Refine Search
Sort by
3240 Piragua St, Carlsbad
$6,275,000
5 Beds ⋅ 6 Baths ⋅ 2601148 MLS ⋅ CLOSED Status
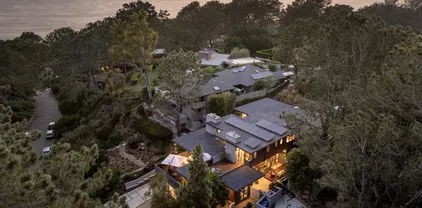
Seller will entertain offers between $6,400,00 and $6,995,000. This hilltop home in Carlsbad, California, has been transformed into a breathtaking modern sanctuary. Set on a one-acre lot with sweeping views of the Carlsbad lagoon and Pacific Ocean, the property underwent a comprehensive remodel that blends contemporary elegance with purposeful functionality. Inside, the home features a mix of bespoke elements—from custom sofas and a liquid metal-finished fireplace to thoughtfully curated artwork that highlights local talent. Clever design choices, like a hidden pantry door and a discreet cooking station, bring both practicality and charm to the kitchen. The primary bathroom includes a spa-like wet area, creating a private escape within the home. Outdoors, an infinity-edge pool appears to flow directly into the ocean, while the beautifully landscaped grounds offer a peaceful setting for both relaxation and entertaining. This reimagined residence captures the essence of modern California living, where elevated design meets timeless comfort. ***

3240 Piragua St, Carlsbad

8173 Doug Hill, Rancho Bernardo/4S Ranch/Santaluz/Crosby Estates
$6,250,000
6 Beds ⋅ 7 Baths ⋅ 260007447 MLS ⋅ CLOSED Status ⋅ Santaluz BLDG.
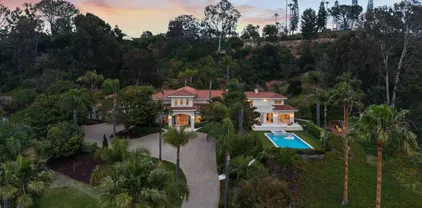
Set on a pristine 2 acre south-facing lot in Santaluz, this single level custom estate offers space, privacy, and a seamless indoor outdoor lifestyle. A welcoming lighted courtyard creates a strong sense of arrival, leading into a home defined by an open floor plan, natural light, and effortless flow. The main living areas open directly to the outdoors, creating ideal spaces for both everyday living and entertaining. The outdoor living room with fireplace and TV feels like a true extension of the home, complemented by a sports court, permanent ping pong table, fire pit, and multiple gathering areas designed for all ages. The master suite is a private retreat with its own office and coffee bar. Four additional en-suite bedrooms offer comfort within the main home, while the detached casita provides a separate, private space for guests, extended stays, or multigenerational living. A dedicated executive office adds function for today’s lifestyle. Living in Santaluz means access to one of San Diego’s premier private communities, with a clubhouse, dining, spa, fitness center, tennis, pickleball and a vibrant calendar of events. A complete lifestyle property offering privacy, scale, and resort style living within the gates of Santaluz.

8173 Doug Hill, Rancho Bernardo/4S Ranch/Santaluz/Crosby Estates

660 Margarita, Coronado
$6,250,000
3 Beds ⋅ 5 Baths ⋅ 260003370 MLS ⋅ CLOSED Status
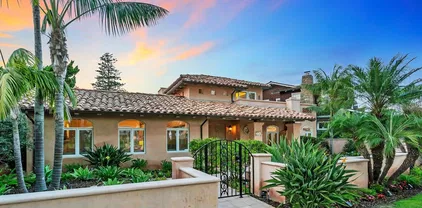
Tucked along one of Coronado’s most coveted tree-lined streets, this masterfully reimagined Craftsman blends timeless coastal charm with the confidence of modern construction. This 3 bed, 1 optional room + office is set on a generous 6,400-square-foot lot in a quiet, storybook stretch of the Village, this cedar-sided residence offers a rare sense of privacy, scale, and history, just moments from the beach, parks, and everyday Village life. Rebuilt with intention and taken fully down to the studs during its 2025 renovation, the home was thoughtfully reinforced from the foundation up and designed to endure. A new roof with copper flashing, all-new plumbing and electrical, a copper-wrapped foundation, and custom alder windows and doors reflect a level of craftsmanship rarely found. Inside, rich architectural details include wood-beamed ceilings, custom leaded-glass skylights and windows, reclaimed wood accents, restored hardware, and bespoke lighting adding warmth and depth throughout. The kitchen overlooks the well-manicured yard and is built with high end appliances, limestone backsplash, bar sink, pantry, and hand-selected, timeless finishes. French doors invite seamless indoor-outdoor living, opening to a tumbled limestone patio with a solar-heated saltwater pool and spa, gas firepit, outdoor dining area, and space for grilling. The main level includes two ensuite bedrooms, a hideaway room tucked behind a bookcase, a laundry room, and powder room with bidet, ideal for entertaining. Upstairs, the primary suite features a private balcony, separate entrance, its own laundry, an oversized soaking tub and a walk-in closet. Wired for audio inside and out, fully integrated for security, and enhanced with intercom access at the gated entry with gas lanterns, the home effortlessly balances old-world style with today’s high-tech necessities. The cedar-lined garage features French doors, French oak floors, vaulted ceilings, board-and-batten walls, and its own half bath—creating endless possibilities as a studio, gym, or entertaining space. This is not simply a remodel, but a thoughtful restoration and reinvention, where craftsmanship, longevity, and lifestyle converge to offer an experience of Coronado living at its finest.

660 Margarita, Coronado

928 Glorietta Blvd, Coronado
$6,250,000
5 Beds ⋅ 6 Baths ⋅ 250043515 MLS ⋅ CLOSED Status
This grand masterpiece is located on one of the most coveted sites in all of Coronado, offering spectacular views that overlook the 11th hole of the golf course w/Glorietta Bay as the stunning backdrop. Featuring timeless Spanish architecture and a fluid floor plan, with a spacious primary suite on the main level. The open layout seamlessly connects to a center courtyard, creating the perfect setting for indoor-outdoor entertaining. Extending through to Bay Circle, the property includes a 3-car garage and easy access to Bay Circle Park. Designed by Bay Cobb and built by Lorton Mitchell, this remarkable property offers an abundance of extraordinary qualities throughout. Located across from the golf course, it boasts unobstructed views from its windows and patios. The front yard is gated, featuring a covered porch perfect for enjoying the outdoors. Step inside to a grand home with a welcoming foyer, a living room with a fireplace, a family room with a fireplace, and a large kitchen with a breakfast bar and center island, and sunlit dining room, surrounding a central courtyard, complete with a built-in fountain and firepit. There is plenty of room for entertaining both indoors and out. The primary bedroom, located on the first level, features a very high, open beamed ceiling, a ceiling fan, fireplace, and sunlit windows along the upper wall. It also includes two walk-in closets, two ensuite bathrooms, and sliding glass doors that open to outdoor living areas. On the first level, you’ll also find the laundry room, an additional bedroom suite and an office with built-in cabinetry and bookshelf, and fireplace. The second level offers three more bedrooms, each with an ensuite bath and patios showcasing incredible views. A roof deck crowns the home, offering panoramic vistas of the San Diego skyline, Coronado Golf Course, Glorietta Bay, the marina, the iconic Hotel Del Coronado, and the lush, tropical landscape of the Island.

928 Glorietta Blvd, Coronado

5460-68 Imperial Ave, Encanto
$6,250,000
3 Beds ⋅ 2 Baths ⋅ 250036258 MLS ⋅ CLOSED Status
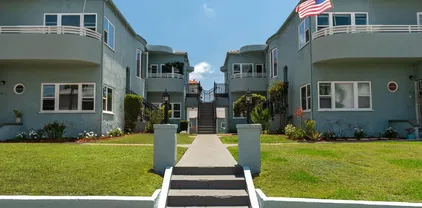
The sale is contingent on a 15-day Notice of Proposed Action to the heirs of the estate and their consent or lack of objection, pursuant to California Probate Code Sections 10587–10591. 1. The seller is the probate administrator. 2. Any personal property conveyed is without warranty. 3. This sale is AS-IS. All reports are provided for disclosure purposes only. The seller will not make any repairs. The Imperial Terrace Apartments is a 28-unit garden-style apartment community located just a few miles from downtown San Diego. This gated complex consists of five two-story buildings on a 23,958 SF (.55-acre) flag-shaped lot. Built in 1984 and renovated in 2012, the property has been well maintained under professional management. There is immediate upside in rents, with comparable nearby updated units achieving rates approximately 15% higher. With a desirable unit mix of mostly two-bedroom units, the property appeals to families with young children. Several elementary, middle, and high schools are located nearby. In addition, residents benefit from numerous shopping options, including several grocery stores and a Walmart Supercenter just a short drive away. Tenants also enjoy the convenience of multiple public transportation lines and easy access to the 805 and 5 freeways. 9 Of the 2BR units are converted 1BR with a den. The den was converted to a bedroom with no built in closet. The 1 BR unit shows on title as a legal unit. Buyer to confirm that this is a legal dwelling unit.

5460-68 Imperial Ave, Encanto

7057 Rancho Cielo, Rancho Santa Fe
$6,250,000
5 Beds ⋅ 7 Baths ⋅ NDP2507904 MLS ⋅ CLOSED Status
Welcome to 7057 Rancho Cielo, a stunning single-level estate perfectly positioned in the prestigious Covenant of Rancho Santa Fe. Encompassing over three serene acres, this architectural treasure captures uninterrupted southern mountain views and offers a lifestyle defined by privacy, elegance, and effortless California living. Behind a private gated entry, a long circular driveway winds through manicured gardens, setting the stage for the refined residence within. Spanning 8,424 square feet, the home offers both formal and informal living and dining spaces, designed for seamless entertaining and everyday comfort. Walls of glass invite natural light and frame pastoral vistas, while a 160-bottle climate-controlled wine room with adjacent bar elevates gatherings with friends and family. Five bedrooms and seven baths, plus a detached 432-square-foot casita currently outfitted as a gym, provide versatile accommodations for guests, work, or recreation. Outdoors, the resort-style grounds inspire connection and relaxation with a vanishing-edge pool and spa, covered outdoor kitchen, multiple lounge and dining areas, and a charming family orchard. All of this is set within minutes of the Rancho Santa Fe Village, award-winning schools, and world-class golf, making 7057 Rancho Cielo not just a home, but a statement in luxury and the art of single-level living. Welcome to 7057 Rancho Cielo, a stunning single-level estate perfectly positioned in the prestigious Covenant of Rancho Santa Fe. Encompassing over three serene acres, this architectural treasure captures uninterrupted southern mountain views and offers a lifestyle defined by privacy, elegance, and effortless California living. Behind a private gated entry, a long circular driveway winds through manicured gardens, setting the stage for the refined residence within. Spanning 8,424 square feet, the home offers both formal and informal living and dining spaces, designed for seamless entertaining and everyday comfort. Walls of glass invite natural light and frame pastoral vistas, while a 160-bottle climate-controlled wine room with adjacent bar elevates gatherings with friends and family. Five bedrooms and seven baths, plus a detached 432-square-foot casita currently outfitted as a gym, provide versatile accommodations for guests, work, or recreation. Outdoors, the resort-style grounds inspire connection and relaxation with a vanishing-edge pool and spa, covered outdoor kitchen, multiple lounge and dining areas, and a charming family orchard. All of this is set within minutes of the Rancho Santa Fe Village, award-winning schools, and world-class golf, making 7057 Rancho Cielo not just a home, but a statement in luxury and the art of single-level living.

7057 Rancho Cielo, Rancho Santa Fe

404 Pine Needles, Del Mar
$6,250,000
4 Beds ⋅ 5 Baths ⋅ 250034038 MLS ⋅ CLOSED Status
Welcome to 404 Pine Needles Drive — a stunning mid-century modern retreat with panoramic ocean views, fully remodeled in 2022 and tucked within one of Del Mar’s most exclusive and private neighborhoods. Set on a spacious 0.33-acre lot, the property offers room to build an ADU, adding even more potential to this exceptional home. Step through the lushly landscaped front yard and ascend to the main level, where natural light, warm white walls, wood accents, and curated designer lighting welcome you in. The open-concept dining and living areas seamlessly flow onto the expansive ocean-view deck through disappearing glass doors, creating an ideal setting for indoor-outdoor living and entertaining. The gourmet kitchen is a chef’s dream—featuring a large island, multiple prep zones, and top-of-the-line appliances. Just beyond, a casual dining nook opens into a versatile recreation space, currently set up as a pool table and bar area. A disappearing partition allows you to close off the space for added privacy. Off the kitchen, a second outdoor lounge with a fire pit and built-in barbecue offers a serene, ultra-private escape, while another side patio leads to a convenient storage room. A stylish powder room completes the main level. The primary suite is a true sanctuary, complete with custom drapery and motorized blinds, sweeping ocean views, a spacious rooftop deck, spa-like bathroom with soaking tub and walk-in shower, and an expansive custom walk-in closet. Two guest bedrooms share a Jack and Jill bath, each with its own sink and toilet for added privacy. See supplement... Two guest bedrooms share a Jack and Jill bath, each with its own sink and toilet for added privacy. One of the bedrooms includes a bonus space, perfect as an office or nursery. Both bedrooms open to a large outdoor terrace—ideal for children or pets to enjoy safely. The lower level includes an additional guest bedroom, full bath, and a bonus room currently used as a wine cellar and home gym. A large laundry room with built-in storage and the home’s elevator round out the level. The oversized two-car garage and private driveway offer generous parking and storage. This is more than a home—it’s a work of art. Located just minutes from iconic Del Mar beaches, Torrey Pines State Reserve, Del Mar Village, the Del Mar Racetrack, and top-rated schools, with easy access to I-5 and nearby shopping.

404 Pine Needles, Del Mar

740 Coronado Ave, Coronado
$6,240,000
4 Beds ⋅ 5 Baths ⋅ 260004372 MLS ⋅ CLOSED Status
Tucked into Coronado's coveted Country Club Estates, this custom-built residence pairs everyday livability with real architectural character. A two-story foyer opens to an easy, connected floor plan, where rich hardwood floors, soaring ceilings, and generous natural light carry through the main living spaces. Four bedrooms, four and a half baths, and a dedicated office give the home room to flex — from quiet weeknights to full-house gatherings. The heart of the home is a chef's kitchen anchored by a marble-topped island and professional-grade Wolf appliances, opening directly to a spacious, low-maintenance, pool-sized backyard designed for genuine indoor-outdoor living. It's the kind of layout that entertains without effort and lives well every day of the week. A rare chance to own in one of Coronado's most sought-after enclaves.

740 Coronado Ave, Coronado

5716 Dolphin Pl, La Jolla
$6,175,000
3 Beds ⋅ 5 Baths ⋅ 250037432 MLS ⋅ CLOSED Status
Perched on the oceanfront directly across from the iconic “Bird Rock,” this wonderfully charming home offers a rare opportunity in one of La Jolla’s most coveted settings. Sunlight fills every room, showcasing spectacular sunset views over the water and inviting ocean breezes that flow easily into the private courtyard—perfect for relaxed indoor-outdoor living. While the home’s timeless character shines, it also invites a creative eye for updating to unlock its full potential. Just a short stroll to popular restaurants, boutique shops, and highly rated schools, and with convenient pedestrian access to the shore, this property delivers the ideal blend of coastal living, privacy, and possibility.

5716 Dolphin Pl, La Jolla

16625 Via Lago Azul, Rancho Santa Fe
$6,173,000
4 Beds ⋅ 5 Baths ⋅ 260012994 MLS ⋅ CLOSED Status
Living well never goes out of style! Located on one of the Most Sought-After Streets in all of North Fairbanks Ranch and set on an A++ beautifully landscaped 1.14-acre lot w/ ideal southwest exposure & sunsets. The re-landscaped grounds are expansive and private. The home is a timeless GEM with a main-level primary suite, office, temperature-controlled wine cellar, owned SOLAR, private & new pool and spa, and a 3-car garage. Walnut floors, vaulted ceilings, French doors, tons of natural lights, beautiful 19th century French limestone fireplaces create warm and inviting living spaces throughout. The designer kitchen is both beautiful and practical featuring a large center island with butcher block and stone countertops, large farmhouse sink, Wolf double oven, SubZero refrigerator, custom cabinetry, and a sunny breakfast area overlooking the backyard. This is the kind of house where nobody leaves after dessert. The main-level primary suite offers privacy, dual walk-in closets, a spacious bath, and French doors opening to a garden terrace. Upstairs are additional bedroom suites and playroom. French doors throughout the home open to beautiful lawns, mature landscaping, a pool and spa, built-in barbecue, and inviting outdoor spaces designed for gathering and enjoying your best life outdoors. Fairbanks Ranch residents enjoy 24-hour guard-gated security, walking trails, an equestrian center, lake, clubhouse, tennis courts, pickleball courts, playgrounds. Don’t miss this opportunity!

16625 Via Lago Azul, Rancho Santa Fe

7891 Muirfield Way, Rancho Santa Fe
$6,165,000
6 Beds ⋅ 10 Baths ⋅ NDP2607066 MLS ⋅ CLOSED Status
FEATURED IN ELLE DECOR Welcome to 7891 Muirfield Way, an extraordinary estate set on the largest and one of the most coveted lots within the prestigious guard-gated community of The Farms at Rancho Santa Fe. Perfectly positioned at the end of a quiet cul-de-sac, this remarkable residence offers an unparalleled combination of privacy, scale, and resort-inspired livingan offering that is exceptionally rare within the community. What truly distinguishes this estate is its breathtaking outdoor setting. Rarely found in The Farms, the property features expansive, flat, usable grounds enveloped by mature landscaping, creating an environment that feels both grand and remarkably private. The sweeping lawns provide endless opportunities for recreation, entertaining, and family living, making this one of the most desirable homesites in the entire neighborhood. Further enhancing its appeal is private gated access to the world-renowned Rancho Valencia Resort & Spa (with membership), allowing residents to enjoy effortless access to Relais & Chteaux hospitality, award-winning wellness amenities, exceptional dining, tennis, and one of Southern California's most celebrated luxury resorts. Inside, a dramatic entry introduces a home defined by soaring ceilings, abundant natural light, and timeless architectural design. Thoughtfully updated throughout, the residence showcases wide-plank hardwood flooring, beautifully redesigned landscaping with curated architectural lighting, solar, surround sound, a new ADT security system, and countless designer upgrades that blend modern comfort with refine FEATURED IN ELLE DECOR Welcome to 7891 Muirfield Way, an extraordinary estate set on the largest and one of the most coveted lots within the prestigious guard-gated community of The Farms at Rancho Santa Fe. Perfectly positioned at the end of a quiet cul-de-sac, this remarkable residence offers an unparalleled combination of privacy, scale, and resort-inspired livingan offering that is exceptionally rare within the community. What truly distinguishes this estate is its breathtaking outdoor setting. Rarely found in The Farms, the property features expansive, flat, usable grounds enveloped by mature landscaping, creating an environment that feels both grand and remarkably private. The sweeping lawns provide endless opportunities for recreation, entertaining, and family living, making this one of the most desirable homesites in the entire neighborhood. Further enhancing its appeal is private gated access to the world-renowned Rancho Valencia Resort & Spa (with membership), allowing residents to enjoy effortless access to Relais & Chteaux hospitality, award-winning wellness amenities, exceptional dining, tennis, and one of Southern California's most celebrated luxury resorts. Inside, a dramatic entry introduces a home defined by soaring ceilings, abundant natural light, and timeless architectural design. Thoughtfully updated throughout, the residence showcases wide-plank hardwood flooring, beautifully redesigned landscaping with curated architectural lighting, solar, surround sound, a new ADT security system, and countless designer upgrades that blend modern comfort with refined elegance. At the heart of the home, the chef's kitchen is both sophisticated and inviting, featuring premium appliances, Carrara marble and Basaltina countertops, custom walnut cabinetry, and generous gathering spaces designed for everything from intimate family dinners to large-scale entertaining. Designed with today's lifestyle in mind, the floor plan offers an exceptional balance of connection and privacy. A dedicated children's wing features three spacious en-suite bedrooms, a private family room, homework room, and its own separate entrance leading directly to the basketball courtcreating an incredible retreat where friends naturally gather and lifelong memories are made. It is a layout that perfectly supports modern family living while allowing every generation to enjoy their own space. Five generously appointed bedroom suites are conveniently located on the main level alongside elegant formal living spaces and comfortable family gathering areas. Occupying the upper level, the primary suite is a private sanctuary complete with dual terraces, an expansive walk-in wardrobe, and a beautifully reimagined spa-inspired bathroom. Adjacent, a fireplace-warmed office with its own outdoor terrace and sweeping views offers exceptional flexibility as a private executive office, creative studio, or additional bedroom suite. The resort-caliber backyard was designed for effortless year-round indoor-outdoor living. Host unforgettable gatherings beneath the pergola-covered dining pavilion accommodating up to 25 guests, complete with a built-in barbecue and outdoor fireplace, or relax beside the spectacular 70-foot lap pool surrounded by multiple entertaining spaces, expansive lawns, and complete privacy. Residents of The Farms enjoy access to one of Rancho Santa Fe's premier golf clubs, recently transformed through a comprehensive renovation that has further elevated its reputation as one of Southern California's finest private golf experiences. The home is also served by the award-winning Solana Santa Fe School (K6), which has recently completed an extensive campus modernization. Just minutes from Rancho Valencia Resort & Spa, award-winning schools, fine dining, shopping, equestrian amenities, and the Del Mar coastline, 7891 Muirfield Way represents a rare opportunity to own one of the most exceptional estates in The Farms! Welcome Home!

7891 Muirfield Way, Rancho Santa Fe

7576 Northern Lgts, Rancho Bernardo/4S Ranch/Santaluz/Crosby Estates
$6,160,000
5 Beds ⋅ 6 Baths ⋅ 260001929 MLS ⋅ CLOSED Status
Exquisite custom Santaluz retreat with top of the line finishes, built in 2015. This single-level masterpiece boasts an open, light-filled floor plan with soaring ceilings, five bedrooms, a private office, and a game room. Host unforgettable movie nights in the theater, create in the craft space, or welcome guests to the charming casita with full kitchenette. Outdoors, a resort-style pool and seamless indoor–outdoor living define effortless coastal entertaining and refined luxury. HACIENDA CLUB MEMBERSHIP INCLUDED OR CREDIT AT BUYERS PREFERENCE. Experience unparalleled Santaluz elegance in this stunning custom-built home with luxurious finishes, completed in 2015. This single-level masterpiece showcases an open, sun-drenched floor plan with soaring ceilings, five spacious bedrooms, a private office, and a versatile game room. Host cinematic evenings in the dedicated theater, indulge creativity in the craft space, or welcome guests in the charming detached casita with a bedroom and full kitchenette. Expansive doors invite seamless indoor–outdoor living, opening to a resort-style pool and meticulously designed backyard, perfect for entertaining or savoring tranquil moments in style. HACIENDA CLUB MEMBERSHIP INCLUDED OR CREDIT AT BUYERS PREFERENCE. Members of Santaluz enjoy world-class amenities, including a Reese Jones–designed championship golf course, a luxurious clubhouse, sparkling pools, and multiple recreational areas, all within a gated community offering 24-hour security. Conveniently located near top-rated schools, this home harmoniously blends refined living, modern comfort, and lifestyle convenience. Every detail reflects timeless design and thoughtful craftsmanship, creating a rare opportunity to experience serene luxury in one of San Diego’s most coveted addresses. Schedule a private tour today and immerse yourself in this extraordinary retreat.

7576 Northern Lgts, Rancho Bernardo/4S Ranch/Santaluz/Crosby Estates

8024 Entrada De Luz W, Rancho Bernardo/4S Ranch/Santaluz/Crosby Estates
$6,150,000
4 Beds ⋅ 6 Baths ⋅ NDP2608873 MLS ⋅ CLOSED Status
Overlooking the fifth󠃳󠂠󠂀󠂠󠃢󠂁󠂢󠃢󠂁󠂣󠃢󠂁󠂣󠃍󠂏󠃍󠂏 hole of the Santaluz golf course, this custom Santa Barbara style home pairs panoramic mountain to coastal views with effortless indoor outdoor living. A private courtyard with a pool, spa and covered outdoor living spaces flows into an open kitchen and family room. The first floor includes the primary suite and two additional ensuite bedrooms, while upstairs offers a versatile loft with a full bath. A detached casita with its own fireplace and full bath completes this exceptional home in the sought after Santaluz community. Remodeled in 2024. Overlooking the fifth hole of the Santaluz golf course, this custom Santa Barbara style home pairs panoramic mountain to coastal views with effortless indoor outdoor living. A private courtyard with a pool, spa and covered outdoor living spaces flows into an open kitchen and family room. The first floor includes the primary suite and two additional ensuite bedrooms, while upstairs offers a versatile loft with a full bath. A detached casita with its own fireplace and full bath completes this exceptional home in the sought after Santaluz community. Remodeled in 2024.

8024 Entrada De Luz W, Rancho Bernardo/4S Ranch/Santaluz/Crosby Estates

433 Bell Ranch Rd, Solana Beach
$6,150,000
4 Beds ⋅ 5 Baths ⋅ NDP2608291 MLS ⋅ CLOSED Status
Single story new construction is ready for move in! Open concept floor plan with 4080 Sq. Ft. of living space features 4BR, 4.5 BA, Den and 3 car garage. Main Kitchen, dining, great room, and game room open seamlessly to the outdoor room. Kitchen boasts stone counters, gourmet Island, Fisher & Paykel stainless steel builder appliance package with built in refrigerator. Well-appointed and spacious primary suite. Laundry room with washer and dryer. Upgraded flooring and solar make this a complete home. Stunning home at Drift, a brand-new, luxurious community in Solana Beach in this incredible coastal neighborhood just a short distance from the majestic Pacific Ocean. Drift is located on the west side of I-5 close to Del Mar Fairgrounds, Del Mar Dog Beach, and beloved Fletcher Cove. The shops, restaurants, and charm of Solana Beach are conveniently close, and a hop on the 101 highway or the 5 freeway brings you to any beach town you wish to visitfrom San Diego to Los Angeles. If youre seeking to move closer to the coastline for your next life chapter, Drift is a cant-miss. Single story new construction is ready for move in! Open concept floor plan with 4080 Sq. Ft. of living space features 4BR, 4.5 BA, Den and 3 car garage. Main Kitchen, dining, great room, and game room open seamlessly to the outdoor room. Kitchen boasts stone counters, gourmet Island, Fisher & Paykel stainless steel builder appliance package with built in refrigerator. Well-appointed and spacious primary suite. Laundry room with washer and dryer. Upgraded flooring and solar make this a complete home. Stunning home at Drift, a brand-new, luxurious community in Solana Beach in this incredible coastal neighborhood just a short distance from the majestic Pacific Ocean. Drift is located on the west side of I-5 close to Del Mar Fairgrounds, Del Mar Dog Beach, and beloved Fletcher Cove. The shops, restaurants, and charm of Solana Beach are conveniently close, and a hop on the 101 highway or the 5 freeway brings you to any beach town you wish to visitfrom San Diego to Los Angeles. If youre seeking to move closer to the coastline for your next life chapter, Drift is a cant-miss.

433 Bell Ranch Rd, Solana Beach

6938 The Preserve Ter, Carmel Valley
$6,150,000
5 Beds ⋅ 8 Baths ⋅ NDP2508642 MLS ⋅ CLOSED Status
LIVE LIFE on the EDGE! Set within the privately gated enclave of The Preserve on Del Mar Mesa, this Santa Barbarainspired estate masterfully blends timeless architecture with contemporary designer details. Spanning 6,832 sq. ft., this Custom Residence offers 5 ensuite bedrooms, a dedicated Home Office, and a state-of-the-art Home Theater with leather reclining seatsall designed with luxury and lifestyle in mind. Floor-to-ceiling lift-and-slide pocket doors dissolve the boundary between indoors and out, opening to PANORAMIC VIEWS of the Los Peasquitos Preserve. Multiple covered verandas, expansive sundecks, and a vanishing-edge infinity pool with spa create a seamless resort-like experience in your own backyard. The homes heart is the gourmet kitchen, showcasing Viking professional-grade appliances, a stunning walnut center island, custom cabinetry, and designer fixtures. A casual elegance flows into the great room and beyond, designed for gatherings that transition effortlessly from inside to out. Thoughtfully crafted to live like a single level, the homes first-floor primary suite is a true sanctuary, complete with dual spa-inspired baths, boutique-style closets, and a soaking tub framed by a tranquil Zen garden. Upstairs, generously sized secondary suites offer privacy and comfort for family or guests. Additional highlights include: 32 panel owned solar system; Wildfire Protection System for peace of mind; 1,100 sq. ft. of covered outdoor living space with a outdoor kitchen; designer landscaping framing the infinity-edge pool, spa, and canyon vistas. Come experience this LIVE LIFE on the EDGE! Set within the privately gated enclave of The Preserve on Del Mar Mesa, this Santa Barbarainspired estate masterfully blends timeless architecture with contemporary designer details. Spanning 6,832 sq. ft., this Custom Residence offers 5 ensuite bedrooms, a dedicated Home Office, and a state-of-the-art Home Theater with leather reclining seatsall designed with luxury and lifestyle in mind. Floor-to-ceiling lift-and-slide pocket doors dissolve the boundary between indoors and out, opening to PANORAMIC VIEWS of the Los Peasquitos Preserve. Multiple covered verandas, expansive sundecks, and a vanishing-edge infinity pool with spa create a seamless resort-like experience in your own backyard. The homes heart is the gourmet kitchen, showcasing Viking professional-grade appliances, a stunning walnut center island, custom cabinetry, and designer fixtures. A casual elegance flows into the great room and beyond, designed for gatherings that transition effortlessly from inside to out. Thoughtfully crafted to live like a single level, the homes first-floor primary suite is a true sanctuary, complete with dual spa-inspired baths, boutique-style closets, and a soaking tub framed by a tranquil Zen garden. Upstairs, generously sized secondary suites offer privacy and comfort for family or guests. Additional highlights include: 32 panel owned solar system; Wildfire Protection System for peace of mind; 1,100 sq. ft. of covered outdoor living space with a outdoor kitchen; designer landscaping framing the infinity-edge pool, spa, and canyon vistas. Come experience this rare blend of elegance, innovation, and natural beauty... the essence of San Diego living.

6938 The Preserve Ter, Carmel Valley

121 Via De La Valle, Del Mar
$6,125,000
4 Beds ⋅ 5 Baths ⋅ 260013605 MLS ⋅ CLOSED Status
Watch the waves. See the finish line. Set above the sand and the track, this gated Del Mar residence offers nearly 4,000 square feet of living space, panoramic whitewater ocean views, and a unique vantage point of the Del Mar horse races. Fully remodeled with modern coastal vibes, the home works perfectly as a full-time residence or a lock-and-leave retreat. The main level’s great room combines expansive ceilings, oversized viewing windows, and a bar just off the living area—ideal for entertaining. Glass panels open to an ocean-facing patio with uninterrupted views of the Pacific, the Del Mar Beach Colony, and the Del Mar Race Track. Four bedrooms are arranged for privacy, including a top-floor primary retreat with sweeping vistas and a freestanding soaking tub. Additional features include a 600-bottle wine wall, Labradorite countertops that shift color with the light, a spa, and a two-car garage. On race days, the energy of the finish line carries across the track. Step outside and you’re next door to The Brigantine, minutes from Del Mar Dog Beach, and directly across from the shops and galleries of Cedros Avenue. Fully furnished and turnkey.

121 Via De La Valle, Del Mar

8145 Run Of The Knls, Rancho Bernardo/4S Ranch/Santaluz/Crosby Estates
$6,100,000
5 Beds ⋅ 6 Baths ⋅ 260002540 MLS ⋅ CLOSED Status
Captivating one-of-a-kind custom home featuring an open-concept floor plan filled with natural light. Beautiful hardwood floors complement a chef-caliber gourmet kitchen ideal for entertaining. Expansive pocket doors open to a low-maintenance backyard with a built-in outdoor kitchen and detached casita. Nearly every room enjoys serene views of the pool and award-winning golf course, set on a premier homesite within the gated community of Santaluz. Offering privacy, elegance, and resort-style living today! Be sure to watch the video! Captivating and truly one of a kind, this custom-designed residence is a masterful blend of architectural elegance, refined comfort, and effortless indoor–outdoor living. Thoughtfully crafted with an open-concept floor plan, the home is bathed in natural light, creating an atmosphere that feels both welcoming and sophisticated. Expansive spaces flow seamlessly from one to the next, offering a sense of openness while maintaining warmth and intimacy throughout. Beautiful hardwood floors extend across the main living areas, adding richness and timeless appeal. At the heart of the home lies a chef-caliber gourmet kitchen, designed to inspire both everyday living and elevated entertaining. Premium appliances, custom cabinetry, and generous prep and gathering spaces make this kitchen as functional as it is visually striking. Whether hosting intimate dinners or larger celebrations, this space is perfectly suited for memorable moments. Large pocket doors blur the lines between interior and exterior living, opening fully to reveal a private backyard retreat designed for ease and enjoyment. The outdoor space is thoughtfully landscaped for low maintenance while maximizing beauty and functionality. A built-in outdoor kitchen invites alfresco dining year-round, while the detached casita offers exceptional flexibility—ideal for guests, extended family, a private office, or a personal retreat. Nearly every room in the home is oriented to capture serene views of the resort-style pool and the award-winning golf course beyond. These tranquil vistas provide a daily sense of escape, creating a peaceful backdrop for both relaxation and entertaining. The home’s layout ensures privacy while maintaining a strong connection to its stunning surroundings. Set on one of the most coveted and premier homesites within the prestigious, gated community of Santaluz, this residence enjoys an unparalleled location. Known for its exclusivity, natural beauty, and world-class amenities, Santaluz offers a lifestyle defined by luxury, privacy, and community. From championship golf and scenic trails to dining, wellness, and social offerings, every element is designed to elevate daily living. This exceptional property stands apart as a rare jewel, offering timeless design, superior craftsmanship, and an enviable setting. With its captivating presence, thoughtful details, and seamless blend of elegance and comfort, this home presents a unique opportunity to experience the very best of Santaluz living. Truly a must-see for the most discerning buyer.

8145 Run Of The Knls, Rancho Bernardo/4S Ranch/Santaluz/Crosby Estates

7173 Obelisco Cir, Carlsbad
$6,100,000
7 Beds ⋅ 7 Baths ⋅ 2600229 MLS ⋅ CLOSED Status ⋅ La Costa Estates BLDG.
As you enter this grand estate beyond a long, private driveway, you are enveloped in unparalleled luxury within the residence, gracefully situated on a hillside with panoramic views of the ocean and lagoon, an estate where sunrise meets sunset. After stepping into a lush tropical courtyard leading to a grand glass pivot doorway, a tranquil ambiance captivates you, marked by a magnificent grand foyer with striking herringbone pattern flooring and vaulted ceiling adorned with an elegant chandelier. This La Costa Estates residence seamlessly integrates indoor and outdoor living, with each room effortlessly connecting to the expansive wrap-around patio by multiple LA Cantina folding doors leading to the resort style infinity saltwater pool/spa accompanied by waterfall and fire elements. The gourmet kitchen is a culinary sanctuary equipped with state-of-the-art Wolf appliances including a 5ft gas range with 6 burners and griddle, double oven, microwave drawer, food warmer, food steamer, two Miele dishwashers, multiple sub zero built in refrigerator and drawers and a well appointed butlers pantry for unmatched convenience. Enjoy dynamic gatherings around a spacious kitchen island, featuring stunning, one-of-a-kind Balboa granite slab countertops and a pass-through bar window that effortlessly connects and elevates both entertaining areas. The lower level features an impressive game room with a kitchenette, along with a spacious bedroom and bath that can easily function as an attached ADU, offering complete privacy and flexibility. The meticulously curated garden, designed by an award-winning botanist, showcases an array of fruit trees and lush landscaping, creating an oasis that feels both expansive and intimate. The ultimate primary suite offers a serene seating area, a private patio, a luxurious walk-through shower, and a dedicated zen yoga or fitness room, creating a sanctuary for relaxation and wellness. The primary suite patio overlooks the panoramic ocean views, making it a perfect vantage point for mesmerizing sunsets. For car enthusiasts, the property offers ample parking for 10+ cars on a long driveway and additional 2 car and a golf cart garage. Revel in a lifestyle seldom captured, tailored for connoisseurs who appreciate the enchantment of grand entertaining and the allure of intimate gatherings in an exquisitely crafted oasis.

7173 Obelisco Cir, Carlsbad

3034-50 Canon St, Point Loma (Pt Loma)
$6,100,000
18 Beds ⋅ 18 Baths ⋅ 250038524 MLS ⋅ CLOSED Status
3034-50 Canon Street is located just blocks from La Playa and Shelter Island. The 3 structures totaling 12,410 square feet built in 1947 are situated on a 10,108 square foot lot. There are seventeen spacious 1 Bedroom / 1 Bathroom units and one commercial unit. The units have all been remodeled with plank flooring, horizontal window coverings, and new ceiling fans which complement the tile countertops and existing built ins. There is assumable financing at 3.95% fixed until March of 2027 with Chase Bank with a current balance of approximately $2.4M. Solar Panels were recently installed as well as new windows and tankless hot water heaters. There are two laundry rooms with leased equipment. There are back and central patio areas with bike storage. The property is in a central location across the street from Cabrillo Elementary School and a few blocks from Liberty Station. Point Loma is a scenic peninsula with panoramic views of the Pacific Ocean, San Diego Bay, Coronado Island and Downtown San Diego. The picturesque coastline and is known for its sunsets and has created a desirable living environment, attracting residents and tourists alike. This natural beauty enhances the value of properties in the area. Point Loma boasts a rich history and a vibrant community. The neighborhood is home to the renowned Cabrillo National Monument, which commemorates the landing of Juan Rodriguez Cabrillo in 1542, making it a popular tourist destination. The area is also known for its military presence, with Naval Base Point Loma.

3034-50 Canon St, Point Loma (Pt Loma)

4540 Los Pinos, Rancho Santa Fe
$6,100,000
6 Beds ⋅ 8 Baths ⋅ 250028644 MLS ⋅ CLOSED Status
Set along a commanding hillside behind private gates in Rancho Santa Fe’s prestigious enclave—the Covenant—this grand estate blends classic RSF character with timeless European influence. A dramatic grand entry sets the tone with imported Italian limestone floors, custom molding, and crystal chandelier. Stroll through the gallery framed by limestone columns into a massive open living space and marble-clad chef’s kitchen featuring Sub-Zero refrigeration, dual Miele dishwashers, and seamless Savant Pro audio integration throughout. Crafted entirely for royalty, the estate pairs indulgence with innovation through a wine cellar, dedicated cigar lounge, and full smart-home system. The primary suite offers a showroom-style closet, a spa-inspired marble bath with soaking tub and dual shower, two fireplaces, and a private balcony overlooking Rancho Santa Fe’s rolling hills. Step outside to an entertainer’s dream: resort grounds with a dramatic pool and elevated spa framed by manicured hedges, swaying palms, and unobstructed western views that come alive at golden hour. The great room and cabana rooms offer seamless indoor-outdoor flow for lounging or hosting with ease. Generous grounds invite your imagination—plans already call for a detached guest casita and a championship-grade pickleball court to elevate the estate even further.

4540 Los Pinos, Rancho Santa Fe

6645 Avenida De Las Pescas, La Jolla
$6,088,888
5 Beds ⋅ 6 Baths ⋅ 260019485 MLS ⋅ CLOSED Status
Exceptional West Muirlands󠃳󠂠󠂀󠂠󠃢󠂁󠂢󠃢󠂁󠂣󠃢󠂁󠂣󠃍󠂏󠃍󠂏 residence, with upper level sweeping ocean views, is designed for family living and effortless entertaining. Beautiful curb appeal introduces a home with recent thoughtful updates, including two new, versatile bonus rooms ideal as playrooms, home offices, or sunrooms. The main level offers soaring ceilings, three ensuite bedrooms plus a powder room, and seamless indoor/outdoor flow through La Cantina accordion doors. The designer kitchen—with Viking appliances and a convenient pass-through window—opens to the family room and out to the private backyard oasis: protected pool and spa, synthetic turf, manicured landscaping, an indoor/outdoor fireplace, outdoor kitchen and expansive patio perfect for gatherings. Upstairs reveals multiple ocean-view bonus rooms and a primary suite with stunning views, plus an additional ensuite bedroom with views. The floorplan was crafted for connection and celebration with family and friends. It’s ideal La Jolla location combines neighborhood warmth with proximity to La Jolla’s top-rated schools, sunny beaches, and nearby Village amenities.

6645 Avenida De Las Pescas, La Jolla

18411 Calle La Serra, Rancho Santa Fe
$6,050,000
5 Beds ⋅ 7 Baths ⋅ NDP2510925 MLS ⋅ CLOSED Status
Discover the ideal family retreat tucked behind the prestigious gates of The Bridges at Rancho Santa Fe. Thoughtfully designed and meticulously crafted, this exceptional residence offers a light-filled, seamless layout complemented by premium, timeless finishes. Its modern Spanish architecture creates striking curb appeal, while the expansive great room welcomes you with volume, openness, and effortless indooroutdoor flow. The main level features the primary suite, three en-suite bedrooms, and a private officeproviding comfort and convenience for everyday living. A full wall of sliding glass doors opens completely to showcase views of the sparkling pool, creating a perfect setting for year-round entertaining. With five en-suite bedrooms, a spacious home office, two versatile flex rooms, and a bonus room, the homes thoughtful design provides abundant space for family, guests, work, and play. The gourmet kitchen is equipped with commercial-grade appliances and an oversized island ideal for gathering. Adjacent to the kitchen, the elegant dining room is highlighted by a stunning climate-controlled wine wallan impressive centerpiece sure to delight all who enter. Discover the ideal family retreat tucked behind the prestigious gates of The Bridges at Rancho Santa Fe. Thoughtfully designed and meticulously crafted, this exceptional residence offers a light-filled, seamless layout complemented by premium, timeless finishes. Its modern Spanish architecture creates striking curb appeal, while the expansive great room welcomes you with volume, openness, and effortless indooroutdoor flow. The main level features the primary suite, three en-suite bedrooms, and a private officeproviding comfort and convenience for everyday living. A full wall of sliding glass doors opens completely to showcase views of the sparkling pool, creating a perfect setting for year-round entertaining. With five en-suite bedrooms, a spacious home office, two versatile flex rooms, and a bonus room, the homes thoughtful design provides abundant space for family, guests, work, and play. The gourmet kitchen is equipped with commercial-grade appliances and an oversized island ideal for gathering. Adjacent to the kitchen, the elegant dining room is highlighted by a stunning climate-controlled wine wallan impressive centerpiece sure to delight all who enter.

18411 Calle La Serra, Rancho Santa Fe

1385 Park Row, La Jolla
$6,000,000
3 Beds ⋅ 3 Baths ⋅ 260022109 MLS ⋅ CLOSED Status
Nestled in a peaceful neighborhood setting within La Jolla Village, this luminous contemporary Mediterranean residence offers a rare blend of tranquil privacy and vibrant downtown accessibility. Enjoy an unbeatable walkable lifestyle where you can stroll directly to premier restaurants, boutique shops, art museums, parks, and the scenic shoreline at La Jolla Cove. Soaring ceilings in the entry foyer greet guests and welcome you into the grand entertaining area, featuring a wet bar and an adjacent office with disappearing pocket doors overlooking the front yard. The mid-level boasts a beautifully remodeled gourmet kitchen with a stunning center island with 4 bar-dining spaces, premium appliances, an eat-in dinette area, and custom cabinetry. The kitchen flows seamlessly into the dining area and family room, opening to both an entry terrace and a private back courtyard with a fireplace and fully equipped outdoor kitchen with a bar and built-in barbecue for al fresco dining. Upstairs, the luxurious primary suite offers lay down Village and ocean views from the bed and balcony, a walk-in closet with custom organization, and a resort-style bath with soaking tub and dual sinks. Down the hall is one of 2 secondary bedrooms, with the third on the entry level. Highlights include low-maintenance outdoor spaces, newer luxury flooring throughout, neutral finishes, and 4 fireplaces. Parking in the Village is gold. Enjoy a detached 2-car garage at the rear plus 4 additional off-street parking spaces across two driveways. A rare opportunity in an A+ location!

1385 Park Row, La Jolla

16532 Los Morros, Rancho Santa Fe
$6,000,000
7 Beds ⋅ 8 Baths ⋅ 260015120 MLS ⋅ CLOSED Status
Rarely does a property of this caliber come to market. Positioned on the coveted west side of the Rancho Santa Fe Covenant, this estate offers what may be the finest unobstructed ocean views in all of RSF — a distinction that simply cannot be overstated. This incredibly well maintained single story residence spans five bedrooms and five bathrooms, designed to capture sweeping ocean views from nearly every room. The property features a beautiful pool with a large patio great for entertaining and watching hot air balloons. With complete privacy and no road noise, this location is unbeatable. A fully appointed two-bedroom, two-bathroom guest house provides ideal accommodations for extended family or visiting guests, with complete privacy from the main home. West-side Covenant parcels with true ocean exposure are among the most sought-after and seldom-available properties in all of Southern California. The combination of elevation, orientation, and lot size here is genuinely irreplaceable — an asset that appreciates independently of what's built on it. Positioned on nearly 3 acres, the estate offers compelling potential to add a sports court, pool house, or additional guest structure, allowing a future owner to craft a complete resort-style compound. For the discerning buyer who understands that location is permanent and views are priceless, this estate represents a once-in-a-generation opportunity. Rancho Santa Fe features award winning public schools including Roger Rowe (K-8) as well the famous Rancho Santa Golf and Tennis Club.

16532 Los Morros, Rancho Santa Fe

7554 Cabrillo Ave, La Jolla
$6,000,000
5 Beds ⋅ 6 Baths ⋅ 260013944 MLS ⋅ CLOSED Status
A rare offering in the heart of La Jolla Village, this brand-new residence seamlessly blends sophisticated design, remarkable privacy, and an unparalleled walkable lifestyle. Thoughtfully conceived and impeccably built by Bothwell Company, the home features wide-plank white oak flooring, bespoke cabinetry, designer lighting, curated tile and stone selections, Lutron lighting, and integrated surround sound. Enjoy al fresco dining beside the built-in BBQ, gather around the outdoor fireplace, or relax in the resort-inspired backyard featuring a sparkling pool and spa framed by limestone walls, lush landscaping, and a tranquil water feature. See Supplement... The layout features an entry level primary bedroom suite lined with French doors, a spa like bathroom, and walk-in closet. Four additional bedrooms suites complete the home plus a stunning half bathroom, a large bonus room with wet bar and wine display, laundry room, and an abundance of storage throughout. Offering a level of privacy and scale rarely found within the Village, this extraordinary residence is just moments from La Jolla's renowned beaches, acclaimed restaurants, boutique shopping, Sunday Farmers Market, and top-rated schools. A truly exceptional opportunity to experience one of Southern California's most coveted coastal lifestyles.

7554 Cabrillo Ave, La Jolla

16614 Circa Del Sur, Rancho Santa Fe
$6,000,000
5 Beds ⋅ 6 Baths ⋅ NDP2603264 MLS ⋅ CLOSED Status
Set within the guarded gates of Fairbanks Ranch in Rancho Santa Fe, this exceptional estate offers a rare combination of scale, privacy, and thoughtful design. Privately positioned on 1.71 acres of lush, meticulously landscaped grounds, the 6,790 square foot residence embodies a timeless architectural style with a seamless blend of luxury and comfort. A grand motor court welcomes you with a three-car garage in addition to a separate two-car garage, along with a detached casita ideally suited for guests, extended family, or a private office. A charming courtyard anchored by a classic fountain creates a true sense of arrival, blending classic Rancho Santa Fe character with refined, elevated design. Originally built in 2008 and extensively renovated in 2017, the home has been updated to balance modern convenience with enduring quality. The interiors are filled with natural light and defined by soaring ceilings, custom mill work, and well-proportioned living spaces. Smart home wiring further enhances functionality while maintaining a clean and sophisticated aesthetic. The kitchen serves as the centerpiece of the home, featuring custom cabinetry, stone countertops, and an oversized island that opens to the main living areas, creating an ideal environment for both everyday living and entertaining. All bedrooms are en suite and feature spacious walk-in closets, offering both comfort and privacy. The primary suite serves as a true retreat, complete with spa-inspired amenities and serene views of the surrounding grounds. Additional guest suites and flexible living spaces provide ver Set within the guarded gates of Fairbanks Ranch in Rancho Santa Fe, this exceptional estate offers a rare combination of scale, privacy, and thoughtful design. Privately positioned on 1.71 acres of lush, meticulously landscaped grounds, the 6,790 square foot residence embodies a timeless architectural style with a seamless blend of luxury and comfort. A grand motor court welcomes you with a three-car garage in addition to a separate two-car garage, along with a detached casita ideally suited for guests, extended family, or a private office. A charming courtyard anchored by a classic fountain creates a true sense of arrival, blending classic Rancho Santa Fe character with refined, elevated design. Originally built in 2008 and extensively renovated in 2017, the home has been updated to balance modern convenience with enduring quality. The interiors are filled with natural light and defined by soaring ceilings, custom mill work, and well-proportioned living spaces. Smart home wiring further enhances functionality while maintaining a clean and sophisticated aesthetic. The kitchen serves as the centerpiece of the home, featuring custom cabinetry, stone countertops, and an oversized island that opens to the main living areas, creating an ideal environment for both everyday living and entertaining. All bedrooms are en suite and feature spacious walk-in closets, offering both comfort and privacy. The primary suite serves as a true retreat, complete with spa-inspired amenities and serene views of the surrounding grounds. Additional guest suites and flexible living spaces provide versatility for a variety of living needs. The backyard is designed for year-round enjoyment, anchored by a saltwater pool and spa, multiple seating areas, and an outdoor entertaining pavilion. Updated exterior and landscape lighting enhance the setting into the evening, while mature landscaping provides both beauty and privacy. Located within one of Rancho Santa Fes most sought-after guard-gated communities, this property presents a rare opportunity to experience a refined and effortless lifestyle.

16614 Circa Del Sur, Rancho Santa Fe

board logo

This information is deemed reliable but not guaranteed. You should rely on this information only to decide whether or not to further investigate a particular property. BEFORE MAKING ANY OTHER DECISION, YOU SHOULD PERSONALLY INVESTIGATE THE FACTS (e.g. square footage and lot size) with the assistance of an appropriate professional. You may use this information only to identify properties you may be interested in investigating further. All uses except for personal, non-commercial use in accordance with the foregoing purpose are prohibited. Redistribution or copying of this information, any photographs or video tours is strictly prohibited. This information is derived from the Internet Data Exchange (IDX) service provided by San Diego MLS®. Displayed property listings may be held by a brokerage firm other than the broker and/or agent responsible for this display. The information and any photographs and video tours and the compilation from which they are derived is protected by copyright. Compilation © 2026 San Diego MLS®,

How much is your home worth?

Get instant property value now!