Refine Search
Sort by
6559 Avenida Manana, La Jolla
$5,995,000
4 Beds ⋅ 4 Baths ⋅ 260023911 MLS ⋅ CLOSED Status
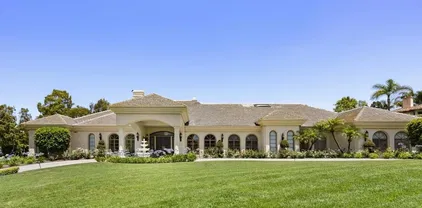
Experience the best󠃳󠂠󠂀󠂠󠃢󠂁󠂢󠃢󠂁󠂣󠃢󠂁󠂣󠃍󠂏󠃍󠂏 of coastal living in this beautifully upgraded traditional residence. Timeless architecture, sophisticated upgrades, and an exceptional resort-style backyard come together to create a home designed for both relaxed everyday living and effortless entertaining. Generously proportioned living spaces with refined finishes and thoughtful upgrades throughout. Classic architectural character provides a warm and elegant foundation, while modern enhancements bring comfort and functionality to every room. Step into a private backyard oasis featuring a sparkling pool and spa, built-in BBQ, fully equipped outdoor kitchen, and outdoor fireplace. Designed for quintessential Southern California living, this spectacular setting is perfect for poolside afternoons. Just moments from the ocean, this exceptional property offers a rare combination of traditional charm, modern luxury, and an unparalleled outdoor lifestyle. A private coastal retreat where every day feels like a vacation. Al fresco dinners, sunset gatherings, and cozy evenings around the fire.

6559 Avenida Manana, La Jolla

5676 Taft Ave, La Jolla
$5,950,000
5 Beds ⋅ 3 Baths ⋅ 2601090 MLS ⋅ CLOSED Status
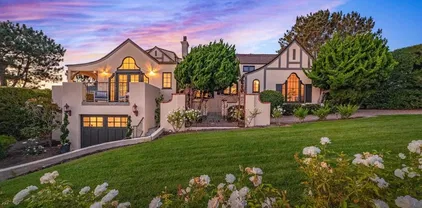
Where the home becomes the destination. Tucked at the end of a quiet cul-de-sac, this curated coastal retreat unfolds through light, texture, and an effortless sense of flow. The main level lives like a single-story sanctuary, where elevated spaces float above a relaxed, resort-inspired lower level, creating a thoughtful balance between refinement and ease. A private enclosed courtyard offers a gallery-like arrival with curated art, sculptural lighting, and a custom water feature, while a dramatic glass pivot door opens to an entry washed in natural light. Inside, floor-to-ceiling windows frame ocean views, glowing sunsets, and the lush canopy beyond. The living room is anchored by a striking geometric tile fireplace wall, a modern architectural moment with quiet drama. The chef’s kitchen seamlessly blends form and function with Wolf and Sub-Zero appliances, custom cabinetry, waterfall island, concealed coffee bar, and warm European oak flooring throughout. The primary suite evokes a boutique hotel retreat with vaulted ceilings, ocean views, and direct access to the yard and hot tub. Two additional rooms provide serene guest and office spaces. Direct access to the 2-car garage through a vibrant laundry room. Downstairs, a resort-inspired level opens to the pool and features family room with bar, game room, gym, sauna, and spa-style wet room, along with an oversized 3rd-car garage accessed from the dead-end alley. Outdoors, enjoy a saltwater lap pool, fire pit, hot tub, entertaining deck, pergola lounge, outdoor shower, garden. Moments from the Beach and Bird Rock Village. Where the home becomes the destination. Tucked at the end of a quiet Bird Rock cul-de-sac, this architecturally refined coastal retreat unfolds through light, texture, and effortless flow. The main level lives like a single-level sanctuary, where elevated living spaces float above a relaxed, resort-inspired lower level, creating a natural balance of refinement and ease. A private enclosed courtyard offers a gallery-like arrival with curated art, sculptural lighting, and a custom water feature. An oversized glass pivot door opens to a dramatic, light-filled entry beneath a cascading lightwell. Inside, floor-to-ceiling windows frame ocean views, sunsets, and the lush Bird Rock canopy beyond. The living room is anchored by a bold geometric tile fireplace wall, a modern architectural statement with quiet drama. The chef’s kitchen blends form and function with Wolf and Sub-Zero appliances, handcrafted cabinetry, waterfall island, concealed coffee bar, and warm European oak flooring throughout. The primary suite evokes a boutique hotel retreat with vaulted ceilings, ocean views, and direct access to the yard and hot tub. Two additional rooms offer serene guest and office spaces. Downstairs, a vibrant entertaining level opens to the pool and features a lounge with bar, game room, gym, sauna, temperate-controlled wine closet, and spa-style wet room. Outdoor living feels like a private resort with a lap pool, fire pit, hot tub, expansive entertaining deck, pergola lounge, outdoor shower, and garden. Multiple garages and integrated smart home technology complete this private coastal escape, moments from Bird Rock Village and the coastline.

5676 Taft Ave, La Jolla

18386 Avenida Apice, Rancho Santa Fe
$5,935,000
6 Beds ⋅ 7 Baths ⋅ 250039913 MLS ⋅ CLOSED Status
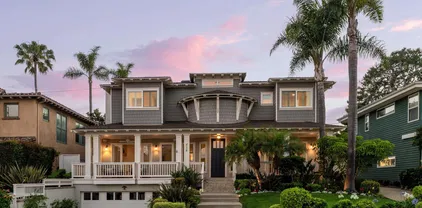
Welcome to your dream home, a 6-bedroom, 6.5-bathroom masterpiece perched at the highest peak of the prestigious Cielo community in Rancho Santa Fe. Nestled in a quiet cul-de-sac, this 8,700 sq. ft. new construction blends modern luxury with breathtaking panoramic views. Step through the grand entrance and into a world of elegance, marked by a stunning double staircase and sunlit open-concept spaces. Floor-to-ceiling glass doors seamlessly connect indoor and outdoor living, while granite and porcelain finishes add a touch of sophistication throughout. The gourmet kitchen is a chef's delight, featuring top-of-the-line appliances, a spacious island with bar seating, and ample space for entertaining. The grand primary suite is a true retreat, complete with a private balcony, cozy fireplace, and breathtaking sunset views. Each additional en suite bedroom is thoughtfully designed with custom closet cabinetry for maximum comfort and privacy. The property also includes a versatile 1-bedroom, 1-bathroom ADU with a private entrance, ideal for guests, a home office, or extra living space. Step outside to the ultimate entertainer's backyard, boasting a grand pool, hot tub, covered bar, built-in grill with pizza oven, and a cozy fire pit, all set against stunning vistas. Additional highlights include an elevator, a spacious 4-car garage, a golf cart garage, a private driveway, and 65 solar panels on a custom-designed metal roof. Located in a gated community with 24-hour guard service, this home offers both security and access to top-tier amenities, including clubhouses, shopping, gyms,

18386 Avenida Apice, Rancho Santa Fe

1866 Sheridan Rd, Encinitas
$5,910,000
6 Beds ⋅ 6 Baths ⋅ NDP2606126 MLS ⋅ CLOSED Status
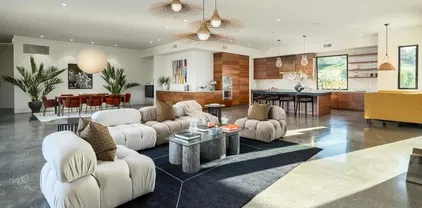
Rarely does a property of this caliber become available in the heart of Leucadia. Set on nearly half an acre just minutes from the beach, acclaimed restaurants, boutiques, and more, this private coastal retreat offers a five-bedroom main residence, detached one-bedroom ADU, separate office, saltwater pool and spa, and lush resort-style grounds. Mature fruit treesincluding lemon, lime, loquat, peach, and figalong with a flourishing garden and dedicated dog run create an exceptional outdoor sanctuary. Designed with impeccable attention to detail, the light-filled home showcases heated concrete floors, ePay and bleached cherry hardwood flooring, soaring ceilings, designer lighting, and seamless indoor-outdoor living. The chef's kitchen features an oversized leathered granite island and dedicated coffee bar. The luxurious primary suite offers two private decks, a sitting area, and a newly remodeled spa-inspired bath with a hot/cold soaking tub, dry sauna, Taj Mahal quartzite steam shower, and abundant natural light. Expansive LaCantina doors open to the central pool courtyard, creating the ultimate setting for effortless entertaining. Every detail has been thoughtfully curated, with no expense spared, delivering a truly resort-quality lifestyle in one of North County's most coveted coastal neighborhoods. Rarely does a property of this caliber become available in the heart of Leucadia. Set on nearly half an acre just minutes from the beach, acclaimed restaurants, boutiques, and more, this private coastal retreat offers a five-bedroom main residence, detached one-bedroom ADU, separate office, saltwater pool and spa, and lush resort-style grounds. Mature fruit treesincluding lemon, lime, loquat, peach, and figalong with a flourishing garden and dedicated dog run create an exceptional outdoor sanctuary. Designed with impeccable attention to detail, the light-filled home showcases heated concrete floors, ePay and bleached cherry hardwood flooring, soaring ceilings, designer lighting, and seamless indoor-outdoor living. The chef's kitchen features an oversized leathered granite island and dedicated coffee bar. The luxurious primary suite offers two private decks, a sitting area, and a newly remodeled spa-inspired bath with a hot/cold soaking tub, dry sauna, Taj Mahal quartzite steam shower, and abundant natural light. Expansive LaCantina doors open to the central pool courtyard, creating the ultimate setting for effortless entertaining. Every detail has been thoughtfully curated, with no expense spared, delivering a truly resort-quality lifestyle in one of North County's most coveted coastal neighborhoods.

1866 Sheridan Rd, Encinitas

17124 Circa Oriente, Rancho Santa Fe
$5,908,000
4 Beds ⋅ 5 Baths ⋅ NDP2506186 MLS ⋅ CLOSED Status
17124 Circa Oriente is an exquisitely upgraded single-level estate nestled within the prestigious guard-gated community of Fairbanks Ranch in Rancho Santa Fe. Recently renovated with meticulous attention to detail, this exceptional luxury property features new wood flooring, stunning new gourmet kitchen, new HVAC systems, updated electrical and plumbing, elegantly blending timeless charm with modern amenities. The heart of the home showcases a beautifully redesigned gourmet kitchen connected to a sophisticated family room complete with a custom bar and cozy fireplace. Designer-selected details throughout the residence beautifully enhance its seamless indoor-outdoor flow and impressive scale, creating a captivating experience from the moment you enter. The estates expansive grounds provide an idyllic setting for both entertaining and private relaxation. Enjoy breathtaking sunset views from the western-facing porte-cochre or savor tranquil vistas of the Rancho Santa Fe hills from the primary suite's private patio. Premium on-site amenities include a pristine pool, professional tennis court, gym, a private sauna and a pool house with bathroom and kitchen creating an unparalleled resort-style living experience. Residents of Fairbanks Ranch enjoy access to exceptional community amenities such as four lighted tennis courts, four lighted pickleball courts, basketball and volleyball courts, equestrian facilities with picturesque trails, serene lakes ideal for paddle boating and fishing, and a community clubhouse hosting regular social events. Families will appreciate the well-equip 17124 Circa Oriente is an exquisitely upgraded single-level estate nestled within the prestigious guard-gated community of Fairbanks Ranch in Rancho Santa Fe. Recently renovated with meticulous attention to detail, this exceptional luxury property features new wood flooring, stunning new gourmet kitchen, new HVAC systems, updated electrical and plumbing, elegantly blending timeless charm with modern amenities. The heart of the home showcases a beautifully redesigned gourmet kitchen connected to a sophisticated family room complete with a custom bar and cozy fireplace. Designer-selected details throughout the residence beautifully enhance its seamless indoor-outdoor flow and impressive scale, creating a captivating experience from the moment you enter. The estates expansive grounds provide an idyllic setting for both entertaining and private relaxation. Enjoy breathtaking sunset views from the western-facing porte-cochre or savor tranquil vistas of the Rancho Santa Fe hills from the primary suite's private patio. Premium on-site amenities include a pristine pool, professional tennis court, gym, a private sauna and a pool house with bathroom and kitchen creating an unparalleled resort-style living experience. Residents of Fairbanks Ranch enjoy access to exceptional community amenities such as four lighted tennis courts, four lighted pickleball courts, basketball and volleyball courts, equestrian facilities with picturesque trails, serene lakes ideal for paddle boating and fishing, and a community clubhouse hosting regular social events. Families will appreciate the well-equipped playgrounds and picnic areas, all secured by 24-hour guarded patrol. Discover unmatched luxury and elegance at 17124 Circa Oriente, where sophistication, comfort, and exclusivity come together in one of Rancho Santa Fes most coveted communities.

17124 Circa Oriente, Rancho Santa Fe

550 Amphitheatre Dr, Del Mar
$5,900,000
3 Beds ⋅ 4 Baths ⋅ NDP2507134 MLS ⋅ CLOSED Status
A rare offering on one of Olde Del Mars most desirable streets, this iconic English Tudor-style residence captures the historic charm and architectural elegance of a bygone era. The home sits on an oversized, fully usable lot with breathtaking ocean views from nearly every room in the house. This quiet, private property is just a short walk to Del Mar Village and the beach. Originally built in 1926 and tastefully expanded and updated in 2014, architect Rich Bokal honored the Tudor style and added refined modern touches, preserving key architectural elements, including the original detached carriage house and charming gravel drives, blending old-world character with contemporary comfort. Luxury details like marble countertops, double ovens, designer tile, and a built-in wine fridge complete the space. The formal dining room features soaring vaulted ceilings and arched French doors, an inviting setting for coastal entertaining. The main-level primary suite is a serene sanctuary where timeless elegance meets modern comfort. Featuring rich hardwood floors and French doors that open to a lush backyard oasis, this peaceful retreat is filled with natural light and charm. The en suite bath is beautifully updated with an oversized marble shower, combining classic sophistication with contemporary style. The original detached carriage house offers a rare opportunity for transformation. With two levels and generous square footage, it has the potential to be beautifully reimagined as a 1-bedroom, 1-bath guest house or ADU. There's ample space to incorporate a kitchenette and comfortable A rare offering on one of Olde Del Mars most desirable streets, this iconic English Tudor-style residence captures the historic charm and architectural elegance of a bygone era. The home sits on an oversized, fully usable lot with breathtaking ocean views from nearly every room in the house. This quiet, private property is just a short walk to Del Mar Village and the beach. Originally built in 1926 and tastefully expanded and updated in 2014, architect Rich Bokal honored the Tudor style and added refined modern touches, preserving key architectural elements, including the original detached carriage house and charming gravel drives, blending old-world character with contemporary comfort. Luxury details like marble countertops, double ovens, designer tile, and a built-in wine fridge complete the space. The formal dining room features soaring vaulted ceilings and arched French doors, an inviting setting for coastal entertaining. The main-level primary suite is a serene sanctuary where timeless elegance meets modern comfort. Featuring rich hardwood floors and French doors that open to a lush backyard oasis, this peaceful retreat is filled with natural light and charm. The en suite bath is beautifully updated with an oversized marble shower, combining classic sophistication with contemporary style. The original detached carriage house offers a rare opportunity for transformation. With two levels and generous square footage, it has the potential to be beautifully reimagined as a 1-bedroom, 1-bath guest house or ADU. There's ample space to incorporate a kitchenette and comfortable living area, all while preserving its historic charm. Dont miss this extraordinary opportunity to own a piece of Del Mar history where timeless architecture, modern luxury, and an unbeatable coastal view location come together to create a truly one-of-a-kind legacy property.

550 Amphitheatre Dr, Del Mar

1461 Virginia Way, La Jolla
$5,865,000
4 Beds ⋅ 4 Baths ⋅ NDP2508586 MLS ⋅ CLOSED Status
This stunning Monterey Colonial-style home is elevated above the street, offering sweeping panoramic horizon ocean views up the northern coastline. As you step inside, youll immediately notice the high ceilings, central staircase, multiple fireplaces, elegant arched doorways, and open floor plan, all complemented by French doors that seamlessly connect the indoors to the outdoors. The tastefully upgraded kitchen, featuring high-end appliances, is paired with an adjacent dining area and family room, creating an ideal space for entertaining. A large living room, framed by expansive windows, showcases breathtaking territorial and ocean vistas. Rich hardwood floors throughout enhance the homes refined, understated luxury. On the main level, you'll find a thoughtfully designed office/bedroom with custom cabinetry and a fireplace, along with a private bedroom suite, both sharing a private bougainvillea garden view. Pass the laundry room and enter an attached two-car garage with access from Olivet Lane. Upstairs, an additional bedroom and a spacious, luxurious primary suite await. The primary suite features dramatic views with an oversized fireplace and a stylish bathroom with custom walk-in closets. There is no shortage of outdoor space, the primary bedroom offers a private balcony, and a large shared balcony perfect for enjoying the mesmerizing views of La Jolla cove. The sunny backyard is highlighted by a pool and spa, offering a serene space for relaxation, while the front yard boasts covered seating and a turfed play area, all enclosed by privacy gates. The homes coveted loca This stunning Monterey Colonial-style home is elevated above the street, offering sweeping panoramic horizon ocean views up the northern coastline. As you step inside, youll immediately notice the high ceilings, central staircase, multiple fireplaces, elegant arched doorways, and open floor plan, all complemented by French doors that seamlessly connect the indoors to the outdoors. The tastefully upgraded kitchen, featuring high-end appliances, is paired with an adjacent dining area and family room, creating an ideal space for entertaining. A large living room, framed by expansive windows, showcases breathtaking territorial and ocean vistas. Rich hardwood floors throughout enhance the homes refined, understated luxury. On the main level, you'll find a thoughtfully designed office/bedroom with custom cabinetry and a fireplace, along with a private bedroom suite, both sharing a private bougainvillea garden view. Pass the laundry room and enter an attached two-car garage with access from Olivet Lane. Upstairs, an additional bedroom and a spacious, luxurious primary suite await. The primary suite features dramatic views with an oversized fireplace and a stylish bathroom with custom walk-in closets. There is no shortage of outdoor space, the primary bedroom offers a private balcony, and a large shared balcony perfect for enjoying the mesmerizing views of La Jolla cove. The sunny backyard is highlighted by a pool and spa, offering a serene space for relaxation, while the front yard boasts covered seating and a turfed play area, all enclosed by privacy gates. The homes coveted location is within walking distance of the Village and offers easy ingress and egress, making it as convenient as it is desirable. With its upgraded condition, panoramic views, and appealing features, this property is truly one to be seen.

1461 Virginia Way, La Jolla

6998 Rancho La Cima Dr, Rancho Santa Fe
$5,860,000
7 Beds ⋅ 8 Baths ⋅ 260014606 MLS ⋅ CLOSED Status
Introducing one of Rancho Santa Fe’s most iconic single-story resort estates, where a spectacular pool and spa oasis, private tennis and pickleball court, and nearly 2.5 acres of lush palm-studded grounds create a lifestyle reminiscent of the world’s most exclusive spa retreats. Located within the prestigious guard-gated enclave of Rancho La Cima, this extraordinary residence seamlessly blends the ease of single-level living with the scale, privacy, and amenities typically reserved for luxury resorts. Thoughtfully reimagined and spanning approximately 7,646 square feet, the home is filled with natural light, soaring ceilings, expansive entertaining spaces, and effortless indoor-outdoor flow. The luxurious primary retreat offers the ultimate sanctuary, featuring dual dressing rooms, generous closet space, and a spa-inspired bath designed for relaxation and rejuvenation. Six additional ensuite bedrooms provide exceptional comfort for family and guests alike. Complementing the main residence is a detached two-bedroom guest house, offering remarkable flexibility for multigenerational living, extended stays, executive accommodations, a private wellness retreat, or dedicated work-from-home space. Just beyond its gates lies the quintessential Rancho Santa Fe lifestyle. Enjoy effortless access to championship golf, private clubs, equestrian trails, the charming Rancho Santa Fe Village, and some of Southern California’s most beautiful beaches. Coupled with access to the highly regarded Rancho Santa Fe School District and an exceptional collection of nearby private schools, the l

6998 Rancho La Cima Dr, Rancho Santa Fe

308 Corto St, Solana Beach
$5,850,000
4 Beds ⋅ 3 Baths ⋅ 260008031 MLS ⋅ CLOSED Status
Nestled on a rare, expansive private corner lot in one of Solana Beach’s most coveted elevated locations, 308 Corto Street offers breathtaking panoramic ocean views from nearly every room. This iconic single-family residence, built in 1950, sits on approximately 0.25 acres of beautifully landscaped grounds and has not been on the market in over 30 years. The home is enveloped by lush mature landscaping, expansive grassy lawns, and mature foliage that creates a serene, fully fenced oasis. Inside, the timeless design blends classic charm with coastal elegance across approximately 4,400 square feet. Highlights include a detached office perfect for work or relaxation, and a spacious primary suite that occupies the entire upper level - offering a private retreat with sweeping Pacific vistas. Watch the waves break and enjoy endless sunsets from this pinnacle point of Solana Beach. Whether you're relaxing indoors or entertaining outdoors, the home delivers an unparalleled connection to the coast.

308 Corto St, Solana Beach

6011 Vista De La Mesa, La Jolla
$5,850,000
4 Beds ⋅ 4 Baths ⋅ NDP2601683 MLS ⋅ CLOSED Status
Located blocks from the beach in the highly desirable Lower Hermosa neighborhood of La Jolla, this beautifully upgraded 4BR/4BA home offers exceptional indoor-outdoor flow and a rare bonus four-car garage with convenient alley access. The custom gourmet kitchen is a true centerpiece, featuring vaulted ceilings with two dormer windows that flood the space with natural light. It is appointed with a Thermador range, Thermador dishwasher, wine refrigerator, and a custom appliance garage designed to house a microwave, coffee maker, toaster, and more. Quartz countertops with varied textures and tones add depth and visual interest. A charming Dutch door opens to a private side barbecue area, enhancing the homes seamless indoor-outdoor lifestyle. The kitchen flows effortlessly into the family room and out to the lush tropical backyard, ideal for entertaining. The family room fireplace, highlighted by a raised and floating hearth, anchors the main-level living space with warmth and architectural character. Two ground-floor bedrooms provide flexibility for guests or multi-generational living, including one with an en suite bath. Upstairs, the spacious primary suite features its own fireplace and a peaceful ocean glimpse. The primary bathroom offers a jacuzzi tub, separate shower, and a private deck off the bath creating a spa-like retreat. Recent improvements include a newer roof, owned solar system, and new furnace for efficiency and comfort. The bonus four-car garage offers built-in cabinetry and a sink, creating exceptional flexibility for a gym, studio, workshop, or creative ret Located blocks from the beach in the highly desirable Lower Hermosa neighborhood of La Jolla, this beautifully upgraded 4BR/4BA home offers exceptional indoor-outdoor flow and a rare bonus four-car garage with convenient alley access. The custom gourmet kitchen is a true centerpiece, featuring vaulted ceilings with two dormer windows that flood the space with natural light. It is appointed with a Thermador range, Thermador dishwasher, wine refrigerator, and a custom appliance garage designed to house a microwave, coffee maker, toaster, and more. Quartz countertops with varied textures and tones add depth and visual interest. A charming Dutch door opens to a private side barbecue area, enhancing the homes seamless indoor-outdoor lifestyle. The kitchen flows effortlessly into the family room and out to the lush tropical backyard, ideal for entertaining. The family room fireplace, highlighted by a raised and floating hearth, anchors the main-level living space with warmth and architectural character. Two ground-floor bedrooms provide flexibility for guests or multi-generational living, including one with an en suite bath. Upstairs, the spacious primary suite features its own fireplace and a peaceful ocean glimpse. The primary bathroom offers a jacuzzi tub, separate shower, and a private deck off the bath creating a spa-like retreat. Recent improvements include a newer roof, owned solar system, and new furnace for efficiency and comfort. The bonus four-car garage offers built-in cabinetry and a sink, creating exceptional flexibility for a gym, studio, workshop, or creative retreat.

6011 Vista De La Mesa, La Jolla

1542 Copa De Oro Dr, La Jolla
$5,850,000
4 Beds ⋅ 5 Baths ⋅ 260002599 MLS ⋅ CLOSED Status
Situated on a quiet, prestigious street in one of La Jolla’s most desirable neighborhoods, this striking modern residence offers a rare sense of privacy paired with commanding coastal views. Expanses of glass fill the home with natural light, seamlessly connecting the interiors to sweeping panoramas of the Pacific Ocean, the bay, and the city lights beyond. The open, thoughtfully designed layout balances sophistication and comfort, anchored by a chef caliber kitchen with bespoke finishes and refined detailing. Spa inspired bathrooms provide a serene retreat, echoing the tranquility of a luxury resort. Ideal for both elegant entertaining and relaxed everyday living, this home represents an elevated expression of contemporary coastal living in the heart of La Jolla.

1542 Copa De Oro Dr, La Jolla

217 S Granados, Solana Beach
$5,800,000
4 Beds ⋅ 4 Baths ⋅ 260009213 MLS ⋅ CLOSED Status
Set on an expansive, lushly landscaped .32 acre lot, on one of the most sought-after streets in North County, this timeless Cape Cod–inspired residence offers a rare combination of privacy, charm, and sweeping, protected ocean views from nearly every room. Perfectly positioned to capture the natural beauty of the coastline, the home is filled with soft coastal light and designed for effortless indoor-outdoor living. A welcoming entry opens to the main living level, where oversized windows, French and sliding doors, frame endless ocean vistas. The thoughtfully designed gourmet kitchen blends classic style with functionality, featuring stone countertops, custom cabinetry, top of the line appliances, bar seating, and an inviting breakfast nook. The kitchen flows seamlessly into the dining, family and living rooms, all of which open to generous wraparound ocean view decks—creating an ideal setting for entertaining, sunset dining, or quiet mornings overlooking the Pacific. The flexible floor plan offers a bedroom and dedicated office on the entry level, perfect for guests or working from home, while the lower level hosts three spacious bedrooms. The primary suite is a true retreat, offering serene ocean views from both the bedroom and the spa-inspired bath, complete with a soaking tub positioned to take in the horizon—an everyday luxury that feels like a private getaway. Additional highlights include a two-car attached garage plus a rare two-car detached garage, offering exceptional flexibility for future use. See supplement... Additional highlights include a two-car attached garage plus a rare two-car detached garage, offering exceptional flexibility for future use. The detached structure presents a compelling opportunity for a potential ADU or guest residence, studio, or expanded living space (buyer to verify). The generous lot also provides room for a pool, further enhancing the property’s potential as a true coastal compound. Opportunities like this are seldom available in such a premier location. Surrounded by mature greenery and set on a deep lot, the property offers a sense of tranquility and space rarely found this close to the coast. Just a short stroll away, enjoy the vibrant shops, cafes, and design showrooms of the Cedros Design District, as well as easy access to the sand and surf at Fletcher Cove. Blending timeless architecture, breathtaking views, and exceptional expansion potential, this is a rare opportunity to own one of Solana Beach’s most compelling coastal properties.

217 S Granados, Solana Beach

617 Gage Dr, Point Loma (Pt Loma)
$5,800,000
5 Beds ⋅ 6 Baths ⋅ 2600601 MLS ⋅ CLOSED Status
Now offered at $5,998,000, representing exceptional value in the coveted La Playa & Wooded Area. Elevated on a prestigious, quiet street, this bespoke residence sits on a rare ½-acre lot capturing sweeping panoramic views of Coronado, San Diego Bay, and the downtown skyline. The home is designed for entertaining, featuring a dramatic double-height living room, curved staircase, and a modern chef’s kitchen with custom quartz countertops. The resort-style grounds are exceptional, terracing down the oversized backyard to reveal a complete resort experience: an outdoor BBQ & Bar, waterfall pool & spa, fire features, putting green, and a sport court (pickleball ready). Multiple lounge areas overlook these amenities, creating the ultimate private retreat. The property includes a detached ~700 SqFt 2-bedroom guest house (ideal ADU, office, or gym combination), a 3-car garage with Tesla charging, and solar. Two gated entrances ensure privacy and ample parking. The oversized primary suite features a fireplace, expansive bathroom, and stunning views. A must-see value for the neighborhood.

617 Gage Dr, Point Loma (Pt Loma)

515 N Acacia Ave, Solana Beach
$5,800,000
4 Beds ⋅ 5 Baths ⋅ 250031480 MLS ⋅ CLOSED Status
Coastal living at its finest on one of Solana Beach’s most sought after streets West of the 101, just one block from the beach! Grandfathered in, this size home cannot be built on this size lot anymore in Solana Beach. This 4 bed, 4.5 bath stunner offers 4,266 square feet of beautifully and methodically designed space with thoughtful features and endless storage throughout. Just a 2-minute stroll to toes in the sand at Tabletops beach, this home invites easygoing surfside mornings and sunset walks. You'll find a chef’s kitchen with double ovens perfect for hosting, a cozy sitting room for socializing or reading the newspaper, a main floor office, newly refinished hardwood floors, abundant natural light, and plenty of storage. The finished basement is a versatile bonus—ideal for a playroom, game room, gym or home theater. Fresh paint and new carpet make it move-in ready. Step outside to a private backyard oasis with a pool, hot tub, grassy area for barbecues and entertaining, and a welcoming front porch where you can sip your morning coffee and wave to neighbors. The street is friendly and safe—perfect for kids to play and ride bikes. Walk to Solana Beach’s local restaurants and shopping, Cedros Design District, train station, multiple beach access points, the Rail Trail and lagoon. This is more than a home, it’s a lifestyle. Available for purchase and lease.

515 N Acacia Ave, Solana Beach

7007 La Palma, Rancho Santa Fe
$5,800,000
4 Beds ⋅ 5 Baths ⋅ NDP2502694 MLS ⋅ CLOSED Status
Welcome to your dream home at 7007 La Palma, Rancho Santa Fe, a stunning single-level custom residence located in the prestigious Rancho Santa Fe Covenant. This home perfectly blends modern elegance with functional design, spanning an impressive 5,355 square feet and offering a seamless flow of space and luxury across its expansive layout. Step inside to discover a thoughtfully designed open kitchen, complete with a chef's kitchen featuring a range hood, wine cooler, two dishwashers and a beautiful walk-in pantry equipped with a separate refrigerator. The eat-in kitchen and breakfast nook provide the perfect settings for casual dining, while the butler's pantry adds an extra layer of convenience for entertaining. The home boasts four spacious bedrooms, each with its own ensuite bathroom, ensuring privacy and comfort for all residents. The primary suite is a sanctuary of luxury, featuring custom Italian closets and a lavish bathroom. Radiant floor heating and a Lutron lighting system enhance the ambiance throughout the home, providing both warmth and energy efficiency. The living room is a cozy retreat with a fireplace, ideal for relaxing evenings. For those who work from home, a dedicated home office offers a quiet and productive environment. Additional amenities include a laundry room, concrete floors, and an attached four-car garage, providing ample space for vehicles and storage. Outside, the property extends over 127,630 square feet, offering ample space for outdoor enjoyment. A primary outdoor firepit and surround sound music system create an inviting atmosphere for ga Welcome to your dream home at 7007 La Palma, Rancho Santa Fe, a stunning single-level custom residence located in the prestigious Rancho Santa Fe Covenant. This home perfectly blends modern elegance with functional design, spanning an impressive 5,355 square feet and offering a seamless flow of space and luxury across its expansive layout. Step inside to discover a thoughtfully designed open kitchen, complete with a chef's kitchen featuring a range hood, wine cooler, two dishwashers and a beautiful walk-in pantry equipped with a separate refrigerator. The eat-in kitchen and breakfast nook provide the perfect settings for casual dining, while the butler's pantry adds an extra layer of convenience for entertaining. The home boasts four spacious bedrooms, each with its own ensuite bathroom, ensuring privacy and comfort for all residents. The primary suite is a sanctuary of luxury, featuring custom Italian closets and a lavish bathroom. Radiant floor heating and a Lutron lighting system enhance the ambiance throughout the home, providing both warmth and energy efficiency. The living room is a cozy retreat with a fireplace, ideal for relaxing evenings. For those who work from home, a dedicated home office offers a quiet and productive environment. Additional amenities include a laundry room, concrete floors, and an attached four-car garage, providing ample space for vehicles and storage. Outside, the property extends over 127,630 square feet, offering ample space for outdoor enjoyment. A primary outdoor firepit and surround sound music system create an inviting atmosphere for gatherings by the pool. The home is also equipped with paid-for solar panels, ensuring energy efficiency and sustainability. Nestled within the Rancho Santa Fe Covenant, this exceptional home offers access to exclusive community amenities and a serene lifestyle. Designed for those who appreciate the finer things in life, it combines luxury, comfort, and modern convenience in one exquisite package. Don't miss the opportunity to make this Rancho Santa Fe masterpiece your own.

7007 La Palma, Rancho Santa Fe

3 Green Turtle Rd, Coronado
$5,750,000
5 Beds ⋅ 6 Baths ⋅ 260013286 MLS ⋅ CLOSED Status
Some buyers search for the perfect home. Others recognize the rare opportunity to create one. The views are already here. The dock is already here. The opportunity is already here. What comes next is limited only by imagination. Positioned along one of the Coronado Cays' most coveted waterfront channels, this striking residence presents a rare chance to create a custom yacht-side showpiece in a setting where the most valuable attributes can never be duplicated. Sweeping water views, dramatic architectural lines, and an impressive scale establish the foundation for something truly extraordinary. For boating enthusiasts, the property's exceptional dock and substantial wharfage represent a rarity within the Cays, offering opportunities seldom found among interior channel residences. Whether your vision includes a sophisticated waterfront retreat, an entertainer's dream, or a showcase residence designed to rival the finest homes, the essential ingredients are already in place. *SEE SUPPLEMENT FOR MORE DETAILS.* Significant portions of the home are currently in various stages of restoration. This has created an ideal opportunity to reimagine and curate a residence of the highest standards, while benefiting from an existing structure that is already remarkable in scale and presence. The combination of location, architecture, channel frontage, and premier boating capacity creates an offering rarely available in today's market. This is not just a reconstruction opportunity. It is a waterfront legacy project with irreplaceable fundamentals. For those with vision, the opportunity is not simply to renovate or remodel this home, but to create the Coronado Cays' next landmark residence.

3 Green Turtle Rd, Coronado

25 Green Turtle Rd, Coronado
$5,750,000
4 Beds ⋅ 5 Baths ⋅ 260008612 MLS ⋅ CLOSED Status
Soaring 35 feet, this custom waterfront residence with prime dock space offers breathtaking scale & grandeur rarely seen in waterfront living today. A white modern facade creates distinct curb appeal. A true entertainer's paradise, the layout flows effortlessly across all levels, with a private elevator providing access to all four floors from the subterranean garage to the expansive rooftop. Level one features four en-suite bedrooms with 12’6” ceilings including a primary suite with walk-in closet, & a grand fireplace. The 2nd floor boasts a massive, open-concept layout with soaring 18-foot ceilings throughout the kitchen, dining & living spaces, with floor-to-ceiling windows framing tranquil waterway views, two expansive living areas, a gourmet kitchen & a full bath. At the top, the expansive Rooftop Lounge, encased in glass railings, treats you to 360-degree panoramic views of the bay, ocean, skyline & mountains. It is the ultimate private setting for spectacular sunsets & the annual Big Bay Boom fireworks. Step outside to dock space accommodating up to a 45-foot vessel for immediate deep-water bay access. Below lies one of the home's most coveted features: a subterranean garage with 10-foot ceilings, parking for 6+ vehicles (ideal for collectors), a wine cellar, a workshop, and large storage rooms. Boasting phenomenal light-filled spaces, this architectural masterpiece offers a rare opportunity to elegantly personalize a legacy property. Embrace the unparalleled Coronado Cays lifestyle, featuring 24/7 security, tennis, pristine parks, Silver Strand beach access

25 Green Turtle Rd, Coronado

8751 Glenwick Ln, La Jolla
$5,750,000
4 Beds ⋅ 4 Baths ⋅ 2600857 MLS ⋅ CLOSED Status
PRICED TO SELL NOW! Discover the ultimate modern retreat in this immaculate single-level 4BR/3.5BA home — a perfect blend of style, comfort & privacy. Tucked on an intimate yet exceptionally secluded lot, this turnkey gem features a serene spa, refreshing outdoor shower, cozy fireplace & intimate covered patio ideal for effortless indoor-outdoor living. The gated front courtyard sets the tone, leading you to a stunning entry and steps from the ocean-view pavilion that delivers serious wow-factor sunsets. A rare find that feels like your own private resort. Key features and materials: Wolf range and oven, Subzero refrigerator, Blanco Steel Art sink, Slab limestone flooring, LED low energy lighting, Oversized custom pivot front door, Wide planked hardwood floors in the bedrooms. Primary bath with seamless slab walls, spa-like bath with soaking tub, Hansgrohe hardware, heated floors and direct access to outside shower & spa. Solar remote control skylights, Nest thermostats, Smart phone control and Electric car outlet in garage. Only 1/2 mile from Torrey Pines Elementary, Sports Fields and YMCA 2 miles to La Jolla Shores beach!

8751 Glenwick Ln, La Jolla

231 5th St, Encinitas
$5,750,000
3 Beds ⋅ 2 Baths ⋅ NDP2505853 MLS ⋅ CLOSED Status
Seller taking back up offers. Huge Price Reduction! Discover the ultimate coastal treasure at 231 5th Street, Encinitas, CAtruly a real-life unicorn in the world of real estate! This 3-bedroom, 2-bathroom sanctuary spans nearly 2,000 square feet, seamlessly blending modern luxury with stunning beach and whitewater views that greet you from every angle. Just steps away from the sands of Moonlight Beach, one of San Diego's most cherished spots, this home has been fully remodeled and is completely turnkey. This incredible home has the ability to be a single family home with a detached garage/studio and yard or two separate units, one upper and one lower, to provide the potential for multi-generational living or a nanny suite under the same roof. Each unit contains fully equipped updated kitchens with premium stone counters and sleek stainless appliances, fully renovated bathrooms, and private living space. Perfect for when you want family living while maintaining privacy. Or if you choose, long-term rental possibilities are an option. The detached garage is still under renovation, complete with a full bathroom, washer/dryer and studio kitchen. A roof top deck will capture all of the action at Moonlight beach and fantastic sunsets. This space could be a garage, studio, office, workout room, storage, etc. Step outside into your private oasis, where a brand new hot tub and beautiful outdoor spaces await. Enjoy the expansive deck and balcony, each offering breathtaking vistas. Copper rain gutters add a sophisticated touch to the exterior, while the interior shines with dual pane w

231 5th St, Encinitas

7817-31 Exchange Pl, La Jolla
$5,745,000
8 Beds ⋅ 8 Baths ⋅ 260006688 MLS ⋅ CLOSED Status
Steps from the󠃳󠂠󠂀󠂠󠃢󠂁󠂢󠃢󠂁󠂣󠃢󠂁󠂣󠃍󠂏󠃍󠂏 water in the heart of the iconic Village of La Jolla, this premier 8-unit Spanish-style cottage compound across two full-sized parcels represents a rare offering in one of San Diego’s most sought-after coastal settings. Each cottage features one bedroom and one bathroom and is approximately 576 square feet, thoughtfully arranged around a shared central courtyard with a generous lawn, mature trees, and a newer terrace with Trex-style decking. A common laundry room serves all units, while the two cottages closest to the street enjoy oversized private patios. The East lot at 7817–23 Exchange Place (APN 350-122-18-00) spans approximately 7,960 square feet, and the West lot at 7825–31 Exchange Place (APN 350-122-17-00) spans approximately 7,594 square feet. All cottages are individually metered for gas and electricity, and each parcel has its own water service. The property enjoys a tranquil setting within walking distance to La Jolla Cove, highly regarded schools, and the Village’s renowned shops and dining. Year built is an estimate.

7817-31 Exchange Pl, La Jolla

18441 Calle Tramonto, Rancho Santa Fe
$5,725,000
5 Beds ⋅ 8 Baths ⋅ NP26003147 MLS ⋅ CLOSED Status
Spectacular panoramic views in The Bridges at Rancho Santa Fe! Overlooking the signature 10th hole green & fairway, this stunning 5 bedroom / 8 bathroom home features a highly functional floor plan designed to maximize both privacy and views. As you enter the home from the private gated courtyard, you are greeted by soaring ceilings and expansive views of the golf course, hills and an iconic community bridge. The open floor plan flows seamlessly from room to room, providing the perfect space for entertaining and relaxation. The gourmet kitchen features high-end appliances, a large center island and a breakfast counter. The adjacent family room is warm and inviting, with wet bar, a grand fireplace and patio doors that open to the outdoor living area. The luxurious owners suite is a private retreat with a fireplace and resort-like bathroom, complete with sauna, soaking tub, dual vanities,generous walk-in closets, and glorious hillside & golf course views. Four additional bedrooms, each en-suite provide ample space for family and guests. Additional amenities include a dedicated movie theater, office, and formal dining room. Outside, the resort-style backyard is an oasis of tranquility, with a sparkling infinity pool & spa, outdoor kitchen and dining area, and an intimate covered loggia seating area with a large fireplace. This exquisite estate offers the ultimate in luxury living in one of Southern California's most coveted communities. Spectacular panoramic views in The Bridges at Rancho Santa Fe! Overlooking the signature 10th hole green & fairway, this stunning 5 bedroom / 8 bathroom home features a highly functional floor plan designed to maximize both privacy and views. As you enter the home from the private gated courtyard, you are greeted by soaring ceilings and expansive views of the golf course, hills and an iconic community bridge. The open floor plan flows seamlessly from room to room, providing the perfect space for entertaining and relaxation. The gourmet kitchen features high-end appliances, a large center island and a breakfast counter. The adjacent family room is warm and inviting, with wet bar, a grand fireplace and patio doors that open to the outdoor living area. The luxurious owners suite is a private retreat with a fireplace and resort-like bathroom, complete with sauna, soaking tub, dual vanities,generous walk-in closets, and glorious hillside & golf course views. Four additional bedrooms, each en-suite provide ample space for family and guests. Additional amenities include a dedicated movie theater, office, and formal dining room. Outside, the resort-style backyard is an oasis of tranquility, with a sparkling infinity pool & spa, outdoor kitchen and dining area, and an intimate covered loggia seating area with a large fireplace. This exquisite estate offers the ultimate in luxury living in one of Southern California's most coveted communities.

18441 Calle Tramonto, Rancho Santa Fe

6056 Calle Camposeco, Rancho Santa Fe
$5,703,750
6 Beds ⋅ 7 Baths ⋅ 260013352 MLS ⋅ CLOSED Status
Beautiful/private north side󠃳󠂠󠂀󠂠󠃢󠂁󠂢󠃢󠂁󠂣󠃢󠂁󠂣󠃍󠂏󠃍󠂏 location behind the gates of Fairbanks Ranch in RSF. This remarkable 1.4-acre estate offers a large, freshly remodeled primary suite on the first floor. Large secondary bedrooms w/their own spacious baths and walk-in closets. Plus, an optional bedroom or two offices, an attached guest suite w/private bath, a large closet, and its own kitchenette. Sq-footage includes over-garage guest quarters. Public records show the house at 4,169 sq ft. Some photos have been photoshopped and virtually staged. The main kitchen has an amazing secondary prep-panty, an open-concept vaulted ceiling family room, and bar (all remodeled to perfection). The enclosed cabana is so versatile next to the pool/spa, fire pit, fireplace, pizza oven, and built-in BBQ. The home also has owned solar panels, a brand-new roof, fruit trees, veggie beds, electric car charging, and so many additional recent improvements. The home also features an upstairs family room as well as a separate study/gaming room, and 4 spacious secondary bedrooms, each with its own bath and a walk-in closet. A rare find among all homes in Rancho Santa Fe. Over the garage features another bedroom/great room, complete with its own closet, spacious bathroom, and doors to large attic storage facilities. The main bedroom is ideally located on the main level of the home and has yet another fireplace as well as a brand-new, completely remodeled main bath. Two large built-in main bedroom closets. With the office just outside the doors, this ultra-private retreat is fully completed. At the center of the home, the chef’s kitchen is designed with both large-scale entertaining and everyday living in mind. The property features a deep circular drive, 4 deep garage spaces, with additional parking and a fully fenced backyard for both privacy and security. Throughout both the front and back yards of this spacious home, you will enjoy mature and lush landscaping, ideally placed for your peacefulness and serenity. Rounding out this luxury home is a multiple solar panels, drastically reducing the cost of your electricity and contributing to the full enjoyment you will have on a day-to-day basis.

6056 Calle Camposeco, Rancho Santa Fe

2402 Camino Del Mar, Del Mar
$5,700,000
4 Beds ⋅ 5 Baths ⋅ 260009260 MLS ⋅ CLOSED Status
AMAZING OPPORTUNITY! Custom Coastal home in ideal Del Mar Beach Colony at 2402 Camino Del Mar ~ Steps to the sand, this stunning contemporary home is a rare find in the highly desirable Del Mar Beach Colony. Featuring 4 bedrooms, 4.5 bathrooms, and seamless indoor/outdoor living across two levels, the main floor features a dramatic entry, expansive great room with floor-to-ceiling glass and a custom pivot door that opens to a private backyard. Enjoy dual fireplaces, a fully equipped gourmet kitchen with SubZero and Chef-Grade Appliances, natural light filled dining area, and built-in outdoor BBQ perfect for entertaining. A separate guest or nanny suite with private entrance, oversized 2-car garage (with beach cruisers included), laundry room, and powder bath complete the main level. Upstairs, the primary suite and two additional en-suite bedrooms open to a massive second-floor deck ideal for lounging, exercise, or taking in the ocean breeze. A private rooftop deck offers 360-degree views—perfect for sunset watching or sunbathing. Tucked behind gates and lush landscaping, this private beach home offers both peace and proximity—steps from the sand, walkable to the Village, and close to top restaurants, shops, and Del Mar Racetrack.

2402 Camino Del Mar, Del Mar

510 Neptune, Encinitas
$5,700,000
4 Beds ⋅ 3 Baths ⋅ 260004479 MLS ⋅ CLOSED Status
Experience unobstructed ocean and sunset views from this bright, spacious oceanfront residence in the heart of Encinitas. Designed for effortless coastal living, the open floor plan is filled with natural light and ideal for both everyday comfort and entertaining. The main level features soaring ceilings and a seamless flow between the living room, dining area, game room, and kitchen. A gas fireplace anchors the living room, where expansive picture windows frame sweeping ocean vistas. The kitchen offers a large island with bar seating, dual ovens, built-in refrigerator and microwave, abundant cabinetry, and direct sightlines to the oceanfront patio. The dining area enjoys dramatic water views, creating a stunning backdrop for gatherings. Upstairs, the private oceanfront primary suite serves as a retreat with fireplace, sitting area, and walls of glass capturing panoramic coastline views. The spa-inspired bath includes dual vanities, soaking tub, and separate shower. An expansive private deck spans the width of the home, while an adjacent den provides flexible space for an office, media room, or lounge. Outdoor living shines with two oceanfront patios designed for relaxation and entertaining, a landscaped grassy yard, private gated entry, and upper and lower seawalls enhancing coastal frontage. Ideally located near Stonesteps Beach, downtown Encinitas, Encinitas Ranch Golf Course, and convenient freeway access, this is a rare opportunity to own a premier oceanfront property in a coveted coastal setting.

510 Neptune, Encinitas

6627 Calle Ponte Bella, Rancho Santa Fe
$5,650,000
5 Beds ⋅ 7 Baths ⋅ NDP2605271 MLS ⋅ CLOSED Status
Nestled within the prestigious guard-gated community of The Bridges in Rancho Santa Fe, 6627 Calle Ponte Bella is a masterpiece of timeless elegance and unparalleled craftsmanship. This estate is more than just a homeit's a lifestyle. From the moment you arrive, the lush landscaping and grand presence set the stage for what lies beyond. Step inside to discover an expansive interior that seamlessly blends old-world charm with modern luxury. Soaring ceilings, intricate woodwork, and arched doorways create a warm yet stately ambiance. The gourmet kitchen is a chef's dream, featuring top-of-the-line appliances, custom cabinetry, and a spacious center island perfect for entertaining. The living spaces are equally impressive, with natural light pouring through oversized windows, framing stunning views of rolling hills and meticulously manicured grounds. The primary suite is a private retreat, offering a spa-like bathroom and walk-in closets that rival a boutique. Each additional bedroom includes en-suite accommodations, ensuring comfort and privacy for family and guests alike. Outside, the magic continuesa resort-style pool and spa, outdoor kitchen, and multiple seating areas provide the perfect backdrop for alfresco dining, sunset cocktails, or simply soaking in the serenity of your surroundings. With impeccable design, a prime location, and unmatched lifestyle offerings, 6627 Calle Ponte Bella is not just a homeits an experience waiting to be lived. Nestled within the prestigious guard-gated community of The Bridges in Rancho Santa Fe, 6627 Calle Ponte Bella is a masterpiece of timeless elegance and unparalleled craftsmanship. This estate is more than just a homeit's a lifestyle. From the moment you arrive, the lush landscaping and grand presence set the stage for what lies beyond. Step inside to discover an expansive interior that seamlessly blends old-world charm with modern luxury. Soaring ceilings, intricate woodwork, and arched doorways create a warm yet stately ambiance. The gourmet kitchen is a chef's dream, featuring top-of-the-line appliances, custom cabinetry, and a spacious center island perfect for entertaining. The living spaces are equally impressive, with natural light pouring through oversized windows, framing stunning views of rolling hills and meticulously manicured grounds. The primary suite is a private retreat, offering a spa-like bathroom and walk-in closets that rival a boutique. Each additional bedroom includes en-suite accommodations, ensuring comfort and privacy for family and guests alike. Outside, the magic continuesa resort-style pool and spa, outdoor kitchen, and multiple seating areas provide the perfect backdrop for alfresco dining, sunset cocktails, or simply soaking in the serenity of your surroundings. With impeccable design, a prime location, and unmatched lifestyle offerings, 6627 Calle Ponte Bella is not just a homeits an experience waiting to be lived.

6627 Calle Ponte Bella, Rancho Santa Fe

701 Balboa Ave, Coronado
$5,650,000
4 Beds ⋅ 4 Baths ⋅ 260008097 MLS ⋅ CLOSED Status
Fully renovated single-story home in the best area of Coronado on a spacious 7,500 SF lot. This 4 bed, 4 bath residence showcases a stunning chef’s kitchen with custom wood cabinetry, a 36" Wolf range, high-end Sub-Zero refrigeration, two dishwashers, a kitchenette, and a counter bar with wine fridge—perfect for entertaining. Beautifully renovated marble bathrooms feature designer finishes and a clean, modern look throughout, complemented by new wood flooring across the home. The property also includes a new roof, new electrical wiring, new windows, and a brand-new garage. All-new landscaping, inviting front and back patios, and an expansive front yard ideal for a kids’ playground complete this turnkey island retreat. Fully renovated single-story home in the best area of Coronado on a spacious 7,500 SF lot. This 4 bed, 4 bath residence showcases a stunning chef’s kitchen with custom wood cabinetry, a 36" Wolf range, high-end Sub-Zero refrigeration, two dishwashers, a kitchenette, and a counter bar with wine fridge—perfect for entertaining. Beautifully renovated marble bathrooms feature designer finishes and a clean, modern look throughout, complemented by new wood flooring across the home. The property also includes a new roof, new electrical wiring, new windows, and a brand-new garage. All-new landscaping, inviting front and back patios, and an expansive front yard ideal for a kids’ playground complete this turnkey island retreat.

701 Balboa Ave, Coronado

2841 Bayside Walk, Pacific Beach/Mission Beach
$5,650,000
4 Beds ⋅ 4 Baths ⋅ 260005689 MLS ⋅ CLOSED Status
Welcome to 2841 Bayside: a step into luxury and meticulous design steps from the sand years in the making. 2841 Bayside is a work of art and a lifestyle! This Bayfront property is 1 of a kind Brand NEW studs up - everything, in one of the most desired and peaceful areas of San Diego. This home is an architectural dream with high ceilings and is perfectly redesigned towards the natural flow of light throughout the day and one of the BEST master bedroom retreats in the city with dream views at any hour. Wall to wall Fleetwood sliding glass doors on the Bayside on BOTH living spaces ensure complete indoor outdoor living at its finest. 2841 Bayside has been professionally curated from the ground up with CUSTOM cabinetry and built ins, whole home Lutron lighting with fully intergrated Lutron home electric shades, Wolf and Subzero appliances, whole home SAVANT AV sound system, Italian porcelain and Italian marble throughout the home, white oak flooring, and 12 panel enphase PAID solar. This home is brand new luxury everything. The home is perfectly designed to flow from the private garage into the first floor living spaces, and seamlessly into the grandeur and elegance of the master bedroom retreat. Enjoy some of the best views of San Diego 247 - minutes from the airport & blocks from the beach. Come experience 2841 Bayside. More than just a home, it’s a South Mission work of art in the area “where the locals want to live”.

2841 Bayside Walk, Pacific Beach/Mission Beach

1100 Pine St, Coronado
$5,635,000
5 Beds ⋅ 5 Baths ⋅ 260016528 MLS ⋅ CLOSED Status
Welcome to this stunning California classic, originally built in 1959, reimagined with a major remodel in 2001, and thoughtfully upgraded in 2016. Just steps from the Pacific Ocean, this private coastal retreat offers 173 feet of rare street frontage—more than double the area average. Beyond the gated courtyard, you’ll discover a home that blends timeless charm with modern amenities. The spacious floor plan features five bedrooms and five baths, including a versatile attached studio, office, or ADU with its own entrance and full bath. A dramatic wrought-iron staircase leads to an upstairs family room with a wet bar and mini fridge, ideal for entertaining. The generous primary suite includes a double-sided fireplace and a spa-inspired bath. Panoramic ocean views await from the rooftop deck, the perfect setting for sunsets and Fourth of July fireworks. The gourmet kitchen features stainless steel appliances and granite countertops, with exciting potential to create a stunning open-concept kitchen and family room (see rendering photos) tailored to today’s lifestyle. Multiple gathering spaces, including a wraparound patio with a fire pit, provide seamless indoor-outdoor living. Whether entertaining guests or enjoying quiet evenings by the sea, this exceptional property offers both move-in-ready comfort and opportunities to make it your own. A rare offering in one of Coronado’s most desirable beachside locations.

1100 Pine St, Coronado

board logo

This information is deemed reliable but not guaranteed. You should rely on this information only to decide whether or not to further investigate a particular property. BEFORE MAKING ANY OTHER DECISION, YOU SHOULD PERSONALLY INVESTIGATE THE FACTS (e.g. square footage and lot size) with the assistance of an appropriate professional. You may use this information only to identify properties you may be interested in investigating further. All uses except for personal, non-commercial use in accordance with the foregoing purpose are prohibited. Redistribution or copying of this information, any photographs or video tours is strictly prohibited. This information is derived from the Internet Data Exchange (IDX) service provided by San Diego MLS®. Displayed property listings may be held by a brokerage firm other than the broker and/or agent responsible for this display. The information and any photographs and video tours and the compilation from which they are derived is protected by copyright. Compilation © 2026 San Diego MLS®,

How much is your home worth?

Get instant property value now!