Refine Search
Sort by
309 Pacific Ave, Solana Beach
$6,755,000
3 Beds ⋅ 4 Baths ⋅ 260009364 MLS ⋅ CLOSED Status
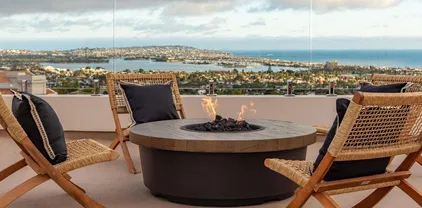
Rare bluff-front opportunity set along 50 feet of ocean frontage. With 2,852 square feet of generous space across two stories, existing entitlements represent a significant advantage. The home captures sweeping coastline and whitewater views and includes a seawall. The current floor plan features two bedrooms on the main level and an upstairs primary suite with office, positioned to take in the panoramic setting. Rich with coastal charm, the home showcases hardwood floors, wainscoting, beamed ceilings, skylights, and inviting brick patios, offering a unique chance to renovate, reimagine, or create a custom oceanfront retreat in a premier seaside location, just moments from Fletcher Cove Beach Park, Belly Up Tavern, and the Cedros Design District.

309 Pacific Ave, Solana Beach

6871 Las Colinas, Rancho Santa Fe
$6,700,000
5 Beds ⋅ 7 Baths ⋅ 260012295 MLS ⋅ CLOSED Status
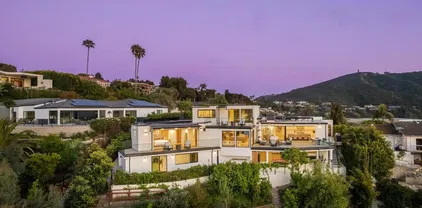
Located on one of the most desirable streets within the Covenant of Rancho Santa Fe, this gated estate spans 2.5 beautifully landscaped acres designed by renowned landscape designer Theresa Clark. Blending timeless European architecture with relaxed Santa Barbara style, the home offers exceptional privacy, quality craftsmanship, and seamless indoor-outdoor living within the highly acclaimed Roger Rowe School District. Designed primarily as a single-level residence, the home features all main living areas and four en-suite bedrooms on the first floor, including a luxurious primary suite with a marble fireplace, custom walk-in closet, and direct access to a mirrored yoga studio/gym and outdoor spaces. An upstairs en-suite bedroom currently serves as an executive office with custom built-ins and panoramic views. The chef’s kitchen features Taj Mahal quartzite countertops and a professional grade appliance suite with Wolf, BlueStar, Sub-Zero, and Miele appliances. Pocket doors from the great room disappear seamlessly into the walls, opening to a covered loggia complete with a fireplace, outdoor kitchen, and stunning 40-foot infinity-edge pool. The grounds capture beautiful southwestern views and all-day afternoon sun, creating the perfect setting for relaxing poolside and effortless entertaining. Additional features include a temperature-controlled wine cellar with capacity for 700+ bottles, steam shower in the primary bath, gym with beverage refrigeration, outdoor shower, Sonos sound system, 14.25kW SunPower solar system and EV charging. Thoughtfully selected finishes throughout the home create warmth and character, including Venetian plaster walls and Jerusalem stone in the entry and powder room, French pavers in the kitchen, marble in the primary bath, honed limestone in secondary baths, and pegged walnut flooring throughout the main living spaces. Outdoors, travertine and river rock continue the natural indoor-outdoor connection. Solid alder doors by Old World Doors and custom cabinetry by French Tradition including cherry, mahogany, and alder woods add timeless elegance throughout. Albertini tilt-and-turn windows fill the home with natural light and refreshing coastal breezes. A private herb garden features ten raised planters with irrigation and drainage, enclosed by mature hedging and a wrought iron gate. Creating a private and functional garden retreat.

6871 Las Colinas, Rancho Santa Fe

7569 Pepita Way, La Jolla
$6,700,000
4 Beds ⋅ 6 Baths ⋅ 250039140 MLS ⋅ CLOSED Status
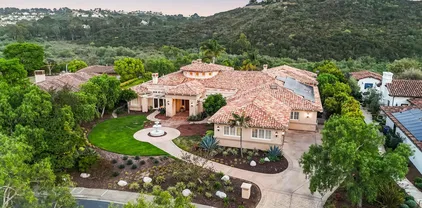
From fairway to sea, this magnificent Spanish Revival residence by esteemed Trip Bennett, AIA celebrates its rare ocean-view site on the lush greens of La Jolla Country Club. Richly crafted details and timeless design align perfectly with La Jolla's history and sweeping panoramas of the Pacific, offering a gracious environment for a lifestyle both refined and relaxed. On one of La Jolla's most sought-after and friendly Country Club streets walkable to the village, a lovely, private gated courtyard with fireplace and water fountain invites guests into a voluminous two-story entry foyer with leaded clerestory window and dramatic curved staircase to the upper level. Distinct interior living includes living and dining areas with two-sided fireplace and tray ceilings, a fantastic kitchen with spectacular butler's pantry with walls of china cabinetry, opening to breakfast nook and family room area with wood beam ceilings and French doors to expansive back patios on the golf course. The back patio includes a built-in barbecue area, water feature, and a beautiful guest house with Spanish tile steps to a rooftop terrace with mind-blowing panoramic ocean and coastline views. The primary bedroom suite with fireplace offers balconies with endless ocean, village and coastline views and an exquisite bathroom. One might work night and day in the office with box beam ceilings and the same incredible ocean views... We cannot say enough about this wonderful property, representing an exceptionally rare combination of features that, together, create the perfect home for La Jolla living.

7569 Pepita Way, La Jolla

4945 Rancho Verde Trl, Carmel Valley
$6,700,000
4 Beds ⋅ 5 Baths ⋅ ND25182912 MLS ⋅ CLOSED Status
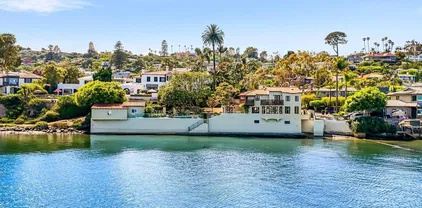
Lease Option Available *** Gorgeous single level home in beautiful Rancho Pacifica. This beautifully maintained one story home is absolutely stunning. From the moment that you step into this home you will feel as though you are entering into a gorgeous Villa. The entryway is inviting and ornate with handcrafted designed iron and an ornate arched doorway. There is over $350,000 in woodwork in this pristine home that boasts high vaulted ceilings with skylights and handcrafted beams. The woodwork is handcrafted in walnut and is gorgeous and robust and surrounds the home in an handcrafted, artisan ambience. As you enter into the home there is a spacious office that has custom walnut shelves. There is a welcoming formal dining room that has an ornate ceiling and iron chandelier. There is an expansive family room that has a grand fireplace and handcrafted shelves that are beaming with a high level of aesthetic harmony. The room has immense glass sliding doors that open up to an alluring patio that has a fireplace, sink and refrigerator. It boasts a fantastic view of the gorgeous, sparkling beach style pool and jacuzzi that has a pebbled bottom and two overflowing waterfalls. There is also a media room with a theatre screen that comes down when your family is ready for that special movie night. There is a palatial primary bedroom that has a gorgeous fireplace, surround sound, high ceilings and coffee bar that leads into an expansive bathroom with a shower, sunken tub, bidet, and two expansive closets. This room has a view of the pool area and is enhanced with built-in handcrafted Lease Option Available *** Gorgeous single level home in beautiful Rancho Pacifica. This beautifully maintained one story home is absolutely stunning. From the moment that you step into this home you will feel as though you are entering into a gorgeous Villa. The entryway is inviting and ornate with handcrafted designed iron and an ornate arched doorway. There is over $350,000 in woodwork in this pristine home that boasts high vaulted ceilings with skylights and handcrafted beams. The woodwork is handcrafted in walnut and is gorgeous and robust and surrounds the home in an handcrafted, artisan ambience. As you enter into the home there is a spacious office that has custom walnut shelves. There is a welcoming formal dining room that has an ornate ceiling and iron chandelier. There is an expansive family room that has a grand fireplace and handcrafted shelves that are beaming with a high level of aesthetic harmony. The room has immense glass sliding doors that open up to an alluring patio that has a fireplace, sink and refrigerator. It boasts a fantastic view of the gorgeous, sparkling beach style pool and jacuzzi that has a pebbled bottom and two overflowing waterfalls. There is also a media room with a theatre screen that comes down when your family is ready for that special movie night. There is a palatial primary bedroom that has a gorgeous fireplace, surround sound, high ceilings and coffee bar that leads into an expansive bathroom with a shower, sunken tub, bidet, and two expansive closets. This room has a view of the pool area and is enhanced with built-in handcrafted shelves. Down the hall is another generous-sized room with an ensuite full bath and walk-in closet. There are two other spacious bedrooms with ensuite bathrooms and showers. The kitchen has a large dining nook and a beautifully immense granite island with a separate sink, eating area with barstools, and warming drawer. Additionally, there are two dishwashers, a 72" inch SubZero with custom wood doors, wine cellar closet, roomy walk-in pantry, Viking Double Oven, Viking six burner cooktop, and trash compactor. There is a lofty laundry room down the hall and two separate car garages, one with three parking areas and one with two. There is immense space to house your cars. There is too much to mention and this home is a one-of-a-kind. A rare find single story on an enormous lot in a 24/7 guard secured neighborhood with top-rated schools and premier neighborhood.

4945 Rancho Verde Trl, Carmel Valley

5114 Gordon Ln, Pacific Beach/Mission Beach
$6,695,000
4 Beds ⋅ 4 Baths ⋅ 250034538 MLS ⋅ CLOSED Status
***Stunning New Construction with Panoramic Bay, Ocean & City Views *** Completed in December 2024 and never before lived in, this exquisite soft-Mediterranean villa is perched on the view side of Gordon Lane, a brand-new street with all-new infrastructure and homes—ideally located west of Kate Sessions Park on the sunny side of Mount Soledad. Spanning 4,927 sq. ft., this 4-bedroom, 3.5-bath home blends sophisticated design with coastal elegance. The open-concept layout showcases polished marble floors, dramatic open-beam ceilings, and a striking Italian stone fireplace. A chef’s dream, the gourmet kitchen features a large granite island, premium built-in appliances, and a custom service cart for seamless entertaining. The entry-level primary suite is a private sanctuary with hardwood floors, a spa-inspired ensuite with soaking tub, dual vanities, and a designer walk-in closet complete with integrated laundry. Indoor-outdoor living is effortless on this level with a 420 sq. ft. covered patio—outfitted with a built-in Wolf gas BBQ, ice maker, TV, overhead heaters, and wind-blocking glass panels—perfect for year-round enjoyment. Upstairs, a 413 sq. ft. rooftop deck offers breathtaking, unobstructed views and a cozy gas fire pit. The lower level—accessible by elevator or stairs—features a spacious great room, a second fully equipped kitchen, wine cellar, fireplace, and three additional bedrooms, including a second luxurious primary suite with steam shower, walk-in closet, and private laundry. Step outside to a 739 sq. ft. covered patio with its own fire pit, overlooking the sparkling pool and spa with stunning Pacific views as the backdrop. Smartly wired with a Savant Whole Home audio system, solar, built-in vacuum, remote skylights, and more—no detail has been overlooked. This rare gem is the epitome of luxury coastal living in one of San Diego’s most sought-after locations.

5114 Gordon Ln, Pacific Beach/Mission Beach

14847 Vista Del Oceano, Del Mar
$6,680,000
5 Beds ⋅ 4 Baths ⋅ NDP2510530 MLS ⋅ CLOSED Status
This breathtaking Rancho Del Mar sanctuarynewly constructed and privately nestled on a fully fenced, gated one-acre lot at the end of a quiet cul-de-sacoffers exceptional value for a home of its caliber. Designed and curated by Renouveau Hom, the residence blends sculptural modern luxury with an organic coastal-ranch spirit. Roman clay walls, honed Calacatta Viola marble, custom oak cabinetry, dramatic arches, and warm natural wood floors create a space that feels both elevated and inviting. A grand entry introduces the homes signature wow moment: a soaring rotunda with a two-story domed wood ceiling and sculptural fireplace anchoring the airy indooroutdoor flow. The chefs kitchenwith an oversized honed marble waterfall island often described as continent-like, Sub-Zero refrigeration, and Monogram appliancesopens seamlessly to the living spaces and outdoor terraces. Five spacious bedrooms include dual primary suites, one on each level, ideal for multi-generational living. The lower-level suite enjoys its own private entrance, while the upper primary captures serene views over the resort-style saltwater pool and spa. Four bedrooms feature private outdoor spaces for morning coffee or sunset relaxation. Designed for effortless entertaining, the property boasts an outdoor kitchen with pizza oven, grill, and beverage center; fire-pit and lounge areas; a hot/cold outdoor shower; and a large flat grassy yard for children or pets. Mature trees, lush privacy, and low-maintenance landscaping frame the stunning pool and spa, creating your own SoCal retreat. Additional highlights inclu This breathtaking Rancho Del Mar sanctuarynewly constructed and privately nestled on a fully fenced, gated one-acre lot at the end of a quiet cul-de-sacoffers exceptional value for a home of its caliber. Designed and curated by Renouveau Hom, the residence blends sculptural modern luxury with an organic coastal-ranch spirit. Roman clay walls, honed Calacatta Viola marble, custom oak cabinetry, dramatic arches, and warm natural wood floors create a space that feels both elevated and inviting. A grand entry introduces the homes signature wow moment: a soaring rotunda with a two-story domed wood ceiling and sculptural fireplace anchoring the airy indooroutdoor flow. The chefs kitchenwith an oversized honed marble waterfall island often described as continent-like, Sub-Zero refrigeration, and Monogram appliancesopens seamlessly to the living spaces and outdoor terraces. Five spacious bedrooms include dual primary suites, one on each level, ideal for multi-generational living. The lower-level suite enjoys its own private entrance, while the upper primary captures serene views over the resort-style saltwater pool and spa. Four bedrooms feature private outdoor spaces for morning coffee or sunset relaxation. Designed for effortless entertaining, the property boasts an outdoor kitchen with pizza oven, grill, and beverage center; fire-pit and lounge areas; a hot/cold outdoor shower; and a large flat grassy yard for children or pets. Mature trees, lush privacy, and low-maintenance landscaping frame the stunning pool and spa, creating your own SoCal retreat. Additional highlights include designer lighting throughout, a 4-car garage with EV charging, ample guest parking, a newly poured driveway with separate RV gate, and space ideal for a bocce court. 14847 Vista Del Oceano is a rare offeringan artfully crafted, never-lived-in sanctuary that feels worlds away yet close to everything - beaches, restaurants, boutiques and freeway access.

14847 Vista Del Oceano, Del Mar

520 N Cedros Ave, Solana Beach
$6,676,087
4 Beds ⋅ 5 Baths ⋅ 260019135 MLS ⋅ CLOSED Status
Modern organic design meets effortless coastal living in this exceptional custom residence. Inspired by the iconic Sea Ranch architecture of Northern California, the home blends natural materials with sophisticated craftsmanship on a cul-de-sac just moments from the beach, Cedros Design District, shopping and dining. Since its completion in 2024, the property has been thoughtfully enhanced with a reimagined office (formerly a wine room), striking stone fireplace, expanded cabinetry and storage, and magical landscaping by Chris Drayer, landscape architect. Mature greenery, enhanced fencing, gated pedestrian access, and an automatic driveway gate create extraordinary privacy while framing the home’s distinctive architecture. The dramatic great room showcases soaring ceilings, clerestory windows, and three sets of LaCantina pocket doors opening to the pool and spa with water features, generous lawn, covered outdoor kitchen, and dining area with a dual-sided fireplace. The chef’s kitchen is appointed with Caesarstone countertops, oversized island, custom cabinetry, and high-end appliances. The main floor encompasses the primary suite with vaulted ceiling, walk-in closet, spa-inspired bath and steam shower, plus an additional bedroom suite. Upstairs, two en suite bedrooms share an art studio/common area, west-facing balcony, and deck with fireplace. Highlights include 12 owned solar panels, Sonos sound, electric shades, and whole-house water filtration. Designed by Brian Church Architects, this private oasis pairs a bold aesthetic with an inviting sense of warmth and livability.

520 N Cedros Ave, Solana Beach

2684 Costebelle Dr, La Jolla
$6,675,000
5 Beds ⋅ 6 Baths ⋅ NDP2507889 MLS ⋅ CLOSED Status
Perched above La Jolla Shores with sweeping coastal views, this 5BR/6BA sanctuary embodies relaxed California sophistication and seamless indoor-outdoor living. Nearly all spaces are on the main levelincluding the ocean-view primary suitewhile a private upper-level guest wing gives visitors their own coastal retreat. Every bedroom has an en-suite bath, and multiple view decks offer endless moments to savor ocean breezes and fiery sunsets. Behind the gated entry, a serene courtyard with a pool and waterfall sets the tone for laid-back luxury. Inside, walls of glass and multiple La Cantina door systems open the main living areas completely to an expansive view patioperfect for sunset dinners, weekend gatherings, or quiet mornings with coffee overlooking the shoreline. The chefs kitchen with top-tier finishes flows into the dining and living spaces, where a striking glass-encased wine cellar becomes both a focal point and a conversation piece. On the lower outdoor level, a private wellness and leisure space awaits, complete with a gym space, sauna, jacuzzi, and a game room with pool table and TVideal for post-workout soaks, watching the big game, or unwinding with friends. A terraced hillside orchard of grapes, apples, citrus, and avocado trees brings a taste of California to your backyard. Renovated throughout in 2020, this turnkey home invites you to settle in and start living the La Jolla lifestylejust minutes from beaches, dining, top schools, and freeway access. Perched above La Jolla Shores with sweeping coastal views, this 5BR/6BA sanctuary embodies relaxed California sophistication and seamless indoor-outdoor living. Nearly all spaces are on the main levelincluding the ocean-view primary suitewhile a private upper-level guest wing gives visitors their own coastal retreat. Every bedroom has an en-suite bath, and multiple view decks offer endless moments to savor ocean breezes and fiery sunsets. Behind the gated entry, a serene courtyard with a pool and waterfall sets the tone for laid-back luxury. Inside, walls of glass and multiple La Cantina door systems open the main living areas completely to an expansive view patioperfect for sunset dinners, weekend gatherings, or quiet mornings with coffee overlooking the shoreline. The chefs kitchen with top-tier finishes flows into the dining and living spaces, where a striking glass-encased wine cellar becomes both a focal point and a conversation piece. On the lower outdoor level, a private wellness and leisure space awaits, complete with a gym space, sauna, jacuzzi, and a game room with pool table and TVideal for post-workout soaks, watching the big game, or unwinding with friends. A terraced hillside orchard of grapes, apples, citrus, and avocado trees brings a taste of California to your backyard. Renovated throughout in 2020, this turnkey home invites you to settle in and start living the La Jolla lifestylejust minutes from beaches, dining, top schools, and freeway access.

2684 Costebelle Dr, La Jolla

16727 Camino Sierra Del Sur Dr, Rancho Santa Fe
$6,600,000
8 Beds ⋅ 11 Baths ⋅ OC25180795 MLS ⋅ CLOSED Status
An Exceptional Oasis with Endless Possibilities in Fairbanks RanchExperience resort-style living in this nearly 11,000 sq. ft. estate, perfectly situated on a serene 1.53-acre cul-de-sac lot in the prestigious Fairbanks Ranch community of Rancho Santa Fe. Combining Mediterranean-inspired elegance with boundless potential, this property offers a unique opportunity to create your dream retreat.Designed with both entertainment and daily comfort in mind, the home features eight bedrooms, including three private guest suites, two offices, a game room, and a wine room with storage for 900+ bottles. The private tennis court invites recreational play and can easily be converted into a pickleball setup to suit today's lifestyle.The lushly landscaped outdoor spaces include a sparkling pool with an electric cover, expansive patios with a fireplace for alfresco gatherings, and a sauna and steam room for ultimate relaxation. A fully equipped gym caters to your fitness needs, while the two-story garage offers space for up to six vehicles with hydraulic lift options and an upper room for storage or showcasing collections.Timeless architectural details such as custom wood paneling, intricate moldings, and soaring ceilings add a sense of sophistication, while the home's spacious layout provides opportunities for personalization. Whether reimagining the property as a modern masterpiece or crafting a resort-inspired escape reminiscent of Pelican Hill, this estate is a blank canvas with endless potential.Fairbanks Ranch: A Lifestyle Like No OtherLocated in one of Southern California's most sou An Exceptional Oasis with Endless Possibilities in Fairbanks RanchExperience resort-style living in this nearly 11,000 sq. ft. estate, perfectly situated on a serene 1.53-acre cul-de-sac lot in the prestigious Fairbanks Ranch community of Rancho Santa Fe. Combining Mediterranean-inspired elegance with boundless potential, this property offers a unique opportunity to create your dream retreat.Designed with both entertainment and daily comfort in mind, the home features eight bedrooms, including three private guest suites, two offices, a game room, and a wine room with storage for 900+ bottles. The private tennis court invites recreational play and can easily be converted into a pickleball setup to suit today's lifestyle.The lushly landscaped outdoor spaces include a sparkling pool with an electric cover, expansive patios with a fireplace for alfresco gatherings, and a sauna and steam room for ultimate relaxation. A fully equipped gym caters to your fitness needs, while the two-story garage offers space for up to six vehicles with hydraulic lift options and an upper room for storage or showcasing collections.Timeless architectural details such as custom wood paneling, intricate moldings, and soaring ceilings add a sense of sophistication, while the home's spacious layout provides opportunities for personalization. Whether reimagining the property as a modern masterpiece or crafting a resort-inspired escape reminiscent of Pelican Hill, this estate is a blank canvas with endless potential.Fairbanks Ranch: A Lifestyle Like No OtherLocated in one of Southern California's most sought-after communities, Fairbanks Ranch offers unparalleled amenities, including a lake with paddle boating and fishing, a clubhouse, four tennis courts, four pickleball courts, an equestrian center, a private park, sand volleyball, a basketball court, and scenic walking trails. Residents also enjoy top-tier security and convenient proximity to renowned schools, shopping, and dining.This exceptional property combines luxury, privacy, and limitless opportunity in one of Rancho Santa Fe's most desirable neighborhoods.

16727 Camino Sierra Del Sur Dr, Rancho Santa Fe

15739 El Camino Real, Rancho Santa Fe
$6,595,000
5 Beds ⋅ 6 Baths ⋅ NDP2606813 MLS ⋅ CLOSED Status
Situated on one of the Covenant's most coveted west-side settings, this timeless Santa Barbara/Spanish Mediterranean estate embodies the effortless elegance and relaxed sophistication that define Rancho Santa Fe living. Privately tucked behind mature landscaping on approximately 2.67 beautifully curated acres, the residence blends exceptional craftsmanship with a warm, inviting floorplan designed for effortless everyday living and unforgettable entertaining. Spanning approximately 5,750 square feet, the custom-built home offers four-bedroom suites, gracious living spaces, and a seamless connection to the outdoors through walls of glass and expansive patios. Every detail reflects enduring quality, from handcrafted finishes and rich architectural character to more than $500,000 in custom stonework throughout the estate. Thoughtfully enhanced for modern living, the property also features an oversize 1,000+ sqft 3-car garage, owned solar energy system and whole-home water filtration. The grounds are equally impressive, creating a true private resort. Lush gardens surround a sparkling pool, spa, and outdoor cabana that invite year-round entertaining or quiet afternoons in complete serenity. Additional amenities include a one-bedroom guest house, temperature-controlled wine cellar, and mature grounds offering exceptional privacy just minutes from the Rancho Santa Fe Village, golf, award-winning schools, and the coast. A rare opportunity to own an iconic west-side Covenant estate where timeless architecture, remarkable craftsmanship, and an extraordinary lifestyle come together. Situated on one of the Covenant's most coveted west-side settings, this timeless Santa Barbara/Spanish Mediterranean estate embodies the effortless elegance and relaxed sophistication that define Rancho Santa Fe living. Privately tucked behind mature landscaping on approximately 2.67 beautifully curated acres, the residence blends exceptional craftsmanship with a warm, inviting floorplan designed for effortless everyday living and unforgettable entertaining. Spanning approximately 5,750 square feet, the custom-built home offers four-bedroom suites, gracious living spaces, and a seamless connection to the outdoors through walls of glass and expansive patios. Every detail reflects enduring quality, from handcrafted finishes and rich architectural character to more than $500,000 in custom stonework throughout the estate. Thoughtfully enhanced for modern living, the property also features an oversize 1,000+ sqft 3-car garage, owned solar energy system and whole-home water filtration. The grounds are equally impressive, creating a true private resort. Lush gardens surround a sparkling pool, spa, and outdoor cabana that invite year-round entertaining or quiet afternoons in complete serenity. Additional amenities include a one-bedroom guest house, temperature-controlled wine cellar, and mature grounds offering exceptional privacy just minutes from the Rancho Santa Fe Village, golf, award-winning schools, and the coast. A rare opportunity to own an iconic west-side Covenant estate where timeless architecture, remarkable craftsmanship, and an extraordinary lifestyle come together.

15739 El Camino Real, Rancho Santa Fe

7846 Esterel Dr, La Jolla
$6,585,000
4 Beds ⋅ 4 Baths ⋅ 260002994 MLS ⋅ CLOSED Status
Back on Market - Absolutely NO fault of the property! This is not just a home — it is a timeless Mid-Century Modern work of art, personally designed by legendary master architect Lloyd Ruocco, and flawlessly reimagined into a stunning modernist dream overlooking the Pacific. This is not a remodel. This is a revival of greatness. From the moment you enter, you are transported into an era of effortless glamour where La Jolla's coastal beauty became the backdrop for true architectural greatness. Towering walls of glass vanish seamlessly into the structure, dissolving the boundary between indoors and out, and unveiling sweeping panoramic ocean views across La Jolla Shores and Mt. Soledad. Sunlight floods every room. The horizon becomes part of the design. Outside, an ocean-view yard and pool sit in perfect orientation, creating a private resort-like sanctuary where days melt into golden sunsets and evenings feel cinematic. Ruocco’s signature mastery shines throughout — the extraordinary interplay of glass, warm redwood, and impeccable scale, creating spaces that feel simultaneously grand, intimate, and unforgettable. Vaulted ceilings soar overhead, oversized windows frame the coastline like art, and exquisite woodwork delivers an ambiance of rare sophistication. A once-in-a-generation architectural masterpiece. Please note that the new owner will enjoy the benefits of this home being Historically Designated as a Mill Act home. The current taxes are $11k a year. Iconic. Irreplaceable. Stunning beyond words.

7846 Esterel Dr, La Jolla

7839 Camino De Arriba, Rancho Santa Fe
$6,500,000
5 Beds ⋅ 7 Baths ⋅ 260020051 MLS ⋅ CLOSED Status
Ocean views and mountain views, why choose? A stone foyer beneath a vaulted timber ceiling draws you in, then suddenly everything opens to light, glass and the Panoramic VIEWS. From the great room, expansive sliding glass doors reveal the Pacific Ocean, surrounding mountains, Rancho Santa Fe and city lights across the horizon. Set high above it all on 1.93 acres, this custom-built, five-plus-bedroom estate offers over 8,300 square feet with an extraordinary sense of privacy and lives primarily as a one-story, with two suites upstairs. The kitchen sits at the heart of the home with a large center island, stone countertops, extensive cabinetry and stainless-steel appliances. An interior courtyard, wine cellar, private office and gym create distinct spaces throughout. The main-level primary suite is a private escape with a fireplace, walls of glass, direct outdoor access, spa bath and oversized walk-in closet. Slide open the glass doors and the view gets even bigger with an infinity-edge pool and spa, fire pit and outdoor living areas seemingly suspended above the landscape. A private balcony looks out across layer upon layer of mountains, then leads into a guest suite all its own, with a fireside sitting room, kitchenette and separate bedroom. Four-car garage. 24-hour guard-gated Cielo in Rancho Santa Fe. Roger Rowe Schools. Stay for sunset, then watch the city begin to sparkle below. This, you don’t want to miss.

7839 Camino De Arriba, Rancho Santa Fe

571 Marina Ave, Coronado
$6,500,000
4 Beds ⋅ 3 Baths ⋅ 260017209 MLS ⋅ CLOSED Status
Opportunities of this scale and location in one of southern California's most desirable coastal communities are increasingly rare. Ideally positioned on Marina Avenue, less than one block from the world-renowned Coronado Beach, this lot spans nearly 8,000sq.ft. and presents myriad possibilities to renovate, expand, or build a custom residence, with potential for upper-level ocean and sunset views. With easy and quick access to the beach, the Hotel del Coronado, Orange Avenue's boutiques and dining, and scenic parks, it presents the opportunity for all that defines Coronado’s cherished lifestyle. The existing home offers 4 bedrooms and 2.5 bathrooms and provides a functional residence while future plans come to life.

571 Marina Ave, Coronado

8084 Entrada De Luz E, Rancho Bernardo/4S Ranch/Santaluz/Crosby Estates
$6,500,000
4 Beds ⋅ 6 Baths ⋅ 260012744 MLS ⋅ CLOSED Status
Subject to cancellation of prior escrow. Where Water Meets Zen — A Masterwork of Minimalist Luxury in Santaluz. An Extraordinary Estate in San Diego's Most Exclusive Guard-Gated Enclave. Poised above the shimmering landscape of San Diego with panoramic water views that stretch to the horizon, this architectural gem redefines the art of refined living. Nestled within the exclusive, guard-gated community of Santaluz — where privacy, prestige, and natural beauty converge — this impeccably designed residence is a rare offering for the most discerning buyer. From the moment you arrive, the home commands attention. A dramatic entry sets the tone for what unfolds within: an immersive world of minimalist, zen-inspired design where every surface, material, and sightline has been curated with intentional precision. Clean lines, natural textures, and an effortless flow of indoor-outdoor living create an atmosphere of absolute serenity without sacrificing grandeur. The main home presents a thoughtful collection of living spaces designed for both intimate daily life and spectacular entertaining. Throughout the main living areas and the primary bedroom, walls of glass slide open and disappear entirely — dissolving the boundary between indoors and out and inviting the San Diego light and air to become part of the home itself. The Great Room flows seamlessly to the outdoors, where the views demand your gaze. See Supplement. The Formal Dining Room, currently reimagined as a sophisticated secondary sitting and entertainment salon, speaks to the flexibility this home offers — spaces that adapt to your lifestyle, not the other way around. The Primary Suite is a sanctuary unto itself — graced by a fireplace and opening directly onto the outdoor living area via its own patio area. The primary bathroom is equally exceptional, featuring dual, separate water closets for the ultimate in privacy and comfort. The Game Room is an entertainer's dream — anchored by a statement fireplace, a custom bar, and banquette seating that invites lingering evenings among friends. The Theater, converted from the fourth bedroom, transports you beneath a breathtaking night sky — stars overhead and shooting stars streaking across the ceiling in cinematic splendor, offering an experience unlike any other — a space where the outside world disappears entirely. The secondary bedrooms are generously appointed and a total of 4.5 beautifully finished baths complete the main residence, offering comfort and privacy for owners, family and guests alike. THE CASITA: A fully self-contained Guest Casita with its own full bathroom provides an exceptional retreat for extended family, visiting guests, or the opportunity for a private home office or studio. Discreet yet beautifully appointed, it perfectly complements the main residence. OUTDOOR LIVING: Step outside and discover an entertainer's paradise. The Loggia — complete with a fireplace, large motorized shades that fully enclose the space for year-round comfort, and multiple entertainment zones — blurs the boundary between inside and out. A spectacular vanishing-edge pool and spa anchors the outdoor space — the spa disappearing seamlessly beneath the pool's surface in a breathtaking design gesture. Immersed speakers fill the water with sound, while color-changing pool and spa lighting transforms the water into a living canvas of light and color, equally suited to an elegant evening soirée or a playful afternoon in the sun. The vanishing-edge pool and spa are flanked by a fully equipped BBQ area that makes al fresco dining a daily indulgence. Whether hosting an intimate sunset gathering or a grand celebration, the outdoor spaces perform magnificently at every scale. The property's 4-car garage plus parking for 10 additional vehicles ensures that no occasion, however grand, presents a logistical challenge. SANTALUZ: Santaluz is San Diego's crown jewel of private residential communities — a masterfully planned 3,800-acre development of rolling hills, preserved open space, and architecturally distinguished homes, laced with 25 miles of hiking and biking trails. With 24-hour guard-gated security and a world-class private club (available with private membership), residents enjoy championship golf, tennis, swimming, gym, an indoor basketball court, a full-service spa with 7 treatment rooms, and three exceptional on-site restaurants — all within the gates of one of Southern California's most coveted addresses. This is not simply a home. It is a philosophy made manifest — a place where ocean and water views inspire, where design elevates the everyday, and where every detail has been considered. This is Santaluz living at its absolute finest.

8084 Entrada De Luz E, Rancho Bernardo/4S Ranch/Santaluz/Crosby Estates

5170 Carlsbad Blvd, Carlsbad
$6,500,000
4 Beds ⋅ 5 Baths ⋅ NDP2601610 MLS ⋅ CLOSED Status
Welcome to Terramar, one of Carlsbads most coveted coastal communities! Aside from beautiful ocean and sunset views, this home has *exclusive* private beach access via the Terramar Association beach access lot unique to San Diego. This extraordinary ocean view residence is a brand-new masterclass build of modern coastal luxurywhere architectural refinement, intelligent design, and world-class amenities converge just moments from the sand in one of the nations finest cities: Carlsbad. From the moment you arrive, the home reveals a rare level of craftsmanship and intention, designed for both elevated daily living and unforgettable entertaining. The Savaria residential elevator offers 3 floors of effortless access from the garage to the 3rd floor living areas making this home live like a single level estate. At its heart lies an ASID award winning kitchen that rivals the finest culinary spaces: a Sub-Zero hidden refrigerator and full upright freezer that frame a Sub-Zero wine cooler. A Wolf 5-burner cooktop with custom cabinet matched controls, a speed oven, dual Asko dishwashers, a premium Vent-A-Hood liner, Sub-Zero ice maker, and Insinkerator instant hot water systemall seamlessly integrated into a space as beautiful as it is functional. Indoor living flows effortlessly outdoors via the many moving glass walls to a resort style multi-level entertaining environment curated with precision. The John Michael custom outdoor kitchen showcases signature stainless steel cabinetry, complemented by a Lynx Napoli pizza oven, Lynx natural gas grill, Lynx bar sink and storage, Zephyr be Welcome to Terramar, one of Carlsbads most coveted coastal communities! Aside from beautiful ocean and sunset views, this home has *exclusive* private beach access via the Terramar Association beach access lot unique to San Diego. This extraordinary ocean view residence is a brand-new masterclass build of modern coastal luxurywhere architectural refinement, intelligent design, and world-class amenities converge just moments from the sand in one of the nations finest cities: Carlsbad. From the moment you arrive, the home reveals a rare level of craftsmanship and intention, designed for both elevated daily living and unforgettable entertaining. The Savaria residential elevator offers 3 floors of effortless access from the garage to the 3rd floor living areas making this home live like a single level estate. At its heart lies an ASID award winning kitchen that rivals the finest culinary spaces: a Sub-Zero hidden refrigerator and full upright freezer that frame a Sub-Zero wine cooler. A Wolf 5-burner cooktop with custom cabinet matched controls, a speed oven, dual Asko dishwashers, a premium Vent-A-Hood liner, Sub-Zero ice maker, and Insinkerator instant hot water systemall seamlessly integrated into a space as beautiful as it is functional. Indoor living flows effortlessly outdoors via the many moving glass walls to a resort style multi-level entertaining environment curated with precision. The John Michael custom outdoor kitchen showcases signature stainless steel cabinetry, complemented by a Lynx Napoli pizza oven, Lynx natural gas grill, Lynx bar sink and storage, Zephyr beverage center, and a dedicated Sub-Zero ice maker creating a true coastal entertainers dream. Evenings unfold around multiple MAD USA fire features, while a Kannoa motion cabana with retractable awning offers shaded comfort by day. Enjoy a 360 degree view of ocean horizon sunsets and mountains from the 4th floor rooftop deck that has its own fire pit and connection to the whole house audio. This residence is equally distinguished by its advanced smart-home and infrastructure systems, thoughtfully integrated for ease, efficiency, and peace of mind. A fully integrated Control4 system manages lighting, automated Lutron Palladium roller shades, whole-home audio, surround sound, security, and surveillancepowered by elite brands including Unifi, Samsung, Sony, Roku, Anthem, Luma, Triad, James and Araknis. Outside, the experience is completed with a Bullfrog spa, featuring integrated audio and ozone filtration. Dual Noritz tankless water heaters ensure continuous comfort. With sustainability in mind, the home has an Enphase solar electric system. Wine enthusiasts will appreciate the custom wine cellar that is climatized with a CellarCool wine chiller for the 160+ bottle capacity. Premium Richelieu and Emtek hardware, curated designer plumbing fixtures from Hansgrohe, Brizo, Duravit, Kohler, Toto and more bedeck this home in the elegance it deserves. Every detail has been meticulously chosen. This is a residence of distinctioncrafted for those who appreciate refined design, intelligent luxury, and effortless coastal prestige.

5170 Carlsbad Blvd, Carlsbad

no property photo
$6,463,000
4 Beds ⋅ 5 Baths ⋅ 260006336 MLS ⋅ CLOSED Status
Tucked away at the end of a private cul-de-sac in the coveted Muirlands West neighborhood, this exceptional single-level La Jolla residence blends refined design with modern convenience on nearly half an acre of beautifully landscaped grounds. Every detail has been thoughtfully curated throughout this single level estate, offering a seamless balance of luxury, privacy, and functionality. Step inside to expansive open living spaces bathed in natural light through oversized La Cantina sliding doors, creating a fluid connection between indoors and out. The chef’s kitchen is a true centerpiece, featuring quartzite Cristallo counters, Wolf/Sub-Zero appliances, dual wine fridges, and custom cabinetry. Wide-plank hardwood floors, designer lighting, and sophisticated finishes enhance the home’s contemporary coastal aesthetic. The primary suite provides a serene retreat with an oversized walk-in closet, spa-inspired bathroom with steam shower, soaking tub, and custom stonework. Additional highlights include an executive office, dual laundry, and whole-home smart systems with security and electric shades. Resort-style living continues outdoors with a brand new 42-foot saltwater pool, built-in BBQ island with Neolith counters, fire pit, putting green, and outdoor shower—all framed by lush landscaping, new hardscape, and ambient lighting. Recent enhancements make this home even more remarkable: a custom solar system with a new 400 AMP electrical panel offers energy efficiency and ability to install a EV supercharger, while the garage has been reimagined into a state-of-the-art gym featuring drop-down TVs and built-in cabinetry for sleek storage. Perfectly private yet moments from La Jolla’s beaches, schools, and village amenities, this residence is a rare opportunity to experience modern luxury in one of San Diego’s most desirable enclaves.

6887 Avenida Andorra, La Jolla

2170 Via Nina, La Jolla
$6,450,000
5 Beds ⋅ 7 Baths ⋅ PTP2601001 MLS ⋅ CLOSED Status
Showcasing never to be obstructed, breathtaking 360-degree views with sweeping ocean, coastline, mountain, and scenic panoramas, while tucked away on a quiet cul-de-sac in one of La Jollas most coveted neighborhoods, La Jolla Alta, this custom-built modern masterpiece estate redefines luxury coastal living. From the moment you arrive, it is immediately evident that no detail was overlooked and no expense was spared in crafting this extraordinary residence. The home is thoughtfully designed to capture natural light from every angle. Expansive windows and wraparound balconies flood the interiors with sunlight, highlighting the natural stone finishes and refined architectural elements that flow seamlessly throughout. This one-of-a-kind property offers five generously appointed bedrooms, each complete with its own private en-suite bathroom and walk-in closet, creating the ultimate sense of comfort and privacy for both family and guests. The grand primary suite is truly unparalleled, featuring towering Pacific Ocean, La Jolla, Pacific Beach, Mission Bay and scenic views, along with a spa-like bathroom that includes one of the most expansive walk-in closets imaginable, a showroom-worthy space that feels like a private boutique. Designed for both elevated everyday living and unforgettable entertaining, the resort-style saltwater pool is solar-heated for year-round enjoyment and features a cabana bathroom separate from the main home, to rinse off after a beach or pool day. The intelligent whole-home sound system and state-of-the-art security infrastructure provide effortless conven Showcasing never to be obstructed, breathtaking 360-degree views with sweeping ocean, coastline, mountain, and scenic panoramas, while tucked away on a quiet cul-de-sac in one of La Jollas most coveted neighborhoods, La Jolla Alta, this custom-built modern masterpiece estate redefines luxury coastal living. From the moment you arrive, it is immediately evident that no detail was overlooked and no expense was spared in crafting this extraordinary residence. The home is thoughtfully designed to capture natural light from every angle. Expansive windows and wraparound balconies flood the interiors with sunlight, highlighting the natural stone finishes and refined architectural elements that flow seamlessly throughout. This one-of-a-kind property offers five generously appointed bedrooms, each complete with its own private en-suite bathroom and walk-in closet, creating the ultimate sense of comfort and privacy for both family and guests. The grand primary suite is truly unparalleled, featuring towering Pacific Ocean, La Jolla, Pacific Beach, Mission Bay and scenic views, along with a spa-like bathroom that includes one of the most expansive walk-in closets imaginable, a showroom-worthy space that feels like a private boutique. Designed for both elevated everyday living and unforgettable entertaining, the resort-style saltwater pool is solar-heated for year-round enjoyment and features a cabana bathroom separate from the main home, to rinse off after a beach or pool day. The intelligent whole-home sound system and state-of-the-art security infrastructure provide effortless convenience and peace of mind. Fully solar-powered with 41 owned, free-and-clear solar panels, this home offers exceptional efficiency and sustainability. The property also features a spacious three-car garage with two EV-ready spaces, perfectly aligned with modern luxury living. Set on an expansive 19,800 sq. ft. lot, just under half an acre, this remarkable property offers rare versatility and endless potential. Envision adding a large ADU, designing a spectacular sunrise-to-sunset ocean-view deck, or creating your own private garden sanctuary. Whether for a guest house, creative studio, or income-producing opportunity, the possibilities are extraordinary. This is more than a home, it is a legacy property, a statement of architectural excellence, and a rare offering in one of La Jollas most prestigious enclaves. A residence of this caliber, on this cul-de-sac, is simply irreplaceable.

2170 Via Nina, La Jolla

6089 Avenida Alteras, Rancho Santa Fe
$6,450,000
6 Beds ⋅ 10 Baths ⋅ 240023820 MLS ⋅ CLOSED Status
Experience the epitome of luxury in this custom European-inspired estate with a modern twist, beautifully situated on 1.33 acres in the prestigious gated community of Fairbanks Ranch. This 6+ bedroom residence offers breathtaking westerly panoramic VIEWS and showcases elegant design throughout. A grand porte-cochere welcomes you into a light-filled interior featuring soaring ceilings, expansive windows, and timeless stone flooring. Upon entry, you are greeted by an intimate living room and open dining area, perfect for formal gatherings. Two staircases with exquisite ironwork lead to separate wings, framing a central courtyard. The primary suite, located in one wing, offers a luxurious retreat with a fireplace, private balcony for sunset views, and an oversized layout. The opposite wing boasts 3+ spacious bedrooms, ideal for children, extended family, or guests. The heart of the home lies in the expansive family room, adjacent to a chef’s kitchen complete with an intimate breakfast nook, substantial island, and state-of-the-art appliances. A 16-foot glass wall opens seamlessly to an outdoor paradise, featuring a resort-style saltwater pool with spa, a fireplace-adorned patio, a putting and chipping green, and a sprawling grassy yard with sweeping views. An additional guest house offers a serene space for visitors or serves as a pool house, enhancing the estate’s versatility. This home includes 6 en-suite bedrooms with private balconies, 8 full baths, 2 half baths, 4 fireplaces, an office, movie theater, game room with a built-in bar, loft areas, and 2 bonus rooms perfect for a yoga studio, office, or nursery. Outdoor living is further elevated with a gourmet kitchen and bar, a natural rock waterfall cascading into the pool, a cozy courtyard fireplace, and a 4-car garage. Fairbanks Ranch offers the ultimate private retreat with 24-hour security, guarded gates, and a host of amenities, including a stunning clubhouse for events, twin lakes for paddle-boating, walking and jogging trails, playgrounds, basketball, volleyball, tennis, and pickleball courts. This estate embodies elegance, comfort, and unparalleled luxury in the heart of Rancho Santa Fe.

6089 Avenida Alteras, Rancho Santa Fe

2740 Ocean Front Walk, Pacific Beach/Mission Beach
$6,445,000
4 Beds ⋅ 5 Baths ⋅ 2601117 MLS ⋅ CLOSED Status
South Mission Beach meets Cape Cod elegance in this stunning 4BD/4.5BA custom oceanfront home offering unobstructed ocean, sand, and sunset views from every level. The main entertaining level features an open-concept living and dining area with hickory hardwood floors, wood beam ceilings, brick fireplace, and hardwood accordion shutters throughout both windows and sliding glass doors. The chef’s kitchen includes imported German porcelain tile countertops, a walk-in pantry, and wet bar with beverage refrigerator. Upstairs, the primary suite opens through full walls of sliding glass doors to an expansive ocean-view deck and offers wide-plank hardwood floors, walk-in closet, and spa-inspired bath with soaking tub, dual vanities, and separate shower. A second en-suite bedroom completes this level. The lower level features two additional en-suite bedrooms and an oceanfront patio framed by mature coastal landscaping. Additional highlights include a 2-car side-by-side garage with guest parking and central air conditioning. Beautifully furnished and available turn-key; furnishings negotiable under separate agreement. Ideally located between the Jetty and the Roller Coaster with direct ocean views and immediate access to the boardwalk, beach, cafés, and coastal amenities. This exceptional South Mission Beach oceanfront residence blends timeless Cape Cod style with the relaxed elegance of Southern California coastal living. Custom designed to capture panoramic ocean, sand, and sunset views from every level, this 4-bedroom, 4.5-bath home offers a rare beachfront experience in one of Mission Beach’s most coveted locations. The main living level features an open-concept layout where expansive glass frames the Pacific beyond. Hickory hardwood floors, exposed wood beam ceilings, and a classic brick fireplace create a warm, inviting atmosphere, while hardwood accordion shutters add both charm and flexibility. The chef’s kitchen is thoughtfully appointed with imported German porcelain tile countertops, a walk-in pantry, generous prep space, and a beverage station with wet bar and refrigerator—ideal for effortless entertaining. Upstairs, the primary suite is a true coastal retreat, opening through walls of sliding glass doors to a sweeping ocean-view deck where sunsets and sea breezes are part of daily life. Wide-plank hardwood floors, a walk-in closet, and a spa-inspired bath with soaking tub, dual vanities, and separate shower complete the space. A second en-suite bedroom on this level provides comfort and versatility for guests or family. The lower level offers two additional en-suite bedrooms and opens to an oceanfront patio surrounded by mature coastal landscaping, creating a private garden just steps from the sand. This seamless indoor-outdoor connection enhances the home’s livability, whether hosting, relaxing, or enjoying quiet mornings by the water. Additional features include a 2-car side-by-side garage with guest parking, central air conditioning, and curated furnishings that complement the home’s coastal palette. The property may be sold turn-key under a separate agreement, offering a truly effortless move-in opportunity. Perfectly situated between the Jetty and the historic Roller Coaster, this home enjoys direct, head-on ocean views, immediate boardwalk access, and close proximity to cafés, coffee shops, and beach essentials. Ideal as a full-time residence, luxury retreat, or legacy property, this is coastal living at its finest—defined by location, design, and attention to detail.

2740 Ocean Front Walk, Pacific Beach/Mission Beach

5811 Box Canyon Rd, La Jolla
$6,435,000
5 Beds ⋅ 4 Baths ⋅ 250046054 MLS ⋅ CLOSED Status
Recently remodeled to perfection, this uber luxurious custom contemporary offers a striking panorama of ocean, bay and City views. Setting the bar high with top-of-the-line amenities, appliances and designer elements, the home’s interior spaces offer high ceilings to maximize scale without sacrificing intimacy. Living spaces are oriented to the captivating views while a nuanced interplay of sunlight enlightens the home’s modern aesthetic. Privacy abounds throughout the property, providing an exceptional foundation for intimate or large-scale gatherings. The home’s expansive exteriors offer a plethora of opportunities in which to play, relax, and congregate. Three firepits surround the sparkling pool and spa denoting the entertaining terrace as an ideal place to gather for meals, amusement and conversation. A flexible guest house acts as a residence for extended stays, workspace, or private studio. Anchored by views that cannot be replicated, this special home embodies the highly sought-after La Jolla lifestyle.

5811 Box Canyon Rd, La Jolla

Serpentine Drive, Del Mar
$6,400,000
4 Beds ⋅ 2 Baths ⋅ NDP2607172 MLS ⋅ CLOSED Status
Adjoining 343 Serpentine Drive, one of Del Mars most desirable coastal streets is a 11,140 square foot vacant parcel which sits directly to the west of 343. This parcel can be sold together with 343 Serpentine Dr. to create a legacy property with over one half acre total (22,940 sq. ft.) Remarkable Ocean Views are available, looking through the trees. All utilities are located nearby in the street. With close proximity to the Coast and walkability to the Village, Beach and Del Mar Plaza this parcel offers a fantastic opportunity. The topography of this parcel provides a blend of flat area and gentle slopes which are ideal for maximizing views and provide the opportunity to be creative with your landscape design. This location is outstanding and has been allowed to exist in a natural state for many years surrounded by lush greenery and mature trees. Whether you adjoin the two parcels and create a sprawling estate or choose to design a separate retreat this parcel offers you the flexibility to choose. Room to add garages, guest quarters, resort style pool or anything you dream of. Fantastic opportunity to create the perfect coastal lifestyle. See also Listing # NDP2607171 for details on the truly amazing Mid Century Modern Home located on adjacent lot. Adjoining 343 Serpentine Drive, one of Del Mars most desirable coastal streets is a 11,140 square foot vacant parcel which sits directly to the west of 343. This parcel can be sold together with 343 Serpentine Dr. to create a legacy property with over one half acre total (22,940 sq. ft.) Remarkable Ocean Views are available, looking through the trees. All utilities are located nearby in the street. With close proximity to the Coast and walkability to the Village, Beach and Del Mar Plaza this parcel offers a fantastic opportunity. The topography of this parcel provides a blend of flat area and gentle slopes which are ideal for maximizing views and provide the opportunity to be creative with your landscape design. This location is outstanding and has been allowed to exist in a natural state for many years surrounded by lush greenery and mature trees. Whether you adjoin the two parcels and create a sprawling estate or choose to design a separate retreat this parcel offers you the flexibility to choose. Room to add garages, guest quarters, resort style pool or anything you dream of. Fantastic opportunity to create the perfect coastal lifestyle. See also Listing # NDP2607171 for details on the truly amazing Mid Century Modern Home located on adjacent lot.

Serpentine Drive, Del Mar

421-23 Bach St, Cardiff-by-the-Sea
$6,400,000
5 Beds ⋅ 5 Baths ⋅ 260009273 MLS ⋅ CLOSED Status
**Rare Dual Residence | Cardiff's Coveted Composer District** Where coastal rhythm meets refined living. Discover an extraordinary opportunity- Two impeccably appointed residences on one coveted parcel in the heart of Cardiff-by-the-Sea, where the salt air is soft and the lifestyle is simply unmatched. **The Main Residence** has been meticulously transformed with an elevated coastal aesthetic. Sun-drenched interiors, wide-plank flooring & curated finishes create an effortlessly sophisticated atmosphere. The chef-inspired kitchen; featuring custom cabinetry, premium appliances & generous counter space, flows seamlessly for both laid-back mornings & elevated entertaining.**The 1 BDRM ADU** is a fully independent, turnkey retreat set privately on the oversized lot. With its own kitchen, bath & living areas, this beautifully finished residence invites endless possibilities: a serene guest haven, creative studio, multigenerational sanctuary or high-yield coastal rental. The legendary Composer District offers a walkable, village-soul lifestyle steps from Cardiff and Encinitas beaches, the tranquil San Elijo Lagoon, acclaimed dining, boutique shops, and vibrant weekly farmers' markets. Two beautifully finished homes. One prestigious coastal address. Infinite potential — to live, host, create, or invest. This is North County coastal living at its most refined. ~Live in Perfect Harmony~A Rare Dual Residence in Cardiff's Coveted Composer District. Tucked within the highly coveted Composer District of Cardiff-by-the-Sea, 421 & 423 Bach Avenue offers a singular opportunity: two impeccably appointed residences on one exceptional parcel: An uncommon configuration that delivers unparalleled flexibility, privacy, and long-term value in one of coastal San Diego’s most sought-after enclaves. 421 Bach has been transformed with meticulous care and elevated taste. Bathed in natural light, the interiors unfold in a seamless open-concept design that balances sophisticated elegance with everyday livability. High-end finishes, wide-plank premium flooring, and thoughtfully curated details create a refined yet welcoming atmosphere. The heart of the home is a chef-inspired kitchen featuring custom cabinetry, premium appliances, and expansive counter space; ideal for intimate family mornings or effortless entertaining of friends and clients alike. Set privately on the same oversized lot, 423 Bach Avenue is a fully independent, turnkey Accessory Dwelling Unit (ADU). Complete with its own kitchen, bath, living areas, and thoughtful finishes, this private retreat offers endless possibilities: a luxurious guest suite for visiting family or friends, a serene creative studio or home office, elegant multi-generational living, or a high-yield rental in a coastal market where demand consistently outpaces supply. This is more than a home, it is a lifestyle asset in the heart of North County’s premier coastal community. The Composer District is renowned for its walkable, village-like charm and tight-knit character. From your doorstep, enjoy effortless access to top-rated schools, scenic neighborhood parks, and the pristine sands of Cardiff and Encinitas beaches. The vibrant downtown scenes of both Cardiff-by-the-Sea and Encinitas, with their acclaimed restaurants, boutique shopping, weekly farmers’ markets, and sophisticated coastal vibe-all just minutes away. Nearby San Elijo Lagoon adds a layer of natural beauty and tranquility that defines this rare stretch of Southern California coastline. In a market where true dual-residence opportunities are exceptionally scarce, 421 & 423 Bach stands apart. Two beautifully finished homes. One prestigious address. Infinite potential for how you choose to live, host, create, or invest. This is coastal San Diego living, refined, connected, and quietly extraordinary.

421-23 Bach St, Cardiff-by-the-Sea

3409 Ocean Front Walk, Pacific Beach/Mission Beach
$6,400,000
5 Beds ⋅ 4 Baths ⋅ 260007392 MLS ⋅ CLOSED Status
Ocean Front Mission Beach brings the vibrant sounds of the ocean in. 5 bedrooms, beautiful style, and quality finishes throughout. The open concept great room features Van Gogh granite, large dining area, and living area ocean forward, with fossilized stone fireplace surround. Limestone and reclaimed teak flooring flow through the home. Beautiful custom cabinetry and well appointed appliances. The spacious primary suite and deck, provide ocean air, views, & sunsets in privacy. 2-car side-by-side garage + gated space. Enjoy endless water views, never miss a sunset again... **Please see virtual tour link and supplemental remarks for additional information** The elevated patio and living area enhance sight-lines well above the boardwalk, providing uninterrupted views to the beach and ocean and drawing them directly into the home. The soaring open beam ceilings in the living area and primary suite expand the space, making it ideal for entertaining, living, and relaxing. The rear second and third floors each host two bedrooms per level (and private decks), with Jack-and-Jill baths connecting them. A bright, light-filled landing above the living area offers a perfect space for a workspace. The spacious, two-car, side-by-side epoxy-floored garage also houses the central vacuum, water filtration system, tankless water heater, and solar monitoring systems. Additionally, there is a gated parking space for a small car or golf cart. Of course, the side yard offers plenty of room for beach toys, kayaks, and paddle boards. A built-in natural gas grill off the front deck ensures the chef won’t miss the view, and you’ll love the outdoor shower for rinsing off after the beach.

3409 Ocean Front Walk, Pacific Beach/Mission Beach

2065 Soledad Ave, La Jolla
$6,356,400
5 Beds ⋅ 5 Baths ⋅ 260010673 MLS ⋅ CLOSED Status
Perched on over one acre in the coveted Country Club enclave of La Jolla, 2065 Soledad Avenue is a rare gated estate and premier view property offering exceptional privacy, scale, and scenic ocean views. Set behind a gated entrance, a long, level private driveway creates a remarkable sense of arrival, a feature seldom found in this coastal market. Surrounded by lush tropical landscaping and natural canyon terrain, the home enjoys a serene, secluded setting with picturesque views toward the Pacific Ocean and La Jolla’s North Shore. Designed in a timeless Spanish Mediterranean style, the residence features vaulted ceilings, rich architectural character, and seamless indoor-outdoor flow throughout. The main living room opens to an approximately 800 sq ft ocean-view deck overlooking the pool and grounds. A separate family room with fireplace and wet bar connects to the patio, pool, and spa, creating multiple spaces for entertaining and everyday living. The kitchen offers excellent scale with granite countertops, custom cabinetry, Sub-Zero, Dacor, and Bosch appliances. Generous bedroom suites provide flexibility for guests, home office, or multigenerational living. The expansive grounds offer privacy, usable space, and a true resort-like setting rarely found in this location. Thoughtfully maintained, the home presents a unique opportunity to refine and modernize select finishes, allowing a buyer to elevate the estate while preserving its exceptional layout, volume, privacy, and connection to the surrounding landscape. The home offers exceptional versatility with multiple living areas designed for both everyday comfort and refined entertaining. The main level features a private office, powder room, and a well-appointed ensuite bedroom, ideal for guests or extended stays. Upstairs, the expansive primary suite serves as a true retreat, complete with a sitting area, soaring ceilings, a private ocean-view balcony, and a spa-inspired bath with dual marble vanities, a soaking tub, and an oversized shower. Three additional bedrooms are thoughtfully positioned on the upper level, along with a loft-style lounge and three full bathrooms, including an ensuite guest room. Throughout the residence, Andersen windows, recessed lighting, and elevated finishes such as marble vanities and Kohler fixtures contribute to a sense of understated luxury. The bar area is enhanced by a built-in Sub-Zero 18-inch integrated wine storage unit, featuring cherry wood roller-glide shelves, dual temperature zones, and capacity for up to 59 bottles. Outdoors, multiple elevated decks and verandas offer a variety of vantage points to enjoy views of the ocean, Torrey Pines, and the surrounding natural landscape. The resort-style grounds include an in-ground pool and spa, framed by mature palms and lush plantings, creating a private setting ideal for relaxation and entertaining. With its rare combination of usable land, a flat gated drive, scenic outlooks, and timeless architectural character, this La Jolla estate presents a truly exceptional lifestyle opportunity.

2065 Soledad Ave, La Jolla

4695 Rancho Verde Trl, Carmel Valley
$6,350,000
5 Beds ⋅ 6 Baths ⋅ 250039233 MLS ⋅ CLOSED Status ⋅ Rancho Pacifica BLDG.
Exceptional estate in Rancho Pacifica represents the pinnacle of custom design and livable luxury. This is a rare opportunity to own one of Rancho Pacifica’s most distinguished single-level estates.Nestled behind the gates of this prestigious community, Rancho Verde Trail blends timeless architecture with modern luxury, crafted for those who value scale, serenity, and seamless indoor-outdoor living. Situated on a flat, south-facing lot with canyon preserve views, the home features soaring ceilings, formal and casual entertaining spaces, a chef’s kitchen, and 5 en-suite rooms with 2 custom offices -all on a single level with no interior stairs. Outside, resort-style grounds await with a sparkling pool, spa, and manicured gardens designed for both relaxation and celebration. With unmatched proximity to top-rated schools, private golf clubs, resort spas, equestrian centers, and Del Mar’s world-class dining and beaches, this home offers the ultimate combination of prestige, privacy, and practicality.

4695 Rancho Verde Trl, Carmel Valley

545 San Antonio Ave, Point Loma (Pt Loma)
$6,350,000
3 Beds ⋅ 4 Baths ⋅ 250034909 MLS ⋅ CLOSED Status
Prominently positioned on 155 feet of prime bay frontage in the renowned La Playa neighborhood of Point Loma, this landmark Spanish-Mediterranean residence, designed by master architect Richard Requa in 1930, affords an unparalleled coastal living experience. Set on a walled and gated corner parcel at the end of a cul-de-sac, the property ensures privacy while showcasing extraordinary panoramas of the harbor, marina, and downtown skyline. With direct access to the water and sandy beach at low tide, it offers the ultimate bayfront lifestyle. The renovated and beautifully maintained interior includes 3 en suite bedrooms, 3.5 baths, and a versatile family room/den, which could easily serve as a 4th bedroom. The formal living and dining rooms, with open beam ceilings, exude timeless elegance and charm. A gourmet kitchen caters to the culinary enthusiast, while the generous primary suite, complete with dual balconies, an expansive walk-in closet, and a luxurious bath, provides a serene retreat with breathtaking views. Additional highlights include a 3-car garage, an elevator servicing all levels, and a meticulously landscaped yard, perfect for al fresco dining and enjoying the tranquil, ever-changing scenery before you. Follow the path from your double-gated stairs to Kellogg’s Beach or to the Southwestern and San Diego Yacht Clubs. This one-of-a-kind offering presents a rare opportunity to own a distinguished home in one of San Diego’s most desirable locations.

545 San Antonio Ave, Point Loma (Pt Loma)

357 S Coast Blvd, La Jolla
$6,300,000
3 Beds ⋅ 5 Baths ⋅ 260005109 MLS ⋅ CLOSED Status ⋅ Miramare BLDG.
Commanding a premier oceanfront position in the heart of La Jolla Village, this penthouse offers sweeping Pacific Ocean views and the constant rhythm of waves just steps from the shoreline. Perfectly situated along one of La Jolla’s most coveted stretches of coastline, the residence delivers a rare combination of privacy, refined construction, and effortless beachside living in the very center of the Village. A standout feature—almost unheard of for oceanfront property in the Village—is the private gated garage with parking for five vehicles, providing exceptional convenience and security rarely found this close to the sand. The residence lives beautifully on a single level with no interior stairs, accessed by a private elevator. Expansive pocketing glass doors open the main living area to a generous ocean-facing terrace with a fireplace, creating seamless indoor-outdoor living and front-row sunset views over the Pacific. The thoughtfully designed floor plan includes three bedroom suites with ensuite baths, a powder room, and a dedicated office with custom built-ins and solid wood pocket doors that can serve as a fourth sleeping area. The primary suite features dual bathrooms for added space and privacy. Multiple fireplaces and quality finishes enhance comfort throughout. Located within the **exclusive Miramare building - comprised of only three residences - the property offers gated entry, privacy, and an irreplaceable oceanfront setting just moments from La Jolla’s renowned dining, shops, galleries, and beaches.

357 S Coast Blvd, La Jolla

board logo

This information is deemed reliable but not guaranteed. You should rely on this information only to decide whether or not to further investigate a particular property. BEFORE MAKING ANY OTHER DECISION, YOU SHOULD PERSONALLY INVESTIGATE THE FACTS (e.g. square footage and lot size) with the assistance of an appropriate professional. You may use this information only to identify properties you may be interested in investigating further. All uses except for personal, non-commercial use in accordance with the foregoing purpose are prohibited. Redistribution or copying of this information, any photographs or video tours is strictly prohibited. This information is derived from the Internet Data Exchange (IDX) service provided by San Diego MLS®. Displayed property listings may be held by a brokerage firm other than the broker and/or agent responsible for this display. The information and any photographs and video tours and the compilation from which they are derived is protected by copyright. Compilation © 2026 San Diego MLS®,

How much is your home worth?

Get instant property value now!