Refine Search
Sort by
408 Luzon Ave, Del Mar
$8,000,000
3 Beds ⋅ 4 Baths ⋅ 250033631 MLS ⋅ CLOSED Status
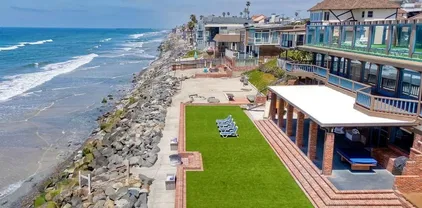
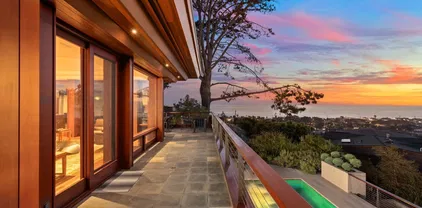
Making Waves ~ A rarely available Old Del Mar view home of this caliber, offering jaw-dropping panoramic Ocean Views. Walls of glass and wraparound view decks seamlessly blend indoor-outdoor living. Built by Wardell Builders, the 3+ BR home draws inspiration from Cliff May’s iconic California modernism, with exposed beams, natural materials, and a seamless connection to light, land, and sea. Elevated above the coastline on a prime hillside lot, this solar-powered residence is designed for both full-time living and an effortless lock-and-leave lifestyle. The thoughtfully designed layout includes a chef’s kitchen with honed natural stone countertops, custom cabinetry in a rich, warm finish, chef-grade appliances, a large sink, and built-in ice maker. Designer lighting, a media/game lounge, fully integrated Savant home automation, Lutron, surround sound, security system, and app-controlled pool and spa. The primary suite is a true sanctuary, framed by chic poured in place concrete walls, rich wood accents, and floor-to-ceiling glass that opens to dramatic ocean views. The spa-like bath features warm stone finishes, dual vanities, and a walk-through rain shower. From upper-level view decks to shaded poolside lounges, the home's resort-inspired outdoor living features private pool w/ automated cover and heated spa for year-round enjoyment, surrounded by curated native landscaping and softened lighting. Situated in Old Del Mar, one of San Diego’s most exclusive coastal enclaves, and just minutes from fine dining, shopping, golf, and award-winning schools

408 Luzon Ave, Del Mar

17461 Avenida De Acacias, Rancho Santa Fe
$8,000,000
7 Beds ⋅ 10 Baths ⋅ 250020836 MLS ⋅ CLOSED Status
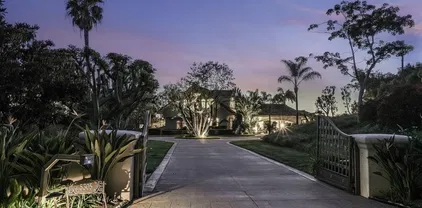
Located in the prestigious Rancho Santa Fe Covenant, this stunning custom lake house offers a unique blend of luxury and tranquility. The property is set on 3.05 acres beautifully landscaped, gated grounds, featuring a serene lily and reflecting lake upon arrival. The main house welcomes you with a spacious living room, family room, and a dedicated dining room. A gourmet kitchen, butler's kitchen, and full bar cater to all your culinary and entertaining needs. The first floor also houses three elegant bedroom suites and a large library with a secret office. Ascending via a grand staircase or elevator, the second floor reveals two luxurious master suites, each with private verandas overlooking the lush gardens. The 2 bed 2 bath detached guest home can adapt to your personal needs. Outdoors, enjoy a pool with spa, fireplace, tennis court, kids playground and more. The estate is adorned with fruit trees and features a veggie garden, offering the perfect blend of recreation and relaxation. Conveniently located near the RSF Village, the property provides easy access to top amenities such as the RSF Golf and Tennis Clubs and Roger Rowe School.

17461 Avenida De Acacias, Rancho Santa Fe

310 S Anza, El Cajon
$8,000,000
250029807 MLS ⋅ CLOSED Status
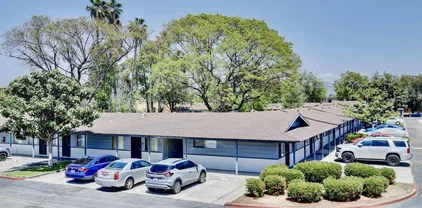
OFFERS DUE Wednesday, July 16th at 4pm pacific time. This low-density, garden-style community consists of 35 apartment homes spread over more than two acres, offering an attractive unit mix of studios, one-, two-, and three-bedroom floor plans. The property features abundant on-site parking with 54 spaces, including 14 garages, as well as community amenities such as laundry facilities and a leasing office. The asset offers both immediate value-add and long-term development upside. Of the 35 units, 21 remain unrenovated (60% of total units), presenting a significant opportunity to raise rents and achieve an estimated $410 rent premium (24% increase in rental income). Additionally, the large underutilized lot provides the potential to expand the community up to 44 units by right under current zoning, with options to convert garage spaces into Accessory Dwelling Units (ADUs) or additional living areas. Please contact Merrick Matricardi in listing office for link to Confidentiality Agreement for access to OM and due diligence information. 858-369-3085 or merrick.matricardi@kidder.com.

310 S Anza, El Cajon

5305 La Crescenta, Rancho Santa Fe
$7,999,000
7 Beds ⋅ 9 Baths ⋅ 250042105 MLS ⋅ CLOSED Status
Priced to Sell! This freshly painted , opulent equestrian estate, or a (Developer's dream project location) provides a secluded haven just moments away from conveniences and coastal attractions. Even if you aren't a Equestrian, this is your home, great value and there is demand for equestrians to lease the entire horse facility. Grand master suite boasts high-volume ceilings, private balcony, 2 fireplaces, and a spa-like bathroom. Fully remodeled kitchen features designer stone gas range & induction cooktop, & custom cabinets. Natural light floods the spacious rooms, showcasing serene pastoral views. Entertain in the elegant dining room or relax in the great room. Outside, indulge in the pool, Aquaponics system, tennis court and top-tier equestrian amenities: jumping arena, stone oversized barn w/caretaker quarters, direct trail access and multiple pastures and paddocks. Experience the ultimate lifestyle in Rancho Santa Fe Recent improvements made to exterior as well as multiple infrastructure improvements. This private family compound estate, on a sought-after street, offers all the advantages of a West Rancho Santa Fe Covenant location, with proximity to dining, shopping, entertainment, and beaches, & top-rated schools. Enjoy exclusive privileges of the RSF Golf/Tennis Club, private horseback riding/hiking trails., and full-time private roaming security patrol, This secluded estate sits on the trail system, exudes timeless elegance, featuring with 5 en-suite bedrooms including a fabulous master suite, plus an attached guest casita with 2BR 1 BA, FR, and kitchenette at the main level. At the end of the lower drive, you will fine world class equestrian, sports and entertaining facilities. (See documents for details) You will love the temperature-controlled wine cellar, multiple fireplaces, private balconies, and inviting pool. The beautifully appointed interior boasts graceful wrought iron doors, abundant natural light, and a casually elegant atmosphere. Kitchen includes Wolf state of the art appliances, Quartzite countertops, SubZero refrigerator & beverage fridge, Asko dishwashers. Welcome to your ultimate RSF retreat!

5305 La Crescenta, Rancho Santa Fe

6344 La Pintura Dr, La Jolla
$7,985,000
6 Beds ⋅ 8 Baths ⋅ 260006800 MLS ⋅ CLOSED Status
Welcome to this magnificent custom home in Muirlands on exceptionally rare and expansive grounds, beautifully optimized with a huge pool and spa, and a covered outdoor "California" room with vaulted ceilings, three TVs, recessed lighting, and a fabulous outdoor kitchen barbecue area for entertaining family and friends al fresco, with vast lawns surrounding lush gardens. Meticulously designed for luxurious modern living, this grand residence offers gorgeous open wood beam ceilings, bright windows, and 28 feet of bi-fold doors for seamlessly enjoying your indoor-outdoor environment, a chef's kitchen with the finest quality appliances, and three bedroom suites on the main floor. Upstairs, the primary suite includes a private terrace with lovely views, plus secondary bedrooms, an office, and two secondary suites. A prestigious, exceedingly rare find in this sought-after location just minutes from beaches, village, and fine restaurants.

6344 La Pintura Dr, La Jolla

120 Carob Way, Coronado
$7,900,000
6 Beds ⋅ 7 Baths ⋅ 260006225 MLS ⋅ CLOSED Status
Set on one of the most desirable streets in Coronado’s Country Club Estates, just around the corner from the beach, 120 Carob Way is a striking Spanish-inspired coastal estate blending timeless architecture with refined modern luxury. Spanning approximately 4,420 square feet, this home offers six bedrooms, five full baths, and two half baths, with generous living spaces, sophisticated architectural details, and a thoughtfully designed layout ideal for entertaining and relaxed coastal living. Exceptional craftsmanship is showcased throughout, including hand-forged ironwork, imported woods, natural stone finishes, and custom cabinetry. A dramatic entryway showcases soaring ceilings and inviting living spaces, while the chef’s kitchen, anchored by a large center island, flows seamlessly into the great room and dining areas. Expansive pocketing glass doors create seamless indoor–outdoor living, opening to a resort-style backyard with lush landscaping, a saltwater pool, waterfall spa, and outdoor grilling area. Of the six bedrooms, one is a private guest suite with its own entrance, separate from the main living areas. Upstairs, the primary retreat offers a fireplace, sitting area, triple walk-in closets, and a spa-inspired bath. A spectacular rooftop terrace with fireplace captures sweeping panoramic sunset, ocean, and downtown San Diego skyline views. Extensively upgraded and meticulously maintained, this home presents in pristine condition—a truly exceptional offering in Coronado, just around the corner from the beach. Property is not available to be shown during the month of July 2026.

120 Carob Way, Coronado

4724 El Aspecto, Rancho Santa Fe
$7,850,000
5 Beds ⋅ 7 Baths ⋅ NDP2600358 MLS ⋅ CLOSED Status
A rare sense of calm, scale, and intention defines 4724 El Aspecto, where panoramic mountain and golf course views stretch across more than four private acres in one of the West Side Covenants most desirable settings. This is a property that feels composed rather than stageddesigned for privacy, comfort, and the kind of lifestyle Rancho Santa Fe is known for. The home lives primarily on a single level, offering an ideal floor plan that balances openness with retreat. Five bedrooms plus an office are complemented by a generous upstairs guest suite with its own private balconyperfect for hosting with ease while preserving privacy for both residents and guests. The primary suite is exceptional in both size and function, featuring dual spa-inspired bathrooms and oversized walk-in closets that create a true sanctuary within the home. Indoor spaces are thoughtfully curated for both daily living and entertaining. A chefs kitchen with premium appliances anchors the home, while a temperature-controlled wine cellar and dedicated in-home gym elevate its livability. Throughout, the layout flows effortlessly to the outdoors, where expansive entertaining and dining areasincluding a built-in bar and grillinvite year-round gatherings with family and friends. The exterior experience is equally compelling. An infinity-edge pool and spa overlook sweeping views, while manicured rose gardens, raised-bed vegetable gardens, and a mature fruit orchard add both beauty and purpose to the landscape. A gated driveway enhances privacy and security, leading to a four-car garage as well as a generously s A rare sense of calm, scale, and intention defines 4724 El Aspecto, where panoramic mountain and golf course views stretch across more than four private acres in one of the West Side Covenants most desirable settings. This is a property that feels composed rather than stageddesigned for privacy, comfort, and the kind of lifestyle Rancho Santa Fe is known for. The home lives primarily on a single level, offering an ideal floor plan that balances openness with retreat. Five bedrooms plus an office are complemented by a generous upstairs guest suite with its own private balconyperfect for hosting with ease while preserving privacy for both residents and guests. The primary suite is exceptional in both size and function, featuring dual spa-inspired bathrooms and oversized walk-in closets that create a true sanctuary within the home. Indoor spaces are thoughtfully curated for both daily living and entertaining. A chefs kitchen with premium appliances anchors the home, while a temperature-controlled wine cellar and dedicated in-home gym elevate its livability. Throughout, the layout flows effortlessly to the outdoors, where expansive entertaining and dining areasincluding a built-in bar and grillinvite year-round gatherings with family and friends. The exterior experience is equally compelling. An infinity-edge pool and spa overlook sweeping views, while manicured rose gardens, raised-bed vegetable gardens, and a mature fruit orchard add both beauty and purpose to the landscape. A gated driveway enhances privacy and security, leading to a four-car garage as well as a generously sized detached workshop and additional garage spaceideal for collectors, hobbyists, or expanded storage. Quietly positioned yet exceptionally convenient, the property offers incredible walkability, moments from the Rancho Santa Fe Golf & Tennis Club, Rancho Riding Club, Roger Rowe School and Rancho Santa Fe Village. In addition to just a quick drive to the beaches, shops and dining of Del Mar, Solana Beach, and Encinitas. 4724 El Aspecto is a refined West Side Covenant offering that delivers space, views, and lifestylewithout compromise.

4724 El Aspecto, Rancho Santa Fe

Via De Fortuna, Rancho Santa Fe
$7,800,000
NDP2604338 MLS ⋅ CLOSED Status
MLS #2604338 was sold under MLS #2603872 as part of a combined transaction. The sale included Parcels #2651014000 and #2651014200. Extraordinary estate site offering both level and gentle sloping topography with exotic specimen trees, stone fruit, citrus, and multiple varieties of dragon fruit. The 2.89 acre site is higher in elevation than the road, which provides added privacy while also giving your future dream home a stately approach from Via De Fortuna. Sewer is available in the street. MLS #2604338 was sold under MLS #2603872 as part of a combined transaction. The sale included Parcels #2651014000 and #2651014200. Extraordinary estate site offering both level and gentle sloping topography with exotic specimen trees, stone fruit, citrus, and multiple varieties of dragon fruit. The 2.89 acre site is higher in elevation than the road, which provides added privacy while also giving your future dream home a stately approach from Via De Fortuna. Sewer is available in the street.

Via De Fortuna, Rancho Santa Fe

5770 El Montevideo, Rancho Santa Fe
$7,800,000
2 Beds ⋅ 2 Baths ⋅ NDP2603868 MLS ⋅ CLOSED Status
MLS #2603868 was sold under MLS #2603872 as part of a combined transaction. The sale included Parcels #2651014000 and #2651014200. Rarely does a property of such historic distinction come to market in the Covenant. Designed in 1954 by Master Architect Edgar V. Ullrich, this Modern Custom Ranch residence embodies classic California living within a peaceful, rural setting beautifully preserved, meticulously restored, and protected under the Mills Act, offering potential property tax advantages. Situated on 2.72 usable acres, the 1,943 sq ft single-level main residence includes three bedrooms, all thoughtfully arranged on one level. Restored in 2014 and maintained in excellent condition, the property also features a 1,197 sq ft guest house converted from a historic barn, offering two bedrooms, a great room, and a full bath. The residence and its accessory buildings are listed on the San Diego County Historic Landmark Register, underscoring their architectural significance and heritage value. The grounds are equally compelling, featuring a beautifully maintained garden and backyard, along with two enclosed pastures, enhancing the propertys authentic ranch character and usability. An adjacent 2.89-acre parcel is available exclusively in conjunction with the purchase of the primary 2.72-acre property and will not be sold separately. Total offering price for both parcels: $8,700,000. This property is a well-preserved, architect-designed Modern Custom Ranch estate that embodies the original vision of Rancho Santa Fecombining architecture, land, and lifestyle into a cohesive histor MLS #2603868 was sold under MLS #2603872 as part of a combined transaction. The sale included Parcels #2651014000 and #2651014200. Rarely does a property of such historic distinction come to market in the Covenant. Designed in 1954 by Master Architect Edgar V. Ullrich, this Modern Custom Ranch residence embodies classic California living within a peaceful, rural setting beautifully preserved, meticulously restored, and protected under the Mills Act, offering potential property tax advantages. Situated on 2.72 usable acres, the 1,943 sq ft single-level main residence includes three bedrooms, all thoughtfully arranged on one level. Restored in 2014 and maintained in excellent condition, the property also features a 1,197 sq ft guest house converted from a historic barn, offering two bedrooms, a great room, and a full bath. The residence and its accessory buildings are listed on the San Diego County Historic Landmark Register, underscoring their architectural significance and heritage value. The grounds are equally compelling, featuring a beautifully maintained garden and backyard, along with two enclosed pastures, enhancing the propertys authentic ranch character and usability. An adjacent 2.89-acre parcel is available exclusively in conjunction with the purchase of the primary 2.72-acre property and will not be sold separately. Total offering price for both parcels: $8,700,000. This property is a well-preserved, architect-designed Modern Custom Ranch estate that embodies the original vision of Rancho Santa Fecombining architecture, land, and lifestyle into a cohesive historic environment. A rare opportunity to own a meaningful and enduring piece of Rancho Santa Fe history.

5770 El Montevideo, Rancho Santa Fe

5770 El Montevideo + Via De Fortuna, Rancho Santa Fe
$7,800,000
2 Beds ⋅ 2 Baths ⋅ NDP2603872 MLS ⋅ CLOSED Status
Charming Modern Custom Ranch designed by Master Architect Edgar V. Ullich in 1954.This historically designated residence embodies classic California living within a peaceful, rural setting beautifully preserved, meticulously restored, and protected under the Mills Act, offering potential property tax advantages. The 1,943 sq ft single-level main residence includes two bedrooms and an office, thoughtfully arranged on one level. Restored in 2014 and maintained in excellent condition, the property also features a 1,197 sq ft guest house converted from a historic barn, offering two bedrooms, a great room, and a full bath. The residence and its accessory buildings are listed on the San Diego County Historic Landmark Register, underscoring their architectural significance and heritage value. This offering includes two legal lots totaling 5.61 acres (2.72 acre parcel including the historic house and quest house, and 2.89 acre vacant parcel). The grounds are beautifully maintained with a pristine garden and backyard, two enclosed pastures, multiple varieties of dragon fruit, stone fruit, citrus, and exotic specimen trees. This property is a well-preserved, architect-designed Modern Custom Ranch estate that embodies the original vision of Rancho Santa Fecombining architecture, land, and lifestyle into a cohesive historic environment. A rare opportunity to own a meaningful and enduring piece of Rancho Santa Fe history. Charming Modern Custom Ranch designed by Master Architect Edgar V. Ullich in 1954.This historically designated residence embodies classic California living within a peaceful, rural setting beautifully preserved, meticulously restored, and protected under the Mills Act, offering potential property tax advantages. The 1,943 sq ft single-level main residence includes two bedrooms and an office, thoughtfully arranged on one level. Restored in 2014 and maintained in excellent condition, the property also features a 1,197 sq ft guest house converted from a historic barn, offering two bedrooms, a great room, and a full bath. The residence and its accessory buildings are listed on the San Diego County Historic Landmark Register, underscoring their architectural significance and heritage value. This offering includes two legal lots totaling 5.61 acres (2.72 acre parcel including the historic house and quest house, and 2.89 acre vacant parcel). The grounds are beautifully maintained with a pristine garden and backyard, two enclosed pastures, multiple varieties of dragon fruit, stone fruit, citrus, and exotic specimen trees. This property is a well-preserved, architect-designed Modern Custom Ranch estate that embodies the original vision of Rancho Santa Fecombining architecture, land, and lifestyle into a cohesive historic environment. A rare opportunity to own a meaningful and enduring piece of Rancho Santa Fe history.

5770 El Montevideo + Via De Fortuna, Rancho Santa Fe

1941 Columbia St, Downtown
$7,800,000
31 Beds ⋅ 8 Baths ⋅ 250043828 MLS ⋅ CLOSED Status
In San Diego real estate, there are properties that perform well, and then there are properties that transcend the market. 1941 Columbia Street is one of those rare opportunities. Set in the heart of Little Italy, this boutique 18-unit community is more than just an apartment building — it’s a modern architectural statement inspired by the narrow streets and courtyards of Venice. Completed in 2014, the property combines timeless design, walkable lifestyle, and lasting demand drivers that few assets can claim. Buildings like this simply do not trade often. With just 18 thoughtfully crafted residences, ranging from efficient studios to expansive penthouses, 1941 Columbia offers investors both stability and upside in San Diego’s most desirable rental submarket. We are proud to bring this unique offering to market — a property that is as rare as it is resilient.

1941 Columbia St, Downtown

1126 Muirlands Vista Way, La Jolla
$7,800,000
6 Beds ⋅ 7 Baths ⋅ NDP2509313 MLS ⋅ CLOSED Status
Timeless Luxury in La Jolla Muirlands! Discover the pinnacle of coastal elegance in this exceptional 6-bedroom, 6 bath, 6,077 sq. ft. residence nestled in the coveted La Jolla Muirlands. Framed by breathtaking ocean panoramas, this home embodies the effortless sophistication and vibrant lifestyle that make La Jolla one of the worlds most desirable destinations. Designed with entertaining in mind, the expansive great room opens seamlessly to a spectacular view terrace with a fire pit, creating the perfect setting for sunset gatherings. The gourmet chefs kitchen, complete with top-of-the-line appliances and custom finishes, flows outdoors to a resort-style pool kitchen with a wood-fired pizza oven. Sparkling pool with cascading waterfall, spa, and abundant terraces offer the ultimate in relaxation and al fresco dining. Inside, rich walnut floors and refined details set a tone of timeless luxury. The primary suite is a serene retreat, featuring a spa-inspired bath with hydro-system soaking tub. With six spacious bedrooms and generous living areas, there is ample space for family and guests to enjoy privacy and comfort. All of this is just minutes from La Jollas renowned beaches, coastal trails, and the charming Villagewhere world-class boutiques, art galleries, and restaurants await. This home offers not just a residence, but a lifestyle defined by luxury, leisure, and the unparalleled beauty of La Jolla. Timeless Luxury in La Jolla Muirlands! Discover the pinnacle of coastal elegance in this exceptional 6-bedroom, 6 bath, 6,077 sq. ft. residence nestled in the coveted La Jolla Muirlands. Framed by breathtaking ocean panoramas, this home embodies the effortless sophistication and vibrant lifestyle that make La Jolla one of the worlds most desirable destinations. Designed with entertaining in mind, the expansive great room opens seamlessly to a spectacular view terrace with a fire pit, creating the perfect setting for sunset gatherings. The gourmet chefs kitchen, complete with top-of-the-line appliances and custom finishes, flows outdoors to a resort-style pool kitchen with a wood-fired pizza oven. Sparkling pool with cascading waterfall, spa, and abundant terraces offer the ultimate in relaxation and al fresco dining. Inside, rich walnut floors and refined details set a tone of timeless luxury. The primary suite is a serene retreat, featuring a spa-inspired bath with hydro-system soaking tub. With six spacious bedrooms and generous living areas, there is ample space for family and guests to enjoy privacy and comfort. All of this is just minutes from La Jollas renowned beaches, coastal trails, and the charming Villagewhere world-class boutiques, art galleries, and restaurants await. This home offers not just a residence, but a lifestyle defined by luxury, leisure, and the unparalleled beauty of La Jolla.

1126 Muirlands Vista Way, La Jolla

1654 La Jolla Rancho Rd, La Jolla
$7,750,000
6 Beds ⋅ 5 Baths ⋅ 250039500 MLS ⋅ CLOSED Status
One-Of-A-Kind "Rancho La Jolla" Estate Property. Cherished by the same family for six decades, this extraordinary estate graces 1.23 prime acres. A rare opportunity to create your own legacy in one of La Jolla's most desirable enclaves nestled in privacy and seclusion. The grand, "Rancho La Jolla" estate features a 6,338 square foot classic Ranch Style residence surrounded by mature landscaping with multiple courtyards/seating areas to enjoy the serenity and quietude of the park-like-resort-style setting. See supp... Rancho La Jolla was tastefully remodeled over the years for the growing, 4th generation La Jolla family to take full advantage of San Diego's ideal indoor-outdoor climate and includes expansive windows and doors opening to the sun-drenched patios. Grand entertaining spaces include a formal living room, dining room, entry bar, music room, library, and executive office that complement the oversized Great Room family-kitchen-dining area, accented by Italian tile flooring. With six bedrooms and 4.5 bathrooms, the home the home lives like a single-story, and provides ideal spaces to entertain and retreat. Four gas and wood-burning fireplaces create a cozy and inviting ambiance. The gated, 3-car garage and motor court can be accessed from both La Jolla Rancho Road or Buckingham Road, providing an array of uses and development options for the new owners.

1654 La Jolla Rancho Rd, La Jolla

16147 Via De Santa Fe, Rancho Santa Fe
$7,750,000
1 Beds ⋅ 1 Baths ⋅ 240013972 MLS ⋅ CLOSED Status
Delight in the󠃳󠂠󠂀󠂠󠃢󠂁󠂢󠃢󠂁󠂣󠃢󠂁󠂣󠃍󠂏󠃍󠂏 details at beautiful Milberry Farm, a completely re-imagined equestrian property inspired by the finest European horse farms. This farm is more than a gorgeous showcase, it also was designed and constructed to facilitate a safe and efficient operation, utilizing the highest quality materials to create an enduring legacy. With a rare Rancho Santa Fe Covenant designation, 26 horses allowed and an excellent well for all irrigation, this is truly an irreplaceable property. Ideally located at the intersection of Rancho Santa Fe, Del Mar and Solana Beach, just 6 minutes from HITS Del Mar Show Park. The classic barn features Röwer & Rüb European stall fronts, partitions, windows and operable shutters designed for maximum horse safety, comfort and fresh airflow in every stall, plus a modern, elegant rider’s lounge with large outdoor lounge patio with café tables, shade umbrellas, seating and a fountain. The world-class, state-of-the-art 250 x 150 Ebb & Flow Arena was built by Dammann RisoHorse of Germany for safe, year-round, all-weather riding. All fencing is De Sutter Naturally tropical hardwood, imported from Belgium and designed for optimal horse safety and comfort. From the Kraft Brothers oval 6 horse walker, grass and sand paddocks to the longing arena and on-site conditioning trail with ProTex footing, horses and riders absolutely love this farm. The barn is thoughtfully designed with Dutch-style barn doors that can be closed at night for horse safety without decreasing ventilation. High, bright barn aisle ceilings with large skylights and operable clerestory windows provide healthy airflow year round. Each stall also has 1”+ insulating and cushioning stall mats, an automatic, float-style waterer, a water bucket, and 4’ high stall mats on the back wall for extra horse safety. The arena watering and drainage system is used at top competitions worldwide. It uses approximately 70% less water and can easily be adjusted for firmer or fluffier footing. Work spaces include six spacious cross ties, storage cabinets, a Röwer & Rüb solarium and rubber pavers for comfort and safety plus two wash racks with rubber non-slip mats and hot and cold water to each bay. Absolutely turn key and ready to enjoy!

16147 Via De Santa Fe, Rancho Santa Fe

518 Neptune, Encinitas
$7,700,000
4 Beds ⋅ 5 Baths ⋅ 260016161 MLS ⋅ CLOSED Status
Positioned along one of the most coveted stretches of Neptune Avenue, this exceptional oceanfront residence offers a rare combination of scale, privacy, and timeless quality. Built in 2013 with enduring craftsmanship and premium materials, including Accoya wood trim, the home was designed for both beauty and longevity. Significantly larger than most recent Neptune Avenue offerings, the residence features expansive living spaces, en suite baths for every bedroom, elevator access to all floors, and a rare three-car garage. Outdoor living is exceptional, with an expansive 60x40 foot oceanfront terrace offering substantially more usable waterfront space than most homes on Neptune Avenue, ideal for entertaining or enjoying panoramic sunsets. The property is further enhanced by both a lower seawall and upper bluff retention system, valuable improvements rarely found together. Set back from the street, a private front lanai with a covered seating area and fireplace creates a welcoming outdoor living room, sheltered from both the street and coastal elements. Ideally located in the heart of Neptune Avenue, the home is just minutes from Beacons, Stone Steps, and Moonlight Beach, as well as the shops, restaurants, and cafés of downtown Encinitas. A rare opportunity to own one of Encinitas's premier oceanfront homes, offering exceptional volume, privacy, quality construction, and an irreplaceable coastal lifestyle. Showings to commence on 7/6.

518 Neptune, Encinitas

1678 Marisma Way, La Jolla
$7,600,000
5 Beds ⋅ 6 Baths ⋅ 260018788 MLS ⋅ CLOSED Status
A rare offering󠃳󠂠󠂀󠂠󠃢󠂁󠂢󠃢󠂁󠂣󠃢󠂁󠂣󠃍󠂏󠃍󠂏 of privacy, sophistication, and natural beauty, this gated estate is tucked away just minutes from the Village of La Jolla. The residence captures unobstructed ocean & canyon views from every room along the rear of the home. Designed for effortless indoor-outdoor living, the home features 4 ensuite bdrm, a custom executive office (optional 5th bdrm), soaring entertaining spaces, a chef's kitchen & a resort-caliber backyard with an infinity-edge pool/spa, outdoor kitchen, fire features, and multiple gathering areas. A dramatic two-story foyer with a coffered ceiling welcomes you into interiors defined by timeless architecture, generous scale, and exceptional craftsmanship. The impressive great room features a floor-to-ceiling stone fireplace & expansive picture windows, while the luxurious primary suite offers its own fireplace, an oversized custom walk-in closet, and a spa-inspired bath with a Jacuzzi tub and steam shower. The gourmet kitchen is beautifully appointed with premium stainless steel appliances, handcrafted cabinetry, gas cooking, dual ovens and dishwashers, a built-in Miele espresso system, walk-in pantry, and an oversized center island with prep sink. The adjoining family room opens through disappearing glass doors to a covered outdoor living area, creating seamless year-round indoor-outdoor living. Additional highlights include a finished three-car garage with custom cabinetry, utility sink and travertine flooring. Thoughtfully designed w/superior quality finishes throughout, this exceptional residence offers timeless elegance, effortless comfort, and the finest in La Jolla luxury living.

1678 Marisma Way, La Jolla

181 S Nardo, Solana Beach
$7,595,000
5 Beds ⋅ 5 Baths ⋅ 260006722 MLS ⋅ CLOSED Status
Perched among the highest residential vantage points in Solana Beach, this 2023 quintessential coastal residence captures sweeping views from mountain sunrises to whitewater sunsets. Designed by architect Craig Friehauf with interiors by Alexis Garrett Design and built by Munsch Homes, the property reflects a refined California aesthetic with architecturally rigorous design and uncompromising attention to material and craft. Spanning 3,667 square feet, the residence offers 5 bedrooms, 4.5 baths and home office, with light-filled living spaces oriented toward full-room west-facing ocean views. Expansive windows and seamless indoor-outdoor transitions allow the coastline to become the backdrop for everyday living from almost every room in the house. A rare flat, west-facing yard at elevation provides exceptional outdoor space. Ideally located west of I-5 and walkable to Fletcher Cove, the Cedros Design District, acclaimed restaurants, pristine beaches, and top-rated schools, the property offers a rare combination of Ridgeline privacy, whitewater views and coastal convenience. A truly rare opportunity to own one of the highest-elevation residential sites in southern Solana Beach, offered for only the second time since 1960.

181 S Nardo, Solana Beach

6819 Paseo Laredo, La Jolla
$7,553,350
5 Beds ⋅ 8 Baths ⋅ NDP2602462 MLS ⋅ CLOSED Status
Beauty, space and privacy define this exceptional residence, offering effortless indoor-outdoor living in one of La Jollas most desirable neighborhoods. Set on a gently sloping lot, the thoughtfully designed floor plan centers around a dramatic great room with a chefs kitchen featuring an oversized island, double dishwashers, and generous prep space, flowing into the family room and dining areas. Sliding pocket doors and mitered windows fill the home with natural light while opening to expansive terraces with multiple firepit seating areas, a covered patio with heaters, and an outdoor kitchen with built-in BBQ, creating ideal spaces for year-round entertaining. The layout offers two ensuite bedrooms and a private office with its own exterior entrance on the main level, plus three additional ensuite bedrooms upstairs, including the primary suite with an ocean-view terrace and spa-inspired bath featuring dual water closets. Additional amenities include an elevator, wine room, pool bath, outdoor shower, a laundry room with two washers and two dryers, and a gated three-car garage with a turntable. Featuring modern construction and premium materials throughout, this residence offers a rare opportunity to own a newer home in the heart of La Jolla. Beauty, space and privacy define this exceptional residence, offering effortless indoor-outdoor living in one of La Jollas most desirable neighborhoods. Set on a gently sloping lot, the thoughtfully designed floor plan centers around a dramatic great room with a chefs kitchen featuring an oversized island, double dishwashers, and generous prep space, flowing into the family room and dining areas. Sliding pocket doors and mitered windows fill the home with natural light while opening to expansive terraces with multiple firepit seating areas, a covered patio with heaters, and an outdoor kitchen with built-in BBQ, creating ideal spaces for year-round entertaining. The layout offers two ensuite bedrooms and a private office with its own exterior entrance on the main level, plus three additional ensuite bedrooms upstairs, including the primary suite with an ocean-view terrace and spa-inspired bath featuring dual water closets. Additional amenities include an elevator, wine room, pool bath, outdoor shower, a laundry room with two washers and two dryers, and a gated three-car garage with a turntable. Featuring modern construction and premium materials throughout, this residence offers a rare opportunity to own a newer home in the heart of La Jolla.

6819 Paseo Laredo, La Jolla

2741 Bayside Walk, Pacific Beach/Mission Beach
$7,500,000
3 Beds ⋅ 4 Baths ⋅ 260016916 MLS ⋅ CLOSED Status
Mission Beach bayfront living in a premium waterfront location. Positioned on a rare end lot along Bayside Walk, this custom residence offers exceptional privacy, expansive indoor-outdoor living, and timeless craftsmanship in one of San Diego's most sought-after coastal settings. Designed to embrace its waterfront setting, the home captures beautiful bay views throughout while showcasing seamless indoor-outdoor living and exceptional craftsmanship. Dual fireplaces add warmth and character, while the chef's kitchen features professional-grade appliances, custom cabinetry, sculpted granite surfaces, generous storage, and a full entertaining bar. Designed for entertaining, the formal dining room is complemented by a climate-controlled wine room and handcrafted buffet, creating an elegant setting for memorable gatherings. The upper-level primary suite is designed around the view, opening directly to a private bayfront balcony and featuring a fireplace, custom built-ins, a spa-inspired bath with a steam shower and soaking tub, and a custom dressing room. Framed by tropical landscaping and a water feature, the home's private outdoor living space transitions seamlessly to the sand and shoreline of Mission Bay, creating a natural extension of everyday living. Integrated smart-home technology includes programmable lighting and three-zone climate control, while an oversized three-car-plus attached garage with extensive built-in storage and direct interior access, plus two additional off-street carport spaces, completes this exceptional waterfront residence.

2741 Bayside Walk, Pacific Beach/Mission Beach

9 The Pt, Coronado
$7,500,000
4 Beds ⋅ 6 Baths ⋅ OC26087662 MLS ⋅ CLOSED Status
Custom Coastal Farmhouse󠃳󠂠󠂀󠂠󠃢󠂁󠂢󠃢󠂁󠂣󠃢󠂁󠂣󠃍󠂏󠃍󠂏 Inspired home with spectacular views of the Coronado Bay Bridge and down town San Diego. The home is located is Coronado Cays and includes a private boat dock which can support a 70' yacht. High construction standards and fine finishes are visible throughout the home. The home has (2) Primary bedroom suites, (2) Bedrooms each with bathrooms, (2) additional bathrooms on the 1st and 3rd floor. Unique to this property (5) covered outside living areas (3) of them well equipped for entertaining. Gourmet bakers kitchen with top-of-the-line appliances and custom cabinetry. This home is coastal living at its finest. Property history brief: The property was purchased in 2021, and in 2022 the existing home and foundation were removed, and formal construction began in July of 2022. The home was designed by Kevin Rugee, Coronado Architect, known for livable and inviting coastal homes. Coronado custom home builder Jim Papenhausen completed construction in late 2023. Custom Coastal Farmhouse Inspired home with spectacular views of the Coronado Bay Bridge and down town San Diego. The home is located is Coronado Cays and includes a private boat dock which can support a 70' yacht. High construction standards and fine finishes are visible throughout the home. The home has (2) Primary bedroom suites, (2) Bedrooms each with bathrooms, (2) additional bathrooms on the 1st and 3rd floor. Unique to this property (5) covered outside living areas (3) of them well equipped for entertaining. Gourmet bakers kitchen with top-of-the-line appliances and custom cabinetry. This home is coastal living at its finest. Property history brief: The property was purchased in 2021, and in 2022 the existing home and foundation were removed, and formal construction began in July of 2022. The home was designed by Kevin Rugee, Coronado Architect, known for livable and inviting coastal homes. Coronado custom home builder Jim Papenhausen completed construction in late 2023.

9 The Pt, Coronado

15731 Via De Santa Fe, Rancho Santa Fe
$7,500,000
6 Beds ⋅ 5 Baths ⋅ NDP2601716 MLS ⋅ CLOSED Status
Masterfully crafted with intention and thoughtful design, this exceptional gated Rancho Santa Fe estate offers a premier setting for both elite riders and luxury living. Designed to support top competitive horses year-round, the professional equestrian facilities feature premium ebb-and-flow footing for optimal performance and conditioning in every season. The barn includes 8 stalls with the option to expand to 10, complemented by four lush grass pastures, a round pen, and a full-size dressage court with perimeter track and a dedicated arena viewing deck. Additional equestrian amenities include grooms quarters, a hay barn, and a state-of-the-art well system supplying the home, horses, and irrigation, complete with a water filtration system and a 3,750 gallon storage tank for added efficiency and reliability. The main residence blends comfort and sophistication, offering dual primary suites, four bedrooms total, and two private offices, ideal for work-from-home flexibility or estate management. A separate guest home provides complete independence with a full kitchen, living area, and two bedrooms, perfect for extended family, trainers, or visitors. Resort-style grounds elevate the lifestyle experience with a modern pool and spa, centrally positioned to create a natural gathering space and indoor-outdoor focal point of the home. Designed for effortless entertaining, the space includes alfresco dining, a fully equipped outdoor BBQ area, and a built-in pizza oven. Additional amenities include a professional putting green with premium turf, a dedicated golf room featuring a top- Masterfully crafted with intention and thoughtful design, this exceptional gated Rancho Santa Fe estate offers a premier setting for both elite riders and luxury living. Designed to support top competitive horses year-round, the professional equestrian facilities feature premium ebb-and-flow footing for optimal performance and conditioning in every season. The barn includes 8 stalls with the option to expand to 10, complemented by four lush grass pastures, a round pen, and a full-size dressage court with perimeter track and a dedicated arena viewing deck. Additional equestrian amenities include grooms quarters, a hay barn, and a state-of-the-art well system supplying the home, horses, and irrigation, complete with a water filtration system and a 3,750 gallon storage tank for added efficiency and reliability. The main residence blends comfort and sophistication, offering dual primary suites, four bedrooms total, and two private offices, ideal for work-from-home flexibility or estate management. A separate guest home provides complete independence with a full kitchen, living area, and two bedrooms, perfect for extended family, trainers, or visitors. Resort-style grounds elevate the lifestyle experience with a modern pool and spa, centrally positioned to create a natural gathering space and indoor-outdoor focal point of the home. Designed for effortless entertaining, the space includes alfresco dining, a fully equipped outdoor BBQ area, and a built-in pizza oven. Additional amenities include a professional putting green with premium turf, a dedicated golf room featuring a top-of-the-line TrackMan simulator, an owned solar system for energy efficiency, EV charging stations, a four-car garage, and abundant additional parking.

15731 Via De Santa Fe, Rancho Santa Fe

8415 Run Of The Knls, Rancho Bernardo/4S Ranch/Santaluz/Crosby Estates
$7,500,000
5 Beds ⋅ 6 Baths ⋅ 250042001 MLS ⋅ CLOSED Status
Perched above the 18th Green and Clubhouse in the prestigious guard-gated community of Santaluz, 8415 Run of the Knolls is a striking single-level estate that blends modern coastal luxury with serene natural beauty. Capturing sweeping panoramic ocean views, this architectural masterpiece spans approximately 6,872 sq. ft. and offers five en-suite bedrooms and 5.5 bathrooms, each designed for ultimate comfort and privacy. Set on over one acre of ultra-private grounds, the home features exquisite designer finishes, advanced smart-home technology, and seamless indoor-outdoor living spaces ideal for entertaining or relaxing in complete tranquility. As the sun sets, vibrant skies come alive with the glow of colorful hot air balloons drifting overhead — a signature Santaluz experience that enhances the property’s magical ambiance. With major Mello Roos bonds fully paid, this estate offers a rare opportunity to enjoy a resort-style lifestyle in one of Southern California’s most coveted golf course communities. Framed by sweeping ocean horizons and nestled above the rolling fairways of Santaluz, 8415 Run of the Knolls is a rare opportunity to live an inspired coastal life — where architectural excellence, natural beauty, and everyday luxury converge. This exceptional estate captures the very essence of modern California living, with expansive, light-filled interiors that flow effortlessly to panoramic outdoor spaces. Every vantage point invites connection to the landscape beyond — a seamless blend of refined elegance and serene tranquility. Set on over one acre of ultra-private grounds above the 18th Green and Clubhouse, the single-level residence spans approximately 6,872 square feet and features five en-suite bedrooms and 5.5 bathrooms, each thoughtfully designed to deliver both comfort and privacy. Meticulously curated designer finishes, advanced smart home technology, and purposeful architectural details elevate every moment, transforming daily living into an artful experience. Whether gathering with loved ones under vibrant sunsets or savoring peaceful mornings with the ocean as your backdrop, life here is defined by ease, beauty, and possibility. In one of Southern California’s most sought-after guard-gated communities, 8415 Run of the Knolls is more than a home it’s an invitation to live extraordinarily. Major Mello Roos bonds have been fully paid.

8415 Run Of The Knls, Rancho Bernardo/4S Ranch/Santaluz/Crosby Estates

5202 San Elijo Ave, Rancho Santa Fe
$7,495,000
5 Beds ⋅ 6 Baths ⋅ NDP2607075 MLS ⋅ CLOSED Status
8,573 SF custom󠃳󠂠󠂀󠂠󠃢󠂁󠂢󠃢󠂁󠂣󠃢󠂁󠂣󠃍󠂏󠃍󠂏 single-level Spanish estate 2.05 acres South-facing golf course views 5 Bds, executive office, children's bonus room & oversized 3-car garage Soccer field sized grass yard Walk to the Rancho Santa Fe Village, Roger Rowe School, Golf Club, The Inn and More In one of the Covenant's most desirable walk-to-the-Village locations, 5202 San Elijo Avenue is a custom single-level Spanish estate set on 2.05 south-facing acres overlooking the 14th green of the Rancho Santa Fe Golf Club in addition to multiple fairways. Offering 8,573 square feet of thoughtfully planned living space, the home captures the effortless indoor-outdoor lifestyle that defines Rancho Santa Fe. Ideally sited to capture the cool ocean breezes that flow through the valley, the residence offers the comfort and ease of true single-level living with not a single step throughout the home. Created for both everyday living and memorable gatherings, the residence features five spacious bedroom suites including guest quarters and exercise room with an exterior entrance, a dedicated executive office, a generous children's bonus room, a magnificent walk-in wine cellar and an intuitive single-level floor plan that flows seamlessly to expansive covered loggias and outdoor entertaining spaces. Rich walnut flooring, authentic architectural details, and sun-filled interiors create a warm, welcoming atmosphere throughout. Beyond the home, the grounds unfold as a destination of their own. The estate boasts mature specimen olive trees, while the resort-style pool, expansive soccer field sized lawn, and profe 8,573 SF custom single-level Spanish estate 2.05 acres South-facing golf course views 5 Bds, executive office, children's bonus room & oversized 3-car garage Soccer field sized grass yard Walk to the Rancho Santa Fe Village, Roger Rowe School, Golf Club, The Inn and More In one of the Covenant's most desirable walk-to-the-Village locations, 5202 San Elijo Avenue is a custom single-level Spanish estate set on 2.05 south-facing acres overlooking the 14th green of the Rancho Santa Fe Golf Club in addition to multiple fairways. Offering 8,573 square feet of thoughtfully planned living space, the home captures the effortless indoor-outdoor lifestyle that defines Rancho Santa Fe. Ideally sited to capture the cool ocean breezes that flow through the valley, the residence offers the comfort and ease of true single-level living with not a single step throughout the home. Created for both everyday living and memorable gatherings, the residence features five spacious bedroom suites including guest quarters and exercise room with an exterior entrance, a dedicated executive office, a generous children's bonus room, a magnificent walk-in wine cellar and an intuitive single-level floor plan that flows seamlessly to expansive covered loggias and outdoor entertaining spaces. Rich walnut flooring, authentic architectural details, and sun-filled interiors create a warm, welcoming atmosphere throughout. Beyond the home, the grounds unfold as a destination of their own. The estate boasts mature specimen olive trees, while the resort-style pool, expansive soccer field sized lawn, and professional outdoor kitchen provide an extraordinary backdrop for everything from quiet afternoons to milestone celebrations. Every element has been carefully curated to embrace the beauty of its surroundings while creating spaces where family and friends naturally gather. Modern convenience is equally considered with connected 10-gigabit high-speed internet service, blending today's technology with a timeless Rancho Santa Fe lifestyle. Just moments from the Rancho Santa Fe Village, Roger Rowe School, the Golf Club, Tennis Club, dining, The Inn and more, and adjacent to the Covenant's renowned 60 miles of private equestrian and pedestrian trails, this is a rare opportunity to own a legacy property in one of Rancho Santa Fe's most sought-after settingswhere exceptional location, timeless architecture, and an unforgettable landscape come together as one

5202 San Elijo Ave, Rancho Santa Fe

1939 S Pacific St, Oceanside
$7,450,000
4 Beds ⋅ 4 Baths ⋅ NDP2608517 MLS ⋅ CLOSED Status
Welcome to 1939󠃳󠂠󠂀󠂠󠃢󠂁󠂢󠃢󠂁󠂣󠃢󠂁󠂣󠃍󠂏󠃍󠂏 S. Pacific Street, an extraordinary oceanfront retreat offering a rare combination of space, privacy, flexibility, and direct connection to the Southern California coast. Ideally positioned south of Cassidy on the ocean side of S. Pacific Street, the residence is set back from the road behind mature landscaping and a welcoming front courtyard, creating an uncommon sense of privacy and separation from the street. Ideally situated to take full advantage of its oceanfront setting, the home captures spectacular panoramic views extending up and down the coastline, across the beach and out to the Pacific horizon. What truly distinguishes 1939 S. Pacific is not any one feature, but the remarkable combination found on a single property: an oversized oceanfront lot, private beach area, ADU, private pool, beach-level cabana, 2-car garage, a private elevator providing access all the way to the beach, flexible indoor-outdoor living, and commanding panoramic ocean, beach and coastline views. Offered for sale for the first time, 1939 S. Pacific is a true legacy property. Thoughtfully built by Wardell Builders for its original owner and lovingly held by the same family for decades, the home was created as a special gathering place for family and friends and has been the setting for generations of memories along the coast. Its history and sense of place add a dimension that simply cannot be recreatedan opportunity for the next owner to become the steward of a truly special piece of Oceanside's oceanfront. The residence occupies an exceptional 10,627 sq ft lotapproximately 0 Welcome to 1939 S. Pacific Street, an extraordinary oceanfront retreat offering a rare combination of space, privacy, flexibility, and direct connection to the Southern California coast. Ideally positioned south of Cassidy on the ocean side of S. Pacific Street, the residence is set back from the road behind mature landscaping and a welcoming front courtyard, creating an uncommon sense of privacy and separation from the street. Ideally situated to take full advantage of its oceanfront setting, the home captures spectacular panoramic views extending up and down the coastline, across the beach and out to the Pacific horizon. What truly distinguishes 1939 S. Pacific is not any one feature, but the remarkable combination found on a single property: an oversized oceanfront lot, private beach area, ADU, private pool, beach-level cabana, 2-car garage, a private elevator providing access all the way to the beach, flexible indoor-outdoor living, and commanding panoramic ocean, beach and coastline views. Offered for sale for the first time, 1939 S. Pacific is a true legacy property. Thoughtfully built by Wardell Builders for its original owner and lovingly held by the same family for decades, the home was created as a special gathering place for family and friends and has been the setting for generations of memories along the coast. Its history and sense of place add a dimension that simply cannot be recreatedan opportunity for the next owner to become the steward of a truly special piece of Oceanside's oceanfront. The residence occupies an exceptional 10,627 sq ft lotapproximately 0.24 acres and nearly twice the median lot size among single-family homes on the ocean front in Oceanside. The property ranks among the largest approximately 1012% of lots in this coveted coastal corridor. Adding to its rarity is its own private beach area, creating an intimate connection to the sand and sea that few coastal properties can offer. The 3,920 sq ft of living area is larger than most single-family homes along this stretch and offers a flexible compound-style configuration designed for both everyday coastal living and extended stays with family and friends. The main residence features 3 bedrooms and 2 baths, complemented by a 1-bedroom, 1-bath ADU and a beach-level cabana with a half bath, creating a highly functional 4-bedroom, 3.5-bath configuration. A 2-car garage adds another valuable convenience to the oceanfront lifestyle. The private below-ground pool, built by highly regarded Mission Pools, creates a resort-like setting just steps from the ocean. Together with the beach-level cabana and expansive outdoor areas, it provides an exceptional environment for entertaining, relaxing, and moving effortlessly between poolside and beachside livinga combination that is exceedingly uncommon among single-family oceanfront homes. The ADU provides exceptional versatility for guests, extended family, multi-generational living, a private retreat, or potential rental income. The expansive property provides space to gather, entertain, retreat, and experience the coast in a way that is increasingly difficult to find. Mornings begin with the sound of the surf, days unfold between the pool and beach, and evenings are framed by sunsets over the Pacific. Beyond the privacy of home, Oceanside has evolved into one of Southern California's most dynamic coastal destinations, offering year-round surfing, biking, harbor activities, weekly markets, acclaimed restaurants, boutique resorts, and an energetic calendar of community and sporting events. 1939 S. Pacific Street is more than an oceanfront residence. It is a private coastal compounda rare convergence of land, lifestyle, flexibility, craftsmanship, and oceanfront setting, offering its next owner the opportunity to create an extraordinary legacy on the Southern California coast.

1939 S Pacific St, Oceanside

8033 E Entrada De Luz, Rancho Bernardo/4S Ranch/Santaluz/Crosby Estates
$7,400,000
6 Beds ⋅ 8 Baths ⋅ NDP2607266 MLS ⋅ CLOSED Status
GORGEOUS is an understatement. Perched atop a private 1+ acre homesite, this extraordinary custom estate captures unobstructed panoramic views of rolling hills, sparkling evening lights, breathtaking sunsets, and refreshing Pacific breezes. Designed with a seamless, mostly single-level floor plan, the residence offers five spacious en-suite bedrooms in the main home, plus a private attached casita with its own separate entranceideal for guests, extended family, or multigenerational living. At the heart of the home is a spectacular gourmet kitchen featuring incredible natural light, stunning views, an oversized center island, custom cabinetry, a generous walk-in pantry, and a separate butler's pantryperfectly designed for both everyday living and entertaining. The main living spaces flow effortlessly from one room to the next. The elegant formal living room showcases unforgettable views, while the formal dining room is enhanced by custom designer lighting. The expansive great room, anchored by a striking custom fireplace, opens through disappearing glass doors to a covered outdoor loggia with a built-in BBQ, creating the ultimate indoor-outdoor lifestyle. Beyond, a sparkling pool and bubbling spa invite you to relax and unwind in complete privacy. Luxury appointments abound, including remotely controlled draperies and shades, Savant home automation, and owned solar. Additional highlights include a handsome executive library with boxed beam ceilings and custom wood paneling, an impressive theater room, game room, dedicated exercise/studio suite, and a stunning primary retreat GORGEOUS is an understatement. Perched atop a private 1+ acre homesite, this extraordinary custom estate captures unobstructed panoramic views of rolling hills, sparkling evening lights, breathtaking sunsets, and refreshing Pacific breezes. Designed with a seamless, mostly single-level floor plan, the residence offers five spacious en-suite bedrooms in the main home, plus a private attached casita with its own separate entranceideal for guests, extended family, or multigenerational living. At the heart of the home is a spectacular gourmet kitchen featuring incredible natural light, stunning views, an oversized center island, custom cabinetry, a generous walk-in pantry, and a separate butler's pantryperfectly designed for both everyday living and entertaining. The main living spaces flow effortlessly from one room to the next. The elegant formal living room showcases unforgettable views, while the formal dining room is enhanced by custom designer lighting. The expansive great room, anchored by a striking custom fireplace, opens through disappearing glass doors to a covered outdoor loggia with a built-in BBQ, creating the ultimate indoor-outdoor lifestyle. Beyond, a sparkling pool and bubbling spa invite you to relax and unwind in complete privacy. Luxury appointments abound, including remotely controlled draperies and shades, Savant home automation, and owned solar. Additional highlights include a handsome executive library with boxed beam ceilings and custom wood paneling, an impressive theater room, game room, dedicated exercise/studio suite, and a stunning primary retreat featuring a spa-inspired bath with dual vanities and an expansive custom walk-in wardrobe. Every day feels like a luxury resort vacation in this remarkable estate. Additional features include a four-car garage, gated courtyard entry, new professional landscaping, a whole-house Leak Defense System, Ember Pro Protection System, pool safety fencing, and an extensive list of premium upgrades. Seeing is believing. Impeccably maintained and truly turnkey, this is a rare opportunity to own an exceptional estate offered for the first time ever on the market.

8033 E Entrada De Luz, Rancho Bernardo/4S Ranch/Santaluz/Crosby Estates

7105 Country Club Dr, La Jolla
$7,400,000
3 Beds ⋅ 3 Baths ⋅ 260006388 MLS ⋅ CLOSED Status
Sweeping, unobstructed panoramic ocean views beyond the rolling green hills of La Jolla Country Club are found at this mid-century modern masterpiece by noted architect Dale Naegle. Known as the Mills, Mansfield Residence, the Mills Act-qualified and designated historic home is organized into three distinct volumes arranged around a secluded courtyard. Jaw-dropping views are seen from the step-down living room and bedrooms, artfully featuring double-height windows, rafters, and additional hallmark elements of mid-century design. The primary bedroom retreat incorporates a private terrace. The front entry patio, with reflective pool and subtle landscaping, abuts an exterior, shaded garden room with space for respite and work. Thoughtfully-designed low maintenance pebbled gardens and intimate outdoor niches provide privacy and charm throughout the property.

7105 Country Club Dr, La Jolla

16636 El Zorro Vis, Rancho Santa Fe
$7,400,000
5 Beds ⋅ 9 Baths ⋅ 2600862 MLS ⋅ CLOSED Status
Located at the end of a quiet cul-de-sac in the heart of the Covenant, this exceptional Spanish Revival estate offers approximately 10,000 sq. ft. of luxury living on 1.77 private acres with sweeping western views. Designed and built with extraordinary attention to detail, the home seamlessly blends historic architectural integrity with modern functionality, creating a timeless Rancho Santa Fe retreat. The main residence features an oversized primary suite with dual bathrooms and walk-in closets, fireplace, coffee bar, and a covered veranda overlooking the backyard. Secondary bedroom suites are all generously sized and privately situated, each with convenient access to the state-of-the-art home theater. Custom finishes throughout include arched hallways, groin-vaulted ceilings with herringbone brick detailing, exposed wood beams, hand-carved stone fireplaces, reclaimed oak and chestnut flooring, leathered Saltillo tile, hand-painted Mexican tiles, and custom wrought-iron railings and gates. Intimate courtyards and covered loggias create seamless indoor-outdoor living in true California hacienda style. The resort-style grounds feature a 1 bd 1 bath guest house, resort style pool, sports court, chicken coop, expansive patios, manicured landscaping, and serene outdoor entertaining areas, all set within one of Rancho Santa Fe’s most coveted and private Covenant locations.

16636 El Zorro Vis, Rancho Santa Fe

5424 El Cielito, Rancho Santa Fe
$7,300,000
5 Beds ⋅ 7 Baths ⋅ 260006031 MLS ⋅ CLOSED Status
~Welcome to effortless Southern California Living in this NEWLY RENOVATED an impressively redesigned custom home on a beautiful elevated View lot with "sun kissed" southwest exposure and a storybook cul-de-sac neighborhood on the desirable west side of Rancho Santa Fe Covenant. Open spaces and disappearing walls seamlessly blend indoor and outdoor spaces as one. Every detail was impeccably thought through ~ Chef's kitchen with connecting full expansive pantry & back kitchen, wet bar area looks like a page out of AD Magazine, impressive dining room plus wine wall, His and Her office with doors inviting you to go outside. First floor Primary Suite with separate Her & His SPA BATHS plus a closet of your dreams. Additional game room/media area off great room, designated Wellness Gym, and 4 generous secondary bedroom suites all with European white oak wood floors. Additional amenities include flat grass play ares, Bocce ball, and room to add more. This home offers total Peace and Privacy in an uplifting location that will only be going up in value!

5424 El Cielito, Rancho Santa Fe

1931 S Pacific St, Oceanside
$7,300,000
7 Beds ⋅ 6 Baths ⋅ NDP2504234 MLS ⋅ CLOSED Status
ONCE-IN-A-LIFETIME Beachfront Opportunity-100 Feet of Oceanfront Living! Welcome to your dream estate--pristine beachfront, over 6,700 sq ft of living space & a 16,000+ sq ft lot designed for ultimate relaxation & entertainment. This rare oceanfront property features 7 bedrooms, 6 bathrooms & three full kitchensone on each levelmaking it ideal for multi-generational living or large-scale entertaining. Step through the front door & be greeted by a dramatic staircase leading down to the expansive Primary Suite & oversized living room. Just off the main entry, you'll find a private office, guest bedroom & full bath, perfect for guests or a home workspace. The office features stunning ocean views & opens to a large private patio. On this main level, enjoy 3 more bedrooms-one is ensuite, 2 baths, a spacious dining room, sitting area & a full kitchen w/ eat-in bar. From here, step out onto an oversized patio or take the private beach access stairs down to the sandor simply ride the elevator for convenience. Up a charming winding staircase from the kitchen is a cozy maid's quarters with its own Oceanview deck, providing a peaceful retreat. The 2nd level features the Primary Suite with a private balcony, two separate bathrooms, dual walk-in closets, and a dressing area that opens to an additional outdoor space. The adjacent living room is massive, perfect for family gatherings, and showcases the Pacific Ocean through walls of glass. A second kitchen and wet bar complete this level, with a nearby laundry room for convenience. Head to the beach level & youll find an entertainers para ONCE-IN-A-LIFETIME Beachfront Opportunity-100 Feet of Oceanfront Living! Welcome to your dream estate--pristine beachfront, over 6,700 sq ft of living space & a 16,000+ sq ft lot designed for ultimate relaxation & entertainment. This rare oceanfront property features 7 bedrooms, 6 bathrooms & three full kitchensone on each levelmaking it ideal for multi-generational living or large-scale entertaining. Step through the front door & be greeted by a dramatic staircase leading down to the expansive Primary Suite & oversized living room. Just off the main entry, you'll find a private office, guest bedroom & full bath, perfect for guests or a home workspace. The office features stunning ocean views & opens to a large private patio. On this main level, enjoy 3 more bedrooms-one is ensuite, 2 baths, a spacious dining room, sitting area & a full kitchen w/ eat-in bar. From here, step out onto an oversized patio or take the private beach access stairs down to the sandor simply ride the elevator for convenience. Up a charming winding staircase from the kitchen is a cozy maid's quarters with its own Oceanview deck, providing a peaceful retreat. The 2nd level features the Primary Suite with a private balcony, two separate bathrooms, dual walk-in closets, and a dressing area that opens to an additional outdoor space. The adjacent living room is massive, perfect for family gatherings, and showcases the Pacific Ocean through walls of glass. A second kitchen and wet bar complete this level, with a nearby laundry room for convenience. Head to the beach level & youll find an entertainers paradise! This floor boasts a third kitchen, huge bar, shuffleboard table, full bathroom w/ two showers, a fun bunk room & direct access to the beach. Step outside to a sprawling patio, giant turf play area, sandbox w/ a custom wooden pirate ship & your very own private boardwalk with steps leading directly to the sand. Own your own slice of oceanfront paradise!

1931 S Pacific St, Oceanside

board logo

This information is deemed reliable but not guaranteed. You should rely on this information only to decide whether or not to further investigate a particular property. BEFORE MAKING ANY OTHER DECISION, YOU SHOULD PERSONALLY INVESTIGATE THE FACTS (e.g. square footage and lot size) with the assistance of an appropriate professional. You may use this information only to identify properties you may be interested in investigating further. All uses except for personal, non-commercial use in accordance with the foregoing purpose are prohibited. Redistribution or copying of this information, any photographs or video tours is strictly prohibited. This information is derived from the Internet Data Exchange (IDX) service provided by San Diego MLS®. Displayed property listings may be held by a brokerage firm other than the broker and/or agent responsible for this display. The information and any photographs and video tours and the compilation from which they are derived is protected by copyright. Compilation © 2026 San Diego MLS®,