Refine Search
Sort by
6067 Paseo Valencia, Rancho Santa Fe
$9,500,000
5 Beds ⋅ 6 Baths ⋅ 250041296 MLS ⋅ CLOSED Status
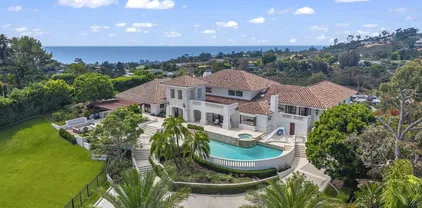
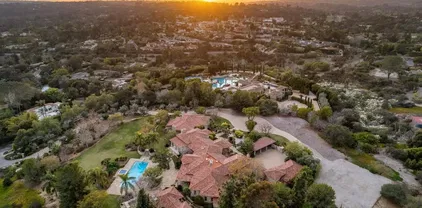
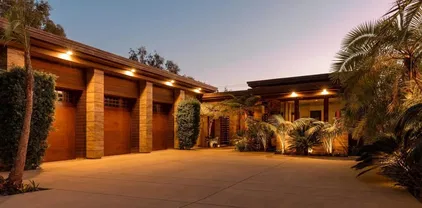
This Brand-NEW Luxury Estate was built for living well. Nestled within the gates of the exclusive Rancho Valencia Five Star Resort community, this fully renovated custom estate offers the rare combination of resort luxury and absolute privacy. Set on 2 expansive, usable view acres, the home commands panoramic vistas while still being a short stroll from world-class Spa, Dining and Tennis amenities. The layout encourages seamless transitions between interior & exterior (outdoor living room included in living sqft - 696-SF). Every element has been reimagined to deliver a Timeless Modern Resort aesthetic. Entertain on covered patios, dine al fresco beneath the stars, or retreat to intimate spaces. You will love the generous open living, dining and kitchen plus great flex spaces, private suites and ultra luxe amenities throughout. This estate was built for living well. Whether as a primary residence or second home, it offers a quiet sanctuary with a resort feel. Within the Rancho Valencia enclave, homeowners enjoy privileged access to spa services, tennis facilities, fine dining, and wellness programs - all within walking distance. * Homes in Rancho Valencia rarely come to market, and few of this level of total renovation, acreage and privacy. Welcome to 6067 Paseo Valencia, Rancho Santa Fe.

6067 Paseo Valencia, Rancho Santa Fe

6005 La Jolla Scenic Dr S, La Jolla
$9,500,000
5 Beds ⋅ 8 Baths ⋅ 250030732 MLS ⋅ CLOSED Status
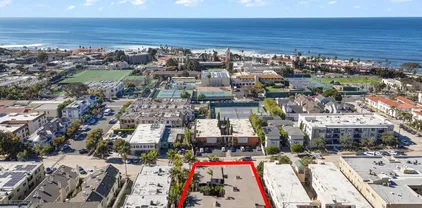
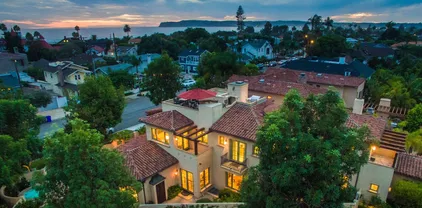
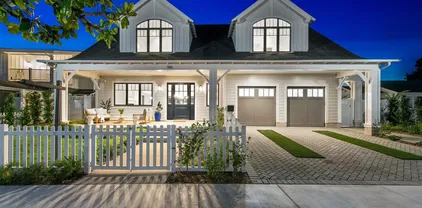
Designed by renowned local architect Trip Bennett, this gated one-acre La Jolla estate masterfully blends harmonious architecture with cutting-edge sustainability. Enter through a striking courtyard featuring a fully retractable roof that brings the outdoors in. This home is LEED Gold Certified and equipped for off-grid living, showcasing more than 8,000 square feet of intentional home design, single-level layout, fully ADA accessible, private guest suite with separate entrance, top-tier appliances, smart home technology, Italian Lapitec natural stone countertops, fire-hardened exterior, locally sourced materials, a four-car garage, temperature-controlled wine storage for nearly 700 bottles, and an expansive flat lawn. For complete energy resilience, the home includes a dual-fuel generator, a 1,000-gallon propane tank, solar hot water supported by geothermal heating, and an array of 80 owned solar panels. A reverse osmosis water filtration system and independently climate-controlled zones ensure personalized comfort and efficiency throughout. This is sustainable luxury at its finest.

6005 La Jolla Scenic Dr S, La Jolla

6404 La Jolla Scenic Dr S, La Jolla
$9,485,000
5 Beds ⋅ 9 Baths ⋅ 250036465 MLS ⋅ CLOSED Status
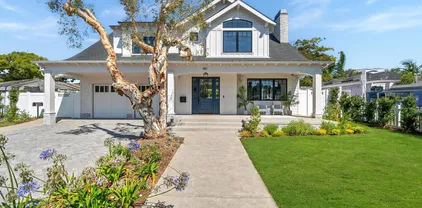
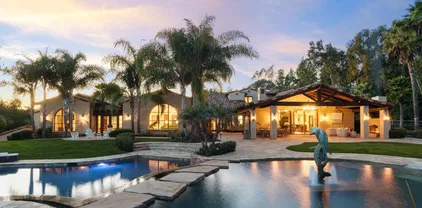
This iconic La Jolla landmark celebrates panoramic sea, sunset, and hillside views from its unique mountainside perspective, and offers an extreme level of luxury and security with vast square footage, magnificent grounds, and an easy access, prestigious hilltop location. Classic architecture has been appointed with modern design elements for a sophisticated aesthetic throughout, easily adapted to your own curated interior furnishings and style. The sleek SieMatic kitchen opens through disappearing doors for dining al fresco while the opposite side of the property offers fantastic outdoor kitchen, barbecue, and gathering areas and expansive lawns, ready for entertaining on an intimate or grand scale. Secondary suites are on the upper level along with a huge recreation room with spectacular views of the picturesque surroundings. With plenty of room for family and friends, this grand residence offers a gracious and warm welcome to all. Magnificent modern updates include a top-of-the-line Siematic kitchen with steam oven. Enjoy indoor/outdoor living with four fireplaces inside, (including the vast upstairs recreation/game room,) and inviting fireplace seating in the private backyard. Welcome guests with plenty of parking within the gates and numerous areas for grand or intimate gatherings. A very special private estate in a picturesque, easy-access setting.

6404 La Jolla Scenic Dr S, La Jolla

7601 Eads Ave, La Jolla
$9,350,000
2 Beds ⋅ 2 Baths ⋅ 250026179 MLS ⋅ CLOSED Status
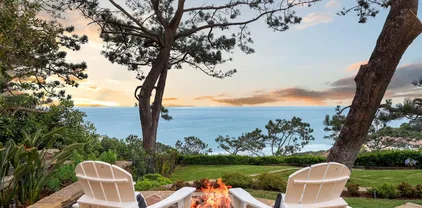
Back on the Market. Buyer did not perform. Units show very well (Above Average Condition!!!). Welcome to La Jolla and The La Jolla Westwinds Apartments. Included are 12 Very Well Maintained 2BR/2Bath Units averaging 1,025 Sq Ft each. Select units have been upgraded with newer cabinets and countertops. All units include 2 huge walk in closets, in unit stacked washer/dryer, fireplaces, & ceiling fans. The property has a secured front and rear entrance with an intercom system as well as gated tuck under parking. There are a total of 24 parking spaces. Although the units are in above average condition the rents are approximately 10-15% below market. In addition there is immediate upside by initiating a RUBS (Utility Reimbursement) program and also charging for parking and 12 storage lockers. The property is located in the heart of The Village of La Jolla. With a walk score of 98 ("Walker's Paradise) tenants enjoy the convenience of tons of shops, restaurants, schools, theatres, etc. And let's not forget you are within a few blocks to the Pacific Ocean!!!

7601 Eads Ave, La Jolla

7232 Romero Dr, La Jolla
$9,300,000
6 Beds ⋅ 7 Baths ⋅ 250041107 MLS ⋅ CLOSED Status
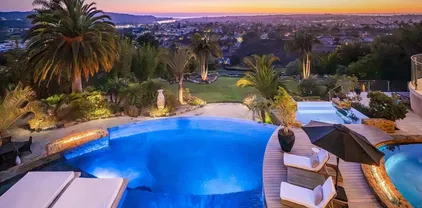
Perched above La Jolla’s prestigious Country Club, this award-winning contemporary estate by Jorge Ozorno is a true work of art. Designed to embrace the breathtaking surroundings, floor-to-ceiling glass walls fully retract to expansive decks and terraces, creating seamless indoor/outdoor living and capturing panoramic views of the Pacific Ocean, golf course, and village below. This minimalist masterpiece offers 6 bedrooms, 7 bathrooms, a private office, detached gym/yoga studio, infinity-edge pool and spa, sauna, and fire pit. The chef’s kitchen is outfitted with sleek custom cabinetry and a dramatic natural stone island—perfect for entertaining or quiet nights at home. The entire third floor is dedicated to the luxurious primary suite, featuring a private view deck, spa-inspired bath with a sculptural freestanding tub overlooking the ocean, and a newly reimagined boutique-style walk-in closet. Set on over half an acre with room to add a sport court, garden terraces, or outdoor lounge areas, this is a rare opportunity to own a timeless architectural statement in one of La Jolla’s most sought-after locations.

7232 Romero Dr, La Jolla

1009 Solymar Dr, La Jolla
$9,280,700
6 Beds ⋅ 7 Baths ⋅ 2601081 MLS ⋅ CLOSED Status
Gated and approached by a long, private drive with ample parking for parties, 1009 Solymar unfolds as a rare Muirlands sanctuary of almost an acre —an estate offering extraordinary privacy, scale, and serenity. The grounds evoke the qualities of a five-star Four Seasons retreat with manicured gardens, expansive lawns, tennis court, resort-style pool and spa, multiple patios, outdoor fireplace, built-in barbecue, and intimate seating vignettes woven throughout a peaceful, park-like setting. Designed for both grand entertaining and effortless everyday living, the residence features voluminous living spaces with soaring ceilings, abundant natural light, and seamless indoor-outdoor flow. Every bedroom is en suite, complemented by dedicated guest and service quarters. The exceptional chef’s kitchen is oversized and beautifully appointed with premium appliances, generous wine storage, custom built-ins, and a concealed door adding an element of architectural intrigue. Additional highlights include a media and study room, private office, and multiple gathering areas ideal for hosting on any scale. This is a rare offering in the heart of the Muirlands—secure, secluded, and timeless—yet moments to La Jolla’s coastline, village, and world-class schools.

1009 Solymar Dr, La Jolla

461 Country Club Ln, Coronado
$9,250,000
7 Beds ⋅ 8 Baths ⋅ 250033457 MLS ⋅ CLOSED Status
Welcome to a truly rare offering in Coronado’s sought-after Country Club Estates—a newly constructed Coastal Farmhouse designed by Christian Rice Architects, Inc. Years in the making, this legacy property combines timeless architecture, exceptional craftsmanship, and a layout tailored for Southern California’s signature indoor-outdoor lifestyle. Privately situated on a desirable cul-de-sac, the main residence offers five generously sized ensuite bedrooms, including an upstairs bonus room ideal as an office, studio, or additional lounge. At its heart lies a showpiece chef’s kitchen with dual islands, premium Thermador appliances, an oversized walk-in pantry, and abundant storage—designed for effortless entertaining and elevated everyday living. The home’s open concept living and dining spaces flow seamlessly to the outdoors, revealing multiple gathering areas perfect for hosting or relaxing. The nearly 11,000 sq ft lot is a rare find in Coronado, allowing for expansive grounds and exceptional privacy. A standout feature is the private, detached two-bedroom, two-bath ADU, complete with its own covered outdoor living room & fireplace - ideal for extended family & guests while still connecting harmoniously to the main home if desired. More than just a remarkable home, this is a place where memories will be made, traditions will be honored, and generations will gather for years to come.

461 Country Club Ln, Coronado

16942 Via Cuesta Verde, Rancho Santa Fe
$9,173,111
5 Beds ⋅ 9 Baths ⋅ 250043790 MLS ⋅ CLOSED Status ⋅ Fairbanks Ranch BLDG.
Just unveiled on the prestigious South Side of Fairbanks Ranch, this fully-fenced home is a completely rebuilt two-story estate that blends modern sophistication with a relaxed Palm Springs vibe. From the moment you enter, soaring high ceilings, abundant natural light and designer finishes set the tone for this show-stopping transformation. Set on an expansive 1.73 acre private lot surrounded by lush landscaping and a private tennis court, this home offers the ultimate in luxury and seclusion. The chef’s kitchen features top-of-the-line appliances, custom cabinetry, and an open-concept design that flows into a stunning bar, wine cellar and entertaining area–perfect for hosting gatherings in true California style. A downstairs bedroom with ensuite bath and walk-in closet provides flexibility for guests or multigenerational living. Upstairs, every bedroom boasts its own ensuite bathroom and walk-in closet for comfort and privacy for all. The master suite is a true sanctuary featuring two balconies, a private gym, lounge area, sauna, dual bathrooms and a large custom closet designed for the ultimate in luxury living. The expansive flat open lot includes an extended driveway to Porte-Cochere entrance, large entry courtyard, two built-in outdoor BBQ's, 4-car garage, pool/spa and detached covered patio with fireplace, full bathroom and kitchenette. Located within the 24-hour guard-gated community of Fairbanks Ranch, residents enjoy resort-style amenities including private lakes, walking trails, tennis courts and equestrian facilities. This home is a must see!

16942 Via Cuesta Verde, Rancho Santa Fe

537 N Granados Ave, Solana Beach
$9,150,000
6 Beds ⋅ 6 Baths ⋅ NDP2511161 MLS ⋅ CLOSED Status
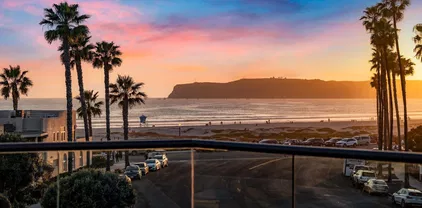
Thoughtfully imagined to embrace the breathtaking 180-degree ocean and whitewater views, 537 North Granados Ave is a newly built 6-bedroom, 5.5-bathroom masterpiece spanning approximately 5100 sqft (4400 sqft house & 700 sqft ADU), exemplifying the essence of modern coastal luxury. Designed with an open floor plan and contemporary aesthetics, the westerly floor-to-ceiling windows bathe the interiors in natural light, seamlessly blending indoor and outdoor living spaces to create an ambiance of effortless sophistication. At the heart of the home, a state-of-the-art kitchen boasts top-of-the-line appliances, sleek custom cabinetry, and an expansive island perfect for both casual dining and grand entertaining. Complete with dual Sub-Zero refrigerators and butler pantry with sink and dishwasher. The space flows effortlessly into the airy living and dining areas, framed by a stunning 30-foot disappearing glass door that opens onto a generous 400-square-foot ocean-view patio. Here, the beauty of the coastline serves as the ultimate backdrop for gatherings, quiet moments of reflection, or alfresco dining under the stars. The primary suite is a sanctuary of relaxation, featuring an electric double shower, dual water closets, and innovative smart glass windows that offer both privacy and uninterrupted ocean vistas. Wellness enthusiasts will delight in the homes spa-like amenities, including a private sauna and cold plunge. Designed for both luxury and leisure, the homes outdoor spaces elevate entertaining to an art form. A sprawling 40-foot BBQ station, a 10-foot bar, a disappearing Thoughtfully imagined to embrace the breathtaking 180-degree ocean and whitewater views, 537 North Granados Ave is a newly built 6-bedroom, 5.5-bathroom masterpiece spanning approximately 5100 sqft (4400 sqft house & 700 sqft ADU), exemplifying the essence of modern coastal luxury. Designed with an open floor plan and contemporary aesthetics, the westerly floor-to-ceiling windows bathe the interiors in natural light, seamlessly blending indoor and outdoor living spaces to create an ambiance of effortless sophistication. At the heart of the home, a state-of-the-art kitchen boasts top-of-the-line appliances, sleek custom cabinetry, and an expansive island perfect for both casual dining and grand entertaining. Complete with dual Sub-Zero refrigerators and butler pantry with sink and dishwasher. The space flows effortlessly into the airy living and dining areas, framed by a stunning 30-foot disappearing glass door that opens onto a generous 400-square-foot ocean-view patio. Here, the beauty of the coastline serves as the ultimate backdrop for gatherings, quiet moments of reflection, or alfresco dining under the stars. The primary suite is a sanctuary of relaxation, featuring an electric double shower, dual water closets, and innovative smart glass windows that offer both privacy and uninterrupted ocean vistas. Wellness enthusiasts will delight in the homes spa-like amenities, including a private sauna and cold plunge. Designed for both luxury and leisure, the homes outdoor spaces elevate entertaining to an art form. A sprawling 40-foot BBQ station, a 10-foot bar, a disappearing edge jacuzzi, and a Baja edge pool, provide unforgettable gatherings with friends and family, while the lower level unveils an extraordinary den, complete with a home theater and a cutting-edge golf simulator. Wine connoisseurs will appreciate the underground wine cellar, a haven for curated collections and intimate tastings. The large entertaining space creates the homes capacity for hosting elegant soires or casual get-togethers. Sustainability meets innovation with the integration of Tesla solar panels, reflecting the home's commitment to eco-friendly living without compromising on luxury. The yard is fully landscaped with low-voltage lighting and an outdoor shower. Control4 home automation system throughout as well as an alarm system, fully integrated music system, and four different TV zones. The main home spans approximately 4,300 square feet, complemented by a 700-square-foot ADU, offering versatility and additional living space. Every detail of this residence has been meticulously curated to offer an unparalleled coastal lifestyle, where modern design and the serene beauty of Solana Beach come together in perfect harmony.

537 N Granados Ave, Solana Beach

354 Ocean View Ave, Del Mar
$9,100,000
4 Beds ⋅ 5 Baths ⋅ 250045558 MLS ⋅ CLOSED Status
Wake to the sound of the surf and endless whitewater views in this private Olde Del Mar coastal retreat. Rebuilt in 2005 on a meticulously landscaped 0.34-acre parcel, the organic modern aesthetic of this home offers a seamless blend of privacy, scale, and elevated indoor-outdoor living. Fleetwood doors open to expansive ocean-facing decks, while mahogany ceilings, abundant natural light, and a dedicated office enrich the main living spaces. The chef’s kitchen, remodeled in 2017, is designed for both entertaining and everyday ease. Downstairs, three en suite bedrooms—including the ocean-view primary—plus a family room with sweeping ocean views open directly to the outdoors. A detached studio and resort-style backyard with spa, fire pit, BBQ, and sculpted lawns complete this rare opportunity just minutes from Del Mar’s iconic beaches, trails, and Village dining.

354 Ocean View Ave, Del Mar

147 S Rios Ave, Solana Beach
$9,050,000
6 Beds ⋅ 8 Baths ⋅ 260004234 MLS ⋅ CLOSED Status
Masterfully designed, this newly completed warm contemporary coastal residence offers refined ocean view living on an elevated west of I-5 lot in the heart of Solana Beach, just moments to the sand and the Cedros Design District’s renowned restaurants, boutiques, and galleries. Meticulously designed as a private architectural compound, the property spans approximately 5,143 sqft including a detached 2BR/2BA ADU (approx. 1,002 sqft) with full kitchen, laundry, vaulted ceilings, and direct pool access, ideal for guests, executive office, or premium rental income. The main residence showcases clean modern lines, soaring ceilings, skylights, and a glass elevator, while expansive floor to ceiling sliding glass walls create seamless indoor/outdoor coastal living. The ocean view chef’s kitchen features sleek European cabinetry, sculptural quartz surfaces, and professional Dacor appliances, opening to light-filled entertaining spaces oriented toward sunset horizons. The entry level primary suite serves as a tranquil retreat with private patio access, coastal vistas, and a spa inspired bath. Resort caliber outdoor living surrounds a heated pool and spa with fire feature, outdoor shower, built in BBQ with bar seating, and multiple lounge areas designed for year round entertaining and relaxed coastal living. Energy efficient features include solar and zoned high efficiency heat pump HVAC for modern comfort and performance. Prime access to Hwy 101 and I-5. A rare opportunity to own a brand new ocean view residence in one of North County’s most walkable and sought after coastal communities!

147 S Rios Ave, Solana Beach

1053 E Briarfield Dr, Pacific Beach/Mission Beach
$9,000,000
4 Beds ⋅ 8 Baths ⋅ 260003461 MLS ⋅ CLOSED Status
Set directly on the sand in a coveted Sail Bay enclave, this stunning soft contemporary residence has been extensively remodeled and thoughtfully reimagined to deliver refined coastal living with sweeping beach, bay, and city night-light views. Designed for effortless living and entertaining, the open-concept layout is framed by a dramatic two-story wall of glass and expansive sliding doors that open to a private inner courtyard with custom built-in fire feature and a spacious bayfront patio. Custom Aranelli Italian cabinetry is showcased throughout, paired with premium natural stone countertops imported from Italy and a top-tier Gaggenau appliance package. Wide-plank European White Oak flooring and carefully curated finishes create a warm, modern coastal aesthetic. The home offers four en suite bedrooms, five full baths, and three powder rooms, along with a dedicated office or optional fifth bedroom. Spa-inspired bathrooms feature handcrafted Zellige tile, luxury fixtures, and a steam shower in the primary suite. A whole-house water filtration system supports everyday comfort and peace of mind. The primary retreat provides water views, deck access, dual-sided fireplace, dual walk-in closets, and a luxurious bath. An elevator services all levels for effortless access throughout the home. The expansive rooftop deck includes a spa, built-in BBQ, and multiple seating areas with panoramic bay, beach, and city views, all within an intimate nine-home enclave with its own secluded beach cove. A rare blend of architectural sophistication, modern luxury, and true beachfront living.

1053 E Briarfield Dr, Pacific Beach/Mission Beach

7301 Encelia Dr, La Jolla
$9,000,000
4 Beds ⋅ 4 Baths ⋅ NDP2600802 MLS ⋅ CLOSED Status
SEALED BID SALE | BIDS TO BE DELIVERED TO: The Regents of the University of California Real Estate Services & Strategies 1111 Franklin St, 7th Floor Oakland, CA 94607-5200 ATTENTION: JULIE WONG NO LATER THAN 5PM PST ON APRIL 15, 2026 Perched high above the Pacific with panoramic views suspended between sea and sky, the former home of Theodor Seuss Geiselknown globally as Dr. Seuss, the most famous childrens author in the worldcomes to market as one of La Jollas most storied residential offerings. Today, the property is widely regarded as one of the best view lots in all of Southern California, celebrated for its extraordinary elevation and sweeping coastal vistas. Originally designed in 1950 by master architect Thomas L. Shepherd, the estate was thoughtfully built around a pre-existing Spanish Revival observation tower dating back to 19231924, created to showcase the sites remarkable outlook. From this hillside retreat, Geisel wrote 42 of his 68 published works, with the tower and adjoining office and study standing as enduring symbols of the propertys creative legacy. Both the observation tower and the office/study have been formally recognized for designation under the City of San Diegos Historical Resource Board Criterion B and must remain. Extensively renovated while preserving its historic core, the 5,000+ square-foot estate sits on approximately 1.51 acres and includes a separate pool house, all positioned to capture breathtaking ocean, coastline, and sunset views. Located moments from the La Jolla Country Club, La Jolla Beach & Tennis Club, and the shops and dining o SEALED BID SALE | BIDS TO BE DELIVERED TO: The Regents of the University of California Real Estate Services & Strategies 1111 Franklin St, 7th Floor Oakland, CA 94607-5200 ATTENTION: JULIE WONG NO LATER THAN 5PM PST ON APRIL 15, 2026 Perched high above the Pacific with panoramic views suspended between sea and sky, the former home of Theodor Seuss Geiselknown globally as Dr. Seuss, the most famous childrens author in the worldcomes to market as one of La Jollas most storied residential offerings. Today, the property is widely regarded as one of the best view lots in all of Southern California, celebrated for its extraordinary elevation and sweeping coastal vistas. Originally designed in 1950 by master architect Thomas L. Shepherd, the estate was thoughtfully built around a pre-existing Spanish Revival observation tower dating back to 19231924, created to showcase the sites remarkable outlook. From this hillside retreat, Geisel wrote 42 of his 68 published works, with the tower and adjoining office and study standing as enduring symbols of the propertys creative legacy. Both the observation tower and the office/study have been formally recognized for designation under the City of San Diegos Historical Resource Board Criterion B and must remain. Extensively renovated while preserving its historic core, the 5,000+ square-foot estate sits on approximately 1.51 acres and includes a separate pool house, all positioned to capture breathtaking ocean, coastline, and sunset views. Located moments from the La Jolla Country Club, La Jolla Beach & Tennis Club, and the shops and dining of La Jolla Village, this is a truly rare opportunity where history, architecture, and setting converge. IMPORTANT NOTE: For all developers or potential buyers out there who are looking to do a lot split, tear down or complete renovation, the office and observation tower must remain.

7301 Encelia Dr, La Jolla

1038 E Ave, Coronado
$9,000,000
4 Beds ⋅ 6 Baths ⋅ 250036113 MLS ⋅ CLOSED Status
Step into your private sanctuary at this extraordinary compound, perfectly positioned on a rare corner lot in the heart of Coronado. Just one block from Center Beach and the iconic Hotel Del Coronado, this distinguished residence is a true architectural showpiece—designed by Dorothy Howard and constructed by Papenhausen Construction—where timeless elegance meets exceptional craftsmanship. Exuding classic Mediterranean charm, the home is richly appointed with an exquisite blend of natural stones, marbles, and granites. The interiors are grand yet inviting, featuring soaring vaulted ceilings with vintage timber beams, custom cabinetry, and crystal chandeliers that lend warmth and sophistication to every space. Encompassing approximately 5,400 square feet, this one-of-a-kind property offers a thoughtfully designed floor plan ideal for both relaxed living and entertaining. The primary suite serves as a luxurious retreat with a spa-style bathroom, complemented by three additional en-suite bedrooms. The expansive great room is perfect for family gatherings, while the custom-paneled executive office, temperature-controlled wine cellar, private theater, and serene outdoor spa create a resort-like experience at home. The professionally landscaped yard provides a tranquil garden setting for relaxation or entertaining. Rooftop deck offers sweeping views and the ideal backdrop for sunset cocktails or evening BBQs. Modern features including an elevator, Lutron lighting system, central vacuum, storage room, and a three-car garage ensure comfort and convenience at every turn. This exceptional home is ideally located for those seeking both privacy and proximity—just steps from the beach, restaurants, shops, and the vibrant lifestyle of Coronado Village. A rare opportunity to own a legacy property in one of California’s most prestigious coastal communities.

1038 E Ave, Coronado

8316 Prestwick Dr, La Jolla
$8,900,000
4 Beds ⋅ 5 Baths ⋅ 250041032 MLS ⋅ CLOSED Status
Dramatic, sweeping sunset and open sea views from the La Jolla hills south of La Jolla Cove to the La Jolla Beach & Tennis Club--and the whitewater of La Jolla Shores Beach and the North Shore-- are perfectly framed by renowned architectural designer, Ken Ronchetti, whose aesthetic sense of luxurious nonchalance invites maximum enjoyment of this spectacular panorama in a relaxed-while-opulent manner. Constructed with exceptional steel beaming and dozens of caissons, the unique architecture welcomes guests into a gate-guarded, secluded center courtyard with fireplace, water feature and two guest casitas leading to living areas including walls of glass to the views, recently renovated kitchen and baths, and a dazzling master suite embracing views to the marine environment outdoors. This important Prestwick Estates residence offers both exceptional stature and value for the most discerning clientele. This magnificent one-level home offers a great room floor plan with living room, kitchen, dining and bar area combined for easy entertaining, a spectacular sea view master with fireplace and sauna opening to spa, and two completely private guest suites across the center courtyard with fireplace.

8316 Prestwick Dr, La Jolla

1212 Hymettus Ave, Encinitas
$8,700,000
5 Beds ⋅ 7 Baths ⋅ 260018936 MLS ⋅ CLOSED Status
A once-in-a-generation offering,󠃳󠂠󠂀󠂠󠃢󠂁󠂢󠃢󠂁󠂣󠃢󠂁󠂣󠃍󠂏󠃍󠂏 this extraordinary coastal estate redefines luxury in the heart of Leucadia. Set on nearly one acre on the west side of the most coveted street, it pairs sweeping 180-degree ocean views with a level of privacy, scale, and architectural significance rarely found in Encinitas. Inspired by classic Hamptons architecture and completed in 2024, the residence is a masterclass in timeless design, where refined craftsmanship meets the effortless beauty of coastal California. Walls of glass flood the interiors with natural light, while warm organic finishes, soft coastal hues, and richly layered textures create a seamless connection between the home and the endless Pacific beyond. Every space has been thoughtfully composed to embrace the landscape, inviting the ocean into everyday living. Spanning 5,000 square feet, the residence offers four luxurious ensuite bedrooms, each with panoramic ocean views, five beautifully appointed baths, a private executive office, and expansive living spaces designed for both intimate gatherings and grand-scale entertaining. Outdoors, an oversized resort-style pool, vanishing-edge spa, and generous terraces create a private retreat where days unfold beneath the California sun and evenings are framed by spectacular sunsets over the Pacific. Complementing the main residence is a fully independent 923 SF one-bedroom ADU, as well as a beautifully appointed 625 SF pool house complete with a full kitchen and bath, offering exceptional flexibility for guests, extended family, or effortless resort-style entertaining. Thoughtfully curated by renowned Newport Beach designer Lindye Galloway Interiors, masterfully envisioned by Cedros based Friehauf Architects, and meticulously built by local builder Alair, every detail reflects an uncompromising commitment to quality, craftsmanship, and coastal design. More than a home, this is one of Leucadia's landmark estates-a once-in-a-generation opportunity to own a legacy property unlike anything else on the market.

1212 Hymettus Ave, Encinitas

6125 Terryhill Dr, La Jolla
$8,687,250
5 Beds ⋅ 7 Baths ⋅ 260012602 MLS ⋅ CLOSED Status
Breathe La Jolla… Immerse yourself in a scenic wonderland of unparalleled beauty and ocean views. Step out onto your wraparound deck and experience southern California the way you’ve always imagined. A sweeping panoramic ocean view from Coronado to Lower Hermosa and everything in between. At the top of Inspiration Drive sits a property unlike any other in the Muirland’s estates at approximately 6,256 sqft, it is a masterwork in luxury composition and the sharpest possible detail. This is a collection of the world’s finest elements localized in a single setting. Every inch of this estate is outfitted with an unforgettable blend of style, comfort and quality. A world class creative team was charged with a mission: to develop a home that incorporates all the very best that southern California has to offer. This property thoroughly raises the bar for architecture and design in La Jolla. It is a unique achievement, a full redefinition of today’s luxury home.

6125 Terryhill Dr, La Jolla

4760 Rancho Del Mar Trl, Carmel Valley
$8,580,000
7 Beds ⋅ 10 Baths ⋅ 260011437 MLS ⋅ CLOSED Status
Set within the󠃳󠂠󠂀󠂠󠃢󠂁󠂢󠃢󠂁󠂣󠃢󠂁󠂣󠃍󠂏󠃍󠂏 prestigious 24-hour guard-gated community of Rancho Pacifica, this recently reimagined custom estate commands one of the community’s most coveted promontory sites, showcasing breathtaking panoramic views of the Pacific Ocean, rolling golf course greens, and surrounding mountains. Encompassing approximately 1.2 private, level acres, the estate offers a rare blend of timeless elegance, grand scale, and resort-inspired living. Originally constructed in 2004, the property includes the main residence, a private guest house, and garage space for six vehicles. Upon entry, soaring ceilings and rich wood beam detailing create a warm yet sophisticated ambiance filled with natural light. The formal living room is framed by expansive picture windows that perfectly capture the sweeping vistas beyond. Privately situated in its own wing, the luxurious primary retreat offers a tranquil escape complete with a spacious sitting area, spa-inspired bath featuring a steam shower, dual water closets, dual vanities, and an extraordinary oversized walk-in closet. An additional flex space off the suite is ideal for a private gym, office, or retreat. Adjacent, the richly appointed executive office showcases wood-paneled walls, coffered ceilings, and inspiring views. The chef’s kitchen has been beautifully updated with new countertops and custom cabinetry, centered around an oversized island with premium stainless steel appliances. Designed for effortless entertaining, the kitchen flows seamlessly into the informal dining area, expansive family room, and adjoining bar/game lounge. A separate wing of the home features two ensuite bedrooms, a walk-in wine cellar, private movie theater, and spacious laundry room. Upstairs, a secondary primary suite offers luxurious accommodations with a large bedroom and oversized bath, while an additional separate staircase leads to a loft and two more ensuite guest bedrooms. The detached guest house provides exceptional privacy for visitors, complete with its own sitting room, fireplace, bedroom, and bath. Designed for year-round indoor-outdoor living, the resort-caliber grounds are truly spectacular. The expansive backyard features a stunning pool with a secondary overflow pool, outdoor kitchen, generous lawn areas, and multiple entertaining spaces — all set against a backdrop of mesmerizing sunset, golf course, mountain, and ocean views.

4760 Rancho Del Mar Trl, Carmel Valley

2647 Marmol Ct, Carlsbad
$8,500,000
5 Beds ⋅ 9 Baths ⋅ 250035345 MLS ⋅ CLOSED Status
A commanding hilltop estate that defines luxury living and unparalleled privacy awaits you. Set on nearly one acre at the end of a quiet cul-de-sac, this Mediterranean masterpiece offers breathtaking panoramic views of the Pacific Ocean, Batiquitos Lagoon, and the La Costa golf course from nearly every vantage point. Inside, soaring ceilings and a dramatic 40-foot glass window wall illuminate the expansive 9,542 square-foot residence with natural light, beautifully blending indoor and outdoor spaces. Impeccably crafted with imported stone and marble flooring, Italian Albertini windows and doors, and custom lighting, this home balances timeless elegance with modern refinement. Five spacious ensuite bedrooms provide exceptional comfort, highlighted by a stunning primary suite with a spa-inspired bath and dual walk-in closets. The chef’s kitchen is a culinary dream, featuring dual islands, premium appliances, and an adjacent catering kitchen. Wine enthusiasts will appreciate the custom 900-bottle temperature-controlled cellar, perfectly designed for entertaining or private collections. Designed for seamless entertaining, the resort-style backyard is an oasis with two pools, an oversized spa, a swim-up bar, full outdoor kitchen, and expansive terraces framed by lush tropical landscaping. A separate pool cabana with a full kitchen and lounge space completes this extraordinary retreat, making hosting effortless and unforgettable. This rare and remarkable property delivers the best of Southern California living: privacy, scale, design, and unobstructed views—all in one of North County’s most desirable coastal enclaves.

2647 Marmol Ct, Carlsbad

6372 Las Colinas, Rancho Santa Fe
$8,500,000
8 Beds ⋅ 10 Baths ⋅ 250018994 MLS ⋅ CLOSED Status
6372 Las Colinas is located within the prestigious Rancho Santa Fe Covenant and custom built 2002 and in its original condition. Privacy & Tranquility. Every facet of this residence was precisely curated to evoke a sense of awe. The meticulously maintained grounds feature a long olive tree-lined driveway and include a variety of mature citrus and fruit trees. Five-Star resort-style ambiance with a stunning, classic rectangular pool, complete with a stylish Cabana, perfect for relaxation and entertainment. ALL single-level living boasts generous living spaces seamlessly blending indoor/outdoor living featuring spacious bedrooms, an executive office, and a versatile game/kids lounge, along with a Detached Guest Casita for added privacy and comfort. Car enthusiasts will appreciate the ample 6-car garage space, set within a grand motor court. Located in a highly desirable area of the Covenant, the property provides easy access to 60 miles of private equestrian/walking trails and within Roger Rowe School District. This estate is not only a testament to luxury living but also a serene retreat that promises a lifestyle of exceptional comfort and prestige.

6372 Las Colinas, Rancho Santa Fe

326 S Nardo, Solana Beach
$8,495,000
4 Beds ⋅ 4 Baths ⋅ 260012045 MLS ⋅ CLOSED Status
A California Organic Modern Estate in Solana Beach Set on a flat, fully usable 2/3-acre lot, this single-level coastal retreat blends warm contemporary design with seamless indoor-outdoor living. Soaring ceilings, strong horizontal lines, and expansive Fleetwood glass systems flood the home with natural light while connecting every space to the resort-style grounds. Ideally located just a 15-minute walk to the beach and 10 minutes to the Cedros Design District. Designed with no detail overlooked: • App-controlled smart home system • Owned solar for home + pool • Hydronic heated floors throughout • Electronic windows and blinds • Whole-home water filtration • Butler’s pantry + private gym The chef’s kitchen is both functional and sculptural, featuring Wolf appliances, a Miele coffee system, German Dornbracht fixtures, stainless steel finishes, and marble surfaces. The material palette creates warmth and depth throughout: smooth stucco, natural wood accents, concrete, steel-framed Fleetwood glass, imported antique hardwood floors from an 1800s Javanese firehouse, and rich Ipe detailing. Designed around a courtyard-style layout, the home centers on a heated pool and spa, creating multiple private wings ideal for entertaining and retreating. A fully built-out lower level includes a wine room, cigar lounge, wet bar, dishwasher, and entertainment space. Outdoors, curated landscaping surrounds firepits, a heated trellis, raised garden beds, and a thriving orchard with avocado, citrus, olive, apple, and more. More than a home — this is elevated coastal living by design.

326 S Nardo, Solana Beach

6691-93 Camino Saucito, Rancho Santa Fe
$8,200,000
5 Beds ⋅ 7 Baths ⋅ 250033652 MLS ⋅ CLOSED Status
**Ultimate Opportunity for New Construction!** When a Top Notch AD designer, Becki Owens, is hired to curate a**Brand-NEW Custom Estate 2025, located at 6691-93 Camino Saucito, something Truly Spectacular is Born! Tucked graciously at the end of a story book cul-de-sac on the North side of Fairbanks Ranch, this stunning property offers 3 View acres with lots of room to roam and easy to add additional amenities if desired. The layout and space design are well thought out plus guests will love the Detached Guest Home. The home was designed to be a timeless Jewel with seamless indoor/outdoor living throughout and incredible Southwest Exposure off the back. Designated Media Room, Gym off pool area, executive Office/Library, charming & layered gourmet kitchen PLUS full / hidden back kitchen, oversized laundry room with complete custom locker storage for family. The finishes and details plus lighting are at the very highest quality level and the stone details, brass finishes and steel door, steal the show! Now this is LUXURY!

6691-93 Camino Saucito, Rancho Santa Fe

649 Seabright Ln, Solana Beach
$8,200,000
5 Beds ⋅ 7 Baths ⋅ NDP2407684 MLS ⋅ CLOSED Status
Unparalleled architecture with an exceptional attention to detail! This 7,000+ sq. ft. gated single-story estate blends modern luxury with timeless design. Featuring 5 ensuite bedrooms, including a separate guest studio, and a spacious executive office, the home is designed for both luxury and privacy. The great room's 24-foot vanishing doors create a flawless indoor/outdoor living experience, perfect for entertaining. Set on a rare half-acre lot, the property offers protected whitewater views and is conveniently located near the beach, Cedros Design District, and Del Mar. The primary suite occupies an entire wing, offering ocean views, a lavish bath, large closet and access to a detached yoga studio, serving as a tranquil retreat. Additional highlights include a rooftop deck with amazing sunset views, a temperature-controlled wine room for over 900 bottles, a gourmet chefs kitchen, over 70 owned solar panels and a serene koi pond in the gated courtyard. Crafted by the renowned '4 x 4 Construction,' and Dean Meredith Architecture, the home showcases exquisite materials and superb finishes. This estate offers a rare opportunity to own a truly one-of-a-kind property. ***Please watch video for a different perspective. Unparalleled architecture with an exceptional attention to detail! This 7,000+ sq. ft. gated single-story estate blends modern luxury with timeless design. Featuring 5 ensuite bedrooms, including a separate guest studio, and a spacious executive office, the home is designed for both luxury and privacy. The great room's 24-foot vanishing doors create a flawless indoor/outdoor living experience, perfect for entertaining. Set on a rare half-acre lot, the property offers protected whitewater views and is conveniently located near the beach, Cedros Design District, and Del Mar. The primary suite occupies an entire wing, offering ocean views, a lavish bath, large closet and access to a detached yoga studio, serving as a tranquil retreat. Additional highlights include a rooftop deck with amazing sunset views, a temperature-controlled wine room for over 900 bottles, a gourmet chefs kitchen, over 70 owned solar panels and a serene koi pond in the gated courtyard. Crafted by the renowned '4 x 4 Construction,' and Dean Meredith Architecture, the home showcases exquisite materials and superb finishes. This estate offers a rare opportunity to own a truly one-of-a-kind property. ***Please watch video for a different perspective.

649 Seabright Ln, Solana Beach

910 Balboa Ave, Coronado
$8,100,000
5 Beds ⋅ 7 Baths ⋅ 2600887 MLS ⋅ CLOSED Status
Welcome to 910 Balboa Avenue! Situated just moments from Coronado Beach in the coveted Country Club Estates, this newly built residence showcases a timeless Coastal Farmhouse aesthetic with enduring appeal. Designed by Christian Rice Architects, Inc. this home harmonizes modern sophistication and classic charm across five bedrooms (plus ADU), a versatile flex space, 6.5 baths, and more than 4,200 square feet of beautifully curated interiors. Expansive wide-plank floors, custom cabinetry, and seamless indoor-outdoor transitions define the open-concept layout. Disappearing Western sliders open the great room to a spacious yard with a covered living area and fireplace. The private, oversized yard offers the perfect opportunity for a pool or additional water feature, fully realizing the ultimate beach house experience. The attached ADU offers dual access through a private entrance as well as interior connection to the main residence, creating a space ideal for elevated guest accommodations, a private retreat, or generational living. Upstairs, a generous rooftop deck captures sweeping views of the San Diego skyline - truly an unexpected bonus. Set on an oversized 8,400+ square foot lot and thoughtfully positioned for privacy and coastal ease, this exceptional residence is ideal as a full-time sanctuary or an extraordinary seasonal escape. Years in the making — ready for generations to come.

910 Balboa Ave, Coronado

16409 Via De Santa Fe, Rancho Santa Fe
$8,095,000
8 Beds ⋅ 13 Baths ⋅ 250033379 MLS ⋅ CLOSED Status
Set on nearly three acres of spectacular gated grounds, this resort-style estate is a private oasis where luxury and livability converge in the highly desirable Rancho Santa Fe Covenant. Lush landscaping, expansive lawns, two sparkling pools, a spa, built-in BBQ, and a covered outdoor pavilion with fireplace create the perfect setting for year-round indoor/outdoor living. With room for horses or a tennis court, located in the Rancho Santa Fe School District and just minutes from golf and beaches, the property captures the essence of relaxed Southern California elegance. Designed by architect Dena Gillespie and built by Weir Construction, the residence balances grand scale with thoughtful design. The main level features a luxurious primary suite, two additional bedrooms, an executive office with library, formal living and dining rooms, and an expansive Great Room. Upstairs offers four spacious bedroom suites, while a separate guest suite with private entrance is tucked off the courtyard. The Great Room is the heart of the home, showcasing a renovated gourmet kitchen, casual dining nook, family room with fireplace, sit-down bar, wine room, and billiards area—all opening to outdoor entertaining spaces through lift-and-slide pocket doors. A separate lower-level living area with its own driveway includes two large rooms, kitchenette, and full bath—ideal for guest quarters, a studio, or home theater. A four-car garage, circular drive, and high-end finishes complete this timeless estate.

16409 Via De Santa Fe, Rancho Santa Fe

1440-42 Neptune Ave, Encinitas
$8,000,000
3 Beds ⋅ 4 Baths ⋅ 260020015 MLS ⋅ CLOSED Status
A Front-Row Seat󠃳󠂠󠂀󠂠󠃢󠂁󠂢󠃢󠂁󠂣󠃢󠂁󠂣󠃍󠂏󠃍󠂏 to the Pacific. Set along a coveted stretch of the Southern California coastline, 1440–42 Neptune Avenue, originally designed by the famed architect Steve Adams, puts the Pacific Ocean directly at your doorstep, with Private Stairs to the beach and approximately 1,000 square feet of oceanfront deck space plus your own lap Pool and Sunset Spa! The great room features an open floor plan, vaulted wood-beamed ceilings and expansive windows looking out to the ocean, with LaCantina sliding doors of glass opening directly to the oceanfront deck. The open kitchen is centered around a generous island connecting the kitchen and great room. LaCantina bi-fold windows overlook the private lap pool, spa and waterfall feature, while appliances include a double oven, warming drawer and Thermador refrigerator. Ocean views continue into the primary suite, with a fireplace and sliding doors opening to an enclosed patio space overlooking the Pacific. The spa-like bath features a deep soaking tub with ocean views, a large steam shower and dual vanities. This is a Rare Opportunity to live where others come to dream. Private stairs lead from the property directly to the sand plus an intact, concrete Seawall. Oceanfront deck. Private beach access. Pool and spa. Pacific views throughout. Few places put you this close to the Pacific.

1440-42 Neptune Ave, Encinitas

6709 Calle Ponte Bella, Rancho Santa Fe
$8,000,000
6 Beds ⋅ 8 Baths ⋅ 260005757 MLS ⋅ CLOSED Status
Introducing one of Rancho Santa Fe’s most iconic resort estates. Inspired by the ambiance of a private French Riviera retreat, this refined south-facing residence in the prestigious Bridges at Rancho Santa Fe has been masterfully reimagined with over $5 million in bespoke upgrades, creating an exceptional expression of luxury and craftsmanship. Expansive interiors flow effortlessly to the private pool, spa, and elegant outdoor entertaining spaces, while glimpses of the Pacific provide a beautiful backdrop to everyday living. Fragrant citrus and mature olive trees enhance the Mediterranean ambiance, creating an idyllic setting for unforgettable sunset soirées. An attached guest suite with a private entrance provides exceptional comfort, privacy, and flexibility for visiting family, extended stays, or a secluded retreat for guests. At the heart of the home is a beautifully remodeled chef’s kitchen, thoughtfully designed for both culinary excellence and elegant entertaining. Every detail has been carefully curated to deliver a seamless blend of timeless elegance and modern sophistication. Located within the highly regarded Roger Rowe School District, the property offers families both luxury living and access to top-tier education. Residents of The Bridges enjoy an exceptional lifestyle with access to a championship golf course, private clubhouse dining, tennis courts, fitness facilities, and exclusive member amenities. An extraordinary residence where timeless elegance, privacy, and resort-inspired living come together to define the ultimate Rancho Santa Fe lifestyle.

6709 Calle Ponte Bella, Rancho Santa Fe

board logo

This information is deemed reliable but not guaranteed. You should rely on this information only to decide whether or not to further investigate a particular property. BEFORE MAKING ANY OTHER DECISION, YOU SHOULD PERSONALLY INVESTIGATE THE FACTS (e.g. square footage and lot size) with the assistance of an appropriate professional. You may use this information only to identify properties you may be interested in investigating further. All uses except for personal, non-commercial use in accordance with the foregoing purpose are prohibited. Redistribution or copying of this information, any photographs or video tours is strictly prohibited. This information is derived from the Internet Data Exchange (IDX) service provided by San Diego MLS®. Displayed property listings may be held by a brokerage firm other than the broker and/or agent responsible for this display. The information and any photographs and video tours and the compilation from which they are derived is protected by copyright. Compilation © 2026 San Diego MLS®,