Refine Search
Sort by
3579 Calle Palmito, Carlsbad
$3,495,000
6 Beds ⋅ 6 Baths ⋅ NDP2605045 MLS ⋅ PENDING Status
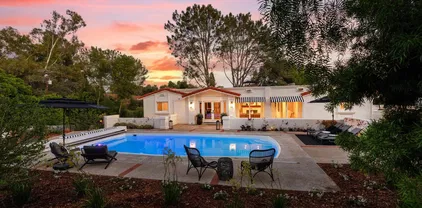
Welcome to exceptional󠃳󠂠󠂀󠂠󠃢󠂁󠂢󠃢󠂁󠂣󠃢󠂁󠂣󠃍󠂏󠃍󠂏 living in the highly sought-after La Costa Oaks. This beautifully updated estate offers 6 bedrooms, 5.5 bathrooms, and the ideal blend of luxury, comfort, and functionality. Designed for everyday living and effortless entertaining, the spacious floor plan features generous gathering spaces, a chef's kitchen that opens seamlessly to the family room, a main-level bedroom with full bath, a large bonus room perfect for a media room, playroom or home office, and a private detached casita with its own full bath that's ideal for guests, multigenerational living, or a dedicated workspace. The backyard feels like your own private resort, complete with a saltwater pool and spa featuring new PebbleTec finish, LED lighting, and solar heating. Fresh professional landscaping, mature greenery, and inviting outdoor living spaces create the perfect setting for everything from quiet mornings to large family gatherings. The luxurious primary suite is a true retreat, featuring a fireplace and a beautifully remodeled spa-inspired bathroom. Throughout the home you'll find fresh interior paint, new windows that fill the home with natural light, thoughtful updates, and meticulous pride of ownership that make this home truly move-in ready. Additional highlights include a temperature-controlled wine storage area, fully owned solar, EV charging, and countless improvements throughout the home. Residents of La Costa Oaks enjoy access to resort-style community pools, a fitness center, parks, and miles of walking trails, all just minutes from top-rated schools, La Costa Town Center Welcome to exceptional living in the highly sought-after La Costa Oaks. This beautifully updated estate offers 6 bedrooms, 5.5 bathrooms, and the ideal blend of luxury, comfort, and functionality. Designed for everyday living and effortless entertaining, the spacious floor plan features generous gathering spaces, a chef's kitchen that opens seamlessly to the family room, a main-level bedroom with full bath, a large bonus room perfect for a media room, playroom or home office, and a private detached casita with its own full bath that's ideal for guests, multigenerational living, or a dedicated workspace. The backyard feels like your own private resort, complete with a saltwater pool and spa featuring new PebbleTec finish, LED lighting, and solar heating. Fresh professional landscaping, mature greenery, and inviting outdoor living spaces create the perfect setting for everything from quiet mornings to large family gatherings. The luxurious primary suite is a true retreat, featuring a fireplace and a beautifully remodeled spa-inspired bathroom. Throughout the home you'll find fresh interior paint, new windows that fill the home with natural light, thoughtful updates, and meticulous pride of ownership that make this home truly move-in ready. Additional highlights include a temperature-controlled wine storage area, fully owned solar, EV charging, and countless improvements throughout the home. Residents of La Costa Oaks enjoy access to resort-style community pools, a fitness center, parks, and miles of walking trails, all just minutes from top-rated schools, La Costa Town Center, world-class golf, restaurants, shopping, and North County's beautiful beaches. This is the kind of home that feels even better in person. Come experience the space, quality, and lifestyle that make this one of La Costa Oaks' standout properties.

3579 Calle Palmito, Carlsbad

739-747 Florida St, Imperial Beach
$3,495,000
144 Beds ⋅ 24 Baths ⋅ 260010914 MLS ⋅ PENDING Status
Located at 739–747 Florida Street in the highly desirable coastal community of Imperial Beach, this rare 12-unit multifamily offering presents a compelling investment opportunity just minutes from the sand and with convenient access to the Interstate 5. The property consists of three adjacent parcels, each improved with a well-maintained 4-unit building, situated on an expansive ±24,000 square foot lot. The unit mix includes twelve spacious 2-bedroom / 1.5-bathroom apartments, each approximately 1,000 square feet, providing highly desirable layouts for tenants. The asset offers strong in-place fundamentals, including 18 off-street parking spaces, on-site laundry facilities, and private outdoor areas for each unit. Ownership has also recently completed a full window replacement across the property, reducing future capital expenditure needs. Currently, all units are leased on a month-to-month basis at rents significantly below market, presenting a clear and achievable value-add opportunity. With an estimated 35% rental upside, an investor can implement a strategic renovation program to modernize interiors, increase rents, and stabilize the asset to achieve strong cash flow and long-term appreciation. This is a rare chance to acquire a scale multifamily property in a supply-constrained coastal submarket with immediate upside potential. Opportunities of this size and proximity to the beach are seldom available—this is one you do not want to miss.

739-747 Florida St, Imperial Beach

747 Orange Ave Unit 302, Coronado
$3,492,100
3 Beds ⋅ 2 Baths ⋅ 260016997 MLS ⋅ PENDING Status ⋅ The Grand Coronado BLDG.
Welcome to THE GRAND, the new definition of luxury living in Coronado. This penthouse residence is defined by a magnificent terrace, a dramatic outdoor sanctuary designed for grand-scale entertaining, soirées, & seamless indoor-outdoor living. Above, a spacious rooftop deck elevates the experience even further. Complete with a two-car garage & storage, this home is designed to be both your serene escape & an unforgettable gathering place. Perfectly positioned in the heart of Coronado, enjoy front-row views of the 4th of July and Christmas parades, steps from Spreckels concerts and the island’s finest dining and downtown. Inspired by the timeless grandeur of Coronado’s architecture, THE GRAND was designed by AIA award winning architect Christian Rice. Residents will have an option to enjoy exclusive membership access to one of the world’s most celebrated beachfront resorts, the Del Club at the Hotel Del Coronado, seamlessly paired with the Hotel Del’s resort-style amenities creating a natural extension of luxury living*. More than a residence. A private retreat. A lifestyle beyond compare. THE GRAND Coronado is a boutique collection of just 12 luxury residences, masterfully designed by AIA award-winning architect Christian Rice. Thoughtfully curated to accommodate a variety of lifestyles, each residence offers distinctive features and refined single-level living with an emphasis on comfort, sophistication, and convenience. Residents will enjoy a central elevator, with three select homes featuring direct private elevator access. Additional conveniences include dedicated storage, trash chutes, and thoughtfully designed parking accommodations. Every residence includes two parking spaces, with a combination of private garages equipped for EV charging, carports, and tandem parking configurations. The floor plans are exceptionally designed, with 11 of the 12 residences offering three bedrooms and 2, 2.5, or 3 bathrooms, most featuring en-suite layouts. Only three exclusive residences offer private rooftop decks, creating exceptional outdoor living spaces with captivating island views. Every home is impeccably appointed with a curated collection of elevated finishes, including warm and sophisticated neutral palettes, premium quartz surfaces, polished nickel fixtures, heated bathroom floors, and designer-selected custom finishes throughout. Perfectly positioned in the heart of Coronado Village, just steps from shops, restaurants, parks, schools, and the beach, THE GRAND presents a rare opportunity to experience timeless architecture, modern luxury, and effortless coastal living in one of Coronado's most desirable locations. Estimated HOA dues are $850/month. Materials, specifications, plans, pricing, designs, schedules, and delivery dates may change without prior notice. All renderings, photos, and illustrations are conceptual and may not reflect the final features or views. The information provided is not guaranteed to be accurate, complete, or suitable for any particular purpose. * Del Club membership is contingent upon approval by the Del Club and shall be at The Del Club’s discretion.

747 Orange Ave Unit 302, Coronado

725 Alturas Ln, Fallbrook
$3,475,000
26 Beds ⋅ 26 Baths ⋅ 260018064 MLS ⋅ PENDING Status
We are pleased to present the “Solara Apartments,” a 13-unitmultifamily community located in Fallbrook, CA. Located at725 Alturas Lane, the property offers investors the opportunity to acquire a well-positioned asset in a growing North San Diego County submarket known for its relative affordability and strong rental demand. Built in 1988, the property is comprised entirely of thirteen (13)two-bedroom/two-bathroom residences averaging approximately 927 square feet. Each unit has been extensively remodeled and features upgraded bathrooms, stainless steel appliances, and quartz kitchen countertops with black, grey, and white backsplash tile. The property amenities also include air conditioners, off-street parking, on-site laundry facilities, pet area, and a BBQ and shared patio area. Situated on a 0.57-acre lot, the property benefits from a low-density setting with a residential feel. Residents enjoy convenient access to local retail, schools, and employment centers, along with regional connectivity to Oceanside, Temecula, and greater San Diego County. With its desirable unit composition, strong in-place income, and favorable submarket fundamentals, the “Solara Apartments” represents a compelling opportunity to acquire a stable, income-producing asset with long-term upside potential.

725 Alturas Ln, Fallbrook

17137 Silver Gum Way, Rancho Bernardo/4S Ranch/Santaluz/Crosby Estates
$3,450,000
5 Beds ⋅ 6 Baths ⋅ NDP2608768 MLS ⋅ PENDING Status
Nestled within the prestigious gated community of Savenna in Santa Fe Valley, this exceptional single-level estate offers an extraordinary blend of privacy, scale, and resort-style living. Set on an expansive 0.62-acre lot at the end of a private cul-de-sac, the residence enjoys panoramic hillside views and a rare sense of seclusion with no neighboring homes directly behind. A beautifully appointed courtyard creates an impressive first arrival, framed by manicured boxwood hedging, mature landscaping, and a striking water fountain. Inside, French White Oak hardwood flooring flows through the main living spaces, complemented by new carpet in the bedrooms and a warm, sophisticated interior palette. The home also offers impressive energy efficiency and infrastructure, including 40 OWNED SunPower Solar Panels (3) Tesla Powerwall batteries and a solar blanket heater. Newer Lennox air-conditioning systems feature dual-zone bedroom thermostats and airflow control, complemented by a whole-house attic fan system. The French Country-inspired kitchen is designed for both everyday living and effortless entertaining, featuring a substantial center island, Viking gas range, generous butlers pantry with custom built-in shelving, and wine refrigerator. The kitchen opens seamlessly to the spacious family room, where a fireplace and built-in cabinetry create an inviting gathering space with direct connection to the outdoors. The thoughtfully designed single-level floor plan offers five bedrooms and exceptional privacy throughout. The secluded primary suite features an expansive bedroom, dedic Nestled within the prestigious gated community of Savenna in Santa Fe Valley, this exceptional single-level estate offers an extraordinary blend of privacy, scale, and resort-style living. Set on an expansive 0.62-acre lot at the end of a private cul-de-sac, the residence enjoys panoramic hillside views and a rare sense of seclusion with no neighboring homes directly behind. A beautifully appointed courtyard creates an impressive first arrival, framed by manicured boxwood hedging, mature landscaping, and a striking water fountain. Inside, French White Oak hardwood flooring flows through the main living spaces, complemented by new carpet in the bedrooms and a warm, sophisticated interior palette. The home also offers impressive energy efficiency and infrastructure, including 40 OWNED SunPower Solar Panels (3) Tesla Powerwall batteries and a solar blanket heater. Newer Lennox air-conditioning systems feature dual-zone bedroom thermostats and airflow control, complemented by a whole-house attic fan system. The French Country-inspired kitchen is designed for both everyday living and effortless entertaining, featuring a substantial center island, Viking gas range, generous butlers pantry with custom built-in shelving, and wine refrigerator. The kitchen opens seamlessly to the spacious family room, where a fireplace and built-in cabinetry create an inviting gathering space with direct connection to the outdoors. The thoughtfully designed single-level floor plan offers five bedrooms and exceptional privacy throughout. The secluded primary suite features an expansive bedroom, dedicated sitting area, oversized windows, and French doors opening directly to the pool and backyard. A custom California Closets walk-in closet provides exceptional organization, while the spa-like primary bath offers a soaking tub, dual vanities, separate shower, and bidet. Three additional en-suite bedrooms are privately positioned in their own wing of the home, surrounding a versatile central bonus room ideal for a playroom, homework space, media room, or home theater. A fifth bedroom with an on-suite bath is privately situated elsewhere in the home, offering an ideal retreat for guests or extended family. The backyard is truly the centerpiece of the property. Framed by sweeping hillside views and an exceptionally private setting, the grounds have been designed to deliver a resort-like experience at home. Expansive lawns, a golf putting green, fire pit, and multiple outdoor living areas provide abundant space for entertaining and relaxing. The salt chlorinator pool is a standout feature, complete with fountains, a waterfall, and a built-in slide. An outdoor kitchen with BBQ, sink, refrigerator, and ice maker creates a seamless setting for year-round al fresco dining and entertaining. A substantial four-car oversized garage with custom storage and dedicated workbench provides exceptional utility and completes the property. With its coveted cul-de-sac location, expansive private grounds, panoramic views, single-level living, sophisticated interiors, and extraordinary resort-style backyard, this Savenna estate presents a rare opportunity to enjoy an elevated Southern California lifestyle in one of San Diegos most desirable gated communities.

17137 Silver Gum Way, Rancho Bernardo/4S Ranch/Santaluz/Crosby Estates

799 Hygeia Ave, Encinitas
$3,395,000
4 Beds ⋅ 4 Baths ⋅ NDP2608404 MLS ⋅ PENDING Status
Custom coastal living󠃳󠂠󠂀󠂠󠃢󠂁󠂢󠃢󠂁󠂣󠃢󠂁󠂣󠃍󠂏󠃍󠂏 with ocean views in the heart of Leucadia. Built in 2006 as the builders own residence, 799 Hygeia Avenue is an exceptionally crafted 4-bedroom, 3.5-bath custom home offering approximately 3,012 square feet, combining quality construction, privacy and an exceptional coastal lifestyle. Thoughtfully designed to take advantage of its western exposure, the home places the primary suite and main living and entertaining spaces upstairs, where ocean views, colorful sunsets and year-round coastal breezes become part of everyday life. Soaring 10-foot ceilings and abundant natural light create an open, elevated feel. Three additional bedrooms and two baths are located on the entry level, plus a separate dedicated bonus room/officeproviding valuable additional space for working from home, a media room, fitness space or other flexible use without sacrificing one of the homes four bedrooms. Exceptional craftsmanship is evident throughout, with exotic Rainforest hardwood floors, crown molding, solid-wood doors, Pella windows and doors with transom windows, custom wrought-iron detailing and a flagstone fireplace with mahogany mantel. The kitchen features custom cabinetry, granite countertops and premium appliances including Viking, Sub-Zero, Bosch and Thermador. Meticulously maintained and thoughtfully improved, the home features updated dual heating and air-conditioning systems, updated water heater, wood flooring in all four bedrooms, a whole-home Sonos sound system, custom cedar closet and extensive custom closet cabinetry and built-ins. Outside, the gated propert Custom coastal living with ocean views in the heart of Leucadia. Built in 2006 as the builders own residence, 799 Hygeia Avenue is an exceptionally crafted 4-bedroom, 3.5-bath custom home offering approximately 3,012 square feet, combining quality construction, privacy and an exceptional coastal lifestyle. Thoughtfully designed to take advantage of its western exposure, the home places the primary suite and main living and entertaining spaces upstairs, where ocean views, colorful sunsets and year-round coastal breezes become part of everyday life. Soaring 10-foot ceilings and abundant natural light create an open, elevated feel. Three additional bedrooms and two baths are located on the entry level, plus a separate dedicated bonus room/officeproviding valuable additional space for working from home, a media room, fitness space or other flexible use without sacrificing one of the homes four bedrooms. Exceptional craftsmanship is evident throughout, with exotic Rainforest hardwood floors, crown molding, solid-wood doors, Pella windows and doors with transom windows, custom wrought-iron detailing and a flagstone fireplace with mahogany mantel. The kitchen features custom cabinetry, granite countertops and premium appliances including Viking, Sub-Zero, Bosch and Thermador. Meticulously maintained and thoughtfully improved, the home features updated dual heating and air-conditioning systems, updated water heater, wood flooring in all four bedrooms, a whole-home Sonos sound system, custom cedar closet and extensive custom closet cabinetry and built-ins. Outside, the gated property offers exceptional privacy, mature landscaping and inviting outdoor spaces framed by stucco and brick walls and custom wrought iron. An oversized two-car garage with custom shelving provides additional storage. And the location is quintessential Leucadia. Just blocks from the coast and Highway 101, enjoy convenient access to the beach along with local restaurants, coffee shops, bakeries, breweries and neighborhood favoritesall part of the relaxed coastal community that makes Leucadia one of North County San Diegos most desirable places to live. Custom construction. Ocean views. Privacy. An exceptional coastal location. A distinctive Leucadia home designed to enjoy the Southern California lifestyle.

799 Hygeia Ave, Encinitas

3992 La Cresta, Ocean Beach (OB)
$3,395,000
5 Beds ⋅ 4 Baths ⋅ 260021116 MLS ⋅ PENDING Status
Completely reimagined from󠃳󠂠󠂀󠂠󠃢󠂁󠂢󠃢󠂁󠂣󠃢󠂁󠂣󠃍󠂏󠃍󠂏 top to bottom, this exceptional 5-bedroom, 3.5-bathroom home sits on one of Point Loma's most coveted streets. Set on a nearly 10,000 sq ft lot with more than 3,600 sq ft of living space, every detail of the renovation was thoughtfully designed to maximize the breathtaking views of Shelter Island, Downtown San Diego, the Coronado Bridge, the Pacific Ocean, and beyond. Perfectly positioned on the highly sought-after east side of La Cresta Drive, the home takes full advantage of its elevated setting, capturing sweeping, unobstructed panoramic views from nearly every room. Walls of glass fill the home with natural light, while custom finishes and designer details create a timeless yet inviting feel throughout. A long private driveway enhances both the sense of arrival and the privacy. Designed for entertaining, the expansive floor plan flows seamlessly between indoor and outdoor living spaces. The oversized lot offers multiple areas to gather with family and friends, relax in complete privacy, and enjoy Southern California's year-round lifestyle while taking in spectacular views. Just minutes from Liberty Station, the waterfront, yacht clubs, beaches, top-rated schools, and Point Loma's best restaurants and shops, this is a rare opportunity to own one of the area's finest homes. Properties with this combination of extensive renovation, panoramic views, privacy, lot size, and premier location rarely come to market, making this a truly exceptional offering that is not likely to be replicated soon.

3992 La Cresta, Ocean Beach (OB)

5545 Coral Reef Ave, La Jolla
$3,395,000
5 Beds ⋅ 3 Baths ⋅ NDP2607802 MLS ⋅ PENDING Status
Welcome to this󠃳󠂠󠂀󠂠󠃢󠂁󠂢󠃢󠂁󠂣󠃢󠂁󠂣󠃍󠂏󠃍󠂏 beautifully remodeled two-story traditional, lovingly updated inside and out over the last decade. A covered porch leads through double doors into a gracious entry with soaring ceilings. Travertine flooring runs throughout the downstairs, connecting an entertainment-sized living room and dining room that open to each other for effortless hosting. The kitchen offers rich wood cabinetry, granite counters, and a large island, opening to a sunny breakfast room and family room with a wall of built-in cabinetry and a dual desk workstation, perfect for homework or working from home while staying in the heart of it all. A full bathroom and a three-car garage with laundry complete the main level. Upstairs, warm maple hardwood floors lead to a spa-like primary suite with a stunning marble bath and glass shower. Three additional bedrooms and a spacious bonus room offer flexibility as a game room, office, bunk room, or home gym. Out back, enjoy a sparkling pool and spa surrounded by paver decking and lush lawn, framed by mature landscaping for total privacy. Welcome to this beautifully remodeled two-story traditional, lovingly updated inside and out over the last decade. A covered porch leads through double doors into a gracious entry with soaring ceilings. Travertine flooring runs throughout the downstairs, connecting an entertainment-sized living room and dining room that open to each other for effortless hosting. The kitchen offers rich wood cabinetry, granite counters, and a large island, opening to a sunny breakfast room and family room with a wall of built-in cabinetry and a dual desk workstation, perfect for homework or working from home while staying in the heart of it all. A full bathroom and a three-car garage with laundry complete the main level. Upstairs, warm maple hardwood floors lead to a spa-like primary suite with a stunning marble bath and glass shower. Three additional bedrooms and a spacious bonus room offer flexibility as a game room, office, bunk room, or home gym. Out back, enjoy a sparkling pool and spa surrounded by paver decking and lush lawn, framed by mature landscaping for total privacy.

5545 Coral Reef Ave, La Jolla

6347 Las Colinas, Rancho Santa Fe
$3,360,000
4 Beds ⋅ 5 Baths ⋅ 250032067 MLS ⋅ PENDING Status
Rancho Santa Fe Villa Vibes, recently refreshed and ready for your year round "Staycation" in the heart of the Covenant! Featuring old world charm and an original Spanish-Californian eclectic influence, this gem is waiting for a special buyer who wants cozy privacy and easy in and out to all amenities including the RSF Restaurants and Shoppes, Golf, Tennis and Pickleball at the Country Club, Historic Village Inn and Roger Rowe Covenant School. Sited on over 1.15 acres of mature trees and rolling landscape, with sparkling pool and courtyard, grassy play areas, raised vegetable gardens, newly re sealed driveways accommodates up to 25 guests at one time. Room for ADU and additions, entry gate currently under review at Art Jury, fees have been paid by Seller. Seller may consider lease or lease option to buy. Major Furnishings are negotiable with sale. Rancho Santa Fe Villa Vibes, the best deal in the the Ranch, recently refreshed and ready for your year round "Staycation" in the heart of the Covenant! Featuring old world charm and Spanish-Californian influence, this gem is waiting for a special buyer who wants cozy privacy and easy in and out to all amenities including the RSF Restaurants and Shoppes, Golf, Tennis and Pickleball at the Country Club, Historic Village Inn and Roger Rowe Covenant School. Major furnishings can be negotiated with sale.

6347 Las Colinas, Rancho Santa Fe

18221 Via Ascenso, Rancho Santa Fe
$3,350,000
5 Beds ⋅ 6 Baths ⋅ 260011995 MLS ⋅ PENDING Status
Tucked behind the󠃳󠂠󠂀󠂠󠃢󠂁󠂢󠃢󠂁󠂣󠃢󠂁󠂣󠃍󠂏󠃍󠂏 gates of The Groves—one of Rancho Santa Fe’s most private and rarely available enclaves—this timeless single-level estate is offered for the very first time. Set across 1.12 acres of lush, mature grounds, with mountain views, the residence spans approximately 5,562 square feet with five generously sized ensuite bedrooms, designed for both privacy and comfort. A grand formal living room with fireplace and an oversized dining room set the stage for elegant entertaining, while the kitchen—appointed with newer appliances, stone countertops, and a sunlit breakfast area with French doors leading to a private sunlit patio. The warm and inviting family room featuring open-beam wood ceilings, a fireplace, custom built-ins, and a full bar. The private primary suite is a true retreat, complete with a spa-inspired bath and dual oversized dressing rooms, while four additional ensuite bedrooms provide ideal accommodations for family or guests. French doors open to sun-drenched patios, a resort-style pool and spa, and expansive lawn areas—creating a seamless connection to the home’s serene, park-like setting. Community tennis courts.

18221 Via Ascenso, Rancho Santa Fe

5137 Muir Ave, Ocean Beach (OB)
$3,300,000
2 Beds ⋅ 10 Baths ⋅ 260017182 MLS ⋅ PENDING Status
We are pleased to present 5137-41 Muir Avenue, a 10-unit multifamily property ideally located in the heart of Ocean Beach, one of San Diego’s most desirable and supply-constrained coastal neighborhoods. Originally constructed in 1949, the property offers investors the opportunity to acquire a well-located asset with strong in-place rental demand, desirable smaller-unit floor plans, and long-term appreciation potential driven by Ocean Beach’s irreplaceable coastal location. The property consists of eight (8) studio / one-bath units and two (2) onebedroom / one-bath units, providing an efficient unit mix that appeals to a broad renter demographic seeking attainable coastal housing. Select units have been renovated with updated interiors, while the property offers attractive outdoor amenities including a shared BBQ area, outdoor fireplace, landscaped common areas, and ample off-street parking. Positioned just a short walk from Ocean Beach, Newport Avenue’s vibrant collection of restaurants, cafés, breweries, and nighborhood retail, the property offers an exceptional walkable coastal lifestyle. The asset benefits from an estimated Walk Score® of approximately 87 (“Very Walkable”), allowing residents to complete most daily errands without a vehicle while enjoying immediate access to beaches, parks, and public transit. Ocean Beach continues to experience exceptionally strong rental demand due to limited new development, restrictive coastal zoning, and its unique blend of neighborhood character and beachfront amenities. These market fundamentals position 5137-41 Muir Avenue as a The asset benefits from an estimated Walk Score® of approximately 87 (“Very Walkable”), allowing residents to complete most daily errands without a vehicle while enjoying immediate access to beaches, parks, and public transit. Ocean Beach continues to experience exceptionally strong rental demand due to limited new development, restrictive coastal zoning, and its unique blend of neighborhood character and beachfront amenities. These market fundamentals position 5137-41 Muir Avenue as a compelling coastal investment opportunity offering stable cash flow, long-term value appreciation, and future upside within one of San Diego’s most tightly held rental markets.

5137 Muir Ave, Ocean Beach (OB)

521 Arenas St, La Jolla
$3,295,000
6 Beds ⋅ 4 Baths ⋅ 260018214 MLS ⋅ PENDING Status
Variance granted for󠃳󠂠󠂀󠂠󠃢󠂁󠂢󠃢󠂁󠂣󠃢󠂁󠂣󠃍󠂏󠃍󠂏 Alternate Property Class! Exceptional coastal investment opportunity just blocks away from iconic Windansea Beach! This versatile property features two spacious 3BR/2BA units, currently operating as successful vacation rentals, offering outstanding flexibility for investors, owner-occupants, or multi-generational living. The larger, upstairs unit showcases beautiful ocean views and a private balcony, while the downstairs unit enjoys its own secluded yard, ideal for seamless indoor-outdoor coastal living. Each unit includes a detached 1 car-garage along with abundant additional off-street parking - a rare and highly valuable amenity in this coveted beachside location. Just moments from world class beaches, renowned dining, upscale shopping, and the vibrant village lifestyle of La Jolla, this is a rare opportunity to own a highly versatile income-producing property in one of South California's most sought-after coastal communities!

521 Arenas St, La Jolla

521 Arenas St, La Jolla
$3,295,000
6 Beds ⋅ 4 Baths ⋅ 260011847 MLS ⋅ PENDING Status ⋅ 521 Arenas Unit 1 And 2 BLDG.
Exceptional coastal investment󠃳󠂠󠂀󠂠󠃢󠂁󠂢󠃢󠂁󠂣󠃢󠂁󠂣󠃍󠂏󠃍󠂏 opportunity just blocks away from iconic Windansea Beach! This versatile property features two spacious 3BR/2BA units, currently operating as successful vacation rentals, offering outstanding flexibility for investors, owner-occupants, or multi-generational living. The larger, upstairs unit showcases beautiful ocean views and a private balcony, while the downstairs unit enjoys its own secluded yard, ideal for seamless indoor-outdoor coastal living. Each unit includes a detached 1 car-garage along with abundant additional off-street parking - a rare and highly valuable amenity in this coveted beachside location. Just moments from world class beaches, renowned dining, upscale shopping, and the vibrant village lifestyle of La Jolla, this is a rare opportunity to own a highly versatile income-producing property in one of South California's most sought-after coastal communities!

521 Arenas St, La Jolla

2969 Racetrack Vw, Del Mar
$3,295,000
4 Beds ⋅ 4 Baths ⋅ 260005717 MLS ⋅ PENDING Status
Private Resort-Style Single-Level Estate on Nearly One Acre with Detached ADU/Casita Exceptional private estate set on nearly one acre of lush, park-like grounds featuring a detached ADU/casita, ideal for guests, extended family, or multigenerational living. Surrounded by mature landscaping, meandering garden paths, tranquil waterfalls, and a magnificent Torrey Pine, the property offers a true resort-style setting with unmatched privacy and serenity. Designed for seamless indoor-outdoor living, the bright open floor plan features expansive patio doors that connect the main living spaces to spectacular outdoor entertaining areas. The upgraded chef’s kitchen showcases high-end stainless steel appliances, abundant cabinetry, oversized eat-in seating, and a sunny breakfast nook, all opening to the inviting family room and backyard retreat. The luxurious primary suite offers a spa-inspired bath, oversized walk-in closet, fireplace, and private sitting area. All bedrooms are ensuite, providing comfort and privacy throughout the home. Unique architectural details, including ceilings crafted from reclaimed wine vineyard stakes, add warmth and character. Outdoor amenities include expansive patios, two fireplaces, outdoor bar area, and a peaceful spa beside cascading waterfalls—perfect for entertaining or relaxing in total privacy. The detached ADU/casita includes its own parking and private patio, plus a kitchen, den, bedroom, bath, and vaulted ceilings, creating a true private guest retreat. Additional highlights include a three-car attached garage and beautifully designed spaces that blend luxury, comfort, and natural beauty.

2969 Racetrack Vw, Del Mar

3765 Southernwood Way, Point Loma (Pt Loma)
$3,250,000
5 Beds ⋅ 3 Baths ⋅ 260021210 MLS ⋅ PENDING Status
***ASID Award Winning󠃳󠂠󠂀󠂠󠃢󠂁󠂢󠃢󠂁󠂣󠃢󠂁󠂣󠃍󠂏󠃍󠂏 Timeless California Contemporay Craftsman***Carmel Valley In Point Loma***Scarce & Rare***Only 48 Homes Make Up The Exclusive Enclave The Woods***Out Of Reach For Over 40 Years***Marc Tarasuck Architecture***5BR + Bonus Room***3BA***3,632 Sq Ft Luxury Living on a Flat Level Usable (73x126) 9,431 Sq Ft Lot***Solar Owned***3 Car Garage With Epoxy Flooring***5 Star Resort Living***$500,000+ Backyard Featuring 65'x15' Salt Water Lap Pool* Spa* & Water Fall*Award Winning David Kemp Lush Landscaping Providing Privacy**Outdoor Cooking & BBQ For Endless, Effortless Entertaining On A Grand Or Intimate Scale***SubZero Refrigerator with Icemaker & Filtered Water*Miele Oven & Dishwasher***Plantation Shutters***Rich Mixture Of Materials***Mahogany And Bronze Leaded Glass Enrty Door***Cabinetry Of Birdseye Maple*Ebony*Granite*Brushed Steel*Copper*Fused Glass*Textured Silk***Powder Room Walls Covered In Lacquered Mottled Tead Paper***Soaring Vaulted Ceilings***Airport Downtown In Minutes Without Having To Get On A Freeway***SDYC In 5 Minutes***Village Living***Jensens & Peets Coffee 5 Min By Foot***Listed At Apprasied Value***Shoulda, Coulda, Woulda, Goin, Going, Gon_!

3765 Southernwood Way, Point Loma (Pt Loma)

2253 Lagoon Vw, Cardiff-by-the-Sea
$3,200,000
4 Beds ⋅ 3 Baths ⋅ 260022178 MLS ⋅ PENDING Status
This meticulously remodeled󠃳󠂠󠂀󠂠󠃢󠂁󠂢󠃢󠂁󠂣󠃢󠂁󠂣󠃍󠂏󠃍󠂏 Cardiff home will capture you from the second you drive up. You'll immediately notice the beautiful smooth stucco exterior, copper gutters, and adorable light blue dutch door, and you'll never want to leave when you take in the stunning lagoon views from the back. This two-story gem will immediately capture your heart with warm wood flooring throughout, a kitchen that has been newly remodeled to perfection (Thermador appliances, Quartzite counters, oversized Island, paneled refrigerator and dishwasher), and a large door opening to the impeccably manicured backyard with fire-pit, built-in bbq area, large pergola, grassy area, garden boxes and breathtaking views. One elegant bedroom + one impeccably designed full bathroom that includes gorgeous wallpaper, stunning lighting, and checkered marble inlay floors conveniently located on the first floor. Primary bedroom is truly a treat offering custom moulding, privacy & more views, and the primary bathroom has been beautifully designed with Quartz counters, custom wall lighting, large soaking tub and spacious shower. The two additional bedrooms upstairs offer cute wallpaper and a shared remodeled bathroom. This gated community offers a pool and jacuzzi with expansive ocean views and a peaceful lagoon at the center of the neighborhood.

2253 Lagoon Vw, Cardiff-by-the-Sea

274 Madrona St, Chula Vista
$3,200,000
3 Beds ⋅ 2 Baths ⋅ 240005516 MLS ⋅ PENDING Status
Eight extensively renovated apartment units in the heart of Chula Vista, California. Units and building have undergone extensive renovations in 2023. Upgrades include new appliances, individual HVAC, electrical panels, lighting fixtures, electrical receptacles, flooring, windows, interior/exterior paint, kitchens, and bathrooms. Units are comprised of Four 2 bed 1 bath and Four 1 bed 1 bath units situated on a 12,000 square foot lot with two on-site parking spaces per unit. Tenants enjoy close proximity to the highly desirable 3rd Avenue retail corridor which offers countless retail and dining options for both locals and tourists. Lot size and zoning offers the investor the prospect of building more units.

274 Madrona St, Chula Vista

15789 Bacara Ct, Scripps Ranch
$3,199,999
5 Beds ⋅ 6 Baths ⋅ 260021734 MLS ⋅ PENDING Status
Stonebridge Estates former MODEL HOME with extensive BUILDER UPGRADES and sweeping 180-degree UNOBSTRUCTED PRESERVE VIEWS. Situated on a premier ELEVATED 1/2 ACRE FULLY USABLE FLAT LOT, this residence offers privacy & openness seldom found in the entire community. The property includes a 4,609 sq. ft. main residence with 5 bedrooms & 4.5 baths, plus a 555 sq. ft. TRULY DETACHED ADU that really could be counted as a 6th bedroom. Expansive wall-to-wall glass doors open the main living areas to an exceptionally LARGE BACKYARD designed for resort-style living, featuring a HUGE CUSTOM BUILT POOL & SPA, built-in BBQ area, refrigerator, fire pit, & covered loggia with an outdoor fireplace & TV. The chef’s kitchen includes a six-burner gas cooktop, double ovens, warming drawer, microwave, oversized island with seating, extensive cabinetry, tucked-away BUTLER'S PANTRY area, & walk-in pantry. Additional highlights include a FORMAL DINING ROOM, private OFFICE, MAIN-LEVEL BEDROOM with ensuite bath & walk-in closet, THREE CAR GARAGE, three-zone HVAC, & a large upstairs great room positioned to capture the mesmerizing preserve views, with expansive wall-to-wall glass doors opening to a spacious covered balcony. The primary suite is a private retreat with a bath featuring a soaking tub, enclosed shower, dual vanities, & large walk-in closet. The detached ADU offers a living/sleeping area, its own HVAC system, full bath, kitchenette, walk-in closet, & covered porch. The monthly HOA is $190. A rare opportunity to own one of the finest view properties in prestigious Stonebridge Estates.

15789 Bacara Ct, Scripps Ranch

7806 Via Capri, La Jolla
$3,199,000
4 Beds ⋅ 3 Baths ⋅ 260018703 MLS ⋅ PENDING Status
Perched on an approximately 19,000 SF lot in La Jolla's coveted Hidden Valley/Via Capri neighborhood, this exceptional single-level ranch home captures sweeping panoramic ocean views spanning La Jolla Shores and the Pacific. Featuring 4 bedrooms, spacious living areas, and seamless indoor-outdoor living, the home is thoughtfully designed to maximize its breathtaking setting with ocean views from the living room, primary suite, and expansive backyard. The well-appointed kitchen opens to the main living spaces, while a dedicated game room provides additional space to relax and entertain. Step outside to enjoy the private backyard featuring a hot tub, fire pit, multiple gathering areas, mature landscaping, and ample parking on an oversized lot. Currently operating as a successful vacation rental, this property offers proven income potential as a turnkey investment while also presenting an outstanding opportunity to renovate, expand, or build a spectacular custom estate. The nearly half-acre lot, premier location, and incredible views create endless possibilities for investors, developers, or those seeking a legacy property in one of La Jolla's most desirable neighborhoods. Just minutes from La Jolla Shores Beach, Torrey Pines Golf Course, Torrey Pines State Reserve, UC San Diego, world-class dining, shopping, and everything the Village of La Jolla has to offer, this is a rare opportunity to own an exceptional ocean-view property with immediate income potential and limitless long-term upside.

7806 Via Capri, La Jolla

18148 Avnda Orilla, Rancho Santa Fe
$3,195,000
5 Beds ⋅ 6 Baths ⋅ OC26157106 MLS ⋅ ACTIVE UNDER CONTRACT Status
Ocean views and private Rancho Santa Fe masterpiece. Built in 2015 by CalWest Homes (not Taylor Morrison!) and located in the prestigious upper Cielo community of Rancho Santa Fe. Exquisite half acre lot with unparalleled views towards the Pacific ocean, privacy, security, design and refined living. This elegant estate offers 5 bedrooms and 5.5 bathrooms over approximately 4,596 square feet of elevated living space, with panoramic views stretching from the mountains to the ocean. Third home out of six homes on this cul-de-sac. Designed with both luxury and modern living in mind, this stunning home showcases refined architecture, high ceilings, spacious living areas with European Oak floors, and high-end upgrades throughout. This property offers convenient access to the best of Rancho Santa Fe while maintaining a peaceful, elevated setting with sweeping scenic views. The home has a guest suite/2nd master with walk in closet, and resort like bathroom of its own. Oversize home theater / game room upstairs plus office or formal living downstairs. Both could be possibly used as bedrooms, making this an unmatched 7 bedroom 6 bathroom Rancho Santa Fe Masterpiece. This estate was built by CalWest Homes, a level above the other builders in Cielo. Located in the upper Cielo enclave with 41 luxury homes, this home was carefully positioned by the builder to maximize the spectacular views and serene hillside setting. At the heart of the home, an open-concept great room flows into the large chefs kitchen and elegant dining spacesan ideal setting for both entertaining and intimate gatheri Ocean views and private Rancho Santa Fe masterpiece. Built in 2015 by CalWest Homes (not Taylor Morrison!) and located in the prestigious upper Cielo community of Rancho Santa Fe. Exquisite half acre lot with unparalleled views towards the Pacific ocean, privacy, security, design and refined living. This elegant estate offers 5 bedrooms and 5.5 bathrooms over approximately 4,596 square feet of elevated living space, with panoramic views stretching from the mountains to the ocean. Third home out of six homes on this cul-de-sac. Designed with both luxury and modern living in mind, this stunning home showcases refined architecture, high ceilings, spacious living areas with European Oak floors, and high-end upgrades throughout. This property offers convenient access to the best of Rancho Santa Fe while maintaining a peaceful, elevated setting with sweeping scenic views. The home has a guest suite/2nd master with walk in closet, and resort like bathroom of its own. Oversize home theater / game room upstairs plus office or formal living downstairs. Both could be possibly used as bedrooms, making this an unmatched 7 bedroom 6 bathroom Rancho Santa Fe Masterpiece. This estate was built by CalWest Homes, a level above the other builders in Cielo. Located in the upper Cielo enclave with 41 luxury homes, this home was carefully positioned by the builder to maximize the spectacular views and serene hillside setting. At the heart of the home, an open-concept great room flows into the large chefs kitchen and elegant dining spacesan ideal setting for both entertaining and intimate gatherings. Premium finishes, designer details, and the best upgrades elevate the residence with a level of quality and craftsmanship expected in a luxury estate. Outside, the propertys elevated position delivers a sense of tranquility and privacy, offering perfect outdoor living, sunset entertaining, and enjoying the serene beauty of Rancho Santa Fe. Cielo at Rancho Santa Fe offers premier luxury country club amenities, including Club Cielo private clubhouse (and a second closer pool in upper Cielo as well), Competition-size swimming pool. Childrens pool, Outdoor spa and lounge areas, Sports & Fitness Center with Aerobics studio, Tennis and Pickleball courts, Outdoor Recreation, Scenic walking paths and roads with elevated viewpoints throughout the community, and covered outdoor pavilion with BBQs for entertaining. This is where you want to be.

18148 Avnda Orilla, Rancho Santa Fe

4120 Bayard St, Pacific Beach/Mission Beach
$3,165,000
3 Beds ⋅ 4 Baths ⋅ 260020041 MLS ⋅ PENDING Status
Just 1.5 blocks󠃳󠂠󠂀󠂠󠃢󠂁󠂢󠃢󠂁󠂣󠃢󠂁󠂣󠃍󠂏󠃍󠂏 from both the ocean and bay in Pacific Beach’s highly sought-after Braemar District, this spacious coastal home offers more than 3,600 square feet of living space on a 6,300-square-foot street-to-alley lot. Designed for effortless indoor-outdoor living, the open-concept floor plan features high ceilings, abundant natural light, and seamless flow from the welcoming front porch to the fun-filled backyard complete with turf, pool, spa, and a detached 2-car garage with alley access for vehicles and beach gear. The main level includes formal living and dining rooms, a family room, dine-in kitchen, powder room, laundry room, and a private ensuite bedroom, while upstairs offers an expansive second family room and two additional ensuite bedrooms, including a generously sized primary suite with a spa-inspired bath and walk-in closet. Additional highlights include owned solar, air conditioning, and a tankless water heater. The Braemar District is beloved for its ideal location between the bay and ocean, walkability to local shops and restaurants, and the quiet charm created by its predominantly single-family-home setting.

4120 Bayard St, Pacific Beach/Mission Beach

12661 Monterey Cypress, Carmel Valley
$3,150,000
5 Beds ⋅ 4 Baths ⋅ NDP2608934 MLS ⋅ PENDING Status
Breathtaking house, luxurious backyard with classic architecture that meets a crisp and modern refresh. Rare opportunity to own this elegant and highly updated residence in one of the most coveted communities of Carmel Valley. Architectural style of exceptional privacy, incredible connection to the outdoors and indoors with a natural light throughout. It has highly updated kitchen with a modern Italian cabinets, quartz counter tops, a Viking appliances and Sub- zero refrigerator. Brand new tile flooring throughout inside and outside. Privacy, scale, and remarkable connection to the outdoors defines this home one of the Best. Indoor and outdoor connection is great for entertainment and for special events. Outdoor offers a BBQ island, a covered patio, a jacuzzi, a cold plunge tub, fireplace and a sauna. It has Award Winning Schools and close to parks, shops and Famous One Paseo shopping mall. NO HOA & NO MELLO ROOS! House has fully paid SOLAR! Breathtaking house, luxurious backyard with classic architecture that meets a crisp and modern refresh. Rare opportunity to own this elegant and highly updated residence in one of the most coveted communities of Carmel Valley. Architectural style of exceptional privacy, incredible connection to the outdoors and indoors with a natural light throughout. It has highly updated kitchen with a modern Italian cabinets, quartz counter tops, a Viking appliances and Sub- zero refrigerator. Brand new tile flooring throughout inside and outside. Privacy, scale, and remarkable connection to the outdoors defines this home one of the Best. Indoor and outdoor connection is great for entertainment and for special events. Outdoor offers a BBQ island, a covered patio, a jacuzzi, a cold plunge tub, fireplace and a sauna. It has Award Winning Schools and close to parks, shops and Famous One Paseo shopping mall. NO HOA & NO MELLO ROOS! House has fully paid SOLAR!

12661 Monterey Cypress, Carmel Valley

136 Hummingbird, Encinitas
$3,150,000
4 Beds ⋅ 3 Baths ⋅ NDP2608798 MLS ⋅ ACTIVE UNDER CONTRACT Status
Experience sweeping Rancho Santa Fe and valley views from this private half-acre hilltop retreat in sought-after Olivenhain. Reimagined with a coastal-modern aesthetic, the home blends modern comfort with Southern California indoor-outdoor living. Vibrant sunrises, glowing sunsets, and sparkling evening lights create an ever-changing backdrop. Nearly 40 windows and skylights fill the interior with natural light. Step through the custom front door into the dramatic great room with hickory engineered hardwood floors, 20-foot ceilings, and an expansive 20-foot Marvin glass door that frames the view and opens the home for entertaining. The remodeled chef's kitchen features quartzite countertops, a center island, custom cabinetry, and an easy connection to the dining and living spaces. Two main-level bedrooms offer flexible options for family, guests, or multigenerational living. Upstairs, the romantic primary suite is a retreat with a fireplace, French doors opening to its own deck, and arched windows framing captivating Rancho Santa Fe and valley vistas. The updated bath features extensive use of marble, and a floor-to-ceiling seamless glass shower. A separate bedroom-office includes custom cabinetry, built-in storage, and a queen-size Murphy bed for working from home or welcoming guests. Curved staircases and an open mezzanine add architectural character. Outside, enjoy a resort-style pool and raised spa, outdoor kitchen with newer barbecue, refreshed landscaping, new shade sails, and spaces for dining and relaxing. A winding hillside trail leads to two peaceful view terraces Experience sweeping Rancho Santa Fe and valley views from this private half-acre hilltop retreat in sought-after Olivenhain. Reimagined with a coastal-modern aesthetic, the home blends modern comfort with Southern California indoor-outdoor living. Vibrant sunrises, glowing sunsets, and sparkling evening lights create an ever-changing backdrop. Nearly 40 windows and skylights fill the interior with natural light. Step through the custom front door into the dramatic great room with hickory engineered hardwood floors, 20-foot ceilings, and an expansive 20-foot Marvin glass door that frames the view and opens the home for entertaining. The remodeled chef's kitchen features quartzite countertops, a center island, custom cabinetry, and an easy connection to the dining and living spaces. Two main-level bedrooms offer flexible options for family, guests, or multigenerational living. Upstairs, the romantic primary suite is a retreat with a fireplace, French doors opening to its own deck, and arched windows framing captivating Rancho Santa Fe and valley vistas. The updated bath features extensive use of marble, and a floor-to-ceiling seamless glass shower. A separate bedroom-office includes custom cabinetry, built-in storage, and a queen-size Murphy bed for working from home or welcoming guests. Curved staircases and an open mezzanine add architectural character. Outside, enjoy a resort-style pool and raised spa, outdoor kitchen with newer barbecue, refreshed landscaping, new shade sails, and spaces for dining and relaxing. A winding hillside trail leads to two peaceful view terraces beneath mature trees. Recent improvements include exterior and interior paint, new energy-efficient, Wi-Fi-controlled ductless heating and air conditioning with independent zones, resurfaced outdoor areas, and a newer pool heater. Two private driveways provide abundant parking and main-level access. Minutes from coastal Encinitas, beaches, dining, shopping, and top-rated schools.

136 Hummingbird, Encinitas

4657 Felton St, Normal Heights
$3,150,000
11 Beds ⋅ 9 Baths ⋅ 260022780 MLS ⋅ PENDING Status
See OM! 4657 Felton Street, a 9-unit, 5,942-square-foot multifamily community located in the trendy neighborhood of Normal Heights, just steps from Adams Avenue entertainment, in San Diego. Originally constructed in 1969, the property was repositioned in 2018 with an extensive renovation plan to cater to today’s top renters. The offering is priced at $3,150,000 at a 5.42% cap rate. The building consists of nine units across an efficient mix of two 2-bedroom / 1-bathroom units (approximately 825 SF) and seven 1-bedroom / 1-bathroom units (averaging 615 SF). Additionally, there are 9 off-street parking spaces, AC in all units, and a common laundry facility. This straightforward, highly usable layout caters to a broad urban tenant base and remains consistently attractive to renters in the submarket.

4657 Felton St, Normal Heights

2223 El Camino Del Norte, Encinitas
$3,100,000
4 Beds ⋅ 3 Baths ⋅ NDP2608643 MLS ⋅ PENDING Status
Single-level living, sweeping󠃳󠂠󠂀󠂠󠃢󠂁󠂢󠃢󠂁󠂣󠃢󠂁󠂣󠃍󠂏󠃍󠂏 Rancho Santa Fe mountain views, and undeniable character come together in this rare West Olivenhain ranch-style estate. Privately tucked at the end of a coveted cul-de-sac, this is the kind of home you settle into and stay awhile. Four bedrooms plus an office, three baths, a game room/workshop, beautiful arched windows, and multiple indoor-outdoor living spaces create an effortless setting for everyday living and entertaining. Think morning coffee with a view, doors thrown open on a perfect San Diego afternoon, long dinners under the stars, and weekends that turn into evenings without anyone wanting to leave. A home with soul, space to gather, and the relaxed beauty of Southern California living. *Note pool was AI-generated Single-level living, sweeping Rancho Santa Fe mountain views, and undeniable character come together in this rare West Olivenhain ranch-style estate. Privately tucked at the end of a coveted cul-de-sac, this is the kind of home you settle into and stay awhile. Four bedrooms plus an office, three baths, a game room/workshop, beautiful arched windows, and multiple indoor-outdoor living spaces create an effortless setting for everyday living and entertaining. Think morning coffee with a view, doors thrown open on a perfect San Diego afternoon, long dinners under the stars, and weekends that turn into evenings without anyone wanting to leave. A home with soul, space to gather, and the relaxed beauty of Southern California living. *Note pool was AI-generated

2223 El Camino Del Norte, Encinitas

365 Shore View Ln, Encinitas
$3,100,000
3 Beds ⋅ 3 Baths ⋅ NDP2607944 MLS ⋅ PENDING Status
Fabulous Leucadia home󠃳󠂠󠂀󠂠󠃢󠂁󠂢󠃢󠂁󠂣󠃢󠂁󠂣󠃍󠂏󠃍󠂏 with Ocean views from your private above roof deck. This home is chalk full of upgrades. Gorgeous chef kitchen with Quartz counter tops, built in fridge, double ovens, farmhouse sink, professional hood vent and marble back splash. All the floors throughout are Hickory wood and Travertine downstairs. Gorgeous private pool and spa in your backyard with outdoor kitchen area. Upstairs you will find your Primary Suite with fully upgraded bath. Huge walk in shower and separate tub. Quartz countertops. The floors in the Primary Suite are Maple Wood. Fireplace, balcony and his & hers walk in closets. Secondary rooms come with a Jack & Jill bath, one has its own balcony. Other features - Temperature regulated Wine Cellar, lots of extra built in storage, large laundry room with built in storage, custom oversized garage, solar power is owned, as well as pool solar and gas heater. Fabulous Leucadia home with Ocean views from your private above roof deck. This home is chalk full of upgrades. Gorgeous chef kitchen with Quartz counter tops, built in fridge, double ovens, farmhouse sink, professional hood vent and marble back splash. All the floors throughout are Hickory wood and Travertine downstairs. Gorgeous private pool and spa in your backyard with outdoor kitchen area. Upstairs you will find your Primary Suite with fully upgraded bath. Huge walk in shower and separate tub. Quartz countertops. The floors in the Primary Suite are Maple Wood. Fireplace, balcony and his & hers walk in closets. Secondary rooms come with a Jack & Jill bath, one has its own balcony. Other features - Temperature regulated Wine Cellar, lots of extra built in storage, large laundry room with built in storage, custom oversized garage, solar power is owned, as well as pool solar and gas heater.

365 Shore View Ln, Encinitas

5722 Brittany Forrest, Carmel Valley
$3,095,000
5 Beds ⋅ 5 Baths ⋅ 260023014 MLS ⋅ PENDING Status
Set above a󠃳󠂠󠂀󠂠󠃢󠂁󠂢󠃢󠂁󠂣󠃢󠂁󠂣󠃍󠂏󠃍󠂏 picturesque canyon, this exceptional Lexington Plan 2 home combines a spacious, light-filled floor plan with breathtaking panoramic views in the heart of Carmel Valley. Inside, abundant windows and French doors fill the home with natural light while framing the views throughout the main living spaces. Hardwood floors, crown molding and architectural details complement the generous living and dining areas. The spacious kitchen features granite countertops, a large center island, stainless steel appliances, extensive cabinetry and an adjoining breakfast area. A separate family room with fireplace provides an inviting space to relax. Upstairs, the expansive primary suite takes full advantage of the setting with panoramic views, a private balcony, fireplace, oversized walk-in closet and spacious bath with soaking tub and separate shower. The backyard is designed to enjoy the home’s spectacular surroundings, with a large flagstone patio, lawn and multiple areas for outdoor dining and entertaining. A three-car garage adds convenience and storage. Ideally located near top rated schools, shopping, dining, parks and everything Carmel Valley has to offer.

5722 Brittany Forrest, Carmel Valley

board logo

This information is deemed reliable but not guaranteed. You should rely on this information only to decide whether or not to further investigate a particular property. BEFORE MAKING ANY OTHER DECISION, YOU SHOULD PERSONALLY INVESTIGATE THE FACTS (e.g. square footage and lot size) with the assistance of an appropriate professional. You may use this information only to identify properties you may be interested in investigating further. All uses except for personal, non-commercial use in accordance with the foregoing purpose are prohibited. Redistribution or copying of this information, any photographs or video tours is strictly prohibited. This information is derived from the Internet Data Exchange (IDX) service provided by San Diego MLS®. Displayed property listings may be held by a brokerage firm other than the broker and/or agent responsible for this display. The information and any photographs and video tours and the compilation from which they are derived is protected by copyright. Compilation © 2026 San Diego MLS®,

How much is your home worth?

Get instant property value now!