Refine Search
Sort by
6009 Mimulus, Rancho Santa Fe
$4,250,000
8 Beds ⋅ 9 Baths ⋅ 260002525 MLS ⋅ PENDING Status
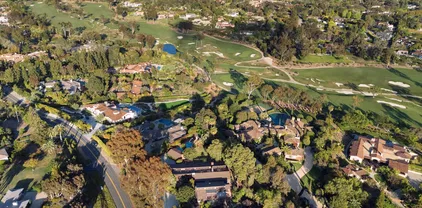
Offering a wide󠃳󠂠󠂀󠂠󠃢󠂁󠂢󠃢󠂁󠂣󠃢󠂁󠂣󠃍󠂏󠃍󠂏 array of possibilities, this expansive home is a short walk to the Village, Roger Rowe School, golf course, tennis courts, and clubhouse. This property hosts three distinct structures: a 4-bed, 4-bath home (built in 1952, remodeled in 1976); a 4-bed, 4-bath structure (built in the early 1990s) is connected via a breezeway, and a separate ~900 sq ft 1-bed, 1-bath guest house adjacent to the swimming pool. Resting amidst 1.3 acres the opportunities are varied - from restoring the original home to further expansion and remodeling of the multifamily-ready site to fully capture the landscape in this perfect Rancho Santa Fe Covenant setting.

6009 Mimulus, Rancho Santa Fe

5927 Linea Del Cielo Elm Unit -Elm, Rancho Santa Fe
$4,250,000
2 Beds ⋅ 3 Baths ⋅ NDP2511486 MLS ⋅ PENDING Status
After over a decade of careful planning, a new residential enclave adjacent to The Inn at Rancho Santa Fe is coming to life. Introducing The Casitas at RSF - a collection of detached luxury homes nestled just steps from the town center and The Inn itself. This new community embodies an effortless lifestyle, exclusivity and true resort-living in an unmatched setting. No expense spared in this newly constructed 2-bedroom Casita that boasts an open concept interior with soaring ceilings, custom white oak cabinetry, unlacquered brass hardware, state-of-the-art kitchen and baths with natural materials and designer finishes throughout. Dual primary suites, large living spaces and exquisite indoor-outdoor living. Residents will have unparalleled access to the world-class amenities of the Rancho Santa Fe Inn and the opportunity to join the Rancho Santa Fe Golf Club, as well Tennis/Pickleball Club. After over a decade of careful planning, a new residential enclave adjacent to The Inn at Rancho Santa Fe is coming to life. Introducing The Casitas at RSF - a collection of detached luxury homes nestled just steps from the town center and The Inn itself. This new community embodies an effortless lifestyle, exclusivity and true resort-living in an unmatched setting. No expense spared in this newly constructed 2-bedroom Casita that boasts an open concept interior with soaring ceilings, custom white oak cabinetry, unlacquered brass hardware, state-of-the-art kitchen and baths with natural materials and designer finishes throughout. Dual primary suites, large living spaces and exquisite indoor-outdoor living. Residents will have unparalleled access to the world-class amenities of the Rancho Santa Fe Inn and the opportunity to join the Rancho Santa Fe Golf Club, as well Tennis/Pickleball Club.

5927 Linea Del Cielo Elm Unit -Elm, Rancho Santa Fe

18103 Via Ascenso, Rancho Santa Fe
$4,200,000
5 Beds ⋅ 7 Baths ⋅ 260017027 MLS ⋅ PENDING Status ⋅ The Groves BLDG.
Perched on a󠃳󠂠󠂀󠂠󠃢󠂁󠂢󠃢󠂁󠂣󠃢󠂁󠂣󠃍󠂏󠃍󠂏 premier elevated lot at the end of a peaceful double cul-de-sac, this exceptional single-level Mediterranean estate showcases breathtaking 180-degree panoramic views and the ultimate Southern California resort lifestyle. The 5,669 sq. ft. residence, located within the prestigious gated community of The Groves, features 5 bedroom suites, 6 full baths, and a powder room, with a thoughtfully designed floor plan offering a private primary suite and executive office in one wing and four en-suite bedrooms in the other. The luxurious primary retreat includes dual walk-in closets and a spa-inspired bath. Designed for seamless indoor-outdoor living, the gourmet kitchen opens to the inviting family room with fireplace. Walls of glass lead to a view-oriented pool and spa, expansive decks, a charming gazebo, and a built-in barbecue, creating the perfect setting for entertaining and sunset views. Set on 2.27 beautifully landscaped acres with mature fruit trees, the property also offers a 3-car garage, generous guest parking, and community tennis courts. Located within the acclaimed Roger Rowe School District and just minutes from golf, hiking and equestrian trails, fine dining, shopping, and The Bridges at Rancho Santa Fe, this is a rare opportunity to own an extraordinary view estate combining timeless Mediterranean elegance, privacy, and resort-style living.

18103 Via Ascenso, Rancho Santa Fe

13138 Caminito Mendiola, Carmel Valley
$4,199,000
4 Beds ⋅ 5 Baths ⋅ NDP2607365 MLS ⋅ PENDING Status
Nestled within the󠃳󠂠󠂀󠂠󠃢󠂁󠂢󠃢󠂁󠂣󠃢󠂁󠂣󠃍󠂏󠃍󠂏 prestigious Rancho Glen Estates community, this exceptional single-story estate enjoys a commanding neighborhood position with remarkable privacy, architectural presence, and resort-style living. Mature palms and manicured landscaping frame the approach, while a circular driveway and grand covered entry create a memorable arrival. Inside, soaring ceilings, elegant stone flooring, and abundant natural light showcase the homes impressive scale. Formal living and dining rooms unfold from the foyer, where architectural columns add grandeur and expansive picture windows draw the eye across the mature garden, resort-style pool and spa, and open space beyond. A dramatic stone fireplace anchors the living room, adding warmth and presence to the grand setting. At the heart of the home, the kitchen is designed for elevated everyday living and effortless entertaining. A substantial octagonal island anchors the space, while granite countertops, extensive cabinetry, and a walk-in pantry provide exceptional function. A separate butlers pantry connects the kitchen to the formal entertaining areas and creates a dedicated staging space. The adjoining casual dining area is wrapped in large windows that frame the backyard and outdoor living spaces, creating a bright connection to the resort-style setting beyond. The kitchen opens naturally to the family room, where a fireplace, wet bar, tray ceiling, and easy backyard access create a comfortable gathering space with a refined sense of scale. Privately positioned away from the main living areas, the bedroom accommodations of Nestled within the prestigious Rancho Glen Estates community, this exceptional single-story estate enjoys a commanding neighborhood position with remarkable privacy, architectural presence, and resort-style living. Mature palms and manicured landscaping frame the approach, while a circular driveway and grand covered entry create a memorable arrival. Inside, soaring ceilings, elegant stone flooring, and abundant natural light showcase the homes impressive scale. Formal living and dining rooms unfold from the foyer, where architectural columns add grandeur and expansive picture windows draw the eye across the mature garden, resort-style pool and spa, and open space beyond. A dramatic stone fireplace anchors the living room, adding warmth and presence to the grand setting. At the heart of the home, the kitchen is designed for elevated everyday living and effortless entertaining. A substantial octagonal island anchors the space, while granite countertops, extensive cabinetry, and a walk-in pantry provide exceptional function. A separate butlers pantry connects the kitchen to the formal entertaining areas and creates a dedicated staging space. The adjoining casual dining area is wrapped in large windows that frame the backyard and outdoor living spaces, creating a bright connection to the resort-style setting beyond. The kitchen opens naturally to the family room, where a fireplace, wet bar, tray ceiling, and easy backyard access create a comfortable gathering space with a refined sense of scale. Privately positioned away from the main living areas, the bedroom accommodations offer a peaceful retreat. The primary suite serves as the centerpiece with a fireplace, plantation shutters, direct backyard access, and tranquil views across the yard. The spa-inspired bath features dual walk-in closets, separate vanity areas, a step-in shower, bidet, and soaking tub. Two secondary bedroom suites each offer walk-in closets and private baths. A dedicated executive office overlooks the manicured front grounds and features double doors, built-in cabinetry, and flexible space for work, study, or fitness. Additional amenities include a guest suite with walk-in closet and ensuite bath, laundry room, powder room, and finished three-car garage with epoxy floors and natural light. Designed for year-round enjoyment, the backyard lives like a private resort with distinct spaces for entertaining, dining, and recreation. An elegant pool and spa with decorative stone lions create the central focal point, surrounded by mature landscaping and open space beyond. Positioned for easy access from the home, the outdoor kitchen features a Viking grill, additional burners, wet sink, beverage refrigerator, and bar seating. A spacious patio provides room for outdoor dining beside the pool, while the expansive synthetic turf 7-hole putting green offers a dedicated recreation area rarely found in a private residence. With its elevated Rancho Glen Estates setting, highly livable single-story design, and exceptional spaces for gathering, this residence offers a rare balance of comfort, privacy, and everyday luxury.

13138 Caminito Mendiola, Carmel Valley

4744 Hawley Blvd, Normal Heights
$4,100,000
23 Beds ⋅ 13 Baths ⋅ 260014844 MLS ⋅ PENDING Status
Pleased to present 4744 Hawley Boulevard, a 13-unit multifamily investment opportunity located in the highly desirable Normal Heights submarket of San Diego. Built in 1969, the property features a well-balanced unit mix consisting of ten (10) two-bedroom/one-bath units and three (3) one-bedroom/one-bath units, appealing to a broad tenant base seeking larger floor plans in one of San Diego’s most walkable urban neighborhoods. There are Twenty total parking spaces: Four front tandem (2-car spaces), three double-car garages, one single-car garage, one off-street rear space, and one 4-car rear tandem space. The asset has benefited from substantial capital improvements designed to reduce deferred maintenance and enhance long-term ownership stability. Recent upgrades include electrical system improvements, plumbing enhancements, new exterior paint, extensive fascia and wood repairs, roof replacement, and completed SB721 inspections. These improvements significantly reduce near-term capital expenditure requirements while supporting continued operational performance.

4744 Hawley Blvd, Normal Heights

16866 Circa Del Sur, Rancho Santa Fe
$4,095,000
5 Beds ⋅ 6 Baths ⋅ NDP2609397 MLS ⋅ COMING SOON Status
By far the best value in gate guarded Fairbanks Ranch! Original owner built this timeless 4 bedroom, 4 1/2 bath main home with a one bedroom, one bath fully contained separate guest house full kitchen & stacked washer & dryer. Main level of the main house has 3 ensuite bedrooms with primary ensuite bedroom & separate office upstairs. Formal entry opens to sunbathed living room with wall of windows taking in the verdant views. The tastefully updated expansive kitchen open to the dinette area and spacious family room with one of 4 fireplaces in total. Formal dining room with built-ins is ideally located near the kitchen with walk-in pantry. Stepping out onto the spacious outdoor living area with built-in BBQ and artistic pool leads to the separate charming one bedroom, one bath complete guest house. The 4 car attached garage with basketball area completes this incredible home for all ages! This exceptional property is sited on 1.26 wooded serene acres on the southside of this coveted community and a short drive to the guarded entery gates. Note the square footage includes the guest house. Multigenerational living at its finest! Owner Wendy Tait is a Realtor & business partner of listing agent Gayle Lane. By far the best value in gate guarded Fairbanks Ranch! Original owner built this timeless 4 bedroom, 4 1/2 bath main home with a one bedroom, one bath fully contained separate guest house full kitchen & stacked washer & dryer. Main level of the main house has 3 ensuite bedrooms with primary ensuite bedroom & separate office upstairs. Formal entry opens to sunbathed living room with wall of windows taking in the verdant views. The tastefully updated expansive kitchen open to the dinette area and spacious family room with one of 4 fireplaces in total. Formal dining room with built-ins is ideally located near the kitchen with walk-in pantry. Stepping out onto the spacious outdoor living area with built-in BBQ and artistic pool leads to the separate charming one bedroom, one bath complete guest house. The 4 car attached garage with basketball area completes this incredible home for all ages! This exceptional property is sited on 1.26 wooded serene acres on the southside of this coveted community and a short drive to the guarded entery gates. Note the square footage includes the guest house. Multigenerational living at its finest! Owner Wendy Tait is a Realtor & business partner of listing agent Gayle Lane.

16866 Circa Del Sur, Rancho Santa Fe

4933-35 Ocean Blvd, Pacific Beach/Mission Beach
$4,000,000
3 Beds ⋅ 2 Baths ⋅ 260006842 MLS ⋅ PENDING Status
This is a 2-unit multifamily complex for sale located at 4933-35 Ocean Blvd San Diego, CA 92109. Built in 1949, the property consists of two residential units with ±1,594 square feet of total living space situated on a ±4,695 square foot lot. Please note that the SF does not include the attached 400 SF garage that could potentially be converted into an ADU. This exclusive property offers a rare opportunity to own income-producing real estate in a premier oceanfront corridor. This is also an excellent opportunity to develop your dream forever home where you can watch sunsets along the beautiful ocean front cliff in North Pacific Beach. The property is currently located within the La Jolla School District

4933-35 Ocean Blvd, Pacific Beach/Mission Beach

1937 Paseo Dorado, La Jolla
$3,999,000
3 Beds ⋅ 4 Baths ⋅ 260022119 MLS ⋅ PENDING Status
Steps from the󠃳󠂠󠂀󠂠󠃢󠂁󠂢󠃢󠂁󠂣󠃢󠂁󠂣󠃍󠂏󠃍󠂏 sand, this property offers the ultimate beachside lifestyle with unmatched proximity to the shoreline. A majestic living room with sweeping views opens to spacious decks, while the ensuite primary bedroom features views plus a generous walk-in closet. Picturesque decks and courtyards add privacy and charm throughout + casita. Located by the prestigious La Jolla Beach & Tennis Club, this home offers a rare combination of privacy, convenience, and coastal charm. Just a short walk to Avenida de la Playa, you'll enjoy a vibrant mix of restaurants, coffee shops, and local boutiques — with La Jolla Shores,Cove and the Village also close by.

1937 Paseo Dorado, La Jolla

7729 Calle Amanacer, Rancho Santa Fe
$3,999,000
5 Beds ⋅ 6 Baths ⋅ NDP2601748 MLS ⋅ ACTIVE UNDER CONTRACT Status
A rare opportunity in Rancho Santa Fe's prestigious guard-gated Cielo community, where breathtaking panoramic views, a highly usable 1.5-acre lot, sought-after Roger Rowe School zoning, and owned solar set this exceptional estate apart. Enjoy sweeping vistas of Black Mountain and the surrounding rolling hills from nearly every room, surrounded by beautifully landscaped gardens that create an extraordinary sense of privacy and tranquility. One of the property's most distinctive features is its expansive, highly usable 1.5-acre lot, offering exceptional flexibility and potential for a guest house, ADU, vineyard, or additional outdoor amenities (subject to applicable approvals and buyer verification). Combined with the remarkable views, this rare combination of usable land and natural beauty offers an opportunity to create a truly personalized estate. Thoughtfully designed with 5 bedrooms and 5.5 baths, including two luxurious primary suitesone with its own private entranceand two dedicated home offices, this residence beautifully accommodates modern living. Whether hosting family and friends, working remotely, or enjoying quiet moments at home, the versatile floor plan adapts effortlessly to your lifestyle. An upstairs bonus family room offers additional flexibility for movie nights, recreation, playtime, or relaxation. Inside, abundant natural light pours through oversized windows, framing the spectacular scenery beyond. The open and airy floor plan creates a seamless connection between indoor and outdoor living, allowing the surrounding landscape to become part of the every A rare opportunity in Rancho Santa Fe's prestigious guard-gated Cielo community, where breathtaking panoramic views, a highly usable 1.5-acre lot, sought-after Roger Rowe School zoning, and owned solar set this exceptional estate apart. Enjoy sweeping vistas of Black Mountain and the surrounding rolling hills from nearly every room, surrounded by beautifully landscaped gardens that create an extraordinary sense of privacy and tranquility. One of the property's most distinctive features is its expansive, highly usable 1.5-acre lot, offering exceptional flexibility and potential for a guest house, ADU, vineyard, or additional outdoor amenities (subject to applicable approvals and buyer verification). Combined with the remarkable views, this rare combination of usable land and natural beauty offers an opportunity to create a truly personalized estate. Thoughtfully designed with 5 bedrooms and 5.5 baths, including two luxurious primary suitesone with its own private entranceand two dedicated home offices, this residence beautifully accommodates modern living. Whether hosting family and friends, working remotely, or enjoying quiet moments at home, the versatile floor plan adapts effortlessly to your lifestyle. An upstairs bonus family room offers additional flexibility for movie nights, recreation, playtime, or relaxation. Inside, abundant natural light pours through oversized windows, framing the spectacular scenery beyond. The open and airy floor plan creates a seamless connection between indoor and outdoor living, allowing the surrounding landscape to become part of the everyday experience. From morning sunlight illuminating the hills to the changing colors of the evening sky, the views provide a captivating backdrop throughout the home. Step outside to discover a beautifully landscaped outdoor retreat designed for relaxation and entertaining. Begin your mornings with coffee beneath the sun-dappled loggia, accompanied by gentle breezes, birdsong, and visiting hummingbirds. As evening approaches, gather for al fresco dining beneath the pergola, thoughtfully equipped with built-in heaters for year-round enjoyment. A sparkling pool invites refreshing dips, while the built-in BBQ and inviting fire pit create the perfect setting for memorable evenings under the stars. Lush gardens and expansive grounds complete this private outdoor sanctuary. The residence offers an impressive collection of recent improvements and practical amenities, including 28 owned, ground-mounted solar panels with surplus capacity, more than 55 recently installed windows, updated wood flooring, and upgraded systems and appliances. Improvements include a new air-conditioning system, water softener, dishwasher, and washer and dryer. An oversized three-car garage with abundant storage closets adds convenience and functionality. Located on a peaceful cul-de-sac, the estate enjoys a tranquil setting within the vibrant Cielo community. Residents have access to resort-style amenities, including a fitness center, pickleball and tennis courts, two community swimming pools, and a variety of social eventsall with no Mello-Roos. The property is zoned for the highly regarded Roger Rowe School and the San Dieguito school district, offering another compelling advantage for buyers seeking this desirable Rancho Santa Fe location. Beyond Cielo's gates, residents enjoy convenient access to world-class dining, shopping, recreation, and the natural beauty that defines the Rancho Santa Fe lifestyle. More than a beautiful home, this is an opportunity to enjoy extraordinary views, exceptional usable acreage, thoughtfully designed living spaces, and the privacy of a remarkable estate in one of Rancho Santa Fe's most sought-after communities. A place to entertain, unwind, embrace nature, and create lasting memories.

7729 Calle Amanacer, Rancho Santa Fe

16647 Riding High Way, Rancho Bernardo/4S Ranch/Santaluz/Crosby Estates
$3,995,000
4 Beds ⋅ 5 Baths ⋅ 260018885 MLS ⋅ PENDING Status
Enjoy privacy and󠃳󠂠󠂀󠂠󠃢󠂁󠂢󠃢󠂁󠂣󠃢󠂁󠂣󠃍󠂏󠃍󠂏 panoramic views of the golf course and surrounding hills in this 5,349 sq. ft. residence, located in the gated Crosby Community on a premier 0.61-acre lot with no neighbors directly behind. This home is fully equipped for modern living, featuring a fully owned solar system, an integrated EV charger, a three-car garage, and a freshly painted, open floor plan designed for easy entertaining. The kitchen is equipped for a chef, featuring upgraded maple cabinetry, granite countertops, dual sinks, dual dishwashers, and double ovens. For added flexibility, the first floor includes two spacious primary suites; the main suite features a bathroom with dual water closets, a dual-access walk-in shower, two large walk-in closets, and a soaking tub positioned to capture the expansive scenery. The second floor provides two additional bedrooms and a versatile bonus room. Outside, the grounds offer sophisticated, low-maintenance living with drought-resistant landscaping, artificial turf, and an outdoor kitchen with Viking appliances, mature citrus trees, and a fire pit  that overlooks the scenic course and rolling hills. The home is conveniently located within walking distance to the community dog park.

16647 Riding High Way, Rancho Bernardo/4S Ranch/Santaluz/Crosby Estates

7556 Pepita Way, La Jolla
$3,995,000
3 Beds ⋅ 3 Baths ⋅ NDP2605243 MLS ⋅ PENDING Status
For the first󠃳󠂠󠂀󠂠󠃢󠂁󠂢󠃢󠂁󠂣󠃢󠂁󠂣󠃍󠂏󠃍󠂏 time ever, one of La Jolla's most coveted addresses is available. And it's easy to see why it has never changed hands before now: Perched on a promontory at a gentle curve on Pepita, this modern in-village home commands sweeping, unobstructed views and territorial vistas that stretch more than 180 degrees! Watch evening lights flicker to life over the hillsides. Marvel at white water ocean views that shift with the tide. End every day with sunsets that simply don't get old. The home itself is a well-constructed two-story with high ceilings, a minimalistic aesthetic, and a layout that moves effortlessly from room to room. A charming entry courtyard sets the tone, while a generous back deck puts you front and center for all that the view has to offer. One bedroom is tucked conveniently downstairs; two more, including a spacious primary suite, are upstairs. Pepita is one of La Jolla's most beloved streets for a reason. It delivers something rare: genuine quiet and privacy, walkability to the village, and the Pacific Ocean views. The large lot, running all the way from Pepita down to Mar Avenue, opens the door to real possibility. Move right in and enjoy it exactly as it is, add your own personal touches, or envision something entirely new - the canvas here is exceptional. Properties like this rarely become available. For the first time ever, one of La Jolla's most coveted addresses is available. And it's easy to see why it has never changed hands before now: Perched on a promontory at a gentle curve on Pepita, this modern in-village home commands sweeping, unobstructed views and territorial vistas that stretch more than 180 degrees! Watch evening lights flicker to life over the hillsides. Marvel at white water ocean views that shift with the tide. End every day with sunsets that simply don't get old. The home itself is a well-constructed two-story with high ceilings, a minimalistic aesthetic, and a layout that moves effortlessly from room to room. A charming entry courtyard sets the tone, while a generous back deck puts you front and center for all that the view has to offer. One bedroom is tucked conveniently downstairs; two more, including a spacious primary suite, are upstairs. Pepita is one of La Jolla's most beloved streets for a reason. It delivers something rare: genuine quiet and privacy, walkability to the village, and the Pacific Ocean views. The large lot, running all the way from Pepita down to Mar Avenue, opens the door to real possibility. Move right in and enjoy it exactly as it is, add your own personal touches, or envision something entirely new - the canvas here is exceptional. Properties like this rarely become available.

7556 Pepita Way, La Jolla

16850 Los Morros, Rancho Santa Fe
$3,980,000
5 Beds ⋅ 3 Baths ⋅ NDP2605879 MLS ⋅ ACTIVE UNDER CONTRACT Status
Nestled in the rolling hills of Rancho Santa Fe's desirable west side Covenant, this gracious traditional residence offers privacy, space, and endless potential. A gated entrance and ascending driveway create a sense of arrival while shielding the home from the street. Enjoy refreshing ocean breezes and tranquil pastoral views to the south. The thoughtfully designed floor plan features five bedrooms, including the primary suite, situated on the east wing of the home. The west wing is dedicated to comfortable living and entertaining, with a spacious living room, formal dining room, family room, and kitchen. A large three-car garage with extensive built-in cabinetry and a generous workshop completes the residence. Set on approximately two acres and connected to sewer, the property offers ample room for future enhancements, including a guest house, horse facilities, additional garages, gardens, or other improvements, subject to applicable approvals. Offered in its present condition, this is a rare opportunity to restore, renovate, reimagine, or build anew in one of Rancho Santa Fe's most sought-after locations. The property exhibits settlement, and prospective purchasers are advised to consult with qualified engineers and other professionals regarding the condition of the improvements. Nestled in the rolling hills of Rancho Santa Fe's desirable west side Covenant, this gracious traditional residence offers privacy, space, and endless potential. A gated entrance and ascending driveway create a sense of arrival while shielding the home from the street. Enjoy refreshing ocean breezes and tranquil pastoral views to the south. The thoughtfully designed floor plan features five bedrooms, including the primary suite, situated on the east wing of the home. The west wing is dedicated to comfortable living and entertaining, with a spacious living room, formal dining room, family room, and kitchen. A large three-car garage with extensive built-in cabinetry and a generous workshop completes the residence. Set on approximately two acres and connected to sewer, the property offers ample room for future enhancements, including a guest house, horse facilities, additional garages, gardens, or other improvements, subject to applicable approvals. Offered in its present condition, this is a rare opportunity to restore, renovate, reimagine, or build anew in one of Rancho Santa Fe's most sought-after locations. The property exhibits settlement, and prospective purchasers are advised to consult with qualified engineers and other professionals regarding the condition of the improvements.

16850 Los Morros, Rancho Santa Fe

700 Front St Unit 2204 - 2205, Downtown
$3,925,000
4 Beds ⋅ 4 Baths ⋅ 260019171 MLS ⋅ PENDING Status ⋅ Meridian BLDG.
Perched high above󠃳󠂠󠂀󠂠󠃢󠂁󠂢󠃢󠂁󠂣󠃢󠂁󠂣󠃍󠂏󠃍󠂏 San Diego Bay in the iconic Meridian, this extraordinary double penthouse residence offers an unparalleled blend of sophistication, scale, and breathtaking views. Wrapped in walls of glass, the home is bathed in natural light, with sweeping panoramas spanning the sparkling bay, Coronado Bridge, and the ever-changing waterfront beyond—creating the sensation of floating effortlessly above the city. Freshly updated with new interior paint, plush new carpeting, designer lighting, new switches and outlets, and select new fixtures including toilets, the residence provides a pristine canvas ready to enjoy today or personalize over time. Designed for effortless entertaining, the expansive floor plan features gracious living and dining spaces, a striking bar, and a beautifully concealed kitchen that allows the views and architecture to take center stage. The generous layout flows seamlessly, creating an elegant setting for both intimate gatherings and large-scale entertaining. Residents of Meridian enjoy exceptional resort-style amenities including white-glove concierge service, valet parking, a state-of-the-art fitness center, pool and spa, guest suites, and beautifully appointed common spaces. The building evokes the timeless elegance of a grand European hotel while placing the waterfront, world-class dining, Seaport Village, and the city’s premier cultural attractions just moments away. A truly rare opportunity to own an expansive luxury residence where breathtaking views, exceptional scale, refined amenities, and an unrivaled downtown lifestyle come together.

700 Front St Unit 2204 - 2205, Downtown

1710 Avenida Del Mundo, Unit 209, Coronado
$3,900,000
3 Beds ⋅ 3 Baths ⋅ 260016020 MLS ⋅ PENDING Status ⋅ La Playa BLDG.
Welcome to 1710 Avenida Del Mundo #209, a beautifully remodeled three-bedroom residence in La Playa Tower at the Coronado Shores. Thoughtfully redesigned by acclaimed designer Michael Roy, this exceptional home offers 1,667 square feet of meticulously curated living space. Every detail has been thoughtfully customized, featuring a sophisticated palette of rich blue tones accented by warm gold finishes, motorized shades, and premium Wolf induction appliances, including an induction cooktop and oven. Together, these carefully selected elements create a refined yet inviting atmosphere that perfectly complements the home's elegant coastal design. The open concept floor plan is filled with natural light and showcases breathtaking views of the Pacific Ocean and the iconic Hotel del Coronado, bringing the beauty of the coastline into the home. Ideally located just steps from the beach, the Hotel del Coronado, restaurants, boutiques, and all that Coronado Village has to offer, this residence delivers the perfect balance of luxury and walkability. Residents of the Coronado Shores enjoy an unparalleled resort-style lifestyle with access to multiple swimming pools, tennis and pickleball courts, a fitness center, the Beach Club, oceanfront walking paths, and one of Southern California’s most desirable beachfront communities. . Experience exceptional design, spectacular views, and effortless coastal living in one of Coronado’s premier addresses.

1710 Avenida Del Mundo, Unit 209, Coronado

3452 Cromwell Pl, Normal Heights
$3,800,000
3 Beds ⋅ 4 Baths ⋅ 260021747 MLS ⋅ PENDING Status
Welcome to Cromwell󠃳󠂠󠂀󠂠󠃢󠂁󠂢󠃢󠂁󠂣󠃢󠂁󠂣󠃍󠂏󠃍󠂏 Gardens, a six-acre sanctuary in the heart of Normal Heights. The moment you pass through the gates, the city quiets behind you, & you find yourself somewhere else entirely. A setting that feels worlds away - like you've been transported to an English countryside estate. Spanning two parcels, the six private acres unfold into a setting that quietly rearranges your sense of what's possible in the city: half a mile of forested walking paths, a flagstone waterfall spilling into a shaded grotto, enchanted rose gardens, & mature fruit & nut trees woven throughout the landscape. An expansive lawn framed by stately cypress trees offers an idyllic setting for everything from a game of croquet to elegant gatherings & unforgettable celebrations. At the center of this legacy estate sits a Tudor-style main residence w/ 3 bedrooms + Bonus Rm. & 3 bathrooms. Originally built in 1925 and restored over generations without losing what made it timeless: vaulted ceilings. hardwood floors, & an arched picture window that frames the garden view beyond - turning it into a living piece of art. A circular staircase leads down to one of the home’s best-kept secrets, a stone-walled wine cave & intimate tasting room reminiscent of an old-world speakeasy. A private guest cottage with 1.5 baths completes the estate, set on its own among the trees. Owned solar, a newer roof, updated electric, & newer HVAC round out the practical side of this truly magical property. Private, peaceful, and unthreatened from future development, Cromwell Gardens is your sanctuary in the city.

3452 Cromwell Pl, Normal Heights

1904 Sheridan Rd, Encinitas
$3,795,000
4 Beds ⋅ 4 Baths ⋅ NDP2607194 MLS ⋅ PENDING Status
A very short distance from the sand in the heart of Leucadia, this 4-bedroom, 3.5-bath home offers an expansive 3,629 sq ft of thoughtfully designed living space on a generous 10,071 sq ft lot. Anchored by a private ground-floor primary suite complete with its own outdoor shower, the layout is designed for easy coastal living, with three additional bedrooms situated upstairs for separation and privacy. Entertainers will love the multiple indoor and outdoor dining areas, offering flexible space to host year-round in true Southern California style. Located in the desirable Capri Elementary school district, its close proximity to the beaches and restaurants all while being conveniently close to the 5 without the noise of it disrupting the peace. This is coastal Leucadia at its best with that unmistakable laid-back beach-town vibe, and a home built to match it. A very short distance from the sand in the heart of Leucadia, this 4-bedroom, 3.5-bath home offers an expansive 3,629 sq ft of thoughtfully designed living space on a generous 10,071 sq ft lot. Anchored by a private ground-floor primary suite complete with its own outdoor shower, the layout is designed for easy coastal living, with three additional bedrooms situated upstairs for separation and privacy. Entertainers will love the multiple indoor and outdoor dining areas, offering flexible space to host year-round in true Southern California style. Located in the desirable Capri Elementary school district, its close proximity to the beaches and restaurants all while being conveniently close to the 5 without the noise of it disrupting the peace. This is coastal Leucadia at its best with that unmistakable laid-back beach-town vibe, and a home built to match it.

1904 Sheridan Rd, Encinitas

1710 Avenida Del Mundo, Unit 403, Coronado
$3,780,000
3 Beds ⋅ 3 Baths ⋅ 260013144 MLS ⋅ PENDING Status ⋅ Coronado Shores BLDG.
Welcome to your dream beachside retreat! This stunning 3-bedroom corner unit offers spectacular Ocean, bay, sunset, and sunrise views, making it a true paradise. Conveniently located next to the iconic Hotel Del and just steps away from the beach, you’ll feel right at home. As you enter, you’ll immediately notice the seamless integration of indoor and outdoor living. This spacious unit features new floor-to-ceiling sliding glass doors that reveal captivating 180-degree views of the sparkling beach, serene bay, and vibrant marina—your own private slice of heaven! Enjoy the Ocean breeze while taking in the breathtaking scenery from the living room, dining area, kitchen, and bedrooms as you drift off to sleep. The corner location enhances the flow of fresh air and natural light. Imagine starting each day with the sun rising over Glorietta Bay and winding down with unforgettable sunsets. This home is not just a place to live; it’s an invitation to a luxurious and peaceful lifestyle. Come and embrace the extraordinary life that awaits you!

1710 Avenida Del Mundo, Unit 403, Coronado

7429 Draper Ave, La Jolla
$3,750,000
4 Beds ⋅ 4 Baths ⋅ 260023156 MLS ⋅ PENDING Status
Located in the󠃳󠂠󠂀󠂠󠃢󠂁󠂢󠃢󠂁󠂣󠃢󠂁󠂣󠃍󠂏󠃍󠂏 heart of La Jolla Village, this 2024 custom-built residence designed by Oasis Architecture, offers 2,508 square feet of sophisticated coastal living with ocean views. The thoughtfully designed floor plan features 4 ensuite bedrooms, 4 baths, and an open-concept great room anchored by one of two fireplaces. A main-level bedroom and full bath offer flexibility for guests, multigenerational living, or a private home office, ideal for today's work-from-home lifestyle. The chef's kitchen showcases quartz countertops, custom maple cabinetry, a dacor range with two ovens, and rich maple hardwood flooring throughout. A deck and private patio with a hot tub and bar area offer easy indoor-outdoor living. Featuring a separate laundry room, zoned climate control, and a 2-car carport with easy alley access. Ideally located within walking distance to La Jolla Village's dining, shopping, and coastal charm, and just moments from La Jolla Cove. Available fully furnished for a turnkey transition. Built new in 2024, this is a rare opportunity to own a turnkey custom home in one of La Jolla's most coveted coastal enclaves.

7429 Draper Ave, La Jolla

3326 Trumbull St, Point Loma (Pt Loma)
$3,699,000
3 Beds ⋅ 3 Baths ⋅ 260023523 MLS ⋅ COMING SOON Status
Custom Luxury Home󠃳󠂠󠂀󠂠󠃢󠂁󠂢󠃢󠂁󠂣󠃢󠂁󠂣󠃍󠂏󠃍󠂏 with Breathtaking Bay & City Views. Experience refined coastal luxury in this custom-designed 2,700 SF, 3-bedroom, 3-bath residence featuring breathtaking, unobstructed views of San Diego Bay, downtown, and the iconic Coronado Bridge. Designed for elegant living and entertaining, the home showcases graceful architectural arches, rich real wood flooring, abundant natural light, and warm contemporary finishes.The dramatic dining room features a see-through fireplace shared with the living room, while the gourmet kitchen boasts exquisite Taj Mahal countertops, an entertaining bar, wine cooler, and beverage refrigerator. Expansive glass doors open to a large deck, creating a seamless indoor-outdoor setting with spectacular views of the Bay, City and Coronado. The luxurious primary suite offers vaulted ceilings, bay views, direct deck access, and a spa-inspired bath with designer tile, oversized dual-head shower, freestanding soaking tub, and generous walk-in closet. Additional highlights include two beautifully appointed bathrooms, a spacious laundry room with abundant cabinetry, and a two-car garage.With extraordinary views, elevated design, exceptional entertaining spaces, and sophisticated finishes, this remarkable residence offers an unparalleled San Diego lifestyle.Rendering Disclaimer: Images are architectural renderings intended to illustrate the proposed design, finishes, and overall aesthetic. Renderings are conceptual and may differ from the completed home. Actual finishes, materials, fixtures, landscaping, dimensions, and other features may vary. Custom Luxury Home with Breathtaking Bay & City Views Experience refined coastal luxury in this exceptional custom-designed 2,700 sq. ft. residence, where sophisticated interiors, timeless architectural details, and extraordinary views come together against a backdrop of breathtaking, unobstructed vistas of San Diego Bay, the downtown skyline, and the iconic Coronado Bridge. Thoughtfully designed with an effortless sense of flow, this elegant 3-bedroom, 3-bathroom home balances beautifully appointed spaces for entertaining with inviting areas for everyday living. Graceful architectural arches add softness and character throughout, while rich real wood flooring brings warmth and natural beauty to the interiors. Abundant natural light enhances the home’s serene and sophisticated atmosphere. The inviting front living room offers an elegant setting for welcoming guests, while a second, more relaxed living room provides a comfortable space for everyday enjoyment. The spacious dining room is designed for memorable gatherings and features a striking see-through fireplace shared with the living room. Framed by unobstructed views beyond, the fireplace creates a dramatic focal point while complementing the spectacular San Diego scenery. At the heart of the home is a dream kitchen featuring exquisite Taj Mahal countertops and a beautifully designed entertaining bar with a wine cooler and beverage refrigerator. Large glass doors open to the expansive deck, creating a seamless connection between the interior and the breathtaking views beyond—an exceptional setting for morning coffee, intimate evenings, or larger celebrations. The luxurious primary suite is a private retreat featuring soaring vaulted ceilings, abundant natural light, and beautiful bay views. Direct access to the spacious deck provides an idyllic place to unwind and take in San Diego’s exceptional year-round climate. The spa-inspired primary bathroom delivers a sense of understated luxury with designer tile, an extra-large shower with dual shower heads, and a beautiful freestanding soaking tub. An oversized walk-in closet provides generous storage and flexibility to accommodate individual needs. The additional bathrooms continue the home’s elevated design. The second bathroom features a double vanity, stand-up shower, and custom-designed tilework. The third bathroom makes a distinctive statement with elevated wall finishes, two stunning alabaster sconces, and a full shower/tub combination. A beautifully appointed laundry room offers side-by-side washer and dryer hookups, abundant cabinetry, and ample storage. A two-car garage provides convenient parking and additional storage. Throughout the residence, carefully curated materials, refined finishes, graceful architectural arches, rich real wood flooring, and thoughtful detailing create a cohesive aesthetic of warm, contemporary sophistication. With extraordinary unobstructed views, elevated design, a versatile floor plan, and exceptional entertaining spaces, this remarkable residence represents a rare opportunity to experience luxury living in one of San Diego’s most desirable settings. Rendering Disclaimer: Images shown are architectural renderings intended to illustrate the proposed design, finishes and overall aesthetic of the residence. Renderings are conceptual and may differ from the completed home. Actual finishes, materials, fixtures, landscaping, dimensions, and other features may vary.

3326 Trumbull St, Point Loma (Pt Loma)

2901-2921 Columbia, Mission Hills
$3,695,000
260009706 MLS ⋅ PENDING Status
Discover a compelling value-add investment opportunity -- 11-unit residential Investment. Property perfectly positioned in the heart of Middletown, one of Metro San Diego's most sought-after and consistently resilient neighborhoods. This is your chance to acquire a property in a sub-market that continues to attract strong renter demand and long-term appreciation potential. RM-2-5 zoned corner lot offers significant upside potential for investors looking to increase current rents and through unit upgrades or explore future development possibilities. The property is well-maintained and functionally sound, providing stable in-place income while an investor executes their value-add strategy. Key features include a desirable unit mix with many units enjoying pleasant views, mature landscaping, abundant off-street tenant parking, triple-pane windows, a pitch composition roof, a carport with attached storage, and common laundry facilities — all set on an elevated lot that enhances privacy and street presence. Large Lot! UNIT MIX -- One Large (3) Bedroom/2 bath, 3 (2) bedroom/1 bath and 6 (1) Bedrooms/One Bath and One Studio-See Brochure

2901-2921 Columbia, Mission Hills

1703 Castellana Rd, La Jolla
$3,599,000
5 Beds ⋅ 3 Baths ⋅ 260014655 MLS ⋅ PENDING Status
Perched above La󠃳󠂠󠂀󠂠󠃢󠂁󠂢󠃢󠂁󠂣󠃢󠂁󠂣󠃍󠂏󠃍󠂏 Jolla’s iconic coastline, 1703 Castellana Road presents a rare opportunity to own a panoramic view property overlooking the Pacific Ocean, Torrey Pines Golf Course, Blacks Beach, and the surrounding coastal landscape. Situated on an approximately quarter-acre lot in one of La Jolla’s most desirable neighborhoods, this 5-bedroom, 3-bath residence offers approximately 2,300 square feet of living space and an extraordinary backdrop from sunrise to sunset. Expansive windows and outdoor living areas capture sweeping vistas that stretch across the coastline, creating an exceptional setting for everyday living and entertaining alike. The home’s functional floor plan provides generous living spaces, comfortable bedrooms, and seamless indoor-outdoor flow designed to maximize enjoyment of the remarkable views. Whether a buyer chooses to enjoy the home in its current condition or reimagine the property to reflect a modern coastal vision, the possibilities are compelling. Opportunities to acquire a view property with this combination of location, lot size, and panoramic outlook are increasingly rare. Ideally located near world-class beaches, hiking trails, dining, shopping, golf, and all that La Jolla has to offer, 1703 Castellana Road represents a unique chance to create lasting value in one of Southern California’s premier coastal communities Perched high above the coastline in La Jolla’s coveted Muirlands neighborhood, this exceptional residence captures breathtaking panoramic views spanning the Pacific Ocean, whitewater coastline, and the dramatic cliffs of La Jolla and Torrey Pines. Set on an expansive lot, the home offers approximately 2,320 square feet with five bedrooms and three bathrooms, creating an ideal balance of comfort, flexibility, and future potential. Walls of glass frame the spectacular ocean vistas throughout the main living spaces, while an expansive view deck invites seamless indoor-outdoor living and unforgettable sunset gatherings. The spacious living room showcases a striking fireplace and sweeping coastline views that serve as a stunning backdrop to everyday life. The functional floor plan provides generous living areas, abundant natural light, and multiple spaces for family, guests, remote work, or multigenerational living. The kitchen, breakfast area, and several bedrooms enjoy captivating ocean outlooks, creating a constant connection to the coastal setting. Move in and enjoy today, enhance over time, or reimagine the property into a world-class coastal estate. Opportunities to acquire a view property of this caliber in the Muirlands are increasingly rare. Ideally located near La Jolla’s renowned beaches, Village dining and shopping, top-rated schools, and world-class golf, this is Southern California coastal living at its finest.

1703 Castellana Rd, La Jolla

5439 Harvest Run Dr, Carmel Valley
$3,595,000
6 Beds ⋅ 6 Baths ⋅ NDP2607705 MLS ⋅ PENDING Status
Beautifully Renovated Home󠃳󠂠󠂀󠂠󠃢󠂁󠂢󠃢󠂁󠂣󠃢󠂁󠂣󠃍󠂏󠃍󠂏 with Expansive Canyon Views! Experience the perfect blend of style, space, and indoor-outdoor living in this newly renovated home, ideally situated on a quiet street within walking distance of Sage Canyon elementary and short drive other top rated schools. Thoughtfully updated throughout, the home features brand-new flooring, countertops, appliancesincluding a stovetop, double oven, dishwasher, and microwaveand fresh interior and exterior paint. Two brand-new air-conditioning systems with separate zones provide year-round comfort. The spacious floor plan offers two bedrooms downstairs, each with its own en-suite bath, plus an additional powder room. A striking spiral staircase connects the levels and adds a distinctive architectural element to the home. Upstairs, discover a generous bonus playroom/media room/versatile teen room with a closet that can easily function as a seventh bedroom. The expansive primary suite is a private retreat, complete with a large balcony overlooking the canyonan ideal place to enjoy the views, abundant natural light, and refreshing breezes. Outside, the extra-large lot offers exceptional flexibility, with a backyard large enough to accommodate a pool and a generous side yard perfect for kids to play, entertain, or simply enjoy the outdoors. The desirable southwest-facing backyard is filled with sunshine and benefits from the property's wonderful canyon breezes. Conveniently located near schools, restaurants, shopping, and everyday amenities, with easy freeway access. This is a rare opportunity to enjoy a beautifully up Beautifully Renovated Home with Expansive Canyon Views! Experience the perfect blend of style, space, and indoor-outdoor living in this newly renovated home, ideally situated on a quiet street within walking distance of Sage Canyon elementary and short drive other top rated schools. Thoughtfully updated throughout, the home features brand-new flooring, countertops, appliancesincluding a stovetop, double oven, dishwasher, and microwaveand fresh interior and exterior paint. Two brand-new air-conditioning systems with separate zones provide year-round comfort. The spacious floor plan offers two bedrooms downstairs, each with its own en-suite bath, plus an additional powder room. A striking spiral staircase connects the levels and adds a distinctive architectural element to the home. Upstairs, discover a generous bonus playroom/media room/versatile teen room with a closet that can easily function as a seventh bedroom. The expansive primary suite is a private retreat, complete with a large balcony overlooking the canyonan ideal place to enjoy the views, abundant natural light, and refreshing breezes. Outside, the extra-large lot offers exceptional flexibility, with a backyard large enough to accommodate a pool and a generous side yard perfect for kids to play, entertain, or simply enjoy the outdoors. The desirable southwest-facing backyard is filled with sunshine and benefits from the property's wonderful canyon breezes. Conveniently located near schools, restaurants, shopping, and everyday amenities, with easy freeway access. This is a rare opportunity to enjoy a beautifully updated home with exceptional canyon views, generous living spaces, and an enviable indoor-outdoor lifestyle.

5439 Harvest Run Dr, Carmel Valley

14428 Rancho Del Prado Trl, Rancho Bernardo/4S Ranch/Santaluz/Crosby Estates
$3,574,999
5 Beds ⋅ 6 Baths ⋅ 260014152 MLS ⋅ PENDING Status
Stunning estate in󠃳󠂠󠂀󠂠󠃢󠂁󠂢󠃢󠂁󠂣󠃢󠂁󠂣󠃍󠂏󠃍󠂏 the prestigious Mirasol community offering exceptional resort-style living. The backyard is a true showpiece featuring an expansive pool with Baja shelf, swim-up bar with underwater seating, spa, waterfalls, large covered patio, built-in BBQ, lounge areas, and a tranquil multi-level pond. Freshly painted inside and out in modern contemporary colors. Inside, a beautifully remodeled kitchen with high-end appliances opens to a spacious great room. The formal dining area is complemented by a butler's pantry and a large wine cellar. The expansive primary suite includes a generous walk-in closet, and a private office conveniently located just off the bedroom. First-floor bedroom with ensuite bath, plus a spacious second-floor bonus room. Detached casita with private entrance, kitchenette, and balcony provides ideal guest accommodations. Additional features include a large courtyard with fireplace, side turf area perfect for pets, chicken coop, 3-car garage, and spacious driveway. Located on a private cul-de-sac, this exceptional property seamlessly blends luxury, comfort, and functionality.

14428 Rancho Del Prado Trl, Rancho Bernardo/4S Ranch/Santaluz/Crosby Estates

11670 Tierra Del Sur, Carmel Valley
$3,549,000
4 Beds ⋅ 5 Baths ⋅ NDP2608096 MLS ⋅ PENDING Status
Set on a󠃳󠂠󠂀󠂠󠃢󠂁󠂢󠃢󠂁󠂣󠃢󠂁󠂣󠃍󠂏󠃍󠂏 full acre right on the cusp of Carmel Valley and Del Mar, this single-level craftsman estate is built for both everyday living and serious entertaining. 4 private, sound-insulated pickleball courts are lit for night play with viewing deck, court-side snack shack and heated seating area for year-round lounging. The backyard also features an in-deck spa, putting green, firepit, and full outdoor kitchen with mini-fridge, kegerator, and built-in BBQ. Inside, the vaulted great room is filled with natural light from multiple skylights, opening to a chef's kitchen, large walk-in pantry, and lanai for easy indoor-outdoor living. Every bedroom is ensuite, with French doors leading out to the yard, and the primary suite includes dual walk-in closets. A detached flex space, great for office, gym, etc. Fresh interior paint, engineered wood floors, 45 owned solar panels, whole-house triple filtration, and a high fire-rated roof. Parking is no issue, with a 3-car garage, gated rear access, RV/boat parking, and room for 10+ cars. Still space for an ADU, a pool, and more. No HOA or Mello-Roos. Home was built by renowned architect Art Harris. Bike and hiking trails right outside your door, minutes to the beach, easy freeway access. One Paseo is just up the road for shopping, dining, and boutique retail. Zoned for Ocean Air Elementary, Carmel Valley Middle, and Torrey Pines High, with private school options nearby. Set on a full acre right on the cusp of Carmel Valley and Del Mar, this single-level craftsman estate is built for both everyday living and serious entertaining. 4 private, sound-insulated pickleball courts are lit for night play with viewing deck, court-side snack shack and heated seating area for year-round lounging. The backyard also features an in-deck spa, putting green, firepit, and full outdoor kitchen with mini-fridge, kegerator, and built-in BBQ. Inside, the vaulted great room is filled with natural light from multiple skylights, opening to a chef's kitchen, large walk-in pantry, and lanai for easy indoor-outdoor living. Every bedroom is ensuite, with French doors leading out to the yard, and the primary suite includes dual walk-in closets. A detached flex space, great for office, gym, etc. Fresh interior paint, engineered wood floors, 45 owned solar panels, whole-house triple filtration, and a high fire-rated roof. Parking is no issue, with a 3-car garage, gated rear access, RV/boat parking, and room for 10+ cars. Still space for an ADU, a pool, and more. No HOA or Mello-Roos. Home was built by renowned architect Art Harris. Bike and hiking trails right outside your door, minutes to the beach, easy freeway access. One Paseo is just up the road for shopping, dining, and boutique retail. Zoned for Ocean Air Elementary, Carmel Valley Middle, and Torrey Pines High, with private school options nearby.

11670 Tierra Del Sur, Carmel Valley

2929 Commercial St, Logan Heights
$3,499,950
200039113 MLS ⋅ PENDING Status
Hot ticket investment in Logan Heights! This is a rare opportunity to buy, invest or develop in one of the hottest areas with a ton of potential.  This property is two parcels totaling 43216 sq ft (1 acre) of land, zoned for CN-1-4, 65 ft height limit, one unit per 1000 sq ft.  It has been home to Atlas Chemical since 1960 and used as warehouse, distribution and storage.  This industrial property has fenced secured yard and is 10 minutes away from San Diego International Airport, Convention Center, Petco Park and within walking distance to local transportation, bars and restaurants. Buyer to verify all information. Located in the qualified opportunity zone area. Parcel 1 and 2 are enclosed in one perimeter fence, not two.

2929 Commercial St, Logan Heights

6951 Amber Ln, Carlsbad
$3,495,000
4 Beds ⋅ 5 Baths ⋅ NDP2608789 MLS ⋅ PENDING Status ⋅ La Costa Greens BLDG.
2.75% ASSUMABLE VA󠃳󠂠󠂀󠂠󠃢󠂁󠂢󠃢󠂁󠂣󠃢󠂁󠂣󠃍󠂏󠃍󠂏 LOAN! Ask for details. There are homes with views, and then there is 6951 Amber Lane. Set at the end of La Costa Greens most coveted cul-de-sac, this exceptional property commands wraparound panoramas spanning the Pacific Ocean, Batiquitos Lagoon, La Costa Golf Course and surrounding hills. With no neighbors to the south or west, this remarkable location offers unprecedented privacy in a coastal setting, just 3.5 miles from Carlsbad State Beach, this is one of the finest locations within the community. Updated to perfection, inside and out, every detail of this property has been thoughtfully considered and executed with precision, from choice of materials to layout and design. Inside, nearly every room takes advantage of the views. Travertine and genuine hardwood flooring run throughout the home with no carpet, complemented by crown molding, plantation shutters and custom window treatments. Just off the entry, the custom built office features glass doors, custom Shaker cabinetry with electric-opening drawers, Taj Mahal quartzite counters and under mount lighting. Across the hall, the formal living room is wrapped in windows on three sides, framing ocean views alongside a fireplace. The heart of the home opens across the rear, where the family room, kitchen and outdoor spaces share the coastal backdrop. Remodeled in August 2026, the kitchen pairs white cabinetry with Taj Mahal quartzite, a Thermador six-burner cooktop, GE Monogram built-in refrigerator/freezer, Bosch dishwasher, NEW GE Double Oven, pantry and dedicated bar with wine refrigerator. The adjoi 2.75% ASSUMABLE VA LOAN! Ask for details. There are homes with views, and then there is 6951 Amber Lane. Set at the end of La Costa Greens most coveted cul-de-sac, this exceptional property commands wraparound panoramas spanning the Pacific Ocean, Batiquitos Lagoon, La Costa Golf Course and surrounding hills. With no neighbors to the south or west, this remarkable location offers unprecedented privacy in a coastal setting, just 3.5 miles from Carlsbad State Beach, this is one of the finest locations within the community. Updated to perfection, inside and out, every detail of this property has been thoughtfully considered and executed with precision, from choice of materials to layout and design. Inside, nearly every room takes advantage of the views. Travertine and genuine hardwood flooring run throughout the home with no carpet, complemented by crown molding, plantation shutters and custom window treatments. Just off the entry, the custom built office features glass doors, custom Shaker cabinetry with electric-opening drawers, Taj Mahal quartzite counters and under mount lighting. Across the hall, the formal living room is wrapped in windows on three sides, framing ocean views alongside a fireplace. The heart of the home opens across the rear, where the family room, kitchen and outdoor spaces share the coastal backdrop. Remodeled in August 2026, the kitchen pairs white cabinetry with Taj Mahal quartzite, a Thermador six-burner cooktop, GE Monogram built-in refrigerator/freezer, Bosch dishwasher, NEW GE Double Oven, pantry and dedicated bar with wine refrigerator. The adjoining family room offers a second fireplace and entertainment center, while the formal dining room opens through French doors to a south-facing courtyard finished in slate and turf. A private downstairs bedroom suite includes a full bath and French doors opening to a secluded patio, ideal for guests or multigenerational living. Upstairs, an open loft with built-in entertainment center joins two secondary bedrooms, additional baths and a spacious laundry room with sink, abundant cabinetry and included front-load washer and dryer. The primary suite captures some of the homes most memorable views, with ocean-view windows and a private panoramic balcony. The bath offers a jetted soaking tub, walk-in shower, dual sinks and separate makeup vanity, while the custom walk-in closet features glass display cabinetry, integrated hampers, jewelry storage and extensive organization. Outside, a four-year-new Zier Pools pool, spa and deck overlook the ocean, lagoon and La Costa Resort, joined by a built-in BBQ and fire-pit, multiple patios and low-maintenance landscaping with water-wise plantings and turf on three sides. From this elevated vantage point, everyone will want to be at your house for 4h of July, showcasing fireworks and drone displays across Carlsbad and the surrounding coastline. Upgrades include 25 owned solar panels with Tesla Powerwall battery, tankless water heater, two NEW A/C units (Sept 2026), disappearing screen doors, surround sound speakers, and the August 2026 kitchen renovation. This home has been meticulously maintained and cared for. Recent maintenance includes a roof tune-up, paint, termite clearance, replacement of water shutoff valves, sewer hydrojetting, professional solar panel cleaning and pressure washing of the roof, exterior and patios. La Costa Greens residents enjoy The Presidio with resort-style pool and spa, fitness center, tennis and pickleball courts, basketball, playground, clubhouse and banquet facilities, duck pond and waterfalls, lawn areas and rentable RV/boat parking. Bressi Ranch shopping and dining, Alga Norte Community Park, Dove Library, Cinepolis, Trader Joes and everyday conveniences are minutes away, along with highly regarded public and private schools including Pacific Ridge.

6951 Amber Ln, Carlsbad

2402 Alto Cerro Cir, Pacific Beach/Mission Beach
$3,495,000
4 Beds ⋅ 4 Baths ⋅ 260020943 MLS ⋅ PENDING Status
Rarely do views, architecture, flat land & privacy come together at this level. 2402 Alto Cerro is a front-row seat to San Diego’s coastline. Set on an elevated, flat 10,000 sqft lot, the property captures the “Holy Trinity” of views—the Pacific Ocean, Mission Bay & Mexico. This exceptional combination of sweeping vistas & a tranquil outdoor oasis sets this residence apart. Originally designed by renowned Mid-Century Modern architect William Krisel, the home has been thoughtfully updated & meticulously reimagined over the last three years, with all work renovations completed & permits finalized in August 2026. Spanning approx. 3,613 sqft on a single level, the residence enjoys unobstructed coastal panoramas from nearly every major living space. Walls of glass fill the interiors with natural light & open to inviting outdoor areas designed for year-round living. The outlook evolves from sunrise & sparkling daytime water to city lights after dark. Lush tropical landscaping surrounds the ocean-view pool & spa, while the level grounds provide generous space for dining, entertaining & relaxing. Inside, iconic Mid-Century Modern architecture is complemented by sophisticated contemporary finishes, creating an atmosphere that feels both timeless & current. Privately positioned at the quiet end of a double-loop street that functions much like a cul-de-sac, the home feels peaceful & secluded, yet remains minutes from Pacific Beach, La Jolla, beaches, dining & coastal recreation. Appraised at over $4M, 2402 Alto Cerro is arguably one of San Diego’s most extraordinary view properties. This is coastal San Diego living at its most distinctive.

2402 Alto Cerro Cir, Pacific Beach/Mission Beach

3579 Calle Palmito, Carlsbad
$3,495,000
6 Beds ⋅ 6 Baths ⋅ NDP2605045 MLS ⋅ PENDING Status
Welcome to exceptional󠃳󠂠󠂀󠂠󠃢󠂁󠂢󠃢󠂁󠂣󠃢󠂁󠂣󠃍󠂏󠃍󠂏 living in the highly sought-after La Costa Oaks. This beautifully updated estate offers 6 bedrooms, 5.5 bathrooms, and the ideal blend of luxury, comfort, and functionality. Designed for everyday living and effortless entertaining, the spacious floor plan features generous gathering spaces, a chef's kitchen that opens seamlessly to the family room, a main-level bedroom with full bath, a large bonus room perfect for a media room, playroom or home office, and a private detached casita with its own full bath that's ideal for guests, multigenerational living, or a dedicated workspace. The backyard feels like your own private resort, complete with a saltwater pool and spa featuring new PebbleTec finish, LED lighting, and solar heating. Fresh professional landscaping, mature greenery, and inviting outdoor living spaces create the perfect setting for everything from quiet mornings to large family gatherings. The luxurious primary suite is a true retreat, featuring a fireplace and a beautifully remodeled spa-inspired bathroom. Throughout the home you'll find fresh interior paint, new windows that fill the home with natural light, thoughtful updates, and meticulous pride of ownership that make this home truly move-in ready. Additional highlights include a temperature-controlled wine storage area, fully owned solar, EV charging, and countless improvements throughout the home. Residents of La Costa Oaks enjoy access to resort-style community pools, a fitness center, parks, and miles of walking trails, all just minutes from top-rated schools, La Costa Town Center Welcome to exceptional living in the highly sought-after La Costa Oaks. This beautifully updated estate offers 6 bedrooms, 5.5 bathrooms, and the ideal blend of luxury, comfort, and functionality. Designed for everyday living and effortless entertaining, the spacious floor plan features generous gathering spaces, a chef's kitchen that opens seamlessly to the family room, a main-level bedroom with full bath, a large bonus room perfect for a media room, playroom or home office, and a private detached casita with its own full bath that's ideal for guests, multigenerational living, or a dedicated workspace. The backyard feels like your own private resort, complete with a saltwater pool and spa featuring new PebbleTec finish, LED lighting, and solar heating. Fresh professional landscaping, mature greenery, and inviting outdoor living spaces create the perfect setting for everything from quiet mornings to large family gatherings. The luxurious primary suite is a true retreat, featuring a fireplace and a beautifully remodeled spa-inspired bathroom. Throughout the home you'll find fresh interior paint, new windows that fill the home with natural light, thoughtful updates, and meticulous pride of ownership that make this home truly move-in ready. Additional highlights include a temperature-controlled wine storage area, fully owned solar, EV charging, and countless improvements throughout the home. Residents of La Costa Oaks enjoy access to resort-style community pools, a fitness center, parks, and miles of walking trails, all just minutes from top-rated schools, La Costa Town Center, world-class golf, restaurants, shopping, and North County's beautiful beaches. This is the kind of home that feels even better in person. Come experience the space, quality, and lifestyle that make this one of La Costa Oaks' standout properties.

3579 Calle Palmito, Carlsbad

739-747 Florida St, Imperial Beach
$3,495,000
144 Beds ⋅ 24 Baths ⋅ 260010914 MLS ⋅ PENDING Status
Located at 739–747 Florida Street in the highly desirable coastal community of Imperial Beach, this rare 12-unit multifamily offering presents a compelling investment opportunity just minutes from the sand and with convenient access to the Interstate 5. The property consists of three adjacent parcels, each improved with a well-maintained 4-unit building, situated on an expansive ±24,000 square foot lot. The unit mix includes twelve spacious 2-bedroom / 1.5-bathroom apartments, each approximately 1,000 square feet, providing highly desirable layouts for tenants. The asset offers strong in-place fundamentals, including 18 off-street parking spaces, on-site laundry facilities, and private outdoor areas for each unit. Ownership has also recently completed a full window replacement across the property, reducing future capital expenditure needs. Currently, all units are leased on a month-to-month basis at rents significantly below market, presenting a clear and achievable value-add opportunity. With an estimated 35% rental upside, an investor can implement a strategic renovation program to modernize interiors, increase rents, and stabilize the asset to achieve strong cash flow and long-term appreciation. This is a rare chance to acquire a scale multifamily property in a supply-constrained coastal submarket with immediate upside potential. Opportunities of this size and proximity to the beach are seldom available—this is one you do not want to miss.

739-747 Florida St, Imperial Beach

board logo

This information is deemed reliable but not guaranteed. You should rely on this information only to decide whether or not to further investigate a particular property. BEFORE MAKING ANY OTHER DECISION, YOU SHOULD PERSONALLY INVESTIGATE THE FACTS (e.g. square footage and lot size) with the assistance of an appropriate professional. You may use this information only to identify properties you may be interested in investigating further. All uses except for personal, non-commercial use in accordance with the foregoing purpose are prohibited. Redistribution or copying of this information, any photographs or video tours is strictly prohibited. This information is derived from the Internet Data Exchange (IDX) service provided by San Diego MLS®. Displayed property listings may be held by a brokerage firm other than the broker and/or agent responsible for this display. The information and any photographs and video tours and the compilation from which they are derived is protected by copyright. Compilation © 2026 San Diego MLS®,