Refine Search
Sort by
$284,900
3 Beds 2 Baths ND26037189 MLS ACTIVE Status
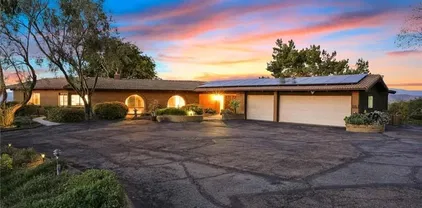
Discover your dream home in Stone Ridge Estates, beautiful & affordable, San Diego County. On one of the largest, elevated lots, this home boasts an ideal orientation, ensuring max privacy & breathtaking views. Embrace a "treehouse" feel w mature pine trees providing ample shade & refreshing breezes on summer days. Updated open-concept interior. Vaulted ceilings. New LED lighting throughout. Living room is the heart of the home, offering captivating views & cozy wood-burning fireplace, perfect for chilly evenings. New kitchen boasts generous counter space w beautiful quartz counters. Crisp white soft-close cabinets/drawers, new hardware, large pantry. Stainless steel appliances & under-mount sink w a new faucet. Views to Hot Springs Mtn. Dining room accommodates a dining table & buffet, w two large natural light windows & new 3-pendant light fixture. Vaulted ceiling in primary bedroom, walk-in closet, & new ceiling fan. Master bath includes updated quartz counter w double sink vanity, soaking tub, & a separate shower. The pretty second bedroom includes a huge closet. Quartz counters in guest bath. Office/Den/Studio (or third bedroom, see layout) is a versatile space w/ a wall-to-wall built-in desk, shelves, custom file cabinets, new fan, custom flush lighting w programmable smart lights. The lovely laundry room offers even more storage w new cabinets and a newer washer & dryer. Det 2-car garage for vehicles, storage, or hobbies, adds practical value & resale appeal. BRAND NEW TANKLESS WATER HEATER, super energy saver. Stone Ridge boasts a gorgeous clubhouse w pool tables, f Discover your dream home in Stone Ridge Estates, beautiful & affordable, San Diego County. On one of the largest, elevated lots, this home boasts an ideal orientation, ensuring max privacy & breathtaking views. Embrace a "treehouse" feel w mature pine trees providing ample shade & refreshing breezes on summer days. Updated open-concept interior. Vaulted ceilings. New LED lighting throughout. Living room is the heart of the home, offering captivating views & cozy wood-burning fireplace, perfect for chilly evenings. New kitchen boasts generous counter space w beautiful quartz counters. Crisp white soft-close cabinets/drawers, new hardware, large pantry. Stainless steel appliances & under-mount sink w a new faucet. Views to Hot Springs Mtn. Dining room accommodates a dining table & buffet, w two large natural light windows & new 3-pendant light fixture. Vaulted ceiling in primary bedroom, walk-in closet, & new ceiling fan. Master bath includes updated quartz counter w double sink vanity, soaking tub, & a separate shower. The pretty second bedroom includes a huge closet. Quartz counters in guest bath. Office/Den/Studio (or third bedroom, see layout) is a versatile space w/ a wall-to-wall built-in desk, shelves, custom file cabinets, new fan, custom flush lighting w programmable smart lights. The lovely laundry room offers even more storage w new cabinets and a newer washer & dryer. Det 2-car garage for vehicles, storage, or hobbies, adds practical value & resale appeal. BRAND NEW TANKLESS WATER HEATER, super energy saver. Stone Ridge boasts a gorgeous clubhouse w pool tables, fireplace, dance floor, grand piano, stage, & gourmet kitchen, all available for resident celebrations. A pristine pool, spa, and BBQ area are conveniently located right outside. Enjoy trophy bass fishing in private ponds onsite, along w numerous hiking/ biking trails in surrounding national forest. Discover many wineries in the area, the Pacific Crest Trail, & Eagle Rock. Benefit from the peace of mind of three emergency fire & rescue stations just minutes away if needed. Sunshine Summit Market is just 2 minutes away, offering groceries & 24 hr gas. All else is just 30 min away in Temecula. 30 min south is beautiful Santa Ysabel, offering Olive & Oak Antique & Gift Shops, Dudley's Bakery, Julian Pies, Don's Market. This home is situated at an elevation of 3,300 feet, offering cooler evenings in summer, occasional light snowfalls in the winter. Come visit soon! Do not miss this beauty!

35109 Hwy 79, Unit 297, Warner Springs

$2,625,000
5 Beds 5 Baths PTP2601248 MLS ACTIVE Status
First Time on the Market Exceptional Home in Rolling Hills Ranch II. Located within an exclusive gated community, this stunning property offers privacy, space, and breathtaking mountain views on an expansive lot. Designed for both relaxation and entertaining, the outdoor living area is a true highlightfeaturing a sparkling pool, oversized fire pit, and generous patio space perfect for gatherings under the stars. Offered for the first time, this unique residence includes an attached two-story private suite complete with its own full kitchen, living area, bedroom, and full bathroomideal for guests, extended family, or multigenerational living. A rare opportunity to own a one-of-a-kind home in one of Rolling Hills most sought-after communities. First Time on the Market Exceptional Home in Rolling Hills Ranch II. Located within an exclusive gated community, this stunning property offers privacy, space, and breathtaking mountain views on an expansive lot. Designed for both relaxation and entertaining, the outdoor living area is a true highlightfeaturing a sparkling pool, oversized fire pit, and generous patio space perfect for gatherings under the stars. Offered for the first time, this unique residence includes an attached two-story private suite complete with its own full kitchen, living area, bedroom, and full bathroomideal for guests, extended family, or multigenerational living. A rare opportunity to own a one-of-a-kind home in one of Rolling Hills most sought-after communities.

2932 Ranch Gate Rd, Chula Vista

$1,099,000
3 Beds 3 Baths NDP2601577 MLS ACTIVE Status
RARE TWO-PARCEL VALLEY CENTER COMPOUND WITH SEPARATE 2021 ADU. 4.4+ acres across two legal lots overlooking Rancho Lilac. Two homes, modern utilities, income-producing grounds, and the kind of privacy that's nearly impossible to find anymore. The main residence has been thoughtfully renovated with soapstone kitchen counters, expansive view windows, and a stunning brick fireplace anchoring the great room. Two features set it apart from nearly every other home in the area: a natural gas connection and an owned solar electric system, translating to dramatically lower utility costs than the typical estate property. The 2021 ADU is the standout feature. With its own private entrance off Couser Canyon, it's turnkey for rental income, multi-generational living, a luxury home office, or guest quarters entirely separate from the main home's privacy. In a market where Valley Center rents remain strong, this is a meaningful income stream from day one. The grounds are built for both lifestyle and income. Established Proteas and filler flowers offer an existing flower-farm operation. Seasonal fruit trees, prepared vegetable beds, and graded areas for livestock make this a true hobby farm. Entertain in the fountain-side BBQ area, retreat to one of the many private sitting spots at sunset, or simply enjoy a property where you rarely see or hear a neighbor. Two storage sheds, room to spare for kids, animals, and projects, the unmistakable Valley Center coastal breeze, and some of the darkest, starriest skies in San Diego County round out the experience. Two legal lots. Two homes. 4.4 acres RARE TWO-PARCEL VALLEY CENTER COMPOUND WITH SEPARATE 2021 ADU. 4.4+ acres across two legal lots overlooking Rancho Lilac. Two homes, modern utilities, income-producing grounds, and the kind of privacy that's nearly impossible to find anymore. The main residence has been thoughtfully renovated with soapstone kitchen counters, expansive view windows, and a stunning brick fireplace anchoring the great room. Two features set it apart from nearly every other home in the area: a natural gas connection and an owned solar electric system, translating to dramatically lower utility costs than the typical estate property. The 2021 ADU is the standout feature. With its own private entrance off Couser Canyon, it's turnkey for rental income, multi-generational living, a luxury home office, or guest quarters entirely separate from the main home's privacy. In a market where Valley Center rents remain strong, this is a meaningful income stream from day one. The grounds are built for both lifestyle and income. Established Proteas and filler flowers offer an existing flower-farm operation. Seasonal fruit trees, prepared vegetable beds, and graded areas for livestock make this a true hobby farm. Entertain in the fountain-side BBQ area, retreat to one of the many private sitting spots at sunset, or simply enjoy a property where you rarely see or hear a neighbor. Two storage sheds, room to spare for kids, animals, and projects, the unmistakable Valley Center coastal breeze, and some of the darkest, starriest skies in San Diego County round out the experience. Two legal lots. Two homes. 4.4 acres. Owned solar and natural gas. Established income trees. This is a private compound, and properties like it almost never come to market. Come for the views. Stay for the peace.

32460 Lilac Rd, Valley Center

$11,880,000
7 Beds 10 Baths 260003885 MLS ACTIVE Status Rancho Del Lago BLDG.
Resting behind the prestigious 24-hour guard-gated community of Rancho Del Lago, this estate is the pinnacle of luxury. As you cross the threshold of the grand entry, you're greeted by perfectly manicured grounds featuring a lighted tennis court, bocce ball court, oversized infinity-edge pool & spa, outdoor fireplaces, and a full outdoor kitchen—ideal for entertaining. Mature landscaping surrounds the property, while an organic garden and abundant fruit trees create a true farm-to-table lifestyle experience. This home offers unmatched privacy, panoramic views all the way to UTC, and resort-style living. Originally built by renowned builder Richard Doan and fully renovated, the single-level, custom home blends timeless architecture with modern design and seamless indoor-outdoor living. The home also includes expansive living and dining areas, arcade/game room, private gym, attached guest suite with full kitchen, and a detached guest house perfect for multigenerational living. With owned solar for energy efficiency, and systems to reclaim landscape water, this private Rancho Del Lago estate delivers luxury, sustainability, and exceptional value in one of the area’s most sought-after communities.

6565 Calle Reina, Rancho Santa Fe

$9,999,000
7 Beds 10 Baths NDP2601563 MLS ACTIVE Status
Welcome to the pinnacle of luxury living in Santaluz, nestled on nearly 3 acres of resort-style grounds. This magnificent estate encompasses 12,826 square feet of elegance and sophistication. As you approach the gated entrance, you're welcomed by impeccably landscaped grounds and breathtaking west-facing panoramic views of the Santaluz golf course, mountains, and ocean. Step inside, and the interior unfolds seamlessly with classic and contemporary design elements. High ceilings, large windows, and open-concept spaces create an airy, light-filled environment. The heart of the home is a gourmet kitchen equipped with top-of-the-line appliances, a large center island, custom cabinetry, and a large butler's pantry. Adjacent to the kitchen is an elegant dining room and great room that opens to the outdoor living spaces, allowing for effortless indoor-outdoor entertaining. Step outside to a backyard oasis. The home backs to the prestigious Santaluz golf course and sits majestically on Hole 1. You will also find a vanishing edge swimming pool that seemingly merges with the horizon, offering breathtaking sunset views. The expansive patios and covered loggias provide multiple settings for relaxation or hosting large gatherings. A BBQ area with a smoker, EVO, pizza oven, and fully equipped outdoor kitchen invites you to enjoy alfresco dining. There's a putting green for golf enthusiasts, a batting cage for sports lovers, and multiple lounging areas to soak in the serene ambiance. The main residence lives like a single-story home, featuring seven large bedrooms, each with an ensuite ba Welcome to the pinnacle of luxury living in Santaluz, nestled on nearly 3 acres of resort-style grounds. This magnificent estate encompasses 12,826 square feet of elegance and sophistication. As you approach the gated entrance, you're welcomed by impeccably landscaped grounds and breathtaking west-facing panoramic views of the Santaluz golf course, mountains, and ocean. Step inside, and the interior unfolds seamlessly with classic and contemporary design elements. High ceilings, large windows, and open-concept spaces create an airy, light-filled environment. The heart of the home is a gourmet kitchen equipped with top-of-the-line appliances, a large center island, custom cabinetry, and a large butler's pantry. Adjacent to the kitchen is an elegant dining room and great room that opens to the outdoor living spaces, allowing for effortless indoor-outdoor entertaining. Step outside to a backyard oasis. The home backs to the prestigious Santaluz golf course and sits majestically on Hole 1. You will also find a vanishing edge swimming pool that seemingly merges with the horizon, offering breathtaking sunset views. The expansive patios and covered loggias provide multiple settings for relaxation or hosting large gatherings. A BBQ area with a smoker, EVO, pizza oven, and fully equipped outdoor kitchen invites you to enjoy alfresco dining. There's a putting green for golf enthusiasts, a batting cage for sports lovers, and multiple lounging areas to soak in the serene ambiance. The main residence lives like a single-story home, featuring seven large bedrooms, each with an ensuite bathroom, offering comfort and privacy for family and guests. The primary suite boasts a spacious bedroom with a sitting area, a spa-like bathroom with a soaking tub, a walk-in shower, dual vanities, and a custom walk-in closet. The downstairs bonus room offers additional flexible space, with four secondary bedrooms set off this main room. It is perfect for a playroom, art studio, or game room. Also downstairs is a large office with built-ins and a fireplace, wine cellar, two laundry rooms, and a music room. A 7-car garage is ideal for car enthusiasts! The home's upper level opens to a large bonus room, an entertainer's dream, featuring a full bar and a state-of-the-art movie theatre room designed by Digital Concierge. This theatre provides an immersive cinematic experience with plush seating, lounge chaises, and cutting-edge audio-visual technology, ideal for movie nights or hosting the ultimate watch party. For fitness enthusiasts, a dedicated gym allows for daily workouts without leaving the comfort of home. The property also includes a one-bedroom, one-bathroom casita (the 7th bedroom), ideal for extended stays for family, guests, or live-in staff. This private guest house is thoughtfully designed with its own living area, ensuring comfort and independence. This estate is more than just a home; it's a lifestyle destination, offering unparalleled luxury, privacy, and convenience. The energy-efficient home has owned solar. With its prime location on the Santaluz golf course, resort-style amenities, and exquisite design, this property truly represents the pinnacle of Southern California living.

8287 Run Of The Knls, Rancho Bernardo/4S Ranch/Santaluz/Crosby Estates

$4,145,000
5 Beds 6 Baths 260003852 MLS ACTIVE Status
At 3235 Harbor View Drive, the name isn't aspirational; it's an understatement. This expansive Mediterranean, five-bedroom Point Loma residence commands a rare, sweeping panorama. Mountain sunrises unfold across Shelter Island's mast-lined marinas and expand over the glittering expanse of San Diego Bay and the Pacific beyond. Virtually every room is framed by a different chapter of that view. A true chef's kitchen, outfitted with high-end appliances, and ample cabinetry, fuses with a living space designed for the kind of gatherings where nobody wants to leave. A dedicated office overlooks the bay, turning the daily grind into something closer to meditation. Thoughtful details elevate the everyday: a built-in dumbwaiter ferries groceries from the attached garage level up to kitchen, and a second detached garage off the rear alley is ideal for additional vehicles or future creative use. Architectural details elevate the experience at every turn, from softly arched barreled hallways that guide you through the home to wrought iron Juliet balconies that frame the bay and invite in ocean breezes. Step outside to a spacious view patio and an enchanting, private yard, and you begin to understand why this address delivers an unmatched lifestyle. All of this is just minutes from Liberty Station’s dining and arts scene, the beaches of Sunset Cliffs, highly regarded schools, local yacht clubs and downtown San Diego. This is not simply a home with an incredible view. It is a front-row seat to the best of Point Loma living: elevated, private, and endlessly inspiring. Soaring vaulted ceilings with exposed wood beams lend the open kitchen, dining, and living areas a warmth and scale that few homes on the peninsula can match. Rich hardwood floors carry through the primary living spaces. The kitchen centers on a curved, furniture-grade island with granite countertops and a professional-grade Wolf six-burner range. The office is a showpiece in its own right: ornate pressed-tin coffered ceiling panels in a copper finish, dark wood millwork, built-in library shelving, and dual French doors opening onto a pair of wrought iron Juliet balconies overlooking the bay. A wet bar and additional seating area are just outside the office. The primary suite's walk-in closet features custom built-in cabinetry and skylights, while the en suite bath is finished with natural stone countertops and crystal sconces. Outdoor living unfolds across multiple levels, including a pergola-shaded Saltillo tile courtyard with vine-covered lattice privacy walls and lantern lighting, plus a separate terracotta-tiled balcony overlooking the yard. Mature tropical landscaping, towering palms, a columned entry portico, and a wrought iron pedestrian gate complete a property where the craftsmanship was considered as carefully as the address.

3235 Harbor View Dr, Point Loma (Pt Loma)

$399,000
2 Beds 2 Baths NDP2601522 MLS ACTIVE Status La Moree Estates BLDG.
PRICE REDUCED TO $399K . The Beautifulcommunity 55+ resident owned land at La Moree Estates. The home offers 433A certification, new ceilings, fans and upgraded kitchen, flooring 2 bedrooms, 2bathrooms, this spacious home with 1440sq.ft single story features large family room with solar tube and open layout with a large living room and the separate formal dining area and open kitchen. The community offers resort-stylecommunity amenities including a clubhouse, pool, GYM, Library, RV parking, greenspaceand picnic areas,Pets permitted, insurance, maintenance Grounds, Sewer, Cable,Trash & Water. Low HOA Very convenient location close to shopping centers & easy access to freeways 78 and I-15.This is a must, is waiting for you! PRICE REDUCED TO $399K . The Beautifulcommunity 55+ resident owned land at La Moree Estates. The home offers 433A certification, new ceilings, fans and upgraded kitchen, flooring 2 bedrooms, 2bathrooms, this spacious home with 1440sq.ft single story features large family room with solar tube and open layout with a large living room and the separate formal dining area and open kitchen. The community offers resort-stylecommunity amenities including a clubhouse, pool, GYM, Library, RV parking, greenspaceand picnic areas,Pets permitted, insurance, maintenance Grounds, Sewer, Cable,Trash & Water. Low HOA Very convenient location close to shopping centers & easy access to freeways 78 and I-15.This is a must, is waiting for you!

1175 La Moree Road, Unit 33, San Marcos

$69,900
2 Beds 2 Baths IG26032723 MLS ACTIVE Status
Discover your dream home oasis in the highly sought-after 55+ community of Stone Ridge, Warner Springs Estates. This fixer is a 2-bedroom, 2-bathroom home with approx. 1,040 sq ft of original living space with large, attached sunroom which could be a 3rd bedroom, office or game room. Built in 1973, this older construction home boasts an inviting open floor plan. This affordable home provides a blank canvass for those with imagination and desire to create something truly special. The Stone Ridge community elevates the 55+ lifestyle with an impressive array of amenities. Residents can explore scenic walking and hiking trails, enjoy the tranquility of three fishing ponds, and socialize at the well-appointed community center, which includes a billiards room, a spacious dance hall, a heated pool, an outdoor BBQ area, and a fully equipped gym. A significant financial benefit for seniors on a budget is the HOA fee, which conveniently covers your trash, water, and sewer bills. Warner Springs is renowned for its serene atmosphere and dark skies, providing breathtaking opportunities for stargazing and enjoying spectacular sunsets. Discover your dream home oasis in the highly sought-after 55+ community of Stone Ridge, Warner Springs Estates. This fixer is a 2-bedroom, 2-bathroom home with approx. 1,040 sq ft of original living space with large, attached sunroom which could be a 3rd bedroom, office or game room. Built in 1973, this older construction home boasts an inviting open floor plan. This affordable home provides a blank canvass for those with imagination and desire to create something truly special. The Stone Ridge community elevates the 55+ lifestyle with an impressive array of amenities. Residents can explore scenic walking and hiking trails, enjoy the tranquility of three fishing ponds, and socialize at the well-appointed community center, which includes a billiards room, a spacious dance hall, a heated pool, an outdoor BBQ area, and a fully equipped gym. A significant financial benefit for seniors on a budget is the HOA fee, which conveniently covers your trash, water, and sewer bills. Warner Springs is renowned for its serene atmosphere and dark skies, providing breathtaking opportunities for stargazing and enjoying spectacular sunsets.

35109 Hwy 79, Warner Springs

$2,300,000
3 Beds 3 Baths PTP2601135 MLS ACTIVE Status
ABSOLUTELY GORGEOUS 76 ACRE RANCH OF PRISTINE USABLE LAND LOCATED IN ALPINE APPROX 10 MIN FROM FREEWAY 8 EAST. PERFECT FOR A FAMILY COMPOUND, CATTLE RANCH, HORSE RANCH OR YOU CAN EVEN SUBDIVIDE INTO 20 ACRES PARCELS. WHATEVER YOU CAN DREAM UP YOU CAN PRETTY MUCH DO ON THIS STUNNING AND RARE PIECE OF PROPERTY. AT THE HEART OF THIS EXPANSIVE RANCH IS A BEAUTIFUL CUSTOM BUILT SINGLE STORY HOME ALONG WITH A GUEST HOUSE THAT FEATURES 3 BEDROOMS, 2.5 BATHS, 3531 SQ FT AND IS LOADED, INCLUDING EXPOSED WOOD BEAMED CEILINGS, DUAL PANE WINDOWS WITH CUSTOM WOOD TRIM, PANORAMIC VIEWS FROM EVERY WINDOW, SPACIOUS KITCHEN WITH BREAKFAST BAR, GRANITE COUNTERS, WALK-IN PANTRY, DOUBLE OVEN AND STAINLESS APPLIANCES, OFFICE/DESK NICHE AREA, LARGE FAMILY ROOM WITH FIREPLACE, RECESSED LIGHTING, PRIMARY BEDROOM WITH WALK IN CLOSET, PRIMARY BATH HAS A DUAL VANITY AND A WALK-IN SHOWER. THE HOME IS SET UP PERFECTLY FOR EXTENDED FAMILY WITH 2 KITCHENS AND 2 LIVING AREAS. THERE IS A OVERSIZED 2 CAR GARAGE, 2 WELLS WITH A 20,000 GALLON STORAGE TANK, MATURE OAKS, HORSE STALLS, ENCLOSED STORAGE/TACK ROOM, INCREDIBLE PRIVACY AND MUCH MORE. THIS IS TRULY AN AMAZING PROPERTY THAT MUST BE SEEN IN PERSON. ABSOLUTELY GORGEOUS 76 ACRE RANCH OF PRISTINE USABLE LAND LOCATED IN ALPINE APPROX 10 MIN FROM FREEWAY 8 EAST. PERFECT FOR A FAMILY COMPOUND, CATTLE RANCH, HORSE RANCH OR YOU CAN EVEN SUBDIVIDE INTO 20 ACRES PARCELS. WHATEVER YOU CAN DREAM UP YOU CAN PRETTY MUCH DO ON THIS STUNNING AND RARE PIECE OF PROPERTY. AT THE HEART OF THIS EXPANSIVE RANCH IS A BEAUTIFUL CUSTOM BUILT SINGLE STORY HOME ALONG WITH A GUEST HOUSE THAT FEATURES 3 BEDROOMS, 2.5 BATHS, 3531 SQ FT AND IS LOADED, INCLUDING EXPOSED WOOD BEAMED CEILINGS, DUAL PANE WINDOWS WITH CUSTOM WOOD TRIM, PANORAMIC VIEWS FROM EVERY WINDOW, SPACIOUS KITCHEN WITH BREAKFAST BAR, GRANITE COUNTERS, WALK-IN PANTRY, DOUBLE OVEN AND STAINLESS APPLIANCES, OFFICE/DESK NICHE AREA, LARGE FAMILY ROOM WITH FIREPLACE, RECESSED LIGHTING, PRIMARY BEDROOM WITH WALK IN CLOSET, PRIMARY BATH HAS A DUAL VANITY AND A WALK-IN SHOWER. THE HOME IS SET UP PERFECTLY FOR EXTENDED FAMILY WITH 2 KITCHENS AND 2 LIVING AREAS. THERE IS A OVERSIZED 2 CAR GARAGE, 2 WELLS WITH A 20,000 GALLON STORAGE TANK, MATURE OAKS, HORSE STALLS, ENCLOSED STORAGE/TACK ROOM, INCREDIBLE PRIVACY AND MUCH MORE. THIS IS TRULY AN AMAZING PROPERTY THAT MUST BE SEEN IN PERSON.

21916 Japatul Ln, Alpine

$1,598,888
4 Beds 4 Baths NDP2601362 MLS ACTIVE Status
PRICED TO SELL NOW! Historic Weir Brothers Adobe Estate on 2.34 Private Acres** Experience the perfect blend of Old California charm and modern comfort at 3149 Old Post Road in Fallbrook. Originally crafted by the legendary Weir Brothers, this authentic adobe estate is a rare architectural treasure that showcases timeless craftsmanship, character, and warmth. Nestled on a serene and private 2.34-acre parcel, this single-level residence offers the lifestyle today's buyers seek while preserving the rich heritage and distinctive design that make genuine adobe homes so highly coveted. Thick adobe walls, classic architectural details, mature landscaping, and expansive grounds create a setting that is both peaceful and unforgettable. Opportunities to own a true Weir Brothers adobe are exceptionally rare. With a significant $50,000 price improvement and unmatched historical significance, this home now represents one of the best values among Fallbrook's premier estate properties. Don't miss this rare chance to own a piece of Southern California history at an exceptional new price. PRICED TO SELL NOW! Historic Weir Brothers Adobe Estate on 2.34 Private Acres** Experience the perfect blend of Old California charm and modern comfort at 3149 Old Post Road in Fallbrook. Originally crafted by the legendary Weir Brothers, this authentic adobe estate is a rare architectural treasure that showcases timeless craftsmanship, character, and warmth. Nestled on a serene and private 2.34-acre parcel, this single-level residence offers the lifestyle today's buyers seek while preserving the rich heritage and distinctive design that make genuine adobe homes so highly coveted. Thick adobe walls, classic architectural details, mature landscaping, and expansive grounds create a setting that is both peaceful and unforgettable. Opportunities to own a true Weir Brothers adobe are exceptionally rare. With a significant $50,000 price improvement and unmatched historical significance, this home now represents one of the best values among Fallbrook's premier estate properties. Don't miss this rare chance to own a piece of Southern California history at an exceptional new price.

3149 Old Post Rd, Fallbrook

$495,000
2 Beds 2 Baths NDP2601248 MLS ACTIVE Status Ranchno Escondido BLDG.
Beautiful home situated on a corner lot. Priced to sell! Retire in style in this 55+ five* community! Enter from a wraparound porch, perfect for outdoor living & entertaining. As you enter this lovely home, an inviting living room welcomes you, boasting designer windows, dormer ceiling, rich wood plank floors, & a fireplace. (This fireplace has never been used. photos are staged w/a fire) Huge kitchen w/ 5 yr new stainless appliances, dishwasher 2025. A dining nook, large center island, a walk in pantry, & a full cupboard panty. Additional Pantry/storage in laundry room. An office/den thru french doors off the living room with built in desk & shelving. Primary bedroom suite w/walk in closet, & large bath w/ walk in full shower, built in linen storage, dual sinks. Hall bath has full shower/tub combo. 1 yr. new A/C , 2 yr new Hot Water Heater. 433-A foundation. Beautiful home situated on a corner lot. Priced to sell! Retire in style in this 55+ five* community! Enter from a wraparound porch, perfect for outdoor living & entertaining. As you enter this lovely home, an inviting living room welcomes you, boasting designer windows, dormer ceiling, rich wood plank floors, & a fireplace. (This fireplace has never been used. photos are staged w/a fire) Huge kitchen w/ 5 yr new stainless appliances, dishwasher 2025. A dining nook, large center island, a walk in pantry, & a full cupboard panty. Additional Pantry/storage in laundry room. An office/den thru french doors off the living room with built in desk & shelving. Primary bedroom suite w/walk in closet, & large bath w/ walk in full shower, built in linen storage, dual sinks. Hall bath has full shower/tub combo. 1 yr. new A/C , 2 yr new Hot Water Heater. 433-A foundation.

525 W El Norte Pkwy Unit 116, Escondido

$3,795,000
8 Beds 6 Baths NDP2601241 MLS ACTIVE Status
Set atop a quiet hillside in the Elfin Forest community of San Diego, this gated California Mediterranean style estate is situated on 2.5 gently sloped acres and enjoys broad views overlooking miles of protected coastal chaparral and the trail system of Sage Hill Nature Reserve. This elevated outlook spans a wide swath of San Diego, with views as far as the La Jolla skyline. Such a setting provides the ultimate feeling of privacy and serenity with the additional benefit of limited neighboring development. Live almost entirely off the grid with a well tapped into a natural aquifer providing an abundance of natural clean water for the propertyregardless of drought statusand enough land to opt out of the main power grid by installing solar farms to power the estate independently. The estate includes a heated swimming pool, a lighted tennis court, expansive lawn areas, a playground structure and mature landscaping throughout the grounds. The property also features a variety of established citrus trees. With its acreage, layout and access to a vast system of trails, the estate also offers ideal equestrian opportunity. Despite the feeling of remote, natural privacy, the estate is conveniently located approximately 8 minutes from the shops, dining and services of the vibrant San Elijo Village and within a lovely winding drive to some of the very best beaches in Southern California in North County San Diego. The property is also located within the attendance area of the R. Roger Rowe K-8 public school district of Rancho Santa Fe with designated access to a private gated back road d Set atop a quiet hillside in the Elfin Forest community of San Diego, this gated California Mediterranean style estate is situated on 2.5 gently sloped acres and enjoys broad views overlooking miles of protected coastal chaparral and the trail system of Sage Hill Nature Reserve. This elevated outlook spans a wide swath of San Diego, with views as far as the La Jolla skyline. Such a setting provides the ultimate feeling of privacy and serenity with the additional benefit of limited neighboring development. Live almost entirely off the grid with a well tapped into a natural aquifer providing an abundance of natural clean water for the propertyregardless of drought statusand enough land to opt out of the main power grid by installing solar farms to power the estate independently. The estate includes a heated swimming pool, a lighted tennis court, expansive lawn areas, a playground structure and mature landscaping throughout the grounds. The property also features a variety of established citrus trees. With its acreage, layout and access to a vast system of trails, the estate also offers ideal equestrian opportunity. Despite the feeling of remote, natural privacy, the estate is conveniently located approximately 8 minutes from the shops, dining and services of the vibrant San Elijo Village and within a lovely winding drive to some of the very best beaches in Southern California in North County San Diego. The property is also located within the attendance area of the R. Roger Rowe K-8 public school district of Rancho Santa Fe with designated access to a private gated back road directly to the Village of Rancho Santa Fe. Fortuna Del Norte presents a rare opportunity for a private gated estate offering acreage, panoramic views, resort-style living in one of North County's most majestic and sought after hillside communities of the Enchanted Elfin Forest.

20780 Fortuna Del Norte, Escondido

$1,590,000
3 Beds 2 Baths PTP2600978 MLS ACTIVE Status
RARE FIND! ONE OF A KIND! Seller will entertain offers between $1,490,000 to $1,590,000. Gated entrance leads to this vintage well maintained 3-bedroom 1.5 bath 1444 sq ft home. on prime usable 19.93-acre parcel. 3rd bedroom is perfect for a den, guest room or home office with rock electric fireplace. Enclosed sunroom with spectacular view (not included in sq ft). Newer vinyl plank flooring. Updated kitchen with newer laminate counter tops, and stainless-steel sink. Treed lot, private parklike and peaceful setting. View all the way to the ocean. Porch swings, one views El Capitan Mountain and the other views ocean. Indoor Laundry room with complete hook ups. Plus detached 2 car size storage shed and RV parking. Abundance of wildlife and natural beauty. PRIVATE TRAILS MEANDER ON THE ACREAGE. A GREAT INVESTMENT IN LAND. WOULD MAKE A PERFECT RANCH PROPERTY, OR FAMILY COMPOUND WITH VERY USABLE LAND, TREES AND SPECTACULAR VIEWS. GREAT ARBNB LOCATION, HORSE OR COUNTRY RANCH. PLENTY OF ROOM FOR ADDITIONAL DWELLING UNIT. TREES INCLUDE OAK, OLIVE, MANZANITA, PINE AND PEPPER. HAS WATER METER AND IRRIGATION WELL. WELL, HAS NEWER PRESSURE TANK AND PUMP. BREATHTAKING PANORAMIC VIEWS TOO. CLOSE TO FREEWAY, AND DOWNTOWN ALPINE. PRIME LOCATION. ONLY 3 MILES TO TOWN. ONE ACRE ZONING TOO! PREVIOUSLY APPROVED FOR 15 PARCELS, TM EXPIRED IN 2023. RARE FIND! ONE OF A KIND! Seller will entertain offers between $1,490,000 to $1,590,000. Gated entrance leads to this vintage well maintained 3-bedroom 1.5 bath 1444 sq ft home. on prime usable 19.93-acre parcel. 3rd bedroom is perfect for a den, guest room or home office with rock electric fireplace. Enclosed sunroom with spectacular view (not included in sq ft). Newer vinyl plank flooring. Updated kitchen with newer laminate counter tops, and stainless-steel sink. Treed lot, private parklike and peaceful setting. View all the way to the ocean. Porch swings, one views El Capitan Mountain and the other views ocean. Indoor Laundry room with complete hook ups. Plus detached 2 car size storage shed and RV parking. Abundance of wildlife and natural beauty. PRIVATE TRAILS MEANDER ON THE ACREAGE. A GREAT INVESTMENT IN LAND. WOULD MAKE A PERFECT RANCH PROPERTY, OR FAMILY COMPOUND WITH VERY USABLE LAND, TREES AND SPECTACULAR VIEWS. GREAT ARBNB LOCATION, HORSE OR COUNTRY RANCH. PLENTY OF ROOM FOR ADDITIONAL DWELLING UNIT. TREES INCLUDE OAK, OLIVE, MANZANITA, PINE AND PEPPER. HAS WATER METER AND IRRIGATION WELL. WELL, HAS NEWER PRESSURE TANK AND PUMP. BREATHTAKING PANORAMIC VIEWS TOO. CLOSE TO FREEWAY, AND DOWNTOWN ALPINE. PRIME LOCATION. ONLY 3 MILES TO TOWN. ONE ACRE ZONING TOO! PREVIOUSLY APPROVED FOR 15 PARCELS, TM EXPIRED IN 2023.

616 Alpine Heights-20acres, Alpine

$2,900,000
5 Beds 5 Baths NDP2600967 MLS ACTIVE Status
Luxury Custom Home Coming Soon in Fallbrook A rare opportunity to own a brand-newcustom-built luxury residencein Fallbrook, perchedon a hillside with panoramic views of the surrounding hills, near the Pala Mesa golf course and resort. This future home is thoughtfully designed to offer elegance, modern architecture, and exceptional craftsmanshipreflecting the best of high-end living. This new construction project is currently in the pre-build phase. Renderings represent the anticipated elevation and design concept only. The listed price isan anticipated price, subject to final specifications and selected finishes. Dont miss your chance to secure this remarkable property and personalize specific details as construction progresses. Experience the privilege of customizing a one-of-a-kind home in Fallbrook. Contact the listing agent for more details or to discuss upcoming construction milestones and finish options once they become available. Luxury Custom Home Coming Soon in Fallbrook A rare opportunity to own a brand-newcustom-built luxury residencein Fallbrook, perchedon a hillside with panoramic views of the surrounding hills, near the Pala Mesa golf course and resort. This future home is thoughtfully designed to offer elegance, modern architecture, and exceptional craftsmanshipreflecting the best of high-end living. This new construction project is currently in the pre-build phase. Renderings represent the anticipated elevation and design concept only. The listed price isan anticipated price, subject to final specifications and selected finishes. Dont miss your chance to secure this remarkable property and personalize specific details as construction progresses. Experience the privilege of customizing a one-of-a-kind home in Fallbrook. Contact the listing agent for more details or to discuss upcoming construction milestones and finish options once they become available.

1409 Tecalote Dr, Fallbrook

$399,000
2 Beds 2 Baths NDP2600958 MLS ACTIVE Status Rancho Monserate Country Club BLDG.
Rancho Monserate Country Club, is a 55 plus community located in North San Diego County. This home has a great, private, quiet location with incredible Sunset views, an open light and bright floor plan, several upgrades including new A/C, heat, plumbing, and privacy fencing. Enjoy free golf, tennis, pickleball, RV storage, walking trails and a dog park....too many amenities and activities to list! Rancho Monserate Country Club, is a 55 plus community located in North San Diego County. This home has a great, private, quiet location with incredible Sunset views, an open light and bright floor plan, several upgrades including new A/C, heat, plumbing, and privacy fencing. Enjoy free golf, tennis, pickleball, RV storage, walking trails and a dog park....too many amenities and activities to list!

4650 Dulin Rd Unit 27, Fallbrook

$4,750,000
2 Beds 3 Baths 260002272 MLS ACTIVE Status Meridian BLDG.
Impeccably crafted with refined details rivaling the most exclusive of urban mansions, this sophisticated MERIDIAN home of over 4,100 square feet dazzles at every turn. From the classical use of crown moldings, exquisite cabinetry, and wood inlay flooring to the artfully lit hallway for showcasing personal treasures and art, the custom William Ohs gourmet kitchen, and exquisite designer finishes throughout, this inviting, one-of-a-kind residence is a showcase in sophisticated living. The seamless flow of expansive living areas accommodates multiple layout options for lavish large-scale or intimate experiences. Two generous, inviting terraces overlooking the amenity-rich 2/3-acre outdoor plaza offer panoramic views of the sparkling San Diego Bay, Pt. Loma, and city lights. Separated for privacy are two elegant primary suites, an optional bedroom/office, a secondary entrance, a laundry/home center, two balconies, and more. Classically designed with abundant storage and beautifully maintained top-of-the-line details throughout. This gracious, stunning home is a must-see to truly appreciate all of the refined details. Don't miss this opportunity to enjoy the best of city living within the five-star-caliber MERIDIAN Condominiums community. Please see the supplement for more lifestyle and service details. Thank you. Enjoy every amenity MERIDIAN Condominiums has to offer amidst the comfort and convenience of downtown, San Diego living. MERIDIAN CONDOMINIUMS,a landmark residential community, deliberately conceived and impeccably crafted remains without peer. Incomparable services are offered by an attentive staff consisting of 24 hour ParkingAttendants for Residents and their Guests, Door Person, Porter, Concierge and more. A completely separate service entry with loading dock and service elevator is staffed with Porters to accept packages, deliveries and tradespeople. For your convenience, groceries, packages, dry cleaning, luggage and more can be delivered to your door! Impeccably maintained, pride of ownership abounds. Whether you are entertaining on a grand scale or merely relaxing by the sparkling pool, MERIDIAN’s accommodations are sure to exceed your needs. The MERIDIAN Room, designed with a catering kitchen, bar, cloakroom, and restrooms offers an elegant entertaining environment for both large scale and intimate parties. Elegant formal gardens, a grove of citrus trees, an outdoor spa and adjoining fire pit complement the inviting pool and lounging/sunning areas on the unique 2/3 of an acre plaza elevated above the city space. Other features adding to the convenience and comfort at MERIDIAN are two newly renovated spa and fitness facilities, five recently remodeled lovely Guest Suites to welcome visiting friends and family, specially curated private art gallery, and conference room ideal for business meetings and presentations or small-scale entertaining. At the foot of MERIDIAN, lies Meridian Place, offering a myriad of fine retailers to conveniently complete the needs of your lifestyle.Salon and spa services, cosmetic dentistry, dry cleaning, fine dining and much more are literally an elevator ride away. Take advantage of MERIDIAN’s premier downtown location and explore the countless restaurants, elegant shopping, cultural attractions and miles of scenic pathways. Enjoy a lifestyle that is without parallel . . .enjoy MERIDIAN living!

700 Front St Unit 801/807, Downtown

$529,000
2 Beds 2 Baths 260002169 MLS ACTIVE Status The Summit BLDG.
VA Approved condo located in the heart of the desirable 4S Ranch community, this private, second-floor condo offers the perfect blend of modern comfort and a vibrant lifestyle. Spanning 899 sq. ft., the home features western exposure for abundant natural light and stunning sunset views from your private balcony. The interior includes a cozy fireplace, dual-pane windows, and a kitchen equipped with stainless steel appliances. The spacious primary suite features a walk-in closet and a beautifully renovated en-suite bathroom. Enjoy modern convenience with central A/C, gas heating, and in-unit laundry. Residents enjoy resort-style amenities including a pool, spa, gym, and tennis court. Zoned for top-rated Poway Unified schools and conveniently located minutes from the dining and shops at 4S Commons Town Center, this home offers an ideal low-maintenance lifestyle.

17161 Alva Rd Unit 2128, Rancho Bernardo/4S Ranch/Santaluz/Crosby Estates

$1,595,000
6 Beds 6 Baths OC26015879 MLS ACTIVE Status
Newly remodeled 6 Bedroom, 6 bath (4 full 2 half) Rancho San Diego home on expansive lot! Large study could even be a 7th bedroom! Open & bright floorplan includes inviting entry porch, vaulted ceiling with exposed wood beams, two cozy fireplaces, two full kitchens, large island, very high-end appliances, new fixtures, recessed lighting & ceiling fans. Palatial master suite with dual sinks, spa tub, giant triple-head shower & spacious walk-in closet. Immense 1.3 acre lot includes many separate private outdoor areas: mountaintop area with massive views and parking for dozens, large orchard with mature productive citrus trees, kids yard with trampoline and rope swings, multiple patios, balcony, massive pool, pool casita with half bath, lush landscaping, shade trees, large lawn & mountain views with lots of privacy! Coveted location across the street from a golf course on a street with a 1-acre lot minimum! One of the best deals in east county! 3 minutes to Target and Ralphs, ten minutes to downtown La Mesa and downtown El Cajon, 15 minutes to downtown San Diego, 22 minutes to the beach and airport. Rural enclave with quick access to 8, 94, and 125. Home is also wheelchair friendly and perfect for multiple generations with two full kitchens, two full laundry rooms, two ACs, two furnaces, separate thermostats, three master bedrooms, lots of parking. Very safe neighborhood but new hard-wired Amazon Ring security system installed that includes many LED spotlight cameras and no batteries to charge. Solar system is so good many months the electric bill is $0. House feels even bigge Newly remodeled 6 Bedroom, 6 bath (4 full 2 half) Rancho San Diego home on expansive lot! Large study could even be a 7th bedroom! Open & bright floorplan includes inviting entry porch, vaulted ceiling with exposed wood beams, two cozy fireplaces, two full kitchens, large island, very high-end appliances, new fixtures, recessed lighting & ceiling fans. Palatial master suite with dual sinks, spa tub, giant triple-head shower & spacious walk-in closet. Immense 1.3 acre lot includes many separate private outdoor areas: mountaintop area with massive views and parking for dozens, large orchard with mature productive citrus trees, kids yard with trampoline and rope swings, multiple patios, balcony, massive pool, pool casita with half bath, lush landscaping, shade trees, large lawn & mountain views with lots of privacy! Coveted location across the street from a golf course on a street with a 1-acre lot minimum! One of the best deals in east county! 3 minutes to Target and Ralphs, ten minutes to downtown La Mesa and downtown El Cajon, 15 minutes to downtown San Diego, 22 minutes to the beach and airport. Rural enclave with quick access to 8, 94, and 125. Home is also wheelchair friendly and perfect for multiple generations with two full kitchens, two full laundry rooms, two ACs, two furnaces, separate thermostats, three master bedrooms, lots of parking. Very safe neighborhood but new hard-wired Amazon Ring security system installed that includes many LED spotlight cameras and no batteries to charge. Solar system is so good many months the electric bill is $0. House feels even bigger than the official 5070 sq feet due to the expansive outdoor areas integrated into living spaces plus the four-car climate controlled garage that is more for storage and projects because there is a large shingled lighted three-wall carport next to it for actual parking.

2846 Willow Glen Dr, El Cajon

$1,490,000
2 Beds 2 Baths 260001358 MLS ACTIVE Status South Beach Living BLDG.
This new construction is zoned for vacation rentals and offers panoramic ocean views—views from every room. The home includes a primary suite with view decks and walk-in closets, an 1290Sqft Extra Large rooftop deck featuring an outdoor kitchen and fireplace. Solar panels are included. Appliances are all new (Thermador), and the interiors make use of high-quality materials. The property features 2 bedrooms, 2 bathrooms. The open floor plan connects the dining and living rooms, while cantina-style doors open to the front yard, extending the living space. The kitchen is equipped with a large waterfall quartz island, custom European contemporary style cabinetry, quartz countertops, and a spacious pantry. Finishes and fixtures are high-end, and tilework is detailed. Professionally designed spaces. The rooftop deck contains Coyote appliances and a fireplace. There are views of the ocean, San Diego Bay, and the estuary. Roof Top Deck is included in square footage. Unit includes stubout for future charging Station. And storage closet for surf boards and bikes.

809 Seacoast Dr, Imperial Beach

$2,399,000
6 Beds 7 Baths NDP2600553 MLS ACTIVE Status
Set on 2.11 acres, this stunning residence makes a memorable first impression with timeless Santa Barbara-style stucco, arched windows, manicured landscaping, and a grand sense of arrival. For the car enthusiast, the attached 4-car garage is enhanced by a 9,000 lb. 4-post car lift, adding both function and distinction. Inside, a dramatic two-story living room sets the tone with soaring ceilings, abundant natural light, and a graceful staircase that creates an atmosphere equally suited for elegant entertaining or quiet everyday retreat. The main residence features 5 bedrooms and 5.5 baths, thoughtfully designed to balance scale, comfort, and sophistication. A designated area within the home may offer the opportunity to add an elevator, allowing the residence to live in a manner similar to a single-level home and enhancing long-term flexibility for a wide range of lifestyles. At the heart of the home, the chefs kitchen is both beautiful and highly functional, appointed with a Sub-Zero refrigerator, dual ovens, dual dishwashers, and a generous center island. From the kitchen sink, tranquil views of the rolling Fallbrook hills provide a daily reminder of the propertys exceptional setting. The kitchen flows naturally to the dining room, breakfast nook, and outdoor entertaining areas, creating an effortless connection between interior living and the surrounding landscape. Outdoors, the estate unfolds into a series of inviting terraces, each oriented to capture the suns movement across the hills. Enjoy morning coffee as the day begins, gather at sunset as the sky glows over the va Set on 2.11 acres, this stunning residence makes a memorable first impression with timeless Santa Barbara-style stucco, arched windows, manicured landscaping, and a grand sense of arrival. For the car enthusiast, the attached 4-car garage is enhanced by a 9,000 lb. 4-post car lift, adding both function and distinction. Inside, a dramatic two-story living room sets the tone with soaring ceilings, abundant natural light, and a graceful staircase that creates an atmosphere equally suited for elegant entertaining or quiet everyday retreat. The main residence features 5 bedrooms and 5.5 baths, thoughtfully designed to balance scale, comfort, and sophistication. A designated area within the home may offer the opportunity to add an elevator, allowing the residence to live in a manner similar to a single-level home and enhancing long-term flexibility for a wide range of lifestyles. At the heart of the home, the chefs kitchen is both beautiful and highly functional, appointed with a Sub-Zero refrigerator, dual ovens, dual dishwashers, and a generous center island. From the kitchen sink, tranquil views of the rolling Fallbrook hills provide a daily reminder of the propertys exceptional setting. The kitchen flows naturally to the dining room, breakfast nook, and outdoor entertaining areas, creating an effortless connection between interior living and the surrounding landscape. Outdoors, the estate unfolds into a series of inviting terraces, each oriented to capture the suns movement across the hills. Enjoy morning coffee as the day begins, gather at sunset as the sky glows over the valley, or entertain around the resort-style pool and spa, cedar-wrapped sauna, and built-in barbecue island. The setting feels private, relaxed, and deeply connected to the land. Beyond the developed outdoor living spaces, the rear acreage offers exceptional potential for a future owner to create a personalized private retreat. Possibilities may include a custom sport court, wellness or lounge area, boutique orchard, small vineyard, or curated garden environment designed around recreation, agriculture, and elevated outdoor living. The detached one-bedroom guest house adds meaningful flexibility for extended stays, offering comfort and privacy for visiting family or friends. Balancing estate scale, architectural character, privacy, and future lifestyle potential, this Malabar Ranch residence embodies the best of Southern California living: a place where luxury feels relaxed, nature is ever-present, and home becomes a destination.

4216 Bridlewood Rd, Fallbrook

$729,949
2 Beds 3 Baths 260001336 MLS ACTIVE Status Hillside Villas BLDG.
This property is ideal for a buyer with vision, someone who recognizes the value of major improvements already underway and can appreciate the long-term benefit these high-impact upgrades will bring once completed. Inside, the functional layout features two spacious primary suites, each with its own full bathroom, ideal for military buyers, roommates, or shared living situations. Whether you’re looking to offset your mortgage with a roommate or create a comfortable setup for visiting family, this floor plan offers flexibility and privacy. A convenient half bath downstairs adds to everyday ease. Fresh interior paint and newly replaced carpet create a clean, move-in-ready feel while offering a great foundation to make the space your own. The private backyard provides space to relax, entertain, or enjoy San Diego’s outdoor lifestyle. A direct-access 2-car garage adds both convenience and storage. The property already features a brand-new roof, with additional upgrades in progress, including gutters, electrical panel, windows, doors, and HVAC—helping reduce future maintenance concerns. VA buyers welcome. VA loan-friendly, and ideally located just minutes from Balboa Park, the San Diego Zoo, Downtown, Coronado Beach, and with convenient access to major military bases and freeways. With improvements already underway and thoughtful updates in place, this home presents an opportunity for buyers ready to act and take advantage of its current stage. A great opportunity to own a home with space, flexibility, and improvements already in motion.

1261 34th St Unit #28, Golden Hill

$3,499,000
3 Beds 4 Baths NDP2600445 MLS ACTIVE Status
STERLING FARMS Elegant Equestrian Estate Vista, California An Exceptional, Sustainable Off-the-Grid, Turnkey Equestrian Estate with A70 Zoning This Exquisite, Traditional 3BD|3.5BA, 4061 SQFT Architectural Beauty welcomes you with Refined Architectural detailing, Quality Millwork, and thoughtfully chosen finishes that set the tone for the home from the moment you enter the Foyer. The Exceptional Well provides water for the entire property with 10,000-gallon storage tank with State of the Art, Reverse Osmosis system, along with City Water hookup and Fully Owned Solar Panels that supply energy to the entire property. This Premier Estate encompasses everything and possibly more than you could dream of . Upon entering the Storybook Gated Entry, this one in a lifetime Premier Estate is perfectly situated on 5.65 fully usable acres in the highly sought-after horse property enclave of Little Gopher Canyon Road. The Beautifully appointed Living Room showcases Fine Finishes, Abundant Light, Elegant Proportions, Fireplace and quality materials that creates a Timeless Inviting Haven. The True Chefs Kitchen, reflects a commitment to Quality, featuring and Open Concept Great Room with Fireplace for Daily Living and Entertaining. Top of the Line appliances include a Viking 6 Burner Range, Refrigerator/Freezer, Wall Mounted Oven & Warming Drawer, 2 Kitchen Aide Dishwashers, Whirlpool Duet Washer & Dryer and additional Full Size GE Refrigerator and Frigidaire Freezer in Adjacent Oversized Laundry Room. Grand Formal Dining Room is enhanced architectural detailing and Poolside View offering STERLING FARMS Elegant Equestrian Estate Vista, California An Exceptional, Sustainable Off-the-Grid, Turnkey Equestrian Estate with A70 Zoning This Exquisite, Traditional 3BD|3.5BA, 4061 SQFT Architectural Beauty welcomes you with Refined Architectural detailing, Quality Millwork, and thoughtfully chosen finishes that set the tone for the home from the moment you enter the Foyer. The Exceptional Well provides water for the entire property with 10,000-gallon storage tank with State of the Art, Reverse Osmosis system, along with City Water hookup and Fully Owned Solar Panels that supply energy to the entire property. This Premier Estate encompasses everything and possibly more than you could dream of . Upon entering the Storybook Gated Entry, this one in a lifetime Premier Estate is perfectly situated on 5.65 fully usable acres in the highly sought-after horse property enclave of Little Gopher Canyon Road. The Beautifully appointed Living Room showcases Fine Finishes, Abundant Light, Elegant Proportions, Fireplace and quality materials that creates a Timeless Inviting Haven. The True Chefs Kitchen, reflects a commitment to Quality, featuring and Open Concept Great Room with Fireplace for Daily Living and Entertaining. Top of the Line appliances include a Viking 6 Burner Range, Refrigerator/Freezer, Wall Mounted Oven & Warming Drawer, 2 Kitchen Aide Dishwashers, Whirlpool Duet Washer & Dryer and additional Full Size GE Refrigerator and Frigidaire Freezer in Adjacent Oversized Laundry Room. Grand Formal Dining Room is enhanced architectural detailing and Poolside View offering an elegant setting for both Intimate and Large gatherings as it flows directly to Outdoor Dining Space. Serene Primary Retreat with Fireplace, Sunroom, Walk in Coset and Spa inspired Primary Bath. Secondary Bedrooms offer Comfortable Proportions and Versatile spaces for Family, Guests or Home Office use. A Charming Poolside Guest House offers a Private 1 BD|1BA Retreat with a comfortable Living Room, Full Kitchen, ideal for Guests, Extended Family or a work-from-home escape. For the Equestrian Enthusiast or Professional the A-70 Zoning is amazing as it allows for unlimited number of horses and potential Stall Income. The Equestrian Facilities are unrivaled: A Fully Equipped Barn Master Metal Barn with Bathroom, Eight 12x12 stalls, Four with 12x16 in-and-outs Attached Mare Motel with Eight stalls, featuring Four at 16 x 24 and Six at 12x16 ft Two Warm Water Wash Racks and Two adjacent sets of Crossties 2024 Hay & Shavings Barn, Multiple Storage Sheds, Covered Parking for Farm Equipment (Included in Sale) A 225 x 80 Professional riding arena with 2024 Triple Crown Footing Sand and Fiber Footing, 2023 HDPE arena footing, new Dressage Mirror Bank 2 Large Level sand and Shade covered Turn Outs and Half Acre Grass Pasture that has Two Gates and could be divided into as many Turnouts as specific horses require. A Luxury, Covered Viewing Pavilion, Bridal Path, perfect for Riding and cooling down, turn outs, Round Pen with Solid Wooden Walls New 2 BD|2BA 5th Wheel Living Quarters for Farm Staff (included in Sale) with Gazebo, Dog Pen, Storage Room, Parking (also on Well and Solar). Experience the best of Sustainable Living with the Estates robust Off-the-Grid features including Gardens that can feed the entire Family. Greenhouse for year-round cultivation 19 Raised Beds filled that currently produce Tomatoes, Peppers, Beans, Carrots, Cucumbers, Radishes, Beets, Watermelon, Cantaloupe, Onions, Shallots, Leeks, Eggplant, Garlic, Potatoes, Zucchini, Pattypan Squash, Spaghetti Squash, and Pumpkins Herb and Lettuce Gardens 20 Fruit Bearing Trees, Flowers & Animal Pens Harmonious Sophistication,Functionality & Sustainable Living, an Unmatched Lifestyle for Discerning Buyers. Dont miss the opportunity to make this Extraordinary Property as your own!

1160 Little Gopher Cyn, Vista

$725,000
3 Beds 3 Baths PTP2600361 MLS ACTIVE Status
*VIEWS*VIEWS*VIEWS!!! Welcome to the beautiful Subdivision of La Mesa Country Club. Two miles from La Mesa Farmers Market, near freeways and fabulous eateries. PAID Solar, updated electrical, plumbing and NEW HVAC system. Extra large room addition (15x30) complete with wood burning fireplace and wet bar was completed in 1977. Endless possibilities to subdivide this home for income potential. Ideal for a Buyers wanting to customize finishes without dealing with basic system failures. Bring your ideas and make this house your very own castle! *VIEWS*VIEWS*VIEWS!!! Welcome to the beautiful Subdivision of La Mesa Country Club. Two miles from La Mesa Farmers Market, near freeways and fabulous eateries. PAID Solar, updated electrical, plumbing and NEW HVAC system. Extra large room addition (15x30) complete with wood burning fireplace and wet bar was completed in 1977. Endless possibilities to subdivide this home for income potential. Ideal for a Buyers wanting to customize finishes without dealing with basic system failures. Bring your ideas and make this house your very own castle!

3458 Central, Spring Valley

$610,000
3 Beds 2 Baths PTP2600353 MLS ACTIVE Status
Trust Sale Cash Only. This property is a complete renovation project and is being sold as-is. Due to its current condition, cash offers only will be considered. The home features brick exterior walls with no insulation. Access is via an unimproved dirt road. Ideal opportunity for investors, builders, or buyers looking for a full rehab or redevelopment project. Buyer to perform all due diligence regarding condition, access, and future use. Trust Sale Cash Only. This property is a complete renovation project and is being sold as-is. Due to its current condition, cash offers only will be considered. The home features brick exterior walls with no insulation. Access is via an unimproved dirt road. Ideal opportunity for investors, builders, or buyers looking for a full rehab or redevelopment project. Buyer to perform all due diligence regarding condition, access, and future use.

20042 Deerhorn Valley Rd, Jamul

board logo

This information is deemed reliable but not guaranteed. You should rely on this information only to decide whether or not to further investigate a particular property. BEFORE MAKING ANY OTHER DECISION, YOU SHOULD PERSONALLY INVESTIGATE THE FACTS (e.g. square footage and lot size) with the assistance of an appropriate professional. You may use this information only to identify properties you may be interested in investigating further. All uses except for personal, non-commercial use in accordance with the foregoing purpose are prohibited. Redistribution or copying of this information, any photographs or video tours is strictly prohibited. This information is derived from the Internet Data Exchange (IDX) service provided by San Diego MLS®. Displayed property listings may be held by a brokerage firm other than the broker and/or agent responsible for this display. The information and any photographs and video tours and the compilation from which they are derived is protected by copyright. Compilation © 2026 San Diego MLS®,