Refine Search
Sort by
7273 Hard Scramble Trl, Julian
$225,000
1 Beds ⋅ 2 Baths ⋅ 260016169 MLS ⋅ ACTIVE Status ⋅ Na BLDG.
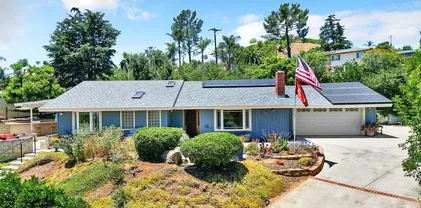
An affordable entry point into Julian backcountry living — 7273 Hard Scramble Trail is a move-in ready 2-bedroom, 2-bathroom home on 1.05 acres in Shelter Valley, just minutes from Julian Main Street and the sweeping landscapes of Anza-Borrego Desert State Park. Enjoy small-town charm and outdoor adventure without sacrificing convenience. Browse Julian's famous shops, apple orchards, and restaurants, then head east into one of California's most stunning desert parks — all from your own private retreat. The home sits on a generous acre-plus lot with a private well, offering self-sufficient rural living with no water bills and no shared infrastructure. Move-in ready, this is an ideal investment property, vacation getaway, or full-time residence in one of San Diego County's most beloved backcountry communities. Please note: this property is a manufactured home without a recorded 433A and is not on a permanent foundation.

7273 Hard Scramble Trl, Julian

2313 Old Rnch, Escondido
$1,249,000
4 Beds ⋅ 3 Baths ⋅ SW26142604 MLS ⋅ ACTIVE UNDER CONTRACT Status
ACCEPTING BACK-UP OFFERs: Remodeled Rancho San Pasqual home with golf-course and mountain views Thoughtfully remodeled and filled with natural light, this 4-bedroom, 2.5-bath home offers 2,447 square feet of elevated living in the gated Rancho San Pasqual community. With no home directly across the street or immediately behind, the property enjoys added privacy along with sweeping golf-course and mountain views. Inside, wide-plank French white-oak flooring brings warmth and continuity throughout the main level. The redesigned kitchen blends timeless character with modern function, featuring new cabinetry with soft-close drawers, quartz countertops, solid-brass hardware and faucet, an 8-foot gathering island, farmhouse-style sink, custom French-inspired range hood, and imported Italian double convection range. New windows above the sink frame the surrounding hills and evening sunsets. The upgrades continue with a remodeled powder room featuring shiplap and an imported sink. Upstairs are four bedrooms, including a spacious primary suite with a remodeled bath, walk-in closet, and custom built-ins. Outside, the landscaped grounds are designed for both relaxing and entertaining. Enjoy a dedicated fire-pit area, water feature, herb and vegetable garden, English-inspired front garden, mature magnolia tree, and automatic sprinkler and drip systems. Three new garage doors, new exterior shutters, and a French-style front door complete the home's refreshed appearance. Additional advantages include an oversized three-car garage, paid solar, community pool and recreation facilities, and ACCEPTING BACK-UP OFFERs: Remodeled Rancho San Pasqual home with golf-course and mountain views Thoughtfully remodeled and filled with natural light, this 4-bedroom, 2.5-bath home offers 2,447 square feet of elevated living in the gated Rancho San Pasqual community. With no home directly across the street or immediately behind, the property enjoys added privacy along with sweeping golf-course and mountain views. Inside, wide-plank French white-oak flooring brings warmth and continuity throughout the main level. The redesigned kitchen blends timeless character with modern function, featuring new cabinetry with soft-close drawers, quartz countertops, solid-brass hardware and faucet, an 8-foot gathering island, farmhouse-style sink, custom French-inspired range hood, and imported Italian double convection range. New windows above the sink frame the surrounding hills and evening sunsets. The upgrades continue with a remodeled powder room featuring shiplap and an imported sink. Upstairs are four bedrooms, including a spacious primary suite with a remodeled bath, walk-in closet, and custom built-ins. Outside, the landscaped grounds are designed for both relaxing and entertaining. Enjoy a dedicated fire-pit area, water feature, herb and vegetable garden, English-inspired front garden, mature magnolia tree, and automatic sprinkler and drip systems. Three new garage doors, new exterior shutters, and a French-style front door complete the home's refreshed appearance. Additional advantages include an oversized three-car garage, paid solar, community pool and recreation facilities, and a low monthly HOA. Enjoy a peaceful setting surrounded by rural scenery while remaining convenient to shopping, dining, and freeway access. This is a distinctive combination of thoughtful remodeling, privacy, views, and everyday livability.

2313 Old Rnch, Escondido

3340 Skytrail Ranch Rd, Jamul
$939,000
3 Beds ⋅ 3 Baths ⋅ PTP2605018 MLS ⋅ ACTIVE Status
4 ACRES. TWO󠃳󠂠󠂀󠂠󠃢󠂁󠂢󠃢󠂁󠂣󠃢󠂁󠂣󠃍󠂏󠃍󠂏 LIVING SPACES. ENDLESS POSSIBILITIES. This Jamul property is for the buyer who wants more than just a homethey want room to create something of their own. Set on approximately 4 acres with unobstructed views, the property offers a rare combination of privacy, versatility, and long-term potential. The single-level main residence features 3 bedrooms and 2 bathrooms, plus an attached 2-bedroom, 1-bath living areacreating an ideal setup for multigenerational living, extended family, guests, a home office, or potential rental income. A newly constructed deck connects the living spaces while providing the perfect place to take in the surrounding views. The property has already benefited from extensive improvements, including a newer roof, energy-efficient windows, newer HVAC system, renovated bathroom, whole-house water filtration, updated appliances, fresh exterior paint, interior doors, and a finished basement area. But the real opportunity is outside. With expansive usable acreage, theres room to think biggerhorses, livestock, additional structures, recreational space, workshops, gardens, or the private compound youve always imagined. Whether you enjoy it as it is today or continue building on its potential, properties offering this much land, flexibility, and privacy are becoming increasingly difficult to find. Come for the home. Stay for the views. Buy it for everything these 4 acres could become. 4 ACRES. TWO LIVING SPACES. ENDLESS POSSIBILITIES. This Jamul property is for the buyer who wants more than just a homethey want room to create something of their own. Set on approximately 4 acres with unobstructed views, the property offers a rare combination of privacy, versatility, and long-term potential. The single-level main residence features 3 bedrooms and 2 bathrooms, plus an attached 2-bedroom, 1-bath living areacreating an ideal setup for multigenerational living, extended family, guests, a home office, or potential rental income. A newly constructed deck connects the living spaces while providing the perfect place to take in the surrounding views. The property has already benefited from extensive improvements, including a newer roof, energy-efficient windows, newer HVAC system, renovated bathroom, whole-house water filtration, updated appliances, fresh exterior paint, interior doors, and a finished basement area. But the real opportunity is outside. With expansive usable acreage, theres room to think biggerhorses, livestock, additional structures, recreational space, workshops, gardens, or the private compound youve always imagined. Whether you enjoy it as it is today or continue building on its potential, properties offering this much land, flexibility, and privacy are becoming increasingly difficult to find. Come for the home. Stay for the views. Buy it for everything these 4 acres could become.

3340 Skytrail Ranch Rd, Jamul

2292 Dos Lomas, Fallbrook
$1,595,000
4 Beds ⋅ 4 Baths ⋅ NDP2606324 MLS ⋅ ACTIVE Status
Come see the views! Swimming pool and spa are recently redone for year-round enjoyment. Great cul-de-sac location. The layout is perfect for entertaining or multi-generational living. Commanding one of the highest vantage points within the prestigious gated enclave of Champagne Crest located in west Fallbrook. This exceptional hilltop estate offers an extraordinary blend of privacy, craftsmanship, and resort-style living on approximately 2.13 acres. Where incredible views meet timeless California elegance. For collectors, entrepreneurs, or adventure enthusiasts, the property offers an attached three-car garage, adjacent carport, and an impressive oversized detached coach/RV garage with 14-foot ceilings and 12-foot doorsideal for recreational vehicles, automobiles, workshop space, or future possibilities. Spanning nearly 4,850 square feet, the custom residence was thoughtfully designed to embrace its spectacular surroundings, with soaring ceilings reaching 22 feet, expansive picture windows, and an abundance of natural light framing panoramic views from nearly every room. A grand entry introduces rich oak hardwood flooring with custom inlay, exquisite millwork, wainscoting, and three impressive fireplaces that create an atmosphere of understated luxury. Custom designed for both elegant entertaining and relaxed everyday living, the home's flowing floor plan seamlessly connects formal and casual living spaces with multiple outdoor terraces and gathering areas. The kitchen is beautifully appointed with premium appliances, granite countertops, a generous center island, walk-in p Come see the views! Swimming pool and spa are recently redone for year-round enjoyment. Great cul-de-sac location. The layout is perfect for entertaining or multi-generational living. Commanding one of the highest vantage points within the prestigious gated enclave of Champagne Crest located in west Fallbrook. This exceptional hilltop estate offers an extraordinary blend of privacy, craftsmanship, and resort-style living on approximately 2.13 acres. Where incredible views meet timeless California elegance. For collectors, entrepreneurs, or adventure enthusiasts, the property offers an attached three-car garage, adjacent carport, and an impressive oversized detached coach/RV garage with 14-foot ceilings and 12-foot doorsideal for recreational vehicles, automobiles, workshop space, or future possibilities. Spanning nearly 4,850 square feet, the custom residence was thoughtfully designed to embrace its spectacular surroundings, with soaring ceilings reaching 22 feet, expansive picture windows, and an abundance of natural light framing panoramic views from nearly every room. A grand entry introduces rich oak hardwood flooring with custom inlay, exquisite millwork, wainscoting, and three impressive fireplaces that create an atmosphere of understated luxury. Custom designed for both elegant entertaining and relaxed everyday living, the home's flowing floor plan seamlessly connects formal and casual living spaces with multiple outdoor terraces and gathering areas. The kitchen is beautifully appointed with premium appliances, granite countertops, a generous center island, walk-in pantry, breakfast nook, and effortless access to the resort-style backyard. See matterport video for virtual walkthrough. The private primary suite is a true sanctuary, complete with its own fireplace, spa-inspired bath, expansive walk-in closet, and a covered veranda where unobstructed 180-degree views provide the perfect backdrop for morning coffee or evening sunsets. A private downstairs guest suite with its own entrance offers exceptional flexibility for multigenerational living, extended guests, executive office space, or a luxury home gym with nearby bathroom. Outdoor living rivals that of an exclusive resort, featuring a cascading waterfall from spa, built-in barbecue station, lush irrigated grounds, expansive lawn, and multiple patios designed for unforgettable entertaining beneath Southern California skies. Additional amenities include dual-zone climate control, whole-house vacuum, fire sprinkler system, recessed lighting, dual water heaters, and exceptional quality throughout. This is more than a homeit is a private hilltop retreat offering luxury, serenity, and spectacular views just minutes from Fallbrook's renowned wineries, golf courses, and convenient access to San Diego's coastal lifestyle.

2292 Dos Lomas, Fallbrook

38058 Hwy 94th Blvd, Boulevard
$799,000
3 Beds ⋅ 3 Baths ⋅ PTP2605008 MLS ⋅ ACTIVE Status
Tucked into 20󠃳󠂠󠂀󠂠󠃢󠂁󠂢󠃢󠂁󠂣󠃢󠂁󠂣󠃍󠂏󠃍󠂏 picturesque acres of East San Diego County, this ranch feels like a world apart a place where the pace slows, the views stretch for miles, and possibility waits around every corner. Come home to a beautifully appointed 3-bedroom, 2.5-bath residence, where Spanish Hacienda architecture lends timeless warmth and character. Step inside to a kitchen made for gathering stone counters, soft-close cabinetry, top-of-the-line appliances, and an island built for both cooking and conversation. Storage abounds throughout, and just off the main living space, a versatile den awaits your imagination: a man cave, an art studio, or a fourth bedroom; the choice is yours. Outside, the property opens into endless opportunity. An oversized three-car garage with a workshop stands ready for projects and hobbies alike, while a Quonset building offers shelter for farm equipment or recreational toys. The land itself has been thoughtfully shaped for pastures, corrals, and vineyards, fed by a private well and powered in part by solar energy so your dreams of country living come with lower utility bills, too. Picture the possibilities: a farmer cultivating a self-sustaining life, a rancher raising livestock across open pasture, or a vintner nurturing rows of vines. And with four full-hookup RV spaces on-site, this ranch doesn't just offer a lifestyle it offers income potential from day one. This is more than a property. It's an invitation to a slower, richer way of life private, self-sufficient, and full of promise. The only question left is what you'll build here Tucked into 20 picturesque acres of East San Diego County, this ranch feels like a world apart a place where the pace slows, the views stretch for miles, and possibility waits around every corner. Come home to a beautifully appointed 3-bedroom, 2.5-bath residence, where Spanish Hacienda architecture lends timeless warmth and character. Step inside to a kitchen made for gathering stone counters, soft-close cabinetry, top-of-the-line appliances, and an island built for both cooking and conversation. Storage abounds throughout, and just off the main living space, a versatile den awaits your imagination: a man cave, an art studio, or a fourth bedroom; the choice is yours. Outside, the property opens into endless opportunity. An oversized three-car garage with a workshop stands ready for projects and hobbies alike, while a Quonset building offers shelter for farm equipment or recreational toys. The land itself has been thoughtfully shaped for pastures, corrals, and vineyards, fed by a private well and powered in part by solar energy so your dreams of country living come with lower utility bills, too. Picture the possibilities: a farmer cultivating a self-sustaining life, a rancher raising livestock across open pasture, or a vintner nurturing rows of vines. And with four full-hookup RV spaces on-site, this ranch doesn't just offer a lifestyle it offers income potential from day one. This is more than a property. It's an invitation to a slower, richer way of life private, self-sufficient, and full of promise. The only question left is what you'll build here

38058 Hwy 94th Blvd, Boulevard

11687 Valle Vista Rd, Lakeside
$1,199,900
4 Beds ⋅ 3 Baths ⋅ PTP2605000 MLS ⋅ ACTIVE Status
CUSTOM BUILT 4 BEDROOM HOME PLUS AN OFFICE IN EUCALYPTUS HILLS ON 2.73 ACRES WITH STUNNING 280 DEGREE VIEWS IN ALMOST EVERY DIRECTION AND THIS HOME IS LOADED, INCLUDING PAID FOR SOLAR, HIGH CEILINGS THROUGHOUT, BAMBOO WOOD FLOORING, HUGE GREAT ROOM/LIVING ROOM WITH SOARING CEILINGS, FRENCH DOORS TO THE PATIO AND A FIREPLACE, SHUTTERS, RECESSED LIGHTING, GORGEOUS EAT IN KITCHEN WITH CENTER ISLAND, NEWER STAINLESS APPLIANCES, GRANITE COUNTERS ALONG WITH WALK-IN PANTRY, SPACIOUS GUEST BEDROOMS, UPDATED BATHS, INSIDE LAUNDRY ROOM, RAISED PANEL DOORS, FULL BEDROOM AND BATH ON THE 1ST FLOOR, OVERSIZED BASEBOARDS, WRAP AROUND COVERED PATIO ON THE 1ST AND 2ND FLOOR, FULLY FENCED IN YARD WITH GATED ENTRY, LOTS OF SPACE FOR A POSSIBLE ADU, LOADS OF EXTRA PARKING, INCREDIBLE PRIVACY, PANORAMIC VIEWS UNDERGROUND POWERLINES TO HELP WITH LOWER INSURANCE COSTS AND MUCH MORE. CUSTOM BUILT 4 BEDROOM HOME PLUS AN OFFICE IN EUCALYPTUS HILLS ON 2.73 ACRES WITH STUNNING 280 DEGREE VIEWS IN ALMOST EVERY DIRECTION AND THIS HOME IS LOADED, INCLUDING PAID FOR SOLAR, HIGH CEILINGS THROUGHOUT, BAMBOO WOOD FLOORING, HUGE GREAT ROOM/LIVING ROOM WITH SOARING CEILINGS, FRENCH DOORS TO THE PATIO AND A FIREPLACE, SHUTTERS, RECESSED LIGHTING, GORGEOUS EAT IN KITCHEN WITH CENTER ISLAND, NEWER STAINLESS APPLIANCES, GRANITE COUNTERS ALONG WITH WALK-IN PANTRY, SPACIOUS GUEST BEDROOMS, UPDATED BATHS, INSIDE LAUNDRY ROOM, RAISED PANEL DOORS, FULL BEDROOM AND BATH ON THE 1ST FLOOR, OVERSIZED BASEBOARDS, WRAP AROUND COVERED PATIO ON THE 1ST AND 2ND FLOOR, FULLY FENCED IN YARD WITH GATED ENTRY, LOTS OF SPACE FOR A POSSIBLE ADU, LOADS OF EXTRA PARKING, INCREDIBLE PRIVACY, PANORAMIC VIEWS UNDERGROUND POWERLINES TO HELP WITH LOWER INSURANCE COSTS AND MUCH MORE.

11687 Valle Vista Rd, Lakeside

2845 Cazadero, Carlsbad
$1,379,000
3 Beds ⋅ 3 Baths ⋅ IV26138024 MLS ⋅ ACTIVE UNDER CONTRACT Status
In the heart󠃳󠂠󠂀󠂠󠃢󠂁󠂢󠃢󠂁󠂣󠃢󠂁󠂣󠃍󠂏󠃍󠂏 of La Costa, enjoy convenient access to world-class beaches, exceptional dining, award winning schools and renowned resorts. Welcome to this home where the ocean view, timeless design, and joy of California living come together in perfect harmony. Every renovation has been thoughtfully curated to create a residence that feels warm, sophisticated, and quietly luxuriouswhere every space invites you to simply enjoy life with NO HOA fees.Soaring wood plank ceilings, rich Brazilian Tigerwood engineered hardwood flooring, and striking modern cable lighting create an unforgettable first impression. The open-concept living area is designed to capture both the natural light and ocean view allowing the beauty of the outdoors to become part of your everyday living experience.At the heart of the home, the beautifully remodeled kitchen is as functional as it is stunning. Sleek cabinetry, upgraded appliances, a stainless steel farmhouse sink all surround the distinctive prep island with abundant storage. An additional island and breakfast bar seamlessly transition to the formal dining area.The living room offers an elegant yet comfortable retreat centered around a dramatic stacked slate fireplace. Whether hosting guests or enjoying a peaceful evening at home, you'll never lose sight of the mesmerizing location. Experience the very essence of La Costa living. Enjoy alfresco dining, sip a favorite vintage, or simply unwind as the sun slowly melts into the Pacific, painting the sky with brilliant shades of pink, orange, and gold. The professionally completed (though unpermitted In the heart of La Costa, enjoy convenient access to world-class beaches, exceptional dining, award winning schools and renowned resorts. Welcome to this home where the ocean view, timeless design, and joy of California living come together in perfect harmony. Every renovation has been thoughtfully curated to create a residence that feels warm, sophisticated, and quietly luxuriouswhere every space invites you to simply enjoy life with NO HOA fees.Soaring wood plank ceilings, rich Brazilian Tigerwood engineered hardwood flooring, and striking modern cable lighting create an unforgettable first impression. The open-concept living area is designed to capture both the natural light and ocean view allowing the beauty of the outdoors to become part of your everyday living experience.At the heart of the home, the beautifully remodeled kitchen is as functional as it is stunning. Sleek cabinetry, upgraded appliances, a stainless steel farmhouse sink all surround the distinctive prep island with abundant storage. An additional island and breakfast bar seamlessly transition to the formal dining area.The living room offers an elegant yet comfortable retreat centered around a dramatic stacked slate fireplace. Whether hosting guests or enjoying a peaceful evening at home, you'll never lose sight of the mesmerizing location. Experience the very essence of La Costa living. Enjoy alfresco dining, sip a favorite vintage, or simply unwind as the sun slowly melts into the Pacific, painting the sky with brilliant shades of pink, orange, and gold. The professionally completed (though unpermitted) family room over 400 SF and not included in the home's official living areaprovides additional living space with matching Brazilian Tigerwood flooring, recessed lighting, and direct balcony access.It's the perfect setting for movie nights or simply relaxing while taking in another spectacular sunset. The luxurious primary suite is a private sanctuary with direct access to a secluded patio, creating a relaxing retreat. The spa-inspired ensuite bath continues the experience with a custom designed walk-in shower and soaking tub to transform everyday routines into moments of relaxation. Every element was intentionally curated to embody timeless elegance. This is more than a beautifully renovated homeit's an opportunity to embrace the relaxed luxury, unforgettable sunsets, and coastal lifestyle that make La Costa one of Southern California's most desirable places to call home.

2845 Cazadero, Carlsbad

3024 Gopher Canyon Rd, Vista
$1,399,925
4 Beds ⋅ 4 Baths ⋅ NDP2606318 MLS ⋅ ACTIVE Status
WHO WANTS LOWER ELECTRIC BILLS? This incredible property with 42 OWNED Solar Panels just had a $37 SDGE Bill last month! Set on 1.14 acres at the border of Vista and Bonsall, this MODERN FARMHOUSE is one of the most charming properties in all of North County San Diego! A welcoming wraparound porch sets the tone for this peaceful, private retreat with panoramic hillside views and endless possibilities. The home offers 4 bedrooms, 3.5 baths, and approx. 2,740 sqft, including a private in-law suite with separate entryideal for multigenerational living, guests, or rental potential. Beautifully upgraded throughout with wood flooring, designer fixtures and more! At the heart of the home is a stunning chefs kitchen featuring slab countertops, a farmhouse sink, large center island, stainless steel appliances, glass tile backsplash, and a walk-in pantry with charming barn door entry. The expansive, versatile family room is perfect for everyday living or entertaining. Upstairs, the primary suite is a true retreat with a spa-like soaking tub and separate shower. A detached oversized garage and extended driveway provide exceptional versatility for multiple vehicles, boats, RVs/Toys, while two detached storage sheds offer even more flexibility. The generous lot presents a world of opportunity for an ADU, workshop, or expanded outdoor living. Quiet, scenic, and truly uniquethis is a rare opportunity to own a modern farmhouse with space, views, and versatility in an exceptional North County location, and ideally located within the Bonsall School District. WHO WANTS LOWER ELECTRIC BILLS? This incredible property with 42 OWNED Solar Panels just had a $37 SDGE Bill last month! Set on 1.14 acres at the border of Vista and Bonsall, this MODERN FARMHOUSE is one of the most charming properties in all of North County San Diego! A welcoming wraparound porch sets the tone for this peaceful, private retreat with panoramic hillside views and endless possibilities. The home offers 4 bedrooms, 3.5 baths, and approx. 2,740 sqft, including a private in-law suite with separate entryideal for multigenerational living, guests, or rental potential. Beautifully upgraded throughout with wood flooring, designer fixtures and more! At the heart of the home is a stunning chefs kitchen featuring slab countertops, a farmhouse sink, large center island, stainless steel appliances, glass tile backsplash, and a walk-in pantry with charming barn door entry. The expansive, versatile family room is perfect for everyday living or entertaining. Upstairs, the primary suite is a true retreat with a spa-like soaking tub and separate shower. A detached oversized garage and extended driveway provide exceptional versatility for multiple vehicles, boats, RVs/Toys, while two detached storage sheds offer even more flexibility. The generous lot presents a world of opportunity for an ADU, workshop, or expanded outdoor living. Quiet, scenic, and truly uniquethis is a rare opportunity to own a modern farmhouse with space, views, and versatility in an exceptional North County location, and ideally located within the Bonsall School District.

3024 Gopher Canyon Rd, Vista

0000 Country Club Dr Unit 2, Escondido
$275,000
260016013 MLS ⋅ ACTIVE Status
SELLER SAYS NEED TO SELL! An exceptional opportunity awaits in the highly sought-after community of Harmony Grove, CA. This 3.84-acre parcel offers endless potential, whether you envision building your dream estate on a spacious and private lot or exploring the possibility of subdividing. Nestled directly across the street from a well-established neighborhood with homes ranging from $1.2M to $2.25M, this property presents a rare chance to own substantial land in a premium location. Potential access can be negotiated via a driveway on the south end of the neighboring lot, owned by the local HOA, or alternatively from Country Club Drive, where utilities are readily available. Enjoy a peaceful, rural setting with the convenience of being just minutes from I-15, shopping, and the vibrant coastal town of Encinitas. Close to Elfin Forest Recreational Reserve with awesome hiking or San Elijo. Whether you're a builder, investor, or homeowner with a vision, this land offers the perfect blend of location, lifestyle, and potential.

0000 Country Club Dr Unit 2, Escondido

25950 Kaywood Dr, Escondido
$1,195,000
4 Beds ⋅ 3 Baths ⋅ 260015992 MLS ⋅ ACTIVE Status
Set in a󠃳󠂠󠂀󠂠󠃢󠂁󠂢󠃢󠂁󠂣󠃢󠂁󠂣󠃍󠂏󠃍󠂏 captivating hillside location with sweeping 270-degree views of the mountains and countryside, this special property offers privacy, beauty, and a peaceful connection to nature. Owned solar and an eco-conscious setting support a lifestyle that feels both relaxed and self-sufficient. Certified by the National Wildlife Federation, the grounds have been lovingly curated into an organic, pesticide-free garden paradise with drought-friendly landscaping, raised garden beds, fruit trees, rainwater capture, a greenhouse, chicken coop, terraced outdoor spaces, and walking trails. The main level features an open-concept great room with kitchen, dining, and living areas, vaulted ceilings, white wood beams, a wood-burning fireplace, and view decks that invite the outdoors in. Three bedrooms are located on the main level, including the primary suite, while the lower level offers exceptional flexibility with its own private entrance, bonus room, bedroom, bathroom, laundry area, and extensive storage. Multiple outdoor vignettes create spaces for relaxing, entertaining, gardening, and taking in the views, including a built-in gas firepit terrace, hillside sitting areas, and terraced gardens. Additional highlights include an extra-long two-car garage, workshop/storage areas, RV/boat parking, room for multiple vehicles, and proximity to hiking trails and nearby Dixon Lake, Daley Ranch, and Deer Park Monastery. With its scenic surroundings and sustainable features, this is a true hillside haven for those who want to live closer to nature without feeling far from it all.

25950 Kaywood Dr, Escondido

27232 Chihuahua Vly, Warner Springs
$700,000
3 Beds ⋅ 2 Baths ⋅ SW26142751 MLS ⋅ ACTIVE Status
Wide open stunning panoramic views, fabulous night time stargazing here in Warner Springs, on 9.64 acres at elevation 3200 feet. Freshly remodeled, move in ready den has been returned to a bedroom, 3 bedrooms, 2 bath home with 2 garage /rollup door. Barbecue area in the back with full length covered deck. Home has an evaporative cooler, forced air heating unit, home is all propane and electric. Propane tanks owned, and shall remain on property. Livestock allowed on this agricultural property. If you're looking for designation O for livestock this is it! Warner Unified school K-12th. Community sports park and Resource center located on Warner school grounds. Nearby towns or Temecula, Borrego Springs, Julian, and Ramona. All of these towns have banking medical and businesses providing service to our area. Come and enjoy the entire backcountry of San Diego County. Come on take a drive to see our views. Wide open stunning panoramic views, fabulous night time stargazing here in Warner Springs, on 9.64 acres at elevation 3200 feet. Freshly remodeled, move in ready den has been returned to a bedroom, 3 bedrooms, 2 bath home with 2 garage /rollup door. Barbecue area in the back with full length covered deck. Home has an evaporative cooler, forced air heating unit, home is all propane and electric. Propane tanks owned, and shall remain on property. Livestock allowed on this agricultural property. If you're looking for designation O for livestock this is it! Warner Unified school K-12th. Community sports park and Resource center located on Warner school grounds. Nearby towns or Temecula, Borrego Springs, Julian, and Ramona. All of these towns have banking medical and businesses providing service to our area. Come and enjoy the entire backcountry of San Diego County. Come on take a drive to see our views.

27232 Chihuahua Vly, Warner Springs

645 Front St Unit 2002, Downtown
$3,699,000
3 Beds ⋅ 4 Baths ⋅ 260015908 MLS ⋅ ACTIVE Status ⋅ Renaissance BLDG.
Renaissance in the󠃳󠂠󠂀󠂠󠃢󠂁󠂢󠃢󠂁󠂣󠃢󠂁󠂣󠃍󠂏󠃍󠂏 Marina District has just unveiled their new "Street Level" Lobby and stunning Community Lounge. Upon entering this 20th floor home, you are welcomed by cathedral ceilings that enhance the light-filled, open layout. The first level showcases gorgeous maple hardwood floors flow throughout the living area, complemented by telescopic windows that fully open, inviting the soothing ocean breeze inside. The family room, featuring eastern views, opens to the kitchen equipped with an island, an under counter wine cooler, ample storage, and a walk-in pantry. Enjoy three walk-out balconies on this level: two offering eastern views and one facing west for stunning sunsets. Two fireplaces enhance the ambiance: one in the living area on the first level and another in the primary bedroom suite. Convenient for your friends and family, a large guest suite provides unobstructed panoramic water and city views, complete with custom shutters for adjustable light control and includes a walk-in closet and an ensuite bathroom with a multi-jet shower. Plus a powder room convenient for your guests. Second Level: Bedroom two features a spacious layout, a gigantic walk-in closet, and a walk-in shower. The expansive primary suite spans boasts nearly 900 square feet and includes crown molding throughout. The fireplace creates a cozy atmosphere, complemented by a comfortable sitting area by the bay facing window. Enjoy a luxurious Jacuzzi tub, dual sinks, and a multi-shower fixture in the primary ensuite catering to your every need. Watch virtual tour and see supplements. Adjacent to the primary suite is a large office with stunning north and west views through walls of glass, showcasing sparkling water and city lights, along with enhanced privacy. A spacious and private balcony directly off the primary suite offers uninterrupted water views, perfect for romantic evenings or enjoying a good book while watching boats, yachts, and the cityscape extending to the mountains. Two side-by-side parking spaces and two storage areas—one large cage and a temperature-controlled storage room for valuable items like artwork. Renaissance boasts a brand new “street level” lobby and new resort style amenities including a large landscaped courtyard w/ BBQ aren, 3 fire pits w/ a dining area, pool/spa, gym, community lounge w/ full kitchen, conference room, surveillance throughout the community & 24/7 desk attendants. Ground floor retail conveniently includes Postal Annex for easy Amazon returns, Discount Nutrition & Vitality Juice, Rolling Out Bakery, Vases Salon, iTan and Wells Fargo. Located across from Ralph’s 24 hr. grocery w/ cafes on every corner, steps to the waterfront and Little Italy & just minutes to airport & public transportation and a ferry ride to Coronado. Welcome to paradise!

645 Front St Unit 2002, Downtown

10621 Keith, Santee
$910,000
5 Beds ⋅ 3 Baths ⋅ 260015902 MLS ⋅ ACTIVE Status
This spacious 5 bedroom home features dual primary bedrooms, offering flexibility and privacy — one conveniently located downstairs and another upstairs with its own private balcony. The downstairs level includes four bedrooms and two full bathrooms, perfect for multi-generational living or guests. The open-concept kitchen is designed for both functionality and connection, allowing you to enjoy family time while cooking. It includes a reverse osmosis water system for added convenience. The home is equipped with a paid-off solar system and a Tesla charger in the garage, delivering energy efficiency and modern comfort. The front yard showcases newly installed turf and excellent curb appeal, accented by a thriving kumquat tree and an orange tree with fruit ready to be picked. Step into the backyard to enjoy nice mountain views with a sitting area, a gazebo with lighting, and a spacious side yard with covered storage. The backyard is quiet, low-maintenance, and offers beautiful mountain views — ideal for relaxing or entertaining.

10621 Keith, Santee

2308 Avenida La Cima, Escondido
$2,850,000
4 Beds ⋅ 5 Baths ⋅ NDP2606269 MLS ⋅ ACTIVE Status
Nestled behind the private gates of an exclusive enclave of just four homes, this stunning single-level custom estate by renowned builder Michael Crews represents the pinnacle of refined Southern California living. Set on 3.35 fully fenced acres in highly desirable Southeast Escondido, the property commands breathtaking panoramic mountain and valley views while offering a level of privacy rarely available at any price point. From the moment you step inside, the craftsmanship is unmistakable, soaring 10+ ft ceilings, 8 ft solid-core doors, rich hardwood floors, and cherry wood cabinetry set an elegant tone throughout. The open concept design features coffered ceilings in both the primary suite and formal dining room, crown molding, plantation shutters, and custom lighting and ceiling fans in every room. The dedicated office is appointed with cherry wood wainscoting, while the formal dining room and garage feature custom cabinetry designed for the discerning homeowner. The gourmet kitchen is a chef's showcase: Viking 6-burner stove with range hood, double oven, built-in microwave, Miele dishwasher, and Jenn-Air built-in refrigerator, all framed by cherry wood cabinetry, 24" tile flooring, and a stunning tumbled marble backsplash with copper inlay. The primary suite is a true retreat, featuring marble vanity tops, a walk-in shower with dual showerheads and tumbled marble finishes, and custom-built closet cabinetry. Entertain effortlessly outdoors with a custom flagstone built-in BBQ with concrete surround, stainless grill, and refrigerator. A private well with dual pressure ta Nestled behind the private gates of an exclusive enclave of just four homes, this stunning single-level custom estate by renowned builder Michael Crews represents the pinnacle of refined Southern California living. Set on 3.35 fully fenced acres in highly desirable Southeast Escondido, the property commands breathtaking panoramic mountain and valley views while offering a level of privacy rarely available at any price point. From the moment you step inside, the craftsmanship is unmistakable, soaring 10+ ft ceilings, 8 ft solid-core doors, rich hardwood floors, and cherry wood cabinetry set an elegant tone throughout. The open concept design features coffered ceilings in both the primary suite and formal dining room, crown molding, plantation shutters, and custom lighting and ceiling fans in every room. The dedicated office is appointed with cherry wood wainscoting, while the formal dining room and garage feature custom cabinetry designed for the discerning homeowner. The gourmet kitchen is a chef's showcase: Viking 6-burner stove with range hood, double oven, built-in microwave, Miele dishwasher, and Jenn-Air built-in refrigerator, all framed by cherry wood cabinetry, 24" tile flooring, and a stunning tumbled marble backsplash with copper inlay. The primary suite is a true retreat, featuring marble vanity tops, a walk-in shower with dual showerheads and tumbled marble finishes, and custom-built closet cabinetry. Entertain effortlessly outdoors with a custom flagstone built-in BBQ with concrete surround, stainless grill, and refrigerator. A private well with dual pressure tanks handles all irrigation needs, and a fire hose connection provides added peace of mind on this expansive estate lot. The home is pre-wired for serious audio throughout ,surround sound in the family room with individual speaker controls extending to the patio and includes a smart box system for multimedia and networking. A detached bonus structure of approximately 1,200 sq. ft with a bathroom (not included in main home square footage) offers endless flexibility: guest house, private office, gym, game room, or clubhouse. Systems and infrastructure match the quality of the finishes: owned 45-panel ground-mounted solar system, 400-amp electrical service, dual-zone A/C, brand-new A/C and furnace (2025, living area), two whole-house fans, dual water heaters, and a spacious 4 car garage with custom cabinetry. This is estate living without compromise! single-level, gated, private, and built to last. Come see this today.

2308 Avenida La Cima, Escondido

245 W Bobier Dr Unit 06, Vista
$315,000
2 Beds ⋅ 2 Baths ⋅ NDP2606263 MLS ⋅ ACTIVE Status
California living at its best! Enjoy breathtaking panoramic views of the rolling Vista hills from this beautifully maintained home located in a desirable land-owned 55+ community. This inviting 2-bedroom, 1.5-bath residence offers comfort, convenience, and thoughtful upgrades throughout. The wheelchair-accessible floor plan features vinyl flooring, pocket doors, central air conditioning, and an indoor laundry area. The well-appointed kitchen is designed for both functionality and style, featuring a double oven and convenient IKEA pull-out drawers for easy organization and access. Step outside and enjoy the wonderful Southern California climate from the private outdoor living spaces. The terraced garden area provides the perfect setting for relaxing, gardening, or entertaining while taking in the stunning views. A rare opportunity to own a charming home with beautiful views, accessibility features, and the added benefit of land ownership. California living at its best! Enjoy breathtaking panoramic views of the rolling Vista hills from this beautifully maintained home located in a desirable land-owned 55+ community. This inviting 2-bedroom, 1.5-bath residence offers comfort, convenience, and thoughtful upgrades throughout. The wheelchair-accessible floor plan features vinyl flooring, pocket doors, central air conditioning, and an indoor laundry area. The well-appointed kitchen is designed for both functionality and style, featuring a double oven and convenient IKEA pull-out drawers for easy organization and access. Step outside and enjoy the wonderful Southern California climate from the private outdoor living spaces. The terraced garden area provides the perfect setting for relaxing, gardening, or entertaining while taking in the stunning views. A rare opportunity to own a charming home with beautiful views, accessibility features, and the added benefit of land ownership.

245 W Bobier Dr Unit 06, Vista

910 Saint George Ct, Spring Valley
$735,000
4 Beds ⋅ 2 Baths ⋅ CV26142484 MLS ⋅ ACTIVE Status
Welcome to 910 St. George Court, a beautifully updated 4-bedroom, 2-bath home nestled on a quiet cul-de-sac in the heart of Spring Valley. This move-in-ready home blends modern upgrades with timeless charm, featuring updated flooring, dual-pane windows, central A/C, and a beautifully remodeled kitchen with white shaker cabinetry, stainless steel appliances, stylish finishes, and a spacious center island perfect for entertaining. Enjoy an open and functional layout with a standout dining/flex space featuring stunning wood beam ceilings and designer lighting, adding warmth and character rarely found. Situated on an approximately 5,998 sq ft lot, the property offers room to relax, entertain, and potential for an ADU (buyer to verify). Conveniently located near shopping, dining, schools, parks, and freeway access this is one you wont want to miss! Welcome to 910 St. George Court, a beautifully updated 4-bedroom, 2-bath home nestled on a quiet cul-de-sac in the heart of Spring Valley. This move-in-ready home blends modern upgrades with timeless charm, featuring updated flooring, dual-pane windows, central A/C, and a beautifully remodeled kitchen with white shaker cabinetry, stainless steel appliances, stylish finishes, and a spacious center island perfect for entertaining. Enjoy an open and functional layout with a standout dining/flex space featuring stunning wood beam ceilings and designer lighting, adding warmth and character rarely found. Situated on an approximately 5,998 sq ft lot, the property offers room to relax, entertain, and potential for an ADU (buyer to verify). Conveniently located near shopping, dining, schools, parks, and freeway access this is one you wont want to miss!

910 Saint George Ct, Spring Valley

1904 Via Casa Alta, La Jolla
$14,795,000
5 Beds ⋅ 9 Baths ⋅ NDP2606220 MLS ⋅ ACTIVE Status
Panoramic ocean views󠃳󠂠󠂀󠂠󠃢󠂁󠂢󠃢󠂁󠂣󠃢󠂁󠂣󠃍󠂏󠃍󠂏 define this privately gated Mount Soledad estate in La Jolla. Its elevated setting captures sweeping Pacific coastline views, sparkling city lights, mountain vistas, and unforgettable sunsetsjust minutes from the Village. Offering exceptional privacy and scale, the estate encompasses approximately 8,694 square feet on nearly one acre, with more than $1 million in recent enhancements. The residence features five spacious ensuite bedrooms, an executive office, an ocean-view chefs kitchen, a reimagined primary suite, a private home theater, and a detached fitness center with full bath. The grounds unfold as a private resort, with a vanishing-edge pool and spa, outdoor kitchen, fire pit, expansive lawn, and ocean-view terraces for gracious indoor-outdoor living and entertaining. Few properties in La Jolla offer this combination of commanding views, privacy, land, and resort amenities. Panoramic ocean views define this privately gated Mount Soledad estate in La Jolla. Its elevated setting captures sweeping Pacific coastline views, sparkling city lights, mountain vistas, and unforgettable sunsetsjust minutes from the Village. Offering exceptional privacy and scale, the estate encompasses approximately 8,694 square feet on nearly one acre, with more than $1 million in recent enhancements. The residence features five spacious ensuite bedrooms, an executive office, an ocean-view chefs kitchen, a reimagined primary suite, a private home theater, and a detached fitness center with full bath. The grounds unfold as a private resort, with a vanishing-edge pool and spa, outdoor kitchen, fire pit, expansive lawn, and ocean-view terraces for gracious indoor-outdoor living and entertaining. Few properties in La Jolla offer this combination of commanding views, privacy, land, and resort amenities.

1904 Via Casa Alta, La Jolla

4106 Lake Cir, Fallbrook
$775,000
3 Beds ⋅ 3 Baths ⋅ ND26139163 MLS ⋅ ACTIVE Status
This original owner󠃳󠂠󠂀󠂠󠃢󠂁󠂢󠃢󠂁󠂣󠃢󠂁󠂣󠃍󠂏󠃍󠂏 single-family home in the Lake Rancho Viejo community was built in 2009 and has not been on the market since construction. The two-level residence offers 1,970 square feet with 3 bedrooms and 2.5 bathrooms. It features a family room with fireplace, a kitchen equipped with gas cooktop, electric oven, range/stove hood, microwave, dishwasher and garbage disposal, and a separate laundry room on the upper level. The home includes a 2-car garage, sits on a West facing, oversized 6,534 square foot lot. With HOA dues in place, this property presents the opportunity to acquire a well-maintained original owner home and make it your own. This original owner single-family home in the Lake Rancho Viejo community was built in 2009 and has not been on the market since construction. The two-level residence offers 1,970 square feet with 3 bedrooms and 2.5 bathrooms. It features a family room with fireplace, a kitchen equipped with gas cooktop, electric oven, range/stove hood, microwave, dishwasher and garbage disposal, and a separate laundry room on the upper level. The home includes a 2-car garage, sits on a West facing, oversized 6,534 square foot lot. With HOA dues in place, this property presents the opportunity to acquire a well-maintained original owner home and make it your own.

4106 Lake Cir, Fallbrook

1320 Richland Rd, San Marcos
$3,498,888
2 Beds ⋅ 1 Baths ⋅ NDP2606184 MLS ⋅ ACTIVE Status
Come see the 20.2 acres of rolling hills and serene setting in prestigious San Marcos Farms! Seller is motivated to work with any interested in purchasing now. Property has a home/structure and some containers on site. Current San Marcos city zone is for one acre lots. Expired map needs updating and resubmittal to proceed. New sewer and wastewater treatment coming to the area. VID 1" water meter and electric meter at site. Value is in the land. San Marcos is known for excellent schools and parks. Named by Fortune Magazine as one of the best cities to raise a family and by another source one of America's Safest cities. Now is the time to invest in a legacy property. Come see the 20.2 acres of rolling hills and serene setting in prestigious San Marcos Farms! Seller is motivated to work with any interested in purchasing now. Property has a home/structure and some containers on site. Current San Marcos city zone is for one acre lots. Expired map needs updating and resubmittal to proceed. New sewer and wastewater treatment coming to the area. VID 1" water meter and electric meter at site. Value is in the land. San Marcos is known for excellent schools and parks. Named by Fortune Magazine as one of the best cities to raise a family and by another source one of America's Safest cities. Now is the time to invest in a legacy property.

1320 Richland Rd, San Marcos

11248 Calle Oro Verde, Valley Center
$999,500
4 Beds ⋅ 3 Baths ⋅ 260015710 MLS ⋅ ACTIVE Status
Serene retreat on a 2.57-acre corner lot featuring a seasonal creek and pond. This thoughtfully designed 4-bedroom, 3-bath home includes a first-floor bedroom and full bath, ideal for guests or multigenerational living. Inside, luxury marble and crisp subway tile create beautifully designed wet rooms with frameless shower, clawfoot soaking tub, and rain shower for a resort-style ambiance. Spanish tile, bamboo wood floors, and walnut engineered hardwood add warmth and sophistication throughout. Architectural details include arched entryways, crown molding, a spacious loft, dedicated office, and living-room ceiling speakers for integrated audio. Major upgrades include OWNED SOLAR, new roof (2023), and new septic system (2018). Outdoors, enjoy sweeping views and fresh-picked fruit from your orange, lemon, apricot, peach, grapefruit, banana, grape, and raspberry plantings. The property offers three gated entryways, an in-and-out driveway, usable flat areas, and ample space for an ADU, RV, pool, or future expansion. Local Valley Center schools are known for strong community roots and active parent involvement, and this home is served by the award-winning Lilac School. The neighborhood is peaceful and welcoming — neighbors wave and traffic is virtually nonexistent. Relax on the back deck and enjoy a rare level of tranquility and privacy. Grant eligible up to $20,000. Country living at its finest.

11248 Calle Oro Verde, Valley Center

18557 Caminito Pasadero, Unit 391, Rancho Bernardo/Sabre Springs/Carmel Mt Ranch
$350,000
1 Beds ⋅ 1 Baths ⋅ DW26139618 MLS ⋅ ACTIVE Status
Welcome home to󠃳󠂠󠂀󠂠󠃢󠂁󠂢󠃢󠂁󠂣󠃢󠂁󠂣󠃍󠂏󠃍󠂏 this sun-drenched 1-bedroom gem inside the gated Morada community of Rancho Bernardo one of San Diego's most coveted neighborhoods, now offered at a price that rarely comes around. Soaring ceilings with crown molding, warm wood-look flooring, and an abundance of natural light set the tone the moment you step through the bold teal front door, while a tile-surround fireplace and direct veranda access make the living room feel like a true retreat. The kitchen turns heads with rich navy cabinetry, stainless steel appliances, and a peninsula breakfast bar, flowing seamlessly into a dining area with a tray ceiling and elegant pendant light. The spacious bedroom features its own sliding glass door to the private veranda, a generous walk-in closet with built-in shelving, and a beautifully appointed full bath all move-in ready. Top it off with resort-style amenities including pools, tennis courts, and a fitness center, in-unit laundry, and the prestigious Poway Unified School District and this home is an absolute steal for the location. Welcome home to this sun-drenched 1-bedroom gem inside the gated Morada community of Rancho Bernardo one of San Diego's most coveted neighborhoods, now offered at a price that rarely comes around. Soaring ceilings with crown molding, warm wood-look flooring, and an abundance of natural light set the tone the moment you step through the bold teal front door, while a tile-surround fireplace and direct veranda access make the living room feel like a true retreat. The kitchen turns heads with rich navy cabinetry, stainless steel appliances, and a peninsula breakfast bar, flowing seamlessly into a dining area with a tray ceiling and elegant pendant light. The spacious bedroom features its own sliding glass door to the private veranda, a generous walk-in closet with built-in shelving, and a beautifully appointed full bath all move-in ready. Top it off with resort-style amenities including pools, tennis courts, and a fitness center, in-unit laundry, and the prestigious Poway Unified School District and this home is an absolute steal for the location.

18557 Caminito Pasadero, Unit 391, Rancho Bernardo/Sabre Springs/Carmel Mt Ranch

15471 Green Valley Truck, Ramona
$1,999,999
4 Beds ⋅ 3 Baths ⋅ SW26137690 MLS ⋅ ACTIVE Status
Significant price drop! Very rare, private 14+ acre retreat where endless possibilities meet breathtaking views. Perched above the rolling hills of Ramona, this unique estate offers an incredible opportunity for those seeking a private residence, multi-generational living, income-producing investment, vacation rental operation, or a combination of all three. Currently a successful short-term rental destination, the property features multiple living spaces and ADU-style structures providing flexibility for guests, extended family, home offices, or additional income streams. Whether you want to expand an Airbnb business, create a wellness retreat, establish an equestrian property, or enjoy a peaceful country lifestyle, this estate is ready for your vision. At the heart of the property lies a spacious 3,440 sq. ft. custom residence built for comfort and versatility. The two-story floor plan features 4 bedrooms and 3.5 bathrooms, including a highly desirable main-floor bedroom for easy accessibility. Uniquely, the home offers dual primary suites, providing unmatched privacy for owners and long-term guests alike. Entertaining is effortless in the expansive Great Room and dedicated Game Room, while an unfinished wine cellar offers the perfect opportunity to customize your own tasting room or private collection storage. The interior features durable tile and laminate flooring ideal for high-traffic use, alongside a cozy fireplace. Practicality meets luxury with a dedicated laundry room and an owned solar panel system that keeps energy costs low. With parking for up to 20+ vehicles Significant price drop! Very rare, private 14+ acre retreat where endless possibilities meet breathtaking views. Perched above the rolling hills of Ramona, this unique estate offers an incredible opportunity for those seeking a private residence, multi-generational living, income-producing investment, vacation rental operation, or a combination of all three. Currently a successful short-term rental destination, the property features multiple living spaces and ADU-style structures providing flexibility for guests, extended family, home offices, or additional income streams. Whether you want to expand an Airbnb business, create a wellness retreat, establish an equestrian property, or enjoy a peaceful country lifestyle, this estate is ready for your vision. At the heart of the property lies a spacious 3,440 sq. ft. custom residence built for comfort and versatility. The two-story floor plan features 4 bedrooms and 3.5 bathrooms, including a highly desirable main-floor bedroom for easy accessibility. Uniquely, the home offers dual primary suites, providing unmatched privacy for owners and long-term guests alike. Entertaining is effortless in the expansive Great Room and dedicated Game Room, while an unfinished wine cellar offers the perfect opportunity to customize your own tasting room or private collection storage. The interior features durable tile and laminate flooring ideal for high-traffic use, alongside a cozy fireplace. Practicality meets luxury with a dedicated laundry room and an owned solar panel system that keeps energy costs low. With parking for up to 20+ vehicles, including space for RVs or guest fleets, this home easily handles a thriving retreat or busy household.Enjoy panoramic mountain, valley, crystal clear Ramona Lake, and sunset views from nearly every corner. On clear days, catch glimpses of the Pacific Ocean on the horizon. The sparkling pool creates the perfect setting for relaxation, while the expansive acreage provides privacy and room to roam.A valuable private well offers an independent water source for potential cost savings, while public utility connections add convenience. This combination of infrastructure, acreage, and income potential is increasingly rare.Imagine mornings overlooking the beautiful lake, afternoons by the pool, and evenings watching spectacular sunsets paint the sky. This Southern California estate delivers a lifestyle and opportunity that are hard to find.Private. Scenic. Versatile. Income-Producing.

15471 Green Valley Truck, Ramona

17844 Joyas Ct, Poway
$2,695,000
4 Beds ⋅ 6 Baths ⋅ 260015548 MLS ⋅ ACTIVE Status
Welcome to this󠃳󠂠󠂀󠂠󠃢󠂁󠂢󠃢󠂁󠂣󠃢󠂁󠂣󠃍󠂏󠃍󠂏 extraordinary custom estate in the prestigious Lomas Verdes Estates of Poway. Situated on a private, elevated 1.04-acre cul-de-sac lot, this exceptional 6,157 sq. ft. single-level residence captures sweeping mountain and valley views while offering the ultimate in luxury, privacy. Thoughtfully designed, the sprawling floor plan features 4 spacious bedrooms, 4 full bathrooms, 2 half bathrooms, a private office/library, expansive game room, and two luxurious primary suites—ideal for multigenerational living or hosting guests. A grand wood ceiling turret entry welcomes you into elegant living spaces filled with natural light from expansive windows and a French door that frame the breathtaking views. The inviting family room showcases rich wood paneling, custom built-ins, and a classic brick fireplace. The chef's kitchen is designed for entertaining with granite countertops, dual center islands, abundant custom cabinetry, and an oversized walk-in pantry. Recent improvements include fresh interior and exterior paint and new carpeting throughout. Additional features include central vacuum, a whole-house generator, landscape irrigation well, and an oversized three-car garage with workshop. Outdoor living is equally impressive with expansive covered patios, lush grassy lawns, mature landscaping, and exceptional privacy—creating the perfect setting for entertaining or relaxing while enjoying panoramic views. A circular driveway provides abundant guest parking. Ideally located within the award-winning Poway Unified School District.

17844 Joyas Ct, Poway

30388 Castlecrest, Valley Center
$1,590,000
4 Beds ⋅ 5 Baths ⋅ 260015510 MLS ⋅ ACTIVE UNDER CONTRACT Status
Awesome West Facing󠃳󠂠󠂀󠂠󠃢󠂁󠂢󠃢󠂁󠂣󠃢󠂁󠂣󠃍󠂏󠃍󠂏 Views for this Tuscan inspired custom built home on a perfectly sized lot that is just under 3 acres. (with room for an ADU). This is a 4135 single story with 4 large bedrooms, 4.5 bathrooms, with a bonus room, an office and a huge 4 car garage. This beautiful home is surrounded by a Sauvignon Blanc grape producing vineyard and well manicured landscaping. It’s just a lovely 5 minute drive from I-15 along the rolling hills of Old Castle road. This home was built by the original contractor to live in as his own. You MUST SEE IT to appreciate the quality of every feature. Take a walk through with the 3D tour link to see all of upgraded features that make this home one of the best in the area!

30388 Castlecrest, Valley Center

24384 Rutherford, Ramona
$789,000
4 Beds ⋅ 3 Baths ⋅ GD26138808 MLS ⋅ ACTIVE Status
Welcome to The Estates Experience resort-style living in this beautiful home featuring an incredible tropical backyard oasis. The outdoor space is designed for both relaxation and entertaining, complete with a pool, lush landscaping, artificial turf, a spacious play area, built-in BBQ area, and an abundance of mature palm trees. An added bonus: Fully Paid solar for enhanced energy efficiency. The spacious kitchen offers a large center island and ample room for gathering. The expansive living room captures breathtaking panoramic views, creating the perfect setting for everyday living and entertaining. The impressive primary suite serves as a private retreat, featuring a cozy fireplace, a generous walk-in closet, and a large balcony where you can take in the stunning views. Tastefully done bathrooms can be found throughout the home. Additional highlights include a long and spacious driveway and an oversized three-car garage at a desirable location in a highly sought-after neighborhood. This is a truly exceptional property that combines comfort, style, and functionality. Welcome to The Estates Experience resort-style living in this beautiful home featuring an incredible tropical backyard oasis. The outdoor space is designed for both relaxation and entertaining, complete with a pool, lush landscaping, artificial turf, a spacious play area, built-in BBQ area, and an abundance of mature palm trees. An added bonus: Fully Paid solar for enhanced energy efficiency. The spacious kitchen offers a large center island and ample room for gathering. The expansive living room captures breathtaking panoramic views, creating the perfect setting for everyday living and entertaining. The impressive primary suite serves as a private retreat, featuring a cozy fireplace, a generous walk-in closet, and a large balcony where you can take in the stunning views. Tastefully done bathrooms can be found throughout the home. Additional highlights include a long and spacious driveway and an oversized three-car garage at a desirable location in a highly sought-after neighborhood. This is a truly exceptional property that combines comfort, style, and functionality.

24384 Rutherford, Ramona

35323 Orchard Trl, Fallbrook
$849,000
4 Beds ⋅ 3 Baths ⋅ SW26137336 MLS ⋅ ACTIVE Status
Don't go searching󠃳󠂠󠂀󠂠󠃢󠂁󠂢󠃢󠂁󠂣󠃢󠂁󠂣󠃍󠂏󠃍󠂏 for new-built homes in the Citro community when this stunning residence has over $40,000 in professional landscaping already installed AND extended solar panels with backup battery to go along with the paid-off builder-installed system. This property has all the right finishes in place and ready to go with a floorpan that features 4 spacious bedrooms, 3 bathrooms, and a thoughtfully designed open-concept living area that blends comfort and style seamlessly. A gorgeous interior greets you with a formal entryway that leads to an expansive great room adjacent to the tastefully appointed kitchen and dining area. You'll also find a convenient downstairs bedroom on the main floor, perfectly suited for overnight guests or a home office. Upstairs boasts a functional loft area along with the primary suite, hallway bathroom, laundry room, and two additional bedrooms. Other features at the home include vinyl plank flooring, upgraded window coverings, and the aforementioned partially owned solar system with backup battery for storing unused energy. Step outside and you'll find both the front and back yard spaces have been landscaped with artificial turf, including the side yard area containing an upgraded pet turf perfect for if you have pets. Two patio spaces, one covered and one inviting the sun, are perfect for entertaining outdoors in the backyard while enjoying the often-ideal southern California weather. This area is about to see a transformation with a proposed 400,000 square foot retail center in the works, along with new residential neighborhoods and an impr Don't go searching for new-built homes in the Citro community when this stunning residence has over $40,000 in professional landscaping already installed AND extended solar panels with backup battery to go along with the paid-off builder-installed system. This property has all the right finishes in place and ready to go with a floorpan that features 4 spacious bedrooms, 3 bathrooms, and a thoughtfully designed open-concept living area that blends comfort and style seamlessly. A gorgeous interior greets you with a formal entryway that leads to an expansive great room adjacent to the tastefully appointed kitchen and dining area. You'll also find a convenient downstairs bedroom on the main floor, perfectly suited for overnight guests or a home office. Upstairs boasts a functional loft area along with the primary suite, hallway bathroom, laundry room, and two additional bedrooms. Other features at the home include vinyl plank flooring, upgraded window coverings, and the aforementioned partially owned solar system with backup battery for storing unused energy. Step outside and you'll find both the front and back yard spaces have been landscaped with artificial turf, including the side yard area containing an upgraded pet turf perfect for if you have pets. Two patio spaces, one covered and one inviting the sun, are perfect for entertaining outdoors in the backyard while enjoying the often-ideal southern California weather. This area is about to see a transformation with a proposed 400,000 square foot retail center in the works, along with new residential neighborhoods and an improved infrastructure with potential dining, shopping, and convenience options. Act now to invest in this like-new single-family residence within the borders of San Diego County!

35323 Orchard Trl, Fallbrook

2958 Verde View Rd, Alpine
$899,000
3 Beds ⋅ 2 Baths ⋅ 260015440 MLS ⋅ ACTIVE Status
VIEWS! VIEWS! VIEWS!󠃳󠂠󠂀󠂠󠃢󠂁󠂢󠃢󠂁󠂣󠃢󠂁󠂣󠃍󠂏󠃍󠂏 Breathe in the fresh mountain air and embrace the tranquility of Alpine living in this stunning single-story ranch style home, perfectly perched on over a ½ acre lot. From the moment you arrive, you’re welcomed by awe-inspiring panoramic views that can be enjoyed from nearly every room in the house. Step inside to a warm, open layout designed for both relaxation and entertaining. The updated kitchen features custom cabinetry, a center island with cooktop with eat-in bar seating, and a charming dining area with built-in lighted cabinets and a cozy desk nook. Large bay windows throughout the home bring the outdoors in, flooding the living spaces with natural light and showcasing the peaceful surroundings. Unwind in the spacious living room beside the fireplace or retreat to the generous primary suite with its own bay window and French doors that lead out to the expansive patio. Step outside to your private outdoor haven—complete with a built-in BBQ, fire pit lounge area, and ample space for gatherings under the stars. Enjoy mature fruit trees and gardening in the green house. Additional highlights include OWNED SOLAR panels, RV parking, and a lifestyle that blends comfort, efficiency, and the beauty of nature. This is mountain living at its most peaceful—yet just moments from the heart of the Alpine community.

2958 Verde View Rd, Alpine

15326 Moonglow Dr, Ramona
$789,000
3 Beds ⋅ 3 Baths ⋅ NDP2606101 MLS ⋅ ACTIVE UNDER CONTRACT Status
Accepting back-up offers. Unique single-story home is set back & perched on a hillside with gorgeous mountain views! Owners took pride in their home and it shows...this was once "Home of the Month"! Relax with your coffee or glass of wine on one of two Trex decks. Charming front entry opens to huge living room w/fireplace. French doors lead to cozy sun room with own AC & motorized blinds! Spacious primary bedroom/ensuite bath has large step-in shower, soaking tub & bidet separated from 2 other bedrooms on other side of home. Attic houses home ventilation system to decrease dust and allergies. Solar lease to be assumed w/Net Zero end of year true-up! Newer, large HVAC unit. Storage under deck with access door. Outdoor shower is convenient after gardening--or you could add a jacuzzi to that private space! Separate laundry room. Garage & turnaround area are private at the back of the home. Behind the garage are steps up to garden planter boxes and small hiking/play area. Low maintenance desert landscaping, automatic drip system. Golf cart in garage (negotiable) to take trash receptacles down to curb. Within the 3400-home Estates you may drive a cart to friends' homes, free concerts @Ramona Oaks Park, and golf at the award-winning San Vicente Golf Club, a semi-private course with the lowest monthly golf memberships in SD County. Nearby HOA-owned San Vicente Golf Resort boasts a recently renovated hotel with discounted homeowner rates, Oaks Grille with beautiful golf course views and friendly Par Lounge hosting live entertainment, wine tasting, food specials & happy hour. SDCEA Accepting back-up offers. Unique single-story home is set back & perched on a hillside with gorgeous mountain views! Owners took pride in their home and it shows...this was once "Home of the Month"! Relax with your coffee or glass of wine on one of two Trex decks. Charming front entry opens to huge living room w/fireplace. French doors lead to cozy sun room with own AC & motorized blinds! Spacious primary bedroom/ensuite bath has large step-in shower, soaking tub & bidet separated from 2 other bedrooms on other side of home. Attic houses home ventilation system to decrease dust and allergies. Solar lease to be assumed w/Net Zero end of year true-up! Newer, large HVAC unit. Storage under deck with access door. Outdoor shower is convenient after gardening--or you could add a jacuzzi to that private space! Separate laundry room. Garage & turnaround area are private at the back of the home. Behind the garage are steps up to garden planter boxes and small hiking/play area. Low maintenance desert landscaping, automatic drip system. Golf cart in garage (negotiable) to take trash receptacles down to curb. Within the 3400-home Estates you may drive a cart to friends' homes, free concerts @Ramona Oaks Park, and golf at the award-winning San Vicente Golf Club, a semi-private course with the lowest monthly golf memberships in SD County. Nearby HOA-owned San Vicente Golf Resort boasts a recently renovated hotel with discounted homeowner rates, Oaks Grille with beautiful golf course views and friendly Par Lounge hosting live entertainment, wine tasting, food specials & happy hour. SDCEA offers amazing amenities--pickleball, tennis courts, swimming pools, 2 equestrian centers, RV storage, recreation center, dog parks, basketball courts, playgrounds, hiking/biking/horse trails+more! Come by and take a look--you may have found your dream home!

15326 Moonglow Dr, Ramona

2855 Windstone Gln, Escondido
$1,599,000
4 Beds ⋅ 4 Baths ⋅ NDP2606080 MLS ⋅ ACTIVE Status
Welcome to 2855 Windstone Glen, an exceptional 3,646 sq. ft. single-story home offering 4 bedrooms and 4 bathrooms in an exclusive gated community. Enjoy the best of Southern California living with stunning views of both the sunrise and sunset, creating a beautiful backdrop throughout the day. The backyard is a true private retreat, featuring a spectacular infinity-edge pool perfect for relaxing, entertaining, and taking in the surrounding views. Owned solar adds energy efficiency and long-term value, while the spacious single-level layout offers comfort and convenience. With its generous living space, breathtaking views, resort-style outdoor living, and private gated setting, this remarkable property offers a rare opportunity to experience luxury living at its finest. Welcome to 2855 Windstone Glen, an exceptional 3,646 sq. ft. single-story home offering 4 bedrooms and 4 bathrooms in an exclusive gated community. Enjoy the best of Southern California living with stunning views of both the sunrise and sunset, creating a beautiful backdrop throughout the day. The backyard is a true private retreat, featuring a spectacular infinity-edge pool perfect for relaxing, entertaining, and taking in the surrounding views. Owned solar adds energy efficiency and long-term value, while the spacious single-level layout offers comfort and convenience. With its generous living space, breathtaking views, resort-style outdoor living, and private gated setting, this remarkable property offers a rare opportunity to experience luxury living at its finest.

2855 Windstone Gln, Escondido

board logo

This information is deemed reliable but not guaranteed. You should rely on this information only to decide whether or not to further investigate a particular property. BEFORE MAKING ANY OTHER DECISION, YOU SHOULD PERSONALLY INVESTIGATE THE FACTS (e.g. square footage and lot size) with the assistance of an appropriate professional. You may use this information only to identify properties you may be interested in investigating further. All uses except for personal, non-commercial use in accordance with the foregoing purpose are prohibited. Redistribution or copying of this information, any photographs or video tours is strictly prohibited. This information is derived from the Internet Data Exchange (IDX) service provided by San Diego MLS®. Displayed property listings may be held by a brokerage firm other than the broker and/or agent responsible for this display. The information and any photographs and video tours and the compilation from which they are derived is protected by copyright. Compilation © 2026 San Diego MLS®,

How much is your home worth?

Get instant property value now!