Refine Search
Sort by
16591 Via Lago Azul, Rancho Santa Fe
$4,700,000
5 Beds ⋅ 5 Baths ⋅ NDP2605597 MLS ⋅ CLOSED Status
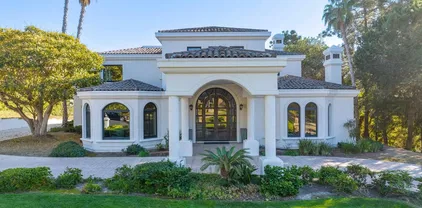
Recently Renovated Modern󠃳󠂠󠂀󠂠󠃢󠂁󠂢󠃢󠂁󠂣󠃢󠂁󠂣󠃍󠂏󠃍󠂏 European Estate 5BR + Casita 1.17 All-Useable Acres North Fairbanks Close walk to Amenities. Ideally situated on the highly coveted north side of Fairbanks Ranch, this recently renovated Modern European estate blends timeless elegance with exceptional privacy on 1.17 all-usable acres. Filled with natural light, the residence offers a warm and inviting atmosphere, refined architectural details, gracious living spaces, and a seamless indoor-outdoor flow designed for both everyday living and entertaining. The main residence features five bedrooms, complemented by a detached casita that provides ideal accommodations for guests, extended family, or a private office. Thoughtfully updated throughout, the home exudes charm and sophistication while maintaining a comfortable and highly functional floor plan. Outdoor spaces are private and serene, centered around an inviting pool and patio surrounded by mature landscaping. A spacious motor court provides abundant parking, while the home's prime location offers convenient access to the community's exceptional amenities. Residents enjoy the unparalleled lifestyle of Fairbanks Ranch, including tennis and pickleball courts, parks, playgrounds, a clubhouse, scenic lakes, volleyball and basketball courts, picnic areas, and 24-hour armed guard-gated security. Combining a premier location, recent renovations, and timeless European-inspired design, this exceptional property presents a rare opportunity to enjoy the very best of Rancho Santa Fe living Recently Renovated Modern European Estate 5BR + Casita 1.17 All-Useable Acres North Fairbanks Close walk to Amenities. Ideally situated on the highly coveted north side of Fairbanks Ranch, this recently renovated Modern European estate blends timeless elegance with exceptional privacy on 1.17 all-usable acres. Filled with natural light, the residence offers a warm and inviting atmosphere, refined architectural details, gracious living spaces, and a seamless indoor-outdoor flow designed for both everyday living and entertaining. The main residence features five bedrooms, complemented by a detached casita that provides ideal accommodations for guests, extended family, or a private office. Thoughtfully updated throughout, the home exudes charm and sophistication while maintaining a comfortable and highly functional floor plan. Outdoor spaces are private and serene, centered around an inviting pool and patio surrounded by mature landscaping. A spacious motor court provides abundant parking, while the home's prime location offers convenient access to the community's exceptional amenities. Residents enjoy the unparalleled lifestyle of Fairbanks Ranch, including tennis and pickleball courts, parks, playgrounds, a clubhouse, scenic lakes, volleyball and basketball courts, picnic areas, and 24-hour armed guard-gated security. Combining a premier location, recent renovations, and timeless European-inspired design, this exceptional property presents a rare opportunity to enjoy the very best of Rancho Santa Fe living

16591 Via Lago Azul, Rancho Santa Fe

11 Spinnaker Way, Coronado
$4,700,000
4 Beds ⋅ 5 Baths ⋅ 260009124 MLS ⋅ CLOSED Status
Coastal living doesn’t get better than this! Welcome to 11 Spinnaker Way, a stunning 4-bedroom, 4.5-bath retreat nestled in the exclusive Coronado Cays community. Designed for those who crave both luxury and lifestyle, this home offers direct beach access and jaw-dropping water views that will leave you in awe every single day. Imagine waking up to the soothing sound of waves and stepping into your spacious backyard—perfect for entertaining, relaxing, or simply soaking up the ocean breeze. The thoughtfully designed layout seamlessly blends elegance with comfort, featuring generous living spaces, abundant natural light, and room for everyone to unwind. Whether you’re hosting a sunset soirée, enjoying a quiet moment by the water, or exploring the nearby amenities of Coronado Cays, this property is your gateway to the ultimate beachside sanctuary. Solar Panels for reduced energy Bills. Don’t miss the chance to make this dream home your reality!

11 Spinnaker Way, Coronado

3028 Paseo Cielo, Rancho Santa Fe
$4,700,000
6 Beds ⋅ 6 Baths ⋅ 260003161 MLS ⋅ CLOSED Status
Scenic Serenity in gated South Pointe Farms! Enticing Price Improvement for this magnificent estate in the most northwesterly portion of Rancho Santa Fe with easy access to shopping, restaurants, beaches, and more. Set on a QUIET cul-de-sac this beauty sits on two acres with SWEEPING VIEWS of rolling hills. Thoughtfully UPDATED with modern touches, the home features white oak floors, soaring ceilings with decorative wood beams, arched doorways, wrought-iron balustrades, a pre-paid SOLAR lease, and new windows and doors that frame picturesque vistas throughout. A dramatic foyer flows into the formal living and dining rooms with a double-sided stacked-stone fireplace overlooking the entertainer’s backyard. Anchored by a granite island with bar seating and premium Wolf appliances, the chef’s kitchen opens to a spacious family room with a custom tiled fireplace, coffee bar, and knotty alder built-ins. The coveted main-level primary wing offers a luxurious renovated bath with dual vanities, steam shower, soaking tub, and walk-in closet, plus an adjacent office with custom built-ins. Two additional downstairs bedrooms feature updated ensuite baths, while upstairs a light-filled hallway leads to three more bedrooms. The fully fenced backyard showcases drought-tolerant landscaping, a covered patio, saltwater pool and spa with safety fencing, a grassy dog-run area, and a gentle slope leading to a flat pad ideal for a future sports court or ADU. A rare blend of privacy, beauty, and everyday comfort in a setting designed for elevated living.

3028 Paseo Cielo, Rancho Santa Fe

17177 Calle Serena, Rancho Santa Fe
$4,700,000
6 Beds ⋅ 7 Baths ⋅ 250044192 MLS ⋅ CLOSED Status
Revel in peace and serenity at Villa Calle Serena! Lovely treetop views and a private backyard oasis with lush gardens, expansive paver patios and an inviting Pebble finish pool and spa can be yours to enjoy, every day! Inside, you'll love the remodeled kitchen by Jackson Design and Remodeling, featuring custom furniture-grade cabinetry and high-end Wolf and SubZero appliances. The kitchen is open to an inviting breakfast nook and spacious family room, filled with natural light. Entertain friends or family in the formal living and dining rooms, with multiple sets of French doors bringing the outdoors in. Two bedrooms with ensuite baths complete the main level. The luxurious primary suite and three additional bedrooms are upstairs, each with ensuite bath and private balcony with stunning views — including a peek at the south side lake! You'll love the Fairbanks Ranch lifestyle! Residents enjoy top-notch security with manned gates and 24-hour roving patrols, 75-acres of common area with walking trails and equestrian trails, a private lake with fishing and paddle boating, four tennis courts, four pickleball courts, clubhouse, private park with play equipment for children, sand volleyball and half basketball court, and a first class equestrian center with three riding rings. Residents also enjoy access to excellent public schools including Solana Santa Fe School (K-6), Earl Warren Middle School (7-8) and a choice of Torrey Pines High School or Canyon Crest Academy.

17177 Calle Serena, Rancho Santa Fe

17770 Calle Mayor, Rancho Santa Fe
$4,700,000
5 Beds ⋅ 8 Baths ⋅ 250038153 MLS ⋅ CLOSED Status
Inviting and beautiful Custom Estate is located in the finest coveted north side of Fairbanks Ranch, just a short walk from the community lake, tennis courts and clubhouse. Over 8248 sq ft of luxury and space! House boasts 5 en-suite bedrooms, wood panelled office, home theater, gym and a great size bonus room to enjoy. Grounds include a beautiful pool, spa, outdoor barbeque, open area for kids to play. BEST BUY IN FAIRBANKS RANCH! The formal entrance boasts a grand wrought iron stairway with double story ceilings. It takes you to 3 en-suite bedrooms, a bonus room, and a perfect master bedroom retreat with his & her bathrooms and closets plus a huge balcony. Marble flooring majestically adorn the first floor, where you will find a formal living room embellished with a beautiful fireplace mantel, a wood paneled office, home theater, gym and en-suite guest bedroom. In the Formal dining room you can host the most memorable dinners. Recently remodeled kitchen with newer appliances, home theather, gym, new flooring throughout and so much more to see and appreciate.Grounds include beautiful pool, spa, outdoor barbeque, open area for kids to play.

17770 Calle Mayor, Rancho Santa Fe

100 Harbor Dr Unit 4102, Downtown
$4,690,000
3 Beds ⋅ 4 Baths ⋅ 250035587 MLS ⋅ CLOSED Status ⋅ Harbor Club BLDG.
Enjoy breathtaking 360-degree ocean, San Diego bay, Downtown cityscape & surrounding landmark views! Along with views from every room, you will be embraced by thoughtful design that takes full advantage of the dramatic architecture & incorporates the finest finishes creating an exceptional private paradise soaring above the city! Located on the 41st floor, you will be greeted by the grand foyer that leads to the main living level with formal living & dining rooms, a gourmet kitchen, 2 en-suite bedrooms & the first of 3 outdoor spaces, spacious & complete with an outdoor kitchen. The second floor is dedicated to the expansive primary retreat that provides sitting & office areas, luxurious spa-inspired bath & two terraces! Harbor Club continues to be an icon of luxury living with an abundance of resort style amenities! Rarely does the opportunity come along to own one of the few, true penthouses in Downtown San Diego. Enjoy breathtaking 360-degree views of our unique & special San Diego landscape that includes ocean, San Diego bay, Downtown cityscape & surrounding landmark views. Along with views from every room, you will be embraced by thoughtful design that takes full advantage of the dramatic architecture & incorporates the finest finishes creating an exceptional private paradise soaring above the city! Located on the 41st floor, you will be greeted by the grand foyer that leads to the main living floor with formal living & dining rooms, a gourmet kitchen with custom cabinetry, breakfast bar & top of the line appliances, 2 bedrooms, both en-suite & the first of 3 outdoor spaces, spacious & complete with a pizza oven & Evo grill. The second floor is dedicated to the expansive primary retreat that includes sitting & office areas, luxurious spa-inspired bath & two more outdoor terraces! Harbor Club continues to be an icon of luxury living with an abundance of resort style amenities; a pool, spa, sauna, fitness center, clubhouse, firepits, sitting & BBQ areas are just a few of the ways to relax in comfort & style! An ideal location offering a tranquil retreat while remaining conveniently close to vibrant attractions and amenities. Enjoy a stroll along the harbor, take in a Padres game and plenty of restaurants, nightlife and entertainment are yours to enjoy!

100 Harbor Dr Unit 4102, Downtown

1922 S Pacific St, Oceanside
$4,675,000
3 Beds ⋅ 3 Baths ⋅ NDP2603565 MLS ⋅ CLOSED Status
Just in...HUGE PRICE REDUCTION! Don't miss this amazing opportunity to own a SPECTACULAR HOME WITH PRIVATE BEACH! /// This is a truly GORGEOUS BEACH PROPERTY! Built in 2014 & meticulously remodeled in 2025 this home offers so many upgrades & amenities there is not enough room here to list them all! Some highlights: *PANORAMIC OCEAN VIEWS!/ /// *BEACHFRONT ACCESS TO CO-OWNED PRIVATE BEACH!/ // / *Beautifully landscaped backyard, front yard and side yard / / Outdoor shower/ / / *3884 SQ FT. WITH 3 BATHS AND 3 BEDROOMS PLUS WORK OUT ROOM/OFFICE and UPSTAIRS SUITE W/ KITCHENETTE- FRIDGE, MICROWAVE (OPTIONS GALORE!) / / / *STUNNING TOTALLY REMODELED KITCHEN INCUDES ALL NEW CABINETS AND APPLICANCES / //// * THREE SETS of new TRI-FOLD PANORAMA GLASS DOORS WITH SCREENS/ // / * New flooring upstairs and downstairs/ // / *New TWO WAY SEE-THRU FIREPLACE BETWEEN FAMILY ROOM AND LIVING ROOM/ //// * New above ground Hot Springs Spa/ //// *EV CHARGING IN GARAGE/ //// *Laundry chute from upstairs could become elevator /// Desirably located between the exciting growth and development of downtown Oceanside and the vibrant Carlsbad Village, South O is known for its laid-back vibe, high value real estate and residential feel. /////THIS HOME REFLECTS THE ABSOLUTELY BEST IN COASTAL INDOOR/OUTDOOR LIVING IN SOUTHERN CAL! This luxury residence comes with A PRIVATE CO-OWNED (with 5 other homeowners) BEACHFRONT LOT with separate APN which is VERY RARE and COVETED! Come live the dream at this AMAZING PROPERTY! // Just in...HUGE PRICE REDUCTION! Don't miss this amazing opportunity to own a SPECTACULAR HOME WITH PRIVATE BEACH! /// This is a truly GORGEOUS BEACH PROPERTY! Built in 2014 & meticulously remodeled in 2025 this home offers so many upgrades & amenities there is not enough room here to list them all! Some highlights: *PANORAMIC OCEAN VIEWS!/ /// *BEACHFRONT ACCESS TO CO-OWNED PRIVATE BEACH!/ // / *Beautifully landscaped backyard, front yard and side yard / / Outdoor shower/ / / *3884 SQ FT. WITH 3 BATHS AND 3 BEDROOMS PLUS WORK OUT ROOM/OFFICE and UPSTAIRS SUITE W/ KITCHENETTE- FRIDGE, MICROWAVE (OPTIONS GALORE!) / / / *STUNNING TOTALLY REMODELED KITCHEN INCUDES ALL NEW CABINETS AND APPLICANCES / //// * THREE SETS of new TRI-FOLD PANORAMA GLASS DOORS WITH SCREENS/ // / * New flooring upstairs and downstairs/ // / *New TWO WAY SEE-THRU FIREPLACE BETWEEN FAMILY ROOM AND LIVING ROOM/ //// * New above ground Hot Springs Spa/ //// *EV CHARGING IN GARAGE/ //// *Laundry chute from upstairs could become elevator /// Desirably located between the exciting growth and development of downtown Oceanside and the vibrant Carlsbad Village, South O is known for its laid-back vibe, high value real estate and residential feel. /////THIS HOME REFLECTS THE ABSOLUTELY BEST IN COASTAL INDOOR/OUTDOOR LIVING IN SOUTHERN CAL! This luxury residence comes with A PRIVATE CO-OWNED (with 5 other homeowners) BEACHFRONT LOT with separate APN which is VERY RARE and COVETED! Come live the dream at this AMAZING PROPERTY! //

1922 S Pacific St, Oceanside

4766-4780 Niagara Ave, Ocean Beach (OB)
$4,650,000
28616 Baths ⋅ 260008796 MLS ⋅ CLOSED Status
Located in a prime coastal setting in Ocean Beach, the Niagara Court Apartments present a rare opportunity to acquire a truly one-of-a-kind multifamily asset. This 10-unit property stands apart from anything else in the area, highlighted by its expansive lot size, rare garage parking, and an oversized greenbelt—features seldom found in Ocean Beach. The property consists of two 7,280 square foot parcels and offers eight garage parking spaces with additional storage, on-site laundry, and a highly desirable unit mix of two 3-bedroom/1-bath units and eight 1-bedroom/1-bath units. Eight of the ten units have been thoughtfully renovated with modern finishes while preserving the classic beach-style architecture that defines the neighborhood’s charm. Niagara Court offers meaningful upside in rental income, making it an ideal acquisition for investors seeking both immediate stability and long-term growth. With its irreplaceable location, unique physical attributes, and strong value-add potential, this property represents a premier coastal investment opportunity. This property is very clean with close to $400K in recent capital improvements. New roof, new windows, new onsite laundry and newly renovated units. This truly is a turnkey property with lots of upside potential in the rents.

4766-4780 Niagara Ave, Ocean Beach (OB)

2165 Balboa Ave, Del Mar
$4,650,000
3 Beds ⋅ 2 Baths ⋅ 260004248 MLS ⋅ CLOSED Status
Perched along one of the most iconic streets in Olde Del Mar, 2165 Balboa Avenue is a rare legacy property offering nearly 360-degree unobstructed views that span the Pacific Ocean, San Dieguito Lagoon, and surrounding mountains. This is not just a home—it’s a generational opportunity to create a one-of-a-kind coastal estate in a location that’s as timeless as it is irreplaceable. With only two families having owned the property since its original construction in 1950, 2165 Balboa carries a rich history and the promise of a new chapter. Floor-to-ceiling glass doors frame the best view in all of Del Mar, seamlessly connecting indoor and outdoor living. From sunrise over the hills to sunset over the Pacific—and even views of the races at Del Mar Racetrack—this is a vantage point few will ever experience. The existing residence offers three bedrooms, two baths, and a primary suite retreat with ocean and lagoon views, a cedar walk-in closet, and a private patio. The home’s open layout, natural light, and expansive wraparound deck make it the perfect setting for both tranquil mornings and elegant entertaining. But it’s the future that sets this property apart. With conceptual plans by award-winning designer Tyler Buffett, thoughtfully created in collaboration with Del Mar’s planning departments, this site is primed for a fully custom architectural masterpiece. The vision pairs dramatic coastal elegance with serene privacy, maximizing every angle of this irreplaceable view corridor. Steps from the sand yet elevated in privacy and presence, See supplement... Steps from the sand yet elevated in privacy and presence, 2165 Balboa Avenue is a once-in-a-lifetime chance to secure one of Del Mar’s most exceptional view lots—and craft a legacy home that will endure for generations.

2165 Balboa Ave, Del Mar

14849 Chesfield Ct, Rancho Bernardo/4S Ranch/Santaluz/Crosby Estates
$4,650,000
5 Beds ⋅ 6 Baths ⋅ 260003608 MLS ⋅ CLOSED Status ⋅ Del Sur Estates BLDG.
A statement of modern luxury, this gated Del Sur Estates residence commands its own private hillside acre and is enhanced by a fully owned 40-panel solar system powering both the home and pool. Sweeping north and west facing views deliver unforgettable sunset panoramas, while the estate is designed as a true resort-style compound. At the center of the outdoor experience is a sparkling saltwater pool, expansive California room, and covered BBQ pavilion—ideal for grand-scale entertaining or intimate gatherings. Multiple outdoor living spaces, manicured synthetic turf, and expansive glass doors create seamless transitions between refined interiors and breathtaking surroundings. Car enthusiasts will appreciate the exceptional four-car garage equipped with lifts in three bays, allowing indoor parking for up to seven vehicles, plus a long driveway offering abundant additional parking. The lifts may convey or be removed based on buyer preference. With nearly an acre of land, the property also offers ample space to add an ADU, sport court, or other custom amenities. Inside, designer finishes and impeccable craftsmanship define every space. A gourmet kitchen anchors the home, perfectly suited for hosting and everyday living alike. Rich hardwood flooring flows throughout, leading to a luxurious first floor primary suite complete with a spa-inspired bathroom featuring a Carrara marble shower and an extraordinary custom walk-in closet. Every detail has been thoughtfully curated, including a built-in pet bathing station in the laundry room. This fully loaded smart home features integrated speakers and cutting-edge technology throughout, offering effortless comfort, efficiency, and peace of mind. Meticulously maintained and beautifully appointed, this rare offering delivers privacy, prestige, and elevated living at every turn.

14849 Chesfield Ct, Rancho Bernardo/4S Ranch/Santaluz/Crosby Estates

3455-57 Ocean Front Walk, Pacific Beach/Mission Beach
$4,650,000
5 Beds ⋅ 3 Baths ⋅ 250046147 MLS ⋅ CLOSED Status ⋅ Mission Beach Ocean Front BLDG.
PRIME OCEANFRONT DEVELOPMENT OPPORTUNITY, INVESTMENT, OR RESIDENCE! Situated on a spacious 2,694 sq ft lot zoned R-4 , this rare offering at 3455-57 Ocean Front Walk presents endless possibilities for the savvy investor or homeowner. This is your canvas: build a brand-new custom dream estate on the sand, remodel the existing 2,606 sq ft structure, or immediately capitalize on a high-performing income property. Meticulously maintained, the current owner completed a comprehensive refresh in 2020, followed by recent capital improvements including a new roof, kitchen updates, and high-end finishes to ensure the property is pristine and ready for immediate enjoyment. Perfect for a "house hacking" strategy, you can live in one unit while generating substantial rental income from the other, or lease both units! The property features a coveted 2-car side-by-side garage and whole-home A/C. Outdoor living is unmatched here: the ground floor features retractable floor-to-ceiling glass sliders and one of the largest patios in Mission Beach. The unique layout offers easy separation, ensuring the upper-level penthouse enjoys both a private oceanfront balcony and its own dedicated ground-floor yard space on the boardwalk. Whether you seek a development project or a turnkey beach home, this property delivers.

3455-57 Ocean Front Walk, Pacific Beach/Mission Beach

1500 Orange Ave Unit 28, Coronado
$4,650,000
2 Beds ⋅ 2 Baths ⋅ 250042947 MLS ⋅ CLOSED Status ⋅ Beach Village At The Del BLDG.
Beach Village Villa 28 at the iconic Hotel del Coronado presents a rare opportunity to own a part of this legendary beachfront resort. This beautifully appointed 2-bedroom, 2-bath villa is located on the second floor with stunning ocean views and is currently the only property available for sale in Beach Village, where opportunities to purchase are few and far between. The villa offers the perfect balance of coastal elegance and effortless luxury. The spacious open-concept living area features a gourmet kitchen with granite countertops and stainless-steel appliances, a cozy fireplace, and French doors that open to a private balcony—ideal for enjoying morning coffee or evening sunsets over the Pacific. The generous primary suite includes a spa-inspired bathroom with soaking tub, separate shower, and dual vanities, while the second full bath provides additional comfort and flexibility for guests. Every detail reflects the timeless charm and five-star experience that make Beach Village so exceptional. Owners enjoy whole ownership with limited use and exclusive access to Beach Village pools, cabanas, and concierge services, as well as the world-class amenities of the Hotel del Coronado—fine dining, spa, fitness center, and a pristine stretch of Coronado Beach. Whether envisioned as a serene private coastal retreat or a sophisticated income-producing investment, Villa 28 offers a rare opportunity to own a timeless legacy at The Del.

1500 Orange Ave Unit 28, Coronado

837 G Ave, Coronado
$4,649,000
6 Beds ⋅ 4 Baths ⋅ 260019998 MLS ⋅ CLOSED Status
Brand-new luxury construction󠃳󠂠󠂀󠂠󠃢󠂁󠂢󠃢󠂁󠂣󠃢󠂁󠂣󠃍󠂏󠃍󠂏 in the heart of Coronado Village! A stunning 4 bed, 3 bath main residence with approximately 1,937 SF, plus a legal 2 bed, 1 bath ADU w/ 800 SF, providing an impressive 6 beds, 4 baths and combined 2,737 SF of living space. Built on a wide lot, this exceptional detached residence showcases elegant coastal design, marble and porcelain slab finishes, high ceilings, abundant natural light, Sonos audio, fireplace, walk-in pantry, high-end appliances and an expansive front porch for outdoor living. A first-floor bed and full bath offer flexibility for guests, family or an office. Upstairs, the primary suite features a private balcony, large walk-in closet, dual vanity and spa-inspired bath with an impressive 8-foot shower. Two additional beds share a Jack-and-Jill bath with dual vanities, while a full laundry room completes the upper level. Open-concept kitchen and living spaces are designed for everyday living and entertaining. The fully permitted ADU offers 800 SF with 2 beds, 1 bath, a beautiful kitchen/great room, and A/C. Three oversized private patios bring natural light and outdoor living to both bedrooms and the living area—ideal for extended family, guests or rental income. Both residences have their own solar systems and separate gas, electric and water meters. Single-car garage plus tandem driveway parking. No HOA fees and only a few blocks to town and the beach! An exceptional blend of luxury, versatility and income potential in one of Coronado’s most desirable Village locations.

837 G Ave, Coronado

346 Dunemere Dr, La Jolla
$4,647,000
3 Beds ⋅ 3 Baths ⋅ 250040084 MLS ⋅ CLOSED Status
Beautiful and rare, this Coastal California Charmer in the Beach and Barber Tract is set in one of La Jolla’s most coveted neighborhoods, within steps of the ocean. Attention to detail is found in the original, refinished hardwood floors anchored by a grand fireplace to soaring cathedral ceilings with exposed trusses and numerous windows and doors for a light-filled, sunny home. The upstairs bonus room opens to a rooftop balcony for ocean and sunset views, while a variety of patio spaces and a welcoming front porch invite indoor-outdoor living. Enjoy the private, gated grounds with its brick courtyards encircled by mature trees – ideal for al fresco dining or quiet relaxation, set just moments from La Jolla’s world-renowned village retail district with white sand beaches and surf at your doorstep.

346 Dunemere Dr, La Jolla

18102 Via Ascenso, Rancho Santa Fe
$4,620,000
6 Beds ⋅ 7 Baths ⋅ NDP2602478 MLS ⋅ CLOSED Status
At the end of a quiet cul-de-sac within the gated community of The Groves, 18102 Via Ascenso offers privacy, sweeping views, and resort-style living on 1.23 beautifully landscaped acres. A long tree-lined driveway and manicured grounds lead to a stately residence filled with natural light, where soaring two-story ceilings and expansive windows frame the backyard and surrounding views. The 5 bed, 5.5 bath main residence showcases a thoughtful floor plan designed for both everyday living and entertaining. The chefs kitchen features an oversized island, quartz countertops, luxury appliances, walk-in pantry, and a casual dining area overlooking the yard. The adjacent family room opens through bi-fold doors to a covered California room with fireplace and built-in BBQ, creating seamless indoor-outdoor living. The layout offers exceptional versatility with two bedrooms, 2.5 baths, and an office, on the main level. Upstairs, the primary suite includes a fireplace, sitting area, view terrace, custom walk-in closet, and spa-style bath with jetted tub and oversized shower. Two additional ensuite bedrooms and a bonus room complete the upper level. A detached single-level 1 bed, 1 bath guest house with its own kitchen and living area provides ideal accommodations for guests, extended family, or long-term stays. Outdoor amenities include an infinity pool and spa, grassy lawn, putting green, sports court, and a fully fenced upper orchard with orange, grapefruit, lemon, and avocado trees. Additional highlights include hardwood floors, travertine tile, built-in sound, zoned HVAC, and an ove At the end of a quiet cul-de-sac within the gated community of The Groves, 18102 Via Ascenso offers privacy, sweeping views, and resort-style living on 1.23 beautifully landscaped acres. A long tree-lined driveway and manicured grounds lead to a stately residence filled with natural light, where soaring two-story ceilings and expansive windows frame the backyard and surrounding views. The 5 bed, 5.5 bath main residence showcases a thoughtful floor plan designed for both everyday living and entertaining. The chefs kitchen features an oversized island, quartz countertops, luxury appliances, walk-in pantry, and a casual dining area overlooking the yard. The adjacent family room opens through bi-fold doors to a covered California room with fireplace and built-in BBQ, creating seamless indoor-outdoor living. The layout offers exceptional versatility with two bedrooms, 2.5 baths, and an office, on the main level. Upstairs, the primary suite includes a fireplace, sitting area, view terrace, custom walk-in closet, and spa-style bath with jetted tub and oversized shower. Two additional ensuite bedrooms and a bonus room complete the upper level. A detached single-level 1 bed, 1 bath guest house with its own kitchen and living area provides ideal accommodations for guests, extended family, or long-term stays. Outdoor amenities include an infinity pool and spa, grassy lawn, putting green, sports court, and a fully fenced upper orchard with orange, grapefruit, lemon, and avocado trees. Additional highlights include hardwood floors, travertine tile, built-in sound, zoned HVAC, and an oversized four-car garage with pull-through access. Located within the gates of The Groves and served by the highly regarded Roger Rowe School, just minutes from Rancho Santa Fe Village, golf, dining, and trails.

18102 Via Ascenso, Rancho Santa Fe

6424 El Camino Del Teatro, La Jolla
$4,620,000
3 Beds ⋅ 3 Baths ⋅ 250045359 MLS ⋅ CLOSED Status
Cotton candy skies and breathtaking views set the tone for this rare offering. Perched high above the homes below, opportunities like this—an expansive half-acre lot with captivating unobstructed panoramic vistas of the ocean, Muirlands, and the Village—seldom come to market. The existing single-level home features an ideal floor plan thoughtfully designed to welcome bright natural light into nearly every room. Vast glass windows dissolve the boundary between indoors and out, inviting you to step outside and take in the full experience. Most rooms open directly to the backyard. Enjoy the mid-century charm showcased through high-beam ceilings, clean architectural lines, picture-perfect windows, a stone fireplace, and a vibrant color palette. A three-car garage plus generous driveway parking add convenience. Follow the pathway to the lower portion of the property—at over 23,000 square feet, the lot offers endless possibilities. Near to Bluebird Canyon Open Space and tucked behind a gated wall, this home is far more than meets the eye from the street.

6424 El Camino Del Teatro, La Jolla

1170 Chinquapin Ave, Carlsbad
$4,620,000
5 Beds ⋅ 6 Baths ⋅ PTP2508899 MLS ⋅ CLOSED Status
A modern coastal estate in the heart of Carlsbad. This newly built 5-bed, 5-bath residence sits on an expansive lot with a long driveway, a 3-car garage, and incredible indooroutdoor flow. Every bedroom features its own full en-suite bath and generous space. Designed for elevated living and seamless entertainment, the home features an open kitchen, spacious living room, designer lighting, high-end finishes, and floor-to-ceiling windows framing panoramic views. Multiple outdoor spaces include a resort-style pool, spa, waterfalls, outdoor fireplaces, and view decksall perfect for gatherings day or night. The property also includes a private ADU, ideal for guests, multigenerational living, or rental income.Located minutes from Carlsbad Village, sandy beaches, top dining, boutique shops, and the best of the coastal lifestyle, this home delivers the true Carlsbad experience. A modern coastal estate in the heart of Carlsbad. This newly built 5-bed, 5-bath residence sits on an expansive lot with a long driveway, a 3-car garage, and incredible indooroutdoor flow. Every bedroom features its own full en-suite bath and generous space. Designed for elevated living and seamless entertainment, the home features an open kitchen, spacious living room, designer lighting, high-end finishes, and floor-to-ceiling windows framing panoramic views. Multiple outdoor spaces include a resort-style pool, spa, waterfalls, outdoor fireplaces, and view decksall perfect for gatherings day or night. The property also includes a private ADU, ideal for guests, multigenerational living, or rental income.Located minutes from Carlsbad Village, sandy beaches, top dining, boutique shops, and the best of the coastal lifestyle, this home delivers the true Carlsbad experience.

1170 Chinquapin Ave, Carlsbad

1007 Eolus Ave, Encinitas
$4,600,000
7 Beds ⋅ 5 Baths ⋅ NDP2603183 MLS ⋅ CLOSED Status
Rare coastal compound featuring a beautiful ocean view home and completely separate ADU west of I-5 in Leucadia offering privacy and flexible living on nearly half an acre. This gated property includes approximately 4,008 total square feet including ADU, designed as a true coastal compound with exceptional versatility, zoned R-3. Ideally situated within walking distance to the beach, blending elevated living with timeless Spanish-inspired design and everyday convenience in one of North Countys most sought-after neighborhoods. At the heart of the property the main 5 bedroom/4 bath residence is thoughtfully designed to function as a single expansive home or 2 separate spaces. Complemented by a secondary kitchen it offers exceptional flexibility for multigenerational living, extended guests, or long-term stays, all within a cohesive single-residence design. The upper level is the showpiece, where panoramic ocean views take center stage. An open-concept great room flows seamlessly to an expansive view deck with a fireplace, creating effortless indoor-outdoor living ideal for sunset entertaining. The chefs kitchen is anchored by a striking Perla Venata quartzite island and enhanced by custom wood beams, solid alder doors, and warm oak flooring. The primary suite offers a private ocean-view balcony, along with an additional bedroom and beautifully appointed guest bath. The lower level features a full secondary kitchen and living area designed for comfort and flexibility, along with three bedrooms, two bathrooms (including an en-suite), a spacious living room with fireplace, and s Rare coastal compound featuring a beautiful ocean view home and completely separate ADU west of I-5 in Leucadia offering privacy and flexible living on nearly half an acre. This gated property includes approximately 4,008 total square feet including ADU, designed as a true coastal compound with exceptional versatility, zoned R-3. Ideally situated within walking distance to the beach, blending elevated living with timeless Spanish-inspired design and everyday convenience in one of North Countys most sought-after neighborhoods. At the heart of the property the main 5 bedroom/4 bath residence is thoughtfully designed to function as a single expansive home or 2 separate spaces. Complemented by a secondary kitchen it offers exceptional flexibility for multigenerational living, extended guests, or long-term stays, all within a cohesive single-residence design. The upper level is the showpiece, where panoramic ocean views take center stage. An open-concept great room flows seamlessly to an expansive view deck with a fireplace, creating effortless indoor-outdoor living ideal for sunset entertaining. The chefs kitchen is anchored by a striking Perla Venata quartzite island and enhanced by custom wood beams, solid alder doors, and warm oak flooring. The primary suite offers a private ocean-view balcony, along with an additional bedroom and beautifully appointed guest bath. The lower level features a full secondary kitchen and living area designed for comfort and flexibility, along with three bedrooms, two bathrooms (including an en-suite), a spacious living room with fireplace, and separate laundry. The fully detached 2BR/1BA ADU is a completely independent residence, thoughtfully positioned to provide its own private yard, entrance, parking, and full amenities. Designed for privacy and separation, it functions as a self-contained living space for an exceptional opportunity for rental income or guests. Outdoor living is designed for both relaxation and entertaining, with a saltwater pool and spa, outdoor bar, and fireplace creating a resort-like atmosphere. A welcoming front courtyard with fountain sets a tranquil tone upon arrival, while the surrounding grounds offer mature fruit and citrus trees and thoughtfully integrated spaces for outdoor enjoyment. A detached workshop or office adds further flexibility for creative or professional use. Gated entry enhances privacy and security. Located just minutes from the beach and surf breaks, this rare offering combines ocean views, privacy, and income potential in one of North Countys most desirable coastal communities

1007 Eolus Ave, Encinitas

12380 Angouleme Ct, Carmel Valley
$4,600,000
5 Beds ⋅ 6 Baths ⋅ NDP2601910 MLS ⋅ CLOSED Status
Rarely available Single Level Estate on the Del Mar Mesa! Welcome to 12380 Angouleme Ct, a timeless single-level estate set on 1.37 pristine acres at the end of a quiet cul-de-sac on the Del Mar Mesa. Offering 5,163 square feet of refined living, this exceptional residence captures unobstructed PANORAMIC views and extraordinary privacy in one of North Countys most coveted enclaves. A grand yet inviting floor plan unfolds with 4 en-suite bedrooms, 5.5 baths, a dedicated executive office, and seamless indoor-outdoor flow. At the heart of the home, the chefs kitchen opens effortlessly to the expansive family room, creating a warm and sophisticated gathering space designed for both intimate living and grand-scale entertaining. A stunning center courtyardcomplete with a fireplace and tranquil fountainserves as a private architectural focal point, filling the home with natural light while offering an elegant setting for year-round enjoyment. The primary suite is a true sanctuary, featuring a private sitting room with dual-sided fireplace and a spa-caliber bath adorned with a soaking tub, oversized walk-in shower, and two generous walk-in closets. The expansive grounds showcase a sprawling lawn and open vistas, offering endless possibilities while preserving peaceful seclusion. Ideally located moments from the amenities of Carmel Valley, world-class beaches, dining/shopping, and top-rated schools, this is Del Mar Mesa living at its finest. Rarely available Single Level Estate on the Del Mar Mesa! Welcome to 12380 Angouleme Ct, a timeless single-level estate set on 1.37 pristine acres at the end of a quiet cul-de-sac on the Del Mar Mesa. Offering 5,163 square feet of refined living, this exceptional residence captures unobstructed PANORAMIC views and extraordinary privacy in one of North Countys most coveted enclaves. A grand yet inviting floor plan unfolds with 4 en-suite bedrooms, 5.5 baths, a dedicated executive office, and seamless indoor-outdoor flow. At the heart of the home, the chefs kitchen opens effortlessly to the expansive family room, creating a warm and sophisticated gathering space designed for both intimate living and grand-scale entertaining. A stunning center courtyardcomplete with a fireplace and tranquil fountainserves as a private architectural focal point, filling the home with natural light while offering an elegant setting for year-round enjoyment. The primary suite is a true sanctuary, featuring a private sitting room with dual-sided fireplace and a spa-caliber bath adorned with a soaking tub, oversized walk-in shower, and two generous walk-in closets. The expansive grounds showcase a sprawling lawn and open vistas, offering endless possibilities while preserving peaceful seclusion. Ideally located moments from the amenities of Carmel Valley, world-class beaches, dining/shopping, and top-rated schools, this is Del Mar Mesa living at its finest.

12380 Angouleme Ct, Carmel Valley

1641 Stratford Way, Del Mar
$4,600,000
3 Beds ⋅ 4 Baths ⋅ SW25111732 MLS ⋅ CLOSED Status
RARE OCEAN VIEW GEM IN PRIME DEL MAR LOCATION! Seize this once-in-a-lifetime opportunity to own a truly charming home boasting stunning ocean views in highly sought-after Del Mar! Imagine stepping out your front door and onto a picturesque walking trail that leads you directly to the sandy beach and vibrant Powerhouse Park. This exceptional residence offers the ultimate coastal lifestyle with unparalleled convenience. Indulge in the nearby dining and boutique shopping that Del Mar is famous for. For entertainment enthusiasts, the iconic Del Mar Fairgrounds and Racetrack are just moments away, as is the scenic San Dieguito Lagoon, offering walking trails to explore. Inside, you'll be greeted by high ceilings and a warm, inviting atmosphere. Cozy up by the fireplace on cooler evenings or work from home in the dedicated office/den. A unique bonus awaits with a fantastic Accessory Dwelling Unit (ADU) located above the workshop, complete with its own living room, bathroom, and bedroom perfect for guests, extended family, or potential rental income. Embrace the idyllic Del Mar weather in the bright and airy sunroom or on one of the multiple patios, designed for seamless indoor-outdoor living. The property is enclosed with elegant vinyl fencing, creating a private oasis in a quiet and luxurious neighborhood. Words can hardly capture the magic of this home. This is a must-see to truly appreciate the exceptional location, breathtaking views, and unique features it offers. Don't let this rare opportunity slip away. CALL TODAY TO SCHEDULE YOUR PRIVATE SHOWING! RARE OCEAN VIEW GEM IN PRIME DEL MAR LOCATION! Seize this once-in-a-lifetime opportunity to own a truly charming home boasting stunning ocean views in highly sought-after Del Mar! Imagine stepping out your front door and onto a picturesque walking trail that leads you directly to the sandy beach and vibrant Powerhouse Park. This exceptional residence offers the ultimate coastal lifestyle with unparalleled convenience. Indulge in the nearby dining and boutique shopping that Del Mar is famous for. For entertainment enthusiasts, the iconic Del Mar Fairgrounds and Racetrack are just moments away, as is the scenic San Dieguito Lagoon, offering walking trails to explore. Inside, you'll be greeted by high ceilings and a warm, inviting atmosphere. Cozy up by the fireplace on cooler evenings or work from home in the dedicated office/den. A unique bonus awaits with a fantastic Accessory Dwelling Unit (ADU) located above the workshop, complete with its own living room, bathroom, and bedroom perfect for guests, extended family, or potential rental income. Embrace the idyllic Del Mar weather in the bright and airy sunroom or on one of the multiple patios, designed for seamless indoor-outdoor living. The property is enclosed with elegant vinyl fencing, creating a private oasis in a quiet and luxurious neighborhood. Words can hardly capture the magic of this home. This is a must-see to truly appreciate the exceptional location, breathtaking views, and unique features it offers. Don't let this rare opportunity slip away. CALL TODAY TO SCHEDULE YOUR PRIVATE SHOWING!

1641 Stratford Way, Del Mar

330 Neptune Ave, Encinitas
$4,595,000
3 Beds ⋅ 3 Baths ⋅ 260003675 MLS ⋅ CLOSED Status
Perched dramatically on the bluff above Stone Steps Beach, this award-winning oceanfront architectural masterpiece offers commanding, unobstructed panoramic views of the Pacific Ocean and coastline from one of Encinitas’ most coveted streets. Designed by renowned architect Steven Lombardi and entirely rebuilt to custom specifications, the residence embodies the ultimate Southern California coastal lifestyle with seamless indoor-outdoor living and extraordinary attention to detail throughout. Spanning approximately 2,217 square feet, the home features three bedrooms plus an optional space, three baths, and a two-car garage, along with owned solar. A striking blend of natural woods, metals, stone, and expansive glass defines the architecture, creating a light-filled, airy environment that frames ocean views from multiple vantage points. Skylights, oversized windows, and disappearing glass doors allow natural light to filter throughout the home while capturing the ever-changing seascape. The heart of the home is the dramatic great room, where raised Douglas Fir ceilings, a custom gas fireplace, and pocket doors open effortlessly to an ocean-view terrace. Perfect for entertaining or soaking in sunsets, whitewater views, and the sound of the surf. The gourmet kitchen is clad in professional-grade appliances, poured and polished concrete countertops, Douglas Fir cabinetry, natural stone accents, and caramelized bamboo flooring. Designed as a private coastal retreat, the residence includes spa-inspired amenities such as a private day spa with waterfall jacuzzi, infrared sauna, and outdoor shower. The primary suite features poured-in-place concrete floors with radiant heating, while the primary bath is finished with green natural quartzite flooring and limestone shower surrounds. Crowning the home is a private rooftop “bird’s nest” studio and bluff-top view deck, offering breathtaking 360-degree panoramas that make you feel as though you’re floating above the Pacific Ocean; a true grand finale to this exceptional property. Located oceanfront and adjacent to Stone Steps Beach access, with Moonlight Beach, restaurants, shops, and the vibrant coastal village of Encinitas just moments away, this one-of-a-kind residence delivers an unmatched blend of architectural distinction, luxury, and location. A rare opportunity to own a timeless, design-forward home where every day feels like a seaside escape.

330 Neptune Ave, Encinitas

950-958 B Ave, Coronado
$4,582,000
9 Beds ⋅ 5 Baths ⋅ 260014975 MLS ⋅ CLOSED Status
Three Buildings. Five Unit Compound. Discover a hidden gem in Coronado, a charming, character-rich 1928 Spanish Revival multi-unit property in one of Coronado's most sought-after locations. Well maintained and updated interiors, on a 6,969± sq. ft. lot. BUILDING 1: 2BD/1BA cottage w/ private yard/patio/entrance (approx 800 SF), BUILDING 2: 2BD/1BA cottage (approx 700 SF), BUILDING 3: TWO additional 2bd/1BA Units (approx 725 SF each) above 1BD/1Ba (approx 650 SF). With 4 garages, the property is just two blocks from Orange Avenue's shops and restaurants and a short distance to Coronado Beach and the famous Hotel Del Coronado. Enjoy its charm as an income-producing asset or explore redevelopment potential (buyer to verify) - endless possibilities! SEE Supplement Rare Offering in the Heart of Coronado! This exceptional 1928 Spanish Revival property presents a unique opportunity to own a character-rich multi-unit compound in one of Coronado's most desirable locations. Situated on a 6,969± sq. ft. lot, the property consists of five well-maintained units totaling approximately 3,650± sq. ft. The unit mix includes 3 buildings. BUILDING 1: 2BD/1BA cottage w/ private yard/patio/entrance (approx 800 SF), BUILDING 2: 2BD/1BA cottage (approx 700 SF), BUILDING 3: TWO additional 2bd/1BA Units (approx 725 SF each) above 1BD/1Ba (approx 650 SF) and a four-car garage offering valuable parking and storage. Ideally located just two blocks from Orange Avenue's shops, restaurants, and amenities, and a short distance to Coronado Beach and famous Hotel del Coronado. Continue as a strong income-producing investment, create a private family compound, or explore the property's exceptional value-add and redevelopment potential (buyer to verify all possibilities).

950-958 B Ave, Coronado

950-958 B Ave, Coronado
$4,582,000
9 Beds ⋅ 5 Baths ⋅ 260013086 MLS ⋅ CLOSED Status
Three Buildings. Five Unit Compound. Discover a hidden gem in Coronado, a charming, character-rich 1928 Spanish Revival multi-unit property in one of Coronado's most sought-after locations. Well maintained and updated interiors, on a 6,969± sq. ft. lot. BUILDING 1: 2BD/1BA cottage w/ private yard/patio/entrance (approx 800 SF), BUILDING 2: 2BD/1BA cottage (approx 700 SF), BUILDING 3: TWO additional 2bd/1BA Units (approx 725 SF each) above 1BD/1Ba (approx 650 SF). With 4 garages, the property is just two blocks from Orange Avenue's shops and restaurants and a short distance to Coronado Beach and the famous Hotel Del Coronado. Enjoy its charm as an income-producing asset or explore redevelopment potential (buyer to verify) - endless possibilities! SEE Supplement Rare Offering in the Heart of Coronado! This exceptional 1928 Spanish Revival property presents a unique opportunity to own a character-rich multi-unit compound in one of Coronado's most desirable locations. Situated on a 6,969± sq. ft. lot, the property consists of five well-maintained units totaling approximately 3,650± sq. ft. The unit mix includes 3 buildings. BUILDING 1: 2BD/1BA cottage w/ private yard/patio/entrance (approx 800 SF), BUILDING 2: 2BD/1BA cottage (approx 700 SF), BUILDING 3: TWO additional 2bd/1BA Units (approx 725 SF each) above 1BD/1Ba (approx 650 SF) and a four-car garage offering valuable parking and storage. Ideally located just two blocks from Orange Avenue's shops, restaurants, and amenities, and a short distance to Coronado Beach and famous Hotel del Coronado. Continue as a strong income-producing investment, create a private family compound, or explore the property's exceptional value-add and redevelopment potential (buyer to verify all possibilities).

950-958 B Ave, Coronado

950-958 B Ave, Coronado
$4,582,000
9 Beds ⋅ 5 Baths ⋅ 260012965 MLS ⋅ CLOSED Status
Three Buildings. Five Unit Compound. Discover a hidden gem in Coronado, a charming, character-rich 1928 Spanish Revival multi-unit property in one of Coronado's most sought-after locations. Well maintained and updated interiors, on a 6,969± sq. ft. lot. BUILDING 1: 2BD/1BA cottage w/ private yard/patio/entrance (approx 800 SF), BUILDING 2: 2BD/1BA cottage (approx 700 SF), BUILDING 3: TWO additional 2bd/1BA Units (approx 725 SF each) above 1BD/1Ba (approx 650 SF), 4 garages. Ideally located just two blocks from Orange Avenue's shops, restaurants, and amenities, and a short distance to Coronado Beach. Preserve the property's existing charm as a strong income-producing asset, create a private family compound, or explore its exceptional value-add and redevelopment potential (buyer to verify all possibilities). One of Coronado's Outstanding Hidden Gems. Rare Offering in the Heart of Coronado! This exceptional 1928 Spanish Revival property presents a unique opportunity to own a character-rich multi-unit compound in one of Coronado's most sought-after locations. Situated on a 6,969± sq. ft. lot, the property consists of five well-maintained units. Ideally located just two blocks from Orange Avenue's shops, restaurants, and amenities, and a short distance to Coronado Beach. Preserve the property's existing charm as a strong income-producing asset, create a private family compound, or explore its exceptional value-add and redevelopment potential (buyer to verify all sq.ft, rents and possibilities).

950-958 B Ave, Coronado

6150 La Fremontia, Rancho Santa Fe
$4,575,000
3 Beds ⋅ 4 Baths ⋅ 260004872 MLS ⋅ CLOSED Status
In the heart of the Rancho Santa Fe Covenant, where charm, heritage, and community converge, this beautifully reimagined single-level residence offers an exceptional opportunity to own a turnkey retreat in one of Southern California's most coveted enclaves. Privately set on nearly half an acre of lush, usable grounds, the home evokes a sense of serenity and understated elegance. Just moments from K-8 Roger Rowe School, the Village, scenic equestrian trails, and the iconic RSF Golf and Tennis Clubs, this location embodies the very best of Covenant living - walkable, connected, and timeless. Extensively enhanced with nearly half a million dollars in thoughtful upgrades and improvements by the current owners, the residence reflects quality craftsmanship and refined design at every turn. The 3-bedroom, 3.5-bath layout unfolds with effortless flow, offering both intimacy and openness equally. Expansive French doors blur the line between indoors and out, inviting natural light and garden views into the living spaces. The resort-inspired backyard--complete with a sparkling pool and spa with waterfalls and generous entertaining areas with outdoor fireplace--creates a private sanctuary designed for relaxed afternoons, evening gatherings, and year-round enjoyment. Rich hardwood floors, three fireplaces, and a sophisticated chef's kitchen anchor the interiors with warmth and quiet luxury. Every detail has been curated to deliver comfort, beauty, and ease--all on one ideal level. A rare and refined Covenant offering where lifestyle and location align.

6150 La Fremontia, Rancho Santa Fe

3303 Lilac Smt, Encinitas
$4,575,000
5 Beds ⋅ 6 Baths ⋅ NDP2511564 MLS ⋅ CLOSED Status
Commanding one of the premier-view lots in exclusive guard-gated Wildflower Estates, this exceptional estate captures unobstructed west-facing panoramic mountain and Olivenhain Valley views with breathtaking sunsetsamong the finest in the community. Set high on a private hilltop and spanning nearly 1.9 acres, the property offers a rare combination of privacy, scale, and resort-style outdoor living. The expansive entertainers backyard features a sparkling vanishing edge pool and spa with waterfall, built-in BBQ, generous lawn areas, and multiple covered and open patios designed to fully embrace sunset views and seamless indoor-outdoor living. The residence offers 5 bedrooms and 5.5 baths, thoughtfully designed with a highly desirable first-floor layout that includes a luxurious primary suite and two additional en-suite bedrooms on the main level. Upstairs, two spacious bedroom suites provide ideal accommodation for family or guests. Recently updated interiors blend warmth and sophistication, highlighted by a custom-designed gourmet kitchen featuring 48 Wolf professional gas range with griddle, Wolf vent hood, 48 Sub-Zero refrigerator, Meile dishwasher, Magnifica Calcutta de Oro and Calcutta de Antica porcelain countertops, a farmhouse stainless steel-sink, and an oversized island. The kitchen is further enhanced by a custom coffee and beverage bar, imported Italian tile and flows effortlessly into the butlers pantry, family room and outdoor entertainment spaces. Living, family, and formal dining rooms are all located on the main level, creating an exceptional layout for both Commanding one of the premier-view lots in exclusive guard-gated Wildflower Estates, this exceptional estate captures unobstructed west-facing panoramic mountain and Olivenhain Valley views with breathtaking sunsetsamong the finest in the community. Set high on a private hilltop and spanning nearly 1.9 acres, the property offers a rare combination of privacy, scale, and resort-style outdoor living. The expansive entertainers backyard features a sparkling vanishing edge pool and spa with waterfall, built-in BBQ, generous lawn areas, and multiple covered and open patios designed to fully embrace sunset views and seamless indoor-outdoor living. The residence offers 5 bedrooms and 5.5 baths, thoughtfully designed with a highly desirable first-floor layout that includes a luxurious primary suite and two additional en-suite bedrooms on the main level. Upstairs, two spacious bedroom suites provide ideal accommodation for family or guests. Recently updated interiors blend warmth and sophistication, highlighted by a custom-designed gourmet kitchen featuring 48 Wolf professional gas range with griddle, Wolf vent hood, 48 Sub-Zero refrigerator, Meile dishwasher, Magnifica Calcutta de Oro and Calcutta de Antica porcelain countertops, a farmhouse stainless steel-sink, and an oversized island. The kitchen is further enhanced by a custom coffee and beverage bar, imported Italian tile and flows effortlessly into the butlers pantry, family room and outdoor entertainment spaces. Living, family, and formal dining rooms are all located on the main level, creating an exceptional layout for both everyday living and large gatherings. Architectural details throughout the home include exposed beam ceilings with heavy timbers, rich knotty pine wood finishes, multiple fireplacesincluding indoor and outdoorcustom built-ins and a fire pit. Additional highlights include a private home gym with top-of-the-line equipment, wine storage, and an oversized four-car garage with extensive custom-built-in cabinetry, work bench and tool slat wall. The estate has been meticulously maintained with recently replaced HVAC and irrigations systems and water heaters for both the home and pool/spa. The grounds are professionally landscaped with lush mature gardens, palm trees, fruit orchards, planter beds, and expansive grass flat areas suitable for sports, recreation, gardens, or additional outdoor amenities. Wildflower Estates is a prestigious guard-gated enclave offering a private community park, scenic walking paths, and direct access to expansive equestrian and hiking trailsan unmatched natural setting unique to Olivenhain. Located just minutes from top-rated schools, beaches, shopping, dining, and coastal amenities, this extraordinary estate represents a rare opportunity to own one of the finest view properties in Wildflower Estates, where privacy, luxury, and natural beauty converge.

3303 Lilac Smt, Encinitas

5286 Coastal Sage Trl, Carmel Valley
$4,550,000
5 Beds ⋅ 6 Baths ⋅ PTP2604748 MLS ⋅ CLOSED Status ⋅ Pacific Highlands Ranch BLDG.
Set in a private, gated enclave of Pacific Highlands Ranch, this 2023 custom estate delivers nearly 5,000 square feet of sophisticated, open-concept living. A defining feature of the property is the builder-integrated attached ADUa fully appointed 1-bedroom, 1-bathroom suite offering premier versatility to serve as a private guest house, an elite executive workspace, or a high-performance home gym. The arrival experience centers on an open-air entry courtyard anchored by a central fountain and a rock-formed fireplace lounge. Inside, soaring ceilings frame a light-filled layout featuring a main-level office and a world-class kitchen complete with a large walk-in pantry, a waterfall quartz island, and professional Wolf and Sub-Zero appliances. Bi-parting glass walls seamlessly dissolve the boundaries to a low-maintenance backyard oasis, pairing a covered California room, a pristine pool, a built-in spa, and a porcelain tile pool deck with serene mountain views. The primary sanctuary resides on the main level, featuring dual custom walk-in dressing rooms and direct pool access. The upper level acts as a secondary wing, hosting a spacious bonus loft, three comprehensive en-suite bedrooms, and an expansive guest balcony that overlooks the oasis below and centers on its own outdoor fireplace. All built-ins throughout the entire home are custom-fitted by California Closets. Premium mechanical infrastructure includes a SunPower solar array, SunVault battery backup, an EV-ready garage, and integrated Sonos stations wired to every zone. Beyond the private gates, residents receive exc Set in a private, gated enclave of Pacific Highlands Ranch, this 2023 custom estate delivers nearly 5,000 square feet of sophisticated, open-concept living. A defining feature of the property is the builder-integrated attached ADUa fully appointed 1-bedroom, 1-bathroom suite offering premier versatility to serve as a private guest house, an elite executive workspace, or a high-performance home gym. The arrival experience centers on an open-air entry courtyard anchored by a central fountain and a rock-formed fireplace lounge. Inside, soaring ceilings frame a light-filled layout featuring a main-level office and a world-class kitchen complete with a large walk-in pantry, a waterfall quartz island, and professional Wolf and Sub-Zero appliances. Bi-parting glass walls seamlessly dissolve the boundaries to a low-maintenance backyard oasis, pairing a covered California room, a pristine pool, a built-in spa, and a porcelain tile pool deck with serene mountain views. The primary sanctuary resides on the main level, featuring dual custom walk-in dressing rooms and direct pool access. The upper level acts as a secondary wing, hosting a spacious bonus loft, three comprehensive en-suite bedrooms, and an expansive guest balcony that overlooks the oasis below and centers on its own outdoor fireplace. All built-ins throughout the entire home are custom-fitted by California Closets. Premium mechanical infrastructure includes a SunPower solar array, SunVault battery backup, an EV-ready garage, and integrated Sonos stations wired to every zone. Beyond the private gates, residents receive exclusive access to two private community recreation clubs. The location is minutes from premium local shopping, fine dining, and award-winning public schools in the Solana Beach and San Dieguito districts. With a direct shot down the 56 freeway, you can be on the sand at Torrey Pines Beach or traversing its world-famous hiking trails in mere minutes. A rare turnkey trophy offering unmatched scale, views, and utility in the absolute pinnacle of 92130. Welcome home.

5286 Coastal Sage Trl, Carmel Valley

3536 7th Ave, Mission Hills
$4,550,000
4 Beds ⋅ 4 Baths ⋅ NDP2605305 MLS ⋅ CLOSED Status
: The Sarah Elston Residence, designed c.1909 by Master Architect and Master Builder H.H. Preibisius. :: This exceptionally rare example of an early twentieth-century Arts & Crafts West Coast Shingle Style Estate stands as one of San Diego's best surviving expressions of the American Craftsman movement. Occupying a privileged position along Historic 7th Avenue, directly adjacent to Balboa Park, the residence is gracefully sited on a predominantly level 10,500-square-foot parcel overlooking the historic gardens and mature tree canopy of the Marston House. The setting is remarkableurban yet secluded, architectural yet deeply connected to nature. Distinguished by its wood-shingle exterior, broad rooflines, deep overhangs, and masterfully composed proportions, the residence embodies the Arts & Crafts ideal of craftsmanship, material honesty, and harmony with its surroundings. Throughout the home, natural light animates richly detailed interiors where original architectural elements have been thoughtfully preserved and celebrated. In 2019, the residence underwent a comprehensive restoration and modernization guided by a profound respect for its architectural integrity, focused on preserving its historic character while discreetly integrating contemporary comforts and infrastructure. The result is a residence that retains the soul and authenticity of its 1909 origins while functioning effortlessly for modern living. The primary suite reflects this philosophy, offering a serene and luxurious retreat complete with a soaking tub, steam shower for two, dual vanities, a walk-in dressi : The Sarah Elston Residence, designed c.1909 by Master Architect and Master Builder H.H. Preibisius. :: This exceptionally rare example of an early twentieth-century Arts & Crafts West Coast Shingle Style Estate stands as one of San Diego's best surviving expressions of the American Craftsman movement. Occupying a privileged position along Historic 7th Avenue, directly adjacent to Balboa Park, the residence is gracefully sited on a predominantly level 10,500-square-foot parcel overlooking the historic gardens and mature tree canopy of the Marston House. The setting is remarkableurban yet secluded, architectural yet deeply connected to nature. Distinguished by its wood-shingle exterior, broad rooflines, deep overhangs, and masterfully composed proportions, the residence embodies the Arts & Crafts ideal of craftsmanship, material honesty, and harmony with its surroundings. Throughout the home, natural light animates richly detailed interiors where original architectural elements have been thoughtfully preserved and celebrated. In 2019, the residence underwent a comprehensive restoration and modernization guided by a profound respect for its architectural integrity, focused on preserving its historic character while discreetly integrating contemporary comforts and infrastructure. The result is a residence that retains the soul and authenticity of its 1909 origins while functioning effortlessly for modern living. The primary suite reflects this philosophy, offering a serene and luxurious retreat complete with a soaking tub, steam shower for two, dual vanities, a walk-in dressing room, and a thoughtfully integrated beverage and cosmetic chilling station. Modern conveniencesincluding an elevator, upgraded systems, redesigned kitchen and baths, and enhanced landscapinghave been incorporated with exceptional restraint and sensitivity. One of the home's most captivating architectural spaces is the expansive Upper Level. Reimagined as a sophisticated bunk room/guest retreat, the volume showcases the scale and character of the original roof structure while providing sleeping quarters, a family gathering space, and a full bath. It is a space both playful and memorableequally suited to grandchildren, guests, or multigenerational living. Properties of this architectural significance are increasingly scarce. Rich in provenance, meticulously restored, and situated in one of San Diego's most historically important residential enclaves, The Elston Residence represents a singular opportunity to become the steward of an enduring architectural legacy!

3536 7th Ave, Mission Hills

516 S The Strand, Oceanside
$4,550,000
4 Beds ⋅ 4 Baths ⋅ OC26043467 MLS ⋅ CLOSED Status
Oceanfront Home ! The very Best Location in Oceanside...Steps two the water. Lower unit. The VERY BEST LOCATION IN OCEANSIDE CALIFORNIA Hear the Roar of waves and see the water crashing outside of your Newly designed and Remodeled 4 Bedroom 4 Bath 2,900 + sq ft home Walk to Everything! The longest Pier in California Sandy Beaches, Award winning Restaurants, Roof top bars, Boat Harbor, Shopping. Brand New 2025 Central A/C The views and sounds of the Ocean crashing just feet away is Unparalleled and Unforgettable Enjoy the indoor outdoor living when you open your 11.5 Foot Glass wall slider to experience the mighty Pacific Ocean while you BBQ from the private deck, or while relaxing on the couch watching the 75 inch TV or while cooking dinner in the granite island kitchen, or during a game of pool or even while laying on your King Size bed in the Primary bedrooms. The experience is remarkable! No expense has been spared in this home. Featuring new wide plank White Oak Hardwood flooring, New Paint and Window Treatments with Travertine flooring in hall and bathrooms The Kitchen is approximately 15ft x 10ft and features a 6 Gas Burner Viking Stove Top, Viking Oven and Microwave Stainless Steel dishwasher Wine Refrigerator, Wine Racks, 8.5 Ft Granite Bar, Pantry The family room is approximately 14 ft x 24ft and has new leather couch and 75 inch TV, Game Rooms with a full size Pool Table. There is also a convenient side yard with patio and Turf area for your Doggies or to relax and have a cup of coffee or read a book.. When you walk down the 57 ft long hall way you will see the in Oceanfront Home ! The very Best Location in Oceanside...Steps two the water. Lower unit. The VERY BEST LOCATION IN OCEANSIDE CALIFORNIA Hear the Roar of waves and see the water crashing outside of your Newly designed and Remodeled 4 Bedroom 4 Bath 2,900 + sq ft home Walk to Everything! The longest Pier in California Sandy Beaches, Award winning Restaurants, Roof top bars, Boat Harbor, Shopping. Brand New 2025 Central A/C The views and sounds of the Ocean crashing just feet away is Unparalleled and Unforgettable Enjoy the indoor outdoor living when you open your 11.5 Foot Glass wall slider to experience the mighty Pacific Ocean while you BBQ from the private deck, or while relaxing on the couch watching the 75 inch TV or while cooking dinner in the granite island kitchen, or during a game of pool or even while laying on your King Size bed in the Primary bedrooms. The experience is remarkable! No expense has been spared in this home. Featuring new wide plank White Oak Hardwood flooring, New Paint and Window Treatments with Travertine flooring in hall and bathrooms The Kitchen is approximately 15ft x 10ft and features a 6 Gas Burner Viking Stove Top, Viking Oven and Microwave Stainless Steel dishwasher Wine Refrigerator, Wine Racks, 8.5 Ft Granite Bar, Pantry The family room is approximately 14 ft x 24ft and has new leather couch and 75 inch TV, Game Rooms with a full size Pool Table. There is also a convenient side yard with patio and Turf area for your Doggies or to relax and have a cup of coffee or read a book.. When you walk down the 57 ft long hall way you will see the indoor laundry room with full size Washer & Dryer and the other 3 bedrooms and bathrooms Each Bedroom has its own bathroom and Walk in Closet Ocean Front ! PRIVATE ELEVATOR. This home also features a rare huge subterranean Garage Also please research the amazing re-beach project that has been recently approved and in the works for the past 25 years plus This is Only 10 Steps from the water. Ocean Front Luxury Home 4 bedroom 4 Bathrooms Licensed established SHORT TERM VACATION RENTAL. $220,000 + per year

516 S The Strand, Oceanside

board logo

This information is deemed reliable but not guaranteed. You should rely on this information only to decide whether or not to further investigate a particular property. BEFORE MAKING ANY OTHER DECISION, YOU SHOULD PERSONALLY INVESTIGATE THE FACTS (e.g. square footage and lot size) with the assistance of an appropriate professional. You may use this information only to identify properties you may be interested in investigating further. All uses except for personal, non-commercial use in accordance with the foregoing purpose are prohibited. Redistribution or copying of this information, any photographs or video tours is strictly prohibited. This information is derived from the Internet Data Exchange (IDX) service provided by San Diego MLS®. Displayed property listings may be held by a brokerage firm other than the broker and/or agent responsible for this display. The information and any photographs and video tours and the compilation from which they are derived is protected by copyright. Compilation © 2026 San Diego MLS®,

How much is your home worth?

Get instant property value now!