Refine Search
Sort by
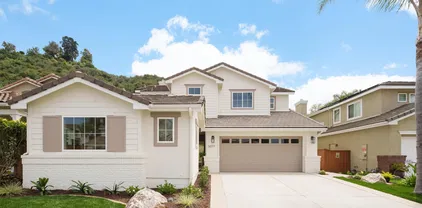
9846 Falcon Bluff St, Rancho Bernardo/4S Ranch/Santaluz/Crosby Estates
$2,648,888
5 Beds ⋅ 5 Baths ⋅ 260023997 MLS ⋅ PENDING Status
Premier cul-de-sac home in South 4S with unobstructed mountain views & an exceptional entertainer’s backyard! This stunning 5BD/4.5BA residence features an oversized pool/spa, expansive deck & low-maintenance turf. Inside, the desirable floor plan offers a 1st fl guest ensuite, bonus room, remodeled kitchen (2021) w/high-end appliances & beautiful wood flooring throughout. Upstairs features an expansive primary suite with retreat, 3 secondary bdrms, updated baths & loft. Owned pool & home solar & low mo fees. Additional features include owned solar for both the home and pool, a newer gas heater for the pool and spa, newer water heater, an EV charger in the garage (conveys), freshly repainted stamped concrete in the front and backyard, and no-slip pool decking, freshly painted and new carpet in bedrooms. Ideally located within walking distance to top-rated schools, shopping, parks, and restaurants, with a designated pathway to Del Norte High School and Design39Campus at the end of the cul-de-sac. A rare combination of premium location, thoughtful upgrades, and everyday convenience.

9846 Falcon Bluff St, Rancho Bernardo/4S Ranch/Santaluz/Crosby Estates

4484 Long Branch Ave, Ocean Beach (OB)
$2,625,000
4 Beds ⋅ 3 Baths ⋅ 260018260 MLS ⋅ PENDING Status
Beautifully Reimagined Ocean󠃳󠂠󠂀󠂠󠃢󠂁󠂢󠃢󠂁󠂣󠃢󠂁󠂣󠃍󠂏󠃍󠂏 Beach / Point Loma Home with Panoramic Ocean Views This stunningly renovated home offers 4 bedrooms, 3 full bathrooms, a spacious yard, and a detached 2-car garage in one of San Diego's most desirable coastal locations. The upper level features a beautifully designed chef's kitchen equipped with premium Thermador appliances, seamlessly connected to an expansive family room. Multiple bi-fold doors open to a large outdoor deck, creating exceptional indoor-outdoor living and entertaining space while showcasing panoramic ocean views and spectacular SeaWorld fireworks throughout the summer. The main level includes separate living and dining rooms, along with a bedroom and full bathroom, providing flexibility for guests or a home office. The lower level offers three additional bedrooms, including a spacious primary suite with a luxurious en-suite bathroom featuring custom tile work, a soaking tub, and high-end Kohler fixtures. A shared bathroom and dedicated laundry room complete the lower level. No expense was spared in the renovation, with hardwood flooring throughout, designer finishes, and quality craftsmanship at every turn. The detached 2-car garage, additional driveway parking, and convenient alley access provide ample parking and privacy. Whether you're entertaining guests, enjoying family time, or simply taking in the breathtaking coastal views, this exceptional home offers the very best of San Diego living. Don't miss this rare opportunity to own a turnkey property in the highly sought-after Ocean Beach/Point Loma area.

4484 Long Branch Ave, Ocean Beach (OB)

1122 Lark Song Ln, Encinitas
$2,598,500
3 Beds ⋅ 3 Baths ⋅ NDP2609408 MLS ⋅ PENDING Status
Spanish-style 2-story home in Olivenhain, Encinitas, on over a half acres lot. It has 3,225 sq ft of living space, 3 bedrooms plus a bonus loft/room, 2.5 baths, a 3-car attached garage, and a rooftop solar system. Carved double wood entry doors open to a two-story foyer with an open loft overlook. The sunken living room has exposed wood-beam vaulted ceilings, skylights, an arched clerestory window, and a painted-brick fireplace with a raised tile hearth. Terracotta tile floors run through the main living areas, and the interior has been freshly painted. The kitchen has white shaker cabinetry, quartz countertops, and a center island with open shelving. It is equipped with a Thermador 6-burner gas rangetop under a stainless vent hood and Thermador double wall ovens, with cobalt-blue and green glass tile backsplashes. A Dutch door opens to the yard. Off the kitchen, the family room has a vaulted wood ceiling, engineered wood floors, and French doors to the patio. The primary suite has wood floors, an adjoining sitting area, a ductless air conditioning unit, and a bath with a soaking tub, double-sink vanity, built-in shelving, and a skylight. An upper-level balcony with a wrought-iron railing overlooks the backyard and mature trees. Outside, a wraparound patio, a level lawn, and established landscaping give room for outdoor dining and gardening on more than half an acre. Just minutes from the Olivenhain Meeting Hall, the trails of Elfin Forest Recreational Reserve and Olivenhain Reservoir, and shopping and dining along Rancho Santa Fe Road and El Camino Real. Encinitas beaches, Spanish-style 2-story home in Olivenhain, Encinitas, on over a half acres lot. It has 3,225 sq ft of living space, 3 bedrooms plus a bonus loft/room, 2.5 baths, a 3-car attached garage, and a rooftop solar system. Carved double wood entry doors open to a two-story foyer with an open loft overlook. The sunken living room has exposed wood-beam vaulted ceilings, skylights, an arched clerestory window, and a painted-brick fireplace with a raised tile hearth. Terracotta tile floors run through the main living areas, and the interior has been freshly painted. The kitchen has white shaker cabinetry, quartz countertops, and a center island with open shelving. It is equipped with a Thermador 6-burner gas rangetop under a stainless vent hood and Thermador double wall ovens, with cobalt-blue and green glass tile backsplashes. A Dutch door opens to the yard. Off the kitchen, the family room has a vaulted wood ceiling, engineered wood floors, and French doors to the patio. The primary suite has wood floors, an adjoining sitting area, a ductless air conditioning unit, and a bath with a soaking tub, double-sink vanity, built-in shelving, and a skylight. An upper-level balcony with a wrought-iron railing overlooks the backyard and mature trees. Outside, a wraparound patio, a level lawn, and established landscaping give room for outdoor dining and gardening on more than half an acre. Just minutes from the Olivenhain Meeting Hall, the trails of Elfin Forest Recreational Reserve and Olivenhain Reservoir, and shopping and dining along Rancho Santa Fe Road and El Camino Real. Encinitas beaches, Highway 101, and Interstate 5 are a short drive away. This is large-lot Olivenhain living in coastal North San Diego County.

1122 Lark Song Ln, Encinitas

6184 Syracuse Way, University City/UTC
$2,595,000
5 Beds ⋅ 4 Baths ⋅ 260021524 MLS ⋅ PENDING Status
Tucked away on󠃳󠂠󠂀󠂠󠃢󠂁󠂢󠃢󠂁󠂣󠃢󠂁󠂣󠃍󠂏󠃍󠂏 a cul-de-sac overlooking the canyon, this well-maintained 5 bedroom, 4 bath home offers 3,431 square feet of living space and an entertainer’s backyard. Reconfigured and expanded by approximately 1,000 square feet in 2001, the home features five large bedrooms, four with ensuite baths, including one on the entry level. The spacious kitchen offers a large island with prep sink, peninsula seating, pantry, Dacor double ovens and six-burner gas cooktop, KitchenAid refrigerator and microwave, Bosch dishwasher, and abundant cabinetry. French doors from the family and dining rooms open to the backyard. The expansive primary suite includes a custom walk-in closet. The primary bath features limestone countertops, dual sinks, Jacuzzi tub and oversized walk-in shower. The private, resort-style backyard features tropical landscaping, heated pool and spa, canyon-view deck, cabana, gas fire pit, citrus trees, outdoor speakers, landscape lighting and Napolean Prestige Pro Grill. Additional highlights include upstairs laundry, dual-pane windows, dual A/C, whole-house Ethernet, speakers throughout the downstairs, primary suite and backyard, 2019 roof, fully owned 26-panel Palomar Solar system providing approximately 85% of the home’s energy needs, Tesla Wall Connector, three-car garage with built-in storage/workbench, and a basketball setup with adjustable hoop, court markings and dedicated nighttime lighting. Ideally located near UC San Diego, leading biotech, technology and research employers, shopping, dining, San Diego International Airport and beautiful beaches.

6184 Syracuse Way, University City/UTC

602 Fresca St, Solana Beach
$2,595,000
3 Beds ⋅ 2 Baths ⋅ PTP2606650 MLS ⋅ PENDING Status
Set on a corner lot in one of Solana Beach's most coveted neighborhoods, this fully reimagined single-story ranch delivers refined design and effortless coastal living from the moment you arrive. A gated courtyard entry sets the tone before you've even stepped inside. Step inside to a bright foyer where wide-plank engineered wood floors carry seamlessly throughout. The great room flows effortlessly between a living area anchored by a fireplace, a dining space beneath a sculptural pendant, and a chef's kitchen all opening to the backyard through oversized bifold doors that create a true indoor-outdoor connection. The kitchen is the clear design standout cream shaker cabinetry punctuated by counter-to-ceiling fluted glass cabinets, a dramatic slab aurora blue backsplash with sweeping veining, a 6-burner range with pot filler, and a black-framed pass-through window that keeps the backyard connection alive even while cooking. The warm oak island, crowned in matching aurora blue stone and fitted with a prep sink, seats four and anchors the space beautifully. Step outside and the backyard delivers a concrete patio flows into a sprawling turf lawn framed by soaring palms, tropical plantings, and new privacy fencing. The primary suite is a private sanctuary with direct patio access through a glass slider and an en suite that feels both timeless and considered a traditional dual vanity with champagne fixtures, framed by a gold scalloped mirror and globe sconces. The frameless glass shower makes a quiet statement with floor-to-ceiling alternating marble and travertine, a full-len Set on a corner lot in one of Solana Beach's most coveted neighborhoods, this fully reimagined single-story ranch delivers refined design and effortless coastal living from the moment you arrive. A gated courtyard entry sets the tone before you've even stepped inside. Step inside to a bright foyer where wide-plank engineered wood floors carry seamlessly throughout. The great room flows effortlessly between a living area anchored by a fireplace, a dining space beneath a sculptural pendant, and a chef's kitchen all opening to the backyard through oversized bifold doors that create a true indoor-outdoor connection. The kitchen is the clear design standout cream shaker cabinetry punctuated by counter-to-ceiling fluted glass cabinets, a dramatic slab aurora blue backsplash with sweeping veining, a 6-burner range with pot filler, and a black-framed pass-through window that keeps the backyard connection alive even while cooking. The warm oak island, crowned in matching aurora blue stone and fitted with a prep sink, seats four and anchors the space beautifully. Step outside and the backyard delivers a concrete patio flows into a sprawling turf lawn framed by soaring palms, tropical plantings, and new privacy fencing. The primary suite is a private sanctuary with direct patio access through a glass slider and an en suite that feels both timeless and considered a traditional dual vanity with champagne fixtures, framed by a gold scalloped mirror and globe sconces. The frameless glass shower makes a quiet statement with floor-to-ceiling alternating marble and travertine, a full-length recessed niche, and rainfall head. Two additional bedrooms are served by a hall bath ready to make a splash bold black-and-white abstract wallpaper, a bubble-framed arched mirror, a warm oak vanity with matte black hardware, and a tub-shower wrapped in sandy stacked tile with a matte black rainfall head, all grounded by dark charcoal stone floors. New HVAC, windows, and electrical panel complete a renovation finished with a level of design detail rarely found at any price point. Minutes from pristine beaches, top-tier dining, and the Del Mar Racetrack Solana Beach living at its finest.

602 Fresca St, Solana Beach

2960 La Posada Way, Julian
$2,595,000
180050050 MLS ⋅ PENDING Status
Refer to MLS#180044128 - HOTEL - This is the PINE HILLS LODGE in Julian. Business is operated by owner/broker only open 2 days per week. Specializes in WEDDINGS & EVENTS. Full catering kitchen hosts 350 Thanksgiving dinners, Christmas with Santa, Easter Egg Hunt, Mother's Day Brunch Father's Day Brunch, Sunday Brunches, and more!! Type 47 liquor license only 2am bar in Julian can have 2 onsite locations with one fully developed main bar. 6000 sq.ft. main lodge with 7 rooms and large dining room and lobby. Have 10 cabin rooms on 11 parcels of land, 6 of which are vacant for expansion. 1926 building built in 1926 for Jack Dempsey to train is 1400sf used for events. Price includes the business and the real estate. There is nothing like this in Southern California. Wedding clientele comes form all over Southern California. Hosts corporate meetings and family retreats. Needs operator to be open 7 days/week. Has a brand new full size billboard on H78 with Cal Trans contract.

2960 La Posada Way, Julian

14095 Steeple Chase Row, Carmel Valley
$2,550,000
3 Beds ⋅ 3 Baths ⋅ NDP2608794 MLS ⋅ PENDING Status
Meticulously maintained 2851󠃳󠂠󠂀󠂠󠃢󠂁󠂢󠃢󠂁󠂣󠃢󠂁󠂣󠃍󠂏󠃍󠂏 esf single story home in gated Stratford at Villages of Fairbanks. Outstanding floor plan with 9' ceilings. Opulent primary suite with his and hers walk in closet and fireplace. Ensuite 2nd bedroom has new luxury vinyl flooring and can function as a second primary. Third bedroom currently functions as an office and offers abundant built in storage, a fireplace and Samsung Frame TV. Great room has vaulted ceilings and a see through fireplace into office. Significant updating in bedrooms, bathrooms and kitchen to include 1 year old subzero refrigerator. Plantation shutters throughout. Beautifully landscaped back yard with gazebo and party lights. Expansive two car garage has overhead storage racks, large cabinets and epoxy floor. Fire sprinklers, wet bar with built in wine rack and drink cooler. Property is stand alone on lot but technically a condominium. Neighborhood pool, spa and fitness center included in HOA dues as well as gate, road, trash service and front yard maintenance. This is a wonderful home in immaculate condition in a beautiful neighborhood across the street from Fairbanks Ranch Country Club and only minutes to the beach. Showings begin September 21. Washer, dryer and dining room fixture do not convey. Meticulously maintained 2851 esf single story home in gated Stratford at Villages of Fairbanks. Outstanding floor plan with 9' ceilings. Opulent primary suite with his and hers walk in closet and fireplace. Ensuite 2nd bedroom has new luxury vinyl flooring and can function as a second primary. Third bedroom currently functions as an office and offers abundant built in storage, a fireplace and Samsung Frame TV. Great room has vaulted ceilings and a see through fireplace into office. Significant updating in bedrooms, bathrooms and kitchen to include 1 year old subzero refrigerator. Plantation shutters throughout. Beautifully landscaped back yard with gazebo and party lights. Expansive two car garage has overhead storage racks, large cabinets and epoxy floor. Fire sprinklers, wet bar with built in wine rack and drink cooler. Property is stand alone on lot but technically a condominium. Neighborhood pool, spa and fitness center included in HOA dues as well as gate, road, trash service and front yard maintenance. This is a wonderful home in immaculate condition in a beautiful neighborhood across the street from Fairbanks Ranch Country Club and only minutes to the beach. Showings begin September 21. Washer, dryer and dining room fixture do not convey.

14095 Steeple Chase Row, Carmel Valley

4254 Ampudia, Mission Hills
$2,539,000
4 Beds ⋅ 3 Baths ⋅ 260022681 MLS ⋅ PENDING Status
Quietly positioned on one of North Mission Hills’ most coveted streets, 4254 Ampudia has been completely reimagined, a full renovation that honors the 1925 bones while delivering a thoroughly modern living experience. Inside, wide plank flooring runs throughout an open great room where original coved ceilings and arched doorways speak to the home’s heritage at every turn. The fully remodeled kitchen features warm wood cabinetry, a stone island, and pendant lighting, with a full-width folding glass wall that dissolves the boundary between the interior and the canyon deck beyond. Three bathrooms, each with its own distinct design sensibility and a level of finish that speaks for itself. The defining feature of this property is the lot itself. Beyond the deck, an expansive private greenspace at the rear of the property offers room for a pool, pets, gardening, or the creation of a truly personalized outdoor retreat. The southwest side opens almost entirely along a quiet canyon—no neighboring walls, just mature trees, open sky, and afternoon light that collects on the deck until dusk. It is a rare orientation in this neighborhood and one that cannot be replicated. 4 bed | 3 bath | 2,144 sq ft | 8,400 SF lot | North Mission Hills

4254 Ampudia, Mission Hills

533 Bonair Way, La Jolla
$2,500,000
4 Beds ⋅ 3 Baths ⋅ NDP2603272 MLS ⋅ PENDING Status
Prime coastal investment opportunity in the coveted Windansea enclave of La Jolla Ideally located just moments from the iconic Windansea Beach and the vibrant shops and restaurants of La Jolla Village, this versatile property offers a rare combination of lifestyle appeal and income potential. The main residence features three bedrooms and two baths, with light-filled interiors and a functional layout designed for comfortable coastal living. Complementing the home is a private one-bedroom, one-bath unit above the garageideal for rental income, guest accommodations, or extended stays. The outdoor setting enhances both livability and desirability, with a pool, spa, and lush landscaping creating a private, resort-like environment attractive to both occupants and tenants. With strong rental potential, a highly sought-after location, and flexible use options, this property presents an exceptional opportunity for investors, second-home buyers, or those seeking a primary residence with supplemental income in one of Southern Californias most desirable coastal communities. Prime coastal investment opportunity in the coveted Windansea enclave of La Jolla Ideally located just moments from the iconic Windansea Beach and the vibrant shops and restaurants of La Jolla Village, this versatile property offers a rare combination of lifestyle appeal and income potential. The main residence features three bedrooms and two baths, with light-filled interiors and a functional layout designed for comfortable coastal living. Complementing the home is a private one-bedroom, one-bath unit above the garageideal for rental income, guest accommodations, or extended stays. The outdoor setting enhances both livability and desirability, with a pool, spa, and lush landscaping creating a private, resort-like environment attractive to both occupants and tenants. With strong rental potential, a highly sought-after location, and flexible use options, this property presents an exceptional opportunity for investors, second-home buyers, or those seeking a primary residence with supplemental income in one of Southern Californias most desirable coastal communities.

533 Bonair Way, La Jolla

1041-47 6th Ave, Downtown
$2,500,000
8 Beds ⋅ 8 Baths ⋅ 260002999 MLS ⋅ PENDING Status
Exclusive opportunity to󠃳󠂠󠂀󠂠󠃢󠂁󠂢󠃢󠂁󠂣󠃢󠂁󠂣󠃍󠂏󠃍󠂏 acquire The Marion, a distinguished mixed-use property located in the vibrant Core-Columbia neighborhood of Downtown San Diego. This fully occupied asset comprises of eight residential units and two commercial units, offering a unique investment prospect in one of San Diego’s most sought-after areas. The Marion boasts an outstanding Walk Score of 99, epitomizing a Walker’s Paradise. Residents are surrounded by a plethora of dining options, trendy bars, and diverse retail establishments, providing unparalleled lifestyle amenities for today’s modern and discerning renters. The convenience of this location allows residents to indulge in a variety of activities without the need for a vehicle. Whether enjoying a gourmet dinner, shopping for essentials, or experiencing the lively nightlife of San Diego’s iconic Gaslamp District, everything is within easy reach. This property not only offers an exceptional living experience but also represents a strategic investment in a thriving urban environment. The Core-Columbia neighborhood is known for its dynamic atmosphere, characterized by a blend of cultural, culinary, and entertainment offerings that attract both locals and visitors alike. With its prime location, full occupancy, and diverse amenities, The Marion stands out as a premier investment opportunity in the heart of San Diego.

1041-47 6th Ave, Downtown

4377 Rialto St Unit 449-867-01-00, Ocean Beach (OB)
$2,500,000
240014065 MLS ⋅ PENDING Status
SHOVEL READY BUILD OPPORTUNITY! Don't miss out on this centrally located coastal opportunity that is minutes to the beach and minutes to all of the new development coming to Midway! This 16 unit complex offers the density and design desired by located investors and renters alike. This property bodes 16 total units with a mix of: SIX 1 Bedroom 1 Baths TWO 2 Bedroom 1 Baths EIGHT 1 Studio Visitor Accommodation Units With this rental mix you are currently allowed to rent the 8 Studio Visitor accommodation units as Short Term rentals as they are zoned as visitor accommodation units. This would not preclude long term rent if they is the desired investment strategy around. This property is shovel ready and all plans and required fees are attached to the listing for review. If you are looking for your next crown jewel property look no further. If you are looking for seller financing as well, that is available with the appropriate terms.

4377 Rialto St Unit 449-867-01-00, Ocean Beach (OB)

5355 Caminito Exquisito, Carmel Valley
$2,499,900
5 Beds ⋅ 4 Baths ⋅ 260017548 MLS ⋅ PENDING Status
Welcome to the prestigious guard-gated community of Palacio Del Mar in the heart of Carmel Valley! Overlooking the signature 3rd hole of the golf course, this elegant 5-bedroom, 3.5-bath residence offers approximately 2,935 square feet of thoughtfully designed living space with an exceptional floor plan. Step through the front door into a dramatic two-story foyer with soaring ceilings and abundant natural light, creating a bright, open, and inviting atmosphere. The main level features a desirable bedroom with a full bathroom, a convenient powder room for guests, formal living and dining rooms, and a spacious family room that opens to the kitchen—perfect for everyday living and entertaining. Upstairs, the expansive primary suite is a private retreat featuring an attached bonus room, ideal for a home office, nursery, fitness room, or sitting area. Three additional bedrooms and a full bathroom complete the upper level, providing comfortable accommodations for family and guests. Three car garage with oversized driveway for convenience. As a resident of guard-gated Palacio Del Mar, you'll enjoy access to a private executive 9-hole golf course, pools and spas, tennis and pickleball courts, basketball courts, a fitness center, clubhouse, miles of scenic walking paths and greenbelts, all within a resort-style community just minutes from Del Mar beaches, One Paseo, Del Mar Highlands Town Center, top-rated schools, shopping, dining, and convenient freeway access.

5355 Caminito Exquisito, Carmel Valley

4415 Cape May, Ocean Beach (OB)
$2,499,000
4 Beds ⋅ 4 Baths ⋅ 260023460 MLS ⋅ PENDING Status
Seller will entertain offers between $2,399,000 - $2,499,000. Gorgeous well maintained 2-story home on a corner lot w/alley access. Amazing ocean, bay, Sea World Fireworks + sunrise mountain views! Owned SOLAR system w/30 panels. The approximate 1,500-square-foot, open-concept upper level brings together the kitchen, dining, living room, and office nook w/access to the outside redwood decks. Abundant natural light, large picture windows, high ceilings, fire place, mahogany wood floors, and a stone entry/stairway give the home a bright, distinctive feel. ...distinctive feel. All 4 bedrooms, primary and guest BRs, are on the main level w/8-9' ceilings. The primary BR features stone counters/floors/jetted spa tub and walk-in shower enclosure. Outside, enjoy a private/tranquil fully fenced yard w/multiple seating areas, redwood decks, tropical landscaping/lighting. Incredible 2-car garage offers a work area plus additional full bath. 40-foot RV parking area w/sewer dump adds even more flexibility. Recent improvements include a whole-house water softener, alkaline water filtration at the kitchen sink, a 75-gallon water heater, a tankless water heater in the garage, a dual heating and air-conditioning system, Kohler toilets w/bidets and high-end commercial grade flushing mechanism, rain gutters, a motorized remote controlled 13'-by-15' foot extendable awning over the back deck, redwood decks at the front and rear, tropical landscaping, and new sprinkler heads throughout. All new redwood fences, gates and hardware. Thoughtful details and extensive improvements continue throughout the home. The kitchen features a custom island with a breakfast bar, a walk-in pantry, granite countertops with a full-height backsplash, stainless steel appliances, and a built-in refrigerator. Additional interior features include solid mahogany wood floors, solid custom interior doors, and a custom stainless steel countertop in the 3rd upstairs bathroom. All rooms including outside are prewiring for tv, internet, cable and speakers. The garage features epoxy floors, remote-controlled rolling rear gate access to the 40-foot RV parking area, a separate rolling gate to access garage, overhead attic storage w/pull-down ladder, butcher-block counters on workbenches, full-height solid-wood cabinetry, and a full bathroom plus a utility sink w/new faucet adds convenience. A MUST SEE!

4415 Cape May, Ocean Beach (OB)

4848 La Cruz Pl, La Mesa
$2,495,000
4 Beds ⋅ 5 Baths ⋅ NDP2605312 MLS ⋅ PENDING Status
Some homes you simply do not forget, and 4848 La Cruz Place is one of them. This ocean-view estate offers a rare combination of architecture, privacy, and setting. Tucked behind a private, gated drive on the west side of Mt. Helix, the single-story home sits elevated on 1.2 acres, capturing panoramic views that stretch across San Diego, Coronado Island, and the Pacific Ocean. Inside, soaring ceilings, rich hardwood floors, custom stonework, and expansive picture windows give this home a grand, effortless quality felt the moment you step inside. Throughout the home, the views are not just a backdrop, theyre part of the design. The gourmet kitchen anchors the living spaces with bird's-eye maple cabinetry and granite countertops, opening seamlessly into the great room and dining area. Three bedrooms have en-suites, and the oversized primary retreat features dual walk-in closets and two spa-inspired bathrooms. The fourth bedroom has been thoughtfully reconfigured as an office and billiard room. Outside, the grounds unfold like a private resort. A Pebble Tec pool and spa, rock waterfall features, a covered BBQ pavilion, and winding pathways through gardens and mature trees across fully fenced acres. This is the kind of outdoor space where guests arrive for dinner, and nobody wants to leave. Mt. Helix is one of San Diego's most coveted hillside communities, and the location reflects that. The pathways behind the property connect to Mt. Helix Park, a historic amphitheater and nature preserve at 1,365 feet, offering some of the most sweeping views in the region. La Mesa Village is Some homes you simply do not forget, and 4848 La Cruz Place is one of them. This ocean-view estate offers a rare combination of architecture, privacy, and setting. Tucked behind a private, gated drive on the west side of Mt. Helix, the single-story home sits elevated on 1.2 acres, capturing panoramic views that stretch across San Diego, Coronado Island, and the Pacific Ocean. Inside, soaring ceilings, rich hardwood floors, custom stonework, and expansive picture windows give this home a grand, effortless quality felt the moment you step inside. Throughout the home, the views are not just a backdrop, theyre part of the design. The gourmet kitchen anchors the living spaces with bird's-eye maple cabinetry and granite countertops, opening seamlessly into the great room and dining area. Three bedrooms have en-suites, and the oversized primary retreat features dual walk-in closets and two spa-inspired bathrooms. The fourth bedroom has been thoughtfully reconfigured as an office and billiard room. Outside, the grounds unfold like a private resort. A Pebble Tec pool and spa, rock waterfall features, a covered BBQ pavilion, and winding pathways through gardens and mature trees across fully fenced acres. This is the kind of outdoor space where guests arrive for dinner, and nobody wants to leave. Mt. Helix is one of San Diego's most coveted hillside communities, and the location reflects that. The pathways behind the property connect to Mt. Helix Park, a historic amphitheater and nature preserve at 1,365 feet, offering some of the most sweeping views in the region. La Mesa Village is minutes away, with its tree-lined boulevard of restaurants, boutique shops, and a Friday farmers market that locals plan their weekends around. Balboa Park, the beaches, and downtown San Diego are all within 20 minutes. Once people find this corner of the city, they tend to stay. Homes with this setting, this architecture, and these views do not come along often. 4848 La Cruz Place is ready for whoever is lucky enough to find it.

4848 La Cruz Pl, La Mesa

2604 5th Ave 701 Unit 701, Mission Hills
$2,495,000
2 Beds ⋅ 3 Baths ⋅ NDP2605133 MLS ⋅ PENDING Status ⋅ 41west BLDG.
One of the󠃳󠂠󠂀󠂠󠃢󠂁󠂢󠃢󠂁󠂣󠃢󠂁󠂣󠃍󠂏󠃍󠂏 largest and most desirable residences within 41West, this exceptional corner unit redefines luxury condominium living in the heart of Bankers Hill. 701 offers a rare combination of architectural sophistication, expansive indoor-outdoor living, and iconic San Diego views. Now offered at $2,495,000, it represents one of the most compelling opportunities in San Diego's luxury condominium market. From the moment you enter through the private double doors, soaring 10-foot ceilings and walls of glass create an immediate sense of openness, while natural light pours into the expansive great room. Designed to blur the line between indoors and out, a dramatic disappearing glass wall opens to an oversized wraparound terracean extraordinary extension of the home that's equally suited for intimate evenings overlooking Balboa Park or entertaining against the backdrop of the historic California Tower, downtown skyline, and glimpses of the Pacific beyond. Thoughtfully appointed with contemporary finishes and maintained in virtually new condition, every space reflects timeless design, exceptional craftsmanship, and effortless livability. The residence captures the energy of the city while offering the privacy and tranquility expected from one of Bankers Hill's most exclusive addresses. Residents of 41West enjoy a boutique luxury experience with attended lobby service, FOB-controlled building and elevator access, secure underground parking, 24-hour video monitoring, a private fitness center, resident lounge, pet wash station, bicycle storage, and dedicated storage areas. Just step One of the largest and most desirable residences within 41West, this exceptional corner unit redefines luxury condominium living in the heart of Bankers Hill. 701 offers a rare combination of architectural sophistication, expansive indoor-outdoor living, and iconic San Diego views. Now offered at $2,495,000, it represents one of the most compelling opportunities in San Diego's luxury condominium market. From the moment you enter through the private double doors, soaring 10-foot ceilings and walls of glass create an immediate sense of openness, while natural light pours into the expansive great room. Designed to blur the line between indoors and out, a dramatic disappearing glass wall opens to an oversized wraparound terracean extraordinary extension of the home that's equally suited for intimate evenings overlooking Balboa Park or entertaining against the backdrop of the historic California Tower, downtown skyline, and glimpses of the Pacific beyond. Thoughtfully appointed with contemporary finishes and maintained in virtually new condition, every space reflects timeless design, exceptional craftsmanship, and effortless livability. The residence captures the energy of the city while offering the privacy and tranquility expected from one of Bankers Hill's most exclusive addresses. Residents of 41West enjoy a boutique luxury experience with attended lobby service, FOB-controlled building and elevator access, secure underground parking, 24-hour video monitoring, a private fitness center, resident lounge, pet wash station, bicycle storage, and dedicated storage areas. Just steps from Balboa Park, acclaimed restaurants, museums, and the cultural heartbeat of San Diego, this is a rare opportunity to own one of the neighborhood's most distinguished residencesoffering an unmatched blend of luxury, location, and lifestyle.

2604 5th Ave 701 Unit 701, Mission Hills

4177 Illinois St, North Park
$2,485,000
12 Beds ⋅ 12 Baths ⋅ 260017952 MLS ⋅ PENDING Status
4177 Illinois Street, an 8-unit multifamily property located in the heart of North Park, one of San Diego's most desirable rental markets. The property features a balanced unit mix of four 1-bedroom/1-bathroom units and four 2-bedroom/2-bathroom units, along with eight off-street parking spaces. Recent capital improvements include a new roof installed in 2023, upgraded landscaping, and an expanded on-site laundry facility with new commercial-grade WASH-operated machines. The property also benefits from a RUBS program implemented on 7 of the 8 units, generating additional income with the opportunity for further expansion. With strong in-place cash flow, supplemental income sources, and a highly sought-after North Park location, 4177 Illinois Street presents investors with an attractive combination of stability and long-term upside potential.

4177 Illinois St, North Park

5227 Ruette De Mer, Carmel Valley
$2,474,999
5 Beds ⋅ 4 Baths ⋅ 260021348 MLS ⋅ PENDING Status
A highly differentiated offering with a view profile that is difficult to replicate at this price point. Set on one of Palacio Del Mar’s premier view lots overlooking the 5th fairway, this exceptional residence offers the privacy, panoramic vistas, and refined indoor-outdoor living today’s luxury buyers demand. Nestled behind the guard gates of Carmel Valley’s most coveted community, a grand formal entry with soaring cathedral ceilings opens gracefully to sun-filled living and dining spaces. The highly functional layout offers 5 spacious bedrooms plus a dedicated 6th room perfect for a private home office, along with a main-level bedroom and full bath ideal for guests or multigenerational living. Outside, the property functions as a private garden sanctuary, wrapped in lush mature landscaping and fruit trees. Residents enjoy unparalleled peace of mind alongside resort-style amenities—including a private 9-hole golf course, tennis/pickleball/basketball courts, pools, and fitness center—all while served by top-rated schools (Sage Canyon Elementary, Carmel Valley Middle, Torrey Pines, and Canyon Crest Academy). Located just minutes from One Paseo, Del Mar Highlands, coastal beaches, and major freeways, homes offering this combination of size, security, views, and lifestyle access rarely become available. Palacio Del Mar is one of Carmel Valley’s premier guard-gated communities, offering exceptional privacy, security, and a true resort-style lifestyle. Residents enjoy an unparalleled amenity package with unlimited access to a private 9-hole executive golf course included in the HOA fees, along with two heated pools, tennis, pickleball, basketball courts, a fitness center, clubhouse, and miles of walking, biking, and horse trails woven through scenic greenbelts. Families are served by top-rated Del Mar Union and San Dieguito Union High School Districts, including Sage Canyon Elementary, Carmel Valley Middle, Torrey Pines High, and Canyon Crest Academy. Ideally located just minutes from One Paseo, Del Mar Highlands Town Center, pristine beaches, and major freeways, Palacio Del Mar delivers an unmatched blend of luxury, convenience, and community living.

5227 Ruette De Mer, Carmel Valley

1101 1st St Unit 110, Coronado
$2,425,000
2 Beds ⋅ 3 Baths ⋅ 260024187 MLS ⋅ PENDING Status ⋅ The Coronado Point BLDG.
Bayfront and gorgeous at The Coronado Point offering a front-row seat to the most iconic views in the city, the shimmering San Diego skyline and bay. The expansive living spaces flow seamlessly toward the windows, framing the Water View & Downtown lights. Featuring sophisticated and timeless finishes throughout. The primary suite serves as a true sanctuary with balcony access. The second bedroom suite offers privacy with direct access from the front entry. Life at Coronado Point is as much about the lifestyle as it is the spectacular view. Whether you’re spending a slow morning by the sparkling pool and spa or keeping active in the fitness center, the amenities here provide a resort-level experience right at home. Walk to the Ferry Landing or enjoy a stroll down Orange Avenue. Experience bayside living! It’s incredible. Beautifully remodelled,single level, secured building, underground 2 car garage plus private storage room. Welcome Home

1101 1st St Unit 110, Coronado

13572 Tierra Vista Cir, Carmel Valley
$2,425,000
4 Beds ⋅ 4 Baths ⋅ NDP2608836 MLS ⋅ PENDING Status
Welcome to 13572󠃳󠂠󠂀󠂠󠃢󠂁󠂢󠃢󠂁󠂣󠃢󠂁󠂣󠃍󠂏󠃍󠂏 Tierra Vista Circle, a beautifully appointed residence tucked within the highly sought-after Pacific Highlands Ranch community of Carmel Valley. Offering an ideal blend of functionality, comfort, and indoor-outdoor living, this spacious home features a versatile floor plan designed to accommodate a variety of lifestyles. Upon entry, a flexible bonus room provides the perfect space for a home office, playroom, fitness studio, or additional living area. The heart of the home is the expansive gourmet kitchen, complete with a large center island, abundant cabinetry, walk-in pantry, stainless steel appliances, and seamless flow into the dining and living spaces. A cozy gas fireplace anchors the main living area, creating a warm and inviting atmosphere for everyday living and entertaining alike. The thoughtfully designed floor plan includes a desirable first-floor bedroom and full bathroom, ideal for guests or multigenerational living. Upstairs, a spacious loft serves as an additional entertainment room or family retreat, while the oversized laundry room offers exceptional storage, built-in shelving, and a utility sink for added convenience. The generous primary suite serves as a private sanctuary, featuring a spa-inspired bathroom with a soaking tub, oversized walk-in shower, dual vanities, and a large walk-in closet. Step outside to a backyard designed for year-round Southern California living. Enjoy a covered patio, low-maintenance landscaping, tranquil fountain, and a custom tiki bar complete with built-in grill and mini refrigerator, an entertainer's dream f Welcome to 13572 Tierra Vista Circle, a beautifully appointed residence tucked within the highly sought-after Pacific Highlands Ranch community of Carmel Valley. Offering an ideal blend of functionality, comfort, and indoor-outdoor living, this spacious home features a versatile floor plan designed to accommodate a variety of lifestyles. Upon entry, a flexible bonus room provides the perfect space for a home office, playroom, fitness studio, or additional living area. The heart of the home is the expansive gourmet kitchen, complete with a large center island, abundant cabinetry, walk-in pantry, stainless steel appliances, and seamless flow into the dining and living spaces. A cozy gas fireplace anchors the main living area, creating a warm and inviting atmosphere for everyday living and entertaining alike. The thoughtfully designed floor plan includes a desirable first-floor bedroom and full bathroom, ideal for guests or multigenerational living. Upstairs, a spacious loft serves as an additional entertainment room or family retreat, while the oversized laundry room offers exceptional storage, built-in shelving, and a utility sink for added convenience. The generous primary suite serves as a private sanctuary, featuring a spa-inspired bathroom with a soaking tub, oversized walk-in shower, dual vanities, and a large walk-in closet. Step outside to a backyard designed for year-round Southern California living. Enjoy a covered patio, low-maintenance landscaping, tranquil fountain, and a custom tiki bar complete with built-in grill and mini refrigerator, an entertainer's dream for hosting family and friends. Additional highlights include a Nest thermostat, tankless water heater, and a three-car tandem garage providing ample parking and storage. Beyond the home itself, residents enjoy access to a community pool, spa, and BBQ area with the benefit of low HOA fees. Located within walking distance of the brand-new Pacific Sky School and a future neighborhood park, this home offers a rare opportunity to enjoy one of Carmel Valley's most exciting and rapidly evolving communities. Just minutes from The Village at Pacific Highlands Ranch, top-rated schools, scenic trails, Del Mar beaches, and major commuter routes, the location is as impressive as the home itself.

13572 Tierra Vista Cir, Carmel Valley

18575 Wild Horse Crk, Poway
$2,395,000
3 Beds ⋅ 4 Baths ⋅ PTP2607657 MLS ⋅ PENDING Status
ARCHITECTURAL ARTISTRY MEETS TIMELESS SPANISH HACIENDA ELEGANCE IN THIS EXTRAORDINARY OLD COACH ESTATES RESIDENCE LOCATED IN POWAY, WHERE PANORAMIC VIEWS AND EXCEPTIONAL CRAFTSMANSHIP TAKE CENTER STAGE. BUILT IN 2016 AND DESIGNED BY FAMED ARCHITECTS HUBBELL & HUBBELL, THIS REMARKABLE SINGLE STORY ESTATE SET ON A LITTLE OVER 8 ACRES WAS FEATURED IN SAN DIEGO MAGAZINE AND SHOWCASES METICULOUS ATTENTION TO DETAIL , HIGH-END CONSTRUCTION, AND PANORAMIC VISTAS CAPTURED FROM NEARLY EVERY WINDOW. FIRE-SAFE CONSTRUCTION OFFERS AN ADDED LAYER OF CONSIDERATION, WHILE TIMELESS ARCHITECTURAL ELEMENTS CREATE AN ATMOSPHERE OF WARMTH, ELEGANCE AND SOPHISTICATION. OFFERING 3 BEDROOMS, 3.5 BATHS AND 3,682 SQUARE FEET OF THOUGHTFULLY DESIGNED LIVING SPACE, THIS EXCEPTIONAL HOME FEATURES EN-SUITE GUEST BEDROOMS WITH LUXURIOUS BATHS, AN EXPANSIVE LIVING ROOM WITH FIREPLACE AND A GENEROUSLY SIZED FAMILY ROOM/GREAT ROOM. WOOD FLOORING AND EXQUISITE CUSTOM TILE WORK, AND DISTINCTIVE DESIGNER LIGHT FIXTURES COMPLEMENT THE HOME'S REFINED FINISHES THROUGHOUT. DRAMATIC FLOOR-TO-CEILING WINDOWS FLOOD THE INTERIORS WITH NATURAL LIGHT WHILE SHOWCASING THE SURROUNDING PANORAMIC VIEWS. THE LARGE GOURMET KITCHEN IS A TRUE CENTERPIECE, FEATURING AN IMPRESSIVE CENTER ISLAND, SOAPSTONE AND GRANITE COUNTERTOPS, AND PREMIUM THERMADOR STAINLESS APPLIANCES. A DEDICATED BEVERAGE STATION WITH BEVERAGE REFRIGERATOR AND WINE COOLER ADDS AN EXTRA TOUCH OF SOPHISTICATION, MAKING THE HOME EQUALLY SUITED FOR INTIMATE GATHERINGS AND GRAND-SCALE ENTERTAINING. THE PRIMARY BEDROOM IS VERY IMPRESSIVE WITH A SITTING AREA AND F ARCHITECTURAL ARTISTRY MEETS TIMELESS SPANISH HACIENDA ELEGANCE IN THIS EXTRAORDINARY OLD COACH ESTATES RESIDENCE LOCATED IN POWAY, WHERE PANORAMIC VIEWS AND EXCEPTIONAL CRAFTSMANSHIP TAKE CENTER STAGE. BUILT IN 2016 AND DESIGNED BY FAMED ARCHITECTS HUBBELL & HUBBELL, THIS REMARKABLE SINGLE STORY ESTATE SET ON A LITTLE OVER 8 ACRES WAS FEATURED IN SAN DIEGO MAGAZINE AND SHOWCASES METICULOUS ATTENTION TO DETAIL , HIGH-END CONSTRUCTION, AND PANORAMIC VISTAS CAPTURED FROM NEARLY EVERY WINDOW. FIRE-SAFE CONSTRUCTION OFFERS AN ADDED LAYER OF CONSIDERATION, WHILE TIMELESS ARCHITECTURAL ELEMENTS CREATE AN ATMOSPHERE OF WARMTH, ELEGANCE AND SOPHISTICATION. OFFERING 3 BEDROOMS, 3.5 BATHS AND 3,682 SQUARE FEET OF THOUGHTFULLY DESIGNED LIVING SPACE, THIS EXCEPTIONAL HOME FEATURES EN-SUITE GUEST BEDROOMS WITH LUXURIOUS BATHS, AN EXPANSIVE LIVING ROOM WITH FIREPLACE AND A GENEROUSLY SIZED FAMILY ROOM/GREAT ROOM. WOOD FLOORING AND EXQUISITE CUSTOM TILE WORK, AND DISTINCTIVE DESIGNER LIGHT FIXTURES COMPLEMENT THE HOME'S REFINED FINISHES THROUGHOUT. DRAMATIC FLOOR-TO-CEILING WINDOWS FLOOD THE INTERIORS WITH NATURAL LIGHT WHILE SHOWCASING THE SURROUNDING PANORAMIC VIEWS. THE LARGE GOURMET KITCHEN IS A TRUE CENTERPIECE, FEATURING AN IMPRESSIVE CENTER ISLAND, SOAPSTONE AND GRANITE COUNTERTOPS, AND PREMIUM THERMADOR STAINLESS APPLIANCES. A DEDICATED BEVERAGE STATION WITH BEVERAGE REFRIGERATOR AND WINE COOLER ADDS AN EXTRA TOUCH OF SOPHISTICATION, MAKING THE HOME EQUALLY SUITED FOR INTIMATE GATHERINGS AND GRAND-SCALE ENTERTAINING. THE PRIMARY BEDROOM IS VERY IMPRESSIVE WITH A SITTING AREA AND FIREPLACE. IT ALSO FEATURES STUNNING VIEWS AND A LARGE WALK-IN CLOSET AND ACCESS TO A PRIVATE PATIO AREA. THE PRIMARY BATH HAS HEATED FLOORS, DUAL VANITY, A DROP-IN SOAKING TUB AND WALK IN TILED SHOWER. THE OUTDOOR SPACES ARE EQUALLY IMPRESSIVE , AN OUTDOOR KITCHEN WITH COVERED PATIO AND FIREPLACE, CREATING AN INVITING SETTING FOR YEAR-ROUND ENJOYMENT. A RELAXING SPA, A SERIES OF BEAUTIFULLY DESIGNED PATIOS AND TERRACES, AND STONE-ADORNED WALKING PATHS ENHANCE THE PROPERTY'S EXCEPTIONAL OUTDOOR APPEAL. SITUATED ON A PRIVATE CUL-DE-SAC, A LONG DRIVEWAY WITH PAVERS, THE ESTATE OFFERS A PEACEFUL AND SECLUDED SETTING SURROUNDED BY DROUGHT-TOLERANT LANDSCAPING. PAID-FOR SOLAR ADDS ENERGY-CONSCIOUS VALUE, WHILE THE HORSE PROPERTY WITH CORRAL EMBRACES THE EQUISTRIAN LIFESTYLE THAT MAKES OLD COACH ESTATES SO DESIRABLE. THIS REMARKABLE SPANISH HACIENDA OFFERS A TRULY EXTRAORDINARY LIFESTYLE IN ONE OF POWAY'S MOST COVETED COMMUNITES.

18575 Wild Horse Crk, Poway

4574 Valle Del Sol, Bonsall
$2,395,000
5 Beds ⋅ 5 Baths ⋅ SW26211891 MLS ⋅ PENDING Status
* 3.3 ACRES * VIEWS * GUEST HOUSE * 2,500 SF SHOP * POOL/SPA * Set among the rolling hills of Bonsall, this extraordinary 2023 private estate offers approximately 3.3 acres, expansive views, and an exceptional collection of luxury amenities. The beautifully appointed main residence features 1012' ceilings throughout, 2x6 construction, paid-for 10kW solar, water filtration system, dual AC, whole-house fan, an open kitchen with a 48" gas range, double ovens, entertaining bar, and wood-burning fireplace. The expansive primary suite offers gorgeous views, a spa-like bathroom, and a fireplace. Designed for effortless indoor-outdoor living, the resort-style grounds feature a saltwater Pebble Tec pool and spa, fire pit, and spectacular outdoor kitchen with a 16' bar, 48" stainless grill, smoker, refrigerator, sink, and TV. A separate 500 SF guest house offers 1 bedroom, 1 bath, full kitchen, laundry, HVAC, 10' ceilings, and walk-in closet. For the ultimate in flexibility, the property includes a 4 car-wide extra-deep (1236 sq.ft) garage with EV charging, 9' insulated doors and bathroom, plus an extraordinary 2,500 SF insulated workshop with 14' doors, 240V power, full bath, and RV hookup. Large enough to store 2 RVs. Private, expansive, and exceptionally versatilethis is Bonsall estate living at its finest. * 3.3 ACRES * VIEWS * GUEST HOUSE * 2,500 SF SHOP * POOL/SPA * Set among the rolling hills of Bonsall, this extraordinary 2023 private estate offers approximately 3.3 acres, expansive views, and an exceptional collection of luxury amenities. The beautifully appointed main residence features 1012' ceilings throughout, 2x6 construction, paid-for 10kW solar, water filtration system, dual AC, whole-house fan, an open kitchen with a 48" gas range, double ovens, entertaining bar, and wood-burning fireplace. The expansive primary suite offers gorgeous views, a spa-like bathroom, and a fireplace. Designed for effortless indoor-outdoor living, the resort-style grounds feature a saltwater Pebble Tec pool and spa, fire pit, and spectacular outdoor kitchen with a 16' bar, 48" stainless grill, smoker, refrigerator, sink, and TV. A separate 500 SF guest house offers 1 bedroom, 1 bath, full kitchen, laundry, HVAC, 10' ceilings, and walk-in closet. For the ultimate in flexibility, the property includes a 4 car-wide extra-deep (1236 sq.ft) garage with EV charging, 9' insulated doors and bathroom, plus an extraordinary 2,500 SF insulated workshop with 14' doors, 240V power, full bath, and RV hookup. Large enough to store 2 RVs. Private, expansive, and exceptionally versatilethis is Bonsall estate living at its finest.

4574 Valle Del Sol, Bonsall

14671 Mussey Grade Rd, Ramona
$2,395,000
9 Beds ⋅ 6 Baths ⋅ NDP2602229 MLS ⋅ PENDING Status
Gated and set behind a long private drive, this exceptional 11.43-acre estate offers a rare opportunity to create a private world retreat surrounded by nature. The compound includes a main residence along with a two-unit ADU/guesthouse configuration, providing remarkable flexibility for multigenerational living, extended family stays, guest accommodations, or additional income potential the guesthouse is currently generating $5,300/month. With expansive open space and a serene setting, the property also lends itself beautifully to hosting intimate retreats, gatherings, or boutique events. Recent updates include a freshly painted exterior, new exterior light fixtures, land clearing, and architectural plans to transform the RV garage (used as a wine tasting room in the past) into an additional designer 1-bedroom, 1-bath JADU, further enhancing the propertys versatility (rendering available). Beyond the home, the land unfolds into a peaceful, park-like landscape featuring two seasonal creeks, more than 125 fruit trees, and over 500 grape vinescreating the perfect setting for farm-to-table living and a slower, more intentional lifestyle. The acreage allows space for horses, chickens, gardens, vineyards, or future improvements such as barns, arenas, or additional structures. Quiet, lush, and incredibly private, yet located approximately 30 minutes from San Diegos major hubs, dining, and beaches, this remarkable estate offers the rare balance of rural tranquility and accessibilityan inspiring setting for a multigenerational compound, wellness retreat, or lifestyle property with Gated and set behind a long private drive, this exceptional 11.43-acre estate offers a rare opportunity to create a private world retreat surrounded by nature. The compound includes a main residence along with a two-unit ADU/guesthouse configuration, providing remarkable flexibility for multigenerational living, extended family stays, guest accommodations, or additional income potential the guesthouse is currently generating $5,300/month. With expansive open space and a serene setting, the property also lends itself beautifully to hosting intimate retreats, gatherings, or boutique events. Recent updates include a freshly painted exterior, new exterior light fixtures, land clearing, and architectural plans to transform the RV garage (used as a wine tasting room in the past) into an additional designer 1-bedroom, 1-bath JADU, further enhancing the propertys versatility (rendering available). Beyond the home, the land unfolds into a peaceful, park-like landscape featuring two seasonal creeks, more than 125 fruit trees, and over 500 grape vinescreating the perfect setting for farm-to-table living and a slower, more intentional lifestyle. The acreage allows space for horses, chickens, gardens, vineyards, or future improvements such as barns, arenas, or additional structures. Quiet, lush, and incredibly private, yet located approximately 30 minutes from San Diegos major hubs, dining, and beaches, this remarkable estate offers the rare balance of rural tranquility and accessibilityan inspiring setting for a multigenerational compound, wellness retreat, or lifestyle property with endless possibilities.

14671 Mussey Grade Rd, Ramona

5077 Ashberry, Carlsbad
$2,395,000
5 Beds ⋅ 3 Baths ⋅ 250039530 MLS ⋅ PENDING Status
Fully Renovated Coastal Gem with Detached Casita! Where modern luxury meets coastal charm. This just-completed, top-to-bottom renovation has transformed every inch of the home and yard. No detail was overlooked! 5 Bedrooms | 3 Bathrooms | Detached Casita | Spacious Layout Interior Features: Brand-new kitchen with custom cabinetry, designer hood, quartz countertops, and high-end appliances. All-new bathrooms with custom vanities, quartz counters, premium Kohler fixtures, and designer tilework. Primary suite with two new fully built-out custom closets. Luxury real hardwood flooring throughout main living areas; new plush carpet in bedrooms. Freshly smoothed and painted walls inside and out. Oversized laundry room with new cabinetry and tile. Detached Casita: Ideal for home office, guest suite, gym, or studio. Exterior Features: Completely private backyard with lush landscaping. New built-in BBQ island with gas grill—perfect for entertaining. All-new landscaping in front and back with sod, plants, trees, and new sprinkler systems. Location: Quiet cul-de-sac in a serene, family-friendly neighborhood. Just 5 minutes to I-5, 7 minutes to the beach, and 7 minutes to Carlsbad High School and other top-rated schools. Everything is brand new. Move-in ready. A true turnkey opportunity in Carlsbad!

5077 Ashberry, Carlsbad

9784 Claiborne Sq, La Jolla
$2,388,000
3 Beds ⋅ 3 Baths ⋅ NDP2604320 MLS ⋅ PENDING Status ⋅ Blackhorse BLDG.
Set within the prestigious gated Blackhorse community of La Jolla, 9784 Claiborne Square presents a rare blend of refined luxury and effortless coastal living. From the moment you step inside, youre greeted by soaring ceilings, rich hand-scraped walnut floors, and natural light that fills every corner, creating a warm yet sophisticated ambiance. Designed with both comfort and entertaining in mind, the main level offers a seamless flow between the elegant living and dining spaceanchored by a cozy gas fireplaceand the chefs kitchen just beyond. Outfitted with granite countertops, an expansive island, and top-tier appliances including a Wolf cooktop, SubZero refrigeration, and a built-in wine fridge, this kitchen is as functional as it is striking. A nearby den provides a more relaxed setting, perfect for unwinding or gathering with guests. Upstairs, the primary suite is a true retreat, complete with its own private sitting area, dual walk-in closets, and a spa-inspired bath featuring heated travertine floors, a heated towel rack, dual shower fixtures, and a Toto Washlet. Two additional bedroomsone currently styled as a home office with a Murphy bedalong with a full bath and dedicated laundry room, offer flexibility and convenience. What truly sets this home apart is its outdoor sanctuary. One of the few residences in Blackhorse to feature a private pool and spa, the backyard is an entertainers dream with slate patio decking, a BBQ island, a fountain, and a tranquil atmosphere perfect for year-round enjoyment. Additional highlights include a private elevator, Sonos sound syste Set within the prestigious gated Blackhorse community of La Jolla, 9784 Claiborne Square presents a rare blend of refined luxury and effortless coastal living. From the moment you step inside, youre greeted by soaring ceilings, rich hand-scraped walnut floors, and natural light that fills every corner, creating a warm yet sophisticated ambiance. Designed with both comfort and entertaining in mind, the main level offers a seamless flow between the elegant living and dining spaceanchored by a cozy gas fireplaceand the chefs kitchen just beyond. Outfitted with granite countertops, an expansive island, and top-tier appliances including a Wolf cooktop, SubZero refrigeration, and a built-in wine fridge, this kitchen is as functional as it is striking. A nearby den provides a more relaxed setting, perfect for unwinding or gathering with guests. Upstairs, the primary suite is a true retreat, complete with its own private sitting area, dual walk-in closets, and a spa-inspired bath featuring heated travertine floors, a heated towel rack, dual shower fixtures, and a Toto Washlet. Two additional bedroomsone currently styled as a home office with a Murphy bedalong with a full bath and dedicated laundry room, offer flexibility and convenience. What truly sets this home apart is its outdoor sanctuary. One of the few residences in Blackhorse to feature a private pool and spa, the backyard is an entertainers dream with slate patio decking, a BBQ island, a fountain, and a tranquil atmosphere perfect for year-round enjoyment. Additional highlights include a private elevator, Sonos sound system, security system, and remote-controlled blinds. Ideally located near UCSD, top medical centers, La Jolla Shores, and Torrey Pines Golf Course, with easy freeway access, this home also enjoys exclusive privileges and discounts at the neighboring Estancia Hotel & Spa. Providing the ultimate lock-and-leave lifestyle, this impeccably maintained home offers a rare opportunity to experience elevated living in one of La Jollas most desirable gated communities. Schedule your private showing today!

9784 Claiborne Sq, La Jolla

14179 Woods Valley, Valley Center
$2,379,900
4 Beds ⋅ 4 Baths ⋅ ND26041357 MLS ⋅ PENDING Status
A True Legacy Property for Generations to Enjoy! Elegant and Timeless Estate Impeccably Maintained and Beautifully Designed and Curated, Located in Private Gated Community of Only Four Homes in Charming Park-like Settings. Beautiful Panoramic Views of Surrounding Hills, Privacy and Tranquility. Large Driveway Leads to Inviting Porch and Double Door Entry, Piano Room, Formal Dining Room and Huge Great Room with Fireplace. Chef's Kitchen Includes Alderwood Cabinets, Quartzite Counters and Backsplash, 48" Thermador Range, Walk-In Pantry, Breakfast Bar, Center Island, Custom Built-In Breakfast Nook and Your Kitchen Window Offers Picture Perfect Views. This Charming Home Lives Like a Single Story, with Four Spacious Bedrooms and Office on the Main Floor. Luxurious Primary Suite Includes Fireplace, Window Seat, Large Custom Walk-In Closet, Large Soaking Tub, Dual Sinks, Vanity, Walk-In Shower with Dual Shower Heads. Upstairs You'll Find Large Bonus/Theatre Room, Bunk Room with Four Beds, Bathroom, Large Storage Room and Oversized Balcony with Sweeping Views. This Truly Extraordinary Property Offers Resort Style Pool, with 50-Foot Waterslide, Large Spa, Reef, Custom Palapa, Multiple Patios, Custom-Built Timber Framed Guest House, BBQ Island with Wood-Burning Pizza Oven, Putting Green, Green House, Pickleball/Sports Court, True Treehouse, Zipline, Mature Fruit Trees, Majestic Oak Trees, Beautiful Landscape, Metal Carport for Tractors and Toys and Ample and Cleared Space for Horse Corral. The Main House Includes Oversized Four Car Garage with Epoxy Flooring. This One of a Kind Prope A True Legacy Property for Generations to Enjoy! Elegant and Timeless Estate Impeccably Maintained and Beautifully Designed and Curated, Located in Private Gated Community of Only Four Homes in Charming Park-like Settings. Beautiful Panoramic Views of Surrounding Hills, Privacy and Tranquility. Large Driveway Leads to Inviting Porch and Double Door Entry, Piano Room, Formal Dining Room and Huge Great Room with Fireplace. Chef's Kitchen Includes Alderwood Cabinets, Quartzite Counters and Backsplash, 48" Thermador Range, Walk-In Pantry, Breakfast Bar, Center Island, Custom Built-In Breakfast Nook and Your Kitchen Window Offers Picture Perfect Views. This Charming Home Lives Like a Single Story, with Four Spacious Bedrooms and Office on the Main Floor. Luxurious Primary Suite Includes Fireplace, Window Seat, Large Custom Walk-In Closet, Large Soaking Tub, Dual Sinks, Vanity, Walk-In Shower with Dual Shower Heads. Upstairs You'll Find Large Bonus/Theatre Room, Bunk Room with Four Beds, Bathroom, Large Storage Room and Oversized Balcony with Sweeping Views. This Truly Extraordinary Property Offers Resort Style Pool, with 50-Foot Waterslide, Large Spa, Reef, Custom Palapa, Multiple Patios, Custom-Built Timber Framed Guest House, BBQ Island with Wood-Burning Pizza Oven, Putting Green, Green House, Pickleball/Sports Court, True Treehouse, Zipline, Mature Fruit Trees, Majestic Oak Trees, Beautiful Landscape, Metal Carport for Tractors and Toys and Ample and Cleared Space for Horse Corral. The Main House Includes Oversized Four Car Garage with Epoxy Flooring. This One of a Kind Property also Offers Oversized Boat/RV Garage/Workshop. Countless Upgrades Include Open Floor Plan, High Ceilings, Paid Solar System with 24 Panels, Tankless Water Heaters, Central Vacuum, Smart House Features, Surrounds Sound, Alarm System, Australian Mahogany Flooring and Peruvian Travertine Tile. Enjoy your Private Oasis on Over Three Acres of Land! Enjoy Close Proximity - Walking Distance to Native Oaks Golf Club - Challenging 18-Hole Course with Gorgeous Tree Lined Fairways, Driving Range and Restaurant. Close Proximity to Valley View Casino and Interstate 15. Welcome Home!

14179 Woods Valley, Valley Center

15897 Trent Pl, Rancho Bernardo/4S Ranch/Santaluz/Crosby Estates
$2,350,000
4 Beds ⋅ 3 Baths ⋅ PTP2606182 MLS ⋅ PENDING Status
The model home. The park at your door. A full bedroom and bath on the main level. Fully owned solar. On one of Del Sur's most coveted streets, this former model residence was built to set the standard, and it still does. A stone turret entry with an arched transom opens to interiors layered with architectural paneling, custom built-ins, plantation shutters, and wide luxury vinyl plank flooring. The formal dining room is the home's quiet showpiece, with a beamed shiplap ceiling and full wainscoting. Beyond it, the great room centers on a marble-surround linear fireplace. A wall of glass slides away completely to a covered outdoor living room with its own stone fireplace, a mounted TV, and a full outdoor kitchen beneath a pergola strung with caf lights. Evenings here feel like a private terrace, lived in all year. The kitchen pairs a veined quartz island with a farmhouse sink, a built-in refrigerator, and a banquette breakfast nook framed by shuttered windows. A dedicated bar with dual-zone wine refrigerators sits steps from the sofa. Upstairs, a flexible loft and a spacious primary suite with updated finishes complete the retreat. A spacious 2 car garage with epoxy floors and built-ins adds everyday ease. Step outside and Trent Park's pool and green lawns are right across the street, with Del Sur's trails, pools, and Town Center close by. The model home. The park at your door. A full bedroom and bath on the main level. Fully owned solar. On one of Del Sur's most coveted streets, this former model residence was built to set the standard, and it still does. A stone turret entry with an arched transom opens to interiors layered with architectural paneling, custom built-ins, plantation shutters, and wide luxury vinyl plank flooring. The formal dining room is the home's quiet showpiece, with a beamed shiplap ceiling and full wainscoting. Beyond it, the great room centers on a marble-surround linear fireplace. A wall of glass slides away completely to a covered outdoor living room with its own stone fireplace, a mounted TV, and a full outdoor kitchen beneath a pergola strung with caf lights. Evenings here feel like a private terrace, lived in all year. The kitchen pairs a veined quartz island with a farmhouse sink, a built-in refrigerator, and a banquette breakfast nook framed by shuttered windows. A dedicated bar with dual-zone wine refrigerators sits steps from the sofa. Upstairs, a flexible loft and a spacious primary suite with updated finishes complete the retreat. A spacious 2 car garage with epoxy floors and built-ins adds everyday ease. Step outside and Trent Park's pool and green lawns are right across the street, with Del Sur's trails, pools, and Town Center close by.

15897 Trent Pl, Rancho Bernardo/4S Ranch/Santaluz/Crosby Estates

1369 W 11th Ave, Escondido
$2,350,000
3 Beds ⋅ 2 Baths ⋅ NDP2307026 MLS ⋅ PENDING Status
8.86 acres in the City of Escondido! This Expansive property has panoramic views featuring 2 older homes built in 1936 and stunning views of the City. Initial studies and discussions with the City departments have occurred with positive feedback on current design - ENTITLEMENT and application process ongoing for 19 residential home sites. Property is zoned RE-20. Great possibilities for development or family compound. Homes are old and sold as-is. 8.86 acres in the City of Escondido! This Expansive property has panoramic views featuring 2 older homes built in 1936 and stunning views of the City. Initial studies and discussions with the City departments have occurred with positive feedback on current design - ENTITLEMENT and application process ongoing for 19 residential home sites. Property is zoned RE-20. Great possibilities for development or family compound. Homes are old and sold as-is.

1369 W 11th Ave, Escondido

17505 Corte Lomas Verdes, Poway
$2,349,000
4 Beds ⋅ 4 Baths ⋅ 260017984 MLS ⋅ PENDING Status
Exceptional single-level luxury estate privately positioned within the rare, elevated enclave of Lomas Verdes Estates in North Poway, offering breathtaking panoramic views spanning the golf course, the historic Old Winery, and the Lake Hodges basin. Set on approximately one acre, this refined residence delivers the perfect blend of elegance, privacy, and resort-style living. Spanning over 3,700 square feet, a thoughtfully designed floorplan features 4 spacious bedrooms, 3 full bathrooms, and a powder bath with convenient access to the pool and outdoor entertaining areas. Expansive living spaces are filled with natural light and seamlessly connect to the outdoors, creating an ideal environment for gatherings and large-scale entertaining. An elegant pool and spa provide the perfect centerpiece for family gatherings. The recently renovated gourmet kitchen is beautifully appointed with stunning quartzite countertops, premium Wolf appliances including a 6-burner gas range/oven, microwave and oven combination, warming drawer, and built-in refrigerator, all designed to satisfy the most discerning culinary enthusiast. A luxurious primary retreat offers a private sitting area, generous walk-in closet, and a glamorous spa-inspired bath adorned with custom tilework and sophisticated designer finishes. The parklike grounds feature exceptional privacy, mature landscaping, and multiple areas to relax and entertain while enjoying the spectacular surrounding vistas. Additional highlights include an owned solar system and an oversized 3-cargarage. A rare offering that embodies North Poway living. Setting on an elevated lot. Cul-de-sac

17505 Corte Lomas Verdes, Poway

board logo

This information is deemed reliable but not guaranteed. You should rely on this information only to decide whether or not to further investigate a particular property. BEFORE MAKING ANY OTHER DECISION, YOU SHOULD PERSONALLY INVESTIGATE THE FACTS (e.g. square footage and lot size) with the assistance of an appropriate professional. You may use this information only to identify properties you may be interested in investigating further. All uses except for personal, non-commercial use in accordance with the foregoing purpose are prohibited. Redistribution or copying of this information, any photographs or video tours is strictly prohibited. This information is derived from the Internet Data Exchange (IDX) service provided by San Diego MLS®. Displayed property listings may be held by a brokerage firm other than the broker and/or agent responsible for this display. The information and any photographs and video tours and the compilation from which they are derived is protected by copyright. Compilation © 2026 San Diego MLS®,

How much is your home worth?

Get instant property value now!