Refine Search
Sort by
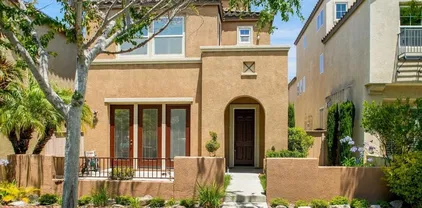
1331 S Hills, Chula Vista
$890,000
3 Beds ⋅ 2 Baths ⋅ 260023621 MLS ⋅ PENDING Status
Back on the market through no fault of the sellers! Wonderful single-level home in the highly desirable Eastlake Greens community with NO Mello Roos and low HOA fees! Lovingly maintained by its longtime owner, this inviting home features spacious living areas, a family room fireplace, and an open kitchen with center island. Additional highlights include newer carpeting and leased solar panels. Enjoy beautiful mountain views from the private rear patio with newer turf, perfect for relaxing or entertaining. Ready for your personal touches to make it truly your own! Enjoy a wonderful community with highly regarded schools, parks, nearby golf courses, shopping, and dining! Discover this wonderful single-level home nestled in the highly desirable Eastlake Greens community. Lovingly maintained by its longtime owner, this inviting residence offers an open-concept design with spacious living areas, including a separate living room and a welcoming family room with fireplace adjoining the generously sized kitchen with center island — ideal for everyday living and entertaining. Additional highlights include newer carpeting, leased solar panels, and a convenient indoor laundry room. Step outside to a private rear patio featuring newer turf and beautiful mountain views, creating a peaceful setting for relaxing or entertaining. Well cared for over the years, this home is ready for your personal touches and updates to make it truly your own. Enjoy the benefits of NO Mello Roos and low HOA fees, along with an exceptional community lifestyle featuring highly regarded schools, beautiful parks, nearby golf courses, shopping, dining, and more. A wonderful place to call home!

1331 S Hills, Chula Vista

1679 Kincaid Ave, Chula Vista
$890,000
3 Beds ⋅ 4 Baths ⋅ PTP2504673 MLS ⋅ PENDING Status
VA Assumable $539,943 @2.5% !!! $3,428.39 PITI. Freshly painted throughout and move -in ready the open floor plan will give your buyers the opportunity to create the workspace / living area to suit their family. At the top of the stairs on the 2nd level is a corner niche perfect for a workstation. The 2nd level features 3 bedrooms, 2 full bathrooms and a laundry room with washer & dryer that are included in the purchase price. Check out the closet organizer in the main bedroom. The game room occupies the whole 3rd level. It has its own full bathroom. Central AC and new ducting has duel zones and was installed in 2022. It will keep the family cool on the dog days of summer. Double car garage has ally access entrance to the pantry and kitchen. VA Assumable $539,943 @2.5% !!! $3,428.39 PITI. Freshly painted throughout and move -in ready the open floor plan will give your buyers the opportunity to create the workspace / living area to suit their family. At the top of the stairs on the 2nd level is a corner niche perfect for a workstation. The 2nd level features 3 bedrooms, 2 full bathrooms and a laundry room with washer & dryer that are included in the purchase price. Check out the closet organizer in the main bedroom. The game room occupies the whole 3rd level. It has its own full bathroom. Central AC and new ducting has duel zones and was installed in 2022. It will keep the family cool on the dog days of summer. Double car garage has ally access entrance to the pantry and kitchen.

1679 Kincaid Ave, Chula Vista

3021 Sabina Dr, Paradise Hills
$889,000
5 Beds ⋅ 2 Baths ⋅ NDP2608068 MLS ⋅ ACTIVE UNDER CONTRACT Status
Stunningly remodeled single-level󠃳󠂠󠂀󠂠󠃢󠂁󠂢󠃢󠂁󠂣󠃢󠂁󠂣󠃍󠂏󠃍󠂏 5-bedroom, 2-bath home tucked away on a cul-de-sac in Paradise Hills. The bright open floor plan creates connected living spaces, beginning with a completely transformed kitchen featuring white shaker cabinetry, quartz countertops, and stainless steel appliances including a gas range. Both bathrooms have been fully updated with subway tile surrounds, quartz-topped vanities, and modern black fixtures. New luxury vinyl plank flooring and fresh interior and exterior paint create a clean, cohesive look throughout. Custom built-in closets and ceiling fans add comfort and functionality. The family room features a cozy gas fireplace and sliding glass door leading to the covered patio, ideal for relaxing or entertaining. Major improvements include a newer roof and water heater (2024), plus a brand-new furnace and central A/C. Beautifully landscaped grounds, retaining walls and new fencing. Ideally located just steps from Paradise Hills Community Park and only half a mile from Bay Terraces Community Park including a dog park. Offering a rare combination of space, style, and location, this home is an exceptional opportunity in Paradise Hills. Stunningly remodeled single-level 5-bedroom, 2-bath home tucked away on a cul-de-sac in Paradise Hills. The bright open floor plan creates connected living spaces, beginning with a completely transformed kitchen featuring white shaker cabinetry, quartz countertops, and stainless steel appliances including a gas range. Both bathrooms have been fully updated with subway tile surrounds, quartz-topped vanities, and modern black fixtures. New luxury vinyl plank flooring and fresh interior and exterior paint create a clean, cohesive look throughout. Custom built-in closets and ceiling fans add comfort and functionality. The family room features a cozy gas fireplace and sliding glass door leading to the covered patio, ideal for relaxing or entertaining. Major improvements include a newer roof and water heater (2024), plus a brand-new furnace and central A/C. Beautifully landscaped grounds, retaining walls and new fencing. Ideally located just steps from Paradise Hills Community Park and only half a mile from Bay Terraces Community Park including a dog park. Offering a rare combination of space, style, and location, this home is an exceptional opportunity in Paradise Hills.

3021 Sabina Dr, Paradise Hills

353 Montclair St, Chula Vista
$885,000
4 Beds ⋅ 2 Baths ⋅ 260024551 MLS ⋅ PENDING Status
Completely renovated from top to bottom, with sunset views that might just steal the show! Welcome to 353 Montclair Street, where modern upgrades, spacious living, and incredible views come together in the heart of Chula Vista. This beautifully transformed 4 bedroom, 2 bathroom home offers 1,640 square feet of thoughtfully updated living space on a generous 7,000 square foot lot. Step inside to discover an inviting open concept floor plan, expansive living areas, and a completely renovated interior designed for both everyday comfort and entertaining. Beyond the beautiful finishes, enjoy peace of mind with major improvements including a new roof, updated electrical, new sewer lines, dual-pane windows, heating and cooling, and fresh landscaping. But the real showstopper awaits out back! Enjoy sweeping west-facing views stretching toward the Pacific Ocean, Coronado, the Silver Strand, and the Downtown San Diego skyline. Whether you're hosting friends under the covered patio or unwinding after a long day, you'll have a front-row seat to some truly unforgettable sunsets. Additional highlights include RV parking and plenty of outdoor space to make your own. Conveniently located within walking distance of Karl H. Kellogg Elementary School, minutes from the shops and restaurants along Chula Vista's vibrant Third Avenue, and just around the corner from Interstate 805 for easy commuting. With the major upgrades already completed and views you'll never get tired of, 353 Montclair Street is ready for its next chapter. All that's missing is you!

353 Montclair St, Chula Vista

750 Melrose Pl, Vista
$885,000
4 Beds ⋅ 2 Baths ⋅ 260020157 MLS ⋅ PENDING Status
Discover an exceptional󠃳󠂠󠂀󠂠󠃢󠂁󠂢󠃢󠂁󠂣󠃢󠂁󠂣󠃍󠂏󠃍󠂏 opportunity to own an updated, move-in-ready single-story home offering outstanding value, flexibility, and a long list of valuable recent improvements with NO HOA. This home is packed with features designed for comfort, convenience, and long-term value, including: ***Fully paid solar ***Central AC ***Roof installed within the last 5 years ***Newer windows and newer gutters ***Newer sliding doors ***Skylight installed within the last 2 years ***New laminate flooring throughout much of the home ***New carpet in the bedrooms ***Fresh interior paint ***Jacuzzi tub in the primary bathroom The flexible floor plan provides even more possibilities. The living room has been used as an optional 5th bedroom, making it ideal as a bedroom, home office, playroom, or additional living space depending on your needs. Outside, enjoy a nice, level lot with no HOA. The side fence is removable, creating convenient potential for RV parking and easy backyard access. With its paid solar, newer major components, updated interior, flexible living space, spacious level lot, this home offers a rare combination of comfort, functionality, and value. Move-in ready and filled with thoughtful upgrades—come see everything this wonderful home has to offer!

750 Melrose Pl, Vista

15950 Mactan Ln, Valley Center
$885,000
3 Beds ⋅ 2 Baths ⋅ NDP2607582 MLS ⋅ PENDING Status
This is so much more than just a house its a comfortable, bright, and airy home surrounded by completely fenced gated and flat usable land that has been thoughtfully set up for gardening, animals, outdoor living, and a more self-sufficient lifestyle. Inside, the home features an inviting living room with high ceilings, windows, and a cozy fireplace, alongside a formal dining area. The kitchen offers abundant granite counter space for meal prep, new stove, an eat-in breakfast bar, and bright windows looking out over the backyard. A spacious family room also featuring a fireplace and durable laminate flooring. The bedrooms are generous in size, primary suite has backyard access, bathroom and walk in closet, with a dedicated laundry room and an attached 2-car garage with plenty of additional parking. The home stays remarkably cool and holds conditioned air well, with 33 fully paid-off solar panels. The grounds are filled with established fruit trees, beautiful flowers and roses, sugarcane, and a variety of edible and ornamental plants. Extensive irrigation is already in place, along with a greenhouse, garden, potting shed, two additional storage sheds, a small patio, an outdoor shower, and a private outdoor composting-toilet stall. The property also currently has use of a shared well along with VC municipal water, providing an additional benefit for the gardens and landscaping. Another exceptionally useful feature includes, fully equipped RV area. It already has its own electric meter, water hookup, septic connection, making it especially convenient for an RV, guests, extended This is so much more than just a house its a comfortable, bright, and airy home surrounded by completely fenced gated and flat usable land that has been thoughtfully set up for gardening, animals, outdoor living, and a more self-sufficient lifestyle. Inside, the home features an inviting living room with high ceilings, windows, and a cozy fireplace, alongside a formal dining area. The kitchen offers abundant granite counter space for meal prep, new stove, an eat-in breakfast bar, and bright windows looking out over the backyard. A spacious family room also featuring a fireplace and durable laminate flooring. The bedrooms are generous in size, primary suite has backyard access, bathroom and walk in closet, with a dedicated laundry room and an attached 2-car garage with plenty of additional parking. The home stays remarkably cool and holds conditioned air well, with 33 fully paid-off solar panels. The grounds are filled with established fruit trees, beautiful flowers and roses, sugarcane, and a variety of edible and ornamental plants. Extensive irrigation is already in place, along with a greenhouse, garden, potting shed, two additional storage sheds, a small patio, an outdoor shower, and a private outdoor composting-toilet stall. The property also currently has use of a shared well along with VC municipal water, providing an additional benefit for the gardens and landscaping. Another exceptionally useful feature includes, fully equipped RV area. It already has its own electric meter, water hookup, septic connection, making it especially convenient for an RV, guests, extended stays. In addition, there is a separate area of the property with another septic connection, providing even more flexibility and useful infrastructure. For animal lovers, there are designated areas for livestock, chickens, and ducks, including separate spaces that make it easier to keep different animals contained and safe. The fully fenced property also includes multiple access points to enter and access different areas of the property. This property offers something increasingly hard to find: a comfortable Private, welcoming home combined with genuinely usable acreage and established infrastructure for growing food, keeping animals, accommodating an RV, enjoying the outdoors.

15950 Mactan Ln, Valley Center

4114 Citradora, Spring Valley
$885,000
3 Beds ⋅ 3 Baths ⋅ ND26153387 MLS ⋅ PENDING Status
$100K PRICE REDUCTION AND $10K CREDIT TOWARD BUYER'S CLOSING COSTS! Imagine owning a home where your backyard fence literally marks the boundary between Spring Valley and La Mesa. Here's a rare opportunity to enjoy the convenience of two desirable communities while being just minutes from major freeways, shopping, and dining. Offered for the first time in nearly six decades, this charming custom home has been lovingly maintained by its original owner for the past 59 years. Pride of ownership is evident in this turnkey 3BD, 3BA residence offering 2,213 SF of thoughtfully designed living space. Glowing hardwood floors welcome you inside, and two of the bedrooms are conveniently located on the main level. At the heart of the home is a stunning remodeled kitchen with beautiful granite countertops, extensive cabinetry, loads of storage, and a separate breakfast area. The beautifully renovated bathrooms complete the home's move-in-ready appeal. Designed with entertaining in mind, the home offers both formal living and separate family rooms, providing multiple gathering spaces for holidays, celebrations, or relaxing evenings at home. One of the property's most exceptional features is the impressive upstairs retreata sprawling approximately 20-by-20-foot "home within a home" complete with its own private balcony. This incredibly versatile space is ideal as an attached granny suite, multigenerational living quarters, guest accommodations, executive home office, or an income-producing rental opportunity. Situated on a spacious 0.3122-acre lotnearly a third of an acrethe outdoor space $100K PRICE REDUCTION AND $10K CREDIT TOWARD BUYER'S CLOSING COSTS! Imagine owning a home where your backyard fence literally marks the boundary between Spring Valley and La Mesa. Here's a rare opportunity to enjoy the convenience of two desirable communities while being just minutes from major freeways, shopping, and dining. Offered for the first time in nearly six decades, this charming custom home has been lovingly maintained by its original owner for the past 59 years. Pride of ownership is evident in this turnkey 3BD, 3BA residence offering 2,213 SF of thoughtfully designed living space. Glowing hardwood floors welcome you inside, and two of the bedrooms are conveniently located on the main level. At the heart of the home is a stunning remodeled kitchen with beautiful granite countertops, extensive cabinetry, loads of storage, and a separate breakfast area. The beautifully renovated bathrooms complete the home's move-in-ready appeal. Designed with entertaining in mind, the home offers both formal living and separate family rooms, providing multiple gathering spaces for holidays, celebrations, or relaxing evenings at home. One of the property's most exceptional features is the impressive upstairs retreata sprawling approximately 20-by-20-foot "home within a home" complete with its own private balcony. This incredibly versatile space is ideal as an attached granny suite, multigenerational living quarters, guest accommodations, executive home office, or an income-producing rental opportunity. Situated on a spacious 0.3122-acre lotnearly a third of an acrethe outdoor space is every bit as impressive as the home itself. The expansive backyard has the feel of a private campground, complete with multiple detached structures offering endless possibilities for workshops, storage, a man cave/she shed, art studio, hobby space, or additional covered parking. For RV enthusiasts, collectors, or anyone with recreational toys, there are two exceptionally long and spacious driveways along with a double-wide gate that provides outstanding access and parking flexibility rarely found in today's market. Homes offering this level of pride of ownership, exceptional versatility, beautifully remodeled living spaces, expansive grounds, abundant parking, and a location literally straddling the Spring Valley and La Mesa border seldom become available. After 59 years of creating cherished memories, the home is ready to begin its next remarkable chapter.

4114 Citradora, Spring Valley

10929 Anja Way, Lakeside
$880,000
3 Beds ⋅ 2 Baths ⋅ 260023611 MLS ⋅ PENDING Status
Nestled on a quiet cul-de-sac in the desirable Los Ranchitos neighborhood of Lakeside, this single-story home offers 1,229 square feet of comfortable living space on a generous 6,300-square-foot lot. Featuring three bedrooms and two full bathrooms, the home is thoughtfully designed for easy, single-level living. The peaceful cul-de-sac location creates a quiet setting, while the fully owned solar system adds long-term energy efficiency and value for its next owner. Inside, the fully remodeled kitchen serves as a bright and functional centerpiece of the home, ideal for everyday living and entertaining. Both bathrooms have been tastefully upgraded, with updated light fixtures adding a clean, modern touch throughout. Fresh exterior paint enhances the curb appeal and contributes to the home's move-in-ready feel. Outside, new landscaping throughout creates an inviting setting for relaxing and entertaining. The spacious backyard features a comfortable soft-seating area, an outdoor dining table, and a freestanding fire table that creates a welcoming gathering spot for evenings at home. With plenty of room to lounge, dine, and host friends and family, the backyard is well suited for enjoying Southern California's indoor-outdoor lifestyle. Ample parking adds extra convenience for residents and guests. Located in the sought-after Los Ranchitos area of Lakeside, this home combines comfort, efficiency, and a quiet setting in one desirable package. Move-in ready and updated, it offers an appealing opportunity to enjoy single-story living in one of Lakeside's established neighborhood.

10929 Anja Way, Lakeside

931-935 13th St, Imperial Beach
$880,000
6 Beds ⋅ 4 Baths ⋅ 260015167 MLS ⋅ PENDING Status ⋅ N/A BLDG.
Fantastic duplex opportunity in the heart of Imperial Beach! Each unit offers 3 spacious bedrooms and 2 full baths, making it ideal for both owner-occupants and investors. The front unit features a refreshed interior, dedicated driveway parking, and a private fenced backyard, perfect for relaxing or entertaining. The rear unit offers generous outdoor space with both a front and back yard, plus its own driveway parking. Located just minutes from Imperial Beach Plaza, local coffee shops, and a wide range of restaurants and amenities. Enjoy easy access to freeways, the Harbor District, military bases, public transportation, and schools. A great opportunity to own a well-located income property in one of San Diego's most vibrant coastal communities.

931-935 13th St, Imperial Beach

10700 Meadow Glen Way E, Escondido
$880,000
3 Beds ⋅ 2 Baths ⋅ SW24206155 MLS ⋅ PENDING Status
A Beautiful, Well-kept Single Level Home with Golf Course Views in Boulder Oaks Golf Course in the Community of Hidden Meadows. Solar Panels, Newer Tile Roof, Cherry Wood Flooring, Kitchen Cabinets w/ Granite counter-top, Stainless-Steel Appliances, Crown Molding in Kitchen, Energy Efficient Low E Glass Vinyl Windows, Shutters, Interior Doors, Trim with 4 1/2-inch Baseboards, Recessed Lighting LED with Dimmers, Ceiling Fans and Eco Smart Tankless Water Heater. Large Circular Driveway & wide side yard for additional parking. A Serene Private Backyard, Fruit Trees, Low Maintenance Landscape, Electric Patio Awning, Gazebo, Island with Built in BBQ and Jacuzzi Hot Tub with Umbrella. The Garage has Epoxy Flooring and Custom Cabinets. Community Seasonal Pool, Pavilion & Tennis Courts all for a LOW ANNUAL FEE of $396. Hidden Meadows has Meadows Deli, The Market/Side yard Pub, a Public Golf Course with a Restaurant/Bar and a Fire Station. Convenient location near Fwy 15. A Beautiful, Well-kept Single Level Home with Golf Course Views in Boulder Oaks Golf Course in the Community of Hidden Meadows. Solar Panels, Newer Tile Roof, Cherry Wood Flooring, Kitchen Cabinets w/ Granite counter-top, Stainless-Steel Appliances, Crown Molding in Kitchen, Energy Efficient Low E Glass Vinyl Windows, Shutters, Interior Doors, Trim with 4 1/2-inch Baseboards, Recessed Lighting LED with Dimmers, Ceiling Fans and Eco Smart Tankless Water Heater. Large Circular Driveway & wide side yard for additional parking. A Serene Private Backyard, Fruit Trees, Low Maintenance Landscape, Electric Patio Awning, Gazebo, Island with Built in BBQ and Jacuzzi Hot Tub with Umbrella. The Garage has Epoxy Flooring and Custom Cabinets. Community Seasonal Pool, Pavilion & Tennis Courts all for a LOW ANNUAL FEE of $396. Hidden Meadows has Meadows Deli, The Market/Side yard Pub, a Public Golf Course with a Restaurant/Bar and a Fire Station. Convenient location near Fwy 15.

10700 Meadow Glen Way E, Escondido

2430 Sunflower, Vista
$879,900
3 Beds ⋅ 2 Baths ⋅ NDP2608361 MLS ⋅ PENDING Status
Perched on an elevated lot with sweeping views, this extensively renovated home blends modern style with quality craftsmanship throughout. The bright, open floor plan features new luxury vinyl plank flooring, smooth wall texture, updated LED lighting, an exposed beam and French doors that seamlessly connect the living space to the backyard. At the heart of the home, the beautifully redesigned kitchen showcases an oversized island, Perla Veneta quartz countertops and all-new stainless steel appliances. Both bathrooms have been completely remodeled, including an expanded primary suite with a luxurious walk-in tiled shower, dual sink vanity and designer finishes. Major improvements include a brand new HVAC system, new sub-flooring, updated electrical and plumbing fixtures, new windows and doors, fresh interior and exterior paint, and a new garage door with opener. The backyard has been enhanced with new artificial turf, refreshed landscaping, new vinyl fencing and a new retaining wall, while the recently repaved street adds to the home's improved curb appeal. Complete with a Solar PPA for added energy efficiency and no HOA, this move-in-ready home is ready to enjoy! Perched on an elevated lot with sweeping views, this extensively renovated home blends modern style with quality craftsmanship throughout. The bright, open floor plan features new luxury vinyl plank flooring, smooth wall texture, updated LED lighting, an exposed beam and French doors that seamlessly connect the living space to the backyard. At the heart of the home, the beautifully redesigned kitchen showcases an oversized island, Perla Veneta quartz countertops and all-new stainless steel appliances. Both bathrooms have been completely remodeled, including an expanded primary suite with a luxurious walk-in tiled shower, dual sink vanity and designer finishes. Major improvements include a brand new HVAC system, new sub-flooring, updated electrical and plumbing fixtures, new windows and doors, fresh interior and exterior paint, and a new garage door with opener. The backyard has been enhanced with new artificial turf, refreshed landscaping, new vinyl fencing and a new retaining wall, while the recently repaved street adds to the home's improved curb appeal. Complete with a Solar PPA for added energy efficiency and no HOA, this move-in-ready home is ready to enjoy!

2430 Sunflower, Vista

9725 Stonecrest Blvd, Serra Mesa
$879,000
3 Beds ⋅ 3 Baths ⋅ 260021326 MLS ⋅ PENDING Status
Fully updated Hampton Place Plan 1 in Stonecrest Village, offered at $900,000. Three bedrooms, 2.5 baths and 1,307 square feet of open main-level living connecting the great room, dining area and kitchen, with all bedrooms upstairs. Improvements include beautifully refinished kitchen cabinetry, imported travertine tile downstairs, new flooring upstairs, a brand new shower, new dual pane windows and custom storage cabinetry in the attached two-car garage with direct access. The primary suite offers a walk-in closet and dual-sink bath. The private, low-maintenance backyard is anchored by mature apple and lemon trees that produce fruit each season. Ownership includes membership to the award-winning Club at Stonecrest Village: junior Olympic lap pool, second pool and spa, lighted tennis courts, fitness center, clubhouse with media room and library, playground, picnic areas, greenbelts and walking trails, all a short walk from the front door. No Mello-Roos. Set off Aero Drive, one I-15 offramp north of Mission Valley, minutes to Kearny Mesa employment, Sharp and Rady hospitals, Snapdragon Stadium, downtown and the coast. Buyer to verify all information prior to close of escrow.

9725 Stonecrest Blvd, Serra Mesa

539 Spindle Way, San Marcos
$879,000
4 Beds ⋅ 4 Baths ⋅ NDP2607895 MLS ⋅ PENDING Status
Live, work and play in the heart of San Marcos! NEW CONSTRUCTION at Amplitude in The Hill District in North City, a vibrant, walkable community adjacent to Cal State San Marcos. Enjoy convenient access to nearby restaurants, shops, entertainment, the community fitness center, coworking spaces and the SPRINTER, with future parks, trails and recreation amenities planned throughout the district. This stylish three-story Plan 3X offers approximately 1,895 sq. ft., 4 bedrooms, 3.5 baths, a spacious outdoor deck and a two-car garage. Designer-selected finishes include white shaker cabinetry, Frost quartz countertops with mitered-edge detailing, a statement tile backsplash, matte-black fixtures and upgraded flooring throughout. The kitchen features KitchenAid stainless-steel appliances, an induction range, counter-depth refrigerator and single-basin undermount sink. A Whirlpool stackable washer and dryer and interior window coverings are also included. A 3.6 kW solar purchase package with nine panels adds energy-efficient convenience. Additional highlights include a contemporary open-rail staircase, a primary shower tiled to the ceiling and upgraded finishes in the secondary baths. Estimated move-in late September to early October. Live, work and play in the heart of San Marcos! NEW CONSTRUCTION at Amplitude in The Hill District in North City, a vibrant, walkable community adjacent to Cal State San Marcos. Enjoy convenient access to nearby restaurants, shops, entertainment, the community fitness center, coworking spaces and the SPRINTER, with future parks, trails and recreation amenities planned throughout the district. This stylish three-story Plan 3X offers approximately 1,895 sq. ft., 4 bedrooms, 3.5 baths, a spacious outdoor deck and a two-car garage. Designer-selected finishes include white shaker cabinetry, Frost quartz countertops with mitered-edge detailing, a statement tile backsplash, matte-black fixtures and upgraded flooring throughout. The kitchen features KitchenAid stainless-steel appliances, an induction range, counter-depth refrigerator and single-basin undermount sink. A Whirlpool stackable washer and dryer and interior window coverings are also included. A 3.6 kW solar purchase package with nine panels adds energy-efficient convenience. Additional highlights include a contemporary open-rail staircase, a primary shower tiled to the ceiling and upgraded finishes in the secondary baths. Estimated move-in late September to early October.

539 Spindle Way, San Marcos

2337 Fallingleaf, Oceanside
$879,000
3 Beds ⋅ 2 Baths ⋅ 260019173 MLS ⋅ PENDING Status
Welcome to this beautifully updated single level home, perfectly positioned on an expansive quarter acre plus cul-de-sac lot offering exceptional indoor and outdoor living. Thoughtfully upgraded throughout, this charming residence features three bedrooms, two beautifully remodeled bathrooms, and approximately 1,215 square feet of comfortable living space. One of the bedrooms offers exceptional flexibility as a home office, guest room, or creative space. The remodeled kitchen serves as the heart of the home, complemented by warm finishes and tasteful updates that create an inviting atmosphere throughout. Additional peace of mind comes from the newer roof and owned solar system, which were installed together, providing both efficiency and long-term value. Outside, the opportunities are endless. Enjoy the sparkling pool, lush mature landscaping, shaded seating area, and generous yard space ideal for entertaining, relaxing, gardening, or simply embracing the Southern California lifestyle. A detached structure near the pool offers excellent potential as a pool house, hobby space, studio, or additional storage.Located just minutes from Oceanside's beautiful beaches, this property offers an outstanding opportunity to enjoy the best of coastal living while still providing the space and privacy of a generous homesite. Additional highlights include abundant parking, beautiful mountain views from the front of the home, and a desirable cul-de-sac location convenient to shopping, dining, schools, parks, and everything Oceanside has to offer.

2337 Fallingleaf, Oceanside

10241 Pebble Beach Dr, Santee
$879,000
3 Beds ⋅ 2 Baths ⋅ 260017397 MLS ⋅ PENDING Status
Welcome to this󠃳󠂠󠂀󠂠󠃢󠂁󠂢󠃢󠂁󠂣󠃢󠂁󠂣󠃍󠂏󠃍󠂏 beautifully maintained single story home offering 3 bedrooms, 2 bathrooms, and 1,402 square feet of comfortable living space in one of Santee's most desirable locations. Perfectly positioned overlooking Santee Lakes, this home captures breathtaking lake views that create a peaceful setting both inside and out. Step inside to discover a freshly painted interior that provides a bright, clean, and inviting atmosphere. The spacious floor plan features an oversized primary suite complete with an additional bonus room ideal for a home office, nursery, private retreat, or fitness space. The living areas flow seamlessly to the expansive outdoor patio, where you can relax, entertain guests, or simply take in the tranquil views of the lake. The backyard also features an above ground spa, creating the perfect place to unwind after a long day while enjoying the surrounding scenery. Additional highlights include a 2 car garage, ample outdoor living space, and a highly desirable single story layout. Conveniently located near shopping, dining, and all that Santee has to offer, this is a rare opportunity to own a home with spectacular lake views and endless potential. Don't miss your chance to make this exceptional property your own!

10241 Pebble Beach Dr, Santee

5186 Don Rodolfo Dr, Carlsbad
$879,000
3 Beds ⋅ 2 Baths ⋅ TR26101918 MLS ⋅ ACTIVE UNDER CONTRACT Status
Welcome to the󠃳󠂠󠂀󠂠󠃢󠂁󠂢󠃢󠂁󠂣󠃢󠂁󠂣󠃍󠂏󠃍󠂏 crown jewel of Rancho Carlsbad, one of North Countys most sought-after gated 55+ communities. Set just minutes from pristine beaches, premier shopping, acclaimed dining, and vibrant coastal attractions, this is the lifestyle youve been waiting for. And unlike many communities, you own the land. No land lease, no compromise. This beautifully transformed 3-bedroom, 2-bath residence spans approximately 1,976 square feet on a premium lot that delivers the rare combination of privacy and scenery. Step out onto the expansive back deck and take in sweeping views of a serene, naturally running creek. A tranquil backdrop to enjoy beautiful Southern California afternoons. Inside, soaring vaulted ceilings and a masterfully reimagined open floor plan create an impressive sense of space and light. The living room, dining area, and kitchen flow together effortlessly, unified by sophisticated contemporary finishes at every turn. The home has been extensively upgraded with no detail overlooked. Featuring remodeled bathrooms, luxury vinyl plank flooring, energy-efficient windows, and motorized custom window treatments. The sleek kitchen rounds out the residence with stainless steel appliances and crisp white shaker cabinetry that strikes the perfect balance of style and function. This is more than just a home, its the best Rancho Carlsbad has to offer. Welcome to the crown jewel of Rancho Carlsbad, one of North Countys most sought-after gated 55+ communities. Set just minutes from pristine beaches, premier shopping, acclaimed dining, and vibrant coastal attractions, this is the lifestyle youve been waiting for. And unlike many communities, you own the land. No land lease, no compromise. This beautifully transformed 3-bedroom, 2-bath residence spans approximately 1,976 square feet on a premium lot that delivers the rare combination of privacy and scenery. Step out onto the expansive back deck and take in sweeping views of a serene, naturally running creek. A tranquil backdrop to enjoy beautiful Southern California afternoons. Inside, soaring vaulted ceilings and a masterfully reimagined open floor plan create an impressive sense of space and light. The living room, dining area, and kitchen flow together effortlessly, unified by sophisticated contemporary finishes at every turn. The home has been extensively upgraded with no detail overlooked. Featuring remodeled bathrooms, luxury vinyl plank flooring, energy-efficient windows, and motorized custom window treatments. The sleek kitchen rounds out the residence with stainless steel appliances and crisp white shaker cabinetry that strikes the perfect balance of style and function. This is more than just a home, its the best Rancho Carlsbad has to offer.

5186 Don Rodolfo Dr, Carlsbad

686 Devon Pl, Escondido
$877,000
4 Beds ⋅ 3 Baths ⋅ PTP2607904 MLS ⋅ COMING SOON Status
COMING SOON! Welcome to 686 Devon Place in Escondido, an inviting 4-bedroom, 3-full-bath home situated on a cul-de-sac. Wood flooring in the entry and kitchen, granite countertops, and wood blinds throughout complement the interior. An oak staircase railing adds character, while a gas fireplace with tile surround creates a welcoming gathering space. Additional features include dual-pane windows, two ceiling fans, tiled bathrooms, and closet organizers in the primary bedroom. The finished garage offers storage cabinetry and a roll-up door. Outside, a covered patio and attractive yard provide an inviting setting for outdoor dining, entertaining, or simply unwinding. COMING SOON! Welcome to 686 Devon Place in Escondido, an inviting 4-bedroom, 3-full-bath home situated on a cul-de-sac. Wood flooring in the entry and kitchen, granite countertops, and wood blinds throughout complement the interior. An oak staircase railing adds character, while a gas fireplace with tile surround creates a welcoming gathering space. Additional features include dual-pane windows, two ceiling fans, tiled bathrooms, and closet organizers in the primary bedroom. The finished garage offers storage cabinetry and a roll-up door. Outside, a covered patio and attractive yard provide an inviting setting for outdoor dining, entertaining, or simply unwinding.

686 Devon Pl, Escondido

2065 Bravo Loop, Unit 5, Chula Vista
$875,000
3 Beds ⋅ 3 Baths ⋅ PTP2607845 MLS ⋅ COMING SOON Status ⋅ Pinnacle At Millenia BLDG.
Welcome to ultimate resort-style luxury at the Pinnacle at Millenia in Otay Ranch! This exceptional Plan 5 corner penthouse unit is arguably situated in the absolute best, most private location within the entire development. Positioned thoughtfully at a distance from surrounding buildings, this home offers unique privacy, stunning mountain views, and direct pool views, all while being perfectly situated just steps away from guest parking and the community mailboxes. From the moment you arrive, the convenience is unmatched. Spanning a generous, functional layout with 2,380 sq feet of indoor living space and over 750 sq feet of outdoor living space, this home welcomes you with an abundance of natural light and refreshing cross-breezes throughout the day. The main living room boasts impressive 12-foot-high ceilings with expansive windows, creating an incredibly bright, airy, and open-concept environment, while the rest of the home features comfortable 10-foot ceilings. This property is packed with close to $100K in premium builder upgrades plus extensive, high-end aftermarket additions. As you explore, you will find gorgeous luxury vinyl plank (LVP) flooring through the main living areas, loft, and entry, beautifully accented by modern steel stair railings. The bedrooms and stairs feature upgraded, super-soft, extra-thick carpeting, while the bathrooms are finished with custom tile flooring. The chef's dream kitchen centers around a massive quartz waterfall island and features premium stainless steel appliances, a gas range, a custom tile backsplash, and upgraded custom lighti Welcome to ultimate resort-style luxury at the Pinnacle at Millenia in Otay Ranch! This exceptional Plan 5 corner penthouse unit is arguably situated in the absolute best, most private location within the entire development. Positioned thoughtfully at a distance from surrounding buildings, this home offers unique privacy, stunning mountain views, and direct pool views, all while being perfectly situated just steps away from guest parking and the community mailboxes. From the moment you arrive, the convenience is unmatched. Spanning a generous, functional layout with 2,380 sq feet of indoor living space and over 750 sq feet of outdoor living space, this home welcomes you with an abundance of natural light and refreshing cross-breezes throughout the day. The main living room boasts impressive 12-foot-high ceilings with expansive windows, creating an incredibly bright, airy, and open-concept environment, while the rest of the home features comfortable 10-foot ceilings. This property is packed with close to $100K in premium builder upgrades plus extensive, high-end aftermarket additions. As you explore, you will find gorgeous luxury vinyl plank (LVP) flooring through the main living areas, loft, and entry, beautifully accented by modern steel stair railings. The bedrooms and stairs feature upgraded, super-soft, extra-thick carpeting, while the bathrooms are finished with custom tile flooring. The chef's dream kitchen centers around a massive quartz waterfall island and features premium stainless steel appliances, a gas range, a custom tile backsplash, and upgraded custom lighting that extends into the dining room and entry. The main floor hosts 3 spacious bedrooms and 2 full bathrooms, including a primary suite with a custom lighted mirror. The loft has its own full bathroom with a shower, which brings the total bathroom count to 3 full bathrooms. A massive bonus feature: this rare penthouse is ADA compliant with 36-inch-wide doorsbuilt as part of a very small, select percentage of units in the communityand stands as the closest penthouse to the accessible/handicapped parking spaces. For effortless daily living, a fully private elevator services the home, making it incredibly easy to transport groceries and heavy items directly from your attached 2-car garage straight to the main living floor and the top-level loft. Speaking of the garage, it features plenty of additional room for storage, complete with heavy-duty ceiling racks, plus a pre-installed Tesla EV charger ready for use on day one. Head upstairs to the versatile top-level loft, which features built-in cabinets, an integrated desk, a cozy porcelain-tiled fireplace, and its own full bathroom with a showereasily functioning as an optional 4th bedroom or private guest suite. Remote-controlled ceiling fans are installed in both the living room and loft for customized climate comfort alongside smart thermostats. Transition seamlessly to outdoor living with over 750 sq. ft. of private outdoor space. This includes a large, relaxing balcony off the main living area and an expansive, private rooftop deck. The rooftop oasis is equipped with a premium electronic pergola, providing the perfect setup for open-air gatherings, weekend parties, or quiet evening relaxation. The Pinnacle at Millenia is a highly desirable, child- and pet-friendly community offering resort-caliber amenities. Enjoy access to a large heated pool, a relaxing spa, a dedicated playground, a fire pit perfect for cool nights and making s'mores, and a barbecue area complete with tables and chairs. Location is everything! You are conveniently situated about a mile from top-rated schools including Wolf Canyon Elementary School and Olympian High School. Enjoy being just a short walk away from the highly anticipated new $85 million modern library, a local film studio, fantastic neighborhood dining like Sura BBQ, and the vibrant Otay Ranch Town Center shopping hub!

2065 Bravo Loop, Unit 5, Chula Vista

12053 Tivoli Park Row, Unit 7, Rancho Bernardo/Sabre Springs/Carmel Mt Ranch
$875,000
3 Beds ⋅ 3 Baths ⋅ 260024528 MLS ⋅ PENDING Status ⋅ Collage BLDG.
Welcome Home to your beautiful townhome in the desirable Collage community of Carmel Mountain Ranch! The large eat-in kitchen offers plenty of room to cook and gather, while the living room features high ceilings, tons of natural light, and sliding glass doors that open to your private patio, perfect for outdoor dining or relaxing at the end of the day. The generous primary suite features a large bathroom, walk-in closet, and private balcony. An attached two-car garage adds valuable convenience. Enjoy the community’s two saltwater pools, spas, playgrounds, and barbecue areas, all close to shopping, dining, and award-winning Poway Unified schools. Welcome Home to your beautiful townhome in the desirable Collage community of Carmel Mountain Ranch! The large eat-in kitchen offers plenty of room to cook and gather, while the living room features high ceilings, tons of natural light, and sliding glass doors that open to your private patio, perfect for outdoor dining or relaxing at the end of the day. The generous primary suite features a large bathroom, walk-in closet, and private balcony. An attached two-car garage adds valuable convenience. Enjoy the community’s two saltwater pools, spas, playgrounds, and barbecue areas, all close to shopping, dining, and award-winning Poway Unified schools.

12053 Tivoli Park Row, Unit 7, Rancho Bernardo/Sabre Springs/Carmel Mt Ranch

308 Hillside Ct, Vista
$875,000
4 Beds ⋅ 2 Baths ⋅ SW26212178 MLS ⋅ PENDING Status
Great Investment Opportunity in the Heart of Vista! Welcome to this wonderful two-story duplex, offering an excellent opportunity for investors looking for positive income flow. Each spacious unit features 2 bedrooms and 1 bathroom, providing comfortable living spaces and strong rental potential. The property has been recently renovated with new appliances, new LVP flooring, and fresh interior paint. Each unit also features an attached garage with washer/dryer hookups, ample parking, and a shared fenced outdoor space for added convenience and privacy. Situated on a quiet private corner, the property offers a desirable location with easy access to cafes, brew pubs, outdoor dining, entertainment, shopping, public transit, and other local amenities. No HOA adds further flexibility and reduces ongoing ownership expenses. With two generously sized units, recent updates, convenient amenities, and a highly desirable North County location, this is a versatile income-producing property and a rare opportunity to own a duplex in the heart of Vista. Great Investment Opportunity in the Heart of Vista! Welcome to this wonderful two-story duplex, offering an excellent opportunity for investors looking for positive income flow. Each spacious unit features 2 bedrooms and 1 bathroom, providing comfortable living spaces and strong rental potential. The property has been recently renovated with new appliances, new LVP flooring, and fresh interior paint. Each unit also features an attached garage with washer/dryer hookups, ample parking, and a shared fenced outdoor space for added convenience and privacy. Situated on a quiet private corner, the property offers a desirable location with easy access to cafes, brew pubs, outdoor dining, entertainment, shopping, public transit, and other local amenities. No HOA adds further flexibility and reduces ongoing ownership expenses. With two generously sized units, recent updates, convenient amenities, and a highly desirable North County location, this is a versatile income-producing property and a rare opportunity to own a duplex in the heart of Vista.

308 Hillside Ct, Vista

13444 Marjay Dr, Lakeside
$875,000
3 Beds ⋅ 2 Baths ⋅ PTP2607276 MLS ⋅ PENDING Status
YOUR OWN PRIVATE RESORT IN THE HEART OF EAST COUNTY! This beautifully updated 3-bedroom, 2-bath home offers an incredible combination of indoor comfort, outdoor living, storage, and space for all your toys. Step inside to a bright, open floor plan featuring a spacious kitchen with abundant cabinetry, stainless steel appliances and a breakfast bar, plus fresh interior paint, beautiful tile and new carpet in the bedrooms. The real showstopper is the backyard, a true entertainers paradise! Spend your days relaxing in the sparkling pool and spa, gathering around the firepit, or entertaining family and friends beneath multiple covered patios. The impressive outdoor BBQ/kitchen creates the perfect setting for summer parties, all surrounded by mature palms, lush landscaping and beautiful East County mountain views. Need room for an RV, trailer, boat or extra vehicles? This property delivers with covered RV parking, additional trailer/toy parking and plenty of usable outdoor space. Theres also a separate side yard for additional storage, an extra fenced yard area with turf and a storage shed, plus a chicken coop for those looking for a little extra country lifestyle without giving up convenience. Additional highlights include OWNED SOLAR, a 2-car garage, generous storage, mature landscaping and multiple outdoor living areas. This is more than a home, its your own private slice of paradise in Lakeside, designed for entertaining, relaxing and enjoying everything the East County lifestyle has to offer. Homes with this combination of a pool, RV parking, owned solar, outdoor entertainin YOUR OWN PRIVATE RESORT IN THE HEART OF EAST COUNTY! This beautifully updated 3-bedroom, 2-bath home offers an incredible combination of indoor comfort, outdoor living, storage, and space for all your toys. Step inside to a bright, open floor plan featuring a spacious kitchen with abundant cabinetry, stainless steel appliances and a breakfast bar, plus fresh interior paint, beautiful tile and new carpet in the bedrooms. The real showstopper is the backyard, a true entertainers paradise! Spend your days relaxing in the sparkling pool and spa, gathering around the firepit, or entertaining family and friends beneath multiple covered patios. The impressive outdoor BBQ/kitchen creates the perfect setting for summer parties, all surrounded by mature palms, lush landscaping and beautiful East County mountain views. Need room for an RV, trailer, boat or extra vehicles? This property delivers with covered RV parking, additional trailer/toy parking and plenty of usable outdoor space. Theres also a separate side yard for additional storage, an extra fenced yard area with turf and a storage shed, plus a chicken coop for those looking for a little extra country lifestyle without giving up convenience. Additional highlights include OWNED SOLAR, a 2-car garage, generous storage, mature landscaping and multiple outdoor living areas. This is more than a home, its your own private slice of paradise in Lakeside, designed for entertaining, relaxing and enjoying everything the East County lifestyle has to offer. Homes with this combination of a pool, RV parking, owned solar, outdoor entertaining space and views are hard to finddon't miss it!

13444 Marjay Dr, Lakeside

4729 Mt La Platta, Clairemont/Bay Park
$875,000
3 Beds ⋅ 2 Baths ⋅ 260022994 MLS ⋅ PENDING Status
Welcome to the󠃳󠂠󠂀󠂠󠃢󠂁󠂢󠃢󠂁󠂣󠃢󠂁󠂣󠃍󠂏󠃍󠂏 Mount Streets! Set on a generous 7,000 sq. ft. lot, this 3-bedroom, 2-bath, 1,092 sq. ft. home offers a rare combination-a property that has been exceptionally well cared for, with many of the big-ticket improvements already completed, yet plenty of opportunity to bring your own style and vision. Improvements include a newer roof, owned solar, HVAC, new dual-pane windows and sliders, replaced plumbing, and a resurfaced pool and MORE! Inside, the home is comfortable and ready to enjoy today while offering the perfect canvas for future cosmetic updates. Outside, the property offers multiple spaces to enjoy San Diego living, beginning with a large, private fenced front courtyard framed by mature landscaping. Out back, the resurfaced pool creates another inviting place to relax and entertain, while a detached bonus workshop/creative space with electricity and separate metal storage shed add even more versatility. The attached garage also offers dedicated laundry and additional workshop/storage space. Centrally located in Clairemont's highly sought-after Mount Streets, this is a wonderful opportunity to buy a solid, lovingly maintained home where much of the important work has already been done, and make the fun part, the design and finishes, completely your own. Welcome to the Mount Streets! Set on a generous 7,000 sq. ft. lot, this 3-bedroom, 2-bath, 1,092 sq. ft. home offers a rare combination-a property that has been exceptionally well cared for, with many of the big-ticket improvements already completed, yet plenty of opportunity to bring your own style and vision. Improvements include a newer roof, owned solar, HVAC, new dual-pane windows and sliders, replaced plumbing, and a resurfaced pool and MORE! Inside, the home is comfortable and ready to enjoy today while offering the perfect canvas for future cosmetic updates. Outside, the property offers multiple spaces to enjoy San Diego living, beginning with a large, private fenced front courtyard framed by mature landscaping. Out back, the resurfaced pool creates another inviting place to relax and entertain, while a detached bonus workshop/creative space with electricity and separate metal storage shed add even more versatility. The attached garage also offers dedicated laundry and additional workshop/storage space. Centrally located in Clairemont's highly sought-after Mount Streets, this is a wonderful opportunity to buy a solid, lovingly maintained home where much of the important work has already been done, and make the fun part, the design and finishes, completely your own.

4729 Mt La Platta, Clairemont/Bay Park

board logo

This information is deemed reliable but not guaranteed. You should rely on this information only to decide whether or not to further investigate a particular property. BEFORE MAKING ANY OTHER DECISION, YOU SHOULD PERSONALLY INVESTIGATE THE FACTS (e.g. square footage and lot size) with the assistance of an appropriate professional. You may use this information only to identify properties you may be interested in investigating further. All uses except for personal, non-commercial use in accordance with the foregoing purpose are prohibited. Redistribution or copying of this information, any photographs or video tours is strictly prohibited. This information is derived from the Internet Data Exchange (IDX) service provided by San Diego MLS®. Displayed property listings may be held by a brokerage firm other than the broker and/or agent responsible for this display. The information and any photographs and video tours and the compilation from which they are derived is protected by copyright. Compilation © 2026 San Diego MLS®,

How much is your home worth?

Get instant property value now!