Refine Search
Sort by
1716 Ocean Front, Del Mar
$19,999,000
6 Beds ⋅ 6 Baths ⋅ NDP2511194 MLS ⋅ PENDING Status
Experience world-class oceanfront living at this architecturally significant Del Mar luxury estate, an ultra-rare, blue-chip coastal trophy property offering 60 feet of prime, unobstructed Pacific Ocean frontage. Set on one of Southern Californias most coveted stretches of sand, this exceptional beachfront compound blends breathtaking panoramic whitewater views, and unmatched privacycreating a coastal sanctuary designed for the global elite. Situated on an expansive 11,614 sq. ft. beachfront lot, this Southern California waterfront estate showcases approximately 6,000 sq.ft. of refined indooroutdoor living, meticulously crafted to capture uninterrupted ocean vistas from nearly every room. Walls of glass open to a sprawling oceanfront terrace, ideal for elevated entertaining, sunset dining, and luxury coastal living at its finest. With the Pacific Ocean as your backyard, the home is fortified by a state-of-the-art 8-foot engineered seawall, offering both peace of mind and enduring value. The primary suite is a true retreatpositioned to maximize horizon views with a private oceanfront balcony, spa-inspired bath, and the rhythmic soundtrack of crashing waves. Six spacious bedrooms and six bathrooms, including separate guest/staff quarters with a private entrance, provide exceptional livability and flexibility for multi-generational living or luxury hosting. Additional rare features include parking for up to 8 vehicles, an oversized 2-car garage, plus a separate single-car garagean extraordinary amenity for oceanfront homes in Del Mar and throughout coastal California. Steeped Experience world-class oceanfront living at this architecturally significant Del Mar luxury estate, an ultra-rare, blue-chip coastal trophy property offering 60 feet of prime, unobstructed Pacific Ocean frontage. Set on one of Southern Californias most coveted stretches of sand, this exceptional beachfront compound blends breathtaking panoramic whitewater views, and unmatched privacycreating a coastal sanctuary designed for the global elite. Situated on an expansive 11,614 sq. ft. beachfront lot, this Southern California waterfront estate showcases approximately 6,000 sq.ft. of refined indooroutdoor living, meticulously crafted to capture uninterrupted ocean vistas from nearly every room. Walls of glass open to a sprawling oceanfront terrace, ideal for elevated entertaining, sunset dining, and luxury coastal living at its finest. With the Pacific Ocean as your backyard, the home is fortified by a state-of-the-art 8-foot engineered seawall, offering both peace of mind and enduring value. The primary suite is a true retreatpositioned to maximize horizon views with a private oceanfront balcony, spa-inspired bath, and the rhythmic soundtrack of crashing waves. Six spacious bedrooms and six bathrooms, including separate guest/staff quarters with a private entrance, provide exceptional livability and flexibility for multi-generational living or luxury hosting. Additional rare features include parking for up to 8 vehicles, an oversized 2-car garage, plus a separate single-car garagean extraordinary amenity for oceanfront homes in Del Mar and throughout coastal California. Steeped in Hollywood history, right in front of this iconic property Del Mar Beach has welcomed legendary guests including Jimmy Durante, Lucille Ball, Desi Arnaz, and Burt Bacharach, adding timeless prestige and an irreplaceable narrative to this already extraordinary estate. Perfectly positioned within walking distance to Del Mars world-class dining, boutique shopping, luxury hotels, and the famed Del Mar Racetrack, the home offers the unparalleled convenience of coastal village living with the exclusivity of a private oceanfront compound. This is more than a luxury residenceit is a once-in-a-generation oceanfront opportunity, ideal for discerning buyers seeking a legacy estate, waterfront investment, or trophy property along the Pacific Coast. Whether you're searching globally for a luxury beachfront home, a West Coast coastal estate, or a rare California oceanfront retreat, this Del Mar masterpiece delivers unmatched design, scale, and world-class location. Your private coastal sanctuary awaitsan extraordinary lifestyle reserved for the worlds most discerning buyers.

1716 Ocean Front, Del Mar

1170 Pine St, Coronado
$16,000,000
4 Beds ⋅ 6 Baths ⋅ 260014668 MLS ⋅ COMING SOON Status
White water views!!!! Exceptional new construction coastal residence scheduled for completion in August 2026. This thoughtfully designed 4 bedroom, 6 bath home showcases stunning ocean views, timeless architecture, and luxury finishes throughout. The spacious floor plan features two primary suites , tall gambrel ceilings, wood detailing and two fireplaces. An elevator provides convenient access to two floors. The chef's kitchen and bar is equipped with Sub Zero refrigeration, icemaker, refrigerator drawers, wine cooler, Wolf range, and custom cabinetry, creating the perfect setting for entertaining. Ocean views from the kitchen sink. Enjoy seamless indoor-outdoor living with folding doors, multiple covered decks, outdoor kitchen, a private pool and spa, and a spectacular roof top deck offering panoramic 360 views of ocean, city skyline, and surrounding coastline. Additional highlights include Waterworks fixtures and faucets, and a dedicated laundry room with double stackable washers and dryers. A rare opportunity to own brand new luxury home combing exceptional craftmanship, premier amenities, and breathtaking ocean views in one of Southern California's most desirable coastal communities

1170 Pine St, Coronado

837 Coast Blvd S, La Jolla
$15,400,000
4 Beds ⋅ 7 Baths ⋅ 260018312 MLS ⋅ PENDING Status ⋅ 800 Coast Blvd South BLDG.
Experience the brand-new and exquisite 837 Coast Blvd South, one of only five ultra-luxury Residences at 800 Coast — the first ground-up new construction in the Village of La Jolla in more than 40 years. Designed and built by San Diego Homebuilders Hall of Fame builder and renowned designer Dawn Davidson, with Irving Gill-inspired architecture by Will & Fotsch, this 5,476 SF residence offers 4 bedrooms, 4 en suite + 3 powder baths, a 2-car + compact garage option, and a private gated entry courtyard. Sweeping Pacific and coastal views unfold from the upper levels. Interiors feature a Savaria Vue glass elevator, a floating white oak stairwell, a Thermador chef's kitchen, rift-cut oak cabinetry, Italian porcelain counters, and a rooftop deck. Leave the car behind and stroll to the Village's world-class restaurants, along with chic boutiques, an acclaimed contemporary art museum, and exceptional beaches. This is coastal living, elevated. The Residences at the new and exclusive 800 Coast are unlike any other in La Jolla, crafted with architectural and design precision. Each blends elegance and sophistication with impeccable elevated details including: expansive and generous spaces, a custom designed floating stairwell with white oak treads and led lighting, stunning private Savaria Vue lift elevator offering clear view walls, a 2-car + compact car garage opt., stucco exteriors featuring painted white brick, graphite extruded aluminum doors and windows, custom glass pivot entry doors, wood flooring throughout, gas fireplace, and more. Outdoor living spaces have been created to embrace breathtaking sunsets and refreshing ocean breezes from terraces that effortlessly extend the indoors. Features include a private entry gated courtyard, generous and inviting outdoor retreats, an aluminum trellis connecting visually to lush landscaping, main level covered terraces with an al fresco kitchen and firepit*, roof-top decks with spa* and outdoor firepit*, and guest suite covered terraces. The exquisitely-designed Chef’s Kitchen features an entertaining sink and pulldown faucet, social island, Professional Thermador appliances, rift cut oak custom cabinetry with white and walnut accents, Italian porcelain slab countertops, a hospitality bar with wine columns, walk-in pantry*, back kitchen, and more. En-suite bedrooms with bathroom sanctuaries feature rift white oak cabinetry, Visual Comfort lighting, stone & porcelain flooring, designer plumbing fixtures, LED lighted closet poles in primary bathroom, a stone feature wall with LEDs, smart toilets in primary bathrooms, and much more.

837 Coast Blvd S, La Jolla

445 Garrison St, Oceanside
$14,715,000
3 Beds ⋅ 3 Baths ⋅ OC24011401 MLS ⋅ PENDING Status
Garrison Townhome Apartments is a 46-unit multifamily investment opportunity located in Oceanside, CA. Situated on a spacious 2.19-acre lot, the property offers an attractive mix of one and two-bedroom floor plans across 10 buildings. Units at Garrison Townhome Apartments offer highly desirable features including vinyl and carpet flooring, quartz countertops, stainless steel appliances, shaker-style cabinetry, and more. Each unit at the property features a direct line for laundry machines, an in-demand feature that could help new ownership achieve significant rental premiums. Additionally, each of the 30, two-bedroom units feature two-story townhome construction with a private patio. Garrison Townhome Apartments offers community amenities including tuck-under and surface parking with large storage lockers, a fitness center, and an on-site laundry facility. Since 2018, current ownership has invested more than $1.7 million on comprehensive improvements to both building exteriors and unit interiors. Furthermore, there is the opportunity to further increase cash flow through the conversion of the current leasing office and a portion of the propertys storage spaces into studio accessory dwelling units. Garrison Townhome Apartments is a 46-unit multifamily investment opportunity located in Oceanside, CA. Situated on a spacious 2.19-acre lot, the property offers an attractive mix of one and two-bedroom floor plans across 10 buildings. Units at Garrison Townhome Apartments offer highly desirable features including vinyl and carpet flooring, quartz countertops, stainless steel appliances, shaker-style cabinetry, and more. Each unit at the property features a direct line for laundry machines, an in-demand feature that could help new ownership achieve significant rental premiums. Additionally, each of the 30, two-bedroom units feature two-story townhome construction with a private patio. Garrison Townhome Apartments offers community amenities including tuck-under and surface parking with large storage lockers, a fitness center, and an on-site laundry facility. Since 2018, current ownership has invested more than $1.7 million on comprehensive improvements to both building exteriors and unit interiors. Furthermore, there is the opportunity to further increase cash flow through the conversion of the current leasing office and a portion of the propertys storage spaces into studio accessory dwelling units.

445 Garrison St, Oceanside

444-60 Graves Ave, El Cajon
$14,550,000
105 Beds ⋅ 105 Baths ⋅ 260014840 MLS ⋅ PENDING Status
Pleased to present Maronda Terrace, a 56-unit gated multifamily investment opportunity located in the heart of El Cajon, one of East San Diego County’s most established rental markets. Built in 1972, the property sits on an expansive ±1.84-acre parcel and features a desirable unit mix consisting of seven (7) one-bedroom/one-bath units, ten (10) two-bedroom/one-and-a-half-bath townhome units, and thirty-nine (39) two-bedroom/two-bath units, appealing to a broad tenant base seeking larger floor plans and convenient access to regional amenities. The asset has benefited from extensive capital improvements that significantly reduce deferred maintenance and support long-term operational stability. Recent upgrades include roof replacements with long-term warranties on most buildings, upgraded electrical subpanels, exterior paint, parking lot resurfacing, interior property fencing, asphalt improvements throughout parking areas, updated water heaters, and completed SB721 balcony inspections. These improvements provide investors with a well-maintained asset requiring limited near-term capital expenditures.

444-60 Graves Ave, El Cajon

969 Adella Ave, Coronado
$11,760,000
5 Beds ⋅ 7 Baths ⋅ 260022655 MLS ⋅ PENDING Status
Built in 2016󠃳󠂠󠂀󠂠󠃢󠂁󠂢󠃢󠂁󠂣󠃢󠂁󠂣󠃍󠂏󠃍󠂏 and impeccably maintained, this custom island home offers exceptional design, scale, and amenities rarely found in Coronado. A standout feature is the 2,700+ sq. ft. underground garage, accommodating 5+ cars, golf carts, bikes, and beach toys. Above, a retractable 12-foot skylight opens to a rooftop deck with seating around a fire pit and sweeping 360° views from Downtown San Diego to Mexico. The thoughtfully designed floor plan offers exceptional flexibility, comfortably accommodating up to six bedrooms. Inside, approximately 6,000 sq. ft. of modern living space is complemented by more than 1,100 sq. ft. of covered patios and outdoor entertaining areas, creating seamless indoor-outdoor living. High-quality finishes, appliances, and fixtures will satisfy even the most discerning buyer, while advanced smart home technology and owned solar provide modern comfort and efficiency. The private backyard is an entertainer’s paradise, featuring a pool, water features, above-ground spa, covered fireplace, TV, and beautifully designed gathering spaces. Ideally located on one of Coronado’s most idyllic streets, just moments from the yacht club, golf course, tennis center, restaurants, shopping, and the beach. Offering this level of scale, quality, and location - few properties on the Island can compare.

969 Adella Ave, Coronado

1522 Sunset Vis, Vista
$10,000,000
NDP2309518 MLS ⋅ PENDING Status
Welcome to a prime parcel of land encompassing a total of 16.19 acres offering the potential creation of up to 45 homes and providing an exceptional chance to meet the growing demand for housing in this sought-after location. This prime lot not only presents a lucrative development prospect but also offers a lifestyle that combines modern convenience with the beauty of nature. The land's strategic positioning ensures easy accessibility to major highways, making commuting a breeze for residents. Beyond its convenient location, this property offers a lifestyle enriched by its proximity to various amenities. Imagine the luxury of having hospitals, schools, beaches, hiking, and entertainment options just minutes away. Seize this opportunity to create a residential enclave nestled in the desirable area between Oceanside and Carlsbad, offering an unparalleled opportunity for builders and developers and providing future homeowners with a truly exceptional living experience. Don't miss the chance to develop/build in one of Southern California's most coveted locations, North County San Diego! Call for more info. Welcome to a prime parcel of land encompassing a total of 16.19 acres offering the potential creation of up to 45 homes and providing an exceptional chance to meet the growing demand for housing in this sought-after location. This prime lot not only presents a lucrative development prospect but also offers a lifestyle that combines modern convenience with the beauty of nature. The land's strategic positioning ensures easy accessibility to major highways, making commuting a breeze for residents. Beyond its convenient location, this property offers a lifestyle enriched by its proximity to various amenities. Imagine the luxury of having hospitals, schools, beaches, hiking, and entertainment options just minutes away. Seize this opportunity to create a residential enclave nestled in the desirable area between Oceanside and Carlsbad, offering an unparalleled opportunity for builders and developers and providing future homeowners with a truly exceptional living experience. Don't miss the chance to develop/build in one of Southern California's most coveted locations, North County San Diego! Call for more info.

1522 Sunset Vis, Vista

7970 Roseland Dr, La Jolla
$9,985,000
5 Beds ⋅ 6 Baths ⋅ 260005761 MLS ⋅ PENDING Status
A refined architectural residence in La Jolla Shores just moments from beach access and capturing breathtaking panoramic ocean views. Featured in San Diego Home & Garden and built by Hill Construction, the home pairs strong design with thoughtful, highly functional living. The main level offers true single-level convenience, with living, dining, family room, kitchen, office, and primary suite all seamlessly connected. Thirteen sets of solid mahogany French doors open to both an expansive ocean-view deck and a protected interior courtyard, creating exceptional indoor-outdoor flow. Galala limestone flooring extends throughout the main level, courtyard, and pool deck, complemented by custom cabinetry with book-matched fumed eucalyptus, black granite countertops in the kitchen, and Navona travertine in the primary bath. The lower level provides four private bedroom suites, each with its own bath, along with a spacious common room and access to a patio with hot tub - ideal for guests or multigenerational living. A vanishing-edge pool with resistance jets by Mission Pools anchors the backyard, while fenced yard spaces, a dog run with direct access, four private parking spaces, and a generous two-car garage complete this thoughtfully executed coastal retreat.

7970 Roseland Dr, La Jolla

8114 Sendero De La Pradera, Rancho Bernardo/4S Ranch/Santaluz/Crosby Estates
$9,800,000
5 Beds ⋅ 8 Baths ⋅ NDP2510734 MLS ⋅ PENDING Status
A once-in-a-lifetime opportunity to acquire a true trophy estate within one of San Diegos most sought-after luxury communities. Nestled behind the gates of Santaluz and ideally positioned along the 17th fairway of the acclaimed Rees Jones Championship Golf Course, this custom Mark Agee-built masterpiece embodies the ultimate stay-at-home resort lifestyle. Spanning over 10,800 square feet on a premier one-acre homesite, the estate offers 5 bedrooms, 8 baths, and breathtaking ocean, valley, golf course, and mountain views. Designed for grand-scale entertaining and everyday luxury, the residence seamlessly blends indoor and outdoor living with a spectacular vanishing-edge infinity pool, separate spa, secondary pool with slide, expansive outdoor pavilion, and resort-caliber grounds. The chefs kitchen features premium appliances, marble finishes, and custom cabinetry, while additional amenities include a private theater, game room, soundproof music studio, detached guest casita, five-car garage, owned solar, and whole-home water filtration. Residents enjoy access to Santaluzs world-class amenities, including golf, clubhouse, spa, fitness center, tennis, dining, scenic trails, and a vibrant community lifestyle. A rare legacy offering that combines privacy, prestige, unparalleled views, and exceptional resort-style living. A once-in-a-lifetime opportunity to acquire a true trophy estate within one of San Diegos most sought-after luxury communities. Nestled behind the gates of Santaluz and ideally positioned along the 17th fairway of the acclaimed Rees Jones Championship Golf Course, this custom Mark Agee-built masterpiece embodies the ultimate stay-at-home resort lifestyle. Spanning over 10,800 square feet on a premier one-acre homesite, the estate offers 5 bedrooms, 8 baths, and breathtaking ocean, valley, golf course, and mountain views. Designed for grand-scale entertaining and everyday luxury, the residence seamlessly blends indoor and outdoor living with a spectacular vanishing-edge infinity pool, separate spa, secondary pool with slide, expansive outdoor pavilion, and resort-caliber grounds. The chefs kitchen features premium appliances, marble finishes, and custom cabinetry, while additional amenities include a private theater, game room, soundproof music studio, detached guest casita, five-car garage, owned solar, and whole-home water filtration. Residents enjoy access to Santaluzs world-class amenities, including golf, clubhouse, spa, fitness center, tennis, dining, scenic trails, and a vibrant community lifestyle. A rare legacy offering that combines privacy, prestige, unparalleled views, and exceptional resort-style living.

8114 Sendero De La Pradera, Rancho Bernardo/4S Ranch/Santaluz/Crosby Estates

4935 Niagara Ave, Ocean Beach (OB)
$9,480,000
28 Beds ⋅ 28 Baths ⋅ 260016570 MLS ⋅ PENDING Status
Westwind is a󠃳󠂠󠂀󠂠󠃢󠂁󠂢󠃢󠂁󠂣󠃢󠂁󠂣󠃍󠂏󠃍󠂏 24-unit multifamily property located in the highly desirable Ocean Beach neighborhood of San Diego. Located steps from the Pacific Coast with convenient access to Interstate 8 and Sunset Cliffs Boulevard. Westwind is well-positioned within one of San Diego’s most competitive and resilient rental markets, supported by strong demographics, limited new supply, and sustained renter demand. Comprised primarily of one-bedroom units with a selection of two-bedroom residences, the property sits on a 17,501 square foot lot with a total building size of approximately 17,319 square feet. Built in 1972, the two story community offers a well-maintained residential environment within one of San Diego’s most sought-after and supply-constrained coastal submarkets. Property to be shown subject to accepted offer

4935 Niagara Ave, Ocean Beach (OB)

7645 Pacific Ave, Lemon Grove
$9,200,000
54 Beds ⋅ 42 Baths ⋅ 260014848 MLS ⋅ PENDING Status
Pleased to present 7645 Pacific Avenue, a 42-unit gated multifamily community built in 1969 and located in the heart of Lemon Grove, CA. The property features a desirable unit mix of 30 one-bedroom/one-bath units and 12 two-bedroom/one-bath units, catering to a broad tenant base in an affordability-driven submarket. The property features a private courtyard pool, gas BBQ area, onsite laundry room with three washer and three dryers and secure gated entry. The asset has benefited from significant capital improvements, reducing near-term deferred maintenance and enhancing operational efficiency. Recent upgrades include a full roof replacement (2011, with warranty through 2031), upgraded electrical subpanels (2023–2024), new exterior paint (2025), extensive fascia board replacement (2024), and complete parking lot resurfacing (2019). Additional improvements include new fencing (2025), updated water heaters (2021 & 2026), and completed SB721 balcony inspections (2023).

7645 Pacific Ave, Lemon Grove

239 4th St, Encinitas
$8,800,000
5 Beds ⋅ 3 Baths ⋅ NDP2604472 MLS ⋅ PENDING Status
Built by award-winning dasMOD and just moments from the sand at Moonlight Beach, this recently constructed Scandinavian-modern residence captures the essence of elevated coastal living with unobstructed whitewater ocean views, without the bluff stability concerns often associated with comparable oceanfront properties. Thoughtfully designed to embrace both beauty and functionality, the home blends sleek modern architecture with warm natural materials, clean lines, and an inviting neutral palette inspired by timeless Scandinavian design. Spanning approximately 2,911 square feet with 5 bedrooms and 3 bathrooms, the residence is filled with natural light through expansive walls of glass that create a seamless indoor-outdoor connection and welcome in the ocean breeze. The open living spaces flow effortlessly to multiple outdoor areas, highlighted by an approximately 300 SF rooftop deck complete with a jacuzzi and panoramic sunset views over the Pacific, an ideal setting for entertaining or unwinding after a day at the beach. Designed for modern flexibility, the fully self-contained basement suite offers exceptional versatility with two bedrooms, one bathroom, a private entrance, and separate laundry facilities, making it ideal for extended family, guests, staff accommodations, or potential income opportunities. A rare luxury this close to the coast, the property also features a two-car garage plus generous off-street driveway parking for multiple vehicles. Combining striking design, practical livability, and an unbeatable location near one of Encinitas most iconic beaches, this Built by award-winning dasMOD and just moments from the sand at Moonlight Beach, this recently constructed Scandinavian-modern residence captures the essence of elevated coastal living with unobstructed whitewater ocean views, without the bluff stability concerns often associated with comparable oceanfront properties. Thoughtfully designed to embrace both beauty and functionality, the home blends sleek modern architecture with warm natural materials, clean lines, and an inviting neutral palette inspired by timeless Scandinavian design. Spanning approximately 2,911 square feet with 5 bedrooms and 3 bathrooms, the residence is filled with natural light through expansive walls of glass that create a seamless indoor-outdoor connection and welcome in the ocean breeze. The open living spaces flow effortlessly to multiple outdoor areas, highlighted by an approximately 300 SF rooftop deck complete with a jacuzzi and panoramic sunset views over the Pacific, an ideal setting for entertaining or unwinding after a day at the beach. Designed for modern flexibility, the fully self-contained basement suite offers exceptional versatility with two bedrooms, one bathroom, a private entrance, and separate laundry facilities, making it ideal for extended family, guests, staff accommodations, or potential income opportunities. A rare luxury this close to the coast, the property also features a two-car garage plus generous off-street driveway parking for multiple vehicles. Combining striking design, practical livability, and an unbeatable location near one of Encinitas most iconic beaches, this is a rare opportunity to own a truly exceptional coastal retreat where surfing, dining, sunsets, and the best of beachside living are all just outside your door.

239 4th St, Encinitas

4505 La Noria, Rancho Santa Fe
$8,750,000
5 Beds ⋅ 8 Baths ⋅ 260007318 MLS ⋅ PENDING Status
Amazing West Covenant location with Privacy, Quiet, and Beautiful Sunlight! Set on 4 private and Southwest facing, sprawling acres with room for horses or pickle ball. Perfectly tucked at the end of a long driveway (offering a true sense of seclusion). The quality of construction is impressive with all custom Weiland windows and doors throughout, 150-year-old wood beams plus vintage wood floors. The property offers 5+ bedrooms suites, including a first-floor primary suite with adjacent wellness area, Office, Media/Game room, and a gourmet kitchen with chic Italian gas cook top and full back pantry. The floor plan is open and set up perfectly for entertaining family & friends. Whole-house SOLAR. Detached two-bedroom Guest House with a full kitchen sits adjacent to the main residence and Pool and Spa, capturing west-facing VIEWS & Sunsets. 5-Car Garage Inviting outdoor living spaces with a built-in BBQ, pizza oven, and wood-burning fireplace. An ideal property for those seeking privacy, space, and a relaxed, resort-style setting.

4505 La Noria, Rancho Santa Fe

15807 Puerta Del Sol, Rancho Santa Fe
$8,450,000
5 Beds ⋅ 6 Baths ⋅ 260024147 MLS ⋅ PENDING Status
Set on 2.85 private, gated acres in Rancho Santa Fe Covenant’s desirable westside, this single-level estate offers approx. 8,435 sq ft of updated living, including a rare detached 3BR/2BA guest house with its own address, entrance, full kitchen, and 2-car garage. The main home (approx. 6,770 sq ft) features grand-scale rooms with high ceilings, a living room with stone fireplace and iron doors, dining room with wine storage, office with fireplace, and an expansive family room opening to a chef’s kitchen with top-tier appliances, large island, pantry, coffee bar, and breakfast area. The primary suite includes a fireplace, sitting area, veranda access, spa-like bath, custom dressing room, and fitness space. Four additional bedroom suites complete the home. Outdoors: pool, spa, fountains, summer kitchen with pizza oven, outdoor fireplace, gardens, and fruit trees. 4-car garage.

15807 Puerta Del Sol, Rancho Santa Fe

6615 Calle Ponte Bella, Rancho Santa Fe
$7,995,000
7 Beds ⋅ 9 Baths ⋅ 260015130 MLS ⋅ PENDING Status
Situated behind the󠃳󠂠󠂀󠂠󠃢󠂁󠂢󠃢󠂁󠂣󠃢󠂁󠂣󠃍󠂏󠃍󠂏 gates of The Bridges, this extraordinary estate showcases timeless craftsmanship and luxury at every turn. Soaring 25-foot ceilings, Venetian stone accents, wood inlaid floors, silk wall coverings, and custom chandeliers complement a thoughtfully designed floor plan featuring a main-level primary suite, theater, gym, two bars, and a hidden paneled library tucked behind a guest room. A chef's kitchen appointed with a Lacanche 8-burner range, four ovens, dual dishwashers, and Sub-Zero refrigeration anchors the heart of the home. Resort-style grounds offer a pool, spa, sauna, covered outdoor living, and a detached one bed-one bath guest house, while a six-car garage provides ample space for collectors and enthusiasts alike. Designed for both grand-scale entertaining and everyday comfort, this one-of-a-kind residence embodies the best of Rancho Santa Fe living, all within the award-winning Roger Rowe School District.

6615 Calle Ponte Bella, Rancho Santa Fe

7884 Entrada De Luz E, Rancho Bernardo/4S Ranch/Santaluz/Crosby Estates
$7,950,000
5 Beds ⋅ 6 Baths ⋅ 260023587 MLS ⋅ PENDING Status
Rooted in the timeless language of Spanish Revival and the relaxed elegance of a Santa Barbara Farmhouse, this extraordinary single level Santaluz is unmatched. The timeless floorplan offers refined craftsmanship, sweeping panoramic views, a detached guest house and scale that is both intimate and ready for connection – to the landscape, to the architecture, and to the way life unfolds. Designed for gathering and creating lasting memories, the home offers spaces for every season, from the upper-level lounge– an ideal setting for game days and relaxed evenings- to the expansive outdoor entertainment pavilion, where coastal breezes and spectacular sunsets set the scene. Here, architecture is not simply something to admire. It is something to experience.

7884 Entrada De Luz E, Rancho Bernardo/4S Ranch/Santaluz/Crosby Estates

228 N Helix, Solana Beach
$7,950,000
5 Beds ⋅ 7 Baths ⋅ NDP2606213 MLS ⋅ ACTIVE UNDER CONTRACT Status
The Sweet Spot󠃳󠂠󠂀󠂠󠃢󠂁󠂢󠃢󠂁󠂣󠃢󠂁󠂣󠃍󠂏󠃍󠂏 of Solana Beach Living. Where luxury meets walkability, thoughtful design meets effortless ownership, and everything you love about Solana Beach is just moments away. Completed in 2026, this west-of-101 residence captures the essence of modern coastal living, pairing timeless architecture, exceptional craftsmanship, and beautifully curated spaces just blocks from Fletcher Cove, Cedros Design District, Highway 101, acclaimed restaurants, cafs, the train station, and the beach. What truly distinguishes 228 North Helix is its balancesophisticated yet comfortable, elegant yet approachable, spacious enough for year-round living yet perfectly suited for lock-and-leave convenience. The thoughtfully designed floor plan, including a private ADU, comfortably accommodates family, guests, or a home office. Designed to impress, yet created to be enjoyed, this is more than a remarkable new homeit's the lifestyle people move to Solana Beach to experience. The Sweet Spot of Solana Beach Living. Where luxury meets walkability, thoughtful design meets effortless ownership, and everything you love about Solana Beach is just moments away. Completed in 2026, this west-of-101 residence captures the essence of modern coastal living, pairing timeless architecture, exceptional craftsmanship, and beautifully curated spaces just blocks from Fletcher Cove, Cedros Design District, Highway 101, acclaimed restaurants, cafs, the train station, and the beach. What truly distinguishes 228 North Helix is its balancesophisticated yet comfortable, elegant yet approachable, spacious enough for year-round living yet perfectly suited for lock-and-leave convenience. The thoughtfully designed floor plan, including a private ADU, comfortably accommodates family, guests, or a home office. Designed to impress, yet created to be enjoyed, this is more than a remarkable new homeit's the lifestyle people move to Solana Beach to experience.

228 N Helix, Solana Beach

no property photo
$7,500,000
NDP2603522 MLS ⋅ PENDING Status
High Income producing Equestrian Center on 10 acres in North San Diego County. This price of $7,500,000. includes the prime real estate and a well-established business. Rancho El Camino - First time available for sale. Incredible opportunity to own a legacy of history with this successful high income producing boarding & training stables on 10 acres in the North County coastal area of Del Mar, which draws boarders and riders from surrounding areas of Carmel Valley, Rancho Santa Fe, Solana Beach and Encinitas. The ranch has a family friendly atmosphere and features a well established riding school for children and lesson programs for adults. Current Boarding policy does not require all horses to be in training which sets it apart from most other facilities in the area. The Property currently has 5 riding arenas to accommodate many styles of riding. Several barns and round pens. A Well on the property. Wonderful nature and privacy surround this equestrian facility. See Documents for more information. High Income producing Equestrian Center on 10 acres in North San Diego County. This price of $7,500,000. includes the prime real estate and a well-established business. Rancho El Camino - First time available for sale. Incredible opportunity to own a legacy of history with this successful high income producing boarding & training stables on 10 acres in the North County coastal area of Del Mar, which draws boarders and riders from surrounding areas of Carmel Valley, Rancho Santa Fe, Solana Beach and Encinitas. The ranch has a family friendly atmosphere and features a well established riding school for children and lesson programs for adults. Current Boarding policy does not require all horses to be in training which sets it apart from most other facilities in the area. The Property currently has 5 riding arenas to accommodate many styles of riding. Several barns and round pens. A Well on the property. Wonderful nature and privacy surround this equestrian facility. See Documents for more information.

13998 Old El Camino Real, Carmel Valley

2855 5th Ave Unit 1304, Mission Hills
$7,000,000
3 Beds ⋅ 4 Baths ⋅ 260019951 MLS ⋅ PENDING Status ⋅ The Park, Bankers Hill BLDG.
Crowning the coveted southwest corner of The Park, Bankers Hill, this extraordinary two-level penthouse stands among the most significant residential offerings ever presented within San Diego’s Downtown and Uptown luxury market. An exceptional convergence of architectural scale, absolute privacy, bespoke design, and commanding natural beauty, the residence is enveloped by a breathtaking panorama extending from La Jolla and the Pacific Ocean across the coastal communities and San Diego Bay to Point Loma, Downtown, Coronado, Balboa Park, the surrounding mountains, and south toward Mexico. Completed in 2018 by luxury Encinitas-based developer Zephyr, The Park has emerged as one of San Diego’s most distinguished residential addresses, celebrated for its striking contemporary architecture, expansive residences, and privileged position directly overlooking historic Balboa Park. This penthouse established its provenance from the very beginning, making history upon its original sale in 2018 as the highest condominium sale ever recorded in 92103. Arrival is distinguished by a dedicated direct-access elevator that opens directly into the residence, introducing an extraordinary 5,536 square feet of combined indoor and outdoor living arranged across two levels. The three-bedroom, three-and-a-half-bath residence is composed with the scale and sophistication of a private estate, offering dual primary suites, a den, and dedicated study. Soaring ceilings and dramatic walls of floor-to-ceiling glass bathe the interiors in natural light while transforming the Pacific, Balboa Park, and San Diego skyline into an ever-changing work of art. More than $1 million in bespoke enhancements elevate the residence far beyond its original design. Interiors curated by JB Noble Interiors, Studio Emphasis, and Studio Europa Leicht reveal an exceptional level of craftsmanship and materiality throughout. Designer shagreen wallcoverings, sculptural selenite sconces, custom millwork and cabinetry, Lutron automated shades, and sophisticated smart-home, lighting, and media integration by Trace Controls create an environment that is at once richly layered, technologically advanced, and effortlessly refined. At the heart of the residence, the chef’s kitchen is an exercise in understated European sophistication, pairing Italian Boffi cabinetry with a dramatic Caesarstone waterfall island and an exceptional suite of Miele appliances, including a full-size wine refrigerator. Expansive living and dining spaces unfold across DuChâteau hardwood flooring, framed by glass and panoramic views before transitioning seamlessly to the private terraces. Here, a Valakas marble-clad fireplace creates a remarkable open-air salon suspended above the city, equally suited to intimate evenings and elegant entertaining. The dual primary suites are conceived as private sanctuaries, distinguished by custom Truline wardrobes, generous walk-in closets, automated blackout Lutron shades, and spa-inspired baths enveloped in marble slabs with dual vanities and exquisitely appointed finishes. A beautifully proportioned third bedroom, den, and dedicated study further enhance the versatility of the residence, while the separation afforded by its two-level configuration creates an uncommon sense of privacy and intimacy. Outdoor living is integral to the penthouse experience. Two expansive private terraces encompassing nearly 700 square feet command a cinematic panorama that continually transforms throughout the day. Mornings unfold above the verdant canopy of Balboa Park, afternoons are framed by the blue expanse of the Pacific, and evenings culminate in spectacular sunsets before the Downtown skyline illuminates below. Few residences in San Diego offer such an extraordinary setting for grand-scale entertaining, al fresco dining, or quiet retreat. The Park’s private amenities evoke the experience of an intimate luxury resort. Residents enjoy a resort-style pool and spa, state-of-the-art fitness center and dedicated yoga studio, sophisticated clubroom, private wine room, and an expansive outdoor owners’ terrace appointed with fire pits, barbecues, and intimate lounge areas. A dedicated pet-washing station adds thoughtful convenience, while two beautifully furnished guest suites with full kitchens offer homeowners the rare ability to accommodate visiting family and friends within the building for up to five nights per month, subject only to a nominal $275 cleaning fee. Three parking spaces and two oversized private storage units further distinguish this exceptional offering. More than a penthouse, this is a private estate in the sky: a residence of extraordinary scale and provenance, where bespoke interiors, uncompromising privacy, and sweeping terraces converge above one of Southern California’s most remarkable panoramas. Singular in its position, design, and presence, it represents a rare opportunity to own one of the defining residences of San Diego luxury.

2855 5th Ave Unit 1304, Mission Hills

2954 Woodford Dr, La Jolla
$6,999,000
5 Beds ⋅ 4 Baths ⋅ 260022253 MLS ⋅ PENDING Status
TOP OF THE󠃳󠂠󠂀󠂠󠃢󠂁󠂢󠃢󠂁󠂣󠃢󠂁󠂣󠃍󠂏󠃍󠂏 HILL! Set on a rare usable acre that may very well be the highest residential parcel on the north side of La Jolla. Enjoy endless panoramic views to the North (local/distant snow-capped mountains in winter), South (Mt. Soledad, Downtown SD, Mexico), East (UTC/Miramar/East County), and West (some ocean, including San Clemente and Catalina), with morning and afternoon sun followed by spectacular year-round sunsets. Owned by the same family for more than 70 years, and tucked behind mature landscaping and approached by a gently sloping drive, this classic coastal estate immediately conveys privacy and understated sophistication. The 4 bedroom, 3.5 bathroom Cape Cod style house spans over 4,000 square feet and is thoughtfully designed for both relaxed everyday living and exceptional outdoor entertaining and activities. The updated kitchen is welcoming and functional with stone counters, custom cabinetry, high-end appliances, and an efficient layout suited for simple family meals or large gatherings. There is a separate upstairs master suite or apartment (ADU) above the single level main floor with its own private entrance, expansive deck, library/living room, dining room, kitchen, laundry, bedroom, bathroom, and large walk-in closet. Perfectly situated on the best lot in the area, there is even an original horse barn from the early years when the property was home base for the 40-acre “Rancho Soledad” ranch.

2954 Woodford Dr, La Jolla

2284 Sunshine Mountain Rd, San Marcos
$6,890,000
5 Beds ⋅ OC25023879 MLS ⋅ PENDING Status
Overlooking this enchanting vineyard is a magnificent 7,789 square foot estate home that boasts breathtaking valley views of San Marcos. This luxurious residence includes five bedrooms, a gourmet kitchen, a private wine cellar, and a range of exclusive amenities such as a pool with views of the vineyards, koi ponds, a jacuzzi, a sauna, and a private putting green. Nestled in the picturesque hillsides of San Marcos, one of San Diego's most beautiful vineyards and wineries offers a serene escape for wine enthusiasts and connoisseurs alike. This expansive estate features a meticulously maintained vineyard and a stunning winery with 3,400 square feet of premier tasting rooms, a charming gift shop, and a fully equipped commercial kitchen. The Cave, Cold Storage is 1,200 square feet. The winery, renowned for its broad selection of both estate-grown and bottled wines, proudly presents their collection of award-winning wines. Enjoy their Viognier, Sweet Syrah Ros, Merlot, Cabernet Sauvignon, Cabernet Franc, Zinfandel, and Chardonnay. These exquisite wines are aged to perfection in cooling caves nestled beneath the hillside vineyards, ensuring a unique and flavorful experience in every bottle. Perfect for hosting events, the winery offers three distinct venues, each licensed for special occasions, providing an idyllic setting for memorable celebrations. Whether you're sipping on a crisp Chardonnay in the elegant tasting room or lounging by the pool with a glass of full-bodied Cabernet Sauvignon, this vineyard and winery promise an unforgettable experience amidst the beauty of San Di Overlooking this enchanting vineyard is a magnificent 7,789 square foot estate home that boasts breathtaking valley views of San Marcos. This luxurious residence includes five bedrooms, a gourmet kitchen, a private wine cellar, and a range of exclusive amenities such as a pool with views of the vineyards, koi ponds, a jacuzzi, a sauna, and a private putting green. Nestled in the picturesque hillsides of San Marcos, one of San Diego's most beautiful vineyards and wineries offers a serene escape for wine enthusiasts and connoisseurs alike. This expansive estate features a meticulously maintained vineyard and a stunning winery with 3,400 square feet of premier tasting rooms, a charming gift shop, and a fully equipped commercial kitchen. The Cave, Cold Storage is 1,200 square feet. The winery, renowned for its broad selection of both estate-grown and bottled wines, proudly presents their collection of award-winning wines. Enjoy their Viognier, Sweet Syrah Ros, Merlot, Cabernet Sauvignon, Cabernet Franc, Zinfandel, and Chardonnay. These exquisite wines are aged to perfection in cooling caves nestled beneath the hillside vineyards, ensuring a unique and flavorful experience in every bottle. Perfect for hosting events, the winery offers three distinct venues, each licensed for special occasions, providing an idyllic setting for memorable celebrations. Whether you're sipping on a crisp Chardonnay in the elegant tasting room or lounging by the pool with a glass of full-bodied Cabernet Sauvignon, this vineyard and winery promise an unforgettable experience amidst the beauty of San Diego County's wine country.

2284 Sunshine Mountain Rd, San Marcos

15441 Artesian Ridge Rd, Rancho Bernardo/4S Ranch/Santaluz/Crosby Estates
$6,350,000
6 Beds ⋅ 7 Baths ⋅ NDP2608530 MLS ⋅ PENDING Status
An extraordinary expression of luxury, scale, and resort-inspired living, 15441 Artesian Ridge Road is an exceptional estate set on nearly one acre in the prestigious Artesian Estates community of Del Sur. Spanning approximately 6,185 square feet, this extensively customized residence offers 6 bedrooms which includes a detached studio-style ADU, 6.5 baths not including a bonus outdoor pool bath, and an unparalleled collection of indoor and outdoor amenities rarely found in a single property. From the moment you enter, the level of craftsmanship and customization is unmistakable. The home has been thoughtfully elevated far beyond the builder's original specifications, with bespoke enhancements and luxurious finishes thoughtfully integrated throughout. The main level offers an exceptionally desirable configuration, featuring the sumptuous primary suite, two additional bedrooms, a private office, and expansive living spaces designed to embrace both intimate family living and sophisticated entertaining. At the center of the home, the extraordinary chef's kitchen opens seamlessly to the great room, creating a dramatic yet inviting heart of the residence. A massive walk-in pantry and oversized laundry and utility room provide an exceptional level of convenience and functionality. Perhaps the defining architectural feature is the dramatic wall of stacking doors, which opens the great room completely to the backyard and transforms the residence into an effortless indoor-outdoor oasis. Upstairs, a substantial loft provides an additional gathering space, complemented by two generousl An extraordinary expression of luxury, scale, and resort-inspired living, 15441 Artesian Ridge Road is an exceptional estate set on nearly one acre in the prestigious Artesian Estates community of Del Sur. Spanning approximately 6,185 square feet, this extensively customized residence offers 6 bedrooms which includes a detached studio-style ADU, 6.5 baths not including a bonus outdoor pool bath, and an unparalleled collection of indoor and outdoor amenities rarely found in a single property. From the moment you enter, the level of craftsmanship and customization is unmistakable. The home has been thoughtfully elevated far beyond the builder's original specifications, with bespoke enhancements and luxurious finishes thoughtfully integrated throughout. The main level offers an exceptionally desirable configuration, featuring the sumptuous primary suite, two additional bedrooms, a private office, and expansive living spaces designed to embrace both intimate family living and sophisticated entertaining. At the center of the home, the extraordinary chef's kitchen opens seamlessly to the great room, creating a dramatic yet inviting heart of the residence. A massive walk-in pantry and oversized laundry and utility room provide an exceptional level of convenience and functionality. Perhaps the defining architectural feature is the dramatic wall of stacking doors, which opens the great room completely to the backyard and transforms the residence into an effortless indoor-outdoor oasis. Upstairs, a substantial loft provides an additional gathering space, complemented by two generously appointed bedrooms. A detached studio-style ADU offers an ideal private retreat for visiting family and friends, creating an exceptional degree of flexibility for extended stays. Outside, the estate takes on an entirely different dimension. The spectacular resort-style pool is the centerpiece of an extraordinary backyard, featuring a swim-up bar, exhilarating waterslide, and jumping platforms designed to make every day feel like a vacation. Expansive lawn areas provide ample space to play and entertain, while the beautifully appointed covered outdoor living pavilion creates an exceptional setting for year-round enjoyment. With abundant lounge and dining seating, a television positioned for effortless poolside viewing, built-in BBQ, and overhead heaters, the space is equally suited for relaxed afternoons and unforgettable gatherings under the stars. Further elevating the property is owned and fully paid-off solar for the residence, along with a separate solar system dedicated to the pool. A rare four-car garage provides abundant parking and storage, completing a residence where luxury and practicality have been seamlessly considered. 15441 Artesian Ridge Road is more than a remarkable homeit is a private resort estate created for those who appreciate exceptional space, meticulous customization, and an extraordinary way of living. Set against the backdrop of one of Del Sur's most coveted communities, this is a residence where grand-scale entertaining, everyday family life, and effortless indoor-outdoor living come together at an exceptional level.

15441 Artesian Ridge Rd, Rancho Bernardo/4S Ranch/Santaluz/Crosby Estates

4065 Via Palo Verde Lago, Alpine
$5,877,777
6 Beds ⋅ 8 Baths ⋅ PTP2606958 MLS ⋅ PENDING Status
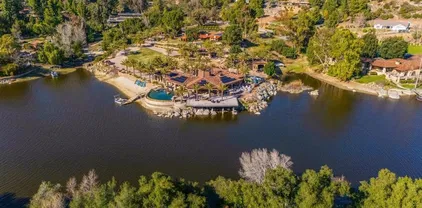
Discover one of East County's Premier Lake Front Estates, This Gorgeous Luxury Single Story Smart-Home is nestled in the Palo Verde Ranch community of Alpine! An Exquisite 5,036 Sq Ft Main Residence thoughtfully designed for seamless indoor-outdoor living that allows the indoor lifestyle to overflow into nature w pocket doors opening up to your 2,236 Sf ultimate outdoor living area! Set behind a gated entrance, the home offers a perfect blend of privacy, elegance, and breathtaking natural beauty. High-end finishes, Expansive Open Floor-plan and multiple pocket doors capture panoramic views of Palo Verde Lake, creating an atmosphere of tranquility and grandeur. The private beach and boat dock grant exclusive access to the pristine 50-acre Palo Verde Lake, where you can swim, fish, kayak, or set sail right from your backyard. Step outside to the zero-edge infinity pool, where the water appears to merge with the lakean absolute showstopper for entertaining and relaxation. Beyond the main home, a spacious 1,200 Sf 2-bedroom, 2-bath guest house provides luxurious accommodations for family and friends. For car and adventure enthusiasts, 6 car garages & twin motorhome garages offer ample storage for RVs, boats, or a prized car collection. Imagine waking up to sunrise over the water, enjoying coffee on your expansive deck, and ending the day with a peaceful sunset cruise! Home is Equipped w a Home Audio system by NICE and a 192 Panel Solar System for optimal living in this luxury getaway! Discover one of East County's Premier Lake Front Estates, This Gorgeous Luxury Single Story Smart-Home is nestled in the Palo Verde Ranch community of Alpine! An Exquisite 5,036 Sq Ft Main Residence thoughtfully designed for seamless indoor-outdoor living that allows the indoor lifestyle to overflow into nature w pocket doors opening up to your 2,236 Sf ultimate outdoor living area! Set behind a gated entrance, the home offers a perfect blend of privacy, elegance, and breathtaking natural beauty. High-end finishes, Expansive Open Floor-plan and multiple pocket doors capture panoramic views of Palo Verde Lake, creating an atmosphere of tranquility and grandeur. The private beach and boat dock grant exclusive access to the pristine 50-acre Palo Verde Lake, where you can swim, fish, kayak, or set sail right from your backyard. Step outside to the zero-edge infinity pool, where the water appears to merge with the lakean absolute showstopper for entertaining and relaxation. Beyond the main home, a spacious 1,200 Sf 2-bedroom, 2-bath guest house provides luxurious accommodations for family and friends. For car and adventure enthusiasts, 6 car garages & twin motorhome garages offer ample storage for RVs, boats, or a prized car collection. Imagine waking up to sunrise over the water, enjoying coffee on your expansive deck, and ending the day with a peaceful sunset cruise! Home is Equipped w a Home Audio system by NICE and a 192 Panel Solar System for optimal living in this luxury getaway!

4065 Via Palo Verde Lago, Alpine

1660 Neptune Ave, Encinitas
$5,850,000
6 Beds ⋅ 3 Baths ⋅ NDP2607817 MLS ⋅ PENDING Status
Rarely does an󠃳󠂠󠂀󠂠󠃢󠂁󠂢󠃢󠂁󠂣󠃢󠂁󠂣󠃍󠂏󠃍󠂏 opportunity like this come along. First time on the market. Same family has enjoyed this cherished location for decades. Perched on Neptune Avenue the most coveted street in Encinitas this sprawling oceanfront property delivers unobstructed, sweeping views of the Pacific and a blank canvas to create the coastal dream home you've always envisioned. At 3,570 square feet with 6 bedrooms and 4 bathrooms, the home is configured as a main residence (approx. 2730 sq ft | 4 bed/2 bath) plus a 2-bed/1 bath ADU (approx. 850 sq ft). Each unit has a 2 car garage, offering incredible flexibility for multigenerational living, rental income, or the opportunity to combine it all into one grand single-family oceanfront residence. The possibilities are truly yours to define. The main residence's second floor is made for entertaining an open kitchen and family room open directly to a generous deck where sunset becomes a nightly ritual. Imagine afternoons soaking in the Pacific sun, the sound of waves below, and uninterrupted ocean views stretching as far as the eye can see. The updated ADU with Luxury Vinyl plank flooring, newer windows and cabinets along with quartz countertops and stainless steel appliances impresses with its very own panoramic Pacific views from the kitchen and family room. Additionally it has a deck off the family room and bedroom that delivers even more breathtaking oceanfront scenery. Steps to Grandview Beach and just minutes from the eclectic restaurants and cafes lining Coast Highway in Leucadia, the location is as good as it gets in North County San Rarely does an opportunity like this come along. First time on the market. Same family has enjoyed this cherished location for decades. Perched on Neptune Avenue the most coveted street in Encinitas this sprawling oceanfront property delivers unobstructed, sweeping views of the Pacific and a blank canvas to create the coastal dream home you've always envisioned. At 3,570 square feet with 6 bedrooms and 4 bathrooms, the home is configured as a main residence (approx. 2730 sq ft | 4 bed/2 bath) plus a 2-bed/1 bath ADU (approx. 850 sq ft). Each unit has a 2 car garage, offering incredible flexibility for multigenerational living, rental income, or the opportunity to combine it all into one grand single-family oceanfront residence. The possibilities are truly yours to define. The main residence's second floor is made for entertaining an open kitchen and family room open directly to a generous deck where sunset becomes a nightly ritual. Imagine afternoons soaking in the Pacific sun, the sound of waves below, and uninterrupted ocean views stretching as far as the eye can see. The updated ADU with Luxury Vinyl plank flooring, newer windows and cabinets along with quartz countertops and stainless steel appliances impresses with its very own panoramic Pacific views from the kitchen and family room. Additionally it has a deck off the family room and bedroom that delivers even more breathtaking oceanfront scenery. Steps to Grandview Beach and just minutes from the eclectic restaurants and cafes lining Coast Highway in Leucadia, the location is as good as it gets in North County San Diego. Bring your vision. This is your chance to craft an extraordinary oceanfront legacy on one of Southern California's most sought-after streets.

1660 Neptune Ave, Encinitas

board logo

This information is deemed reliable but not guaranteed. You should rely on this information only to decide whether or not to further investigate a particular property. BEFORE MAKING ANY OTHER DECISION, YOU SHOULD PERSONALLY INVESTIGATE THE FACTS (e.g. square footage and lot size) with the assistance of an appropriate professional. You may use this information only to identify properties you may be interested in investigating further. All uses except for personal, non-commercial use in accordance with the foregoing purpose are prohibited. Redistribution or copying of this information, any photographs or video tours is strictly prohibited. This information is derived from the Internet Data Exchange (IDX) service provided by San Diego MLS®. Displayed property listings may be held by a brokerage firm other than the broker and/or agent responsible for this display. The information and any photographs and video tours and the compilation from which they are derived is protected by copyright. Compilation © 2026 San Diego MLS®,