Refine Search
Sort by
1801 Ratcliff Rd, Carlsbad
$1,799,999
3 Beds ⋅ 2 Baths ⋅ NDP2607871 MLS ⋅ ACTIVE Status
Welcome to 1801 Ratcliff Road, a beautifully reimagined Olde Carlsbad home where thoughtful design, extensive upgrades, and exceptional outdoor space come together just minutes from Carlsbad Village, our beautiful beaches, and our amazing Carlsbad schools. This home was extensively remodeled in 2021, and since then the home has continued to evolve under the current owners, including a redesigned kitchen created with entertaining and everyday living in mind. The centerpiece is an oversized island, complemented by abundant cabinetry and storage, creating a natural gathering place for family and friendswhether you're cooking, baking, entertaining, or simply starting the day. This home features 3 bedrooms, 2 bathrooms, skylights, an open-beam ceiling in the great room, a fireplace, updated windows and flooring, tankless water heater, upgraded electrical panel, as well as EV charging. Owned solar paired with two Tesla Powerwall battery backups adds another level of energy savings and energy independence, and peace of mind. Outside, both the front and rear yards have been extensively redesigned with a distinctive blend of Corten steel planters, decomposed granite, mature landscaping, and numerous fruit trees. The expansive front yard also provides valuable additional space with the potential to accommodate a Sprinter van, trailer, or an RV . Set on a generous cul-de-sac lot, the property offers exciting possibilities for the future, including potential space for a pool or ADU. With Carlsbad Village, the beach, restaurants, shopping, and highly regarded schools just minutes away, Welcome to 1801 Ratcliff Road, a beautifully reimagined Olde Carlsbad home where thoughtful design, extensive upgrades, and exceptional outdoor space come together just minutes from Carlsbad Village, our beautiful beaches, and our amazing Carlsbad schools. This home was extensively remodeled in 2021, and since then the home has continued to evolve under the current owners, including a redesigned kitchen created with entertaining and everyday living in mind. The centerpiece is an oversized island, complemented by abundant cabinetry and storage, creating a natural gathering place for family and friendswhether you're cooking, baking, entertaining, or simply starting the day. This home features 3 bedrooms, 2 bathrooms, skylights, an open-beam ceiling in the great room, a fireplace, updated windows and flooring, tankless water heater, upgraded electrical panel, as well as EV charging. Owned solar paired with two Tesla Powerwall battery backups adds another level of energy savings and energy independence, and peace of mind. Outside, both the front and rear yards have been extensively redesigned with a distinctive blend of Corten steel planters, decomposed granite, mature landscaping, and numerous fruit trees. The expansive front yard also provides valuable additional space with the potential to accommodate a Sprinter van, trailer, or an RV . Set on a generous cul-de-sac lot, the property offers exciting possibilities for the future, including potential space for a pool or ADU. With Carlsbad Village, the beach, restaurants, shopping, and highly regarded schools just minutes away, the location captures so much of what makes living in Olde Carlsbad special. 1801 Ratcliff Road hasnt simply been remodeled, it has been thoughtfully transformed into a home designed for how people want to live, gather, and entertain today.

1801 Ratcliff Rd, Carlsbad

3572-74 Nile St, North Park
$1,799,999
4 Beds ⋅ 3 Baths ⋅ 260011355 MLS ⋅ ACTIVE Status ⋅ N/A BLDG.
Well-located, FULLY OCCUPIED triplex in the heart of North Park, one of San Diego’s most vibrant and high-demand rental markets. 3572–74 Nile Street presents a compelling investment opportunity with immediate income and additional upside potential. The property features three fully upgraded units with functional layouts, ample natural light, with mini-split heating and cooling, and private living spaces that continue to attract and retain tenants. Current occupancy provides stable, in-place cash flow from day one, making this an ideal turnkey investment. Situated on a desirable residential street, the asset offers a blend of neighborhood charm and walkable access to North Park’s renowned dining, coffee shops, and nightlife. With limited inventory in this vibrant submarket and continued rental demand, Nile Street stands out as a strategic acquisition for investors seeking both stability and growth.

3572-74 Nile St, North Park

1012 Mountain Ash Ave, Chula Vista
$1,799,900
4 Beds ⋅ 4 Baths ⋅ PTP2607692 MLS ⋅ ACTIVE Status
Welcome to 1012 Mountain Ash Ave located in the coveted Eastlake Woods neighborhood. This home has been meticulously updated and maintained. Starting with the inviting and private courtyard where you can start the day drinking your morning coffee and end the day entertaining in style next to the outdoor fireplace. Once you enter the residence, you will be greeted with stunning chandeliers and lighting fixtures. All lighting fixtures in the home have been replaced with lighting from Restoration Hardware and Pottery Barn. The Dining Room is the perfect place to enjoy family meals or entertain guests with the french doors opening up to the courtyard (with disappearing screens). The kitchen has been thoughtfully updated (designed by Jackson Design & Remodeling) with Quartz countertops, subway tile backsplash, new appliances from Kitchenaid & Wolf. Grohe faucet with large sink and pendant lighting. All bathrooms have also been updated with Quartz countertops, new flooring, remodeled showers, Kohler fixtures, new lighting, new stand alone tub in the primary bath and more. ALL upstairs bedroom closets have been replaced with custom closets from California Closets. The attached Casita has been completely updated with a remodeled kitchen with Bosch dishwasher, full size fridge and pantry. The Casita offers many possibilities as either a place for Multi Generational living for extended family, a work from home office or rental income (with a separate entrance). Additional improvements in this home include numerous new Milgard windows, interior & exterior repainted, new garage floor c Welcome to 1012 Mountain Ash Ave located in the coveted Eastlake Woods neighborhood. This home has been meticulously updated and maintained. Starting with the inviting and private courtyard where you can start the day drinking your morning coffee and end the day entertaining in style next to the outdoor fireplace. Once you enter the residence, you will be greeted with stunning chandeliers and lighting fixtures. All lighting fixtures in the home have been replaced with lighting from Restoration Hardware and Pottery Barn. The Dining Room is the perfect place to enjoy family meals or entertain guests with the french doors opening up to the courtyard (with disappearing screens). The kitchen has been thoughtfully updated (designed by Jackson Design & Remodeling) with Quartz countertops, subway tile backsplash, new appliances from Kitchenaid & Wolf. Grohe faucet with large sink and pendant lighting. All bathrooms have also been updated with Quartz countertops, new flooring, remodeled showers, Kohler fixtures, new lighting, new stand alone tub in the primary bath and more. ALL upstairs bedroom closets have been replaced with custom closets from California Closets. The attached Casita has been completely updated with a remodeled kitchen with Bosch dishwasher, full size fridge and pantry. The Casita offers many possibilities as either a place for Multi Generational living for extended family, a work from home office or rental income (with a separate entrance). Additional improvements in this home include numerous new Milgard windows, interior & exterior repainted, new garage floor coating, Tesla Solar panels with Battery Back Up (ALL PAID IN FULL), newer A/C units, new furnace, completely repiped hot water lines, drought tolerant landscaping and so much more! Dont miss the chance to see this spectacular home!

1012 Mountain Ash Ave, Chula Vista

2320 Loker Way, Oceanside
$1,799,900
4 Beds ⋅ 4 Baths ⋅ 260022348 MLS ⋅ ACTIVE Status ⋅ Signal Point Plan 1br Hs8 BLDG.
Discover this stunning Signal Point Residence 1 home by Lennar in Oceanside’s desirable Fire Mountain neighborhood. This home is ready for your move-in and includes upgraded flooring and backsplashes. This two-story residence boasts 4 bedrooms, 3.5 bathrooms, and approximately 3,100 square feet of elegant living space. The entry level includes a convenient bedroom and full bath, leading to an open-concept layout with a gourmet kitchen, dining area, and family room that seamlessly connects to a California Room for outdoor enjoyment. Upstairs, the luxurious owner’s suite features a spa-inspired bath and walk-in closet, accompanied by two additional bedrooms and a flexible loft. Experience modern coastal design with high-end finishes throughout, just minutes from beaches, parks, and local amenities. Photos or renderings may be of the Model Home and not the actual home.

2320 Loker Way, Oceanside

1350 Lupine Hls, Vista
$1,799,900
4 Beds ⋅ 3 Baths ⋅ 260020586 MLS ⋅ ACTIVE Status ⋅ Shadowridge Vistas North BLDG.
Tucked away on nearly 1 acre of lush, usable grounds in Shadowridge Vistas North, this distinctive single-level estate offers a combination of space, privacy & natural beauty. Surrounded by mature trees, vibrant gardens, fruit trees & an extraordinary pond w/3cascading waterfalls as the focal point, the property feels like its own private garden retreat. Nearly every room connects to the outdoors through expansive picture windows & multiple French doors framing serene landscape views. Approx. 2,962 SF w/4 beds, 3 baths, vaulted ceilings, abundant natural light & dble door entry to living room w/fireplace. Warm kitchen opens to the family room & outdoors & features large island, double ovens, 6-burner Dacor range, generous storage & walk-in pantry. Spacious primary retreat offers fireplace, French doors to the backyard, spacious walk in closet & luxurious bathroom w/soaking tub, 2 person shower, & dual vanity. Outdoor living takes center stage w/al fresco dining beneath the expansive Alumawood patio cover, built-in BBQ, multiple gathering areas, mature fruit trees inc citrus, apple, walnut, pomegranate, & more creating your own personal orchard, plus ample space for gardens, recreation on usable land that provides flexibility, inc potential space for an ADU, subject to buyer verification. Over $100K spent on major improvements incl roof lift & relay, PAID solar, newer HVAC & ducting, Navien tankless water heater w/recirculation, whole-house water filtration, LED lighting, irrigation enhancements & upgraded 3-car garage w/epoxy flooring & Gladiator storage. Additional highlights incl, oversized driveway, storage sheds & Wi-Fi irrigation controls. Low $50/mo HOA, no Mello-Roos & access to HOA RV/boat storage for nominal fee. Convenient to Shadowridge Golf Club a private 18-hole golf & social club w/dining, fitness, tennis, swimming, & social amenities. HOA Amenities inc tree lined streets, walking paths, Thibido park w/Pickleball Courts down the street, & dog friendly parks nearby. Centered between Carlsbad, Vista, & San Marcos this provides for ample shopping, dining, breweries & commuter routes. While just under 7 miles inland from the coast this ideally positioned home between the coast & inland valleys, enjoys Vista's exceptional year-round climate, abundant sunshine & refreshing afternoon breezes. A truly special opportunity for nearly 1 acre of private, single-level living in Shadowridge Vistas North.

1350 Lupine Hls, Vista

3642 Alta Vista Dr, Fallbrook
$1,799,000
4 Beds ⋅ 3 Baths ⋅ NDP2609295 MLS ⋅ ACTIVE Status
If youre looking for cookie cutter, keep scrolling. This isnt it. This is the kind of home you could imagine gracing the pages of Architectural Digest, a one-of-a-kind California Contemporary where the reaction when you walk through the door is simply, Wowoh wow. And its the kind of home your friends will remember long after theyve left. Tucked away on approximately two park like acres, the sense of escape begins before you ever reach the front door. Follow the long private drive, where the gentle sound of a rock waterfall welcomes you to a setting that feels worlds away. Yet youre just a few miles from Highway 76, I 15, Monserate Winery, golf courses and charming downtown Fallbrook, the Avocado Capital of the World. The heart of the home is its extraordinary connection to the outdoors. Two expansive walls of bi-fold glass doors, approximately 20 feet and 13 feet wide, open to create more than 30 feet of seamless indoor/outdoor living, bringing the interior and expansive view deck together as one extraordinary entertaining space. Imagine opening it all up for a summer party, holiday gathering or sunset dinner with friends. With abundant guest parking, this is a home made for gathering, while landscape lighting creates an entirely different ambiance after sunset. Inside, the open concept design unfolds as one impressive great room, creating a sense of grandeur from the moment you enter. At its center is a sophisticated kitchen designed to be as beautiful as it is functional, with a dramatic waterfall edge island, KitchenAid appliances, sleek cabinetry and generous space to g If youre looking for cookie cutter, keep scrolling. This isnt it. This is the kind of home you could imagine gracing the pages of Architectural Digest, a one-of-a-kind California Contemporary where the reaction when you walk through the door is simply, Wowoh wow. And its the kind of home your friends will remember long after theyve left. Tucked away on approximately two park like acres, the sense of escape begins before you ever reach the front door. Follow the long private drive, where the gentle sound of a rock waterfall welcomes you to a setting that feels worlds away. Yet youre just a few miles from Highway 76, I 15, Monserate Winery, golf courses and charming downtown Fallbrook, the Avocado Capital of the World. The heart of the home is its extraordinary connection to the outdoors. Two expansive walls of bi-fold glass doors, approximately 20 feet and 13 feet wide, open to create more than 30 feet of seamless indoor/outdoor living, bringing the interior and expansive view deck together as one extraordinary entertaining space. Imagine opening it all up for a summer party, holiday gathering or sunset dinner with friends. With abundant guest parking, this is a home made for gathering, while landscape lighting creates an entirely different ambiance after sunset. Inside, the open concept design unfolds as one impressive great room, creating a sense of grandeur from the moment you enter. At its center is a sophisticated kitchen designed to be as beautiful as it is functional, with a dramatic waterfall edge island, KitchenAid appliances, sleek cabinetry and generous space to gather. The kitchen flows effortlessly into the main living area, where soaring ceilings, exposed beams, a fireplace, walls of glass and abundant natural light create a warm yet elevated atmosphere. With the bi-fold doors open, the great room flows effortlessly outdoors, making the home equally suited for a quiet evening by the fireplace or a house full of friends. The spacious primary suite is its own private retreat with dramatic vaulted ceilings, fireplace, balcony and beautiful views. The completely remodeled, spa inspired bath feels more like a boutique resort, featuring a freestanding soaking tub beneath an arched window, oversized walk-in shower, dual vanities and contemporary finishes. A large bonus and family room offers endless possibilities for movie nights, a game room, home office or additional gathering space. On the lower level, a private bedroom and bathroom with its own separate entrance creates an ideal setup for guests or multigenerational living. The grounds invite you to wander and discover. Tucked away at the bottom of the property is a charming rustic hideaway cabin, perfect as an art studio, writers retreat, she shed or simply a place to disappear with a good book. A separate storage shed, three car garage, plentiful parking and leased solar providing significant savings on electricity complete the property. Whether youre looking for a place where everyone gathers or a weekend retreat where you can leave the city and your phone on silent, this isnt simply a beautiful home. Its an elevated way of living, where mornings are quieter, gatherings last longer and home feels like your favorite getaway. Come experience the magic for yourself.

3642 Alta Vista Dr, Fallbrook

1964 Tracy Ct, Fallbrook
$1,799,000
6 Beds ⋅ 5 Baths ⋅ SW26216247 MLS ⋅ ACTIVE Status
Mediterranean Retreat in Brook Hills Estates Experience space, privacy and tranquility in sought-after, gated Brook Hills Estates, where resort-style amenities and natural surroundings offer country living at its best. At the end of a quiet cul-de-sac, a long private drive leads to this gracious Mediterranean residence on approximately two acres. An impressive double-door entry foyer reveals soaring two-story volumes and upper-level balconies overlooking the main living spaces, creating a dramatic sense of openness and connection. Formal living and dining rooms, filled with natural light, convey elegance and majesty. The expansive kitchen features a chef-inspired layout, abundant cabinetry and counter space, a walk-in pantry and bar seating. Fully open to the family room, the spaces flow together seamlessly. A cozy fireplace and French doors to the backyard enhance this inviting gathering space. The floor plan offers main-level living. A spacious primary retreat with sitting area and backyard access includes an en-suite bath with soaking tub, walk-in shower, dual vanities and walk-in closet. A powder room, laundry room and second en-suite bedroom complete the downstairs. Upstairs are three bedrooms, two bathrooms and a spacious loft. A separate apartment above one garage, with its own kitchen and bath, is an additional asset. The four-car garage is another noteworthy feature. The town of Fallbrook, with its shops and restaurants, are just minutes away, while Highway 76 and I-15 are within easy reach....And then there is the land....Nearly two acres offer something increasin Mediterranean Retreat in Brook Hills Estates Experience space, privacy and tranquility in sought-after, gated Brook Hills Estates, where resort-style amenities and natural surroundings offer country living at its best. At the end of a quiet cul-de-sac, a long private drive leads to this gracious Mediterranean residence on approximately two acres. An impressive double-door entry foyer reveals soaring two-story volumes and upper-level balconies overlooking the main living spaces, creating a dramatic sense of openness and connection. Formal living and dining rooms, filled with natural light, convey elegance and majesty. The expansive kitchen features a chef-inspired layout, abundant cabinetry and counter space, a walk-in pantry and bar seating. Fully open to the family room, the spaces flow together seamlessly. A cozy fireplace and French doors to the backyard enhance this inviting gathering space. The floor plan offers main-level living. A spacious primary retreat with sitting area and backyard access includes an en-suite bath with soaking tub, walk-in shower, dual vanities and walk-in closet. A powder room, laundry room and second en-suite bedroom complete the downstairs. Upstairs are three bedrooms, two bathrooms and a spacious loft. A separate apartment above one garage, with its own kitchen and bath, is an additional asset. The four-car garage is another noteworthy feature. The town of Fallbrook, with its shops and restaurants, are just minutes away, while Highway 76 and I-15 are within easy reach....And then there is the land....Nearly two acres offer something increasingly difficult to find room to dream. Sweeping views and open space invite you to create a setting entirely your own.

1964 Tracy Ct, Fallbrook

6617 Spartina Ct, Carlsbad
$1,799,000
5 Beds ⋅ 5 Baths ⋅ 260008577 MLS ⋅ ACTIVE Status
Enjoy modern coastal living in this upgraded detached home, built in 2021, in Carlsbad’s desirable Treviso community. A standout feature is the front-facing attached ADU, offering a private entrance, bedroom, ensuite bath, living area with kitchenette, walk-in closet & laundry hookups. Ideal for rental income, extended family or multigenerational living, it adds flexibility and value. The main home features 5 bedrooms plus a loft, 9-foot ceilings & abundant natural light. The kitchen includes white shaker cabinets, quartz countertops, a spacious island with seating, herringbone backsplash & stainless steel appliances. Oversized sliders connect the interior to the backyard for easy indoor-outdoor living. Luxury vinyl plank flooring enhances the main level, while the primary suite offers a large walk-in closet with custom built-ins & upgraded bath with dual vanities, quartz counters & oversized frameless glass shower. Additional features include solar, plantation shutters, central A/C, dedicated laundry room, smart thermostat, Ring video doorbell & EV-ready two-car garage. The backyard is made for entertaining with low-maintenance turf, mature apple, peach & apricot trees, a beautiful tranquil fountain & pergola-covered outdoor kitchen with grill, griddle & prep space. The versatile layout offers room to grow, work from home or accommodate changing family needs. Treviso amenities include a resort-style heated pool and spa, BBQ pavilion, EV charging & two playgrounds. Located in the Carlsbad Unified School District near Aviara, La Costa, Batiquitos Lagoon, golf, trails & I-5.

6617 Spartina Ct, Carlsbad

14284 Classique Way, Rancho Penasquitos
$1,799,000
4 Beds ⋅ 3 Baths ⋅ OC26210908 MLS ⋅ ACTIVE Status
Welcome to 14284 Classique Way, a comprehensively reimagined residence in Rancho Peasquitos with panoramic city and mountain views from both levels. Thoughtfully transformed with a warm contemporary aesthetic, the home brings together refined design, substantial system upgrades, and effortless indoor-outdoor living, all within the highly regarded Poway Unified School District. Soaring ceilings, expansive windows, and abundant natural light define the interior, while warm wood tones, refined surfaces, and clean architectural lines create a cohesive and inviting atmosphere. The same flooring continues throughout both levels for a seamless flow. The transformation extends well beyond the finishes, with whole-home repiping, a new AC system, new dual-pane windows, LED recessed lighting throughout, custom-made closets, new washer and dryer, and fresh interior and exterior paint. At the heart of the home, the reimagined kitchen features custom cabinetry, brand-new appliances, designer fixtures, and striking Taj Mahal quartz waterfall countertops. Positioned to connect naturally with the backyard, the kitchen and surrounding living spaces take full advantage of the open views and indoor-outdoor setting. All bathrooms have been thoughtfully redesigned with tile selections from Arizona Tile, Taj Mahal quartz countertops, new showers, and Delta fixtures, carrying a consistent material palette throughout the home. The primary bath offers a clean, spa-inspired retreat with a timeless and understated design. A desirable downstairs bedroom and full bathroom provide flexibility for guests, Welcome to 14284 Classique Way, a comprehensively reimagined residence in Rancho Peasquitos with panoramic city and mountain views from both levels. Thoughtfully transformed with a warm contemporary aesthetic, the home brings together refined design, substantial system upgrades, and effortless indoor-outdoor living, all within the highly regarded Poway Unified School District. Soaring ceilings, expansive windows, and abundant natural light define the interior, while warm wood tones, refined surfaces, and clean architectural lines create a cohesive and inviting atmosphere. The same flooring continues throughout both levels for a seamless flow. The transformation extends well beyond the finishes, with whole-home repiping, a new AC system, new dual-pane windows, LED recessed lighting throughout, custom-made closets, new washer and dryer, and fresh interior and exterior paint. At the heart of the home, the reimagined kitchen features custom cabinetry, brand-new appliances, designer fixtures, and striking Taj Mahal quartz waterfall countertops. Positioned to connect naturally with the backyard, the kitchen and surrounding living spaces take full advantage of the open views and indoor-outdoor setting. All bathrooms have been thoughtfully redesigned with tile selections from Arizona Tile, Taj Mahal quartz countertops, new showers, and Delta fixtures, carrying a consistent material palette throughout the home. The primary bath offers a clean, spa-inspired retreat with a timeless and understated design. A desirable downstairs bedroom and full bathroom provide flexibility for guests, extended family, multigenerational living, or a private home office. Upstairs, the primary suite and additional bedrooms continue to capture panoramic city and mountain views, giving both levels of the home a strong connection to the surrounding landscape. The expansive backyard has also been transformed with refreshed landscaping, hardscaping, and new outdoor lighting, creating a private setting for entertaining, dining al fresco, or simply enjoying the panoramic views. An attached three-car garage provides generous parking, storage, and everyday functionality. Comprehensively reimagined from the inside out and truly move-in ready, 14284 Classique Way brings together panoramic views, thoughtful design, meaningful system upgrades, and the highly regarded Poway Unified School Districta rare combination in Rancho Peasquitos. Wont last longdont miss it!

14284 Classique Way, Rancho Penasquitos

3176 Via Viganello, Chula Vista
$1,799,000
6 Beds ⋅ 7 Baths ⋅ 260023303 MLS ⋅ ACTIVE Status ⋅ Bella Lago BLDG.
Premier 0.48-acre within󠃳󠂠󠂀󠂠󠃢󠂁󠂢󠃢󠂁󠂣󠃢󠂁󠂣󠃍󠂏󠃍󠂏 Chula Vista’s prestigious community of Bella Lago, this magnificent 4,992-square-foot executive estate offers an unrivaled living experience. Masterfully designed two-story residence features 6 "ensuite" bedrooms (6.5 bathrooms) and a 3-car garage, all defined by sweeping, panoramic views of the mountains, canyons, Otay Lakes, and evening city lights. Resort-Style Backyard Paradise Step outside into an entertainer's dream, featuring two distinct outdoor living areas designed for effortless al fresco dining and relaxation. You can relax under the covered attached patio or gather around the custom pergola complete with an outdoor fireplace, heated, fully fenced sparkling pool and spa designed for year-round enjoyment and Putting Green. Fully paid off Solar. ADU options on this expansive lot.

3176 Via Viganello, Chula Vista

12811-09 Jackson Hill Dr, El Cajon
$1,799,000
7 Beds ⋅ 5 Baths ⋅ 260022085 MLS ⋅ ACTIVE Status
Rare opportunity to own an exceptional 4.7-acre property featuring a spacious main residence, a separate second dwelling, beautiful outdoor amenities, and tremendous flexibility for family living, entertaining, or rental income. The main residence at 12811 Jackson Hill Dr. offers 3,250 square feet of living space with 4 bedrooms and 2.5 bathrooms, providing plenty of room for comfortable living and entertaining. The home features a whole-house central vacuum system and fully paid-off solar panels, offering the benefit of solar ownership without an outstanding solar loan or lease payment. The property also features beautifully landscaped grounds, amazing 360-degree views overlooking surrounding mountains and the city of El Cajon,mature fruit trees, and expansive outdoor living areas, One of the property’s standout features is its exceptional outdoor entertaining space. Enjoy a large fire-pit area, barbecue area, and spacious shaded outdoor patios, creating an ideal setting for gatherings with family and friends. The outdoor areas are thoughtfully designed making the space highly functional for year-round entertaining. The property also offers beautiful views and an ideal setting to enjoy both the sunrise and sunset. The property also includes a separate second dwelling offering approximately 1,400 square feet, with 3 bedrooms and 2 bathrooms. The second residence includes its own washer and dryer and provides an excellent opportunity for rental income, extended family, guests, or multi-generational living. The approximately 4.7 acres provide an e

12811-09 Jackson Hill Dr, El Cajon

2340 Lomica Pl, Escondido
$1,799,000
6 Beds ⋅ 4 Baths ⋅ 260021336 MLS ⋅ ACTIVE Status ⋅ Carriage Hills BLDG.
Stunning Upgrades and Spectacular Views! From the moment you step inside, you'll notice the impressive custom renovations throughout this expansive home with over 5 bedrooms—including two primary suites, one of which is downstairs with serene views of the pool and mountains. The kitchen, fully remodeled in 2015, features high-end Bosch appliances (convection hood, range, microwave, and oven), modern recessed/pendant lighting and a spacious redesigned layout centered around a large island w/ seating. The breakfast nook boasts a custom built-in bench with hidden storage. Bedrooms are generously sized, and all bathrooms have been beautifully updated. The home includes copper plumbing, energy-efficient Low-E vinyl windows and sliders, and a striking wrought iron staircase. An oversized 4-car garage complements the 13.6 kW solar system that powers the entire home, including an EV charger. The tiered backyard is an entertainer’s dream—featuring a retiled pool and spa with separate solar heating, an outdoor kitchen, firepit, basketball court, motorized awning, and fruit trees—all set against a backdrop of breathtaking views. Additional highlights include an upgraded security system and a drought-tolerant front yard. Every detail of this home reflects exceptional craftsmanship and thoughtful design.

2340 Lomica Pl, Escondido

5285 Milton, Carlsbad
$1,799,000
5 Beds ⋅ 4 Baths ⋅ 260021127 MLS ⋅ ACTIVE Status
Come home to relaxed Carlsbad living in this spacious 5-bedroom, 3.5-bath home offering 2,783 square feet of living space. This lovely open floor plan includes a formal multi-story entry, first-floor ensuite bedroom, dedicated office, and generously sized master suite with large bath and walk-in closet. Rich Caribbean walnut hardwood flooring flows through the dining room, stairs, hallway and office. The kitchen features granite countertops, large island, and a garden window. Spacious 3-car garage adds ample room for vehicles and storage. Recently refreshed with new A/C, new carpet, and fresh interior paint, the home blends warmth and character with move-in-ready appeal. The private backyard extends the living space outdoors, creating an inviting setting for dining, relaxing, and entertaining. Ideally located near beaches, shopping, dining, recreation, golf courses, Legoland, highly rated schools, and Palomar Airport. Just a short walk away, Veterans Memorial Park is under construction, encompassing 93.7 acres, with trails, scenic viewpoints, picnic areas, playgrounds, fitness areas, a bike park, public art, and protected natural habitat. This home offers the ideal combination of space, privacy, and coastal lifestyle that make the Evans Point community in Carlsbad so desirable.

5285 Milton, Carlsbad

101 Coast Blvd Unit 1H, La Jolla
$1,799,000
2 Beds ⋅ 3 Baths ⋅ NDP2607385 MLS ⋅ ACTIVE Status
Welcome to Lighthaus,󠃳󠂠󠂀󠂠󠃢󠂁󠂢󠃢󠂁󠂣󠃢󠂁󠂣󠃍󠂏󠃍󠂏 one of La Jolla's most architecturally significant boutique communities, ideally situated in the coveted Horseshoe neighborhood. This completely remodeled end unit residence offers a rare opportunity to own a turnkey coastal home just steps from some of Southern California's most iconic beaches. Designed with modern coastal living in mind, the home has been thoughtfully reimagined around an open concept floor plan. At its heart is a stunning chef's kitchen featuring custom rift cut oak cabinetry with integrated under cabinet lighting, Taj Mahal quartzite countertops, premium appliances, and designer finishes throughout. A dramatic premium LaCantina fully collapsible glass door seamlessly connects the living space to the outdoors, inviting ocean breezes and abundant natural light while creating the ultimate indoor outdoor living experience. The attention to detail continues throughout the residence, including a beautifully remodeled powder room finished with striking Vivid Green quartzite, rich Roman clay walls, and carefully selected natural materials that reflect the exceptional craftsmanship found throughout the home. As one of Lighthaus's most desirable end units, Residence 1H offers added privacy along with convenient access to both the secure underground garage and neighborhood sidewalks. The home includes two designated parking spaces and dedicated storage for surfboards, beach gear, bicycles, and everything needed to embrace the coastal lifestyle. Located fewer than 100 steps from Horseshoe Beach and just moments from Windansea Beach, La Jolla C Welcome to Lighthaus, one of La Jolla's most architecturally significant boutique communities, ideally situated in the coveted Horseshoe neighborhood. This completely remodeled end unit residence offers a rare opportunity to own a turnkey coastal home just steps from some of Southern California's most iconic beaches. Designed with modern coastal living in mind, the home has been thoughtfully reimagined around an open concept floor plan. At its heart is a stunning chef's kitchen featuring custom rift cut oak cabinetry with integrated under cabinet lighting, Taj Mahal quartzite countertops, premium appliances, and designer finishes throughout. A dramatic premium LaCantina fully collapsible glass door seamlessly connects the living space to the outdoors, inviting ocean breezes and abundant natural light while creating the ultimate indoor outdoor living experience. The attention to detail continues throughout the residence, including a beautifully remodeled powder room finished with striking Vivid Green quartzite, rich Roman clay walls, and carefully selected natural materials that reflect the exceptional craftsmanship found throughout the home. As one of Lighthaus's most desirable end units, Residence 1H offers added privacy along with convenient access to both the secure underground garage and neighborhood sidewalks. The home includes two designated parking spaces and dedicated storage for surfboards, beach gear, bicycles, and everything needed to embrace the coastal lifestyle. Located fewer than 100 steps from Horseshoe Beach and just moments from Windansea Beach, La Jolla Cove, Shell Beach, and Children's Pool, this exceptional residence places the very best of La Jolla at your doorstep. Spend your mornings surfing, swimming, snorkeling, or paddleboarding before strolling to the Village's renowned restaurants, boutiques, cafs, and galleries. Residents of Lighthaus also enjoy exclusive access to a spectacular ocean view rooftop deck featuring panoramic Pacific vistas, a fire pit, outdoor dining areas, and built in BBQs, an unforgettable setting for entertaining or simply taking in La Jolla's breathtaking sunsets. Combining award winning architecture, an exceptional custom renovation, boutique community amenities, and an irreplaceable location in La Jolla's coveted Horseshoe neighborhood, 101 Coast Boulevard #1H presents a rare opportunity to experience luxury coastal living at its finest.

101 Coast Blvd Unit 1H, La Jolla

3855 Southview, Clairemont/Bay Park
$1,799,000
4 Beds ⋅ 3 Baths ⋅ 260015490 MLS ⋅ ACTIVE Status
Just blocks from󠃳󠂠󠂀󠂠󠃢󠂁󠂢󠃢󠂁󠂣󠃢󠂁󠂣󠃍󠂏󠃍󠂏 the sparkling shoreline of Mission Bay, this beautifully remodeled home invites you into a lifestyle where coastal serenity meets elevated design, complete with panoramic sunset views! From the moment you step inside, natural light pours through expansive windows, illuminating rich engineered wood flooring and a thoughtfully designed floor plan. The first-floor living room welcomes you with a cozy fireplace and effortless indoor-outdoor connection, opening through sliding glass doors to a peaceful backyard retreat. At the heart of the home, the kitchen and dining area blend style and function in perfect harmony. Elegant cabinetry, a sleek tile backsplash, and quartz countertops are complemented by new stainless steel appliances, including a professional-grade six-burner stove and bar seating. Upstairs, a stunning family room becomes the true showpiece. Framed by wood-beamed cathedral ceilings and anchored by a second fireplace, this space opens to a private balcony with two separate entrances, where panoramic bay views and glowing sunsets take center stage. The primary suite is a sanctuary of its own, featuring a dramatic wood-beamed ceiling, a custom walk-in closet, and a spa-inspired ensuite bath with quartz countertops, Italian tile accents, and an oversized walk-in shower. Three additional bedrooms offer flexibility and comfort, including one with its own remodeled ensuite bath and private backyard access. Two of the bedrooms feature newly installed custom closet systems, blending organization with modern style. Step outside to a serene, low-maintenance backyard designed for relaxation and connection, complete with a covered pergola and fresh turf, perfect for entertaining or unwinding after a day by the water. An oversized garage with new epoxy flooring and a brand-new washer and dryer adds both convenience and polish, while recent upgrades, including fresh interior and exterior paint, new gutters, and a mini-split system in the primary suite, ensure peace of mind. All of this, just minutes from the energy of coastal dining, shopping, and easy freeway access, makes this home not just a place to live, but a place to truly experience the best of San Diego living.

3855 Southview, Clairemont/Bay Park

Trailside, Rancho Bernardo/4S Ranch/Santaluz/Crosby Estates
$1,799,000
NDP2605798 MLS ⋅ ACTIVE Status
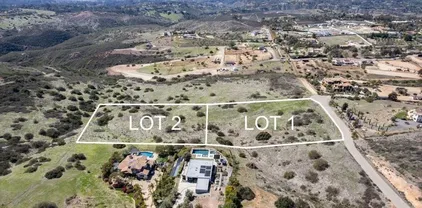
Seller may carry! Fantastic opportunity to build your dream estate! Final Map has been completed. Choose your own building pad. The road has been mapped and will be shared by just four parcels to create a double cul de sac. Live the Country life with horses, chickens or whatever your heart desires and so close to all amenities. No architectural review boards, no HOA fees or Mello Roos in this spectacular location with panoramic views. Property is located in the Solana Beach School District and offers the rare find of peace and tranquility. Seller may carry! Fantastic opportunity to build your dream estate! Final Map has been completed. Choose your own building pad. The road has been mapped and will be shared by just four parcels to create a double cul de sac. Live the Country life with horses, chickens or whatever your heart desires and so close to all amenities. No architectural review boards, no HOA fees or Mello Roos in this spectacular location with panoramic views. Property is located in the Solana Beach School District and offers the rare find of peace and tranquility.

Trailside, Rancho Bernardo/4S Ranch/Santaluz/Crosby Estates

3745 Vista Pointe, Bonita
$1,799,000
5 Beds ⋅ 6 Baths ⋅ 260014457 MLS ⋅ ACTIVE Status
BOM 09/14/26 at󠃳󠂠󠂀󠂠󠃢󠂁󠂢󠃢󠂁󠂣󠃢󠂁󠂣󠃍󠂏󠃍󠂏 no fault to Seller/Property. Spectacular, Custom, One of a kind Executive Home! Step into a world of luxury, stunning mansion offering a dramatic entrance that immediately captivates. Grand entrance, elegant vault ceilings create a sense of admiration, setting the tone for the rest of the home. Situated on a coveted 27,878 sq. ft. corner lot, boasts top-of-the-line upgrades, ensuring the highest standard of living. No HOA. Beautiful travertine flooring on First floor, while the second floor features a perfect blend of highest quality of hardwood flooring that adds to the home's rich ambiance. Five generously sized bedrooms, + one extra room downstairs, come with its own bath, 3 car garage. Residence provides comfort, privacy, and elegance. Energy Savings by Solar panels. BOM 09/14/26 at no fault to Seller/Property.

3745 Vista Pointe, Bonita

700 Front St Unit 1102, Downtown
$1,799,000
2 Beds ⋅ 2 Baths ⋅ NDP2604901 MLS ⋅ ACTIVE Status ⋅ Meridian BLDG.
Discover elevated urban living in this impeccably renovated luxury condo at The Meridian, San Diegos premier full-service residential tower. Residence 1102 combines sophisticated design with breathtaking views of the downtown skyline, Coronado, the iconic Coronado Bridge and striking sunsets. Inside, the open floor plan features sleek wood floors, a light-filled layout, and a chefs kitchen with top-tier appliances. The primary suite offers dual walk-in closets and a spa-like bathroom with oversized walk-in shower. Additional conveniences include a full-sized laundry room, two secure parking spaces and additional onsite storage. Two private balconies offer places to sit and enjoy a glass of wine or cup of coffee while taking in the vibrant energy and panoramic vistas of the city. The Meridian redefines luxury with 24/7 concierge service, doorpersons, attentive porters, valet parking service, and an array of resort-style amenities: a heated pool, spa, firepit, cabanas, multiple BBQ areas, expansive patios, citrus trees, an art gallery installation and two state-of-the-art fitness centers with sauna and steam rooms. Residents enjoy exclusive access to private guest suites, on-site building engineer, maintenance and management, along with a vibrant events calendar curated by the resident services director. The amenities list is as luxurious as the home itself. This is more than a high-rise condominium home; It is a rarefied lifestyle with a level of elegance that simply does not exist anywhere else in San Diego. Live here and maximize the opportunity to own a sophisticated retr Discover elevated urban living in this impeccably renovated luxury condo at The Meridian, San Diegos premier full-service residential tower. Residence 1102 combines sophisticated design with breathtaking views of the downtown skyline, Coronado, the iconic Coronado Bridge and striking sunsets. Inside, the open floor plan features sleek wood floors, a light-filled layout, and a chefs kitchen with top-tier appliances. The primary suite offers dual walk-in closets and a spa-like bathroom with oversized walk-in shower. Additional conveniences include a full-sized laundry room, two secure parking spaces and additional onsite storage. Two private balconies offer places to sit and enjoy a glass of wine or cup of coffee while taking in the vibrant energy and panoramic vistas of the city. The Meridian redefines luxury with 24/7 concierge service, doorpersons, attentive porters, valet parking service, and an array of resort-style amenities: a heated pool, spa, firepit, cabanas, multiple BBQ areas, expansive patios, citrus trees, an art gallery installation and two state-of-the-art fitness centers with sauna and steam rooms. Residents enjoy exclusive access to private guest suites, on-site building engineer, maintenance and management, along with a vibrant events calendar curated by the resident services director. The amenities list is as luxurious as the home itself. This is more than a high-rise condominium home; It is a rarefied lifestyle with a level of elegance that simply does not exist anywhere else in San Diego. Live here and maximize the opportunity to own a sophisticated retreat in the heart of downtown San Diego.

700 Front St Unit 1102, Downtown

2732 Gobat, University City/UTC
$1,798,000
3 Beds ⋅ 3 Baths ⋅ 260024585 MLS ⋅ ACTIVE Status
Spectacular Redesigned Beautiful Caynon Home Located in the Extreme West End of University City! Come Make this your next Dream Home! Features: Huge Brand New High End Open Kitchen, 3 Bedrooms, 3 Full Bathrooms. The Entire back of this home has floor to ceiling windows or doors overlooking the Expansive Caynon! Multiple Level Decks offer Beautiful Views and a Sense of being One with Nature! This is a Must See. New Roof, Prepaid Solar & New Lanscaping! Absolutely Stunning!!! Once in a Lifetime Opportunity to Own a Piece of Paradise. Located on one of the most sought after streets in UC. Peaceful quiet back yard waiting for outdoor entertaing. This Home flows seemlessly from Indoors to Outdoors! Open All Weekend 12:30 to 3:30pm.

2732 Gobat, University City/UTC

9753 Keeneland Row, La Jolla
$1,797,000
4 Beds ⋅ 3 Baths ⋅ 260016133 MLS ⋅ ACTIVE Status ⋅ Blackhorse BLDG.
Beautifully renovated Blackhorse home offering the perfect blend of luxury, comfort, and resort-style living! The stunning chef's kitchen has been extensively updated with a coveted La Cornue range, premium stainless appliances, elegant marble countertops, custom cabinetry, and designer lighting. Crisp white finishes, hardwood flooring soaring vaulted ceilings, and abundant natural light create a bright, coastal-inspired interior you will fall in love with the flexible floor plan features three spacious bedrooms upstairs plus a centrally located laundry room+ One bedroom on the lower level. A formal sitting room on the main level offers the potential to be enclosed as a fourth bedroom, guest suite, or private office. The inviting living room opens seamlessly to a private, low-maintenance patio with a tranquil water feature, creating the perfect space for entertaining or relaxing outdoors. Residents enjoy private pedestrian access to the Estancia La Jolla Hotel & Spa with the opportunity for resident membership, offering resort-style amenities including a pool, spa, fitness center, and dining. Ideally located just minutes from UC San Diego, Torrey Pines Golf Course, Torrey Pines Glider port, La Jolla Playhouse, world-class dining, shopping, and beautiful beaches. Enjoy nearby walking and biking trails, hiking, and easy access to everything La Jolla has to offer. Turnkey, beautifully updated, and located in one of La Jolla's most desirable gated communities.

9753 Keeneland Row, La Jolla

137 Via Coronado, Rancho Santa Fe
$1,795,000
3 Beds ⋅ 3 Baths ⋅ 260024648 MLS ⋅ ACTIVE Status ⋅ La Valle BLDG.
The largest floor plan in the Villas at Whispering Palms just hit the market, and it comes with the biggest patio and the most character in the community. Designed by respected Rancho Santa Fe builder Tim Holcombe, 137 Via Coronado lives like a private Hacienda, full of Old World Spanish charm. It also just got a smart round of updates: brand new AC, all new light fixtures, and fresh paint throughout. Turnkey, without losing an ounce of its personality. Warm Saltillo tile runs underfoot, wrought iron railings wrap the balconies, and french doors open the whole place up so inside and outside blend into one easy space. Entertaining is where it really shines. The front is a private flagstone courtyard with a built in BBQ and a pull up bar, made for hosting. Out back, the patio spills onto the greenbelt with golf course and pool views, and here's the best part, you get the golf scenery without ever dodging a stray ball. You're also just steps from the community pool. The balconies each tell a different story. The front looks out over the rolling hills of Rancho Santa Fe, and the back is your quiet, private perch above the fairway. Everything is walkable to La Valle Resort, the area's newest private club, with 27 holes, tennis, a day spa, gym, pool, and restaurant. All of it just a few miles from the coast.

137 Via Coronado, Rancho Santa Fe

41 Madison Ave, Chula Vista
$1,795,000
10 Beds ⋅ 5 Baths ⋅ 260024612 MLS ⋅ ACTIVE Status
Turnkey 5-unit multifamily investment opportunity in Chula Vista! units are ready for current market rents and maximize cash flow from day one. A rare opportunity for investors or 1031 exchange buyers seeking a fully renovated, low-maintenance asset with immediate income potential and future upside. Development sketch included with ADU potential (buyer to verify). Ideally located just minutes to all amenities CV Center, public transportation, hospitals, etc. With nearby redevelopments, this location offers strong long-term appreciation potential. Each unit offers 2 bedrooms/1 bathroom and parking. Recent upgrades include remodeled kitchens with new appliances, modern bathrooms, luxury vinyl plank flooring, new windows, fresh interior/exterior paint, individual mini-split HVAC systems, refurbished roof, new commercial-grade 100-gallon water heater (2025),upgraded landscaping, and driveway improvements. Additional features include an automatic gated entrance, 9 on-site parking spaces, private enclosed patio/balcony with storage for each unit, individually metered gas and electric, in process of leasing units and ready for new owners.

41 Madison Ave, Chula Vista

626 Compass Ct, Carlsbad
$1,795,000
3 Beds ⋅ 3 Baths ⋅ NDP2609181 MLS ⋅ ACTIVE Status ⋅ Vistamar BLDG.
Welcome home to󠃳󠂠󠂀󠂠󠃢󠂁󠂢󠃢󠂁󠂣󠃢󠂁󠂣󠃍󠂏󠃍󠂏 626 Compass Courtin Carlsbad! Located west of the 5, in the the highly desirable Vistamar community of San Pacifico, this property is an exquisiteblend of comfort, style and convenience. Offering 3 bedrooms plus a loft and 2 1/2 bathrooms spread across 2,155 square feet of living space this meticulously designed home is for your most discerning buyers! Upgrades abound throughout the property, complemented by refined finishes that create a sense of grandeur while maintaining an open, inviting feel. The oversized windows flood each room with natural light while offering cool coastal breezes. Tucked away in the corner of the complex for the utmost privacy as well as providing peek-a-boo ocean views from the primary bedroom balcony. Located only steps from Batiquitos Lagoon, embrace coastal living and take advantage of the nearby hiking trails, communityrecreational amenitiesincludingpool, tennis/pickleball courts, basketball plus just a short walk to the beach. Close proximity to award winning schools, dining, shopping and everything that the Carlsbad lifestyle has to offer! Come experience coastal living at its finest and discover what makes 626 Compass Court not just a place to live but an opportunity to relish! Welcome home to 626 Compass Courtin Carlsbad! Located west of the 5, in the the highly desirable Vistamar community of San Pacifico, this property is an exquisiteblend of comfort, style and convenience. Offering 3 bedrooms plus a loft and 2 1/2 bathrooms spread across 2,155 square feet of living space this meticulously designed home is for your most discerning buyers! Upgrades abound throughout the property, complemented by refined finishes that create a sense of grandeur while maintaining an open, inviting feel. The oversized windows flood each room with natural light while offering cool coastal breezes. Tucked away in the corner of the complex for the utmost privacy as well as providing peek-a-boo ocean views from the primary bedroom balcony. Located only steps from Batiquitos Lagoon, embrace coastal living and take advantage of the nearby hiking trails, communityrecreational amenitiesincludingpool, tennis/pickleball courts, basketball plus just a short walk to the beach. Close proximity to award winning schools, dining, shopping and everything that the Carlsbad lifestyle has to offer! Come experience coastal living at its finest and discover what makes 626 Compass Court not just a place to live but an opportunity to relish!

626 Compass Ct, Carlsbad

2730 Mountain View Dr, Escondido
$1,795,000
5 Beds ⋅ 5 Baths ⋅ NDP2609124 MLS ⋅ ACTIVE Status
2730 Mountain View󠃳󠂠󠂀󠂠󠃢󠂁󠂢󠃢󠂁󠂣󠃢󠂁󠂣󠃍󠂏󠃍󠂏 Dr, Escondido, CA 92027 The Ultimate Lifestyle Estate: Tudor Luxury, ADU, and Premier Workshop Experience the ultimate "Lifestyle Estate" on 2.04 fully gated and private acres in Escondido. This premier Tudor-style masterpiece is a rare North County San Diego find, perfectly optimized for multigenerational living, sustainable energy, and high-end hobbyist utility. The Ultimate Workshop & Garage Suite A true destination for car enthusiasts, makers, and creative entrepreneurs. The property features a massive 42' x 40' detached workshopideal for classic car restoration, a professional art studio, or a high-tech innovation hub. This is complemented by an additional detached 4-car garage, providing unparalleled space for collections and equipment. Luxury Living & Income Potential The 3,400+ sq. ft. main residence offers an open, airy floor plan with soaring vaulted ceilings, premium luxury vinyl plank flooring, and a sun-drenched sunroom overlooking the grounds. For guests or secondary income, the private detached ADU includes its own bedroom, full bath, and scenic balcony, offering a turnkey solution for rental income or long-term guest housing. Sustainable & Eco-Friendly Assets Command your utility costs with 36 fully paid solar panels, providing massive energy efficiency for the entire estate. The lush, 2-acre grounds feature a mature, productive orchard including 4 avocado trees, macadamia nut trees, citrus, Asian pear, and pomegranate. Property Highlights Total Living Space: 4,317 Sq. Ft. (5 Beds / 5 Baths) Acreage: 2.04 Gated Acres Hobbyist Hub: 1,680 2730 Mountain View Dr, Escondido, CA 92027 The Ultimate Lifestyle Estate: Tudor Luxury, ADU, and Premier Workshop Experience the ultimate "Lifestyle Estate" on 2.04 fully gated and private acres in Escondido. This premier Tudor-style masterpiece is a rare North County San Diego find, perfectly optimized for multigenerational living, sustainable energy, and high-end hobbyist utility. The Ultimate Workshop & Garage Suite A true destination for car enthusiasts, makers, and creative entrepreneurs. The property features a massive 42' x 40' detached workshopideal for classic car restoration, a professional art studio, or a high-tech innovation hub. This is complemented by an additional detached 4-car garage, providing unparalleled space for collections and equipment. Luxury Living & Income Potential The 3,400+ sq. ft. main residence offers an open, airy floor plan with soaring vaulted ceilings, premium luxury vinyl plank flooring, and a sun-drenched sunroom overlooking the grounds. For guests or secondary income, the private detached ADU includes its own bedroom, full bath, and scenic balcony, offering a turnkey solution for rental income or long-term guest housing. Sustainable & Eco-Friendly Assets Command your utility costs with 36 fully paid solar panels, providing massive energy efficiency for the entire estate. The lush, 2-acre grounds feature a mature, productive orchard including 4 avocado trees, macadamia nut trees, citrus, Asian pear, and pomegranate. Property Highlights Total Living Space: 4,317 Sq. Ft. (5 Beds / 5 Baths) Acreage: 2.04 Gated Acres Hobbyist Hub: 1,680 Sq. Ft. Detached Shop + 4-Car Garage Sustainable: Fully Paid Solar + Private Orchard Location: Secure, gated privacy in the hills of Escondido with easy access to all of North County. This is more than a home; it is a versatile compound designed for those who value privacy, production, and sustainable luxury. Owner May Carry With Large Down

2730 Mountain View Dr, Escondido

38 Mardi Gras, Coronado
$1,795,000
3 Beds ⋅ 3 Baths ⋅ 260023361 MLS ⋅ ACTIVE Status ⋅ Coronado Cays BLDG.
Experience the best󠃳󠂠󠂀󠂠󠃢󠂁󠂢󠃢󠂁󠂣󠃢󠂁󠂣󠃍󠂏󠃍󠂏 of coastal living in this Coronado Cays home located in the highly desirable Mardi Gras Village. Surrounded by lush greenery and filled with natural light, this 3-bedroom, 2.5-bath residence offers a rare combination of comfort, space, and effortless living. Step inside to soaring vaulted ceilings and a light-filled living room anchored by a cozy fireplace, creating an impressive yet welcoming first impression. The kitchen features granite countertops, stainless steel appliances, and a charming breakfast nook for casual mornings at home. A spacious main-level primary suite makes everyday living exceptionally convenient, complete with a walk-in closet, soaking tub, dual vanities, and nearby laundry. Upstairs, two generously sized bedrooms and a full bath provide flexible space for family, guests, a home office, or all three. Outside, a private patio surrounded by greenery invites you to dine al fresco, unwind after a day at the beach, or simply enjoy San Diego’s year-round sunshine. Recent improvements, including a brand-new roof and freshly painted exterior trim, both covered by the HOA, offering peace of mind. Life in Mardi Gras Village extends well beyond your front door. Enjoy the community pool, tennis courts, and BBQ areas, with Silver Strand State Beach, dog park, pickleball courts, and playground all within walking distance. Whether it’s a morning stroll by the ocean, an afternoon at the pool, or sunset at the beach, this home offers the relaxed Coronado lifestyle buyers. Move in and enjoy!

38 Mardi Gras, Coronado

1747-1749 Fern St, Golden Hill
$1,795,000
7 Beds ⋅ 3 Baths ⋅ 260023064 MLS ⋅ ACTIVE Status
Value-add opportunity in󠃳󠂠󠂀󠂠󠃢󠂁󠂢󠃢󠂁󠂣󠃢󠂁󠂣󠃍󠂏󠃍󠂏 the heart of South Park: two detached single-family homes (4BD/2BA + 3BD/1BA) on one 6,406 SF RM-2-5 lot at 1747-1749 Fern St. Both homes carry active, increasingly scarce City of San Diego STR permits and operate as income-producing Airbnbs, delivering immediate cash flow from day one. Enjoy on-street plus rear-lot parking, tree-lined Craftsman charm, and a walk score to South Park's boutique shops, coffee houses, and acclaimed restaurant row along Fern & Grape St, minutes to Balboa Park, North Park, and Golden Hill. Unapproved ADU plans included for further upside. Offered at $1,795,000, a rare chance to own two turnkey income properties in this high barrier-to-entry submarket.

1747-1749 Fern St, Golden Hill

3591 Deer Lake Park Rd, Julian
$1,795,000
5 Beds ⋅ 5 Baths ⋅ 260019080 MLS ⋅ ACTIVE Status
One-of-a-kind custom mountain estate on 4.87 private acres in the sought after Pine Hills neighborhood with sweeping panoramic views, incredible sunsets, and unforgettable star filled night skies. Designed for both comfort and entertaining, this exceptional home offers five spacious ensuite bedrooms, soaring ceilings, maple hardwood floors, expansive picture windows, and generous living spaces that capture the surrounding beauty. The gourmet kitchen features granite countertops, a large center island with prep sink, walk in pantry, and breakfast area. The luxurious primary suite includes a sitting room, dual walk in closets, spa inspired bath, and private balcony. Enjoy seamless indoor outdoor living from the stunning screened California room, wraparound porch, and extensive paver patios overlooking the peaceful landscape. Additional features include four versatile outbuildings, including a pottery studio, private well with a 10,000 gallon storage tank, reverse osmosis system, whole house generator, FloLogic water protection system, and an oversized three car garage. A rare opportunity to own a private mountain retreat just minutes from historic Julian. Additional Property Highlights: Long private driveway offers a grand approach while enhancing the estate's sense of privacy. Inviting wraparound covered porch and thoughtfully designed landscape lighting create the perfect setting to enjoy crisp mountain evenings. The chef's kitchen is equipped with a five burner gas cooktop, walk in pantry, abundant workspace, and generous island ideal for gathering. The screened California room provides a comfortable space to relax and enjoy the outdoors in every season. Exceptional infrastructure includes a private well with a 10,000 gallon storage tank, reverse osmosis system, whole house generator, and FloLogic water protection system. Four versatile outbuildings offer endless possibilities for hobbies, storage, workshop space, or creative pursuits, including a charming pottery studio with electricity and sink. Attached oversized three car garage plus the John Deere Gator is included with the sale. Ideally located just minutes from Historic Julian, local wineries, apple orchards, and William Heise County Park with miles of hiking and equestrian trails.

3591 Deer Lake Park Rd, Julian

3765 Elliott St, Point Loma (Pt Loma)
$1,795,000
4 Beds ⋅ 3 Baths ⋅ PTP2605716 MLS ⋅ ACTIVE Status
Beautiful single story home in the sought-after neighborhood of Point Loma Heights!! This recently remodeled home has been updated throughout and still has a ton of value-add potential. Nestled on a corner lot, it has an oversized 2-car garage and additional living space in the downstairs basement that has it's own entry and comes with a full bathroom, a private fenced-in yard with turf, multiple fruit trees and plenty of storage space. This property also comes with a plan set for 2 ADU's and an upstairs addition with unobstructed 360 ocean views!! Beautiful single story home in the sought-after neighborhood of Point Loma Heights!! This recently remodeled home has been updated throughout and still has a ton of value-add potential. Nestled on a corner lot, it has an oversized 2-car garage and additional living space in the downstairs basement that has it's own entry and comes with a full bathroom, a private fenced-in yard with turf, multiple fruit trees and plenty of storage space. This property also comes with a plan set for 2 ADU's and an upstairs addition with unobstructed 360 ocean views!!

3765 Elliott St, Point Loma (Pt Loma)

board logo

This information is deemed reliable but not guaranteed. You should rely on this information only to decide whether or not to further investigate a particular property. BEFORE MAKING ANY OTHER DECISION, YOU SHOULD PERSONALLY INVESTIGATE THE FACTS (e.g. square footage and lot size) with the assistance of an appropriate professional. You may use this information only to identify properties you may be interested in investigating further. All uses except for personal, non-commercial use in accordance with the foregoing purpose are prohibited. Redistribution or copying of this information, any photographs or video tours is strictly prohibited. This information is derived from the Internet Data Exchange (IDX) service provided by San Diego MLS®. Displayed property listings may be held by a brokerage firm other than the broker and/or agent responsible for this display. The information and any photographs and video tours and the compilation from which they are derived is protected by copyright. Compilation © 2026 San Diego MLS®,

How much is your home worth?

Get instant property value now!