Refine Search
Sort by
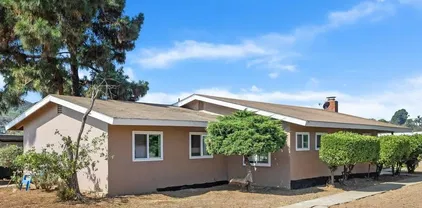
1660 Amanda Gln, Escondido
$1,650,000
5 Beds ⋅ 5 Baths ⋅ OC26104642 MLS ⋅ CLOSED Status
Exceptional new construction󠃳󠂠󠂀󠂠󠃢󠂁󠂢󠃢󠂁󠂣󠃢󠂁󠂣󠃍󠂏󠃍󠂏 home featuring a highy desirable multi-generational floorplan! This thoughtfully designed residence includes a private multi-gen suite with its own entrance, , kitchenette with space for a refrigerator, and added flexibility for extended family, guests, or home office needs. The main home offers 4 spacious bedrooms plus a large loft, providing ample room for everyday living and entertaining. Solar is included. Beautifully upgraded throughout and situated in a prime location, with a view, this move-in ready home is a rare opportunity you won't want to miss. Tucked west of the I-15 within a serene, rural-style enclave, Amanda Lane offers the rare blend of peaceful surroundings and everyday convenience. Just minutes from acclaimed local wineries, shopping, and dining. Experience a refined balance of quiet, country charm and easy access to vibrant north county amenties, creating a relaxed, resort-inspired lifestyle without compromising commuter convenience. Some images may contain virtual renderings for illustrative purposes only. Exceptional new construction home featuring a highy desirable multi-generational floorplan! This thoughtfully designed residence includes a private multi-gen suite with its own entrance, , kitchenette with space for a refrigerator, and added flexibility for extended family, guests, or home office needs. The main home offers 4 spacious bedrooms plus a large loft, providing ample room for everyday living and entertaining. Solar is included. Beautifully upgraded throughout and situated in a prime location, with a view, this move-in ready home is a rare opportunity you won't want to miss. Tucked west of the I-15 within a serene, rural-style enclave, Amanda Lane offers the rare blend of peaceful surroundings and everyday convenience. Just minutes from acclaimed local wineries, shopping, and dining. Experience a refined balance of quiet, country charm and easy access to vibrant north county amenties, creating a relaxed, resort-inspired lifestyle without compromising commuter convenience. Some images may contain virtual renderings for illustrative purposes only.

1660 Amanda Gln, Escondido

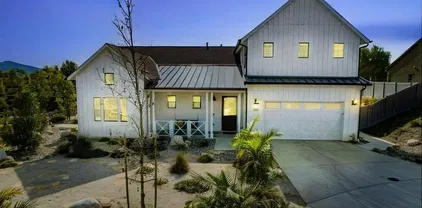
3711 29th St, North Park
$1,650,000
3 Beds ⋅ 3 Baths ⋅ 260011568 MLS ⋅ CLOSED Status
Beautifully renovated home in the heart of North Park featuring an open-concept layout with abundant natural light, wide plank flooring, and coffered ceilings. The updated kitchen offers quartz countertops, custom cabinetry, a large center island, designer lighting, and stainless steel appliances. Spacious living and dining areas flow seamlessly, anchored by a stylish fireplace. The primary suite includes direct backyard access and a remodeled bathroom with dual vanities and custom finishes. Additional bedrooms provide flexibility for guests or office space. Finished attic offers additional versatile space ideal for a home office, studio, or storage. Enjoy a fully usable backyard with fresh landscaping, perfect for entertaining or relaxing. Property also features a detached garage, long driveway for ample parking, and upgraded exterior finishes. Ideally located near shops, restaurants, and parks in one of San Diego’s most desirable neighborhoods.

3711 29th St, North Park

7301 Seafarer Pl, Carlsbad
$1,650,000
4 Beds ⋅ 3 Baths ⋅ 260011467 MLS ⋅ CLOSED Status ⋅ San Pacifico BLDG.
Located west of the 5 in the highly sought-after gated community of Vistamar at San Pacifico, 7301 Seafarer Place offers the ultimate Carlsbad coastal lifestyle just moments from the beach. Situated on one of the premier corner lots in the neighborhood, this beautiful DETACHED 4-bedroom, 2.5-bath residence combines privacy, comfort, and resort-style amenities in an unbeatable location. Inside, the light-filled floor plan showcases tasteful upgrades throughout, including plantation shutters, granite countertops, stainless steel appliances, tile flooring, newer carpet, and a recently updated A/C and furnace system. The spacious primary suite features a walk-in closet and a relaxing retreat feel, while the low-maintenance backyard is a perfect space to unwind or entertain. Residents enjoy access to Ocean Walk’s exceptional amenities, including a pool, spa, tennis courts, basketball court, volleyball court, and scenic walking trails. Ideally located near the lagoon, award-winning schools, shopping, dining, Coaster transit, and some of North County’s best beaches, this home delivers the very best of Southern California coastal living. Property is currently tenant occupied.

7301 Seafarer Pl, Carlsbad

3851 Curtis St, Old Town
$1,650,000
4 Beds ⋅ 2 Baths ⋅ PTP2603501 MLS ⋅ CLOSED Status
Completely remodeled in 2023, this beautifully updated 4 bedroom, 2 bathroom Point Loma home combines high end upgrades, a spacious layout, & exceptional outdoor space. Situated on a generous corner lot, the property features a double wide driveway, two car garage, RV parking, & beautifully maintained grounds that create an inviting first impression. Inside, the expansive kitchen is ideal for those who love to cook & entertain, featuring stainless steel appliances, a massive island, abundant cabinetry & drawers, & a skylight that fills the space with natural light. The family room centers around a charming vintage usable fireplace that adds warmth & character to the home. The primary suite includes dual sinks, an oversized walk in shower, & a generously sized closet. Two of the additional three bedrooms feature private entrances, creating flexibility for guests or multigenerational living. Both bathrooms have been tastefully updated. In 2025, all windows & doors were replaced through the Quieter Home Program with brand new triple paned windows & doors, along with a brand new AC system for improved efficiency & comfort. Outside, the beautifully landscaped property is surrounded by split rail fencing & features a huge usable backyard with endless possibilities, plus a storage shed. Located just minutes from local shops, restaurants, coffee spots, & waterfront dining, this move in ready home delivers the space, upgrades, & location that make Point Loma one of San Diegos most desirable coastal communities. Completely remodeled in 2023, this beautifully updated 4 bedroom, 2 bathroom Point Loma home combines high end upgrades, a spacious layout, & exceptional outdoor space. Situated on a generous corner lot, the property features a double wide driveway, two car garage, RV parking, & beautifully maintained grounds that create an inviting first impression. Inside, the expansive kitchen is ideal for those who love to cook & entertain, featuring stainless steel appliances, a massive island, abundant cabinetry & drawers, & a skylight that fills the space with natural light. The family room centers around a charming vintage usable fireplace that adds warmth & character to the home. The primary suite includes dual sinks, an oversized walk in shower, & a generously sized closet. Two of the additional three bedrooms feature private entrances, creating flexibility for guests or multigenerational living. Both bathrooms have been tastefully updated. In 2025, all windows & doors were replaced through the Quieter Home Program with brand new triple paned windows & doors, along with a brand new AC system for improved efficiency & comfort. Outside, the beautifully landscaped property is surrounded by split rail fencing & features a huge usable backyard with endless possibilities, plus a storage shed. Located just minutes from local shops, restaurants, coffee spots, & waterfront dining, this move in ready home delivers the space, upgrades, & location that make Point Loma one of San Diegos most desirable coastal communities.

3851 Curtis St, Old Town

4820 Vista St, Normal Heights
$1,650,000
3 Beds ⋅ 2 Baths ⋅ NDP2604402 MLS ⋅ CLOSED Status
Some homes have character. This one has a story. North of Adams Ave and a short stroll to the village of Kensington, this 1926, 3-bedroom/1.5 bath Spanish bungalow with a bonus 1-bd/1ba studio casita is the kind of home that you'll never want to leave. There is a warmth here, a sense that this home was genuinely loved, that every updated luxury detail was chosen with care and intention. The courtyard is shared with the main house and a fully equipped casita with a studio layout, kitchenette, and full bath, ready to welcome guests, house extended family, or generate short or long-term rental income. It is a thoughtful bonus that adds both flexibility and real value to an already exceptional property. As you walk in the main house, the living spaces draw you in immediately. Rich white oak hardwood floors with mahogany inlay, dramatic arched focal windows that frame the outside world like a painting, and custom wrought iron details accenting the archways toward the dining room. Custom wood plantation shutters soften the afternoon light. Built-in shelving with stained glass accents lines the walls, and an original Batchelder tile fireplace anchors the space, a rare and treasured piece of American Arts and Crafts history you simply cannot find in new construction. This is a home you will want to come back to every single day. The kitchen is where the artistry of this home really comes alive. Picture yourself cooking on a Bertazzoni Italian 6-ring gas stove beneath a hand-sculpted custom hood, surrounded by custom cabinetry, Azul granite countertops, and a hand-painted Spanish mu Some homes have character. This one has a story. North of Adams Ave and a short stroll to the village of Kensington, this 1926, 3-bedroom/1.5 bath Spanish bungalow with a bonus 1-bd/1ba studio casita is the kind of home that you'll never want to leave. There is a warmth here, a sense that this home was genuinely loved, that every updated luxury detail was chosen with care and intention. The courtyard is shared with the main house and a fully equipped casita with a studio layout, kitchenette, and full bath, ready to welcome guests, house extended family, or generate short or long-term rental income. It is a thoughtful bonus that adds both flexibility and real value to an already exceptional property. As you walk in the main house, the living spaces draw you in immediately. Rich white oak hardwood floors with mahogany inlay, dramatic arched focal windows that frame the outside world like a painting, and custom wrought iron details accenting the archways toward the dining room. Custom wood plantation shutters soften the afternoon light. Built-in shelving with stained glass accents lines the walls, and an original Batchelder tile fireplace anchors the space, a rare and treasured piece of American Arts and Crafts history you simply cannot find in new construction. This is a home you will want to come back to every single day. The kitchen is where the artistry of this home really comes alive. Picture yourself cooking on a Bertazzoni Italian 6-ring gas stove beneath a hand-sculpted custom hood, surrounded by custom cabinetry, Azul granite countertops, and a hand-painted Spanish mural that turns the wall above the stove into something you will point out to every guest who visits. Wooden beams overhead hold a hanging pot rack, and custom artwork on the tiles gives every corner of the room its own moment. This is not a kitchen you renovate. It is a kitchen you fall in love with. A large skylight in the dining room spills natural light across the space throughout the day, and the graceful archways connecting each room create a sense of flow that feels both open and intimate at the same time. There is a rhythm to how this home moves, room to room, that is hard to describe and easy to feel. The primary bedroom opens to the enclosed courtyard through French doors, so your mornings can begin outside if you want. A custom barn door leads to a private den or 3rd bedroom with built-in shelving and a half bath, a flexible and beautiful space that could be a nursery, home office, a reading room, a creative studio, or simply a quiet retreat from the rest of the world. Carrera marble floors in both bathrooms. AC throughout the home, and two water tanks ensuring fast hot water whenever you need it. And then there is the courtyard. Fully enclosed and utterly private, it is the kind of outdoor space that becomes the heart of a home with a built-in BBQ area and French doors opening from the primary bedroom. This is where dinners stretch into late evenings, where coffee tastes better on a Sunday morning, where guests never want to leave. Kensington is one of San Diego's most cherished communities, and for good reason. Its walkable village along Adams Avenue is lined with cafes, wine bars, and neighborhood favorites where people linger over weekend mornings and evening strolls. Neighbors know each other by name. Mature trees canopy quiet residential streets. It has the feeling of a small European village tucked into the heart of a great city, with Balboa Park, the beaches, and downtown San Diego all within 15 to 20 minutes. Once people find Kensington, they tend to stay. Homes like this do not come along often. In one of San Diego's most beloved neighborhoods, with this much history, craft, and heart woven into every room, 4820 Vista Street is ready for the next person lucky enough to call it home.

4820 Vista St, Normal Heights

2516 Chatsworth Blvd, Point Loma (Pt Loma)
$1,650,000
4 Beds ⋅ 2 Baths ⋅ PTP2603465 MLS ⋅ CLOSED Status
Located in a highly sought-after neighborhood in Point Loma, this single-level home offers stunning views of downtown San Diego, the Coronado Bridge, and glimpses of the bay. Featuring an open floorplan with spacious rooms, the home is filled with natural light from large windows that perfectly frame the scenic surroundings. The inviting family room includes a built-in bar, creating the perfect space for entertaining, while hardwood floors and fresh interior paint throughout add warmth and a refreshed feel. An additional enclosed patio room provides flexible living space. Outside, enjoy a newly paved oversized driveway, mature fruit trees, and beautifully landscaped grounds. Ideally located close to top-rated schools, shopping, beaches, and within walking distance to Plumosa Park, this property offers incredible potential in one of San Diegos most desirable coastal communities. With just a little TLC, this home is ready to become something truly special. Located in a highly sought-after neighborhood in Point Loma, this single-level home offers stunning views of downtown San Diego, the Coronado Bridge, and glimpses of the bay. Featuring an open floorplan with spacious rooms, the home is filled with natural light from large windows that perfectly frame the scenic surroundings. The inviting family room includes a built-in bar, creating the perfect space for entertaining, while hardwood floors and fresh interior paint throughout add warmth and a refreshed feel. An additional enclosed patio room provides flexible living space. Outside, enjoy a newly paved oversized driveway, mature fruit trees, and beautifully landscaped grounds. Ideally located close to top-rated schools, shopping, beaches, and within walking distance to Plumosa Park, this property offers incredible potential in one of San Diegos most desirable coastal communities. With just a little TLC, this home is ready to become something truly special.

2516 Chatsworth Blvd, Point Loma (Pt Loma)

4030 Flowerwood Ln, Fallbrook
$1,650,000
4 Beds ⋅ 5 Baths ⋅ NDP2604181 MLS ⋅ CLOSED Status
Located in the highly sought-after Sycamore Ranch community of Fallbrook, known for its wide streets, beautifully manicured homes, and pride of ownership, this exceptional property delivers both comfort and lifestyle in a prestigious setting just moments from the Golf Club of California and with convenient access to Highway 76 for an easy commute to the I-15 or I-5. From the moment you arrive, the home impresses with elevated curb appeal, stone accents, and thoughtfully designed low-maintenance California-tropical landscaping that creates a relaxed, resort-like feel. A private courtyard entry sets the tone, centered around a striking red front door that creates a warm and welcoming first impression, and once inside, youre greeted by a peaceful indoor-outdoor retreat where you can truly unwind and feel removed from the day. The courtyard features a cozy outdoor fireplace and tranquil ambiance, framed by surrounding French doors that invite natural light in and seamlessly connect the interior living spaces to the outdoors. Inside, the spacious and well-designed layout includes both a formal living room and a separate family room, allowing everyone to spread out comfortably, while a U-shaped floor plan provides excellent privacy between the bedrooms. The home is rich in character with multiple fireplaces, exposed wood beam ceilings, and warm, inviting finishes throughout. The expansive kitchen is truly the heart of the home, featuring generous counter space, quality cabinetry, a walk-in pantry, gas cooktop, and a convenient butlers corridorideal for additional storage and keep Located in the highly sought-after Sycamore Ranch community of Fallbrook, known for its wide streets, beautifully manicured homes, and pride of ownership, this exceptional property delivers both comfort and lifestyle in a prestigious setting just moments from the Golf Club of California and with convenient access to Highway 76 for an easy commute to the I-15 or I-5. From the moment you arrive, the home impresses with elevated curb appeal, stone accents, and thoughtfully designed low-maintenance California-tropical landscaping that creates a relaxed, resort-like feel. A private courtyard entry sets the tone, centered around a striking red front door that creates a warm and welcoming first impression, and once inside, youre greeted by a peaceful indoor-outdoor retreat where you can truly unwind and feel removed from the day. The courtyard features a cozy outdoor fireplace and tranquil ambiance, framed by surrounding French doors that invite natural light in and seamlessly connect the interior living spaces to the outdoors. Inside, the spacious and well-designed layout includes both a formal living room and a separate family room, allowing everyone to spread out comfortably, while a U-shaped floor plan provides excellent privacy between the bedrooms. The home is rich in character with multiple fireplaces, exposed wood beam ceilings, and warm, inviting finishes throughout. The expansive kitchen is truly the heart of the home, featuring generous counter space, quality cabinetry, a walk-in pantry, gas cooktop, and a convenient butlers corridorideal for additional storage and keeping prep or serving items tucked out of sightmaking it perfectly suited for entertaining. Step outside to a large, beautifully designed backyard with low-maintenance turf, multiple covered patio and pergola areas, a built-in BBQ, and plenty of room for gatherings, relaxation, or play, with space to add a pool if desired. The main outdoor living area also includes raised garden beds at waist heightideal for growing your own vegetables, herbs, or creating your own garden retreat. A separate section of the yard offers additional flexibility, whether for a fenced area for pets or expanded outdoor use. A standout feature is the private one-bedroom casita, attached by the roofline yet separate from the main home and not included in the main house bedroom count, ideal for guests, extended family, or a home office. This home has it all, including owned solar for energy efficiency, and offers the best of both worldsa beautifully updated residence set among other well-maintained homes in a desirable neighborhood with no HOA. A rare opportunity in this highly sought-after community, where homes seldom come available at this price point.

4030 Flowerwood Ln, Fallbrook

13673 Shoal Smt, Rancho Bernardo/Sabre Springs/Carmel Mt Ranch
$1,650,000
5 Beds ⋅ 3 Baths ⋅ 260010089 MLS ⋅ CLOSED Status
Welcome home to a stunning 5-bedroom, 2.5 bath, 3,008 sq. ft. single-family home nestled in one of Carmel Mountain Ranch's most coveted communities. Thoughtfully designed for comfortable living, this spacious residence features an expansive, open floor plan with soaring living areas and an exceptional family room and kitchen that flows seamlessly to a covered back patio overlooking tranquil open space. Whether you're enjoying morning coffee or hosting an evening gathering, the serene natural backdrop, complete with direct trail access — creates a sense of privacy and peace that is truly rare. The home also delivers on storage in a big way, with generous master closets, a large walk-in closet, under-stair storage, and an attached shed — every inch designed with practicality in mind. Beyond the home itself, the location is second to none. Situated in a quiet, friendly neighborhood with beautifully maintained common areas, 13673 Shoal Summit benefits from a refreshing afternoon ocean breeze that drifts in from across the 56 corridor. Commuters will appreciate swift access to the I-15 and SR-56 freeways, including a convenient FasTrak/HOV on-ramp via Ted Williams Parkway that makes rush hour far more manageable. Restaurants, shopping, and everyday essentials are all within 15 minutes, and the home feeds into the award-winning Poway Unified School District with a short walk to Shoal Creek Elementary. Don't miss this one!

13673 Shoal Smt, Rancho Bernardo/Sabre Springs/Carmel Mt Ranch

15426 Vali Hai Rd, Poway
$1,650,000
3 Beds ⋅ 3 Baths ⋅ NDP2603642 MLS ⋅ CLOSED Status
This is the kind of property discerning buyers search for and seldom find. A true haven of 3.4 acresprivate and peaceful, and deeply connected to nature. Whether envisioned as an equestrian retreat, a multigenerational estate, vineyards or a refined escape from the everyday, the possibilities here are as expansive as the setting itself. Set within this exceptional setting, this remarkably maintained single-level residence offers timeless comfort and effortless livability. Thoughtfully designed with 3 bedrooms plus an office and 3 full baths, the home is well-suited for both everyday living and extended stays with family or guests. Expansive windows draw the outdoors in, framing tranquil views in every direction. Formal living and dining spaces blend with a warm, inviting family room, while the kitchencomplete with a center island and built-in deskopens to a serene patio, ideal for quiet mornings or relaxed evenings under the open sky. An extra large freestanding workshop with abundant natural light adds versatilityperfect for equestrian use, creative space, or future customization to suit your vision. For those who understand land who value privacy, beauty, and the ability to create something lastingthis property offers a rare opportunity. Not just a home, but a legacyready for its next chapter to begin. This is the kind of property discerning buyers search for and seldom find. A true haven of 3.4 acresprivate and peaceful, and deeply connected to nature. Whether envisioned as an equestrian retreat, a multigenerational estate, vineyards or a refined escape from the everyday, the possibilities here are as expansive as the setting itself. Set within this exceptional setting, this remarkably maintained single-level residence offers timeless comfort and effortless livability. Thoughtfully designed with 3 bedrooms plus an office and 3 full baths, the home is well-suited for both everyday living and extended stays with family or guests. Expansive windows draw the outdoors in, framing tranquil views in every direction. Formal living and dining spaces blend with a warm, inviting family room, while the kitchencomplete with a center island and built-in deskopens to a serene patio, ideal for quiet mornings or relaxed evenings under the open sky. An extra large freestanding workshop with abundant natural light adds versatilityperfect for equestrian use, creative space, or future customization to suit your vision. For those who understand land who value privacy, beauty, and the ability to create something lastingthis property offers a rare opportunity. Not just a home, but a legacyready for its next chapter to begin.

15426 Vali Hai Rd, Poway

5173 Walsh Way, Talmadge/San Diego Central
$1,650,000
4 Beds ⋅ 3 Baths ⋅ 260008405 MLS ⋅ CLOSED Status
Welcome to 5173 Walsh Way — a fully reimagined contemporary residence in the coveted College View Estates. Thoughtfully curated by a San Diego-based interior design firm, this turnkey home has been elevated with intention across 2,093 square feet of impeccably designed living space. Wide-plank hardwood floors, crisp white walls, and designer finishes create an aesthetic that is at once refined and livable. The chef's kitchen stuns with a waterfall-edge quartz island, matte black fixtures, a professional-grade range, and handcrafted tile backsplash framed by floating oak shelves. The spa-like primary bath features a vessel sink, wall-mounted matte black hardware, and an oversized frameless glass shower with dual rain heads — every detail designed to feel like a five-star escape. The living room opens through a wall of sliding glass doors onto an expansive elevated deck with glass panel railings overlooking the San Diego Canyon — perfect for al fresco dining beneath café lights or watching the sunset over the canyon. Indoor/outdoor living has never felt so effortless. 4 beds | 2.5 baths | 2,093 sqft | 8,200 sq ft lot. Turnkey, no detail left untouched. Opportunities like this don't come twice.

5173 Walsh Way, Talmadge/San Diego Central

11391 Legacy Canyon Pl, Scripps Ranch
$1,650,000
4 Beds ⋅ 3 Baths ⋅ 260007719 MLS ⋅ CLOSED Status
VALUE RANGE PRICING $1,598,000-$1,625,000 Located in a highly desirable school district, with PAID SOLAR + POOL, solar heated pool and spa! Beautifully upgraded and maintained residence offers the perfect San Diego indoor outdoor living. A lovely back yard to cool off on summer nights, host, and enjoy San Diego's beautiful year round weather. The spacious living areas are ideal for both everyday living and entertaining. The kitchen features ample cabinetry and generous counter space and flows seamlessly into a family room, media center, complete with a full gas fireplace. Downstairs tile flooring offers durability and style, while new carpet throughout the upstairs adds warmth and comfort. Fresh exterior and interior paint, light fixtures throughout, make this home truly move-in ready. Upstairs, the luxurious primary suite is a true retreat with a spacious walk-in closet, deep soaking garden tub, separate shower, and double sinks. Three additional upstairs bedrooms. An incredible value for this zip code -- opportunity & location!!

11391 Legacy Canyon Pl, Scripps Ranch

12811 Beeler Creek Trl, Poway
$1,650,000
5 Beds ⋅ 3 Baths ⋅ 260006479 MLS ⋅ CLOSED Status
Single Story Ranch Style + Creek Access + 1.17 Acres. Welcome to your private creekside oasis in the heart of Southwest Poway, where fully renovated living meets rare land, privacy, and long term sustainability. Set on 1.17 acres inside the award winning Poway Unified School District with deeded access to a year round creek, this property offers flat, usable land and natural beauty that is hard to find in Southern California. The main home features refinished wood flooring, fresh interior and exterior paint, upgraded electrical, and new LED lighting throughout. The bright kitchen offers crisp white cabinetry and modern hardware with a clean, updated feel. A detached bonus structure offers additional flexible space with its own separate living area and private bath, ideal for guests, extended family, creative workspace, gym, studio, or other potential uses. The expansive lot includes mature trees, producing citrus, multiple outdoor spaces, and added parking. Just off the primary suite, a private flagstone patio with a white picket fence and tranquil fish pond creates a peaceful retreat. Paid off 5kW solar, ready for Tesla Powerwall battery, and two brand new high-efficiency AC condensers and two brand new furnace units deliver efficient year-round heating and cooling. There is also a dedicated creek-pump irrigation system which draws water directly from the natural year-round creek, creating a rare opportunity to maintain a fully green property with reduce costs. Enjoy no HOA, no Mello Roos, controlled energy costs, and a truly unique Southwest Poway setting.

12811 Beeler Creek Trl, Poway

7961 Caminito Del Cid, La Jolla
$1,650,000
3 Beds ⋅ 3 Baths ⋅ NDP2601718 MLS ⋅ CLOSED Status
Ideally located near La Jolla Shores world-famous beach, Scripps Pier, and the La Jolla Beach & Tennis Club, with easy access to the Shores' coffee roasters and shops as well as the Village of La Jolla's renowned dining, cafs, galleries, shopping, parks, and markets. The remodeled kitchen is designed for both everyday living and entertaining, featuring custom shaker cabinetry, granite countertops, stainless steel appliances, a Wolf gas cooktop, and wine refrigerator, flowing seamlessly into the dining and living spaces with high ceilings, crown molding, plantation shutters, surround sound, granite topped wet bar, and a gas-starter fireplace. This upgraded 2,131 sq ft townhome offers 3 bedrooms, including a versatile downstairs bedroom or office, a spacious primary suite with en-suite bath, and a secondary en-suite bedroom. All three bathrooms are remodeled with new flooring, countertops, and Hansgrohe fixtures. The primary bath includes a soaking tub, separate shower, Toto Washlet, and skylights. Enjoy a private patio with gas BBQ hookup, a large wrap-around upper veranda, epoxy-coated 2-car garage, new electrical panel, and A/C-ready plumbing. Community amenities include pool, spa, tennis court, BBQ area, and guest parking. Ideally located near La Jolla Shores world-famous beach, Scripps Pier, and the La Jolla Beach & Tennis Club, with easy access to the Shores' coffee roasters and shops as well as the Village of La Jolla's renowned dining, cafs, galleries, shopping, parks, and markets. The remodeled kitchen is designed for both everyday living and entertaining, featuring custom shaker cabinetry, granite countertops, stainless steel appliances, a Wolf gas cooktop, and wine refrigerator, flowing seamlessly into the dining and living spaces with high ceilings, crown molding, plantation shutters, surround sound, granite topped wet bar, and a gas-starter fireplace. This upgraded 2,131 sq ft townhome offers 3 bedrooms, including a versatile downstairs bedroom or office, a spacious primary suite with en-suite bath, and a secondary en-suite bedroom. All three bathrooms are remodeled with new flooring, countertops, and Hansgrohe fixtures. The primary bath includes a soaking tub, separate shower, Toto Washlet, and skylights. Enjoy a private patio with gas BBQ hookup, a large wrap-around upper veranda, epoxy-coated 2-car garage, new electrical panel, and A/C-ready plumbing. Community amenities include pool, spa, tennis court, BBQ area, and guest parking.

7961 Caminito Del Cid, La Jolla

1426 Hidden Mesa View Dr, El Cajon
$1,650,000
4 Beds ⋅ 4 Baths ⋅ PTP2601007 MLS ⋅ CLOSED Status
Beautiful 4-bedroom, 3.5-bath single-family home in El Cajon offering stunning panoramic views and a private backyard pool perfect for entertaining. This well-maintained residence features elegant tile flooring throughout, beautifully updated bathrooms, and striking custom architectural ceilings that create an open, dramatic living space filled with natural light. The spacious living room showcases an elegant marble slab fireplace, while the kitchen offers rich cabinetry, generous counter space, and impressive ceiling detail that enhances the homes upscale feel. Enjoy seamless indoor-outdoor living with scenic surroundings, comfortable gathering areas, and a backyard designed for relaxation and entertaining with paid off solar. Beautiful 4-bedroom, 3.5-bath single-family home in El Cajon offering stunning panoramic views and a private backyard pool perfect for entertaining. This well-maintained residence features elegant tile flooring throughout, beautifully updated bathrooms, and striking custom architectural ceilings that create an open, dramatic living space filled with natural light. The spacious living room showcases an elegant marble slab fireplace, while the kitchen offers rich cabinetry, generous counter space, and impressive ceiling detail that enhances the homes upscale feel. Enjoy seamless indoor-outdoor living with scenic surroundings, comfortable gathering areas, and a backyard designed for relaxation and entertaining with paid off solar.

1426 Hidden Mesa View Dr, El Cajon

6645 Caminito Scioto, La Jolla
$1,650,000
3 Beds ⋅ 3 Baths ⋅ 260003096 MLS ⋅ CLOSED Status ⋅ Windemere La Jolla BLDG.
Rare Opportunity! Largest townhome in Windemere La Jolla! 3 BR/2.5 BR. Corner end-of-cul-de-sac location with total privacy. Ideal for family living, gatherings & the best view corridors in the community. Dramatic two-story entry flows into a sunken living room with expansive fireplace hearth. Open-beam ceilings & floor-to-ceiling sliders capture sweeping mountain & city-light views. Family-size kitchen with pantry & convenient pass-thru to two enclosed private patios. Spacious family room completes the main living & entertaining level. The Master suite is on a level unto itself, with a green color ceramic marble fireplace that match dressing area floor & walk-in closet. Spacious dual sink vanity with ceramic Roman tub. Wake up to breathtaking panoramic mountain and sunrise views and fall asleep under the magic of a glowing full moon in this extraordinary Suite designed for comfort, beauty and a life well lived. The kids rooms are upstairs & big enough for the whole crew. All this family town home needs is you!

6645 Caminito Scioto, La Jolla

1670 Amanda Gln, Escondido
$1,650,000
5 Beds ⋅ 5 Baths ⋅ OC26022441 MLS ⋅ CLOSED Status
Exceptional new construction home featuring a highy desirable multi-generational floorplan! This thoughtfully designed residence includes a private multi-gen suite with its own entrance, washer and dryer hookups, kitchenette, and added flexibility for extended family, guests, or home office needs. The main home offers 4 spacious bedrooms plus a large loft, providing ample room for everyday living and entertaining. Refrigerator and owned solar are included. Beautifully upgraded and situated in a prime location with westerly mountain views, this move-in ready home is a rare opportunity you won't want to miss. Tucked west of the I-15 within a serene, rural-style enclave, Amanda Lane offers the rare blend of peaceful surroundings and everyday convenience. Just minutes from acclaimed local wineries, shopping, and dining. Experience a refined balance of quiet, country charm and easy access to vibrant north county amenties, creating a relaxed, resort-inspired lifestyle without compromising commuter convenience. Exceptional new construction home featuring a highy desirable multi-generational floorplan! This thoughtfully designed residence includes a private multi-gen suite with its own entrance, washer and dryer hookups, kitchenette, and added flexibility for extended family, guests, or home office needs. The main home offers 4 spacious bedrooms plus a large loft, providing ample room for everyday living and entertaining. Refrigerator and owned solar are included. Beautifully upgraded and situated in a prime location with westerly mountain views, this move-in ready home is a rare opportunity you won't want to miss. Tucked west of the I-15 within a serene, rural-style enclave, Amanda Lane offers the rare blend of peaceful surroundings and everyday convenience. Just minutes from acclaimed local wineries, shopping, and dining. Experience a refined balance of quiet, country charm and easy access to vibrant north county amenties, creating a relaxed, resort-inspired lifestyle without compromising commuter convenience.

1670 Amanda Gln, Escondido

2918 Fairview Dr, Vista
$1,650,000
4 Beds ⋅ 3 Baths ⋅ NDP2600637 MLS ⋅ CLOSED Status
Experience elevated living on 2.32 acres of scenic hillside with sweeping panoramic views from this fully remodeled 4-bedroom, 3-bath estate in Vista. Perched to capture natural beauty and privacy, the property offers a unique blend of elevated outlooks and usable outdoor spaces. Zoning allows for horses and offers potential to add a detached ADU, creating even more flexibility and long-term value. The attached JADU features a full kitchen, bath, laundry, and private entrance - ideal for multigenerational living, guest quarters, or income potential. Inside, soaring ceilings and expansive windows fill the home with natural light and frame the surrounding landscape. The modern kitchen anchors the main living area, while the private primary suite opens to its own outdoor sitting area creating a peaceful retreat. Outdoor living shines with multiple patios, a covered lanai, and wrap-around porch designed to take full advantage of the views. The acreage offers opportunity for gardening, terraced landscaping, or simply enjoying the natural terrain and open space. Additional highlights include covered RV parking with clean-out, a rare drive-through garage, and a secondary driveway providing convenience and room for your toys. Ideally located for both privacy and accessibility, this property offers a rural feel just minutes from shopping, dining, and major routes. Well-positioned at a compelling price point, this is a rare opportunity to own a turnkey view property with land, versatility, and income potential in North County Experience elevated living on 2.32 acres of scenic hillside with sweeping panoramic views from this fully remodeled 4-bedroom, 3-bath estate in Vista. Perched to capture natural beauty and privacy, the property offers a unique blend of elevated outlooks and usable outdoor spaces. Zoning allows for horses and offers potential to add a detached ADU, creating even more flexibility and long-term value. The attached JADU features a full kitchen, bath, laundry, and private entrance - ideal for multigenerational living, guest quarters, or income potential. Inside, soaring ceilings and expansive windows fill the home with natural light and frame the surrounding landscape. The modern kitchen anchors the main living area, while the private primary suite opens to its own outdoor sitting area creating a peaceful retreat. Outdoor living shines with multiple patios, a covered lanai, and wrap-around porch designed to take full advantage of the views. The acreage offers opportunity for gardening, terraced landscaping, or simply enjoying the natural terrain and open space. Additional highlights include covered RV parking with clean-out, a rare drive-through garage, and a secondary driveway providing convenience and room for your toys. Ideally located for both privacy and accessibility, this property offers a rural feel just minutes from shopping, dining, and major routes. Well-positioned at a compelling price point, this is a rare opportunity to own a turnkey view property with land, versatility, and income potential in North County

2918 Fairview Dr, Vista

6865 Weller St, University City/UTC
$1,650,000
5 Beds ⋅ 3 Baths ⋅ 250043520 MLS ⋅ CLOSED Status
This sought-after University City property features two beautiful homes on an 11,100 lot!! The main house is 1,543 sq ft, 4 bedroom, 2 bathroom and is completely renovated inside and out! The back house was newly constructed in 2024 and is a gorgeous 1 bedroom, 1 bathroom, 680 sqft home. Endless possibilites for the new owner... Utilize it all or ... Live in one house and rent out the other to off-set expenses or perfect guest house? Multi-generation living, each getting their own space? Investor buyer can have two rentals? You decide! Additional features: Fully owned solar with battery, NEM 2.0, car charger, air conditioning, tankless water heater. Close to major businesses, world renowned shopping & restaurants, trolley station, UCSD, La Jolla Shores, and walking distance to excellent schools, library & parks.

6865 Weller St, University City/UTC

787 Cassou Rd, San Marcos
$1,650,000
3 Beds ⋅ 2 Baths ⋅ NDP2508051 MLS ⋅ CLOSED Status
Three total properties for sale totaling 21.79 acres. See also MLS # NDP2508054, NDP2508052. This APN features 10.39 flat and usable property with a home. Well maintained and super clean 3 bedrooms and 2 baths, permits unknown. Currently an H2A property. The living room area has a built-in stone fireplace, and open to the kitchen and dining room. Great room concept with open gathering areas. The former garage has been made into a large separate room complete with closet. Nice breezes and cool temperatures inside the home. Original home in tax records shows 1120 sq. ft. now larger, undetermined size. Built in cabinets in hallway, all original. Screened in service porch area with washer and dryer. Some brick work with BBQ in backyard area. Home is fenced with many beautiful mature trees. 2" Water meter w/VID. Entire property is well maintained and an active farm. Tenant open to continuing lease. Two adjoining properties (Easy St 5 acre, Cassou Rd 6.4 acre) also for sale. Popular San Marcos schools, parks and named by Fortune Magazine one of the best cities to raise a family and by another source one of America's safest cities. Buyer to verify all. Three total properties for sale totaling 21.79 acres. See also MLS # NDP2508054, NDP2508052. This APN features 10.39 flat and usable property with a home. Well maintained and super clean 3 bedrooms and 2 baths, permits unknown. Currently an H2A property. The living room area has a built-in stone fireplace, and open to the kitchen and dining room. Great room concept with open gathering areas. The former garage has been made into a large separate room complete with closet. Nice breezes and cool temperatures inside the home. Original home in tax records shows 1120 sq. ft. now larger, undetermined size. Built in cabinets in hallway, all original. Screened in service porch area with washer and dryer. Some brick work with BBQ in backyard area. Home is fenced with many beautiful mature trees. 2" Water meter w/VID. Entire property is well maintained and an active farm. Tenant open to continuing lease. Two adjoining properties (Easy St 5 acre, Cassou Rd 6.4 acre) also for sale. Popular San Marcos schools, parks and named by Fortune Magazine one of the best cities to raise a family and by another source one of America's safest cities. Buyer to verify all.

787 Cassou Rd, San Marcos

4211 Cartulina Rd, Tierrasanta
$1,649,500
4 Beds ⋅ 4 Baths ⋅ 260007003 MLS ⋅ CLOSED Status
Welcome to this beautifully updated gem nestled in the sought-after "Island in the Hills" community of Tierrasanta. This 4-bedroom, 3.5-bathroom home offers the perfect blend of comfort, style, and Southern California living. Step inside and you'll immediately notice the abundance of natural light that fills the space, creating a warm and inviting atmosphere throughout. The heart of the home is a fully remodeled kitchen featuring stainless steel appliances and modern finishes. When it's time to unwind, your own backyard paradise awaits. The stunning Pebble Tec pool is the centerpiece of a beautiful outdoor space, perfect for sun-soaked afternoons, weekend gatherings, or simply relaxing under the San Diego sky. Enjoy immediate savings with fully owned solar system. Outdoor enthusiasts will love the unbeatable proximity to the sprawling 8,000-acre Mission Trails Regional Park, offering world-class hiking, biking, and nature trails right outside your door. Conveniently located near top-rated schools, shopping, and dining, with easy freeway access just a short drive from Downtown San Diego and some of the best beaches in Southern California.

4211 Cartulina Rd, Tierrasanta

1221 Gable Ct, San Marcos
$1,649,000
4 Beds ⋅ 5 Baths ⋅ NDP2600148 MLS ⋅ CLOSED Status
**Ultimate Modern Farmhouse Dream Home in Orchard Knolls** This stunning, newer-built smart home offers the perfect blend of modern luxury and farmhouse charm. Ideally situated on a cul-de-sac corner lot, this property is one of only two single-level homes with a loft in the entire Orchard Knolls neighborhooda true rare find! This homes open floor plan and entry-level living provide both comfort and versatility. The chef-inspired gourmet kitchen showcases DACOR stainless steel, professional-grade appliances, an oversized pantry, instant hot water, and a stunning design ideal for culinary enthusiasts and entertaining. The spacious primary suite is a private retreat, featuring a spa-like bath, a fabulous walk-in closet with built-ins that are to the 10's, and a flexible retreat room that can be converted into a fifth bedroom with en-suite bath. French doors lead from the suite to a private patio, complete with a cozy fireplace and spa just steps away. Two additional bedrooms are located on the entry level, each with a private bath. Paired with a versatile oversized loft area with a bedroom and bathroom offers the potential to be enclosed, creating a self-contained apartment. This space is ideal for extended stays or multigenerational living. High ceilings, luxury vinyl flooring, custom designer paint, and upgraded finishes give the home a polished, elegant look. The chefs kitchen is a dream, featuring DACOR stainless steel restaurant-grade appliances, an oversized pantry, instant hot water, and everything a culinary enthusiast could desire. LaCantina doors open to a private o **Ultimate Modern Farmhouse Dream Home in Orchard Knolls** This stunning, newer-built smart home offers the perfect blend of modern luxury and farmhouse charm. Ideally situated on a cul-de-sac corner lot, this property is one of only two single-level homes with a loft in the entire Orchard Knolls neighborhooda true rare find! This homes open floor plan and entry-level living provide both comfort and versatility. The chef-inspired gourmet kitchen showcases DACOR stainless steel, professional-grade appliances, an oversized pantry, instant hot water, and a stunning design ideal for culinary enthusiasts and entertaining. The spacious primary suite is a private retreat, featuring a spa-like bath, a fabulous walk-in closet with built-ins that are to the 10's, and a flexible retreat room that can be converted into a fifth bedroom with en-suite bath. French doors lead from the suite to a private patio, complete with a cozy fireplace and spa just steps away. Two additional bedrooms are located on the entry level, each with a private bath. Paired with a versatile oversized loft area with a bedroom and bathroom offers the potential to be enclosed, creating a self-contained apartment. This space is ideal for extended stays or multigenerational living. High ceilings, luxury vinyl flooring, custom designer paint, and upgraded finishes give the home a polished, elegant look. The chefs kitchen is a dream, featuring DACOR stainless steel restaurant-grade appliances, an oversized pantry, instant hot water, and everything a culinary enthusiast could desire. LaCantina doors open to a private outdoor oasis, complete with a sparkling salt-water pool, spa, and an expansive living space that includes a double-sided fireplace. The landscaped yard is designed with privacy and low maintenance in mindperfect for entertaining or relaxing in a resort-style setting. Additional highlights include smart home control features, a tankless water heater, instant hot water in the kitchen and primary bath, upgraded pendant lighting and fans, and instant gas fireplaces indoors and out. Located in the highly desirable San Marcos community, youre just minutes from shops, entertainment, schools, and convenient commuting routes. This modern farmhouse is not just a homeits a lifestyle. Dont miss the chance to experience all it has to offer. Contact us today to schedule your showing and discover the possibilities! NO MELLO ROOS!

1221 Gable Ct, San Marcos

1912 Andrews Ct, Oceanside
$1,648,000
3 Beds ⋅ 2 Baths ⋅ 260010923 MLS ⋅ CLOSED Status
Welcome to this fully renovated, gorgeous Fire Mountain home, nestled in a peaceful cul-de-sac with an expansive backyard perfect for entertaining. This spacious gem offers the perfect blend of comfort and luxury. It's fully remodeled with vaulted ceilings and bright, natural light at every turn. Exquisite custom, selected designer finishes showcase throughout the entire house. The open concept kitchen is a dream with sleek stainless steel appliances, quartz countertops, a built in dining area, plenty of space for cooking and entertaining and easy access to the backyard. Other features include a built in bar area, an indoor laundry closet, a cozy fireplace, freestanding soaking tub, walk in closet and backyard access from the primary suite. A charming front porch completes this lovely property in one of the most desirable neighborhoods in all of North County San Diego. Perfectly located less than 3 miles to the beach, Carlsbad Village, and all that Oceanside & Carlsbad have to offer.

1912 Andrews Ct, Oceanside

1840 Windriver St, San Marcos
$1,647,500
5 Beds ⋅ 4 Baths ⋅ NDP2607248 MLS ⋅ CLOSED Status ⋅ Venzano BLDG.
Venzanos largest floor plan, a beautifully remodeled kitchen, and a private backyard retreatthis one checks all the boxes! Near San Elijo Hills and offering 4 bedrooms plus an office/optional 5th bedroom AND a spacious loft/media room, this highly upgraded home includes an oversized downstairs bedroom and full bath, ideal for guests or multi-generational living. The remodeled kitchen features an oversized quartz island with seating, white shaker cabinetry, Fisher & Paykel appliances, Sharp convection oven with air fryer, beverage refrigerator, farmhouse sink, subway tile backsplash, stone countertops, and a custom wood accent wall with floating shelves in the breakfast nook. The adjoining family room includes a cozy stone fireplace, built-in media console, and crown molding. Beautiful wide-plank luxury vinyl flooring runs throughout the home. Additional living spaces include a formal dining room with built-in storage/wine nook, private courtyard with newer spa, and an upstairs loft/media room with designer oakwood shiplap accent wall. The spacious primary suite offers a retreat, dual closets, soaking tub, and walk-in shower. All bedrooms have ensuite bathrooms. The private backyard offers a zen-line retreat with a winding rock waterfall, large turf area, covered patio, and more than 30 fruit trees, including lemon, orange, guava, plum, kumquat, apple, peach, nectarine, and pomegranate. There is also room for a pool, play area, or additional entertaining space. Owned solar, Tesla EV charger, dual-zone A/C, shutters, crown molding, main-level laundry room with sink, and a 3-c Venzanos largest floor plan, a beautifully remodeled kitchen, and a private backyard retreatthis one checks all the boxes! Near San Elijo Hills and offering 4 bedrooms plus an office/optional 5th bedroom AND a spacious loft/media room, this highly upgraded home includes an oversized downstairs bedroom and full bath, ideal for guests or multi-generational living. The remodeled kitchen features an oversized quartz island with seating, white shaker cabinetry, Fisher & Paykel appliances, Sharp convection oven with air fryer, beverage refrigerator, farmhouse sink, subway tile backsplash, stone countertops, and a custom wood accent wall with floating shelves in the breakfast nook. The adjoining family room includes a cozy stone fireplace, built-in media console, and crown molding. Beautiful wide-plank luxury vinyl flooring runs throughout the home. Additional living spaces include a formal dining room with built-in storage/wine nook, private courtyard with newer spa, and an upstairs loft/media room with designer oakwood shiplap accent wall. The spacious primary suite offers a retreat, dual closets, soaking tub, and walk-in shower. All bedrooms have ensuite bathrooms. The private backyard offers a zen-line retreat with a winding rock waterfall, large turf area, covered patio, and more than 30 fruit trees, including lemon, orange, guava, plum, kumquat, apple, peach, nectarine, and pomegranate. There is also room for a pool, play area, or additional entertaining space. Owned solar, Tesla EV charger, dual-zone A/C, shutters, crown molding, main-level laundry room with sink, and a 3-car tandem garage with storage complete the home. Located on a quiet, wide street near a neighborhood tot lot and Questhaven Park, with access to scenic ocean-view trails leading to San Elijo Elementary and San Elijo Middle School. Zoned for San Marcos High School and close to San Elijo Hills Town Center shopping and dining plus 18 miles of trails for hiking and biking. A rare combination of space, designer upgrades, flexibility, and a private yard in Venzano near San Elijo Hills!

1840 Windriver St, San Marcos

4544 Kensington Dr, Normal Heights
$1,645,500
4 Beds ⋅ 3 Baths ⋅ 260009290 MLS ⋅ CLOSED Status
Quintessential Spanish-style home in the heart of Kensington Village! Over 100 years old, it is filled with classic charm & modern amenities. The main house (3 bed/2 bath, 1,457 sq ft) features original hardwood floors, moldings, coved ceilings & a fireplace. Newer ADU (studio/1 bath, 407 sq ft) offers flexibility for guests or rental income. Includes solar, lush private yard w/spa, garage with carport & alley access. Mills Act potential - future property tax savings. Just steps from Adams Ave’s shopping and dining, this home offers the location and amenities you’ve been searching for! The galley kitchen blends classic charm with modern elements, featuring stainless steel appliances, abundant storage, and ample counter space. The primary suite offers a spacious bedroom, private bath & walk-in closet. The ADU is behind the garage and is not directly accessible from the main home.

4544 Kensington Dr, Normal Heights

3019 Calle Allejandro, Jamul
$1,645,000
4 Beds ⋅ 4 Baths ⋅ 260019937 MLS ⋅ CLOSED Status
Experience this stunning custom estate in the heart of the most sought after neighborhood in Proctor Valley — a spacious home with thoughtfully designed living space featuring a custom kitchen with vaulted ceilings, commercial-grade stainless appliances, abundant cabinetry, and an open-concept layout ideal for entertaining. Oversized primary suite includes a spa-inspired granite tile steam shower & large soaking tub with peaceful countryside views. Solar + Tesla batteries add energy efficiency and savings year-round. Beautiful private backyard retreat featuring a custom heated saltwater pool and spa, breathtaking valley views, and expansive patio space perfect for large gatherings. The detached unit provides excellent flexibility for guests, multigenerational living, a home office, or potential rental income. Don’t miss this rare opportunity to enjoy luxury, privacy, and resort-style amenities in one of Jamul’s most desirable settings!

3019 Calle Allejandro, Jamul

748 N Coast Highway 101, Encinitas
$1,645,000
NDP2604731 MLS ⋅ CLOSED Status
Just moments from󠃳󠂠󠂀󠂠󠃢󠂁󠂢󠃢󠂁󠂣󠃢󠂁󠂣󠃍󠂏󠃍󠂏 Beacons Beach, this charming Nantucket-style single-level property offers a rare blend of coastal character, flexibility, and opportunity in one of Encinitas most dynamic corridors. Situated along South Coast Highway 101 among popular boutiques, restaurants, cafes, and neighborhood retail, the property is commercially zoned and designated mixed use, creating a wide range of potential residential, commercial, income-producing, or adaptive-use possibilities. Currently operating as a successful short-term rental, the property presents opportunities for continued income generation, owner occupancy, live/work use, boutique commercial concepts, redevelopment potential, or other creative uses permitted by zoning and municipal regulations. The value of the property is strongly influenced by its premier location, zoning flexibility, and potential future use options in this highly sought-after coastal market. Set on a spacious lot with abundant parking, the property features parking directly in front as well as additional off-street parking on a gravel pad accessible from the paved rear alley. Charming Dutch doors welcome you into the thoughtfully updated interior, where youll find one bedroom plus a flexible bonus space ideal for a home office, studio, creative workspace, or guest overflow area, opening to a generously sized dining space. The upgraded kitchen and bathroom showcase quality finishes, including a full-size gas range and oven, ample prep space, and a striking mixed inlaid glass backsplash that adds a dramatic designer touch. Laminate and tile flooring Just moments from Beacons Beach, this charming Nantucket-style single-level property offers a rare blend of coastal character, flexibility, and opportunity in one of Encinitas most dynamic corridors. Situated along South Coast Highway 101 among popular boutiques, restaurants, cafes, and neighborhood retail, the property is commercially zoned and designated mixed use, creating a wide range of potential residential, commercial, income-producing, or adaptive-use possibilities. Currently operating as a successful short-term rental, the property presents opportunities for continued income generation, owner occupancy, live/work use, boutique commercial concepts, redevelopment potential, or other creative uses permitted by zoning and municipal regulations. The value of the property is strongly influenced by its premier location, zoning flexibility, and potential future use options in this highly sought-after coastal market. Set on a spacious lot with abundant parking, the property features parking directly in front as well as additional off-street parking on a gravel pad accessible from the paved rear alley. Charming Dutch doors welcome you into the thoughtfully updated interior, where youll find one bedroom plus a flexible bonus space ideal for a home office, studio, creative workspace, or guest overflow area, opening to a generously sized dining space. The upgraded kitchen and bathroom showcase quality finishes, including a full-size gas range and oven, ample prep space, and a striking mixed inlaid glass backsplash that adds a dramatic designer touch. Laminate and tile flooring complement the coastal aesthetic, while Dutch doors at both the front and side entrances enhance the homes timeless beach-town character. Designed for seamless indoor-outdoor living, the property offers inviting gathering spaces both inside and out. The private side patio includes a storage shed ideal for beach gear, surfboards, linens, or business storage, along with an outdoor shower and a separate closet housing a stackable washer and dryer. A built-in surfboard rack keeps boards neatly organized, while the patio comfortably accommodates al fresco dining, entertaining, and relaxed coastal living. With expansive yard space and possible potential for additional structures, expansion, or reconfiguration subject to city approval, this is an exceptionally rare opportunity to acquire a versatile coastal property in a premier beach-close location with a variety of possible future uses. Additionally, the seller may own nearby properties that could potentially be made available for purchase in conjunction with this offering. Interested parties are encouraged to inquire with the listing broker for additional information. A truly unique South Coast Highway opportunity.

748 N Coast Highway 101, Encinitas

1505 Sand Dune Way, San Marcos
$1,645,000
5 Beds ⋅ 4 Baths ⋅ NDP2602874 MLS ⋅ CLOSED Status
Beautifully nestled in San Elijo Hills on a 1/4 acre corner lot in the gated community of Promontory Ridge, this home features fresh exterior paint that creates gorgeous curb appeal and a memorable first impression. Step inside to a sweeping spiral staircase entry that creates a grand focal point and welcoming introduction to the home. The thoughtfully designed layout includes formal living and dining rooms, a chefs kitchen that opens to the spacious family room and tranquil backyard, and a convenient entry-level bedroom with full bathroom. Upstairs offers two additional bedrooms, an office that could easily be converted into another bedroom, and an expansive primary suite featuring a flexible bonus retreat space, spa-like bathroom, and walk-in closet with built-in organizers. The backyard extends along the side of the home, creating an expansive outdoor area with plenty of room for entertaining, play, or future possibilities for building a pool or custom outdoor retreat. Enjoy close proximity to parks, trails, and the vibrant San Elijo Hills Town Square, all while being zoned for San Elijo Elementary, San Elijo Middle, and San Marcos High School. Beautifully nestled in San Elijo Hills on a 1/4 acre corner lot in the gated community of Promontory Ridge, this home features fresh exterior paint that creates gorgeous curb appeal and a memorable first impression. Step inside to a sweeping spiral staircase entry that creates a grand focal point and welcoming introduction to the home. The thoughtfully designed layout includes formal living and dining rooms, a chefs kitchen that opens to the spacious family room and tranquil backyard, and a convenient entry-level bedroom with full bathroom. Upstairs offers two additional bedrooms, an office that could easily be converted into another bedroom, and an expansive primary suite featuring a flexible bonus retreat space, spa-like bathroom, and walk-in closet with built-in organizers. The backyard extends along the side of the home, creating an expansive outdoor area with plenty of room for entertaining, play, or future possibilities for building a pool or custom outdoor retreat. Enjoy close proximity to parks, trails, and the vibrant San Elijo Hills Town Square, all while being zoned for San Elijo Elementary, San Elijo Middle, and San Marcos High School.

1505 Sand Dune Way, San Marcos

4547 Lisann, Clairemont/Bay Park
$1,643,210
4 Beds ⋅ 3 Baths ⋅ 260015495 MLS ⋅ CLOSED Status
Welcome to one of Bay Ho's most compelling offerings, where thoughtful design, modern comfort, and an entertainer's mindset come together at the end of a quiet cul-de-sac. Recently reimagined from top to bottom, this beautifully renovated 4-bedroom, 2.5-bath residence offers 1,888 square feet of light-filled living space on a 7,600 square foot lot. Clean architectural lines, warm finishes, and an effortless indoor-outdoor connection create a home that feels both elevated and approachable. Upon entering, guests are welcomed by wide plank flooring, recessed lighting, and an inviting open floor plan designed for gathering. The stunning kitchen serves as the centerpiece of the home, featuring quartz countertops, custom cabinetry, stainless appliances, and expansive windows overlooking the resort-inspired backyard. Adjacent living and family spaces provide flexibility for everyday living, movie nights, dinner parties, or simply enjoying a quiet evening by the fireplace. Additional upgrades include dual-pane windows, solar panels, and a brand-new HVAC system designed for year-round efficiency and comfort. Outside is where this property truly distinguishes itself. Surrounded by mature landscaping and canyon topography, the backyard feels remarkably private, offering a sparkling pool and spa, pergola-covered seating area, built-in fire pit, multiple entertaining spaces, and ample room for children, pets, or unforgettable summer gatherings. Whether envisioned as an executive retreat, a family's forever home complete with swimming lessons and birthday parties, or a sanctuary for those simply seeking peace and privacy, this residence adapts beautifully to its next chapter. Ideally situated minutes from La Jolla, Pacific Beach, Clairemont Town Square, Costco, top-rated dining, and easy access to Interstate 5 and Highway 52, this is more than a beautifully remodeled home. It is an opportunity to enjoy one of San Diego's most desirable neighborhoods with style, flexibility, and a lifestyle that is increasingly difficult to find.

4547 Lisann, Clairemont/Bay Park

board logo

This information is deemed reliable but not guaranteed. You should rely on this information only to decide whether or not to further investigate a particular property. BEFORE MAKING ANY OTHER DECISION, YOU SHOULD PERSONALLY INVESTIGATE THE FACTS (e.g. square footage and lot size) with the assistance of an appropriate professional. You may use this information only to identify properties you may be interested in investigating further. All uses except for personal, non-commercial use in accordance with the foregoing purpose are prohibited. Redistribution or copying of this information, any photographs or video tours is strictly prohibited. This information is derived from the Internet Data Exchange (IDX) service provided by San Diego MLS®. Displayed property listings may be held by a brokerage firm other than the broker and/or agent responsible for this display. The information and any photographs and video tours and the compilation from which they are derived is protected by copyright. Compilation © 2026 San Diego MLS®,

How much is your home worth?

Get instant property value now!