Refine Search
Sort by
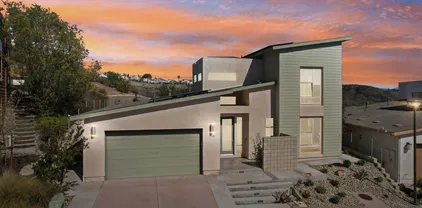
3590 Chasewood Dr, Linda Vista
$1,700,000
3 Beds ⋅ 3 Baths ⋅ 260006906 MLS ⋅ CLOSED Status
This is what California living is meant to feel like. Rebuilt from the slab up in 2022, this single-level home offers 2,335 sq ft (2,877 sq ft including the garage) of refined living on a 9,100 sq ft lot. Featuring 3BR, 2.5BA, and optional office, the layout is designed for both everyday comfort and effortless entertaining. Inspired by desert modern design, angled vaulted ceilings rise to approximately 14 feet, creating a dramatic, light-filled interior. Custom 8-foot doors and expansive Milgard aluminum windows enhance the open-concept space, where clean lines, warm wood accents, and a sleek kitchen with an oversized island come together. A 16-foot La Cantina folding door creates a seamless indoor-outdoor connection, allowing the home to live as beautifully outside as it does within. The tropical backyard retreat is a true highlight, complete with a saltwater lap pool, Baja shelf, spa, and an oversized heated jacuzzi designed to accommodate 8–10 people. Complemented by an outdoor shower and multiple areas for relaxing or gathering year-round, and patio plumbed for gas and electric offer the opportunity to create a custom outdoor kitchen and fire feature. Additional features include owned solar, EV charging in both the garage and driveway, and an oversized finished 2.5-car garage with a 7-foot-tall opening, plus off-street parking for four. A rare opportunity to own a one-of-a-kind custom home that captures the essence of modern California living.

3590 Chasewood Dr, Linda Vista

3774 Paseo Vista Famosa, Rancho Santa Fe
$1,700,000
3 Beds ⋅ 3 Baths ⋅ 260005845 MLS ⋅ CLOSED Status ⋅ Alcala BLDG.
Nestled within the prestigious guard gated community of Alcala in Rancho Santa Fe, this exceptional residence offers a blend of elegance, privacy, and effortless indoor-outdoor living. Bathed in natural light, the home showcases dramatic floor to ceiling windows that create an airy, inviting atmosphere while framing peaceful views of the surrounding landscape. The primary suite serves as a serene retreat, complete with a cozy fireplace, private balcony, and an expansive cedar lined walk-in closet. Two additional bedrooms offer comfortable accommodations for family, guests, or flexible living spaces. Step outside to a quiet, private, expansive backyard designed for effortless entertaining. Whether hosting intimate gatherings or enjoying peaceful evening, this inviting outdoor space seamlessly extends the home’s living areas. Ideally located in one of Rancho Santa Fe’s most sought after communities, close to La Valle Coastal Club, the Del Mar Racetrack and San Diego's finest beaches, this exceptional residence offers the perfect balance of refined living, comfort, and convenience.

3774 Paseo Vista Famosa, Rancho Santa Fe

2604 5th Ave Unit 601, Mission Hills
$1,700,000
2 Beds ⋅ 2 Baths ⋅ 260005514 MLS ⋅ CLOSED Status ⋅ 41west BLDG.
Welcome to 41West, a rare boutique luxury residence in the heart of Bankers Hill, just steps from Balboa Park. With only 41 homes, this exclusive building offers privacy, refined design, and one of San Diego’s most desirable walkable urban locations. Inside, 10-foot ceilings and a dramatic floor-to-ceiling wall of NanaWall doors open to an oversized private patio with views of Balboa Park.The elegant open floor plan offers generous living and dining areas, while bedrooms are thoughtfully positioned on opposite sides of the home for maximum privacy. The chef’s kitchen features Italian cabinetry, premium appliances, and sleek modern finishes, complemented by beautiful wood flooring throughout. The spacious primary suite includes a large walk-in closet and a spa-inspired bathroom with luxury finishes. Enjoy charming corridor views toward 5th Avenue and Balboa Park, with acclaimed restaurants, cafés, and cultural destinations just outside your door. Complete with two side-by-side parking spaces and a location minutes to downtown and the airport, this residence is ideal as a sophisticated primary home or an elegant San Diego retreat.

2604 5th Ave Unit 601, Mission Hills

1990 Avenida La Posta, Encinitas
$1,700,000
4 Beds ⋅ 3 Baths ⋅ NDP2601802 MLS ⋅ CLOSED Status
Welcome to this beautifully upgraded two-story, 4-bedroom, 3-bath home featuring the largest floor plan in the subdivision and a spacious 3-car garage. Vaulted ceilings and plantation shutters adorn the living room.Recently refreshed with brand new carpet and interior paint, this home is truly move-in ready. Located within walking distance to Olivenhain, Pioneer Elementary School, Diegueo Middle School, a playground, and dog park, this home offers both comfort and community. Plus, youre just 4 miles from the beachperfect for enjoying coastal living year-round. The garden in the backyard provides a relaxing retreat, with wind chimes, charming art pieces, and a spa. Sit in the sun on gated front patio and enjoy the breezes and people passing by. The remodeled kitchen shines with stainless steel appliances, pull-out pan drawers, and a built-in water filtration system, perfect for both everyday living and entertaining. All three bathrooms have been tastefully remodeled with modern finishes. Enjoy the convenience of a bedroom and full bath on the main level, ideal for guests or multi-generational living. Upstairs, the spacious primary suite offers mountain views, creating a peaceful haven. Additional features include upstairs A/C, a whole-house fan for energy efficiency, and ample storage throughout. Dont miss this rare opportunity to own the biggest model in this desirable neighborhood! Welcome to this beautifully upgraded two-story, 4-bedroom, 3-bath home featuring the largest floor plan in the subdivision and a spacious 3-car garage. Vaulted ceilings and plantation shutters adorn the living room.Recently refreshed with brand new carpet and interior paint, this home is truly move-in ready. Located within walking distance to Olivenhain, Pioneer Elementary School, Diegueo Middle School, a playground, and dog park, this home offers both comfort and community. Plus, youre just 4 miles from the beachperfect for enjoying coastal living year-round. The garden in the backyard provides a relaxing retreat, with wind chimes, charming art pieces, and a spa. Sit in the sun on gated front patio and enjoy the breezes and people passing by. The remodeled kitchen shines with stainless steel appliances, pull-out pan drawers, and a built-in water filtration system, perfect for both everyday living and entertaining. All three bathrooms have been tastefully remodeled with modern finishes. Enjoy the convenience of a bedroom and full bath on the main level, ideal for guests or multi-generational living. Upstairs, the spacious primary suite offers mountain views, creating a peaceful haven. Additional features include upstairs A/C, a whole-house fan for energy efficiency, and ample storage throughout. Dont miss this rare opportunity to own the biggest model in this desirable neighborhood!

1990 Avenida La Posta, Encinitas

5970 Shaw Lopez Row, Sorrento Valley
$1,700,000
4 Beds ⋅ 4 Baths ⋅ 260003359 MLS ⋅ CLOSED Status
Stylish contemporary home in a desirable gated community with stunning valley views. Built in 2015, this 4-bedroom, 3.5-bath residence offers 2,576 sq. ft. of bright, open living space with soaring ceilings and a functional open-concept layout. The first floor features a private primary suite plus an additional en-suite bedroom, ideal for guests or multi-generational living. Upstairs includes two additional bedrooms offering comfort and privacy. The chef’s kitchen showcases a built-in refrigerator, granite countertops, and premium cabinetry, perfect for everyday living and entertaining. Enjoy seamless indoor-outdoor living in the spacious backyard with breathtaking views. Fully paid-off solar system adds energy efficiency and long-term value. Conveniently located near shopping, dining, freeways, and major tech hubs including Qualcomm, Google, and UCSD.

5970 Shaw Lopez Row, Sorrento Valley

3670 Genista Pl, Fallbrook
$1,700,000
4 Beds ⋅ 3 Baths ⋅ PW26015889 MLS ⋅ CLOSED Status
GREAT PRICE RE-DUCTION. ~~ COVERED~~ RV AREA~~ WITH 47 FT RV PORT~~ EXCEPTIONAL SEMI-CUSTOM SINGLE-STORY that is breathtaking! Set on an expansive ONE ACRE VIEW LOT the property offers privacy, open space, no HOA'S or Mello Roo's & Located in the Prestigious Sycamore Ranch area on the **6th Tee hole** of the Golf of California golf course. Extraordinary Panoramic Mountain and Valley Views, which are inclusive of some of the most beautiful Sunrise & Sunset Views, (SERENITY)!! Impeccable landscaping with a CIRCULAR DRIVEWAY. Custom hammered glass 11ft wrought-iron double doors, make a stunning first impression. You enter into the openness of the floor plan, with an office w/custom barn door, Eldorado stoned archway that is complimented w/a custom intricate designed bar. The Family room & kitchen are adjacent & look like they came right out of Architectural magazine. Kitchen upgrades include granite countertops, custom Italian Tuscan cabinetry with rope molding and corbels, hutch, built-in refrigerator, and a Bertazzoni range. Hardwood floors enrich the dining room, family room, kitchen, and office, while the family room features 2 fireplaces w/mantles,1 w/raised hearth adding detailed character & warmth. The dining room & primary bedroom are highlighted by striking stained destressed beamed ceilings. The designed primary suite with a focal point of Eldorado Stone on the wall serves as a private retreat w/separate sitting area & a barn-door-style slider that opens directly to the covered back patio. The Tuscan spa-inspired primary bath features lots of custom designed details GREAT PRICE RE-DUCTION. ~~ COVERED~~ RV AREA~~ WITH 47 FT RV PORT~~ EXCEPTIONAL SEMI-CUSTOM SINGLE-STORY that is breathtaking! Set on an expansive ONE ACRE VIEW LOT the property offers privacy, open space, no HOA'S or Mello Roo's & Located in the Prestigious Sycamore Ranch area on the **6th Tee hole** of the Golf of California golf course. Extraordinary Panoramic Mountain and Valley Views, which are inclusive of some of the most beautiful Sunrise & Sunset Views, (SERENITY)!! Impeccable landscaping with a CIRCULAR DRIVEWAY. Custom hammered glass 11ft wrought-iron double doors, make a stunning first impression. You enter into the openness of the floor plan, with an office w/custom barn door, Eldorado stoned archway that is complimented w/a custom intricate designed bar. The Family room & kitchen are adjacent & look like they came right out of Architectural magazine. Kitchen upgrades include granite countertops, custom Italian Tuscan cabinetry with rope molding and corbels, hutch, built-in refrigerator, and a Bertazzoni range. Hardwood floors enrich the dining room, family room, kitchen, and office, while the family room features 2 fireplaces w/mantles,1 w/raised hearth adding detailed character & warmth. The dining room & primary bedroom are highlighted by striking stained destressed beamed ceilings. The designed primary suite with a focal point of Eldorado Stone on the wall serves as a private retreat w/separate sitting area & a barn-door-style slider that opens directly to the covered back patio. The Tuscan spa-inspired primary bath features lots of custom designed details a jetted tub, separate shower, dual sinks, makeup vanity, & walk-in closet. The outdoor living experience is truly exceptional. An approximately 840-square-foot Loggia encompasses an 18-foot-high A-framed tongue & groove ceiling & highlights a Tuscan-style outdoor kitchen with BBQ & smoker, fireplace, big-screen TV, surround sound, gas heaters, & fire pit. The outdoor spa area is a destination of its own, featuring a spa with dramatic fire-and-ice elements and an Onyx countertop bar accented with multi-color lighting. The entertainers patio is completed by interlocking brick pavers, brick inlayed walkways, brick planters, artificial turf, & a five-hole putting green. Additional highlights include OWNED SOLAR PANELS, & a covered RV PORT. A rare opportunity to enjoy resort-style amenities, sweeping views, & timeless comfort in one of the areas most desirable hillside neighborhoods.

3670 Genista Pl, Fallbrook

13940 Gunnison Ct, Rancho Penasquitos
$1,699,000
4 Beds ⋅ 3 Baths ⋅ NDP2603394 MLS ⋅ CLOSED Status
This lovely Rancho Peasquitos home has been meticulously maintained and showcases true pride of ownership. Move-in ready and ideally located on a corner lot in a cul-de-sac, the property features over $110,000 in recent improvements. As you enter, youll appreciate the vaulted ceilings, plantation shutters, and abundant natural light. The newly remodeled kitchen boasts quartz countertops, all-new shaker cabinetry, stainless steel appliances, pendant lighting, and bar seating. The downstairs features a cozy family room with a fireplace, along with a beautifully remodeled half bath and laundry room, complete with quartz counters and shaker cabinetry. Upstairs, both the secondary and primary bathrooms have been tastefully remodeled with dual vanities, stylish mirrors, wave-pattern tile, new cabinetry finished with premium Awlgrip paint, and granite countertops. Additional highlights include new roof underlayment (2023), a three-car garage with epoxy flooring, newer HVAC, and a newer water heater. The spacious backyard is perfect for entertaining, gardening, and enjoying San Diegos stunning sunsets. Conveniently located with easy access to freeways, shopping, parks, and top-rated Poway Unified schools. This lovely Rancho Peasquitos home has been meticulously maintained and showcases true pride of ownership. Move-in ready and ideally located on a corner lot in a cul-de-sac, the property features over $110,000 in recent improvements. As you enter, youll appreciate the vaulted ceilings, plantation shutters, and abundant natural light. The newly remodeled kitchen boasts quartz countertops, all-new shaker cabinetry, stainless steel appliances, pendant lighting, and bar seating. The downstairs features a cozy family room with a fireplace, along with a beautifully remodeled half bath and laundry room, complete with quartz counters and shaker cabinetry. Upstairs, both the secondary and primary bathrooms have been tastefully remodeled with dual vanities, stylish mirrors, wave-pattern tile, new cabinetry finished with premium Awlgrip paint, and granite countertops. Additional highlights include new roof underlayment (2023), a three-car garage with epoxy flooring, newer HVAC, and a newer water heater. The spacious backyard is perfect for entertaining, gardening, and enjoying San Diegos stunning sunsets. Conveniently located with easy access to freeways, shopping, parks, and top-rated Poway Unified schools.

13940 Gunnison Ct, Rancho Penasquitos

4407 Ramona Dr, Fallbrook
$1,698,747
4 Beds ⋅ 4 Baths ⋅ NDP2602847 MLS ⋅ CLOSED Status
Tucked away in the scenic rolling hills of Fallbrook, this exceptional custom built property at 4407 Ramona Drive offers a refined blend of warmth, privacy and modern sophistication. Set on two expansive and usable acres in desirable South Fallbrook, the residence captures the essence of relaxed California living with an elevated design and contemporary comfort. Built in 2022, with finishing touches completed in 2025 including impactful updates that bring the design aesthetic up to the minute, this immaculate 3,334-square-foot home showcases superior craftsmanship and custom finishes throughout a bright, open-concept layout designed for both everyday living and effortless entertaining. Sunlight pours into the spacious interiors, where large windows frame beautiful views of the surrounding landscape, bringing the outdoors in and creating a seamless connection between indoor and outdoor living. Turnkey and modern, this kitchen impresses with an oversized island, stainless double ovens, an 8 burner range, abundant counter space, and extensive cabinetry. A beautifully appointed walk-in pantry adds both convenience and functionality, offering additional storage and prep space. The kitchen flows naturally into the open concept living and dining areas, creating an inviting setting perfect for gatherings of any size. Bamboo flooring adds warmth and balances the more modern touches. The thoughtfully designed floor plan includes four bedrooms as well as a large "bonus room" and 3.5 baths, offering flexibility for a variety of lifestyles. The spacious primary suite serves as a private Tucked away in the scenic rolling hills of Fallbrook, this exceptional custom built property at 4407 Ramona Drive offers a refined blend of warmth, privacy and modern sophistication. Set on two expansive and usable acres in desirable South Fallbrook, the residence captures the essence of relaxed California living with an elevated design and contemporary comfort. Built in 2022, with finishing touches completed in 2025 including impactful updates that bring the design aesthetic up to the minute, this immaculate 3,334-square-foot home showcases superior craftsmanship and custom finishes throughout a bright, open-concept layout designed for both everyday living and effortless entertaining. Sunlight pours into the spacious interiors, where large windows frame beautiful views of the surrounding landscape, bringing the outdoors in and creating a seamless connection between indoor and outdoor living. Turnkey and modern, this kitchen impresses with an oversized island, stainless double ovens, an 8 burner range, abundant counter space, and extensive cabinetry. A beautifully appointed walk-in pantry adds both convenience and functionality, offering additional storage and prep space. The kitchen flows naturally into the open concept living and dining areas, creating an inviting setting perfect for gatherings of any size. Bamboo flooring adds warmth and balances the more modern touches. The thoughtfully designed floor plan includes four bedrooms as well as a large "bonus room" and 3.5 baths, offering flexibility for a variety of lifestyles. The spacious primary suite serves as a private retreat, while additional bedrooms are ideal for guests, home offices, or multi-generational living. Bonus space includes an upstairs loft area. All bathrooms are turnkey and updated with modern finishes. You have the possibility of a downstairs attached ADU, or Downstairs Primary Suite, as well as an attached oversized garage with a gym area and TV. Outdoor spaces are equally impressive, designed with both relaxation and entertainment in mind. Enjoy two covered patio areas, a hot tub with an outdoor TV, drought-tolerant landscaping and premium artificial turf that delivers a polished, resort-style ambiance. The available land provides endless possibilitieswhether you envision a swimming pool, ADU, shop, grove, or vineyard, there is ample space to expand and customize the property to your vision. The opportunities for further development are plentiful and the property is on sewer, so any outdoor expansion can go wherever you like. This is where you get to make it your own! Additional highlights include ultra-efficient mechanical systems, a paid solar system, a long gated driveway, and a three-car garageensuring both sustainability and convenience. Ultra efficiency features include a whole house fan, extra efficient insulation and solar monitoring and Title 24 HVAC and solar upgrades! Offering a rare combination of modern luxury, space, and tranquility, this South Fallbrook estate presents an outstanding opportunity to own a high-quality home surrounded by mature natural oak trees for extra privacy. Enjoy the outdoor covered patios and entertaining areas, or simply take in the open space and fresh air. The Rancho Fallbrook neighborhood also includes access to a beautiful private lake to enjoy year round! Fallbrook is known for its tranquil setting, mild climate, ocean breezes and strong sense of community, making this an ideal place to call home. Commuter friendly location with convenient proximity to the HWY 15/76 corridor includes easy access to beaches, coastal dining and shopping! Call today to view this home and make it your own!

4407 Ramona Dr, Fallbrook

14919 Derringer Rd, Poway
$1,698,000
4 Beds ⋅ 3 Baths ⋅ 260006009 MLS ⋅ CLOSED Status
This 4 bedroom home offers 2,106 sq ft of living space and sits on .53 acres of private, park like land filled with endless possibilities. Tucked away in a peaceful, secluded setting, the property provides a rare sense of privacy and tranquility, enhanced by a backyard dotted with fruit trees. Thoughtfully positioned to enjoy cool afternoon shade, the backyard is ideal for relaxed outdoor dining, entertaining, or simply unwinding in comfort without the afternoon sun. Spectacular morning sunrises and sweeping mountain views, create a breathtaking natural backdrop to this serene retreat. See supplement for more details. Outdoor enthusiasts will appreciate the direct access to the renowned City of Poway Trails System that has more than 78 miles of multi-use trails, and the close proximity to Lake Poway, perfect for hiking, fishing, and enjoying the natural beauty that makes Poway so desirable. Inside, the bright and functional floorplan welcomes you with vaulted ceilings and generous social spaces designed for comfortable everyday living and memorable gatherings. The kitchen features white cabinetry, custom backsplash, granite countertops, stainless steel appliances, and a picturesque bay window framing the scenic backyard. Downstairs flooring showcases engineered hardwood, beautifully complementing the home’s trendy neutral designer palette. The inviting family room with fireplace offers beautiful dual pane windows that fill the space with natural light while showcasing the backyard and mountain views. Upstairs, you’ll find a spacious primary suite designed for comfort and retreat, and the three additional bedrooms positioned to capture the stunning eastern vistas. The home also includes a Moen Flow Smart Shut-Off system, a valuable feature increasingly required by insurance companies for added protection and peace of mind. The newly designed front yard features attractive California native landscaping with water wise irrigation, creating beautiful curb appeal while supporting sustainable living. With exceptional views, smart upgrades, natural beauty, and pride of ownership throughout, this remarkable property offers the very best of Poway living!

14919 Derringer Rd, Poway

2402 Woodland Heights Gln, Escondido
$1,697,516
5 Beds ⋅ 5 Baths ⋅ NDP2407209 MLS ⋅ CLOSED Status
This Home Site boasts spectacular views of city and mountains in a Gated Community! This appx. 13 acre lot offers an appx. 18,900sqft flat pad. Construction is estimated to begin in November. This home incudes 3,800+sqft, 5 spacious bedrooms, office, Bonus room, and 4.5 baths. 2 car garage with storage, large walk-in closet, walk-in pantry. Kitchen Aid SS appliances, double oven, Thermofoil white shaker style cabinets, quartz kitchen countertops, Home connect features, and much more. Solar panels and back up battery for lease or purchase. Buyers have the ability to select all features of the home per the construction schedule. Estimated completion is Summer of 2025. Please contact community agent for specifics. Photos are of artist's renderings. Actual homes will vary. This Home Site boasts spectacular views of city and mountains in a Gated Community! This appx. 13 acre lot offers an appx. 18,900sqft flat pad. Construction is estimated to begin in November. This home incudes 3,800+sqft, 5 spacious bedrooms, office, Bonus room, and 4.5 baths. 2 car garage with storage, large walk-in closet, walk-in pantry. Kitchen Aid SS appliances, double oven, Thermofoil white shaker style cabinets, quartz kitchen countertops, Home connect features, and much more. Solar panels and back up battery for lease or purchase. Buyers have the ability to select all features of the home per the construction schedule. Estimated completion is Summer of 2025. Please contact community agent for specifics. Photos are of artist's renderings. Actual homes will vary.

2402 Woodland Heights Gln, Escondido

2370 Dos Lomas, Fallbrook
$1,696,000
3 Beds ⋅ 4 Baths ⋅ 260020371 MLS ⋅ CLOSED Status
Gated Hilltop Estate with Panoramic Views, Pool, Wine Cellar & 3.27 Acres Wake up to panoramic views that stretch for miles from this hilltop estate in Champagne Crest, a sought-after gated community in Fallbrook. This 4,051 sq ft home offers exceptional space, privacy, and scenery, with convenient access to the coast, I-5, Highway 76, and I-15. Inside, beamed and vaulted ceilings, multiple fireplaces, and walls of windows showcase the views from nearly every room. The kitchen features Wolf and Sub-Zero appliances, quartzite counters, a massive island, and a walk-in pantry. A 300+ bottle temperature-controlled walk-in wine cellar adds a distinctive touch. The main level includes the primary suite and a private office, offering convenient single-story living. Upstairs, two additional bedrooms, each with its own en-suite bathroom, share the level with a versatile loft space ideal for a second living area, playroom, or media room. The outdoor spaces include a pool and heated spa with swim-up bar, built-in outdoor kitchen, and fire pit, surrounded by mature palms and expansive patios designed for entertaining and enjoying the views. Set on 3.27 acres with a private, secluded setting. Owned solar, backup batteries, and two heat pump HVAC systems provide heating, cooling, and energy storage, while a three-car attached garage adds convenience. No Mello-Roos assessment. Minutes from golf, wineries, shopping, and the coast, this rarely available Champagne Crest estate offers a unique combination of views, amenities, privacy, and space.

2370 Dos Lomas, Fallbrook

1351 Amanda Gln S, Escondido
$1,695,773
5 Beds ⋅ 5 Baths ⋅ OC25110084 MLS ⋅ CLOSED Status
Exceptional new construction home featuring a highy desirable multi-generational floorplan! This thoughtfully designed residence includes a private multi-gen suite with its own entrance, washer and dryer, kitchenette with refrigerator, and added flexibility for extended family, guests, or home office needs. The main home offers 4 spacious bedrooms plus a large loft, providing ample room for everyday living and entertaining. Washer, dryer, refrigerator, wine refrig, and owned solar are all included. Beautifully upgraded throughout and situated in a prime location, this move-in ready home is a rare opportunity you won't want to miss. Tucked west of the I-15 within a serene, rural-style enclave, Amanda Lane offers the rare blend of peaceful surroundings and everyday convenience. Just minutes from acclaimed local wineries, shopping, and dining. Experience a refined balance of quiet, country charm and easy access to vibrant north county amenties, creating a relaxed, resort-inspired lifestyle without compromising commuter convenience. Exceptional new construction home featuring a highy desirable multi-generational floorplan! This thoughtfully designed residence includes a private multi-gen suite with its own entrance, washer and dryer, kitchenette with refrigerator, and added flexibility for extended family, guests, or home office needs. The main home offers 4 spacious bedrooms plus a large loft, providing ample room for everyday living and entertaining. Washer, dryer, refrigerator, wine refrig, and owned solar are all included. Beautifully upgraded throughout and situated in a prime location, this move-in ready home is a rare opportunity you won't want to miss. Tucked west of the I-15 within a serene, rural-style enclave, Amanda Lane offers the rare blend of peaceful surroundings and everyday convenience. Just minutes from acclaimed local wineries, shopping, and dining. Experience a refined balance of quiet, country charm and easy access to vibrant north county amenties, creating a relaxed, resort-inspired lifestyle without compromising commuter convenience.

1351 Amanda Gln S, Escondido

1562 Camino Del Mar, Unit 551, Del Mar
$1,695,000
1 Beds ⋅ 2 Baths ⋅ 260021015 MLS ⋅ CLOSED Status ⋅ Chateau L'Auberge BLDG.
Wake to whitewater󠃳󠂠󠂀󠂠󠃢󠂁󠂢󠃢󠂁󠂣󠃢󠂁󠂣󠃍󠂏󠃍󠂏 ocean views from this stylishly updated end-unit residence at Chateau L’Auberge, where a spectacular setting meets the ease of resort-style living in an enviable Village/Beach Colony location. Wide-plank luxury vinyl flooring and a striking fireplace lend warmth and character to the light-filled interior, while two bathrooms completely remodeled in 2024 showcase Carrara marble countertops, Kohler LuxStone showers, and a sleek, contemporary aesthetic. The kitchen features rich wood cabinetry, breakfast bar seating, and premium Viking and Sub-Zero appliances. Generously proportioned, the primary suite opens to a private covered balcony overlooking the ocean and offers a custom walk-in closet with extensive built-ins. Residents enjoy exclusive access to L’Auberge Resort’s luxe amenities, including a heated ocean-view pool and spa, 24-hour fitness center, and lighted tennis courts. One assigned parking space with storage in the gated garage plus two additional spaces make parking a breeze. With the beach, The Plaza, picturesque parks, acclaimed restaurants, boutiques, and cafés all just moments away, this exceptional property is perfect as a full-time residence, coastal retreat, or investment opportunity, providing an effortless combination of luxury, convenience, and quintessential Del Mar living.

1562 Camino Del Mar, Unit 551, Del Mar

5552 Caminito Herminia, La Jolla
$1,695,000
3 Beds ⋅ 3 Baths ⋅ 260020499 MLS ⋅ CLOSED Status ⋅ Mount La Jolla BLDG.
Welcome to 5552󠃳󠂠󠂀󠂠󠃢󠂁󠂢󠃢󠂁󠂣󠃢󠂁󠂣󠃍󠂏󠃍󠂏 Caminito Herminia, a beautifully remodeled residence offering the perfect blend of modern style, comfort, and functionality. Featuring 3 bedrooms, 2.5 bathrooms, and approximately 2,080 square feet, this move-in-ready home has been thoughtfully updated throughout with stylish finishes and a fresh, contemporary feel. Step inside to discover modern flooring, fresh interior paint, updated light fixtures, and bright, inviting living spaces designed for both everyday living and entertaining. The updated kitchen serves as the heart of the home, featuring modern finishes, ample cabinetry, and a functional layout that flows seamlessly into the surrounding living areas. The bathrooms have been completely refreshed with elegant tilework, contemporary fixtures, and sophisticated design details, creating spa-inspired spaces with a clean, upscale aesthetic. Each of the three bedrooms offers comfortable living space, while the spacious primary suite provides a relaxing retreat at the end of the day. With 2,080 square feet of beautifully updated living space, this home delivers the size, style, and turnkey condition today’s buyers are looking for. From the modern flooring and designer-inspired bathrooms to the updated kitchen and lighting, every improvement has been selected to give the home a cohesive and elevated feel. Ideally situated in La Jolla, 5552 Caminito Herminia offers an incredible opportunity to enjoy a fully remodeled home in one of San Diego’s most sought-after coastal communities. Move in, unpack, and start enjoying the La Jolla lifestyle.

5552 Caminito Herminia, La Jolla

20125 Colina Encantada Way, Escondido
$1,695,000
3 Beds ⋅ 3 Baths ⋅ NDP2607146 MLS ⋅ CLOSED Status ⋅ Elfin Forest BLDG.
Rarely does a property combine breathtaking views, exceptional privacy, sustainable living & modern conveniences so beautifully. Spectacular panoramic sunrise-to-sunset mountain & valley views surround this beautifully upgraded single-level home on 2.43 private acres in Elfin Forest. Near 600+ acres of protected open space & overlooking an add'l 60 acres of preserved land from the front, this peaceful retreat offers exceptional privacy & lovely scenery. Paid solar, a private well serving both the home & landscaping, no HOA, no Mello-Roos, & approx $1,000 per year for electricity, makes this an extraordinary opportunity. Own horses? This property is zoned for horses and offers possibilities. Home was thoughtfully designed with exceptional craftsmanship, quality materials, & meticulous attention to detail, & combines luxury with comfortable single-level living. The spacious floor plan features wide hallways, step-free access throughout the home & backyard, soaring ceilings, expansive picture windows that showcase the views & seamless indoor-outdoor living. Chef's kitchen incl. Bosch appliances, granite countertops, soft-close cabinetry with pull-out drawers, & adjacent laundry/storage room. The inviting family room & dining areas provide the perfect setting for entertaining or simply relaxing while taking in the scenery. Backyard is designed for year-round enjoyment with a large patio with outdoor kitchen & numerous fruit frees on property. Offering you the flexibility to live almost entirely off the grid with its private well, paid solar system, generator, orchard, & raised Rarely does a property combine breathtaking views, exceptional privacy, sustainable living & modern conveniences so beautifully. Spectacular panoramic sunrise-to-sunset mountain & valley views surround this beautifully upgraded single-level home on 2.43 private acres in Elfin Forest. Near 600+ acres of protected open space & overlooking an add'l 60 acres of preserved land from the front, this peaceful retreat offers exceptional privacy & lovely scenery. Paid solar, a private well serving both the home & landscaping, no HOA, no Mello-Roos, & approx $1,000 per year for electricity, makes this an extraordinary opportunity. Own horses? This property is zoned for horses and offers possibilities. Home was thoughtfully designed with exceptional craftsmanship, quality materials, & meticulous attention to detail, & combines luxury with comfortable single-level living. The spacious floor plan features wide hallways, step-free access throughout the home & backyard, soaring ceilings, expansive picture windows that showcase the views & seamless indoor-outdoor living. Chef's kitchen incl. Bosch appliances, granite countertops, soft-close cabinetry with pull-out drawers, & adjacent laundry/storage room. The inviting family room & dining areas provide the perfect setting for entertaining or simply relaxing while taking in the scenery. Backyard is designed for year-round enjoyment with a large patio with outdoor kitchen & numerous fruit frees on property. Offering you the flexibility to live almost entirely off the grid with its private well, paid solar system, generator, orchard, & raised garden beds, this property provides an exceptional blend of independence, sustainability & modern convenience.

20125 Colina Encantada Way, Escondido

1570 Avenida De Los Lirios, Encinitas
$1,695,000
3 Beds ⋅ 2 Baths ⋅ 260014127 MLS ⋅ CLOSED Status
Tucked behind a gated courtyard entrance on nearly one-third of an acre, this thoughtfully refreshed single story 3-bedroom, 2-bath retreat captures the essence of relaxed Southern California living. Fruit trees, endless Passionfruit vines, and several garden spaces await. The property feels like a hidden sanctuary: peaceful, grounded, and quietly connected to nature. Freshly painted with updated kitchen and baths, the interiors are bright, warm, and effortlessly livable, while the expansive outdoor spaces create a lifestyle rarely found at this scale. Slower mornings, outdoor dinners, and a deeper connection to nature. The vibe is equal parts California cottage, creative retreat, and private wellness escape. A charming potting shed/playhouse adds personality and flexibility, while the oversized lot also offers exceptional potential for a future ADU with generous parking and the possibility for private access. The yard space opens the door to multigenerational living, guest accommodations, creative workspace, or additional income opportunities.Quietly positioned on the culdesac, near schools, restaurants, shopping, and everyday conveniences, the home offers that increasingly rare combination of accessibility and retreat.

1570 Avenida De Los Lirios, Encinitas

13235 Bavarian, Rancho Penasquitos
$1,695,000
4 Beds ⋅ 3 Baths ⋅ 260008877 MLS ⋅ CLOSED Status
Located in the heart of San Diego, this meticulously updated residence captures the perfect balance of modern interior comfort and expansive outdoor living. The home features a thoughtfully improved interior with over $75,000 in recent upgrades, including luxury vinyl plank flooring throughout, updated windows, recessed lighting, and stylish upgrades throughout. The open kitchen flows seamlessly into the formal dining and living areas, creating an inviting space for daily life. Practical enhancements include three updated bathrooms and a layout that ensures a move-in ready experience. The backyard serves as a private retreat featuring an in-ground pool, spa, and turf area designed for low-maintenance enjoyment. Positioned overlooking a canyon, the property offers impressive views and a sense of openness rarely found in the neighborhood. Additional highlights include an attached two-car garage and a separate laundry room. This property provides ample space for both quiet relaxation and large gatherings against a beautiful natural backdrop.

13235 Bavarian, Rancho Penasquitos

3298 Mercer Ln, University City/UTC
$1,695,000
3 Beds ⋅ 2 Baths ⋅ NDP2602839 MLS ⋅ CLOSED Status
This thoughtfully redesigned home offers a perfect balance of style, comfort, and quality improvements throughout. Enter to warm wood floors that guide you through the open living spaces, seamlessly connecting the kitchen, dining area, and bedrooms. The modern kitchen features custom cabinetry, striking quartzite stone countertops and backsplash, waterfall-edge quartzite breakfast bar, an induction cook top with a premium extractor vent, and abundant natural light enhanced by two Solatube skylights. Both bathrooms have been completely transformedtaken down to the studs and redesigned with elegant custom vanities and storage, marble and limestone finishes, and sleek frameless heavy-duty glass shower enclosures. Other upgrades include owned solar, ~10 foot center-opening patio doors in the dining area that provide natural light and a beautiful view of the garden, copper plumbing re-piped to the attic, air conditioning, dual-pane windows and sliders, new water heater, newer interior and exterior paint, crown molding and an EV outlet in the spacious 2-car garage. The inviting backyard was designed with low-water landscaping, serene dry river bed, water feature, Wi-Fi-controlled yard lighting, and a gazebo-shaded seating areaperfect for relaxing or entertaining. All of this and more in one of the most desirable neighborhoods of west University City-close to parks, shopping, schools, restaurants, freeways and wonderful beaches. This thoughtfully redesigned home offers a perfect balance of style, comfort, and quality improvements throughout. Enter to warm wood floors that guide you through the open living spaces, seamlessly connecting the kitchen, dining area, and bedrooms. The modern kitchen features custom cabinetry, striking quartzite stone countertops and backsplash, waterfall-edge quartzite breakfast bar, an induction cook top with a premium extractor vent, and abundant natural light enhanced by two Solatube skylights. Both bathrooms have been completely transformedtaken down to the studs and redesigned with elegant custom vanities and storage, marble and limestone finishes, and sleek frameless heavy-duty glass shower enclosures. Other upgrades include owned solar, ~10 foot center-opening patio doors in the dining area that provide natural light and a beautiful view of the garden, copper plumbing re-piped to the attic, air conditioning, dual-pane windows and sliders, new water heater, newer interior and exterior paint, crown molding and an EV outlet in the spacious 2-car garage. The inviting backyard was designed with low-water landscaping, serene dry river bed, water feature, Wi-Fi-controlled yard lighting, and a gazebo-shaded seating areaperfect for relaxing or entertaining. All of this and more in one of the most desirable neighborhoods of west University City-close to parks, shopping, schools, restaurants, freeways and wonderful beaches.

3298 Mercer Ln, University City/UTC

4767 Ocean Blvd Unit 903, Pacific Beach/Mission Beach
$1,695,000
2 Beds ⋅ 2 Baths ⋅ 260002749 MLS ⋅ CLOSED Status ⋅ Capri By The Sea BLDG.
Enjoy remarkable floor-to-ceiling views of breaking waves, the coastline, and unforgettable sunsets from this premium high-floor 2-bedroom, 2-bath waterfront condo in North Pacific Beach. Beautifully maintained, the residence features custom tile flooring and beach-friendly finishes throughout, with an open-concept kitchen and breakfast bar that flows seamlessly into the great room overlooking the Pacific. Glass railings and a Juliette balcony create an effortless connection to San Diego’s ocean breezes and year-round coastal climate. The primary suite captures sweeping water views, while the secondary bedroom offers easterly vistas across Pacific Beach to the distant mountains. The home includes one garage parking space in an exceptionally convenient, easy-to-park location suitable for most SUVs. One of the few high-rise buildings directly along San Diego’s shoreline, The Capri by the Sea offers resort-style amenities including fob access, an attended lobby, elevators, pool and spa, beach shower, sauna, and a rooftop deck with BBQs. The building is also among the limited beachfront properties that allow short-term rentals. Public beach access by ramp is located directly in front of the building along the boardwalk.

4767 Ocean Blvd Unit 903, Pacific Beach/Mission Beach

818-820 San Luis Rey Pl, Pacific Beach/Mission Beach
$1,695,000
4 Beds ⋅ 3 Baths ⋅ 250041603 MLS ⋅ CLOSED Status ⋅ N/A BLDG.
Exceptional two unit opportunity in one of the most desirable pockets of South Mission Beach. Set on a quiet street just a few homes from Mission Bay and 2 blocks from the majestic Pacific, this property offers a rare combination of versatility and potential. The existing 1,694 sf duplex includes a 3-bed, 2-bath main residence with an attached 2-car garage, plus an attached 1-bedroom, 1-bath upper unit with its own entrance, deck, and additional off-street parking space. The upper unit is currently open to the main residence but can be easily closed for separate occupants. The 2,400 sf lot is zoned R-2, allowing two units per parcel and providing options to renovate or redevelop to optimize value as either a duplex or larger single family residence. Current zoning may support new construction totaling over 2,600sf of combined living area. In 2018, plans were commissioned to construct a stunning 3 story duplex with rooftop view deck. Now expired but potential to reopen. Located near the tranquil bayside of the peninsula and within easy walking distance of the beach, parks, and local amenities, this property sits in one of Mission Beach’s most coveted and quiet enclaves. For developers or end users alike, the offering represents a rare chance to secure a legacy-level holding—particularly given the adjacent property (814-816 San Luis Rey) is also available, enabling a combined project of extraordinary scale and potential. First time on the market in over 50 years - do not miss this opportunity to make your own mark in this cherished beach community.

818-820 San Luis Rey Pl, Pacific Beach/Mission Beach

13580 Lavender Way, Carmel Valley
$1,693,000
4 Beds ⋅ 3 Baths ⋅ PTP2604638 MLS ⋅ CLOSED Status
Booming with curb appeal, this immaculate and fully upgraded detached home in Carmel Valleys Costa Del Sol is completely turnkey and won't last! Step inside to a bright, open, and wonderful floor plan flooded with natural light. Enjoy incredible eco-friendly energy savings with a fully paid-off 22-panel solar system. This tech-forward sanctuary features central AC and premium Nest home automation, including security cameras, a smart doorbell, smoke detection, and an automated drip irrigation system. The flawless interior boasts gorgeous hardwood flooring, plush carpeting, and an attached 2-car garage. All appliances are included, featuring the kitchen refrigerator and Samsung front-loading washer/dryer. Step outside to your private, low-maintenance backyard oasis featuring mature fruit treesincluding lemon, orange, and tangerine. Unbeatable location just minutes from top-notch award-winning schools including Canyon Crest Academy, elite shopping, dining, and pristine beaches. A rare find! Booming with curb appeal, this immaculate and fully upgraded detached home in Carmel Valleys Costa Del Sol is completely turnkey and won't last! Step inside to a bright, open, and wonderful floor plan flooded with natural light. Enjoy incredible eco-friendly energy savings with a fully paid-off 22-panel solar system. This tech-forward sanctuary features central AC and premium Nest home automation, including security cameras, a smart doorbell, smoke detection, and an automated drip irrigation system. The flawless interior boasts gorgeous hardwood flooring, plush carpeting, and an attached 2-car garage. All appliances are included, featuring the kitchen refrigerator and Samsung front-loading washer/dryer. Step outside to your private, low-maintenance backyard oasis featuring mature fruit treesincluding lemon, orange, and tangerine. Unbeatable location just minutes from top-notch award-winning schools including Canyon Crest Academy, elite shopping, dining, and pristine beaches. A rare find!

13580 Lavender Way, Carmel Valley

1438 Kurtz, Oceanside
$1,690,000
3 Beds ⋅ 3 Baths ⋅ ND26095850 MLS ⋅ CLOSED Status
Coastal living meets modern design in this turn-key Fire Mountain gem, just 1.7 miles from the sands of South Oceanside Beach. Remodeled in 2024, this 3-bedroom, 3-bathroom home captures an easy, laid-back beach vibe with elevated finishes and thoughtful details throughout. A standout feature is the attached guest suite with its own private entrance, kitchenette, full bathroom, perfect for hosting weekend visitors, extended stays, or creating a flexible bonus space. Inside, the home feels light, bright, and effortlessly stylish. The kitchen steals the show with sleek appliances, striking Taj Mahal quartzite countertops, abundant storage, and a built-in wine bar, ideal for entertaining after a day at the beach. The living area centers around a smooth plaster fireplace, while expansive la cantina doors open wide to bring the outside, inside. Step outside and unwind in your own private oasis, complete with lush landscaping, mature trees, and a firepit ready for cool coastal evenings. Wide-plank luxury vinyl flooring runs throughout the home, paired with refreshed bathrooms and upgraded windows that bring in natural light and ocean breezes. Set in one of Oceansides most desirable neighborhoods, youll enjoy quick access to the 5 freeway while still being minutes from local beaches, the Oceanside Pier, and a growing scene of restaurants, coffee shops, and boutiques. If youve been waiting for that perfect blend of style, function, and coastal charm, this is it. Coastal living meets modern design in this turn-key Fire Mountain gem, just 1.7 miles from the sands of South Oceanside Beach. Remodeled in 2024, this 3-bedroom, 3-bathroom home captures an easy, laid-back beach vibe with elevated finishes and thoughtful details throughout. A standout feature is the attached guest suite with its own private entrance, kitchenette, full bathroom, perfect for hosting weekend visitors, extended stays, or creating a flexible bonus space. Inside, the home feels light, bright, and effortlessly stylish. The kitchen steals the show with sleek appliances, striking Taj Mahal quartzite countertops, abundant storage, and a built-in wine bar, ideal for entertaining after a day at the beach. The living area centers around a smooth plaster fireplace, while expansive la cantina doors open wide to bring the outside, inside. Step outside and unwind in your own private oasis, complete with lush landscaping, mature trees, and a firepit ready for cool coastal evenings. Wide-plank luxury vinyl flooring runs throughout the home, paired with refreshed bathrooms and upgraded windows that bring in natural light and ocean breezes. Set in one of Oceansides most desirable neighborhoods, youll enjoy quick access to the 5 freeway while still being minutes from local beaches, the Oceanside Pier, and a growing scene of restaurants, coffee shops, and boutiques. If youve been waiting for that perfect blend of style, function, and coastal charm, this is it.

1438 Kurtz, Oceanside

16920 Silver Pine Rd, Rancho Bernardo/4S Ranch/Santaluz/Crosby Estates
$1,690,000
4 Beds ⋅ 3 Baths ⋅ PTP2602267 MLS ⋅ CLOSED Status
Welcome to 16920 Silver Pine Road, located in the highly sought-after community of 4S Ranch. This 4-bedroom, 3-bathroom home offers 2,455 square feet of living space and is ideally situated on a cul-de-sac location. Step inside to a thoughtfully designed floor plan featuring a formal living room, dining room, and family room with fireplaceperfect for both entertaining and everyday living. The main level includes a private bedroom with an ensuite bathroom, as well as an additional room with French doors that can serve as a home office or optional bedroomideal for todays flexible lifestyle. The kitchen is complete with a center island and sink, walk-in pantry, and abundant cabinetry for ample storage. Enjoy the convenience of nearby shopping, dining, and all that 4S Ranch has to offer, including acclaimed Poway School District schools. Easy access to the 56 and 15 Highways. Welcome to 16920 Silver Pine Road, located in the highly sought-after community of 4S Ranch. This 4-bedroom, 3-bathroom home offers 2,455 square feet of living space and is ideally situated on a cul-de-sac location. Step inside to a thoughtfully designed floor plan featuring a formal living room, dining room, and family room with fireplaceperfect for both entertaining and everyday living. The main level includes a private bedroom with an ensuite bathroom, as well as an additional room with French doors that can serve as a home office or optional bedroomideal for todays flexible lifestyle. The kitchen is complete with a center island and sink, walk-in pantry, and abundant cabinetry for ample storage. Enjoy the convenience of nearby shopping, dining, and all that 4S Ranch has to offer, including acclaimed Poway School District schools. Easy access to the 56 and 15 Highways.

16920 Silver Pine Rd, Rancho Bernardo/4S Ranch/Santaluz/Crosby Estates

1008 S Ditmar St, Oceanside
$1,690,000
2 Beds ⋅ 2 Baths ⋅ NDP2602835 MLS ⋅ CLOSED Status
Welcome to "Casa Bonita," a meticulously designed home located in the desirable Seaside neighborhood, west of the 5 freeway in Oceanside. This coastal cottage-style residence offers a perfect blend of charm and modern elegance, all within short distance to vibrant shopping, entertainment, and dining options. It's also close to the famous Oceanside Pier, harbor, and train station, providing easy access to all the coastal amenities. This enchanting two-story home boasts ocean views and features an enclosed front patio that sets the tone for the elegance found within. Step into the charming living room adorned with a cozy fireplace and hardwood floors, leading to an updated, stylish kitchen and a dining area. The cozy family room opens up to a gorgeous al fresco patio, complete with a decorative fireplace, perfect for entertaining under the stars. The main level includes a bedroom and full bathroom, along with an additional room that can be transformed into a bonus space or extra bedroom. Upstairs, discover the primary suite masterpiece with a walk-in closet, and a versatile study that extends to a terrace with breathtaking ocean views. The home also features a rooftop deck offering views to Catalina on a clear day. The detached finished garage provides an opportunity for an office, craft room, or gym. With alley access, additional parking space in the backyard, and possible RV/boat parking, this home is both functional and stylish. Featured in " Cottages and Bungalows" designer magazine, "Casa Bonita" represents timeless elegance with thoughtful updates throughout. Embrace th Welcome to "Casa Bonita," a meticulously designed home located in the desirable Seaside neighborhood, west of the 5 freeway in Oceanside. This coastal cottage-style residence offers a perfect blend of charm and modern elegance, all within short distance to vibrant shopping, entertainment, and dining options. It's also close to the famous Oceanside Pier, harbor, and train station, providing easy access to all the coastal amenities. This enchanting two-story home boasts ocean views and features an enclosed front patio that sets the tone for the elegance found within. Step into the charming living room adorned with a cozy fireplace and hardwood floors, leading to an updated, stylish kitchen and a dining area. The cozy family room opens up to a gorgeous al fresco patio, complete with a decorative fireplace, perfect for entertaining under the stars. The main level includes a bedroom and full bathroom, along with an additional room that can be transformed into a bonus space or extra bedroom. Upstairs, discover the primary suite masterpiece with a walk-in closet, and a versatile study that extends to a terrace with breathtaking ocean views. The home also features a rooftop deck offering views to Catalina on a clear day. The detached finished garage provides an opportunity for an office, craft room, or gym. With alley access, additional parking space in the backyard, and possible RV/boat parking, this home is both functional and stylish. Featured in " Cottages and Bungalows" designer magazine, "Casa Bonita" represents timeless elegance with thoughtful updates throughout. Embrace the coastal lifestyle in this exquisite Oceanside retreat.

1008 S Ditmar St, Oceanside

2774-80 E Broadway, Golden Hill
$1,690,000
7 Beds ⋅ 7 Baths ⋅ 260001491 MLS ⋅ CLOSED Status
Major Price Reduction. Value Add Investment Opportunity. Seller may be willing to give some rental credits at closing to make up for the extremely below market rents with the long term tenants. We are pleased to present 2774–80 Broadway a seven-unit value-add apartment opportunity located in the heart of Golden Hill, one of San Diego’s most desirable urban neighborhoods. The property consists of seven 1-bed/1-bath units and five off-street parking spaces, with convenient alley access. The property sits within the RM-2-5 zoning designation and is further enhanced by the Complete Communities Tier 3 overlay, offering compelling future development potential with an FAR of up to 6.5. Positioned just minutes from Downtown San Diego, Balboa Park, and South Park/North Park amenities, the location provides strong tenant demand and long-term stability.

2774-80 E Broadway, Golden Hill

425 S Horne St, Oceanside
$1,689,000
3 Beds ⋅ 4 Baths ⋅ 260007941 MLS ⋅ CLOSED Status
Experience timeless coastal charm in this rare offering on South Horne Street. Built in 1935, this home is full of character and charm. Original hardwood floors and a beautiful floor to ceiling fireplace serve as standout features and the heart of the living space. Enjoy ocean views from the expansive wrap-around back deck—perfect for relaxing or entertaining. Ideally located, the property is just a short stroll to local restaurants and shops, offering the best of coastal living right at your doorstep. This spacious home includes 3 bedrooms and 4 bathrooms, providing flexibility for a variety of lifestyles. Equipped with solar panels, this is a rare chance to own a historic property in one of the area’s most sought-after locations. Bring your vision and make this special home your own.

425 S Horne St, Oceanside

3435 Stadium Pl, University City/UTC
$1,687,500
4 Beds ⋅ 2 Baths ⋅ 260014967 MLS ⋅ CLOSED Status
This beautifully reimagined, single-story 4 bedroom, 2 bathroom home is tucked away on a quiet cul-de-sac in the heart of University City within walking distance to schools, parks, and retail. Renovated from top to bottom, highlights include the large open living space and the stunning new kitchen featuring modern finishes and upgraded Bosch appliances worthy of any home chef. Step outside to a fully fenced backyard retreat framed by mature landscaping — perfect for entertaining, relaxing, or letting the kids and pets roam freely. Every inch of this home was thoughtfully updated — including new roof, HVAC, plumbing, and electrical — and is ready for you to move in and enjoy for years to come.

3435 Stadium Pl, University City/UTC

4437 Long Branch Ave, Ocean Beach (OB)
$1,687,500
2 Beds ⋅ 2 Baths ⋅ 260005023 MLS ⋅ CLOSED Status
Perched at the top of the hill to capture refreshing coastal breezes and ocean views from the living room and front deck, this charming single-level Cape Cod blends timeless style with a beachy lifestyle. Warm solid Birch wood floors anchor the inviting interior, while upgraded windows and side/rear doors completed through the Quieter Home Program enhance comfort and coastal vibes. The living room is filled with natural light and showcases northern views along with glimpses of the ocean and evening twinkles toward Mission Bay. The updated kitchen is designed to impress, featuring custom stained-glass artwork, stainless appliances, amazing chopping block, and a layout that’s both functional and stylish. Dual primary suites offer flexibility, while outdoor spaces truly elevate this property. Enjoy dramatic ocean sunsets from the front deck, unwind under the awning on the rear deck, or gather with friends on the flagstone patio out back surrounded by mature landscaping that provides beauty and privacy. Completing the property is a 2-car garage and an ideal top-of-the-hill location that maximizes light, views, and coastal ambiance. A rare opportunity to own a charming Cape Cod retreat with modern upgrades in an exceptional location.

4437 Long Branch Ave, Ocean Beach (OB)

board logo

This information is deemed reliable but not guaranteed. You should rely on this information only to decide whether or not to further investigate a particular property. BEFORE MAKING ANY OTHER DECISION, YOU SHOULD PERSONALLY INVESTIGATE THE FACTS (e.g. square footage and lot size) with the assistance of an appropriate professional. You may use this information only to identify properties you may be interested in investigating further. All uses except for personal, non-commercial use in accordance with the foregoing purpose are prohibited. Redistribution or copying of this information, any photographs or video tours is strictly prohibited. This information is derived from the Internet Data Exchange (IDX) service provided by San Diego MLS®. Displayed property listings may be held by a brokerage firm other than the broker and/or agent responsible for this display. The information and any photographs and video tours and the compilation from which they are derived is protected by copyright. Compilation © 2026 San Diego MLS®,

How much is your home worth?

Get instant property value now!