Refine Search
Sort by
10857 Corte De Marin, Carmel Valley
$1,734,000
4 Beds ⋅ 3 Baths ⋅ 260017929 MLS ⋅ CLOSED Status ⋅ Sausalito BLDG.
Beautifully updated and move-in ready, this detached 4-bedroom, 2.5-bath home is tucked away at the end of a quiet cul-de-sac in the Sausalito at Torrey Hills community. Ideally located directly across the street from award-winning Torrey Hills Elementary School and just a 5-minute walk to Torrey Hills Park, this home offers one of the neighborhood's most desirable family-friendly locations. Thoughtfully updated over the years, the home features a remodeled kitchen with updated cabinetry and countertops, newer appliances including a newly installed smart range, beautifully renovated bathrooms, luxury vinyl plank flooring, custom second-floor window shutters, and a bright, open floor plan that flows seamlessly to a private side yard. A beautifully maintained HOA greenbelt in front of the home creates an open, park-like setting, while the spacious primary suite features a private view deck. Torrey Hills Center, with Vons, cafés, restaurants, and everyday conveniences, is just minutes away. Conveniently located with easy access to I-5 and SR-56, you'll enjoy a short commute to Sorrento Valley, UTC, Torrey Pines, and the beaches of Del Mar.

10857 Corte De Marin, Carmel Valley

35750 Mountain Circle Dr, Julian
$1,732,500
4 Beds ⋅ 5 Baths ⋅ 250045416 MLS ⋅ CLOSED Status ⋅ Cuyamaca Forest Ranch BLDG.
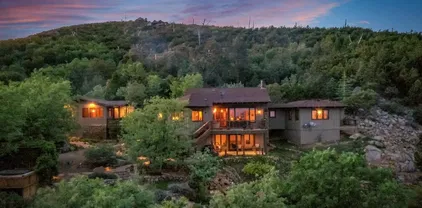
Set on just over twenty-five pristine acres, this private estate in the gated Cuyamaca Forest Ranch community offers spectacular, unobstructed views stretching from San Diego Bay and downtown San Diego to Mexico, El Centro, and the desert beyond. A rare luxury in this region, the property features a swimming pool, pool house, and spa—perfectly positioned to capture the surrounding natural beauty. A gated, private driveway leads to the main residence, a separate guest cottage, and a two-car garage. The main home showcases gorgeous exposed timber beams, extra-high ceilings, and interiors flooded with natural light. A striking natural-stone fireplace serves as a warm focal point for the living space, creating an inviting atmosphere year-round. Step out onto the expansive deck to take in the massive, ever-changing vistas—one of the property’s most remarkable features. The separate guest cottage includes a full bedroom, bathroom, and complete kitchen, ideal for extended stays, guests, or multi-generational living. Extensive walking trails wind throughout the acreage and culminate at a dramatic viewpoint with 270-degree panoramas and brilliant, star-filled night skies. Offering unmatched privacy, acreage, rare amenities, and breathtaking views, this is one of Julian’s most exceptional luxury properties.

35750 Mountain Circle Dr, Julian

3576 Villa Ter, North Park
$1,731,000
3 Beds ⋅ 2 Baths ⋅ 260010595 MLS ⋅ CLOSED Status
Rare opportunity to own a true Storybook style home located in the sought after Morley Field neighborhood a block north of Balboa Park. This beautiful home features an updated kitchen that maintains the homes charm complete with a bay window breakfast room, huge barrel ceiling living room, beautiful hardwood floors, original leaded glass windows in the front with wood dual pane windows throughout rest of home, charming yet updated bathrooms, huge walk out basement, detached garage and secure RV parking. This charming Storybook style Tudor home cannot be missed. Owned solar panels, car charger, secure off alley RV parking with electrical plus water and sewer hook ups, wood dual pane replacement double hung windows throughout except original leaded glass windows in front, Huge daylight walk out basement for many uses or possible future ADU (buyer to investigate if possible) reverse osmosis water at kitchen, rear garden includes an orange tree, 2 lime trees, a lemon tree and passion fruit arbor, original living and dining room light fixtures, that are currently in storage, will pass with sale in current condition in case buyer wants to have them restored. Original floor plans also pass with sale, two are framed in dining room and lower level plans displayed on table, please do not hand them as they are fragile.

3576 Villa Ter, North Park

5385 Renaissance Ave, University City/UTC
$1,730,625
4 Beds ⋅ 3 Baths ⋅ 260011072 MLS ⋅ CLOSED Status ⋅ Toscana BLDG.
Gorgeous remodeled detached home in the gated community of Toscana. Professionally reimagined with designer finishes and thoughtful upgrades throughout, this light-filled residence offers an open-concept floor plan, spacious living areas, and seamless indoor-outdoor flow. The stunning chef’s kitchen features premium appliances, custom cabinetry, quartz countertops, and an oversized island perfect for entertaining. Luxurious primary suite with spa-inspired bath and generous walk-in closet. Enjoy private outdoor spaces, resort-style community amenities, and an ideal location close to shopping, dining, beaches, and top-rated schools. Move-in ready and truly turnkey living at its finest. Fully owned solar.

5385 Renaissance Ave, University City/UTC

1624 Caminito Solidago, La Jolla
$1,730,000
3 Beds ⋅ 3 Baths ⋅ CV26073912 MLS ⋅ CLOSED Status
Welcome to Ventana! Experience refined coastal living in this beautifully appointed La Jolla townhome, where ocean views, timeless finishes, and thoughtfully designed spaces come together in perfect harmony. Bathed in natural light, the main living area features soaring ceilings, skylights, and expansive windows that create an open, airy ambiance. A stunning double-sided fireplace anchors both the living and family rooms, adding warmth and architectural charm. The home also offers a formal dining room, perfect for entertaining, and a well-designed layout that blends comfort with functionality. The kitchen is in excellent condition, showcasing custom cabinetry, granite countertops, and stainless steel appliances, including a dishwasher and microwave, ideal for both everyday living and hosting. Upstairs, all three bedrooms provide privacy and comfort. The luxurious primary suite is a true retreat, complete with its own double-sided fireplace and a versatile en suite loft, perfect for a home office or private lounge. Step out through elegant double doors onto your private balcony and enjoy ocean views along with glimpses of the vibrant surrounding area. The spa-inspired primary bathroom features exquisite wood and tumbled travertine finishes, dual vanities, a deep soaking tub, a separate walk-in shower, and a private water closet. A spacious walk-in closet with custom organizers completes the suite. Two additional generously sized bedrooms offer flexibility and comfort, enhanced by ceiling fans and easy-care tumbled travertine flooring. The upstairs hall bath includes a dual v Welcome to Ventana! Experience refined coastal living in this beautifully appointed La Jolla townhome, where ocean views, timeless finishes, and thoughtfully designed spaces come together in perfect harmony. Bathed in natural light, the main living area features soaring ceilings, skylights, and expansive windows that create an open, airy ambiance. A stunning double-sided fireplace anchors both the living and family rooms, adding warmth and architectural charm. The home also offers a formal dining room, perfect for entertaining, and a well-designed layout that blends comfort with functionality. The kitchen is in excellent condition, showcasing custom cabinetry, granite countertops, and stainless steel appliances, including a dishwasher and microwave, ideal for both everyday living and hosting. Upstairs, all three bedrooms provide privacy and comfort. The luxurious primary suite is a true retreat, complete with its own double-sided fireplace and a versatile en suite loft, perfect for a home office or private lounge. Step out through elegant double doors onto your private balcony and enjoy ocean views along with glimpses of the vibrant surrounding area. The spa-inspired primary bathroom features exquisite wood and tumbled travertine finishes, dual vanities, a deep soaking tub, a separate walk-in shower, and a private water closet. A spacious walk-in closet with custom organizers completes the suite. Two additional generously sized bedrooms offer flexibility and comfort, enhanced by ceiling fans and easy-care tumbled travertine flooring. The upstairs hall bath includes a dual vanity and a shower/tub combination. Additional highlights include tumbled travertine flooring throughout both levels, a convenient downstairs powder room, and a separate laundry room with sink. The attached garage offers abundant storage space. Step outside to your private, bricked, multi-level patio, beautifully refreshed with new wood chips, creating the perfect space for relaxing or entertaining. Residents of the desirable Ventana community enjoy resort-style amenities, including three pools, a clubhouse with library and meeting spaces, and multiple tennis and pickleball courts. This exceptional home offers the perfect blend of elegance, comfort, and coastal lifestyle in one of La Jollas most sought-after communities.

1624 Caminito Solidago, La Jolla

6104 Paseo Valiente, Carlsbad
$1,730,000
4 Beds ⋅ 3 Baths ⋅ 260007703 MLS ⋅ CLOSED Status
Welcome to the highly sought-after Rancho Carrillo community of Carlsbad. This spacious 4-bedroom home plus a large office offers over 3,100 square feet of comfortable living with 3 full bathrooms and a thoughtfully designed floor plan ideal for both everyday living and entertaining.The light-filled interior features a generous family room with a cozy fireplace, overhead lighting throughout, and ceiling fans in every bedroom and the family room. The kitchen has been refreshed and includes newer stainless steel appliances—oven, dishwasher, microwave, and refrigerator—while offering an opportunity to customize finishes to your personal style. Fresh paint and carpet provide a clean, move-in ready feel. Upstairs, the expansive primary suite is a true retreat, complete with a private sitting room and a deck to enjoy peaceful mornings or unwind in the evening. Additional bedrooms are well-sized, and the versatile office space is perfect for working from home, a playroom, or guest overflow.The 2-car garage has been upgraded with epoxy flooring and enhanced lighting, previously used as a home gym. Outside, enjoy a drought-tolerant yard, newly added front hardscaping with widened driveway and steps, and a refurbished back deck for outdoor living.Located in a quiet, well-maintained neighborhood with access to a community pool/spa, this home is just one block from a scenic trailhead and within walking distance to a top-rated California Distinguished elementary school. Close to shopping, dining, and all that North County has to offer, this home combines space ,location and convenience.

6104 Paseo Valiente, Carlsbad

359 Dublin Dr, Cardiff-by-the-Sea
$1,730,000
3 Beds ⋅ 3 Baths ⋅ NDP2602450 MLS ⋅ CLOSED Status
West Cardiff gem with lagoon views, privacy, and a great coastal location. This 3-bedroom, 2.5-bath residence features hardwood floors throughout and an open, light-filled living area with vaulted ceilings. With a custom-inspired layout, the floorplan appeals to those who value character and design over a standard cookie-cutter home. The primary suite includes a scenic balcony and a spacious ensuite bathroom. A wraparound deck expands the living space outdoors, perfect for entertaining, dining under the stars, or simply enjoying the coastal breeze. An outdoor shower makes rinsing off after a beach day effortless. The two-car garage adds convenience with washer and dryer included. Life here is best enjoyed in Cardiffs sought-after Walking District. Ideally located just blocks from the beach, Cardiff Town Center, local restaurants, cafs, shopping, top-rated schools and world class surf spots like Cardiff Reef and Pipes. No HOA here! The ultimate coastal lifestyle awaits. Surfs up! West Cardiff gem with lagoon views, privacy, and a great coastal location. This 3-bedroom, 2.5-bath residence features hardwood floors throughout and an open, light-filled living area with vaulted ceilings. With a custom-inspired layout, the floorplan appeals to those who value character and design over a standard cookie-cutter home. The primary suite includes a scenic balcony and a spacious ensuite bathroom. A wraparound deck expands the living space outdoors, perfect for entertaining, dining under the stars, or simply enjoying the coastal breeze. An outdoor shower makes rinsing off after a beach day effortless. The two-car garage adds convenience with washer and dryer included. Life here is best enjoyed in Cardiffs sought-after Walking District. Ideally located just blocks from the beach, Cardiff Town Center, local restaurants, cafs, shopping, top-rated schools and world class surf spots like Cardiff Reef and Pipes. No HOA here! The ultimate coastal lifestyle awaits. Surfs up!

359 Dublin Dr, Cardiff-by-the-Sea

9927 Dichondra Ct, Scripps Ranch
$1,725,000
5 Beds ⋅ 4 Baths ⋅ NDP2608406 MLS ⋅ CLOSED Status
Welcome to this beautiful canyon view house, where modern upgrades, energy efficiency, and resort style amenities come together in one extraordinary property. Perfectly situated on a premium lot with breathtaking views and exceptional privacy, this beautifully updated home offers the ultimate Southern California indoor-outdoor lifestyle experience. Designed to maximize natural light, the home features numerous skylights, new windows, and new doors that flood the interior with sunshine while showcasing the surrounding natural beauty. The spacious floor plan is enhanced by new flooring throughout and an updated kitchen with stylish finishes, creating a bright and inviting living environment. The home has an amazing layout with a primary en-suite on each floor and four full baths. Step outside into your own backyard paradise. Surrounded by serene canyon vistas, the resort style outdoor space features a sparkling saltwater pool and spa, built-in BBQ, putting green, gazebo, daybed, and hammock creating the perfect setting for entertaining, relaxing, and enjoying San Diegos year-round sunshine. The home offers access to the canyon from the backyard. The home also offers valuable energy efficient upgrades, including a solar energy system and a Tesla EV charger, providing convenience, sustainability, and long-term savings. Combining privacy, stunning nature views, abundant natural light, thoughtful upgrades, and exceptional outdoor amenities, this remarkable residence presents a rare opportunity to own a true paradise in one of San Diegos most desirable settings. This house has the Welcome to this beautiful canyon view house, where modern upgrades, energy efficiency, and resort style amenities come together in one extraordinary property. Perfectly situated on a premium lot with breathtaking views and exceptional privacy, this beautifully updated home offers the ultimate Southern California indoor-outdoor lifestyle experience. Designed to maximize natural light, the home features numerous skylights, new windows, and new doors that flood the interior with sunshine while showcasing the surrounding natural beauty. The spacious floor plan is enhanced by new flooring throughout and an updated kitchen with stylish finishes, creating a bright and inviting living environment. The home has an amazing layout with a primary en-suite on each floor and four full baths. Step outside into your own backyard paradise. Surrounded by serene canyon vistas, the resort style outdoor space features a sparkling saltwater pool and spa, built-in BBQ, putting green, gazebo, daybed, and hammock creating the perfect setting for entertaining, relaxing, and enjoying San Diegos year-round sunshine. The home offers access to the canyon from the backyard. The home also offers valuable energy efficient upgrades, including a solar energy system and a Tesla EV charger, providing convenience, sustainability, and long-term savings. Combining privacy, stunning nature views, abundant natural light, thoughtful upgrades, and exceptional outdoor amenities, this remarkable residence presents a rare opportunity to own a true paradise in one of San Diegos most desirable settings. This house has the ideal location in the heart of Scripps Ranch with access to outstanding schools like Jerabek Elementary, Marshall Middle School and Scripps Ranch High School. Also, access parks, public library, and beautiful Lake Miramar, all without the added burden of any Mello Roo's or HOA fees.

9927 Dichondra Ct, Scripps Ranch

1421 Edgemont, Golden Hill
$1,725,000
4 Beds ⋅ 3 Baths ⋅ 260020547 MLS ⋅ CLOSED Status
Stunning South Park󠃳󠂠󠂀󠂠󠃢󠂁󠂢󠃢󠂁󠂣󠃢󠂁󠂣󠃍󠂏󠃍󠂏 Legacy Home with views, large lot and a pool. Walk 3 blocks to restaurants, shops and Einstein Elementary. This home is set back on a quiet street with little traffic and easterly canyon views. Extremely private yards. Front yard has a patio, garden and turf area off the kitchen. Back yard has a large deck, beautiful pool/spa, views and small orchard. Many 1911 original details remain - wood floors, coffered ceilings, and built in cabinetry. Four bedrooms upstairs and a possible 5th bedroom off the first level living room. The upstairs bedroom/bathroom configuration reflects the styles and customs of the early 1900's. Basement is just waiting for your ideas - ADU? Pool room? Game room? It's up to you! Home is approved and on the waiting list for Quiet homes - which means new windows and AC at no cost to the owner. Mills Act is a good possibility - seller never looked into it, this would save the owner significantly on property taxes.

1421 Edgemont, Golden Hill

12727 La Tortola, Rancho Penasquitos
$1,725,000
4 Beds ⋅ 3 Baths ⋅ 260016587 MLS ⋅ CLOSED Status
Welcome to this beautifully updated Rancho Peñasquitos home with No HOA and No Mello-Roos. Move-in ready, it features a desirable first-floor bedroom and a full bath. Remodeled kitchen, new recess lighting, new LVP flooring and new vanity in Master bath (2022), plus extensive 2026 upgrades, including a new water heater, new vanity and flooring on hall bath, new LVP flooring on master bathroom, refreshed landscaping and updated hardware. The resort-style backyard boasts a sparkling pool, spa, built-in BBQ, and fire pit—perfect for entertaining. Enjoy the added luxury of a wine cellar, RV/boat parking, and paid solar. Conveniently located near shopping, dining, the YMCA, library, and award-winning Poway Unified schools, this home offers the ideal blend of comfort, convenience, and California living. Designed for both everyday living and effortless entertaining, the backyard is a private retreat featuring a sparkling pool and spa, built-in BBQ grill, cozy fire pit, and beautifully refreshed landscaping—perfect for enjoying Southern California's year-round sunshine. Wine enthusiasts will appreciate the dedicated wine cellar, while the RV/boat parking provides exceptional flexibility for your recreational lifestyle. The paid solar system, offers valuable long-term energy savings. Ideally located just minutes from shopping, restaurants, the library, YMCA, and fire and police stations, this home is also served by the award-winning Poway Unified School District, including Canyon View Elementary, Mesa Verde Middle School, and Westview High School. Combining extensive modern upgrades, resort-style amenities, RV/boat parking, and an unbeatable location, this is a rare opportunity to own an exceptional Rancho Peñasquitos home.

12727 La Tortola, Rancho Penasquitos

11535 Alps Way, Escondido
$1,725,000
6 Beds ⋅ 6 Baths ⋅ NDP2606031 MLS ⋅ CLOSED Status
This gorgeous custom home offers over 6,000 sq ft of living space set on approximately 5 acres of land complete with panoramic views and endless opportunities. A private gate leads to a wide driveway, mature landscaping, and a covered carriage entrance. Step inside the main level, which includes a formal dining room, a family room with a wood-burning fireplace, a living room, and a gourmet kitchen with a center island, a secondary prep sink, granite counters, a marble backsplash, double ovens, a 6-burner stove, and two side-by-side fridges/freezers. Enjoy coffee in the morning, sitting in the breakfast nook with French doors opening to the custom concrete patio. Also on the main level are two primary suites, each with its own ensuite bath: one with private patio access, a gas fireplace with granite surround, and a bath featuring a walk-in shower, Jacuzzi tub, and dual sinks; the other with its own gas fireplace and access to a private view balcony. The main level also has 2 secondary half baths and two separate attached 2-car garages. Upstairs, you will find 4 additional bedrooms, 2 full baths, and bonus rooms for an office or retreat, and a shared balcony with endless views of the property and skyline. The home has dual AC and heating units, plus ceiling fans throughout. Outside, the property has A70 zoning, with room for RV and boat parking, horses, chickens, goats, and dogs, plus space for a pool, sports court, a vineyard, and more! With no HOA, no Mello-Roos, and flexible zoning, don't miss this rare and unique opportunity in Hidden Meadows! This gorgeous custom home offers over 6,000 sq ft of living space set on approximately 5 acres of land complete with panoramic views and endless opportunities. A private gate leads to a wide driveway, mature landscaping, and a covered carriage entrance. Step inside the main level, which includes a formal dining room, a family room with a wood-burning fireplace, a living room, and a gourmet kitchen with a center island, a secondary prep sink, granite counters, a marble backsplash, double ovens, a 6-burner stove, and two side-by-side fridges/freezers. Enjoy coffee in the morning, sitting in the breakfast nook with French doors opening to the custom concrete patio. Also on the main level are two primary suites, each with its own ensuite bath: one with private patio access, a gas fireplace with granite surround, and a bath featuring a walk-in shower, Jacuzzi tub, and dual sinks; the other with its own gas fireplace and access to a private view balcony. The main level also has 2 secondary half baths and two separate attached 2-car garages. Upstairs, you will find 4 additional bedrooms, 2 full baths, and bonus rooms for an office or retreat, and a shared balcony with endless views of the property and skyline. The home has dual AC and heating units, plus ceiling fans throughout. Outside, the property has A70 zoning, with room for RV and boat parking, horses, chickens, goats, and dogs, plus space for a pool, sports court, a vineyard, and more! With no HOA, no Mello-Roos, and flexible zoning, don't miss this rare and unique opportunity in Hidden Meadows!

11535 Alps Way, Escondido

3702 Lotus Dr, Point Loma (Pt Loma)
$1,725,000
4 Beds ⋅ 3 Baths ⋅ 260013594 MLS ⋅ CLOSED Status
Among Point Loma's most cherished architectural traditions, period Spanish Revival stands apart for its character, craftsmanship, and enduring appeal. Just around the corner from Plumosa Park, this stately 1929 Spanish Revival offers a rare opportunity to restore and reimagine a neighborhood classic. Original hardwood floors, beamed ceilings in the entry foyer and living room, original built-ins, extensive period tilework throughout all three bathrooms, the fireplace surround and exterior architectural detailing, along with a charming speakeasy front door, reflect the beauty and authenticity of the era. A dramatic picture window overlooks the front porch and frames the living room fireplace beyond, while a mature magnolia tree and original curved, pink-tinted concrete walkway welcome visitors to the home. The versatile floorplan offers two primary suites, including one on the main level and a private upstairs retreat with a covered balcony and peek views of the downtown San Diego skyline. A formal dining room can easily serve as a family room, while the generous kitchen footprint, adjacent breakfast room with original built-ins, and convenient side entrance provide exceptional potential for modern living. A basement, detached three-car garage with drive-through capability, and both driveway and alley access offer functionality rarely found in homes of this vintage. Surrounded by notable architecture and many historically designated homes, this special property offers an exceptional foundation for thoughtful restoration in one of Point Loma's most beloved neighborhoods.

3702 Lotus Dr, Point Loma (Pt Loma)

4612-14 Bermuda Ave, Ocean Beach (OB)
$1,725,000
4 Beds ⋅ 3 Baths ⋅ 260012527 MLS ⋅ CLOSED Status ⋅ Ocean Beach BLDG.
2 HOUSES on 1 LOT! Exceptional opportunity to own two homes just 2.5 blocks from the ocean in one of San Diego’s sought after coastal communities in Ocean Beach! Highly desirable RM1-1 zoning with generous 6977sqft lot. Charming single-story front house features 3 bedroom, 2 bath layout with 1153sqft and an abundance of natural light, ocean view from kitchen, ample storage, spacious front and back yards for effortless relaxation and entertaining. Garage with garage door opener and laundry hookups. Back house retreat consists of 1 bedroom/1 bath with 480sqft, a private off-street alley parking spot with private yard. Walk to the beach, Sunset Cliffs, OB Pier, and a vibrant mix of boutiques, restaurants, bars, coffee shops and more! OB is a great place to live and play! This coastal treasure with private entrances and dedicated yards create exceptional flexibility for investors, owner-occupants, multi-generational households, vacation rentals, or potential ADU development. Both homes are vacant and ready for the future buyer. Easy access to Point Loma Nazarene University, Rosecrans, Liberty Station shopping and restaurants, Cabrillo National Monument, Shelter Island, Sea World, Old Town, effortless access to all major freeways, San Diego International Airport, Downtown, San Diego Zoo, Balboa Park, Petco Park in Minutes without having to get on a freeway. No HOA or Mello Roos!

4612-14 Bermuda Ave, Ocean Beach (OB)

2737 Dos Lomas, Fallbrook
$1,725,000
4 Beds ⋅ 4 Baths ⋅ NDP2604707 MLS ⋅ CLOSED Status
Welcome to the prestigious Champagne Crest gated communitywhere privacy, scale, and sweeping panoramic views define this exceptional 2.85-acre single-story estate surrounded by mature fruit trees. Filled with natural light, the residence offers a refined, flowing floorplan designed for both elevated living and effortless entertaining. A gracious entry is complemented by a formal dining room and library, leading to expansive living spaces with vaulted ceilings and walls of French doors that frame the views and create seamless indoor-outdoor connection. At the heart of the home is a **spacious open kitchen with island**, ideal for gathering and everyday living, complemented by a **two-sided fireplace** that adds warmth and ambiance between adjoining spaces. The kitchen features **updated appliances including double ovens, 5-burner cooktop, range hood, dishwasher, and sink**, offering both style and functionality. The primary suite is a luxurious retreat, complete with a fireplace and a spa-inspired bath featuring a soaking tub, dual vanities, walk-in shower, and an expansive walk-in closet. A thoughtfully designed secondary wing offers three additional bedroomsone en suite and two connected by a Jack and Jill bathproviding comfort and privacy for family or guests. Recent enhancements include **new wood flooring and fresh interior paint**, creating a light, bright, refreshed interior. The home is also equipped with **solar**, offering added efficiency and long-term value. The property includes a **spacious 3-car garage** and is **fully fenced**, offering added privacy and func Welcome to the prestigious Champagne Crest gated communitywhere privacy, scale, and sweeping panoramic views define this exceptional 2.85-acre single-story estate surrounded by mature fruit trees. Filled with natural light, the residence offers a refined, flowing floorplan designed for both elevated living and effortless entertaining. A gracious entry is complemented by a formal dining room and library, leading to expansive living spaces with vaulted ceilings and walls of French doors that frame the views and create seamless indoor-outdoor connection. At the heart of the home is a **spacious open kitchen with island**, ideal for gathering and everyday living, complemented by a **two-sided fireplace** that adds warmth and ambiance between adjoining spaces. The kitchen features **updated appliances including double ovens, 5-burner cooktop, range hood, dishwasher, and sink**, offering both style and functionality. The primary suite is a luxurious retreat, complete with a fireplace and a spa-inspired bath featuring a soaking tub, dual vanities, walk-in shower, and an expansive walk-in closet. A thoughtfully designed secondary wing offers three additional bedroomsone en suite and two connected by a Jack and Jill bathproviding comfort and privacy for family or guests. Recent enhancements include **new wood flooring and fresh interior paint**, creating a light, bright, refreshed interior. The home is also equipped with **solar**, offering added efficiency and long-term value. The property includes a **spacious 3-car garage** and is **fully fenced**, offering added privacy and functionality. The grounds offer a private, resort-style setting with pool, spa, tranquil fountains, and expansive acreageproviding room to expand and bring your vision to life while enjoying the natural beauty and privacy of the property. The home and property are ready for someone to add their own special touches and create a truly exceptional estate. **Ideally located within walking distance to Fallbrook Winery, enhancing the lifestyle appeal of this exceptional offering.

2737 Dos Lomas, Fallbrook

993 Hawthorne Creek Dr, Chula Vista
$1,725,000
6 Beds ⋅ 5 Baths ⋅ 260011605 MLS ⋅ CLOSED Status
Great opportunity to own a premier home in one of Eastlake’s most sought-after neighborhoods! Beautifully upgraded former model home located in the highly desirable community of The Woods at Eastlake. Offering 3,765 sqft of living space, this expansive residence features 6 bedrooms and 5 bathrooms, including two bedrooms conveniently located on the first floor, ideal for guests or multi-generational living. The spacious primary suite boasts a private retreat and balcony, creating a perfect space to relax and unwind. Designed for both everyday living and entertaining, the home extends into a thoughtfully upgraded backyard featuring a built-in BBQ and inviting patio area. Enjoy the convenience of being within walking distance to the community clubhouse and pool, along with close proximity to top-rated schools, parks, and shopping!

993 Hawthorne Creek Dr, Chula Vista

10912 Riesling Dr, Scripps Ranch
$1,725,000
5 Beds ⋅ 3 Baths ⋅ 260009740 MLS ⋅ CLOSED Status
Welcome home to a Scripps Ranch gem! This immaculate, spacious and versatile 5-bedroom, 3-bath home offers 2,761 square feet of thoughtfully designed living space on a large quarter-acre lot with no HOA or Mello Roos. Designed to live like a single story, the main level hosts 4 bedrooms and 2 baths, including a generous primary ensuite. Upstairs, a second primary ensuite and a bonus loft offer incredible flexibility for families of every shape and size. The location is equally exceptional. Minutes from everything that makes Scripps Ranch one of San Diego's most sought-after communities, you'll have access to top-rated schools, beautiful parks, the coveted Scripps Ranch Swim & Racquet Club, a neighborhood corner market, and a top-rated bakery and pizzeria — all without leaving the neighborhood. This is the one you've been waiting for.

10912 Riesling Dr, Scripps Ranch

711 Kline St Unit A, La Jolla
$1,725,000
2 Beds ⋅ 3 Baths ⋅ 260008749 MLS ⋅ CLOSED Status ⋅ Kline Street BLDG.
Charming Cape Cod style two story town house-one of three in the complex- in downtown La Jolla walking distance to shops and dining and best of all the ocean. The living room has slate tile flooring, cathedral ceilings, a fireplace and a dining area with sliding French doors room leading to the patio. The large kitchen has Viking, Frigidaire, and GE Profile appliances as well as a farmer’s sink. The single-car garage is attached with access to the home through the kitchen (plus one additional parking space). An architectural staircase leads you to the second floor, featuring two very spacious bedrooms with en-suite bathrooms, and the master has an entire wall of closets, voluminous ceilings and natural light that will remind you of an artist’s loft. Rarely does a home with this much charm in this location come on the market. Ideal as a primary residence, second home or even a rental. We invite you to visit 711 A Kline Street because we know you will be captivated when you see this prime offering. Don’t delay.

711 Kline St Unit A, La Jolla

3412 Celinda, Carlsbad
$1,725,000
5 Beds ⋅ 3 Baths ⋅ 260007686 MLS ⋅ CLOSED Status
An exceptional opportunity to own a 5-bedroom home in Carlsbad's sought after Brentwood Heights neighborhood. Offering 2,300 square feet, flexible living spaces, and scenic views, this home presents an incredible opportunity to personalize in one of North County’s most desirable communities. Designed for flexibility, includes a full bedroom and renovated bathroom on the main level — ideal for guests, multigenerational living, or a home office. Vaulted ceilings and abundant natural light create an open, airy feel throughout multiple living spaces, including formal living and dining rooms plus a family room with fireplace. The kitchen offers generous storage, custom-finished cabinetry, spacious pantry, and seamless access to the backyard — ready for everyday living or future customization to suit your style. Upstairs, retreat to the expansive primary suite featuring French doors that open to a large balcony with retractable awning and beautiful mountain views — including snow-capped San Jacinto peaks on clear winter days. The refreshed primary bath includes updated cabinetry, vanity, lighting, and a walk-in closet. Renovated secondary bathrooms and ceiling fans in nearly every room add comfort throughout. Step outside to enjoy fresh landscaping, paver hardscape, built-in gas fire pit and BBQ, covered patio, and open views with no rear neighbors. Additional highlights include hardwood floors, new carpet, fresh interior paint, a 3-car garage and low HOA. Conveniently located near top-rated schools, shopping, restaurants, downtown Carlsbad, and just minutes to the beach. Lowest-priced 5 bedroom opportunity in Brentwood Heights | Main-level bed/bath | Mountain views | 3-car garage | No Mello-Roos

3412 Celinda, Carlsbad

100 Sportfisher Dr Unit 201, Oceanside
$1,725,000
2 Beds ⋅ 2 Baths ⋅ NDP2602906 MLS ⋅ CLOSED Status ⋅ Yes BLDG.
Live the dreamthis is coastal luxury at its absolute peak in the heart of Oceanside. Located in the highly coveted Montego building, just steps from the sand and the legendary Oceanside Pier, this rare single-level Martinique residence delivers the ultimate Southern California lifestyle. This is not your average condothis is a statement. Located in Oceanside's most prestigious building. Featuring 2 bedrooms, 2 full baths, and a flexible bonus room perfect for a high-end home office, every inch of this home is dialed in with premium finishes: Viking appliances, Wood-Mode Brookhaven cabinetry, granite slab countertops, Kohler fixtures, and rich German oak flooring. Soaring 9-foot ceilings, oversized solid-core doors, and a Lutron lighting system elevate the entire space. Step into an open-concept living area with a fireplace and direct access to your private balcony showcasing ocean and pier viewsbuilt for sunset cocktails and effortless entertaining. Additional upgrades include a full laundry room, smart home wiring, and central A/C. And the extras? Hard to beat. Three underground secure parking spaces. A massive 10 x 20 private storage garage. Secure elevator access. Then theres the showstopper: an approx. 6,000 sq. ft. rooftop deck that rivals a five-star resortpanoramic white-water views, multiple outdoor kitchens with BBQs, fire pit, outdoor TV, and sound system. Its the kind of space most buildings cant touchand rarely crowded. All of this just a short walk to downtown, top restaurants, nightlife, farmers market, and the Oceanside Harbor. Opportunities like this dont si Live the dreamthis is coastal luxury at its absolute peak in the heart of Oceanside. Located in the highly coveted Montego building, just steps from the sand and the legendary Oceanside Pier, this rare single-level Martinique residence delivers the ultimate Southern California lifestyle. This is not your average condothis is a statement. Located in Oceanside's most prestigious building. Featuring 2 bedrooms, 2 full baths, and a flexible bonus room perfect for a high-end home office, every inch of this home is dialed in with premium finishes: Viking appliances, Wood-Mode Brookhaven cabinetry, granite slab countertops, Kohler fixtures, and rich German oak flooring. Soaring 9-foot ceilings, oversized solid-core doors, and a Lutron lighting system elevate the entire space. Step into an open-concept living area with a fireplace and direct access to your private balcony showcasing ocean and pier viewsbuilt for sunset cocktails and effortless entertaining. Additional upgrades include a full laundry room, smart home wiring, and central A/C. And the extras? Hard to beat. Three underground secure parking spaces. A massive 10 x 20 private storage garage. Secure elevator access. Then theres the showstopper: an approx. 6,000 sq. ft. rooftop deck that rivals a five-star resortpanoramic white-water views, multiple outdoor kitchens with BBQs, fire pit, outdoor TV, and sound system. Its the kind of space most buildings cant touchand rarely crowded. All of this just a short walk to downtown, top restaurants, nightlife, farmers market, and the Oceanside Harbor. Opportunities like this dont sitthey disappear. If youve been waiting for the right coastal property, this is it. Experience the quintessential Southern California coastal lifestyle in this beautiful Oceanside home, just minutes from the iconic Oceanside Pier, beaches, and harbor. Enjoy easy access to the revitalized downtown, cultural attractions like the California Surf Museum and Oceanside Museum of Art, and weekly events such as the Sunset Market. Perfectly located between San Diego and Orange County, this home is under an hour from world-famous destinations including LEGOLAND California, Disneyland, SeaWorld, the San Diego Zoo, and Balboa Park. Ideal for families, remote workers, or investors, this property offers convenient proximity to the I-5 freeway, COASTER rail, and nearby coastal towns like Carlsbad and Encinitas. Live, work, and play in one of Southern Californias most desirable beach communities.

100 Sportfisher Dr Unit 201, Oceanside

3322-28 Nile St, North Park
$1,725,000
5 Beds ⋅ 4 Baths ⋅ 260006419 MLS ⋅ CLOSED Status ⋅ N/A BLDG.
BRAND NEW CONSTRUCTION with two units rented at MARKET RENTS and two units vacant perfect for an owner-occupant or investor. Exceptional 4-unit opportunity in the heart of North Park, one of San Diego’s most vibrant and walkable neighborhoods. Just steps from some of the city’s best restaurants, coffee shops, and nightlife this location offers an unbeatable lifestyle for owner-occupants and enduring appeal for tenants. The front building features two updated 1BD/1BA units, thoughtfully updated with modern kitchens and bathrooms while preserving the charm of original hardwood floors. Tucked behind, is a BRAND NEW CONSTRUCTED (2025) three-story building showcasing two brand-new units. The lower level offers a sleek, modern 1BD/1BA, while the upper floors unveil a sun-drenched, two-story 2BD/1BA with a bonus loft and sweeping views of North Park—truly the crown jewel of the property. Residents enjoy modern comforts including in-unit laundry, A/C, a shared outdoor common area, and the benefit of owned solar for energy savings. Positioned in a high-demand rental pocket of Altadena within North Park, this property presents a rare blend of turnkey condition and long-term upside. With two brand-new construction units, new roofs, new individual electric and gas meters, and new ABS sewer lines this property offers low-maintenance ownership and strong, consistent rental demand. Whether you’re a 1031 investor seeking stable cash flow and appreciation or an owner-occupant looking to offset your mortgage while enjoying a walkable urban lifestyle, this property delivers on all fronts.

3322-28 Nile St, North Park

2718 Socorro Ln, Carlsbad
$1,725,000
4 Beds ⋅ 4 Baths ⋅ NDP2600578 MLS ⋅ CLOSED Status
This beautifully upgraded two-story home features 4 bedrooms and 4 bathrooms, offering stunning ocean and mountain views. Highlights include a remodeled chefs kitchen with new appliances, New True Luxury vinyl flooring downstairs, solar, 2 mini-split A/C units, skylights, a new metal roof, and an indoor and outdoor fireplace. Enjoy seamless indoor-outdoor living with a spacious second-floor viewing deck, outside barbecue and entertainment center, Sonos sound system inside and out and a backyard hot tub with stunning views. Low-maintenance astro turf yard, smart app-controlled holiday lighting, 2-car finished garage, metal roof, central vac, wine fridge and a converted dining room into a pantry/laundry room, which completes this exceptional home. This beautifully upgraded two-story home features 4 bedrooms and 4 bathrooms, offering stunning ocean and mountain views. Highlights include a remodeled chefs kitchen with new appliances, New True Luxury vinyl flooring downstairs, solar, 2 mini-split A/C units, skylights, a new metal roof, and an indoor and outdoor fireplace. Enjoy seamless indoor-outdoor living with a spacious second-floor viewing deck, outside barbecue and entertainment center, Sonos sound system inside and out and a backyard hot tub with stunning views. Low-maintenance astro turf yard, smart app-controlled holiday lighting, 2-car finished garage, metal roof, central vac, wine fridge and a converted dining room into a pantry/laundry room, which completes this exceptional home.

2718 Socorro Ln, Carlsbad

3017 Goldsmith St, Point Loma (Pt Loma)
$1,723,000
4 Beds ⋅ 2 Baths ⋅ 260015279 MLS ⋅ CLOSED Status
Welcome to 3017 Goldsmith Street, a charming Spanish-style residence ideally located in the heart of Point Loma. Just minutes from Liberty Station, highly regarded schools, waterfront attractions, restaurants, shopping, and parks, this home offers the perfect blend of character and convenience. Timeless architectural details abound, including beautiful hardwood floors, stunning arched Spanish-style windows, and abundant natural light throughout. The home's original charm has been thoughtfully preserved while benefiting from retrofitted windows that enhance comfort and energy efficiency. The spacious floor plan offers generous storage throughout, comfortable living spaces, and classic craftsmanship that is increasingly difficult to find. Additional features include a two-car garage and ample storage solutions, providing both functionality and convenience. From its distinctive Spanish architecture to its exceptional location near Liberty Station and top-rated schools, 3017 Goldsmith presents a rare opportunity to own a truly special Point Loma home.

3017 Goldsmith St, Point Loma (Pt Loma)

4682 Vista St, Normal Heights
$1,722,625
3 Beds ⋅ 4 Baths ⋅ 260009599 MLS ⋅ CLOSED Status
This stately home󠃳󠂠󠂀󠂠󠃢󠂁󠂢󠃢󠂁󠂣󠃢󠂁󠂣󠃍󠂏󠃍󠂏 in historic Kensington, substantially enlarged in 2003, offers approximately 2,922 square feet of elegant living space featuring three bedrooms and three and a half bathrooms. The interior is anchored by an open-concept family room with a cozy fireplace, while the expansive primary suite serves as a true sanctuary with its dedicated office area, massive walk-in closet, and a luxurious bathroom equipped with a spa tub and separate shower. Beyond the main living quarters, the property includes a versatile additional room with exterior-only access, making it a perfect fit for a private home office, guest room, or pool cabana. The outdoor space is equally impressive, centered around a large pool and striking architectural elements, all while being situated just blocks from the vibrant cafes and restaurants that define this historic neighborhood's charm.

4682 Vista St, Normal Heights

1093 Vega Way, San Marcos
$1,722,000
3 Beds ⋅ 3 Baths ⋅ NDP2604384 MLS ⋅ CLOSED Status ⋅ Altaire, San Elijo Hills BLDG.
Panoramic ocean view home in the coveted Altaire community of San Elijo Hills, featuring the highly sought-after Plan 1 layout! This immaculate 2,624 sq ft home offers 3 bedrooms + loft, 2.5 baths, with a highly functional design that includes the primary suite and powder bath on the main level, plus two additional bedrooms, full bath, and loft upstairs. Extensively upgraded throughout, the home showcases a fully reimagined kitchen featuring all-new ceiling-height cabinetry, quartz countertops and full-height backsplash, an oversized island, and a high-end Bosch appliance suite; all designed with a clean, modern aesthetic and open flow into the main living space. All bathrooms have been fully renovated with new cabinetry, stone surfaces, and contemporary finishes, including a spa-inspired primary bath with dual vanities, soaking tub, and a walk-in shower with marble tile flooring. Upgrades continue throughout the home with wood flooring, premium carpet, designer lighting, modern matte black hardware on all doors, and custom built-ins, creating a cohesive, custom level of finish that reflects a true, full-scale renovation with high-end materials and thoughtful design throughout! The lot and location are where this home truly separates itself, offering sweeping ocean and sunset views, no rear neighbors, and a flat, usable 7,665 sq ft lot with space to add a pool. Indoor-outdoor living is seamless, with main living areas opening directly to the yard to take full advantage of the setting. Additional highlights include seamlessly integrated modern smart home features throughout. Panoramic ocean view home in the coveted Altaire community of San Elijo Hills, featuring the highly sought-after Plan 1 layout! This immaculate 2,624 sq ft home offers 3 bedrooms + loft, 2.5 baths, with a highly functional design that includes the primary suite and powder bath on the main level, plus two additional bedrooms, full bath, and loft upstairs. Extensively upgraded throughout, the home showcases a fully reimagined kitchen featuring all-new ceiling-height cabinetry, quartz countertops and full-height backsplash, an oversized island, and a high-end Bosch appliance suite; all designed with a clean, modern aesthetic and open flow into the main living space. All bathrooms have been fully renovated with new cabinetry, stone surfaces, and contemporary finishes, including a spa-inspired primary bath with dual vanities, soaking tub, and a walk-in shower with marble tile flooring. Upgrades continue throughout the home with wood flooring, premium carpet, designer lighting, modern matte black hardware on all doors, and custom built-ins, creating a cohesive, custom level of finish that reflects a true, full-scale renovation with high-end materials and thoughtful design throughout! The lot and location are where this home truly separates itself, offering sweeping ocean and sunset views, no rear neighbors, and a flat, usable 7,665 sq ft lot with space to add a pool. Indoor-outdoor living is seamless, with main living areas opening directly to the yard to take full advantage of the setting. Additional highlights include seamlessly integrated modern smart home features throughout. A rare opportunity to own a view home with this layout, usable lot, and level of renovations in one of San Elijo Hills most desirable neighborhoods. See documents section for full list. SAN ELIJO HILLS COMMUNITY - Enjoy the various community amenities: desirable schools (Double Peak K-8), ballparks, soccer field, picnic area, playgrounds, dog park, community center, restaurants & stores...and all are within walking distance. Hike the 18 miles of trails & 19 acre park. Seller to select services. Room dimensions & sq footage are approximate, per builder & assessor's record. Mello-roos is estimated. All MLS & marketing info is approximate & not guaranteed.

1093 Vega Way, San Marcos

2108 Hidden Springs Dr, El Cajon
$1,721,000
4 Beds ⋅ 4 Baths ⋅ NDP2605151 MLS ⋅ CLOSED Status
Welcome home to 2108 Hidden Springs Drive, nestled in the highly sought-after community of Hidden Glen Estates. This impeccably maintained, move-in ready single-story residence offers 3,056 square feet of effortless comfort, privacy, and refined style all set on a generous half-acre corner lot tucked within a peaceful cul-de-sac.Inside, a light-filled, open floor plan welcomes you with soaring natural light, rich engineered wood flooring, and thoughtfully upgraded finishes throughout. Whether hosting a game night or enjoying a quiet evening in, the dedicated game room and whole-home surround sound create the perfect backdrop for modern living and effortless entertaining.The heart of the home is a stunning, fully remodeled chefs kitchen featuring a large center island with dining seating, custom cabinetry, and generous counter space everything you need to cook, gather, and create lasting memories.The primary suite is a true sanctuary, and its showstopping walk-in closet is nothing short of extraordinary. Outfitted with custom millwork from floor to ceiling, every inch has been thoughtfully designed with built-in shelving, dedicated drawer banks, hanging sections of varying heights, and integrated lighting offering a level of organization and elegance that rivals the finest boutique. Expansive enough to feel like a room of its own, its the kind of closet that transforms your daily routine into a luxury experience.Step outside and discover your own private resort. The seamless indoor-outdoor flow leads to a spectacular backyard complete with a sparkling pool, relaxing hot t Welcome home to 2108 Hidden Springs Drive, nestled in the highly sought-after community of Hidden Glen Estates. This impeccably maintained, move-in ready single-story residence offers 3,056 square feet of effortless comfort, privacy, and refined style all set on a generous half-acre corner lot tucked within a peaceful cul-de-sac.Inside, a light-filled, open floor plan welcomes you with soaring natural light, rich engineered wood flooring, and thoughtfully upgraded finishes throughout. Whether hosting a game night or enjoying a quiet evening in, the dedicated game room and whole-home surround sound create the perfect backdrop for modern living and effortless entertaining.The heart of the home is a stunning, fully remodeled chefs kitchen featuring a large center island with dining seating, custom cabinetry, and generous counter space everything you need to cook, gather, and create lasting memories.The primary suite is a true sanctuary, and its showstopping walk-in closet is nothing short of extraordinary. Outfitted with custom millwork from floor to ceiling, every inch has been thoughtfully designed with built-in shelving, dedicated drawer banks, hanging sections of varying heights, and integrated lighting offering a level of organization and elegance that rivals the finest boutique. Expansive enough to feel like a room of its own, its the kind of closet that transforms your daily routine into a luxury experience.Step outside and discover your own private resort. The seamless indoor-outdoor flow leads to a spectacular backyard complete with a sparkling pool, relaxing hot tub, and an oversized covered patio equipped with ceiling fans and built-in speakers ideal for summer BBQs, weekend gatherings, or simply unwinding to a cool evening breeze.With 4 spacious bedrooms and 3 1/2 beautifully upgraded bathrooms, this home offers the ideal layout for families of all sizes. The expansive lot also presents a compelling opportunity to add an ADU or guest house perfect for multi-generational living or additional income potential.Adding to the homes long list of practical advantages, a solar system helps keep monthly utility bills markedly reduced enjoy the benefits of clean, renewable energy with no large upfront cost, simply assuming the existing agreement at closing.Cherished by only its second owners, this home reflects a true pride of ownership at every turn. Perfectly positioned just minutes from award-winning schools, premier shopping, dining, parks, and scenic trails, this is a rare chance to own a piece of the coveted East County lifestyle. Homes like this dont last your dream home awaits at 2108 Hidden Springs Drive.

2108 Hidden Springs Dr, El Cajon

2076 Emerald St, Pacific Beach/Mission Beach
$1,720,000
2 Beds ⋅ 2 Baths ⋅ 260020502 MLS ⋅ CLOSED Status
This stunning Pacific󠃳󠂠󠂀󠂠󠃢󠂁󠂢󠃢󠂁󠂣󠃢󠂁󠂣󠃍󠂏󠃍󠂏 Beach home sits on a prime corner lot and has been thoughtfully renovated with extraordinary care and attention to detail. Vaulted ceilings, gorgeous exposed wood beams, abundant natural light, and beautiful oak hardwood floors create an inviting sense of volume and effortless elegance throughout. Anderson windows and doors further enhance the home's quality and craftsmanship. At the heart of the home, the gorgeous chef's kitchen is both refined and functional, showcasing quartz countertops, crisp white shaker cabinetry, a custom green tile backsplash, sophisticated matte black hardware, Moen faucets, and a professional-grade Thor chef's range. An oversized white farmhouse sink and expansive peninsula with built-in storage and a dedicated microwave shelf add both beauty and functionality. Stainless steel appliances, a Bosch dishwasher, under-sink water filtration, and a spacious pantry with conveniently concealed washer/dryer complete this exceptional kitchen. The serene primary suite is a beautiful retreat of its own, featuring vaulted ceilings, exposed wood beams, and a generous walk-in closet. The spa-inspired primary bath features elegant dual vanities, gorgeous custom tilework, dramatic black Italian marble flooring, and an oversized walk-in shower with both a rain showerhead and a handheld wand. The home's outdoor spaces are equally impressive. The beautifully landscaped front yard is private and low-maintenance, with mature plantings, irrigation, a lemon tree, two avocado trees, lavender, and an impressive collection of striking cacti. In the backyard, a custom redwood and cedar deck creates an inviting setting for entertaining, complete with built-in bench seating and turf for additional usable outdoor space. Major plumbing and electrical systems were replaced in 2020, offering peace of mind. Secure off-street parking includes a remote-controlled sliding gate. The surf is just a short 10-minute bike ride away, with Mission Bay, Crown Point, and PB’s sandy beaches, vibrant shops, restaurants, nightlife, and recreation all conveniently close by. A truly special and sophisticated coastal home offering exceptional craftsmanship, luxurious finishes, abundant character, and an effortless Pacific Beach lifestyle.

2076 Emerald St, Pacific Beach/Mission Beach

4679 Robbins St, University City/UTC
$1,720,000
4 Beds ⋅ 3 Baths ⋅ NDP2607290 MLS ⋅ CLOSED Status
Welcome to this󠃳󠂠󠂀󠂠󠃢󠂁󠂢󠃢󠂁󠂣󠃢󠂁󠂣󠃍󠂏󠃍󠂏 stunning, inviting and one-of-a kind home. Thoughtfully reimagined with striking architectural design by Rob Wellington Quigley, this exceptional residence offers the perfect blend of modern sophistication, comfort, and effortless indoor-outdoor living. From the moment you step inside, soaring 16-foot ceilings create a dramatic first impression, drawing your eye through the expansive open floor plan to the beautiful expansive backyard beyond. Two impressive glass doors add to the wall of windows, flooding the home with natural light, and creating a seamless connection between the living spaces and the outdoors, making entertaining family and friends an absolute delight. At the heart of the home, the kitchen featuring newer appliances and the family room with a cozy fireplace are ideal gathering spaces. A convenient downstairs fourth bedroom and powder room provide flexibility for guests, multigenerational living, or a private home office. Upstairs, you'll find two additional bedrooms, a hall bath and the generous primary suite with ample space for a sitting area, fitness room, home office, or even the potential for a future independent and private living space. Situated on an approx. 16,500-square-foot lot, the spacious backyard offers a rare sense of privacy and tranquility while remaining just minutes from the best beaches, shopping, dining, parks, and conveniences the city has to offer. It's a peaceful setting that feels worlds away. Completing the home is an attached two-car garage with a dedicated laundry area and plenty of room for storage and hobbies. Welcome to this stunning, inviting and one-of-a kind home. Thoughtfully reimagined with striking architectural design by Rob Wellington Quigley, this exceptional residence offers the perfect blend of modern sophistication, comfort, and effortless indoor-outdoor living. From the moment you step inside, soaring 16-foot ceilings create a dramatic first impression, drawing your eye through the expansive open floor plan to the beautiful expansive backyard beyond. Two impressive glass doors add to the wall of windows, flooding the home with natural light, and creating a seamless connection between the living spaces and the outdoors, making entertaining family and friends an absolute delight. At the heart of the home, the kitchen featuring newer appliances and the family room with a cozy fireplace are ideal gathering spaces. A convenient downstairs fourth bedroom and powder room provide flexibility for guests, multigenerational living, or a private home office. Upstairs, you'll find two additional bedrooms, a hall bath and the generous primary suite with ample space for a sitting area, fitness room, home office, or even the potential for a future independent and private living space. Situated on an approx. 16,500-square-foot lot, the spacious backyard offers a rare sense of privacy and tranquility while remaining just minutes from the best beaches, shopping, dining, parks, and conveniences the city has to offer. It's a peaceful setting that feels worlds away. Completing the home is an attached two-car garage with a dedicated laundry area and plenty of room for storage and hobbies. Some homes simply check the boxes; others capture your heart the moment you walk through the door. This is one of those rare homes, a place where exceptional design, natural light, and effortless living come together to create something unforgettable.

4679 Robbins St, University City/UTC

3542 Glen Ave, Carlsbad
$1,720,000
3 Beds ⋅ 3 Baths ⋅ NDP2606910 MLS ⋅ CLOSED Status
Exceptional 3Br, 2.5Ba, 2116 esf Single Story residence situated in The Foothills in Carlsbad. Numerous upgrades and amenities include gorgeous Ceramic flooring throughout with Custom Travertine Enlays, high ceilings, crown molding and Plantation Shutters throughout. Chefs kitchen features Granite countertops and backsplash, built-in stainless steel appliances, giant center island with seating, generous cabinet space and breakfast nook. The luxurious main bedroom suite features French doors to backyard, dual vanities, large tub, separate shower enclosure and walk-in closet. Ceiling fans, whole house water filtration, tankless water heater and central air conditioning further enhance this fabulous property in addition to Surround Sound speakers in the family room. Beautiful backyard with custom paver hardscape, synthetic turf and low maintenance landscape. Community features Pools, Park, BBQs, pickleball and more. Welcome home to this very distinctive property in an exceptional location. Exceptional 3Br, 2.5Ba, 2116 esf Single Story residence situated in The Foothills in Carlsbad. Numerous upgrades and amenities include gorgeous Ceramic flooring throughout with Custom Travertine Enlays, high ceilings, crown molding and Plantation Shutters throughout. Chefs kitchen features Granite countertops and backsplash, built-in stainless steel appliances, giant center island with seating, generous cabinet space and breakfast nook. The luxurious main bedroom suite features French doors to backyard, dual vanities, large tub, separate shower enclosure and walk-in closet. Ceiling fans, whole house water filtration, tankless water heater and central air conditioning further enhance this fabulous property in addition to Surround Sound speakers in the family room. Beautiful backyard with custom paver hardscape, synthetic turf and low maintenance landscape. Community features Pools, Park, BBQs, pickleball and more. Welcome home to this very distinctive property in an exceptional location.

3542 Glen Ave, Carlsbad

3626 Paseo Vista Famosa, Rancho Santa Fe
$1,720,000
3 Beds ⋅ 3 Baths ⋅ NDP2605629 MLS ⋅ CLOSED Status ⋅ Alcala BLDG.
Set in the quiet sanctuary of Alcala, this home combines easy, low-maintenance living with a level of privacy that's hard to find. The standout is the oversized patio. Tucked away from neighboring views and surrounded by mature landscaping, it's the kind of space you'll actually use for morning coffee, dinner outside, or just enjoying San Diego's amazing year-round weather. Inside, the home has been thoughtfully refreshed with a new custom kitchen cabinetry and full-veined Kreon quartz countertops, new carpeting, and a recently replaced water heater. The updates feel clean, current, and understated. Alcala remains one of Rancho Santa Fe's most desirable guard-gated communities thanks to its central location, mature landscaping, and proximity to everything. You're just minutes from Del Mar, shopping, dining, golf, hiking trails, and some of North County's best beaches. Comfortable, private, and move-in ready, this is the kind of home that makes life easy. Set in the quiet sanctuary of Alcala, this home combines easy, low-maintenance living with a level of privacy that's hard to find. The standout is the oversized patio. Tucked away from neighboring views and surrounded by mature landscaping, it's the kind of space you'll actually use for morning coffee, dinner outside, or just enjoying San Diego's amazing year-round weather. Inside, the home has been thoughtfully refreshed with a new custom kitchen cabinetry and full-veined Kreon quartz countertops, new carpeting, and a recently replaced water heater. The updates feel clean, current, and understated. Alcala remains one of Rancho Santa Fe's most desirable guard-gated communities thanks to its central location, mature landscaping, and proximity to everything. You're just minutes from Del Mar, shopping, dining, golf, hiking trails, and some of North County's best beaches. Comfortable, private, and move-in ready, this is the kind of home that makes life easy.

3626 Paseo Vista Famosa, Rancho Santa Fe

board logo

This information is deemed reliable but not guaranteed. You should rely on this information only to decide whether or not to further investigate a particular property. BEFORE MAKING ANY OTHER DECISION, YOU SHOULD PERSONALLY INVESTIGATE THE FACTS (e.g. square footage and lot size) with the assistance of an appropriate professional. You may use this information only to identify properties you may be interested in investigating further. All uses except for personal, non-commercial use in accordance with the foregoing purpose are prohibited. Redistribution or copying of this information, any photographs or video tours is strictly prohibited. This information is derived from the Internet Data Exchange (IDX) service provided by San Diego MLS®. Displayed property listings may be held by a brokerage firm other than the broker and/or agent responsible for this display. The information and any photographs and video tours and the compilation from which they are derived is protected by copyright. Compilation © 2026 San Diego MLS®,

How much is your home worth?

Get instant property value now!