Refine Search
Sort by
939 Ocean View Ave, Encinitas
$1,800,000
3 Beds ⋅ 2 Baths ⋅ NDP2608042 MLS ⋅ CLOSED Status
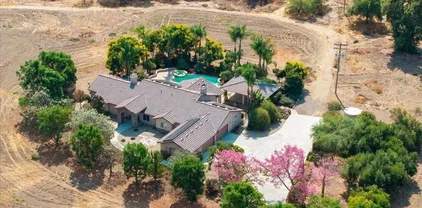
Welcome to an󠃳󠂠󠂀󠂠󠃢󠂁󠂢󠃢󠂁󠂣󠃢󠂁󠂣󠃍󠂏󠃍󠂏 entertainers dream in the heart of Encinitas! Set on an expansive quarter-acre lot, this beautifully updated 3-bedroom, 2-bath home seamlessly blends comfortable indoor living with an incredible outdoor lifestyle. The gourmet kitchen features stainless steel appliances and opens to the family room and dining area, creating a warm, inviting space for everyday living and entertaining. Outside youll find a covered saltwater pool with a retractable folding patio theater, an above-ground spa, outdoor room with slatted pergola and lighting, and multiple sitting areasincluding a dedicated outdoor lounge just off the family room. Mature landscaping and multiple fruit trees (orange, lime, lemon, cocktail fruit, grapefruit, pink grapefruit, mango and two avocado) add privacy, beauty and a lush backdrop for gatherings. The gated driveway provides added privacy and convenience, with a separate pedestrian entrance. The garage also features an additional unpermitted room currently outfitted with a projector, screen and built-in surround soundan ideal space for movie nights, hobbies or recreation. Additional features include: Hardwood flooring, skylights throughout, owned solar for both the home and pool, no HOA and numerous updates. Just minutes from Encinitas beaches, shopping, restaurants and convenient freeway access. This one wont last long! Welcome to an entertainers dream in the heart of Encinitas! Set on an expansive quarter-acre lot, this beautifully updated 3-bedroom, 2-bath home seamlessly blends comfortable indoor living with an incredible outdoor lifestyle. The gourmet kitchen features stainless steel appliances and opens to the family room and dining area, creating a warm, inviting space for everyday living and entertaining. Outside youll find a covered saltwater pool with a retractable folding patio theater, an above-ground spa, outdoor room with slatted pergola and lighting, and multiple sitting areasincluding a dedicated outdoor lounge just off the family room. Mature landscaping and multiple fruit trees (orange, lime, lemon, cocktail fruit, grapefruit, pink grapefruit, mango and two avocado) add privacy, beauty and a lush backdrop for gatherings. The gated driveway provides added privacy and convenience, with a separate pedestrian entrance. The garage also features an additional unpermitted room currently outfitted with a projector, screen and built-in surround soundan ideal space for movie nights, hobbies or recreation. Additional features include: Hardwood flooring, skylights throughout, owned solar for both the home and pool, no HOA and numerous updates. Just minutes from Encinitas beaches, shopping, restaurants and convenient freeway access. This one wont last long!

939 Ocean View Ave, Encinitas

5150 Frost Ave, Carlsbad
$1,800,000
3 Beds ⋅ 2 Baths ⋅ 260019261 MLS ⋅ CLOSED Status
This is a󠃳󠂠󠂀󠂠󠃢󠂁󠂢󠃢󠂁󠂣󠃢󠂁󠂣󠃍󠂏󠃍󠂏 desirable single story home in a great location of Carlsbad in Canterbury community. This home offers 3 bed, office/4th bed, 2 bath, 3 car garage. Home has been totally remodeled with quality high-end material and all new top of the line appliances. Step inside to an inviting open-concept floor plan filled with natural light from five Solatube skylights and enhanced by luxury vinyl plank flooring, energy-efficient LED lighting, and upgraded electrical throughout with convenient USB and USB-C outlets. Home offers solar panels on roof with 3 batteries for off grid electric. home equipped with soft water & reverse osmosis system. The spacious 16’ x 16’ California Room extends the living area, creating the perfect indoor-outdoor space for entertaining or relaxing year-round. Welcome to this stunning, extensively remodeled home where modern design, quality craftsmanship, and energy efficiency come together seamlessly. Renovated over the past two years, this exceptional residence offers 4 bedrooms and 2 bathrooms, currently configured as 3 bedrooms plus a dedicated office to accommodate today’s flexible lifestyle. Step inside to an inviting open-concept floor plan filled with natural light from five Solatube skylights and enhanced by luxury vinyl plank flooring, energy-efficient LED lighting, and upgraded electrical throughout with convenient USB and USB-C outlets. The beautifully appointed chef’s kitchen is the heart of the home, featuring custom wood cabinetry with soft-close doors and pull-out drawers, a spacious center island, premium Bosch appliances, a professional-grade gas range, dual oven with microwave, convection, and air fryer functions, built-in wine refrigerator, and Bosch refrigerator. Designed for comfort and sustainability, the home includes an owned solar system with three backup batteries for off-grid capability, a newer roof, whole-house water softener, reverse osmosis water filtration system, new dual-pane windows, and new sliding glass doors. The spacious 16’ x 16’ California Room extends the living area, creating the perfect indoor-outdoor space for entertaining or relaxing year-round. Outside, you’ll find beautifully upgraded paver hardscaping, stamped concrete, artificial turf, low-maintenance landscaping, new vinyl fencing and gates, a lush natural grass front lawn, and excellent curb appeal enhanced by a new front entry door and garage door. A spacious three-car garage provides plenty of room for vehicles, storage, or a workshop. Every detail of this remarkable home has been thoughtfully upgraded, offering a truly turnkey opportunity for the next owner. This is the one you’ve been waiting for!

5150 Frost Ave, Carlsbad

1825 Chicago, Old Town
$1,800,000
4 Beds ⋅ 3 Baths ⋅ SR26163551 MLS ⋅ CLOSED Status
Turnkey Luxury in Bay Park! Welcome to your private oasis in the highly sought-after Bay Park neighborhood. Thoughtfully reimagined and recently remodeled with brand-new flooring and fresh interior paint, this turnkey smart home effortlessly blends high-end luxury with everyday comfort. Control your automated lighting, HVAC, and security systems with ease from anywhere. Designed for Comfort and Culinary Excellence- you will find at the heart of the home is a true chefs kitchen, featuring custom cabinetry, an oversized island, and top-of-the-line restaurant-quality appliances, including Wolf & Sub-Zero and a luxury wine refrigerator. Custom built-ins throughout offer sophisticated storage and tailored style, while double-pane energy-efficient windows keep the interior bright and quiet. For movie nights and entertaining, enjoy a cinematic experience with the built-in surround sound system and included equipment. The primary suite is a true retreat, boasting a large walk-in closet, a spa-like ensuite with an oversized steam shower and refreshing rainfall shower head and full aromatherapy package! Dont miss the PRIVATE BONUS room off of the primary bedroom - perfect for a home office, gym, or nursery and the indoor laundry room with included appliances adds in the ultimate convenience. Enter from the living room or the Primary Bedroom expanding Cantina Doors into an Entertainers Paradise! A seamless transition where the indoor space becomes part of the outdoor space! Relax and unwind in the heated spa under the tranquil waterfall or take a swim in the Pebble Tec pool complete w Turnkey Luxury in Bay Park! Welcome to your private oasis in the highly sought-after Bay Park neighborhood. Thoughtfully reimagined and recently remodeled with brand-new flooring and fresh interior paint, this turnkey smart home effortlessly blends high-end luxury with everyday comfort. Control your automated lighting, HVAC, and security systems with ease from anywhere. Designed for Comfort and Culinary Excellence- you will find at the heart of the home is a true chefs kitchen, featuring custom cabinetry, an oversized island, and top-of-the-line restaurant-quality appliances, including Wolf & Sub-Zero and a luxury wine refrigerator. Custom built-ins throughout offer sophisticated storage and tailored style, while double-pane energy-efficient windows keep the interior bright and quiet. For movie nights and entertaining, enjoy a cinematic experience with the built-in surround sound system and included equipment. The primary suite is a true retreat, boasting a large walk-in closet, a spa-like ensuite with an oversized steam shower and refreshing rainfall shower head and full aromatherapy package! Dont miss the PRIVATE BONUS room off of the primary bedroom - perfect for a home office, gym, or nursery and the indoor laundry room with included appliances adds in the ultimate convenience. Enter from the living room or the Primary Bedroom expanding Cantina Doors into an Entertainers Paradise! A seamless transition where the indoor space becomes part of the outdoor space! Relax and unwind in the heated spa under the tranquil waterfall or take a swim in the Pebble Tec pool complete with an energy efficient and child-safe pool cover. Create delicious meals and memories in the covered outdoor kitchen which is fully equipped with high end appliances, Granite countertops, extended bar seating, a beverage refrigerator and a remote-controlled disappearing TV. For convenience, there is a private pool bathroom located on the North side of the backyard. Enjoy an exceptional lifestyle with unmatched convenience. Walk to local Bay Park shops, dining, and Bay Park Elementary, or take a quick five-minute drive to Mission Bay, local beaches, SeaWorld, and waterfront parks.

1825 Chicago, Old Town

3577 Addison St, Point Loma (Pt Loma)
$1,800,000
3 Beds ⋅ 2 Baths ⋅ 260018298 MLS ⋅ CLOSED Status
LOT SIZE IS󠃳󠂠󠂀󠂠󠃢󠂁󠂢󠃢󠂁󠂣󠃢󠂁󠂣󠃍󠂏󠃍󠂏 19400 sq. ft. or .45 acres This stunning Unubstructed View Home, a mid-century classic single-story property, is now available for sale in the pristine Fleetridge neighborhood of Point Loma. This 3BD/2 BA home boasts approximately 1634 sq. ft. of living space and offers the opportunity for those with a vision to enhance its classic lines and layout for a lifetime of enjoyment. Enjoy breathtaking views of the Bay and walk or bike to the abundant entertainment, food and shopping options that Point Loma, Liberty Station and Shelter Island have to offer. This fabulous property is located within America's Finest City and just minutes away from the Pacific Ocean and Ocean Beach.. Virtual staging.

3577 Addison St, Point Loma (Pt Loma)

2322 Masters Rd, Carlsbad
$1,800,000
4 Beds ⋅ 3 Baths ⋅ 260017346 MLS ⋅ CLOSED Status ⋅ Evans Point BLDG.
Welcome to Evans Point, A Hidden Gem in Carlsbad! THIS STUNNING SINGLE-STORY HOME SITS ON AN EXPANSIVE 1/3 ACRE LOT AND BACK TO A TRANQUIL WOODED CANYON FOR ULTIMATE PRIVACY AND SERENITY. Featuring 4 spacious bedrooms and 2.5 baths, this home offers a bright and airy layout with soaring high ceilings and abundant natural light throughout. The beautifully updated kitchen boasts crisp white cabinetry, ample storage, and a recent appliance package overhaul. The Kitchen opens to a comfortable living space ideal for entertaining or relaxing. The stunning back yard is enormous and meticulously maintained. The backyard had a large mechanical patio cover to stay out of the sun and enjoy breezy Carlsbad evenings. This single story gem also has a 3 car garage and is just minutes away from Carlsbad beaches and the Village of Carlsbad. Don't miss this rare opportunity to live in one of Carlsbad's best-kept secrets, Evans Point! Low HOA and No Mello Roos!

2322 Masters Rd, Carlsbad

742 Doris Dr, Encinitas
$1,800,000
3 Beds ⋅ 2 Baths ⋅ NDP2606485 MLS ⋅ CLOSED Status
Tucked into a quiet and desirable Encinitas neighborhood, Summerfield, this single-story home offers a comfortable blend of character and California coastal living. Situated just minutes from top-rated schools, Moonlight Beach, Highway 101, downtown Encinitas, and scenic trails, the location alone makes it worth a look. Inside, vaulted beamed ceilings, painted brick accent walls, and sun-filled living spaces create a warm atmosphere throughout. Bedrooms are comfortable and private, with plantation shutters and ceiling fans. The backyard is where this property stands out. A pergola-covered concrete patio, lawn area, mature palms, stone fountain, detached shed, and established gardens offer plenty of room to relax, entertain, or pursue a passion for gardening. Whether you're dining outside or simply enjoying the ocean breeze, the outdoor space has real appeal. A solid opportunity to put down roots in one of North County's most sought-after communities with the beach, dining, and everyday conveniences all close by. Tucked into a quiet and desirable Encinitas neighborhood, Summerfield, this single-story home offers a comfortable blend of character and California coastal living. Situated just minutes from top-rated schools, Moonlight Beach, Highway 101, downtown Encinitas, and scenic trails, the location alone makes it worth a look. Inside, vaulted beamed ceilings, painted brick accent walls, and sun-filled living spaces create a warm atmosphere throughout. Bedrooms are comfortable and private, with plantation shutters and ceiling fans. The backyard is where this property stands out. A pergola-covered concrete patio, lawn area, mature palms, stone fountain, detached shed, and established gardens offer plenty of room to relax, entertain, or pursue a passion for gardening. Whether you're dining outside or simply enjoying the ocean breeze, the outdoor space has real appeal. A solid opportunity to put down roots in one of North County's most sought-after communities with the beach, dining, and everyday conveniences all close by.

742 Doris Dr, Encinitas

10449 Monterey Ridge Dr, Rancho Bernardo/4S Ranch/Santaluz/Crosby Estates
$1,800,000
4 Beds ⋅ 4 Baths ⋅ 260016127 MLS ⋅ CLOSED Status
LIGHT & BRIGHT CORNER LOT in the heart of the highly sought-after 4S Ranch community. PRIME LOCATION - Offering approximately 2,558 square feet of thoughtfully designed living space, this move-in-ready residence features 4 bedrooms, 4 bathrooms, a versatile loft, and a spacious 3-car garage. Ideally located within WALKING distance to Monterey Ridge Elementary School, Patriot Park, Pioneer Park, scenic trails, and community amenities, this home delivers the lifestyle today's families are searching for. Step inside to discover a light-filled open-concept floor plan featuring wood flooring throughout the first floor and staircase, fresh interior paint and expansive living spaces designed for both everyday living and entertaining. The spacious family room is anchored by a cozy fireplace and custom built-in entertainment center, creating the perfect gathering space for family and friends. The chef-inspired kitchen serves as the heart of the home, featuring granite countertops and backsplash, stainless steel appliances, abundant cabinetry, and a large center island with breakfast bar seating. Adjacent dining and living spaces flow seamlessly together, while French doors open to the private backyard, creating effortless indoor-outdoor living. Upstairs, the spacious primary suite offers a relaxing retreat with a walk-in closet and a spa-like bathroom complete with dual travertine vanities, travertine flooring, a soaking tub, and a separate shower. A built-in study loft with custom desks and shelving provides an ideal space for homework, remote work, or creative projects. Additional highlights include a dedicated laundry room with sink and storage, wooden shutters throughout, private balcony, abundant storage space, and an attached 3-car garage with epoxy flooring. Outside, enjoy a beautifully landscaped and private backyard featuring mature plum and peach trees, inviting patio spaces, and plenty of room for outdoor dining, entertaining, and relaxing year-round. Living in 4S Ranch means enjoying one of San Diego's premier master-planned communities, with access to top-rated Poway Unified schools, community parks/events, sports fields, community events, shopping, dining, and the nearby 4S Ranch Town Center. Combining an exceptional location, functional floor plan, and outstanding community amenities, this is an opportunity not to be missed.

10449 Monterey Ridge Dr, Rancho Bernardo/4S Ranch/Santaluz/Crosby Estates

2856 Avella Cir, Mission Valley
$1,800,000
3 Beds ⋅ 4 Baths ⋅ 260015654 MLS ⋅ CLOSED Status ⋅ Avella By Toll Brothers BLDG.
Welcome to this stunning, award winning plan A3 builder's former MODEL HOME, completed by Luxury Home Builder, Toll Brothers, in 2021 in Avella at Civita. A unique offering in the vibrant, centrally located community of Civita, this professionally decorated home boasts over $400,000 in luxury upgrades and designer features, with no detail left untouched. Cultivated and discerning, this contemporary home features a deluxe residential elevator that services 3 interior floors, as well as the 4th level, covered and lighted, private rooftop terrace. A dramatic two-story entrance unfolds against a sleek glass staircase, illuminated by modern hanging lights. The floorplan incorporates 3 bedrooms on the same level, plus an office and full bathroom located on the entry level, potentially serving as an optional 4th bedroom. Designed with luxury in mind, the primary suite creates a spa-like retreat with beautiful views, abundant natural light, an elegant bathroom, and an exquisite, customized walk-in closet. Highlights include Black Ore KitchenAid appliances, a Rinnai tankless water heater, a walk-in pantry, and a separate laundry room with full sized, side by side washer and dryer. Enjoy 2 additional covered outdoor patios, a spacious 2-car garage with epoxy floors and custom built-in garage storage cabinets. Easy access to a sensational $13,000,000 world class, resort-style recreation complex with pools, a state of the art fitness center, outdoor recreational amenities and Civita Park.

2856 Avella Cir, Mission Valley

12661 Rockrose Ct, Poway
$1,800,000
6 Beds ⋅ 3 Baths ⋅ 260015472 MLS ⋅ CLOSED Status
Designed for both comfortable everyday living and long-term peace of mind, this beautifully updated cul-de-sac home, the highly desirable Polo model, features a first-floor bedroom and full bath. Rich wood flooring flows through the public spaces, creating warmth and timeless appeal. The remodeled chef's kitchen features elegant quartzite countertops, double ovens, and a 5-burner gas cooktop for easy meal prep. The backyard is a lush, private retreat offering space to add a pool. Major improvements providing exceptional value include paid-off solar which produces more electricity than is currently used, Tesla Power wall with back-up storage, 2019 air conditioning unit, 2021 roof, and recent house repipe. Between the thoughtful upgrades and energy-efficient features this home is as practical as it is inviting. Six bedrooms provide plenty options for guests, remote work office space, work-out room or craft room.

12661 Rockrose Ct, Poway

3349 Mendenaro Ct, Fallbrook
$1,800,000
5 Beds ⋅ 6 Baths ⋅ SW26131218 MLS ⋅ CLOSED Status
Save thousands per month with a rare assumable loan opportunity featuring a 2.25% interest rate for qualified buyers! Tucked into the rolling hills of Fallbrook, within the exclusive enclave of Sycamore Ranch, lies a place where life slows down, where mornings begin with soft light spilling across stone pathways, and evenings linger under open skies. Set along the fairways of the Golf Club of California, this single-story estate offers space and serenity just minutes from San Diego. Spanning nearly .69 acres, the home features over 4,600 square feet of thoughtfully designed living, with 5 bedrooms and 6 baths, each space both expansive and inviting. It feels less like a home and more like a private escape. Beyond a hand-carved wood door, a Mediterranean courtyard unfolds, lined with towering Italian cypress and embraced by the home's living spaces. Natural light pours in, creating a seamless connection throughout, designed for gathering and quiet moments alike. Inside, the home flows effortlessly. High ceilings and warm light enhance the interiors, while the beautifully appointed kitchen becomes the heart of it all: featuring granite surfaces, a large breakfast bar, eat-in nook, 6-burner range, double ovens, Sub-Zero refrigerator, and a butler's pantry. The grounds unfold into Tuscan-inspired garden vignettes, trellised walkways, stone paths, and private seating areas leading to a resort-style backyard. A pool and spa for sunlit afternoons. Two fireplaces for cool evenings. An outdoor kitchen and bar for effortless entertaining, all overlooking the fairway without the burde Save thousands per month with a rare assumable loan opportunity featuring a 2.25% interest rate for qualified buyers! Tucked into the rolling hills of Fallbrook, within the exclusive enclave of Sycamore Ranch, lies a place where life slows down, where mornings begin with soft light spilling across stone pathways, and evenings linger under open skies. Set along the fairways of the Golf Club of California, this single-story estate offers space and serenity just minutes from San Diego. Spanning nearly .69 acres, the home features over 4,600 square feet of thoughtfully designed living, with 5 bedrooms and 6 baths, each space both expansive and inviting. It feels less like a home and more like a private escape. Beyond a hand-carved wood door, a Mediterranean courtyard unfolds, lined with towering Italian cypress and embraced by the home's living spaces. Natural light pours in, creating a seamless connection throughout, designed for gathering and quiet moments alike. Inside, the home flows effortlessly. High ceilings and warm light enhance the interiors, while the beautifully appointed kitchen becomes the heart of it all: featuring granite surfaces, a large breakfast bar, eat-in nook, 6-burner range, double ovens, Sub-Zero refrigerator, and a butler's pantry. The grounds unfold into Tuscan-inspired garden vignettes, trellised walkways, stone paths, and private seating areas leading to a resort-style backyard. A pool and spa for sunlit afternoons. Two fireplaces for cool evenings. An outdoor kitchen and bar for effortless entertaining, all overlooking the fairway without the burden of an HOA. A detached casita welcomes guests with privacy and comfort for extended stays. Leased solar and a three-car garage add practicality, while the quiet setting offers both privacy and convenient access to North County San Diego, Temecula wine country, and beyond. And perhaps most compelling, this level of design, space, and lifestyle would command significantly more just miles away. Here, it simply exists waiting to be lived. Paired with the ability to assume a 2.25% mortgage, this is more than a home; it's a rare alignment of lifestyle and financial opportunity.

3349 Mendenaro Ct, Fallbrook

13051 Caminito Del Rocio, Del Mar
$1,800,000
2 Beds ⋅ 3 Baths ⋅ NDP2605782 MLS ⋅ CLOSED Status
Perched above the Del Mar coastline, this beautifully renovated 2-bedroom, 2.5-bath townhome is part of the landmark Sea Point community, offering 1,426 square feet of light-filled living with panoramic white water ocean views stretching across the Pacific and the iconic Torrey Pines Reserve. Spectacular sunsets and coastal vistas are visible from the kitchen, dining area, and living room, creating an ideal backdrop for everyday living and entertaining. The view-optimized floor plan places the main living, kitchen, and dining areas on the upper level, with two generously sized bedrooms on the lower level. Sliding doors in each room connect the interior to the outdoors, inviting natural light and seamless indoor-outdoor living, including a private patio off each bedroom, an ocean view balcony off the living room, and an enclosed patio behind the kitchen. The attached two-car garage includes laundry, EV charging, storage and direct access to the kitchen, making everyday tasks effortless. The home has been extensively upgraded throughout, highlighted by a stunning kitchen renovation featuring Thermador appliances, gas cooking, and sleek concrete countertops. Abundant storage solutions are found throughout the home, and an unfinished crawlspace offers exciting potential for an additional bonus room, ideal for a home office, gym, or extra living space. Sea Point residents enjoy resort-style amenities including two swimming pools and spas, two tennis courts, a clubhouse, and a private pet-friendly four-acre park with a playground, sand volleyball court, and a one-third-mile walki Perched above the Del Mar coastline, this beautifully renovated 2-bedroom, 2.5-bath townhome is part of the landmark Sea Point community, offering 1,426 square feet of light-filled living with panoramic white water ocean views stretching across the Pacific and the iconic Torrey Pines Reserve. Spectacular sunsets and coastal vistas are visible from the kitchen, dining area, and living room, creating an ideal backdrop for everyday living and entertaining. The view-optimized floor plan places the main living, kitchen, and dining areas on the upper level, with two generously sized bedrooms on the lower level. Sliding doors in each room connect the interior to the outdoors, inviting natural light and seamless indoor-outdoor living, including a private patio off each bedroom, an ocean view balcony off the living room, and an enclosed patio behind the kitchen. The attached two-car garage includes laundry, EV charging, storage and direct access to the kitchen, making everyday tasks effortless. The home has been extensively upgraded throughout, highlighted by a stunning kitchen renovation featuring Thermador appliances, gas cooking, and sleek concrete countertops. Abundant storage solutions are found throughout the home, and an unfinished crawlspace offers exciting potential for an additional bonus room, ideal for a home office, gym, or extra living space. Sea Point residents enjoy resort-style amenities including two swimming pools and spas, two tennis courts, a clubhouse, and a private pet-friendly four-acre park with a playground, sand volleyball court, and a one-third-mile walking path through lush landscaping. Located moments from Torrey Pines State Beach, hiking trails, and the shops and restaurants of Del Mar, the community also allows weekly rentals, a distinctive feature among Del Mar's coastal properties. Sea Point Townhomes is in the early planning stages of a full community re-siding project, replacing the community's original wood shingle siding with modern, non-combustible materials. This proactive investment is expected to significantly improve insurance availability and affordability, enhance the community's overall aesthetic, and increase market values both community-wide and for individual residences. An exceptional coastal lifestyle, backed by a community with a clear eye toward its long-term future. Note: One garage photo has personal items virtually removed.

13051 Caminito Del Rocio, Del Mar

2347 Merwin Dr, Carlsbad
$1,800,000
5 Beds ⋅ 3 Baths ⋅ NDP2605776 MLS ⋅ CLOSED Status
Welcome to this spacious and beautifully situated home in the highly desirable Canterbury community of Carlsbad. Offering approximately 2,842 square feet of living space with 5 bedrooms + an office and 3 full bathrooms, this residence provides the perfect blend of comfort, flexibility, and coastal convenience. The thoughtfully designed floor plan features generous living areas, abundant natural light, and ample room for multi-generational living, a home office, or guest accommodations. Situated on an expansive 8,563-square-foot lot, the property offers exceptional outdoor space for entertaining, play, gardening, or future enhancements. Located just minutes from Carlsbad's renowned beaches, vibrant Village dining and shopping district, parks, and top-rated schools, this home combines a peaceful neighborhood setting with easy access to everything North County has to offer. Residents enjoy the charm of an established community while benefiting from convenient proximity to major commuter routes, recreation, and coastal attractions. Whether you're looking for room to grow, space to entertain, or a prime Carlsbad location, 2347 Merwin Drive presents a rare opportunity to own a spacious home in one of the area's most sought-after neighborhoods. Welcome to this spacious and beautifully situated home in the highly desirable Canterbury community of Carlsbad. Offering approximately 2,842 square feet of living space with 5 bedrooms + an office and 3 full bathrooms, this residence provides the perfect blend of comfort, flexibility, and coastal convenience. The thoughtfully designed floor plan features generous living areas, abundant natural light, and ample room for multi-generational living, a home office, or guest accommodations. Situated on an expansive 8,563-square-foot lot, the property offers exceptional outdoor space for entertaining, play, gardening, or future enhancements. Located just minutes from Carlsbad's renowned beaches, vibrant Village dining and shopping district, parks, and top-rated schools, this home combines a peaceful neighborhood setting with easy access to everything North County has to offer. Residents enjoy the charm of an established community while benefiting from convenient proximity to major commuter routes, recreation, and coastal attractions. Whether you're looking for room to grow, space to entertain, or a prime Carlsbad location, 2347 Merwin Drive presents a rare opportunity to own a spacious home in one of the area's most sought-after neighborhoods.

2347 Merwin Dr, Carlsbad

11418 Legacy Ter, Scripps Ranch
$1,800,000
4 Beds ⋅ 3 Baths ⋅ 260012629 MLS ⋅ CLOSED Status
Privacy, luxury, and exceptional outdoor living come together in this beautifully updated home in the highly desirable Legacy Prestige neighborhood of Scripps Ranch. Recently transformed with modern improvements, the home features owned solar, a downstairs bedroom and full bath, and a grand primary suite with dual fireplace and private retreat ideal for an office or exercise space. Vaulted ceilings, large windows, and abundant natural light create a bright and welcoming feel. The updated kitchen offers gorgeous cabinetry, abundant storage, newer appliances, updated lighting, and a water filtration system. Luxury vinyl plank flooring, new windows, and new AC enhance the home’s modern appeal. Surrounded by mature trees and situated for privacy, the outdoor spaces feel like a private retreat and entertainer’s dream with a new wood pergola, built-in gas fire pit, spa, and covered outdoor kitchen featuring a grill, refrigerator, sink, TV connection, lighting, and electrical outlets designed for seamless gatherings. Multiple seating areas and low-maintenance landscaping create the perfect setting for hosting while enjoying the beautiful Scripps Ranch breezes. Inside, wired speakers with Sonos provide an elevated audio experience, while heated flooring in the primary bathroom and closet add an extra touch of luxury. A 3-car garage, low HOA, no Mello-Roos, private community tennis courts, and a prime location near excellent schools, shopping, dining, and parks complete this beautifully renovated home in one of Scripps Ranch’s most sought-after neighborhoods.

11418 Legacy Ter, Scripps Ranch

2114 Diamond St, Pacific Beach/Mission Beach
$1,800,000
2 Beds ⋅ 2 Baths ⋅ 260012189 MLS ⋅ CLOSED Status
Welcome to your beautifully updated Pacific Beach retreat, a rare opportunity to enjoy modern comfort, timeless character, and an unbeatable coastal lifestyle. Thoughtfully remodeled throughout, this home features a stunning kitchen with sleek finishes, custom cabinetry, and an open-concept layout designed for both entertaining and everyday living. The newly renovated bathrooms offer spa-inspired touches, while exposed wood beams throughout the home add warmth and architectural charm. Flooded with natural light, the spacious interior boasts generously sized bedrooms and inviting living spaces that seamlessly blend style and functionality. Step outside to discover multiple outdoor areas perfect for relaxing, dining, or hosting guests and from the tranquil front yard with its soothing water feature to the expansive private patio ideal for enjoying San Diego and year-round sunshine. Additional highlights include a two-car garage, beautiful bay views, and an exceptional location just a couple miles from the beach and Mission Bay. Enjoy quick access to popular destinations, including local restaurants, shopping, nightlife, parks, and coastal attractions, all while tucked away in one of San Diego's most popular beach towns.

2114 Diamond St, Pacific Beach/Mission Beach

7225 Caribou Ct, Rancho Penasquitos
$1,800,000
4 Beds ⋅ 3 Baths ⋅ NDP2604764 MLS ⋅ CLOSED Status
Welcome to 7225 Caribou St. in the desirable Torrey Highlands community. This residence offers 4 bedrooms, 3.5 baths, and a 3-car tandem garage, along with a highly functional floor plan that includes a full guest suite on the first level. Thoughtful upgrades include custom travertine flooring, a built-in refrigerator, stainless steel appliances in the gourmet kitchen, and 6" crown molding throughout. Fresh interior paint and a spacious family room enhance the homes livability, while the backyard features a built-in BBQ and bar area, ideal for outdoor entertaining. Home also includes Solar! Located within the award-winning Poway Unified School District, with access to Deer Canyon Elementary, Mesa Verde Middle School, and Westview High School. This well-cared-for home is ready for your personal touches in a sought-after neighborhood. Welcome to 7225 Caribou St. in the desirable Torrey Highlands community. This residence offers 4 bedrooms, 3.5 baths, and a 3-car tandem garage, along with a highly functional floor plan that includes a full guest suite on the first level. Thoughtful upgrades include custom travertine flooring, a built-in refrigerator, stainless steel appliances in the gourmet kitchen, and 6" crown molding throughout. Fresh interior paint and a spacious family room enhance the homes livability, while the backyard features a built-in BBQ and bar area, ideal for outdoor entertaining. Home also includes Solar! Located within the award-winning Poway Unified School District, with access to Deer Canyon Elementary, Mesa Verde Middle School, and Westview High School. This well-cared-for home is ready for your personal touches in a sought-after neighborhood.

7225 Caribou Ct, Rancho Penasquitos

1766 Hill Top Ln, Encinitas
$1,800,000
3 Beds ⋅ 2 Baths ⋅ NDP2604677 MLS ⋅ CLOSED Status
This single-level modern home has been completely updated! The beautifully renovated, open-concept floor plan has vaulted ceilings, and a central atrium, allowing loads of natural light. Offering three bedrooms, two bathrooms and a detached bonus room perfect for a home office or guest quarters. The modern kitchen showcases a waterfall quartz island with seating, Thermador gas range, and cabinet integrated dishwasher and refrigerator. A La Cantina door to the deck offers seamless indoor/outdoor living and access to the large yard. The primary bedroom with vaulted ceilings has an en-suite bathroom with quartz countertops, sky lights, custom tile shower, and large walk-in closet. Two additional bedrooms have California Closet systems. The second bath is nicely updated with tile shower surround, vanity, quartz counter, and fixtures. Luxury vinyl flooring and updated windows and sliding doors throughout. This home is equipped with air conditioning, owned solar and upgraded electric. The large, private yard provides ample outdoor living space with new wood deck, landscaped slope and grass. A two car garage offers ample storage and laundry facilities. Residents of Seagate Village have access to a pool, spa, tennis court, volleyball court, large gated park and a playground for a monthly HOA of $195. Located between Flora Vista Elementary and Diegueno Middle School, and within the highly-rated San Dieguito Union High School District. Encinitas is home to world class beaches, a vibrant downtown scene on the Coast HWY, Coaster station, and casual living at its finest! This single-level modern home has been completely updated! The beautifully renovated, open-concept floor plan has vaulted ceilings, and a central atrium, allowing loads of natural light. Offering three bedrooms, two bathrooms and a detached bonus room perfect for a home office or guest quarters. The modern kitchen showcases a waterfall quartz island with seating, Thermador gas range, and cabinet integrated dishwasher and refrigerator. A La Cantina door to the deck offers seamless indoor/outdoor living and access to the large yard. The primary bedroom with vaulted ceilings has an en-suite bathroom with quartz countertops, sky lights, custom tile shower, and large walk-in closet. Two additional bedrooms have California Closet systems. The second bath is nicely updated with tile shower surround, vanity, quartz counter, and fixtures. Luxury vinyl flooring and updated windows and sliding doors throughout. This home is equipped with air conditioning, owned solar and upgraded electric. The large, private yard provides ample outdoor living space with new wood deck, landscaped slope and grass. A two car garage offers ample storage and laundry facilities. Residents of Seagate Village have access to a pool, spa, tennis court, volleyball court, large gated park and a playground for a monthly HOA of $195. Located between Flora Vista Elementary and Diegueno Middle School, and within the highly-rated San Dieguito Union High School District. Encinitas is home to world class beaches, a vibrant downtown scene on the Coast HWY, Coaster station, and casual living at its finest!

1766 Hill Top Ln, Encinitas

820 Santa Fe Highlands Dr, Ramona
$1,800,000
4 Beds ⋅ 4 Baths ⋅ IG26082688 MLS ⋅ CLOSED Status
Expansive 13.83 ACRE EQUESTRIAN ESTATE! Located in Ramonas prestigious Santa Fe Highland Estates, one of North Countys premier large-lot equestrian communities (204 acres, 14 parcels). This property perfectly balances the upscale country lifestyle with fully functional horse facilities and agricultural living, located in San Diego'svibrant wine country.The property is fully fenced and cross-fenced with V-mesh and vinyl ranch fencing, plus a 16 gated entry. Enjoy the best of both worlds with a dual-water system that incudes private WELL & CITY WATER and PAID SOLAR (32 panels). Custom single story 3,200 sqft home with 16' vaulted ceilings. Large windows frame picturesque views of your animals grazing in the pastures and gorgeous western sunsets. It features 4 bedrooms, 3.5 baths located in 3 separate wings, an office with a private entrance, and in-law quarters; The primary offers sunrise vistas & cozy fireplace. Updated primary en suite has travertine tiled walkin shower and separate claw foot soaking tub, linen cabinet and walk-in closet. Open floor plan, 2 cozy fireplaces, one in the Primary bedroom and a 3 sided FP in family and living room; The cook in the family will enjoy the spacious kitchen with double ovens, and a huge walk-in pantry with room for a full size refrigerator. NEW ROOF in 2023. Oversized 3 car garage. Equestrian amenities include dressage and jumping arenas, riding track, multiple irrigated pastures, round pen, wash racks, and two barns (Silverado & Castlebrook) with stalls, tack, water, and power. M animal designation.Additional features: Hay barn, equ Expansive 13.83 ACRE EQUESTRIAN ESTATE! Located in Ramonas prestigious Santa Fe Highland Estates, one of North Countys premier large-lot equestrian communities (204 acres, 14 parcels). This property perfectly balances the upscale country lifestyle with fully functional horse facilities and agricultural living, located in San Diego'svibrant wine country.The property is fully fenced and cross-fenced with V-mesh and vinyl ranch fencing, plus a 16 gated entry. Enjoy the best of both worlds with a dual-water system that incudes private WELL & CITY WATER and PAID SOLAR (32 panels). Custom single story 3,200 sqft home with 16' vaulted ceilings. Large windows frame picturesque views of your animals grazing in the pastures and gorgeous western sunsets. It features 4 bedrooms, 3.5 baths located in 3 separate wings, an office with a private entrance, and in-law quarters; The primary offers sunrise vistas & cozy fireplace. Updated primary en suite has travertine tiled walkin shower and separate claw foot soaking tub, linen cabinet and walk-in closet. Open floor plan, 2 cozy fireplaces, one in the Primary bedroom and a 3 sided FP in family and living room; The cook in the family will enjoy the spacious kitchen with double ovens, and a huge walk-in pantry with room for a full size refrigerator. NEW ROOF in 2023. Oversized 3 car garage. Equestrian amenities include dressage and jumping arenas, riding track, multiple irrigated pastures, round pen, wash racks, and two barns (Silverado & Castlebrook) with stalls, tack, water, and power. M animal designation.Additional features: Hay barn, equipment storage, chicken coop, dog run, generator, RV hookup, EV charger, irrigation, fruit trees, and Barbera grapevines.

820 Santa Fe Highlands Dr, Ramona

3623 Paseo Vista Famosa, Rancho Santa Fe
$1,800,000
3 Beds ⋅ 3 Baths ⋅ 260006062 MLS ⋅ CLOSED Status ⋅ Alcala BLDG.
Previously went pending in 5 days. Returned to market because buyer couldn't perform. Highly sought-after TWO PRIMARY BEDROOM SUITES WITH ONE ON THE MAIN LEVEL. Extensive RENOVATION completed Jan 2024. ROOF REPLACED 2020. Set within the only guard-gated community in Rancho Santa Fe’s Whispering Palms neighborhood, this beautifully updated CORNER-UNIT offers an open, light-filled floor plan. Upgrades include luxury vinyl flooring & a redesigned kitchen featuring quartz countertops, designer backsplash, Fisher & Paykel 6-burner cooktop, double oven, under-counter beverage refrigerator, farmhouse sink & faucet, drinking water system, pantry & open layout created by removing the pony wall. Three sets of French doors create seamless indoor-outdoor living. Additional upgrades include tankless water heater, recessed lighting with dimmers, lighting fixtures, baseboards, door hardware, ceiling fans, custom fireplace with mantel, built-in shelving, courtyard entry gate, full-size washer & dryer, garage storage racks & cabinets, garage refrigerator, garage door spring & opener & fresh paint. Quiet end-unit (no one above or below) adjacent to pool & spa with backyard gate access (that only corner-units have). Short stroll to the newly renovated La Valle Coastal Club, with golf, tennis, pickleball, fitness, swimming, social, restaurant & bar. Approx. 3 miles to Rancho Santa Fe Village & 4 miles to Del Mar beaches.

3623 Paseo Vista Famosa, Rancho Santa Fe

981 Adirondack Pl, Chula Vista
$1,800,000
4 Beds ⋅ 4 Baths ⋅ 260007042 MLS ⋅ CLOSED Status
A MUST-SEE FORMER MODEL HOME with breathtaking views! Enjoy a private balcony off the primary bedroom showcasing an incredible valley view-the perfect place to unwind. This thoughtfully designed home features a spacious great room/loft and a junior suite with direct balcony access, offering flexibility for guests or multi-generational living. The kitchen boasts an easy-flow layout ideal for both everyday living and entertaining, complemented by new lighting throughout the home that enhances its bright and warm ambiance. Generously sized rooms provide comfort and functionality at every turn. Nestled in a quiet cul-de-sac, the property also features a private backyard complete with a cozy fireplace—perfect for relaxing evenings or hosting gatherings. This home truly combines style, comfort, and exceptional view! Don’t miss this incredible opportunity! A MUST-SEE FORMER MODEL HOME with breathtaking views! Enjoy a private balcony off the primary bedroom showcasing an incredible valley view-the perfect place to unwind. This thoughtfully designed home features a spacious great room/loft and a junior suite with direct balcony access, offering flexibility for guests or multi-generational living. The kitchen boasts an easy-flow layout ideal for both everyday living and entertaining, complemented by new lighting throughout the home that enhances its bright and warm ambiance. Generously sized rooms provide comfort and functionality at every turn. Nestled in a quiet cul-de-sac, the property also features a private backyard complete with a cozy fireplace, perfect for relaxing evenings or hosting gatherings. This home truly combines style, comfort, and exceptional view! Don’t miss this incredible opportunity!

981 Adirondack Pl, Chula Vista

441 Tremont St, Chula Vista
$1,800,000
14 Beds ⋅ 7 Baths ⋅ 260006797 MLS ⋅ CLOSED Status
441 Tremont Street (the “Property”) is a 7-unit multifamily property located in the supply constrained Chula Vista submarket of San Diego, California. Situated in the rapidly growing Otay Town neighborhood, the Property offers convenient access to Interstate 5, Interstate 805, and State Route 905, connecting residents to employment centers throughout San Diego County, including the South Bay’s expanding retail, logistics, and healthcare corridors, as well as the nearby US/Mexico border crossing at Otay Mesa. The Property consists entirely of two-bedroom, one-bathroom units averaging over 900 square feet, providing the above-average unit size that workforce housing renters in this submarket actively seek and that consistently supports stronger rent retention and lower turnover. Three of the seven units have already been fully renovated, delivering immediate income at market-rate rents and demonstrating the renovation premium achievable at the Property. The remaining four units are in original condition and represent a clear, low-risk value-add opportunity for an investor to execute the same proven renovation program and bring rents in line with the renovated comparables already in place. At stabilization, the renovated cap rate approaches 7.5%, a compelling return profile for a well-located workforce housing asset in a market where new supply remains structurally limited and renter demand is supported by a broad and diverse employment base.

441 Tremont St, Chula Vista

1825 Hummock Ln, Encinitas
$1,800,000
5 Beds ⋅ 3 Baths ⋅ NDP2601828 MLS ⋅ CLOSED Status
Boasting an expansive 2,492 sq. ft., this 5-bedroom, 3-bath expanded home has space for a variety of living options! Originally a single-story home, the primary suite and two more bedrooms are on the first level and two huge bedrooms and a full bath were added upstairs. The first level was also expanded to increase living space. Approximately 983 sq. ft. was added with permits. The flexible floor plan is ideal for multi-generational living, working from home, blended families, rental potential or those who simply value space! Enter into a huge great room with vaulted ceilings, and natural light, creating an ideal gathering space. The kitchen has granite countertops, counter seating, walk-in pantry, and a large eat-in area or optional family room. Escape to your own backyard oasis featuring a newer (2020) saltwater pool and spa perfect for hosting a summer BBQ, pool party, or soaking under the stars. Other features include a water filtration system, solar for both the pool and house (PPA), newer windows throughout and luxury vinyl flooring. The Village Creek community offers exclusive access to a pool, tennis courts, and playground. Conveniently located between Flora Vista Elementary and Diegueno Middle Schools, and within the prestigious Encinitas Union High School District. Just a few miles from world-class beaches, vibrant downtown Encinitas, the 5 Freeway, and the North County Coaster station for easy commuting. Boasting an expansive 2,492 sq. ft., this 5-bedroom, 3-bath expanded home has space for a variety of living options! Originally a single-story home, the primary suite and two more bedrooms are on the first level and two huge bedrooms and a full bath were added upstairs. The first level was also expanded to increase living space. Approximately 983 sq. ft. was added with permits. The flexible floor plan is ideal for multi-generational living, working from home, blended families, rental potential or those who simply value space! Enter into a huge great room with vaulted ceilings, and natural light, creating an ideal gathering space. The kitchen has granite countertops, counter seating, walk-in pantry, and a large eat-in area or optional family room. Escape to your own backyard oasis featuring a newer (2020) saltwater pool and spa perfect for hosting a summer BBQ, pool party, or soaking under the stars. Other features include a water filtration system, solar for both the pool and house (PPA), newer windows throughout and luxury vinyl flooring. The Village Creek community offers exclusive access to a pool, tennis courts, and playground. Conveniently located between Flora Vista Elementary and Diegueno Middle Schools, and within the prestigious Encinitas Union High School District. Just a few miles from world-class beaches, vibrant downtown Encinitas, the 5 Freeway, and the North County Coaster station for easy commuting.

1825 Hummock Ln, Encinitas

7049 El Fuerte St, Carlsbad
$1,800,000
4 Beds ⋅ 4 Baths ⋅ NDP2600737 MLS ⋅ CLOSED Status
This impressive residence offers four bedrooms, three full bathrooms, and a powder room across approximately 3,396 square feet of thoughtfully designed living space, all set on a lush and private ~12,000 square foot lot that perfectly captures the essence of Southern California indoor-outdoor living. Mature landscaping and a sense of tranquil privacy create a true retreat, ideal for both everyday comfort and elegant entertaining. At the heart of the home is an extra-large family room designed to impress and invite relaxation. This warm and welcoming space features extensive built-in cabinetry, a statement fireplace, surround sound, and distinctive wood ceiling accents that add architectural character and depth. The formal living room provides a refined setting for gatherings and opens through classic French doors to a charming covered front seating areaperfect for morning coffee or evening sunsets. The formal dining room, also accented by French doors, flows seamlessly to the backyard, making entertaining effortless and memorable. The beautifully appointed kitchen blends timeless design with exceptional functionality. Custom wood cabinetry offers abundant storage, while granite countertops, travertine flooring, and stainless steel appliances create a polished yet inviting aesthetic. A bay-windowed sink frames peaceful backyard views, and a sunlit breakfast nook with sliding glass doors provides an ideal space for casual dining, seamlessly connecting the interior to the outdoors. A convenient powder bath completes the main level. Upstairs, the luxurious primary suite serves This impressive residence offers four bedrooms, three full bathrooms, and a powder room across approximately 3,396 square feet of thoughtfully designed living space, all set on a lush and private ~12,000 square foot lot that perfectly captures the essence of Southern California indoor-outdoor living. Mature landscaping and a sense of tranquil privacy create a true retreat, ideal for both everyday comfort and elegant entertaining. At the heart of the home is an extra-large family room designed to impress and invite relaxation. This warm and welcoming space features extensive built-in cabinetry, a statement fireplace, surround sound, and distinctive wood ceiling accents that add architectural character and depth. The formal living room provides a refined setting for gatherings and opens through classic French doors to a charming covered front seating areaperfect for morning coffee or evening sunsets. The formal dining room, also accented by French doors, flows seamlessly to the backyard, making entertaining effortless and memorable. The beautifully appointed kitchen blends timeless design with exceptional functionality. Custom wood cabinetry offers abundant storage, while granite countertops, travertine flooring, and stainless steel appliances create a polished yet inviting aesthetic. A bay-windowed sink frames peaceful backyard views, and a sunlit breakfast nook with sliding glass doors provides an ideal space for casual dining, seamlessly connecting the interior to the outdoors. A convenient powder bath completes the main level. Upstairs, the luxurious primary suite serves as a private sanctuary. Featuring a spacious sitting area with its own fireplace, vaulted ceilings, and skylights, the suite is filled with natural light and a sense of serenity. The spa-inspired primary bath includes a Jacuzzi soaking tub, dual-head walk-in shower, and elegant travertine finishes. A generously sized walk-in closet with custom cabinetry completes this exceptional retreat. Three additional upstairs bedrooms provide flexibility for family, guests, or home office use, including one with a private en-suite bath and a beautifully tiled hall bath. The upstairs laundry room adds everyday convenience with built-in cabinetry, a utility sink, and a built-in ironing board. The two-car garage is exceptionally well equipped, offering extensive built-in cabinetry, side and overhead storage, a sink, and a dedicated workbenchideal for hobbyists, storage needs, or organized functionality. Outdoors, the property truly shines. The tropical backyard is a private oasis featuring a serene koi pond, built-in barbecue, fruit trees, and multiple seating and entertaining areas designed for relaxation and gatherings alike. Lush landscaping enhances the sense of escape, while a tranquil waterfall feature adds to the peaceful ambiance of the front seating area. Additional highlights include fully owned solar, whole-house water softener, no HOA, and location within the award winning San Marcos Unified School District. Perched atop a picturesque street with west-facing mountain views, the home enjoys stunning sunsets and close proximity to shopping, dining, and coastal amenities. This is a rare opportunity to own a truly special property in one of Carlsbads most desirable and sought-after locations.

7049 El Fuerte St, Carlsbad

17141 San Pasqual Valley Rd, Escondido
$1,800,000
4 Beds ⋅ 4 Baths ⋅ NDP2409051 MLS ⋅ CLOSED Status
A private sanctuary nestled on 8 acres in San Diego's most coveted location; the historic San Pasqual Valley. Enjoy off-the-grid ranch style living supplied by a fully owned solar system and a well which produces enough water to irrigate the landscaping and supply the home via a full house filtration system. The backyard is a secluded oasis with mature trees providing privacy around the pool and spa, which are perfectly complimented by an oversized outdoor fireplace and a covered outdoor kitchen. As you enter into this custom 2008 home, dubbed "Casa Bella", your eyes are immediately drawn into the grand dining room. Continue to the west corridor which holds the open concept kitchen with a large pantry and island with bar seating. Just off the kitchen is the breakfast nook and generously spaced family room. Continue further into the house to find the laundry room, a large bedroom with ensuite bathroom, and the guest suite, with its own private exterior access and walk in closet. The east corridor holds yet another bedroom as well as a pool bathroom which grants access from the exterior. The hallway continues into the master suite, which also has private exterior access, and is completed by a spacious master bathroom, jacuzzi tub, and oversized walk-in closet. The home on its own is perfect, but other opportunities abound for this property. Being located in the heart of San Diego's wine country, it offers the opportunity to start your own vineyard or winery operation, or to keep it as an AirBNB. The flat topography also offers the opportunity for an equestrian facility. A private sanctuary nestled on 8 acres in San Diego's most coveted location; the historic San Pasqual Valley. Enjoy off-the-grid ranch style living supplied by a fully owned solar system and a well which produces enough water to irrigate the landscaping and supply the home via a full house filtration system. The backyard is a secluded oasis with mature trees providing privacy around the pool and spa, which are perfectly complimented by an oversized outdoor fireplace and a covered outdoor kitchen. As you enter into this custom 2008 home, dubbed "Casa Bella", your eyes are immediately drawn into the grand dining room. Continue to the west corridor which holds the open concept kitchen with a large pantry and island with bar seating. Just off the kitchen is the breakfast nook and generously spaced family room. Continue further into the house to find the laundry room, a large bedroom with ensuite bathroom, and the guest suite, with its own private exterior access and walk in closet. The east corridor holds yet another bedroom as well as a pool bathroom which grants access from the exterior. The hallway continues into the master suite, which also has private exterior access, and is completed by a spacious master bathroom, jacuzzi tub, and oversized walk-in closet. The home on its own is perfect, but other opportunities abound for this property. Being located in the heart of San Diego's wine country, it offers the opportunity to start your own vineyard or winery operation, or to keep it as an AirBNB. The flat topography also offers the opportunity for an equestrian facility.

17141 San Pasqual Valley Rd, Escondido

7729 Galleon Way, Carlsbad
$1,799,900
4 Beds ⋅ 3 Baths ⋅ PTP2603228 MLS ⋅ CLOSED Status
Wonderful Opportunity to own your dream home in the highly desirable heart of La Costa! Awesome family home with your very own private pool and fully owned solar!! This spacious home offers a well appointed layout ideal for both every day living and entertaining. Step inside to discover bright, open living spaces filled with natural light, complemented by a seamless flow between the living, dining, and kitchen areas. The versatile floor plan includes a convenient bedroom and full bath on the main levelperfect for guests, a home office, or multigenerational living. Upstairs, youll find generously sized bedrooms, including a private primary suite designed for relaxation. Each space is crafted to provide comfort and functionality for modern living. The backyard is your very own private oasis! Enjoy sunny days and warm evenings in this wonderful backyard featuring a private sparkling pool- perfect for entertaining and unwinding! Adding even more value, this home comes equipped with fully owned solar, offering energy efficiency and long-term savings. Located in one of the most desirable neighborhoods close to all shopping, restaurants, award winning schools and so much more!! Hurry this La Costa beauty won't last!! Wonderful Opportunity to own your dream home in the highly desirable heart of La Costa! Awesome family home with your very own private pool and fully owned solar!! This spacious home offers a well appointed layout ideal for both every day living and entertaining. Step inside to discover bright, open living spaces filled with natural light, complemented by a seamless flow between the living, dining, and kitchen areas. The versatile floor plan includes a convenient bedroom and full bath on the main levelperfect for guests, a home office, or multigenerational living. Upstairs, youll find generously sized bedrooms, including a private primary suite designed for relaxation. Each space is crafted to provide comfort and functionality for modern living. The backyard is your very own private oasis! Enjoy sunny days and warm evenings in this wonderful backyard featuring a private sparkling pool- perfect for entertaining and unwinding! Adding even more value, this home comes equipped with fully owned solar, offering energy efficiency and long-term savings. Located in one of the most desirable neighborhoods close to all shopping, restaurants, award winning schools and so much more!! Hurry this La Costa beauty won't last!!

7729 Galleon Way, Carlsbad

1932 Corte Belize, Chula Vista
$1,799,900
5 Beds ⋅ 5 Baths ⋅ PTP2602610 MLS ⋅ CLOSED Status
Stunning Corner Home for Sale in San Miguel Ranch Welcome to your dream home in the beautiful and highly sought-after San Miguel Ranch community a 100% family-friendly, safe, and peaceful neighborhood. This spectacular 3,800 sq ft residence sits on a prime corner lot in a quiet cul-de-sac, offering both privacy and charm. The home has been completely remodeled with impeccable attention to detail and is freshly painted inside and out, featuring brand-new flooring, a modern custom kitchen, and beautifully upgraded bathrooms. At the heart of the home, youll find a custom-made kitchen designed for both style and functionality, complete with a large breakfast bar perfect for gathering, entertaining, and everyday living. Enjoy a spacious backyard ideal for relaxing or creating your own outdoor oasis. Key Features: Fully remodeled throughout Freshly painted inside and out New floors, custom kitchen, and bathrooms Large breakfast bar for family gatherings Bedroom on the first floor with a full bathroom and private entrance ideal for guests or extended family 3-car garage Paid-off solar panels EV charging connection ready Upstairs, youll find a thoughtfully designed layout: A luxurious primary suite with breathtaking views, privately set apart from the other bedrooms A TV room or game room perfect for family time or entertainment Convenient upstairs laundry room for added comfort This home perfectly combines elegance, functionality, and modern living all in one of the most desirable communities. Dont miss the opportunity to make this exceptional property yours! Stunning Corner Home for Sale in San Miguel Ranch Welcome to your dream home in the beautiful and highly sought-after San Miguel Ranch community a 100% family-friendly, safe, and peaceful neighborhood. This spectacular 3,800 sq ft residence sits on a prime corner lot in a quiet cul-de-sac, offering both privacy and charm. The home has been completely remodeled with impeccable attention to detail and is freshly painted inside and out, featuring brand-new flooring, a modern custom kitchen, and beautifully upgraded bathrooms. At the heart of the home, youll find a custom-made kitchen designed for both style and functionality, complete with a large breakfast bar perfect for gathering, entertaining, and everyday living. Enjoy a spacious backyard ideal for relaxing or creating your own outdoor oasis. Key Features: Fully remodeled throughout Freshly painted inside and out New floors, custom kitchen, and bathrooms Large breakfast bar for family gatherings Bedroom on the first floor with a full bathroom and private entrance ideal for guests or extended family 3-car garage Paid-off solar panels EV charging connection ready Upstairs, youll find a thoughtfully designed layout: A luxurious primary suite with breathtaking views, privately set apart from the other bedrooms A TV room or game room perfect for family time or entertainment Convenient upstairs laundry room for added comfort This home perfectly combines elegance, functionality, and modern living all in one of the most desirable communities. Dont miss the opportunity to make this exceptional property yours!

1932 Corte Belize, Chula Vista

10829 Charbono Pt, Scripps Ranch
$1,799,000
5 Beds ⋅ 3 Baths ⋅ 260022037 MLS ⋅ CLOSED Status
Welcome to Scripps Ranch, where privacy, space, and indoor-outdoor living come together on a prime corner lot tucked within a quiet cul-de-sac. Beautifully remodeled & move-in ready, this 3,064 sq. ft. home offers an exceptionally flexible floor plan with up to 5 potential bedrooms, including one currently staged as a gym, plus a dedicated office. At the heart of the home, the remodeled kitchen showcases top-of-the-line appliances and connects effortlessly to the family room through a generous serving pass-through. An elegant formal dining room with fireplace and an oversized family room provide multiple spaces to gather, relax, and enjoy the home. Upstairs, 3 spacious bedrooms include a luxurious primary retreat featuring a beautifully remodeled spa-inspired bath, multiple walk-in closets, & a private balcony overlooking stunning views. An upstairs laundry room adds everyday convenience. Step outside to a spacious backyard designed for year-round San Diego living, complete with a new aluminum patio cover, built-in BBQ, bar, and plenty of room for entertaining, dining, relaxing, and play. Additional upgrades include a fully owned solar system with 29 LG panels, 2 Tesla chargers, a new roof installed in 2022, plus newer A/C and furnace. All of this in one of Scripps Ranch’s most desirable neighborhoods, close to highly rated schools, parks, shopping, and community amenities. No HOA and no Mello-Roos. Rare bonus: The seller’s Scripps Ranch Swim & Racquet Club membership may be transferred to the buyer, subject to Club approval & buyer-paid transfer fee.

10829 Charbono Pt, Scripps Ranch

7042 Dennison St, University City/UTC
$1,799,000
4 Beds ⋅ 3 Baths ⋅ NDP2606576 MLS ⋅ CLOSED Status
Tucked away at the end of a quiet University City cul-de-sac, this amazing property offers one of the more special settings in the neighborhood, perched high above Rose Canyon with expansive west and northwest-facing canyon, sunset, and University City skyline views. The large lot and outdoor lifestyle are the true headline here. Designed for year-round SoCal living, the backyard features a resort-style saltwater pool and spa with built-in slide, beach-entry style edge, water features, gas fire pit with blue fire glass, expansive hardscape, and multiple spaces to relax or entertain. The built-in BBQ island includes a Cal Flame 5-burner grill, refrigerator, sink, bar seating, Bluetooth-enabled sound system, TV, and pergola, creating a true outdoor entertaining setup. An attached covered patio with stucco arches, recessed lighting, and paver flooring adds another shaded living space overlooking the canyon setting, while terraced garden areas and a variety of established fruit trees, including avocado, citrus, guava, pomegranate, plum, persimmon, Asian pear, loquat, apricot, and more, further enhance the propertys outdoor appeal. The sellers have also invested heavily in the long-term care, efficiency, and infrastructure of the home. Major improvements include a newer Owens Corning roof installed in 2019 with a 50-year manufacturer warranty, FULLY OWNED solar with 20 Panasonic panels installed in 2020, Tesla Powerwall 2 battery backup installed in 2022, a 200 amp main electrical panel, EV charger, upgraded gas meter, dual-pane low-E windows throughout, Milgard French and slidi Tucked away at the end of a quiet University City cul-de-sac, this amazing property offers one of the more special settings in the neighborhood, perched high above Rose Canyon with expansive west and northwest-facing canyon, sunset, and University City skyline views. The large lot and outdoor lifestyle are the true headline here. Designed for year-round SoCal living, the backyard features a resort-style saltwater pool and spa with built-in slide, beach-entry style edge, water features, gas fire pit with blue fire glass, expansive hardscape, and multiple spaces to relax or entertain. The built-in BBQ island includes a Cal Flame 5-burner grill, refrigerator, sink, bar seating, Bluetooth-enabled sound system, TV, and pergola, creating a true outdoor entertaining setup. An attached covered patio with stucco arches, recessed lighting, and paver flooring adds another shaded living space overlooking the canyon setting, while terraced garden areas and a variety of established fruit trees, including avocado, citrus, guava, pomegranate, plum, persimmon, Asian pear, loquat, apricot, and more, further enhance the propertys outdoor appeal. The sellers have also invested heavily in the long-term care, efficiency, and infrastructure of the home. Major improvements include a newer Owens Corning roof installed in 2019 with a 50-year manufacturer warranty, FULLY OWNED solar with 20 Panasonic panels installed in 2020, Tesla Powerwall 2 battery backup installed in 2022, a 200 amp main electrical panel, EV charger, upgraded gas meter, dual-pane low-E windows throughout, Milgard French and sliding doors, gutters and drainage to the street, and a Carrier gas furnace installed in the attic. The home is currently on Net Energy Metering 2, adding meaningful value for the next owner. Recent improvements include fresh exterior paint, trenchless sewer line relining, a rebuilt BBQ pergola, updated pool slide stairs and railings, and new pool and spa lighting, all completed in 2026. Additional updates include a newer pool/spa heater installed in June 2025, updated wrought iron gate, newer Polaris pool sweep, newer stainless-steel dishwasher, and maintained Pentair pool equipment. Inside, the home offers a functional floor plan with generous living spaces, a granite slab fireplace with custom wood mantle, recessed lighting, surround sound wiring, an updated upstairs full bath, refreshed downstairs half bath, and several thoughtful improvements throughout. While portions of the interior retain their original character, the sellers clearly focused their investments on the bones of the home, the systems, the efficiency upgrades, and the incredible outdoor living spaces that make this property so unique and special. Quietly tucked away above Rose Canyon, this amazing property brings together the kind of lot, views, outdoor living, and major system upgrades that are increasingly hard to find, all in a peaceful cul-de-sac setting designed to enjoy the best of San Diego living.

7042 Dennison St, University City/UTC

4375 Del Monte, Ocean Beach (OB)
$1,799,000
3 Beds ⋅ 2 Baths ⋅ 260015877 MLS ⋅ CLOSED Status
Rarely available in Point Loma Heights, this lovingly maintained home sits on an exceptional 7,000 SF lot with direct alley access, outstanding ADU potential, and the possibility of ocean views with a future second story addition. Cherished by the same owner for over 30 years, it offers timeless charm, thoughtful improvements, and exceptional pride of ownership. The updated kitchen features custom cabinetry, granite countertops, a premium Wolf 6-burner range, built-in KitchenAid refrigerator, Bosch dishwasher, and generous prep space. Original hardwood floors, a classic brick fireplace, French doors, and abundant natural light create warm and inviting living spaces, while a dedicated home office/ 3rd bedroom overlooks the gardens. Step into your own backyard harvest with mature fruit trees, raised vegetable beds, fragrant roses, and lush landscaping all on irrigation - a personal farmers market just outside your door. The expanded patio and hardscape, side deck, and wood fired pizza oven creates the perfect setting for outdoor dining, entertaining, or simply enjoying San Diego's year round coastal climate. Lovingly maintained and thoughtfully improved over the years with updated kitchen and bathrooms, updated windows and French doors, newer siding and insulation, updated irrigation, gutters, fencing, garage roof, and garage door opener. Ideally located just minutes from Sunset Cliffs, Ocean Beach, Liberty Station, parks, top rated schools, shopping, and dining, this is a rare opportunity to enjoy today while creating even more value for tomorrow. A true gardener's paradise, the property features an abundant and established edible landscape designed for year-round enjoyment. The grounds include mature fig, apple, avocado, persimmon, pomegranate, Meyer lemon, and two orange trees, complemented by thriving vegetable beds with tomatoes, zucchini, green beans, shallots, garlic, chili peppers, and seasonal squash. Fresh herbs including basil, parsley, thyme, and mint grow alongside asparagus, a flourishing passionfruit vine, creating a beautiful and productive garden that offers both charm and farm to table living.

4375 Del Monte, Ocean Beach (OB)

board logo

This information is deemed reliable but not guaranteed. You should rely on this information only to decide whether or not to further investigate a particular property. BEFORE MAKING ANY OTHER DECISION, YOU SHOULD PERSONALLY INVESTIGATE THE FACTS (e.g. square footage and lot size) with the assistance of an appropriate professional. You may use this information only to identify properties you may be interested in investigating further. All uses except for personal, non-commercial use in accordance with the foregoing purpose are prohibited. Redistribution or copying of this information, any photographs or video tours is strictly prohibited. This information is derived from the Internet Data Exchange (IDX) service provided by San Diego MLS®. Displayed property listings may be held by a brokerage firm other than the broker and/or agent responsible for this display. The information and any photographs and video tours and the compilation from which they are derived is protected by copyright. Compilation © 2026 San Diego MLS®,

How much is your home worth?

Get instant property value now!