Refine Search
Sort by
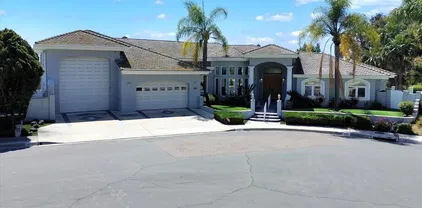
2154 Orange Ave, Escondido
$1,909,000
4 Beds ⋅ 4 Baths ⋅ 260017390 MLS ⋅ CLOSED Status
Whether you're hosting unforgettable gatherings, enjoying peaceful evenings beneath the stars, or simply embracing the tranquility of your own private acre, this is more than a home—it's a lifestyle. Discover the rare opportunity to own a private single-story estate on just over an acre in one of Southwest Escondido's most desirable neighborhoods. This exceptional ranch home offers the perfect blend of luxury, privacy, and peaceful country living—all just minutes from shopping, dining, wineries, golf, and convenient freeway access. Lovingly maintained by its owners for approximately 30 years, this beautifully appointed 3,458-square-foot home features an expansive single-level floor plan filled with natural light, vaulted and cedar-beamed ceilings, wide hallways, elegant double-door entries, and a spacious great room with a striking fireplace that creates a warm and inviting gathering space. The beautifully remodeled kitchen showcases premium Dekton countertops, cherrywood cabinets, abundant workspace, and quality finishes, while the luxurious primary suite offers a spa-inspired remodeled bath with a freestanding soaking tub. Designed for both everyday living and exceptional entertaining, the backyard is your own private oasis featuring a sparkling saltwater pool, inviting fire ring, covered redwood patio, mature shade trees, and a variety of fruit trees. See Supplemental. Additional highlights include an owned solar system, dual high-efficiency HVAC systems with two zones, a whole-house fan, a private irrigation well for landscape irrigation, a newer concrete roof, and an attached four-car garage. Offering an exceptional combination of space, craftsmanship, comfort, and privacy, this remarkable estate is designed for those who appreciate quality living both indoors and out. Whether you're entertaining on a grand scale, relaxing poolside, or enjoying a quiet evening by the fire, this home offers the perfect setting to create lasting memories for years to come. Welcome home.

2154 Orange Ave, Escondido

31267 Rancho Amigos, Bonsall
$1,908,000
3 Beds ⋅ 4 Baths ⋅ NDP2602343 MLS ⋅ CLOSED Status
French Country estate designed by renowned architect Jack Arnold, privately set on 3.86 acres overlooking Moody Creek Farms and the scenic Bonsall Valley. This approximately 4,052 sq. ft. residence offers panoramic vineyard and valley views, exceptional privacy, and timeless architectural design. Quality craftsmanship. Expansive windows and high-beamed ceilings fill the home with natural light, creating warm, open living spaces that connect seamlessly to the surrounding landscape. The main-level primary suite offers comfort and privacy, while a spiral staircase leads to a private guest suite. A secondary stairway opens to a large upper-level bonus roomideal as a media room, office, or optional bedroom. Outdoor patios are designed for effortless indoor-outdoor living, capturing sunsets and vineyard vistas. The nearly four-acre property provides space for gardens, expanded outdoor living, or equestrian use (zoned for horses). Located in desirable Bonsall, North San Diego Countyjust a short drive to coastal communities, golf, and diningthis is a rare opportunity to enjoy luxury country living with views, privacy, and enduring design. French Country estate designed by renowned architect Jack Arnold, privately set on 3.86 acres overlooking Moody Creek Farms and the scenic Bonsall Valley. This approximately 4,052 sq. ft. residence offers panoramic vineyard and valley views, exceptional privacy, and timeless architectural design. Quality craftsmanship. Expansive windows and high-beamed ceilings fill the home with natural light, creating warm, open living spaces that connect seamlessly to the surrounding landscape. The main-level primary suite offers comfort and privacy, while a spiral staircase leads to a private guest suite. A secondary stairway opens to a large upper-level bonus roomideal as a media room, office, or optional bedroom. Outdoor patios are designed for effortless indoor-outdoor living, capturing sunsets and vineyard vistas. The nearly four-acre property provides space for gardens, expanded outdoor living, or equestrian use (zoned for horses). Located in desirable Bonsall, North San Diego Countyjust a short drive to coastal communities, golf, and diningthis is a rare opportunity to enjoy luxury country living with views, privacy, and enduring design.

31267 Rancho Amigos, Bonsall

3590 Syracuse Ave, University City/UTC
$1,907,000
4 Beds ⋅ 3 Baths ⋅ 260015898 MLS ⋅ CLOSED Status
Beautifully renovated 4-bedroom, 3 full-bath home featuring a versatile bonus room, perfect for a home office, playroom, or flex space. Completely remodeled from top to bottom, this home features an open-concept floor plan with abundant natural light, luxury vinyl plank flooring, new dual-pane windows, a new roof, a new 200-amp electrical panel, and a custom fireplace that anchors the main living area. The redesigned kitchen showcases quartz countertops, custom cabinetry, stainless steel appliances, designer finishes, and a large island that opens seamlessly to the living and dining spaces. Oversized Cantina style doors create seamless indoor-outdoor living, opening from the main living area to the outdoor entertaining spaces. The front courtyard and backyard are designed for gathering and relaxing, complete with a gas fire pit and multiple seating areas. The spacious primary suite serves as a private retreat, featuring its own Cantina style door that opens to an expansive private deck with peaceful hillside and lush greenery views. Additional upgrades include beautifully remodeled bathrooms and quality finishes throughout. Located in the highly desirable University City neighborhood, this move-in-ready home is just minutes from UCSD, UTC shopping and dining, La Jolla beaches, parks, top-rated schools, and convenient freeway access.

3590 Syracuse Ave, University City/UTC

630 Poinsettia Park N, Encinitas
$1,907,000
3 Beds ⋅ 2 Baths ⋅ NDP2602528 MLS ⋅ CLOSED Status ⋅ Poinsettia Park BLDG.
Stunning Coastal Opportunity-- Welcome home to this fully remodeled single-level detached residence tucked away at the end of a cul-de-sac lot in coastal Encinitas(West of Saxony). Set back from the street, this home offers added privacy along with extra parking. Step inside to soaring vaulted ceilings and abundant natural light. A recent top-to-bottom renovation offers a seamless open-concept floor plan enhanced by neutral designer finishes throughout. The updated kitchen features white shaker cabinetry, quartz countertops, a center island, stainless steel appliances, including a Viking Professional range/oven. Additional upgrades include dual-pane Pella windows and sliders, custom lighting, ceiling fans, plantation shutters, built-ins & abundant storage, forced-air heating and A/C, and beautifully remodeled bathrooms with custom fixtures and glass enclosures. The private backyard is ideal for entertaining and relaxing with a custom Ipe wood deck, pergola, lush landscaping, large side yards, and no rear neighbors for added privacy. Just across the cul-de-sac from this home you will find access to an amazing private community park shared between 67 homes, featuring walking paths, a fitness course with equipment, and picnic areas, all within a gated community that blends privacy with convenience. This home and community offer a cohesive feel and community events throughout the year. Enjoy the best of the Southern California coastal lifestyle, within minutes' distance to the Magdalena Ecke Family YMCA, offering indoor pools, spa, gym, basketball courts, play parks, baseball f Stunning Coastal Opportunity-- Welcome home to this fully remodeled single-level detached residence tucked away at the end of a cul-de-sac lot in coastal Encinitas(West of Saxony). Set back from the street, this home offers added privacy along with extra parking. Step inside to soaring vaulted ceilings and abundant natural light. A recent top-to-bottom renovation offers a seamless open-concept floor plan enhanced by neutral designer finishes throughout. The updated kitchen features white shaker cabinetry, quartz countertops, a center island, stainless steel appliances, including a Viking Professional range/oven. Additional upgrades include dual-pane Pella windows and sliders, custom lighting, ceiling fans, plantation shutters, built-ins & abundant storage, forced-air heating and A/C, and beautifully remodeled bathrooms with custom fixtures and glass enclosures. The private backyard is ideal for entertaining and relaxing with a custom Ipe wood deck, pergola, lush landscaping, large side yards, and no rear neighbors for added privacy. Just across the cul-de-sac from this home you will find access to an amazing private community park shared between 67 homes, featuring walking paths, a fitness course with equipment, and picnic areas, all within a gated community that blends privacy with convenience. This home and community offer a cohesive feel and community events throughout the year. Enjoy the best of the Southern California coastal lifestyle, within minutes' distance to the Magdalena Ecke Family YMCA, offering indoor pools, spa, gym, basketball courts, play parks, baseball fields, and a skate park. Ideally located minutes from North Countys premier beaches, including Beacons, Stone Steps, and Moonlight State Beach, as well as the vibrant Leucadia business district, historic downtown Encinitas, the San Diego Botanic Garden, shopping, golf, and top-rated schools, including Capri Elementary. Do not miss out on this coastal gem!

630 Poinsettia Park N, Encinitas

2246 Janis Way, Carlsbad
$1,905,500
4 Beds ⋅ 3 Baths ⋅ NDP2604232 MLS ⋅ CLOSED Status
Nestled on a generous quarter-acre lot in one of Olde Carlsbads most desirable cul-de-sac neighborhoods, this incredible property offers ocean views, a spacious layout and an unbeatable location. Featuring 4 beds and 3 baths, the home includes a convenient first-floor bedroom and full bathideal for guests or multi-generational living. The primary suite serves as a private retreat with vaulted ceilings and a walk-in closet, creating a bright and airy escape. Enjoy coveted coastal living just minutes from renowned beaches, scenic hiking trails, top-rated schools, golf courses, shopping and dining. Ideally located within walking distance to Carlsbad Elementary, Middle and High Schools, this home combines comfort, convenience and lifestyle in the heart of Carlsbad. Home needs some TLC, so bring your design ideas and don't miss this opportunity! Nestled on a generous quarter-acre lot in one of Olde Carlsbads most desirable cul-de-sac neighborhoods, this incredible property offers ocean views, a spacious layout and an unbeatable location. Featuring 4 beds and 3 baths, the home includes a convenient first-floor bedroom and full bathideal for guests or multi-generational living. The primary suite serves as a private retreat with vaulted ceilings and a walk-in closet, creating a bright and airy escape. Enjoy coveted coastal living just minutes from renowned beaches, scenic hiking trails, top-rated schools, golf courses, shopping and dining. Ideally located within walking distance to Carlsbad Elementary, Middle and High Schools, this home combines comfort, convenience and lifestyle in the heart of Carlsbad. Home needs some TLC, so bring your design ideas and don't miss this opportunity!

2246 Janis Way, Carlsbad

2580 Arundel Ave, Carlsbad
$1,905,000
3 Beds ⋅ 3 Baths ⋅ NDP2606059 MLS ⋅ CLOSED Status
Single-story living at its finest in the heart of Bressi Ranch! Situated on an elevated lot with charming curb appeal, this exceptional home is within walking distance of everything this highly sought-after community has to offer. Designed for both comfortable everyday living and effortless entertaining, the open-concept floor plan features an expansive great room, volume ceilings, wide hallways, and an abundance of natural light throughout. The gourmet chefs kitchen is the centerpiece of the home, showcasing an oversized island, new quartzite countertops, stainless steel appliances, abundant cabinetry, and a sunny breakfast nook. A walk-in pantry and Butlers pantry with wine storage seamlessly connect the kitchen to the formal dining room. Beautiful new luxury vinyl plank flooring flows throughout the home, adding warmth and style. The spacious primary suite offers a custom closet organizer and a spa-inspired bathroom designed for relaxation. A versatile front den provides the perfect space for a home office, study area, game room, or can easily be converted into an additional bedroom. Additional highlights include fully paid solar, EV charger in the garage and a private, low-maintenance backyard that creates the ideal setting for outdoor entertaining and enjoying Southern California's year-round sunshine. Experience the unmatched Bressi Ranch lifestyle. Stroll to The Village at Bressi Ranch with its boutique shops and restaurants, Enjoy the community pool, explore neighborhood parks and walking trails, or take a short drive to the beautiful beaches of Carlsbad. This is mo Single-story living at its finest in the heart of Bressi Ranch! Situated on an elevated lot with charming curb appeal, this exceptional home is within walking distance of everything this highly sought-after community has to offer. Designed for both comfortable everyday living and effortless entertaining, the open-concept floor plan features an expansive great room, volume ceilings, wide hallways, and an abundance of natural light throughout. The gourmet chefs kitchen is the centerpiece of the home, showcasing an oversized island, new quartzite countertops, stainless steel appliances, abundant cabinetry, and a sunny breakfast nook. A walk-in pantry and Butlers pantry with wine storage seamlessly connect the kitchen to the formal dining room. Beautiful new luxury vinyl plank flooring flows throughout the home, adding warmth and style. The spacious primary suite offers a custom closet organizer and a spa-inspired bathroom designed for relaxation. A versatile front den provides the perfect space for a home office, study area, game room, or can easily be converted into an additional bedroom. Additional highlights include fully paid solar, EV charger in the garage and a private, low-maintenance backyard that creates the ideal setting for outdoor entertaining and enjoying Southern California's year-round sunshine. Experience the unmatched Bressi Ranch lifestyle. Stroll to The Village at Bressi Ranch with its boutique shops and restaurants, Enjoy the community pool, explore neighborhood parks and walking trails, or take a short drive to the beautiful beaches of Carlsbad. This is more than a homeit's a lifestyle.

2580 Arundel Ave, Carlsbad

9176 Truman St, Rancho Penasquitos
$1,905,000
4 Beds ⋅ 3 Baths ⋅ 260011937 MLS ⋅ CLOSED Status
Step into your very own slice of paradise in beautiful Rancho Penasquitos! The stunning 4 bed 3 bath home is designed with both comfort and style in mind, offering the perfect blend of functionality and luxury. Thoughtfully remodeled for the use of the owners, with high-end caliber finishes. The 1st floor Primary Retreat is a true standout featuring a spacious sitting or office area, ideal for relaxing mornings or productive work from home days. Additional 1st floor guest bedroom as well! Upstairs you'll find a versatile loft space or game room, along with 2 additional bedrooms bathed in natural light, creating warm and inviting spaces for family or guests alike. The real "show stopper" is the backyard. Imagine endless summer days spent lounging by the sparkling pool, unwinding in the spa, or entertaining friends in your private resort-style oasis. Whether your hosting a BBQ or simply soaking up the sun, this outdoor space is your personal haven. With its flowing layout, thoughtful upgrades, and prime location, this home checks all the boxes. Step into paradise in Rancho Penasquitos! This stunning 4-bed, 3-bath home blends comfort and luxury with high-end finishes throughout. The 1st-floor Primary Retreat features a spacious sitting or office area, perfect for relaxing or working from home. Additional 1st floor guest bedroom on as well! Upstairs, enjoy a versatile loft/game room and two sunlit bedrooms. The backyard steals the show—your private resort with a sparkling pool, spa, and space for entertaining or unwinding. With its flowing layout, thoughtful upgrades, and prime location, this home truly has it all!

9176 Truman St, Rancho Penasquitos

5544 Papagallo Dr, Oceanside
$1,901,725
5 Beds ⋅ 8 Baths ⋅ NDP2604209 MLS ⋅ CLOSED Status
PANORAMIC VIEWS * DOWNSTAIRS SUITE * 4 CAR GARAGE * 1.46 ACRE LOT * Set within the exclusive enclave of Buckingham at Wilmont Ranch, adjacent to Arrowood Golf Course in North Oceanside, this Tuscan-inspired estate offers a rare blend of scale, privacy, and timeless design. Spanning 6,558 square feet, the home is thoughtfully designed for both refined entertaining and multi-generational living. A dramatic formal entry with sweeping staircase and soaring ceilings introduces expansive living and dining spaces with coffered ceilings and abundant natural light. Twelve-foot ceilings enhance the homes open, airy feel. The kitchen features an oversized granite island, furniture-grade cabinetry, walk-in pantry, and additional storage ideal for a wine room. The flexible floor plan includes a private downstairs ensuite bedroom, dedicated office (optional sixth bedroom), and two powder rooms. Upstairs, a spacious loft is complemented by 4 secondary bedrooms, each with ensuite baths and walk-in closets. The primary suite offers a private sitting area, scenic hillside views, dual walk-in closets and a primary bathroom perfect for sharing with 2 toilets, dual sinks, a jetted soaking tub, walk-in shower and vanity space. Positioned on an elevated 1.46-acre lot, the property provides exceptional privacy with no rear neighbors - only tranquil nursery greenery and rolling vistas. The expansive backyard is a blank canvas with ample space for a pool, ADU, or custom outdoor retreat. Mature fruit trees include apple varieties, citrus, fig, pomegranate, pear, loquat, longan, apricot, and Japanese PANORAMIC VIEWS * DOWNSTAIRS SUITE * 4 CAR GARAGE * 1.46 ACRE LOT * Set within the exclusive enclave of Buckingham at Wilmont Ranch, adjacent to Arrowood Golf Course in North Oceanside, this Tuscan-inspired estate offers a rare blend of scale, privacy, and timeless design. Spanning 6,558 square feet, the home is thoughtfully designed for both refined entertaining and multi-generational living. A dramatic formal entry with sweeping staircase and soaring ceilings introduces expansive living and dining spaces with coffered ceilings and abundant natural light. Twelve-foot ceilings enhance the homes open, airy feel. The kitchen features an oversized granite island, furniture-grade cabinetry, walk-in pantry, and additional storage ideal for a wine room. The flexible floor plan includes a private downstairs ensuite bedroom, dedicated office (optional sixth bedroom), and two powder rooms. Upstairs, a spacious loft is complemented by 4 secondary bedrooms, each with ensuite baths and walk-in closets. The primary suite offers a private sitting area, scenic hillside views, dual walk-in closets and a primary bathroom perfect for sharing with 2 toilets, dual sinks, a jetted soaking tub, walk-in shower and vanity space. Positioned on an elevated 1.46-acre lot, the property provides exceptional privacy with no rear neighbors - only tranquil nursery greenery and rolling vistas. The expansive backyard is a blank canvas with ample space for a pool, ADU, or custom outdoor retreat. Mature fruit trees include apple varieties, citrus, fig, pomegranate, pear, loquat, longan, apricot, and Japanese plum. Additional features include a 4-car garage, 4-zone HVAC, new water heater, new carpeting, and an upstairs laundry room with built-in cabinetry. Reside near Arrowood Golf Course offering 18 holes, driving range, Toptracer, pickleball, Fairways Bar & Grill, and year-round community events. No Mello-Roos and a low HOA make this a strong value!

5544 Papagallo Dr, Oceanside

4874 Edgeware Rd, Normal Heights
$1,900,525
3 Beds ⋅ 3 Baths ⋅ 260021851 MLS ⋅ CLOSED Status
Classic Kensington! This enchanting Spanish single-story Hacienda is ideally situated on a quiet street close to the Village and north of Adams Avenue. Exquisitely appointed throughout, with exceptional attention to detail, this is the ultimate Kensington home in which to simply move in and relax. The main house offers two bedrooms and two baths, plus an additional room currently configured as a luxurious walk-in closet that could potentially become a third bedroom, all conveniently located under one roof. The formal living and dining rooms are warm and inviting, while soaring ceilings and a stunning original Batchelder fireplace add character and architectural distinction. The remodeled kitchen is worthy of any chef and beautifully complements the home’s classic Spanish aesthetic. A detached studio with its own half bath provides an abundance of flexibility and could serve as a guest bedroom, office, gym, creative space, or any number of other uses. Square footage reflects both the main house and studio. Step outside to discover your own private retreat: a welcoming pool and spa surrounded by a covered patio and generous space for seating and entertaining throughout the rear garden. The setting is exceptionally private and designed for enjoying the best of indoor-outdoor Kensington living. Multiple storage sheds provide ample additional storage. With its timeless architecture, thoughtful updates, flexible spaces, and wonderfully private outdoor setting, this is a special Kensington property that truly invites you to move in, relax, and enjoy. See supp.. for upgrades! 4874 Edgeware Updates/Improvements 21 Tesla Solar Panels 2019 Wider driveway poured for modern vehicle use Travertine pavers: front porch, front walkway Travertine pavers: side porch, side steps Travertine pavers: back yard, back steps Travertine pavers: pool house floor Pool house: floor resealed, waterproofing added, both door thresholds raised Pool house: awnings added Pool house: half bathroom updated: new sink, lighting, electrical Pool house: new ceiling fan Pool house: built in desk system; may be reconfigured for one or two persons Pool house: custom bookshelf added (white) Pool, Hot Tub, Gas Fire Pit, Nature Gas Built-in BBQ Island w/Built in Fridge 2019 Main Gas Line to House relaid with Pool Project 2019 Custom Gates (4) built (alley access, north side, driveway) with accent hardware) Newly built fireplace firebox and chimney liner Custom stained glass in front door Custom built cabinet designed for recess in living room housing shelves/stereo Kitchen cabinets repainted inside/outside; new cabinets added to include a pantry California Closets (2020) $20K custom cabinet dressing room project Thermador Appliances; 18 months old; Range, Microwave, Fridge, Dishwasher Furnace: Pool House: Recent Update/Air Handler Air Compressor: Pool House: Good condition Furnace: Main House: Trane: 2020, replaced/new Air Compressor: 2020 replaced/new TV on Back Patio inside built in Cabinet, remains on property Original 1926 Batchelder Fireplace, more complete than most in Kensington Custom plantation shutters throughout entire house and pool house Newer Berber carpet in master bedroom suite Built in dining room cabinet comes WITH two 30 bottle wine refrigerators Updated master bedroom bathroom w/skylight (that opens) and linen closet Updated kitchen counters to granite; backsplash to stone; added white wine fridge Installed recessed lighting through entire house Pool equipment recently updated, to include vacuum system, pump, etc. Newer Tankless water heater 2 years old Updated ADT security cameras (exterior) with voice activation; built in to system Optional interior plug-in ADT security cameras available to add to system Rebuilt the pool twice; second time, installed inground hot tub Installed landscaping to include 15 palm trees around property Lined driveway with birds of paradise on neighbor’s side, to include river rock Installed attic fan to remove hot air and improve energy efficiency NEST Thermostats: Pool House and Main House Replaced Roof: Both Sheds, Pool House, Main House: 2019 Master Bath Remodeled

4874 Edgeware Rd, Normal Heights

851 Shadow Ridge Pl, Chula Vista
$1,900,000
4 Beds ⋅ 5 Baths ⋅ 260021004 MLS ⋅ CLOSED Status
Set on the󠃳󠂠󠂀󠂠󠃢󠂁󠂢󠃢󠂁󠂣󠃢󠂁󠂣󠃍󠂏󠃍󠂏 largest and most private lots in The Woods, a gated enclave within Rolling Hills Ranch, this exceptional home occupies .58-acre lot, at the end of a cul-de-sac. With paid-off solar, a highly versatile floor plan, 4 bedrooms & office, seamless indoor-outdoor living, and no neighbors directly behind, the home offers a level of privacy and space that is difficult to replicate. An open hillside creates a beautiful natural backdrop A standout feature is the attached ADU-style living space on the main level. With a large bedroom, separate living area, kitchenette, full bathroom, and its own exterior entrance, it offers excellent potential for multigenerational living, extended guests, or a more independent living arrangement while still connecting seamlessly to the main home. The main level also includes formal living, family, and dining rooms, an office that could easily serve as an additional bedroom, a second half bath, and an in-home laundry room with generous cabinetry and storage. The thoughtfully planned floor plan offers multiple gathering spaces throughout. The kitchen is the heart of the home, featuring a large center island that opens to the family room with fireplace and flows effortlessly to the backyard through expansive doors. Step outside to your own tropical retreat. The backyard is designed for year-round enjoyment with a large pool and spa, expansive turf, putting green, mature landscaping, two covered patios, and a fully equipped outdoor kitchen with an oversized island, an ideal setup for entertaining on any scale. Upstairs, a generous third living space creates additional flexibility for a media room or lounge, the space could also be turned into another bedroom. Three oversized bedrooms upstairs, each feature an ensuite bathroom. The primary suite includes a private balcony overlooking the backyard and surrounding hillsides, a sitting area, expansive walk-in closet, dual vanities, soaking tub, and separate shower. Another upstairs suite is equally impressive with its own sitting area, walk-in closet, and full bath, and the third bedroom also offers a walk-in closet and ensuite bath. Additional highlights include new heating and air conditioning condenser, abundant storage throughout, an oversized driveway, and a layout that gives everyone room to spread out without losing connection. Beyond the home itself, Rolling Hills Ranch is one of the most established gated communities, known for its beautifully maintained streets, open space, and exceptional neighborhood amenities. Residents enjoy access to community pools, parks, and walking trails, along with the nearby Montevalle Recreation Center, offering sports fields, tennis and basketball courts, a dog park, playgrounds, community programs, and year-round recreation. Baseball fields, additional neighborhood parks, and miles of scenic trails and hiking, are all just minutes away, creating an active outdoor lifestyle for every age. Conveniently located near top-rated schools, shopping, dining, and everyday conveniences, and easy access to SR-125 for commuting throughout San Diego. Offering one of the community's premier homesites, an exceptionally versatile floor plan, and a lifestyle centered around privacy and entertaining, this is a rare opportunity to own one of Rolling Hills Ranch's most exceptional residences.

851 Shadow Ridge Pl, Chula Vista

3542 Avenida Amorosa, Escondido
$1,900,000
3 Beds ⋅ 4 Baths ⋅ NDP2607903 MLS ⋅ CLOSED Status
Exceptional single-level custom󠃳󠂠󠂀󠂠󠃢󠂁󠂢󠃢󠂁󠂣󠃢󠂁󠂣󠃍󠂏󠃍󠂏 built estate situated on 2.1 acres in South Escondido, offering breathtaking unobstructed panoramic views. Inside, high vaulted ceilings and crisp natural light illuminate a spacious, open-concept floor plan built for modern living. At the heart of the home, the gourmet kitchen showcases top-tier built-in appliances, granite finishes countertop and a sprawling central island built for hosting. The primary retreat serves as a personal sanctuary, complete with a spa bath and steam shower. Key upgrades include: Energy & Comfort: OWNED solar system, dual-control air/heat, dual-pane Anderson windows, and custom sliding doors, along with an integrated audio system throughout the interior and exterior. Outdoor Oasis: Putting green, fire pit, water features, fresco outdoor dining area; established fruit trees, Vinette Vineyard1 row of red grapes and 1 row of white grapes. Storage & Extras: 3-car garage with built-in ton of storage, water filtration system, and built-in fire sprinklers Exit off North County Fair Mall, conveniently located minutes to local dining, shopping, and I-15 access. *** Professional Photograph will be coming soon*** Exceptional single-level custom built estate situated on 2.1 acres in South Escondido, offering breathtaking unobstructed panoramic views. Inside, high vaulted ceilings and crisp natural light illuminate a spacious, open-concept floor plan built for modern living. At the heart of the home, the gourmet kitchen showcases top-tier built-in appliances, granite finishes countertop and a sprawling central island built for hosting. The primary retreat serves as a personal sanctuary, complete with a spa bath and steam shower. Key upgrades include: Energy & Comfort: OWNED solar system, dual-control air/heat, dual-pane Anderson windows, and custom sliding doors, along with an integrated audio system throughout the interior and exterior. Outdoor Oasis: Putting green, fire pit, water features, fresco outdoor dining area; established fruit trees, Vinette Vineyard1 row of red grapes and 1 row of white grapes. Storage & Extras: 3-car garage with built-in ton of storage, water filtration system, and built-in fire sprinklers Exit off North County Fair Mall, conveniently located minutes to local dining, shopping, and I-15 access. *** Professional Photograph will be coming soon***

3542 Avenida Amorosa, Escondido

3422 Four Peaks, Carlsbad
$1,900,000
3 Beds ⋅ 3 Baths ⋅ 260019288 MLS ⋅ CLOSED Status ⋅ The Foothills BLDG.
Experience the perfect blend of elegance, comfort, and privacy in this beautifully appointed home, ideally positioned to capture peaceful canyon and serene open-space views with no rear neighbors, where the tranquil sounds of nature create the perfect backdrop for everyday living. A gated front courtyard creates a warm welcome, while the paver driveway and professionally designed backyard hardscape enhance the home's exceptional curb appeal and outdoor living. Relax or entertain beside two stunning outdoor fountains, including one with a captivating fire feature that creates a truly inviting ambiance. Inside, soaring two-story ceilings over the formal dining room create a dramatic first impression, while the spacious floor plan offers three generously sized bedrooms, a dedicated downstairs office ideal for working from home, a convenient upstairs laundry room, and a versatile upstairs loft that can easily accommodate a media room, playroom, or additional living space. The large family room with a cozy fireplace and custom built-ins seamlessly flows into the kitchen, creating the perfect space for everyday living and entertaining. The heart of the home is the expansive kitchen, featuring an oversized 10-foot center island perfect for gathering, meal preparation, and entertaining. Upstairs, the split-bedroom floor plan provides added privacy, with the primary suite tucked away as a peaceful retreat featuring a soaking tub, separate shower, dual-sink vanity, and a spacious walk-in closet. Thoughtful upgrades include luxury vinyl plank and tile flooring with no carpet, timeless plantation shutters throughout the home, and a dual-zone HVAC system replaced in 2023 for enhanced comfort and efficiency. The oversized three-car tandem garage features durable epoxy flooring, providing ample space for vehicles, storage, or a workshop. Beyond the home, enjoy an exceptional community lifestyle with a sparkling pool, relaxing spa, pickleball/tennis courts, recreation area, yoga circle, outdoor eating areas with BBQs, scenic walking trails, and playgrounds woven throughout the neighborhood. Only 10 minutes to the coast, where you'll find miles of sand and surf. This is a must see!

3422 Four Peaks, Carlsbad

6723 Luciernaga, Carlsbad
$1,900,000
8 Beds ⋅ 6 Baths ⋅ PF26169580 MLS ⋅ CLOSED Status
Rarely available duplex nestled in one of Carlsbad's quiet, highly desirable neighborhoods. Each spacious unit features a versatile floor plan with four bedroomsthree upstairs and one downstairsalong with two full bathrooms and two quarter baths, offering the comfort and feel of a single-family home. Both units are move-in ready, presenting an exceptional opportunity for investors or owner occupants. Maximize rental income with two market-ready units, or live in one while generating income from the other. Recent upgrades include new flooring throughout, a new roof, and fresh interior paint, providing a turnkey investment with lasting appeal. This property is located minutes from Ponto Beach, LEGOLAND California, Omni La Costa Resort & Spa, premier shopping, dining, and all that North County San Diego has to offer. Each unit enjoys its own private backyard, attached two-car garage, and generous living spaces designed for everyday comfort and functionality. Opportunities to own a duplex of this caliber in coastal Carlsbad are exceptionally rare. Whether you're an investor seeking strong rental potential, a 1031 exchange buyer, planning for multi-generational living, or simply looking for the flexibility of owner-occupied income property, this is a unique offering with outstanding long-term value. Rarely available duplex nestled in one of Carlsbad's quiet, highly desirable neighborhoods. Each spacious unit features a versatile floor plan with four bedroomsthree upstairs and one downstairsalong with two full bathrooms and two quarter baths, offering the comfort and feel of a single-family home. Both units are move-in ready, presenting an exceptional opportunity for investors or owner occupants. Maximize rental income with two market-ready units, or live in one while generating income from the other. Recent upgrades include new flooring throughout, a new roof, and fresh interior paint, providing a turnkey investment with lasting appeal. This property is located minutes from Ponto Beach, LEGOLAND California, Omni La Costa Resort & Spa, premier shopping, dining, and all that North County San Diego has to offer. Each unit enjoys its own private backyard, attached two-car garage, and generous living spaces designed for everyday comfort and functionality. Opportunities to own a duplex of this caliber in coastal Carlsbad are exceptionally rare. Whether you're an investor seeking strong rental potential, a 1031 exchange buyer, planning for multi-generational living, or simply looking for the flexibility of owner-occupied income property, this is a unique offering with outstanding long-term value.

6723 Luciernaga, Carlsbad

1210 Clos Duval, Bonsall
$1,900,000
4 Beds ⋅ 5 Baths ⋅ OC26163588 MLS ⋅ CLOSED Status
Nearly $400,000 in improvements, a main-level primary suite, panoramic valley views, and more than two acres of usable land distinguish this beautifully upgraded custom estate in the gated community of Aguacate Ranch. Set on approximately 2.16 usable acres overlooking the San Luis Rey Valley, the property combines refined interiors, privacy, expansive outdoor space, and Southern California estate living. Built in 2005 and offering approximately 4,843 square feet, the residence features 4 bedrooms and 4.5 bathrooms, plus a dedicated office, loft, and expansive media/bonus room. The versatile floor plan offers flexibility for multigenerational living, working from home, entertaining, and guests. Extensive improvements have transformed the interiors with an elevated, move-in-ready presentation. The chef's kitchen features Thermador, Sub-Zero, and Bosch appliances, generous prep and storage space, and an easy connection to spacious living and dining areas. Abundant natural light, quality craftsmanship, and carefully selected finishes create a sophisticated yet comfortable atmosphere. The main-level primary suite offers privacy, peaceful views, and the convenience of single-level everyday living. Its spa-inspired marble bath features a walk-in shower and spacious walk-in closet. Upstairs, additional bedrooms, a loft, and media/bonus room provide flexible space for guests, recreation, fitness, or hobbies. Outside, approximately 2.16 usable acres provide exceptional space and flexibility for outdoor entertaining, gardens, guest house potential subject to approvals, or a boutique v Nearly $400,000 in improvements, a main-level primary suite, panoramic valley views, and more than two acres of usable land distinguish this beautifully upgraded custom estate in the gated community of Aguacate Ranch. Set on approximately 2.16 usable acres overlooking the San Luis Rey Valley, the property combines refined interiors, privacy, expansive outdoor space, and Southern California estate living. Built in 2005 and offering approximately 4,843 square feet, the residence features 4 bedrooms and 4.5 bathrooms, plus a dedicated office, loft, and expansive media/bonus room. The versatile floor plan offers flexibility for multigenerational living, working from home, entertaining, and guests. Extensive improvements have transformed the interiors with an elevated, move-in-ready presentation. The chef's kitchen features Thermador, Sub-Zero, and Bosch appliances, generous prep and storage space, and an easy connection to spacious living and dining areas. Abundant natural light, quality craftsmanship, and carefully selected finishes create a sophisticated yet comfortable atmosphere. The main-level primary suite offers privacy, peaceful views, and the convenience of single-level everyday living. Its spa-inspired marble bath features a walk-in shower and spacious walk-in closet. Upstairs, additional bedrooms, a loft, and media/bonus room provide flexible space for guests, recreation, fitness, or hobbies. Outside, approximately 2.16 usable acres provide exceptional space and flexibility for outdoor entertaining, gardens, guest house potential subject to approvals, or a boutique vineyard. The elevated setting captures panoramic southwest-facing views across the San Luis Rey Valley, creating a beautiful backdrop through sunset. Located within the San Luis Rey Valley American Viticultural Area (AVA), the property offers intriguing vineyard potential. Aguacate Ranch combines the privacy of a gated estate community with convenient access to Interstate 15, Temecula Wine Country, North County San Diego beaches, golf, shopping, and dining.

1210 Clos Duval, Bonsall

3619 Lotus Dr, Point Loma (Pt Loma)
$1,900,000
3 Beds ⋅ 2 Baths ⋅ 260017729 MLS ⋅ CLOSED Status
Timeless Monterey Spanish style architecture with exceptional outdoor living in the heart of Plumosa Park is located just steps from one of Point Loma's most beloved neighborhood parks. This beautifully maintained 3-bedroom, 2-bath residence offers the perfect blend of vintage character and modern living. Paid Solar, Newly refinished hardwood floors, a freshly painted interior, central air conditioning, and original architectural details are just the beginning. The flexible floor plan includes an inviting foyer and stairwell, an impressive living room with original built ins and bay window, flexible space for a den or home office, updated kitchen, while the upstairs bedrooms offer peek neighborhood and downtown skyline views. Outside, the backyard is an entertainer's dream, featuring stamped concrete patio, a custom outdoor kitchen beneath a palapa, a relaxing spa, and a gathering space designed for year-round indoor-outdoor living. A detached garage with alley access and walking path into Plumosa Park!

3619 Lotus Dr, Point Loma (Pt Loma)

2710 1st Ave, Mission Hills
$1,900,000
2 Beds ⋅ 3 Baths ⋅ 260016601 MLS ⋅ CLOSED Status ⋅ Four On First BLDG.
An irreplaceable architectural offering overlooking the beauty of Maple Canyon, this exceptional contemporary residence presents a rare opportunity to own one of only four exclusive canyon homes designed by acclaimed San Diego architect William “Bill” Bocken, AIA. Thoughtfully conceived to exist in harmony with its natural surroundings, the residence is defined by clean architectural lines, walls of glass, and a seamless connection between indoor and outdoor living, where abundant natural light, panoramic vistas, and a seamless connection to nature create an unforgettable living experience. Spanning three thoughtfully designed levels, the residence is distinguished by soaring 9-foot ceilings, wide-plank hardwood flooring, dramatic floor-to-ceiling windows, and an open-concept floor plan that captures breathtaking vistas of Downtown San Diego, San Diego Bay, Maple Canyon Open Space, and the surrounding city skyline. Expansive gallery walls and dramatic architectural volumes create an ideal setting for displaying fine art, while the flexible layout offers multiple living spaces and a versatile bonus room ideally suited as an executive office, media lounge, library, or optional third bedroom. Nearly 400 square feet of thoughtfully designed outdoor living extends the home’s connection to its spectacular setting across two expansive view terraces, including a covered second-level lounge and an upper entertaining deck. Whether enjoying a quiet morning overlooking the canyon canopy, taking in spectacular sunsets, or watching the city lights illuminate the skyline beyond the bay, these inviting outdoor spaces create a seamless extension of the home’s living environment. Professionally designed front landscaping provides a striking sense of arrival, thoughtfully complementing the home’s contemporary architecture and refined aesthetic. At the heart of the home, a sophisticated European kitchen embodies refined contemporary design, blending clean lines, timeless materials, and exceptional functionality. Flowing effortlessly into the expansive living and dining spaces anchored by a contemporary fireplace, the interiors are thoughtfully designed for both intimate daily living and elegant entertaining, all while maintaining a seamless connection to the surrounding canyon and city vistas. Occupying its own private level, the primary suite is a serene retreat thoughtfully designed for comfort and relaxation. The spa-inspired bath is appointed with Caesarstone quartz countertops, Scavolini cabinetry, dual vanities, a deep soaking tub, and a custom walk-in wardrobe, creating a refined boutique hotel-inspired experience. A generously proportioned secondary bedroom suite offers exceptional comfort for family and guests, while the flexible bonus room easily adapts as an executive office, media lounge, fitness studio, or optional third bedroom. The residence has been thoughtfully enhanced with a high-efficiency Trane hybrid HVAC system, a tankless water heater, upgraded LED lighting, Level 2 EV charging, custom garage cabinetry, professionally refinished exterior elements, and energy-efficient dual-pane windows throughout. Designed to live like a detached single-family residence, the home offers no shared walls, a private entrance, an attached two-car garage, and the rare advantage of no HOA dues. Perfectly positioned along the iconic Seven Bridges Walk, just moments from Balboa Park, Little Italy, Downtown San Diego, the Embarcadero, acclaimed restaurants, museums, and cultural institutions, this exceptional residence embodies the very best of Bankers Hill living, where contemporary architecture, a serene canyon setting, and walkable urban convenience converge in a way few residences can offer.

2710 1st Ave, Mission Hills

6923 Clearwater St, Carlsbad
$1,900,000
3 Beds ⋅ 3 Baths ⋅ NDP2606493 MLS ⋅ CLOSED Status
Nestled within the gated community of Waters End, 6923 Clearwater Street offers a rare opportunity to experience one of coastal Carlsbad's most desirable lifestyles, where beach days, breathtaking sunsets, and everyday convenience are all part of daily life. Offering approximately 1,987 square feet, this thoughtfully designed residence features 3 bedrooms and 2.5 bathrooms, blending comfort, functionality, and timeless appeal. Bamboo flooring, granite countertops, and a well-designed floor plan create inviting living spaces, while all bedrooms and the upstairs laundry room are conveniently located on the second level. A newly installed air conditioning system (June 2026) provides added comfort and peace of mind, and the attached two-car garage features an electric vehicle charging port along with generous additional storage. Residents of Waters End enjoy an exceptional collection of resort-inspired amenities, including a sparkling pool and spa, pickleball and basketball courts, a children's playground, and the added convenience of available boat and RV storage. The location is truly exceptional. Enjoy easy access to Carlsbad State Beach, the iconic Camp Store, and the campground's vibrant atmosphere featuring live music, casual dining, refreshing drinks, and unforgettable sunsets overlooking the Pacific Ocean. The Coaster station, premier shopping, dining, golf, and convenient Interstate 5 access are all just minutes away, making everything from daily commuting to weekend adventures effortlessly accessible. Whether you're searching for a full-time coastal residence or a low Nestled within the gated community of Waters End, 6923 Clearwater Street offers a rare opportunity to experience one of coastal Carlsbad's most desirable lifestyles, where beach days, breathtaking sunsets, and everyday convenience are all part of daily life. Offering approximately 1,987 square feet, this thoughtfully designed residence features 3 bedrooms and 2.5 bathrooms, blending comfort, functionality, and timeless appeal. Bamboo flooring, granite countertops, and a well-designed floor plan create inviting living spaces, while all bedrooms and the upstairs laundry room are conveniently located on the second level. A newly installed air conditioning system (June 2026) provides added comfort and peace of mind, and the attached two-car garage features an electric vehicle charging port along with generous additional storage. Residents of Waters End enjoy an exceptional collection of resort-inspired amenities, including a sparkling pool and spa, pickleball and basketball courts, a children's playground, and the added convenience of available boat and RV storage. The location is truly exceptional. Enjoy easy access to Carlsbad State Beach, the iconic Camp Store, and the campground's vibrant atmosphere featuring live music, casual dining, refreshing drinks, and unforgettable sunsets overlooking the Pacific Ocean. The Coaster station, premier shopping, dining, golf, and convenient Interstate 5 access are all just minutes away, making everything from daily commuting to weekend adventures effortlessly accessible. Whether you're searching for a full-time coastal residence or a low-maintenance beach-close retreat, this home offers an exceptional combination of location, lifestyle, and convenience in one of Carlsbad's premier gated communities. Opportunities in Waters End are few and far between.

6923 Clearwater St, Carlsbad

2304 Walmar Ln, Pacific Beach/Mission Beach
$1,900,000
3 Beds ⋅ 3 Baths ⋅ 260016527 MLS ⋅ CLOSED Status ⋅ Villas Pacifica BLDG.
Welcome to 2304 Walmar Lane - a sophisticated 3 Bed, 3 Bath residence that features fantastic bay and downtown views and all of the bells and whistles that you’ve been waiting for in Pacific Beach! Beautifully updated and completely turnkey, this resort-like home enjoys four private view balconies and a spacious ground floor patio with jacuzzi, outdoor shower, Bose surround sound and striking water and fire features. The stunning primary retreat offers its own private patio, automated Lutron blackout shades, a spacious walk in closet, oversized soaking tub, dual vanities, Toto Neorest toilet and the shower from your dreams. The kitchen features viking appliances, a spacious pantry, silent Bosch dishwasher and a beautiful flow into the living and dining area with two breathtaking view balconies, wine cooler and surround sound. The ground level features a chic guest room or office with French doors leading to the outdoor patio, a dedicated laundry room, a spacious storage area and a beautifully finished garage with convenient built in cabinetry, stained concrete and workbench. From the owned solar system (22 panels with Tesla Powerwall) and EV charger to the high end viking appliances, electric toto toilets and everything in between, this home has it all. You truly don’t want to miss out on this incredible opportunity!

2304 Walmar Ln, Pacific Beach/Mission Beach

3495 Ridgecrest, Carlsbad
$1,900,000
3 Beds ⋅ 2 Baths ⋅ OC26135375 MLS ⋅ CLOSED Status
Welcome to 3495 Ridgecrest Drive, a rare single-level residence tucked away on one of Olde Carlsbad's most desirable and peaceful streets. Set on an expansive 0.30-acre lot, this 3-bedroom, 2-bath home offers the perfect blend of privacy, comfort, and coastal North County lifestyle. Enjoy beautiful mountain and hillside views from the property while taking advantage of the highly sought-after single-story floor plan, a rarity in today's market. The spacious layout is filled with natural light and offers seamless indoor-outdoor living, creating an ideal setting for both everyday living and entertaining. Situated within the highly regarded Carlsbad Unified School District, the home is conveniently located near Magnolia Elementary and Carlsbad High School, making it an exceptional opportunity for families seeking top-rated schools. The oversized lot provides ample space for outdoor enjoyment, future enhancements, or simply relaxing and taking in the tranquil surroundings. A two-car garage, mature neighborhood setting, and pride of ownership throughout the area further enhance the property's appeal. Olde Carlsbad remains one of North County's most coveted communities, known for its larger lots, established character, coastal charm, and close proximity to Carlsbad Village, award-winning schools, parks, dining, shopping, and some of Southern California's most beautiful beaches. Residents enjoy the unique combination of a quiet residential atmosphere with convenient access to everything that makes Carlsbad such a sought-after place to call home. Welcome to 3495 Ridgecrest Drive, a rare single-level residence tucked away on one of Olde Carlsbad's most desirable and peaceful streets. Set on an expansive 0.30-acre lot, this 3-bedroom, 2-bath home offers the perfect blend of privacy, comfort, and coastal North County lifestyle. Enjoy beautiful mountain and hillside views from the property while taking advantage of the highly sought-after single-story floor plan, a rarity in today's market. The spacious layout is filled with natural light and offers seamless indoor-outdoor living, creating an ideal setting for both everyday living and entertaining. Situated within the highly regarded Carlsbad Unified School District, the home is conveniently located near Magnolia Elementary and Carlsbad High School, making it an exceptional opportunity for families seeking top-rated schools. The oversized lot provides ample space for outdoor enjoyment, future enhancements, or simply relaxing and taking in the tranquil surroundings. A two-car garage, mature neighborhood setting, and pride of ownership throughout the area further enhance the property's appeal. Olde Carlsbad remains one of North County's most coveted communities, known for its larger lots, established character, coastal charm, and close proximity to Carlsbad Village, award-winning schools, parks, dining, shopping, and some of Southern California's most beautiful beaches. Residents enjoy the unique combination of a quiet residential atmosphere with convenient access to everything that makes Carlsbad such a sought-after place to call home.

3495 Ridgecrest, Carlsbad

15825 Babcock St, Rancho Bernardo/4S Ranch/Santaluz/Crosby Estates
$1,900,000
4 Beds ⋅ 3 Baths ⋅ 260014320 MLS ⋅ CLOSED Status ⋅ Prado BLDG.
Discover this newly built residence defined by its sun-drenched living space and beautifully designed interiors in the sought after Prado development in Del Sur. The flexible floor plan includes a highly desirable main-floor bedroom and full bath ideal for guests or extended family in addition to an optional fifth room perfect for a home office, kids playroom, or home gym. The spacious updated kitchen opens seamlessly to the family room and features a large center island, generous storage, dry bar with wine fridge and new electronic shades. Upstairs the primary suite offers a true retreat complete with an expansive walk-in closet, luxury black out shades, a spa inspired bathroom, and sunset views. Additional highlights include owned solar, new refrigerator, dishwasher and tankless water heater. Enjoy a manicured outdoor space for effortless entertaining with paver stone hardscape, beautiful wood trellis, artificial turf, 3 fruit bearing citrus trees, positioned a the end of a cul de sac style driveway with no through traffic. Experience the vibrant Prado lifestyle with access to gated pools, spas, and miles of scenic hiking and biking trails, all situated just moments from local shopping, dining, and the prestigious Poway Unified School District.

15825 Babcock St, Rancho Bernardo/4S Ranch/Santaluz/Crosby Estates

2888 Eastview, Escondido
$1,900,000
5 Beds ⋅ 4 Baths ⋅ NDP2605567 MLS ⋅ CLOSED Status
Enjoy panoramic views of the San Pasqual Valley from this spacious 5-bedroom, 4-bathroom home situated on a private 1.29-acre cul-de-sac lot. With soaring ceilings, abundant natural light, a versatile floor plan, resort-style outdoor living, and no HOA or Mello Roos, this property offers the perfect balance of privacy, comfort, and functionality. The home welcomes you with a formal living and dining room featuring a fireplace, soaring ceilings, and nine large windows with motorized blinds that fill the space with natural light. Just beyond, the kitchen, family room, and dining area come together in an open-concept layout designed for everyday living and entertaining. The family room features a fireplace and built-in wine and bar storage with a wine refrigerator, while the kitchen offers warm wood cabinetry, granite countertops, a large center island, walk-in pantry, double ovens, gas cooktop, and ample storage and prep space. Large windows throughout the back of the home frame the beautiful views of the San Pasqual Valley. Two bedrooms and two full bathrooms are located on the main level, providing flexibility for guests, multigenerational living, a home office, or workout space. Tile flooring extends throughout the downstairs living areas. Upstairs, a spacious loft creates an additional living area that can serve as a media room, study space, or playroom. Two secondary bedrooms each feature walk-in closets and share a bathroom with dual sinks and a shower/tub combination. The primary suite is privately situated upstairs and enjoys its own covered balcony. The spacious ensu Enjoy panoramic views of the San Pasqual Valley from this spacious 5-bedroom, 4-bathroom home situated on a private 1.29-acre cul-de-sac lot. With soaring ceilings, abundant natural light, a versatile floor plan, resort-style outdoor living, and no HOA or Mello Roos, this property offers the perfect balance of privacy, comfort, and functionality. The home welcomes you with a formal living and dining room featuring a fireplace, soaring ceilings, and nine large windows with motorized blinds that fill the space with natural light. Just beyond, the kitchen, family room, and dining area come together in an open-concept layout designed for everyday living and entertaining. The family room features a fireplace and built-in wine and bar storage with a wine refrigerator, while the kitchen offers warm wood cabinetry, granite countertops, a large center island, walk-in pantry, double ovens, gas cooktop, and ample storage and prep space. Large windows throughout the back of the home frame the beautiful views of the San Pasqual Valley. Two bedrooms and two full bathrooms are located on the main level, providing flexibility for guests, multigenerational living, a home office, or workout space. Tile flooring extends throughout the downstairs living areas. Upstairs, a spacious loft creates an additional living area that can serve as a media room, study space, or playroom. Two secondary bedrooms each feature walk-in closets and share a bathroom with dual sinks and a shower/tub combination. The primary suite is privately situated upstairs and enjoys its own covered balcony. The spacious ensuite bathroom features dual vanities, a soaking tub positioned to capture the scenery, a separate shower, marble countertops and surrounds, and a generous walk-in closet. Plantation shutters add a finished touch throughout the suite. Designed to take full advantage of its setting, the backyard offers exceptional privacy and breathtaking views of the San Pasqual Valley. Enjoy the infinity-edge pool and spa, outdoor BBQ area, fire pit, expansive lawn, and multiple patio spaces for relaxing or entertaining. The fully fenced yard provides plenty of room for recreation while maintaining the peaceful feel of the surrounding landscape. Additional highlights include a private laundry room with storage cabinetry, utility sink, and butcher block countertops, an attached three-car garage with additional driveway parking, whole-house water filtration and softener systems, an alkaline water filtration system at the kitchen sink, owned solar with two Powerwalls, two AC units, and a whole house fan.

2888 Eastview, Escondido

4263 Hawk St, Mission Hills
$1,900,000
3 Beds ⋅ 2 Baths ⋅ 260013514 MLS ⋅ CLOSED Status
Lovely North Mission Hills Spanish home with three bedrooms, two baths on a 10,000+ sq ft canyon lot. Large coved ceiling living room with likely Batchelder Fireplace. Separate dining room with built-ins. Two bedrooms on entry level. Additional bedroom and bath on lower level. Hardwood floors on main level. Many of the casement windows have been rebuild with restoration glass. Charming patio off the kitchen to enjoy morning coffee plus two additional patios. Quiet street in North Mission Hills. Close to Francis Parker and Grant Schools, Old Town, and walking distance to Mission Hills restaurants and shops. Property may qualify for Mills Act. See confidential remarks. Charming North Mission Hills Spanish home on large 10,000 foot canyon lot. Three bedrooms, two baths with beautiful hardwood floors on upper level, a likely Batchelder fireplace and large living room with coved ceilings. Separate dining room with built-ins. Lots of charm, lots of light. Home may be eligible for Mills Act as there is some documentation that Requa and Jackson were architects for this home.

4263 Hawk St, Mission Hills

2719 Spokane Way, Carlsbad
$1,900,000
4 Beds ⋅ 3 Baths ⋅ NDP2604875 MLS ⋅ CLOSED Status
Experience resort-style living in this lovely 4-bedroom, 2.5-bath home in the sought-after Spinnaker Point neighborhood of Carlsbad. Set on a generously sized private lot backing to open space with no rear neighbors, this property offers the perfect blend of comfort and outdoor enjoyment. The backyard is a true retreat, featuring a sparkling saltwater pool and spa with a dramatic 6-foot waterfall, plus an automatic safety cover for added peace of mind. Thoughtfully designed landscaping includes mature drought-tolerant plants, drip irrigation, ambient outdoor and pool lighting, and beautiful hardscape throughout. Theres still plenty of room for play with a grassy yard area and multiple seating spaces ideal for entertaining or relaxing. Additional exterior highlights include RV/boat parking, extra driveway parking, a newer roof, and gutters. Inside, soaring ceilings and natural light create a warm and inviting atmosphere. The home is equipped with air conditioning, a whole house fan, newer furnace, kitchen sink water filtration system, and whole house water softener. A spacious laundry room with ample storage adds everyday convenience. Located in a fantastic neighborhood with no HOA, this home is just moments from the scenic hiking trails and natural beauty of Lake Calavera Preserve. Experience resort-style living in this lovely 4-bedroom, 2.5-bath home in the sought-after Spinnaker Point neighborhood of Carlsbad. Set on a generously sized private lot backing to open space with no rear neighbors, this property offers the perfect blend of comfort and outdoor enjoyment. The backyard is a true retreat, featuring a sparkling saltwater pool and spa with a dramatic 6-foot waterfall, plus an automatic safety cover for added peace of mind. Thoughtfully designed landscaping includes mature drought-tolerant plants, drip irrigation, ambient outdoor and pool lighting, and beautiful hardscape throughout. Theres still plenty of room for play with a grassy yard area and multiple seating spaces ideal for entertaining or relaxing. Additional exterior highlights include RV/boat parking, extra driveway parking, a newer roof, and gutters. Inside, soaring ceilings and natural light create a warm and inviting atmosphere. The home is equipped with air conditioning, a whole house fan, newer furnace, kitchen sink water filtration system, and whole house water softener. A spacious laundry room with ample storage adds everyday convenience. Located in a fantastic neighborhood with no HOA, this home is just moments from the scenic hiking trails and natural beauty of Lake Calavera Preserve.

2719 Spokane Way, Carlsbad

1821 Hawk View Dr, Encinitas
$1,900,000
3 Beds ⋅ 2 Baths ⋅ NDP2604634 MLS ⋅ CLOSED Status
Tucked away on a quiet cul-de-sac in Encinitas, this beautifully redesigned single-story coastal home offers a rare sense of privacy, thoughtful updates, and effortless everyday living in one of the areas most desirable coastal neighborhoods. Updated landscaping, a redesigned front walkway, and refreshed hardscape create standout curb appeal and a warm welcome from the moment you arrive. Inside, vaulted ceilings, abundant natural light, and wide-plank oak hardwood floors set the tone for the homes elevated and comfortable design. The remodeled kitchen, living, and dining spaces have been thoughtfully reimagined with custom finishes, designer details, updated lighting, and a seamless, open flow for everyday living and entertaining. Large windows and doors throughout the main living areas overlook the beautifully refreshed backyard and patio, creating an effortless indoor-outdoor connection and bringing in views of the lush, private surroundings. A redesigned mudroom hallway with custom storage leads to two secondary bedrooms, an updated full bath, and the private primary suite with direct backyard access. Thoughtful upgrades throughout the home include updated bathrooms, custom built-ins, a remodeled fireplace, wallpaper and trim details, upgraded ducting, epoxy garage floors, and more. The backyard feels peaceful and secluded, surrounded by mature greenery and natural privacy, offering multiple spaces to relax, entertain, and enjoy the coastal climate year-round. Located just minutes from the beach, Encinitas Ranch Golf Course, scenic walking trails, top shopping and dining Tucked away on a quiet cul-de-sac in Encinitas, this beautifully redesigned single-story coastal home offers a rare sense of privacy, thoughtful updates, and effortless everyday living in one of the areas most desirable coastal neighborhoods. Updated landscaping, a redesigned front walkway, and refreshed hardscape create standout curb appeal and a warm welcome from the moment you arrive. Inside, vaulted ceilings, abundant natural light, and wide-plank oak hardwood floors set the tone for the homes elevated and comfortable design. The remodeled kitchen, living, and dining spaces have been thoughtfully reimagined with custom finishes, designer details, updated lighting, and a seamless, open flow for everyday living and entertaining. Large windows and doors throughout the main living areas overlook the beautifully refreshed backyard and patio, creating an effortless indoor-outdoor connection and bringing in views of the lush, private surroundings. A redesigned mudroom hallway with custom storage leads to two secondary bedrooms, an updated full bath, and the private primary suite with direct backyard access. Thoughtful upgrades throughout the home include updated bathrooms, custom built-ins, a remodeled fireplace, wallpaper and trim details, upgraded ducting, epoxy garage floors, and more. The backyard feels peaceful and secluded, surrounded by mature greenery and natural privacy, offering multiple spaces to relax, entertain, and enjoy the coastal climate year-round. Located just minutes from the beach, Encinitas Ranch Golf Course, scenic walking trails, top shopping and dining, and around the corner from Fox Point Farms, this home also enjoys access to highly regarded Encinitas schools and an exceptional coastal lifestyle.

1821 Hawk View Dr, Encinitas

4844 Del Mar Ave, Ocean Beach (OB)
$1,900,000
3 Beds ⋅ 2 Baths ⋅ 260011379 MLS ⋅ CLOSED Status
Discover this charming Ocean Beach gem just one block from the ocean! Situated on an expansive 7,000 sq. ft. lot, this 3-bedroom, 2-bath home offers incredible space, versatility, and potential. The property features four off-street parking spaces, a garage, and a gated area perfect for RV or boat storage—an uncommon find this close to the coast. Enjoy a spacious backyard, additional storage shed, and a low-maintenance xeriscaped front yard. With its generous lot size, the possibilities are endless—expand, customize, or create your ideal coastal retreat. Ideally located just minutes from the beach, downtown Ocean Beach, local restaurants, the pier, Sunset Cliffs, and shopping. Don’t miss this rare opportunity to own a slice of coastal living in one of San Diego’s most sought-after neighborhoods.

4844 Del Mar Ave, Ocean Beach (OB)

6727 Cavite Ct, Del Cerro
$1,900,000
3 Beds ⋅ 4 Baths ⋅ 260011109 MLS ⋅ CLOSED Status
Single-Level View Estate with Rare 46’ RV Garage in Del Cerro. An exceptional single-level home situated on a private half-acre cul-de-sac lot in a sought-after Del Cerro enclave. Offering panoramic west-facing sunset views, upgraded interiors, and an oversized 46’ x 15’ RV/boat garage, this property combines luxury, privacy, and functionality into an offering you don't want to miss. Designed for seamless indoor-outdoor living, the home features soaring ceilings, skylights, custom built-ins, recessed lighting, crown molding and direct access to the wraparound view patio. Multiple outdoor seating areas, elegant hardscape, mature palms, and low-maintenance turf create the ideal setting for entertaining or relaxing. The updated kitchen showcases Italian Carrara marble flooring, stainless steel appliances, and a bright breakfast nook overlooking the scenic surroundings. The spacious primary suite offers patio access, dual vanities, and a large cedar-lined walk-in closet. A flexible fourth bedroom is ideal for a home office, gym, or guest suite. A highlight of the property is the massive RV/boat garage with 14-foot clearance and 220V outlets — perfect for RV storage, boats, trailers, workshop space, or car collectors. An attached two-car garage provides additional parking and storage. Ideally located on a quiet cul-de-sac with no through traffic, just minutes from Mission Trails Regional Park, shopping, dining, major freeways, and top-rated schools. Rarely does a single-level view property with this level of privacy, lot size, and specialty garage space become available.

6727 Cavite Ct, Del Cerro

5667 Yerba Anita Dr, Talmadge/San Diego Central
$1,900,000
5 Beds ⋅ 3 Baths ⋅ 260010600 MLS ⋅ CLOSED Status ⋅ Sf BLDG.
Welcome to your forever home with an expansive usable lot right in the center of the city. This classic 1970s 5 bedroom Ranch style home is located on 1+acre lot with a 2 car detached garage with a workshop/office, and laundry room/office/craft room, bathroom and outdoor shower. The house was freshened up with new paint throughout, and new appliances in the kitchen including a Double Smart Convection Wall oven with no-preheat air fry. In addition, the fixtures were replaced in all sinks, and all electrical outlets and switch plates were replaced. The exterior of the home was repainted this year. The kitchen is open to family room/breakfast area which opens to covered patio and pool area. The large kitchen counter has counter stool space. There is a large pantry in the kitchen. Off the kitchen there is a dining room. There is a large great room that connects with a large living room. In the great room there is a fireplace, a built-in bar with sink, refrigerator and upper and lower built in cabinets. There is also a built-in bookcase and built-in window seats with storage. There are beautiful Anderson wood casement windows throughout living area. There is an inground pool and spa, that was recently re-plastered and re-tiled. There is a large covered patio. There is a flat rear lot area that could accommodate an ADU, Buyer to Verify. The lot continues up the hillside to the flagpole and there is an established hiking trail to get your daily exercise. The entire lot is fenced and there is an automatic gate across the driveway and a man gate at the entry to the home. Square foot measure does not include workshop and laundry room in detached garage. Each room could double as office or hobby room. Laundry Room has sink and built in desk and cabinets. It is 11'5"x 10'4". The workshop also has a built-in desk and cabinets and measures 11'11"x10'5". Both have new flooring. The 2 car garage has built-in storage along both sides and measures 23'8"x24'5". There is a bathroom with sink and toilet and an outdoor shower. There could be an opportunity to create junior ADU in this building. Buyer to verify. An ADU could possibly be built on large flat area with driveway access on rear of lot. Buyer to verify. The City of San Diego RS-1 zone allows for 1 ADU up to 1200sf, and 1 Junior ADU up to 500 sf (that is located within an existing building), Buyer to verify. Buyer to verify all HOA/Fees/Taxes.

5667 Yerba Anita Dr, Talmadge/San Diego Central

board logo

This information is deemed reliable but not guaranteed. You should rely on this information only to decide whether or not to further investigate a particular property. BEFORE MAKING ANY OTHER DECISION, YOU SHOULD PERSONALLY INVESTIGATE THE FACTS (e.g. square footage and lot size) with the assistance of an appropriate professional. You may use this information only to identify properties you may be interested in investigating further. All uses except for personal, non-commercial use in accordance with the foregoing purpose are prohibited. Redistribution or copying of this information, any photographs or video tours is strictly prohibited. This information is derived from the Internet Data Exchange (IDX) service provided by San Diego MLS®. Displayed property listings may be held by a brokerage firm other than the broker and/or agent responsible for this display. The information and any photographs and video tours and the compilation from which they are derived is protected by copyright. Compilation © 2026 San Diego MLS®,

How much is your home worth?

Get instant property value now!