Refine Search
Sort by
2984 Hayloft Pl, Escondido
$2,000,000
5 Beds ⋅ 5 Baths ⋅ 260006879 MLS ⋅ CLOSED Status
PAID SOLAR. Welcome to this stunning, fully reimagined residence nestled on a quiet cul-de-sac in the highly sought-after Harmony Grove community. Surrounded by rolling hills and open skies, this home offers the perfect blend of privacy and vibrant neighborhood living. Thoughtfully redesigned by Mullen Design Co., the open-concept floor plan is filled with natural light and enhanced by high-end finishes throughout. The chef’s kitchen is a true centerpiece, featuring custom cabinetry, a 48” Sub-Zero refrigerator, Wolf range, premium appliances, and a spacious walk-in pantry. Engineered hardwood floors, designer lighting, custom wood beams, and an upgraded stair railing add warmth and sophistication. Spacious living areas provide seamless indoor-outdoor flow, ideal for entertaining and everyday comfort. Located in a serene yet connected setting, Harmony Grove offers scenic trails, parks, and community amenities just minutes from shopping, dining, and top-rated schools. A rare opportunity to own a turnkey luxury home in one of North County’s most desirable communities. Welcome to this stunning, fully reimagined residence nestled on a quiet cul-de-sac in the highly sought-after Harmony Grove community. Surrounded by rolling hills and open skies, this home offers the perfect blend of privacy and vibrant neighborhood living. Thoughtfully redesigned by Mullen Design Co., the open-concept floor plan is filled with natural light and enhanced by high-end finishes throughout. The chef’s kitchen is a true centerpiece, featuring custom cabinetry, a 48” Sub-Zero refrigerator, Wolf range, premium appliances, and a spacious walk-in pantry. Engineered hardwood floors, designer lighting, custom wood beams, and an upgraded stair railing add warmth and sophistication. Spacious living areas provide seamless indoor-outdoor flow, ideal for entertaining and everyday comfort. Located in a serene yet connected setting, Harmony Grove offers scenic trails, parks, and community amenities just minutes from shopping, dining, and top-rated schools. A rare opportunity to own a turnkey luxury home in one of North County’s most desirable communities.

2984 Hayloft Pl, Escondido

15870 Potomac Ridge Rd, Rancho Bernardo/4S Ranch/Santaluz/Crosby Estates
$2,000,000
4 Beds ⋅ 3 Baths ⋅ NDP2602301 MLS ⋅ CLOSED Status
Welcome to this stunning Prado home in the highly sought-after Del Sur community, designed for modern living and entertaining. With 4 bedrooms, 3 bathrooms, and over 2,400 sq. ft. of living space, this home is one of the rare 9 Prado models without a shared driveway. Entering the home, you are greeted by a bright and airy open-concept living space that flows seamlessly into the dining area and kitchen, perfect for everyday living and entertaining. The kitchen features white cabinets, granite countertops, and a spacious island. Two sets of large stacking sliding doors open to a private patio with paver flooring, extending the living space outdoors. A custom-built bar with wine storage completes the entertaining area. Downstairs, a bedroom and full bathroom provide flexible space for an office, in-law suite, or guest room. The laundry room offers a sink and abundant storage. Upstairs, the loft comes with built-in desks and cabinets. The primary suite boasts a large bedroom with abundant natural light, a spacious ensuite with dual vanities, a large shower, and a walk-in closet. Two additional bedrooms share a bathroom with dual sinks and a shower/tub combo. Additional features include hardwood flooring, owned solar panels, two Tesla batteries, two car charging systems, epoxy garage flooring, two garage spaces, and two driveway spots. Dont miss your chance to own in Del Surthe ultimate choice for family-friendly living. Enjoy award-winning PUSD schools, 14 parks and 11 pools exclusively for residents, miles of hiking trails, community events year-round, and convenient shopping. Welcome to this stunning Prado home in the highly sought-after Del Sur community, designed for modern living and entertaining. With 4 bedrooms, 3 bathrooms, and over 2,400 sq. ft. of living space, this home is one of the rare 9 Prado models without a shared driveway. Entering the home, you are greeted by a bright and airy open-concept living space that flows seamlessly into the dining area and kitchen, perfect for everyday living and entertaining. The kitchen features white cabinets, granite countertops, and a spacious island. Two sets of large stacking sliding doors open to a private patio with paver flooring, extending the living space outdoors. A custom-built bar with wine storage completes the entertaining area. Downstairs, a bedroom and full bathroom provide flexible space for an office, in-law suite, or guest room. The laundry room offers a sink and abundant storage. Upstairs, the loft comes with built-in desks and cabinets. The primary suite boasts a large bedroom with abundant natural light, a spacious ensuite with dual vanities, a large shower, and a walk-in closet. Two additional bedrooms share a bathroom with dual sinks and a shower/tub combo. Additional features include hardwood flooring, owned solar panels, two Tesla batteries, two car charging systems, epoxy garage flooring, two garage spaces, and two driveway spots. Dont miss your chance to own in Del Surthe ultimate choice for family-friendly living. Enjoy award-winning PUSD schools, 14 parks and 11 pools exclusively for residents, miles of hiking trails, community events year-round, and convenient shopping. This location is within easy driving distance to the Del Sur town center for Sprouts Farmers Market, Target, Starbucks, restaurants, fitness clubs, and more.

15870 Potomac Ridge Rd, Rancho Bernardo/4S Ranch/Santaluz/Crosby Estates

6641 Murray Park Dr, Del Cerro
$2,000,000
5 Beds ⋅ 3 Baths ⋅ 260006120 MLS ⋅ CLOSED Status
Welcome to this stunning newly remodeled, single-story Del Cerro residence offering an exceptional blend of modern design, luxury upgrades, and indoor-outdoor living on an expansive ~18,300 sq. ft. lot. Perched in one of San Diego’s most desirable neighborhoods, this home features 5 bedrooms and 2.5 baths in approximately 2,721 sq. ft. of refined living space. Step inside to a light-filled open floor plan showcasing brand new wood floors, designer finishes, and a seamless flow between the living, dining, and kitchen areas. The gourmet kitchen boasts high-end appliances, a large island, and ample counter space — perfect for everyday meals and entertaining alike. The home has been thoroughly upgraded with new electrical and plumbing, new HVAC, new tankless water heater, fully remodeled bathrooms, and a brand-new roof. Enjoy beautiful views, abundant natural light, and direct access to the backyard from both the kitchen and dining areas. 6641 Outside, the professionally landscaped yard is an entertainer’s dream — including an oversized swimming pool, putting green, and spacious outdoor living areas for gatherings. Owned solar adds efficiency and sustainability. Complete with a 2-car attached garage and generous driveway, this home offers the perfect balance of style, comfort, and California indoor-outdoor lifestyle. ****see supplements for more highlights**** 5 Reasons to Live in Del Cerro: Del Cerro is a sought-after residential neighborhood in eastern San Diego known for its family-friendly atmosphere, scenic views, and convenient location. 1. Scenic Location & Views — Elevated hillside setting with stunning vistas of Cowles Mountain, Lake Murray, and natural landscapes. 2. Excellent Schools — Neighborhood schools are well-regarded and highly rated by families, including Green Elementary School and others nearby. 3. Spacious Lots & Yard Space — Larger lot sizes than many San Diego neighborhoods make Del Cerro ideal for outdoor living, gardens, pools, and play areas. 4. Central to San Diego Amenities — Easy access to major freeways (I-8), shopping, dining, and city attractions while still retaining peaceful residential streets. 5. Friendly, Community-Oriented — A tight-knit feel with community events, parks, and local activities — all while still being close to urban conveniences. ?? Top Places to Visit Near Del Cerro Living in Del Cerro puts you close to a variety of vibrant San Diego attractions: ?? Local Outdoor & Recreation • Lake Murray – Great for fishing, jogging paths, picnics, playgrounds, and relaxing waterside views. (approx 5 min) • Cowles Mountain – Famous hiking destination with panoramic city and ocean views. (approx 10 min) • Mission Trails Regional Park – Outdoor adventure hub with trails, biking, and nature areas. (approx 10 min) ??? Dining & Shopping • Allied Gardens Shopping Center – Convenient neighborhood eateries, cafes, and services. • Mission Gorge & Murray Canyon Plaza – Mix of restaurants, breweries, and retail. ?? Cultural & Educational • San Diego State University (SDSU) – Cultural events, sports, arts, and university community. (approx 10 min) Property Highlights • Flat, expansive backyard — ideal for kids, pets, and effortless entertaining • Large usable outdoor space rarely found in Del Cerro, perfect for play structures, gatherings, or future enhancements • Beautiful lap pool designed for exercise, relaxation, and year-round enjoyment • Close to neighborhood playgrounds and baseball fields, making it an excellent fit for active families and outdoor lifestyles

6641 Murray Park Dr, Del Cerro

921 Court Way, Mission Hills
$2,000,000
3 Beds ⋅ 4 Baths ⋅ 260005258 MLS ⋅ CLOSED Status
Tucked on a quiet street in Mission Hills, this Victorian-inspired residence blends timeless architectural charm with thoughtful modern upgrades. Set on a 5,000 sq ft lot, the two-level home offers 3 bedrooms and 3 full baths in the main house, plus a detached guest house/rec room with full bath and loft—ideal for guests, office, or creative space. Classic details like narrow-planked oak floors and stained-glass accents reflect the home’s character, while a remodeled kitchen and beautifully updated primary bath provide modern comfort. The exterior has been recently painted, and brand-new A/C ensures year-round comfort. Owned solar adds efficiency. The private backyard is a true retreat, featuring an in-ground heated pool and spa—perfect for relaxing or entertaining. A rare opportunity to enjoy historic charm, flexible living space, and resort-style amenities in one of Mission Hills’ most desirable and peaceful locations. Welcome to 921 Court Way, a Victorian-inspired Mission Hills residence where classic craftsmanship meets modern livability. Situated on a 5,000 sq ft lot in a particularly quiet pocket of the neighborhood, this two-level home offers architectural character, thoughtful upgrades, and exceptional flexibility. The main residence features 3 bedrooms and 3 full bathrooms, including a remodeled kitchen designed for both function and style, and a beautifully updated primary bath that creates a private retreat. Throughout the home, narrow-planked oak floors and stained-glass accents add warmth and timeless charm rarely found in newer construction. Recent improvements include exterior painting and brand-new air conditioning, ensuring both curb appeal and comfort. Owned solar enhances energy efficiency and long-term value. Outdoor living is equally compelling. The private backyard is centered around an in-ground heated pool and spa, offering a resort-like setting for quiet evenings or weekend gatherings. The lot provides usable outdoor space while maintaining privacy. A standout feature is the detached guest house/rec room complete with full bath and loft. Whether used for guests, a home office, studio, gym, media room, or extended stays, this flexible structure adds versatility and function to the property. Located in the heart of Mission Hills yet tucked away from through traffic, 921 Court Way offers convenient access to parks, dining, and neighborhood amenities while preserving a serene residential atmosphere.

921 Court Way, Mission Hills

848 E Ave, Coronado
$2,000,000
2 Beds ⋅ 2 Baths ⋅ 260002090 MLS ⋅ CLOSED Status ⋅ 4 Condos BLDG.
Coronado living at its finest! This beautifully renovated, fully furnished turnkey residence features two light-filled bedrooms and two exquisitely updated, coastal-inspired bathrooms. Enjoy a brand-new HVAC system and stainless steel appliances throughout. The home lives like a true single-family residence with no shared walls, offering exceptional privacy. French doors open to a spacious shaded patio, ideal for morning coffee or entertaining guests. Parking and additional storage are included with a tandem two-car garage. Low HOA fees! Ideally located on one of the Village’s most desirable streets, just blocks from top-rated schools, shops, dining, and world-famous Coronado beaches. A rare opportunity to own in an exceptional location.

848 E Ave, Coronado

4156-62 Swift Ave, North Park
$2,000,000
10 Beds ⋅ 5 Baths ⋅ 260001477 MLS ⋅ CLOSED Status ⋅ - BLDG.
Opportunity to acquire a 4-unit property with an additional rental —qualifying buyers for 2–4 unit VA or conventional financing while benefiting from the income of five rentals. The property features 4 garages with ADU potential, offering strong upside for investors looking to create equity. 2 units have been fully renovated, the 3rd unit has been upgraded and 4th is in original condition. Front house is 3BR/1BA with separate 4th BR + BA. The back structure is a triplex featuring a ground floor unit + shared laundry room and 4 garages with 2 units above the garages. Recent improvements include fresh exterior paint, trimmed palm trees, and completed SB 721 balcony inspections and repairs, positioning this as a turnkey opportunity with immediate income and future development potential.

4156-62 Swift Ave, North Park

2816-18 Columbia St, Mission Hills
$2,000,000
PTP2508382 MLS ⋅ CLOSED Status
Charming Duplex Property on Large Parcel with panoramic views to the south and west over San Diego Bay. Zoning allows 1 unit per 1,500 sq ft of lot area with a bonus floor area ratio of 6.5, which allows for a maximum development of 47 units on the 10,819 sq ft parcel. The driveway below the parcel is part of the property. New sewer line. Flat parcel at street frontage with slope toward the south west. Existing income with two tenants on month-to-month leases. There were renovations made in 2021, but the actual age of the improvements dates from the 1920's. Income and expenses are estimated. Offered concurrently with 2830 Columcia St for $3,800,000. Total area of both parcels is 16,060 sq ft. Charming Duplex Property on Large Parcel with panoramic views to the south and west over San Diego Bay. Zoning allows 1 unit per 1,500 sq ft of lot area with a bonus floor area ratio of 6.5, which allows for a maximum development of 47 units on the 10,819 sq ft parcel. The driveway below the parcel is part of the property. New sewer line. Flat parcel at street frontage with slope toward the south west. Existing income with two tenants on month-to-month leases. There were renovations made in 2021, but the actual age of the improvements dates from the 1920's. Income and expenses are estimated. Offered concurrently with 2830 Columcia St for $3,800,000. Total area of both parcels is 16,060 sq ft.

2816-18 Columbia St, Mission Hills

1138 Virginia Way, La Jolla
$1,999,995
2 Beds ⋅ 2 Baths ⋅ NDP2602086 MLS ⋅ CLOSED Status
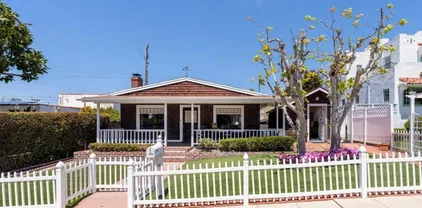
Experience timeless charm, exceptional convenience, and outstanding value in this authentic Village Craftsman bungalow in La Jolla. From the "white picket fence" curb appeal to the ideal location, every aspect of this property presents a rare opportunity. This home offers remarkable investment potential, with possibilities for development and expansion. Inside, youll find 2 bedrooms, 1 bath, and an open-concept kitchen and living area filled with warmth and character. A detached office with a half bath provides flexible space for work or guests, while the detached one-car garage with alley access adds everyday practicality. Enjoy outdoor living on the generous covered front porch or unwind on the private rear deck. Homes of this era rarely come to market in such well-preserved condition, retaining their architectural integrity especially with fee simple ownership at this price point in such a sought-after locationa truly exceptional opportunity in the heart of La Jolla. Experience timeless charm, exceptional convenience, and outstanding value in this authentic Village Craftsman bungalow in La Jolla. From the "white picket fence" curb appeal to the ideal location, every aspect of this property presents a rare opportunity. This home offers remarkable investment potential, with possibilities for development and expansion. Inside, youll find 2 bedrooms, 1 bath, and an open-concept kitchen and living area filled with warmth and character. A detached office with a half bath provides flexible space for work or guests, while the detached one-car garage with alley access adds everyday practicality. Enjoy outdoor living on the generous covered front porch or unwind on the private rear deck. Homes of this era rarely come to market in such well-preserved condition, retaining their architectural integrity especially with fee simple ownership at this price point in such a sought-after locationa truly exceptional opportunity in the heart of La Jolla.

1138 Virginia Way, La Jolla

22147 Long Trot Dr, Escondido
$1,999,000
4 Beds ⋅ 5 Baths ⋅ PTP2603774 MLS ⋅ CLOSED Status ⋅ Harmony Grove Village BLDG.
This meticulously kept single-story Winchester home offers 3,829 square feet of thoughtfully upgraded living space with more than $400,000 in numerous enhancements. The floor plan features 4 bedrooms and 4.5 bathrooms, a spacious family living area, abundant storage and enhanced outdoor living spaces. Additional highlights include vinyl shutters throughout, owned solar with Tesla Powerwall batteries, and Smart Home enhancements. The open concept living space includes upgraded tile flooring, and recessed lighting throughout. The spacious great room features 12-foot ceilings, complemented by a custom floor-to-ceiling stone entertainment wall with an 85 TV, and a 60 fireplace with mantel. Oversized stacking door system w/ custom full length screen door opens to a covered outdoor California room; an opportunity for year-round indoor-outdoor living. The California Room includes a custom-made mantel over the gas fireplace, recessed lighting, ceiling fan, and a recessed TV w/ mount. The gourmet kitchen includes quartz countertops, an extra-large center island w/ seating and extra storage, GE Profile Range, Oven & Microwave, BOSCH dishwasher, WOLF warming drawer, full tile backsplash, under cabinet lighting, butlers pantry w/ quartz counters w/ full tile backsplash, & under cabinet lighting, and a walk-in pantry. Adjacent to the kitchen, the light-filled dining area provides ample space for family meals and entertaining guests. The property showcases a backyard complete with an inground pool with roof-mounted solar heating, spa, a large gas fire pit, and an insulated 24-foot by 14- This meticulously kept single-story Winchester home offers 3,829 square feet of thoughtfully upgraded living space with more than $400,000 in numerous enhancements. The floor plan features 4 bedrooms and 4.5 bathrooms, a spacious family living area, abundant storage and enhanced outdoor living spaces. Additional highlights include vinyl shutters throughout, owned solar with Tesla Powerwall batteries, and Smart Home enhancements. The open concept living space includes upgraded tile flooring, and recessed lighting throughout. The spacious great room features 12-foot ceilings, complemented by a custom floor-to-ceiling stone entertainment wall with an 85 TV, and a 60 fireplace with mantel. Oversized stacking door system w/ custom full length screen door opens to a covered outdoor California room; an opportunity for year-round indoor-outdoor living. The California Room includes a custom-made mantel over the gas fireplace, recessed lighting, ceiling fan, and a recessed TV w/ mount. The gourmet kitchen includes quartz countertops, an extra-large center island w/ seating and extra storage, GE Profile Range, Oven & Microwave, BOSCH dishwasher, WOLF warming drawer, full tile backsplash, under cabinet lighting, butlers pantry w/ quartz counters w/ full tile backsplash, & under cabinet lighting, and a walk-in pantry. Adjacent to the kitchen, the light-filled dining area provides ample space for family meals and entertaining guests. The property showcases a backyard complete with an inground pool with roof-mounted solar heating, spa, a large gas fire pit, and an insulated 24-foot by 14-foot alumawood patio cover extending from the California Room. The beautifully designed landscaping includes a large Majestic Ash shade tree in the rear yard, five mature fruit-bearing trees on the side yard, and artificial turf on both sides of the pool, along one side yard, and across the front of the home. Two new vinyl gates with adjacent walls face the street. The front yard has an extended retaining wall w/ custom entry gate. The spacious primary bedroom features crown molding, an accent wall with wall paper, and a ceiling fan. The large primary bathroom boasts extensive counter space, upgraded tile flooring, floating mirrors, separate dual sinks w/ backsplash, deep soaking tub, walk-in floor-to-ceiling tile shower w/ seat and safety bar, and a spacious custom walk-in closet by California Closets. Each of the four generously sized bedrooms offer an attached full bathroom and versatility for various uses such as a home office or guest accommodations. Two of the bedrooms include walk-in closets and three bedrooms have walk-in showers; one has a tub/shower. Hunter Douglas vinyl shutters are installed throughout the home with Duette blackout shades in three bedrooms. Smart home controls include Ecobee thermostats. Upper and lower storage cabinets with ample counter space are located at the primary bedroom entry and the garage entry. SunTek ULVDS 50 Sun Control window film has been installed on all windows. The laundry room is equipped with a large basin sink, extended upper storage cabinets, lower storage cabinets, under cabinet lighting, and extended counter space. The home has a 3-car tandem garage with a 240-volt outlet for EV charging. Enhanced features include an exhaust fan, 11 ceiling mounted storage racks which cover approximately 288 square feet, a 10 long custom-made storage cabinet with doors, and an epoxy coated floor. This home includes a 16.8 kW Solar System by Baker Electric with 52 owned Solar Panels and 2 Tesla Powerwall Batteries (NEM 2.0), a tankless water heater, and a Halo 5 Commercial Whole House Water Purification System. Harmony Grove Village is a master planned community with gorgeous mountain ridgeline views, multipurpose trails, gated pool for homeowners, dog and equestrian park, multiple private parks and a huge 4th of July Park (open to the public). The Grove is the perfect place to enjoy the outdoors.

22147 Long Trot Dr, Escondido

4817 Biona Dr, Normal Heights
$1,999,000
3 Beds ⋅ 2 Baths ⋅ 260010334 MLS ⋅ CLOSED Status
Dwell West Homes presents Freshly remodeled while honoring its 1929 Spanish character, this exceptional home is ideally located north of Adams Avenue in the heart of Kensington. A welcoming covered front porch leads into a stunning living room highlighted by a classic barreled ceiling, cozy fireplace, and a beautiful arched window that fills the space with natural light. Perfectly restored original hardwood floors run throughout, showcasing the home’s timeless craftsmanship. The home offers a private dining room ideal for intimate gatherings, along with an entertainer’s kitchen designed for both style and function, featuring oak and white-washed cabinetry, designer tile backsplash, quartz countertops, and new appliances. The layout flows effortlessly, making it as comfortable for everyday living as it is for hosting. All bedrooms are generously sized, while the primary suite serves as a true retreat with a walk-in closet and a beautifully finished en-suite bathroom. Off the back of the two-car garage, a versatile bonus room provides the perfect space for a home office, playroom, gym, or yoga studio. The private backyard has been upgraded with new synthetic turf and offers ample space for outdoor dining and lounging, ideal for enjoying San Diego’s year-round climate. All of this just moments from the heart of Kensington Village, with its vibrant restaurants, cafes, and shops, along with easy access to nearby parks and major freeways, making this a rare opportunity to own a beautifully remodeled Spanish home in one of San Diego’s most sought-after neighborhoods.

4817 Biona Dr, Normal Heights

4640 Biona Dr, Normal Heights
$1,999,000
3 Beds ⋅ 2 Baths ⋅ 2601221 MLS ⋅ CLOSED Status
Rich in history and beautifully remodeled, this authentic 1925 Craftsman bungalow is a rare Kensington offering with historic status and an active Mills Act designation, providing substantial property tax savings. Ideally located just a short walk to Kensington Village, the home blends classic architectural charm with the walkable, community-centered lifestyle that makes this neighborhood so special. Original Craftsman character is felt throughout, from hardwood floors and preserved period details to the thoughtful updates that honor the home’s architectural heritage. A formal living room welcomes you with a charming fireplace and custom built-ins, creating an inviting space for quiet evenings or intimate gatherings. Beyond, a grand, light-filled family room opens seamlessly to the kitchen, forming the heart of the home and an ideal setting for everyday living and entertaining. The remodeled kitchen features newer cabinetry, a farmhouse sink, generous storage, and a breakfast bar that keeps the space open, functional, and connected. Upstairs, the private primary retreat offers a spacious bedroom with an en-suite bathroom, along with a flexible additional room ideal for a home office, nursery, or optional bedroom—providing peaceful separation from the main living areas. Outdoor living is equally appealing with a lovely private backyard perfect for relaxing or hosting friends, plus a bonus artist studio off the garage, offering excellent flex space for creative work, a home gym, or studio. A timeless Kensington home where history, comfort, and lifestyle come together.

4640 Biona Dr, Normal Heights

25258 Black Canyon Rd, Santa Ysabel
$1,997,000
3 Beds ⋅ 2 Baths ⋅ NDP2606672 MLS ⋅ CLOSED Status
A Sacred Sanctuary of Mesa Grande Tucked away in the timeless hills of Mesa Grande lies Engelmann Oak Ranch, an 80-acre sanctuary that feels as if it were crafted by nature itself for peace, renewal, and inspiration. Steeped in rich history, this land whispers stories of its earliest stewards. Today, that same energy still hums beneath the ancient Engelmann oaks, some of the most rare and revered oaks in North America, their silver-green canopies swaying with the mountain breeze. ~The ranchs heart is a well-maintained three-bedroom, two-bath ranch house, thoughtfully designed to balance comfort, practicality, and connection to the land. Its welcoming interior features an open-concept kitchen and living area, where a cozy fireplace serves as a warm centerpiece, with the added convenience of central heating and air. The home has been recently refreshed with new appliances, flooring, and paint, creating a bright, move-in-ready space. Large, panoramic windows frame sweeping views, allowing natural light to fill the rooms, and a newly built expansive covered porch invites year-round indoor/outdoor livingthe perfect spot to unwind while overlooking the pasture and tranquil pond. ~Here, time slows. The landscape stretches into a living canvas of rolling meadows, wildflowers, and granite outcroppingsoffering several awe-inspiring vantage points over Pamo Valley, Palomar Mountain, and the legendary Rancho Guejito. Well-established trails wind through open meadows and shady groves of native oak and manzanita, leading to a serene pond and improved open air gathering space - perfect f A Sacred Sanctuary of Mesa Grande Tucked away in the timeless hills of Mesa Grande lies Engelmann Oak Ranch, an 80-acre sanctuary that feels as if it were crafted by nature itself for peace, renewal, and inspiration. Steeped in rich history, this land whispers stories of its earliest stewards. Today, that same energy still hums beneath the ancient Engelmann oaks, some of the most rare and revered oaks in North America, their silver-green canopies swaying with the mountain breeze. ~The ranchs heart is a well-maintained three-bedroom, two-bath ranch house, thoughtfully designed to balance comfort, practicality, and connection to the land. Its welcoming interior features an open-concept kitchen and living area, where a cozy fireplace serves as a warm centerpiece, with the added convenience of central heating and air. The home has been recently refreshed with new appliances, flooring, and paint, creating a bright, move-in-ready space. Large, panoramic windows frame sweeping views, allowing natural light to fill the rooms, and a newly built expansive covered porch invites year-round indoor/outdoor livingthe perfect spot to unwind while overlooking the pasture and tranquil pond. ~Here, time slows. The landscape stretches into a living canvas of rolling meadows, wildflowers, and granite outcroppingsoffering several awe-inspiring vantage points over Pamo Valley, Palomar Mountain, and the legendary Rancho Guejito. Well-established trails wind through open meadows and shady groves of native oak and manzanita, leading to a serene pond and improved open air gathering space - perfect for personal camping, special occasions and outdoor recreation. Pick handfuls of wild blackberries that flourish along the trailssun-warmed and sweet. As the sun dips below the horizon, the sky transforms into a masterpiece of color, a reminder of natures sacred balance. ~Beyond the home, the ranchs infrastructure quietly supports the lands potential. With generous usable acreage, the property offers abundant development potentialsuch as an estate residence, workshops, barns, ADU or guest housesubject to investigation and approval by the County of San Diego. A private water well with new pump and 10,000-gallon storage tank sustain both home and acreage. With A72 zoning and the coveted O animal designator, the possibilities are vast: from a full-time working ranch or equestrian haven to a regenerative retreat or private nature preserve. ~Surrounded by the pristine landscape of Cleveland National Forest and close to the Historic Town of Julian, Santa Ysabel Preserve, Lake Henshaw and Palomar Mountain, the ranch offers both seclusion and adventure. ~This property embodies the essence of Southern Californias backcountrywhere vast skies, quiet mornings, and ancient oaks stand as witnesses to generations of life and legacy. Deer graze among the meadows, hawks and owls soar overhead, and the air is filled with the scent of wild buckwheat and white sage. Engelmann Oak Ranch is more than landit is a living story, one rooted in history, harmony, and the enduring spirit of Mesa Grande.

25258 Black Canyon Rd, Santa Ysabel

2554 San Anselmo St, Pacific Beach/Mission Beach
$1,995,000
3 Beds ⋅ 2 Baths ⋅ 260014033 MLS ⋅ CLOSED Status
Originally designed by renowned architect William Krisel, AIA, and extensively reimagined in a down-to-the-studs renovation completed in 2015, this single-level North Pacific Beach residence offers a compelling blend of iconic mid-century architecture and contemporary living. Positioned on an elevated 12,100-square-foot lot, the 3-bedroom, 2-bath home provides approximately 1,656 square feet of light-filled living space. Soaring vaulted beam ceilings, clerestory windows, skylights, and expansive LaCantina doors create a seamless connection between the open-concept great room and the outdoors. A dramatic floor-to-ceiling stone fireplace anchors the interior, while the adjoining patio with fire pit and lush landscaping invites effortless entertaining. The remodeled kitchen features sleek contemporary cabinetry, stone countertops, stainless steel appliances, and a large center island. The primary suite opens directly to a private backyard setting with a spa, pergola-covered patio, and mature landscaping. A finished two-car garage with custom storage adds functionality. Ideally located near Kate Sessions Park, Mission Bay, beaches, dining, and shopping, this home combines timeless design with coastal convenience.

2554 San Anselmo St, Pacific Beach/Mission Beach

1873 Haymarket Road, Encinitas
$1,995,000
3 Beds ⋅ 2 Baths ⋅ 260011243 MLS ⋅ CLOSED Status ⋅ Seabluffe Village BLDG.
Set at the end of a quiet cul-de-sac within the coveted Seabluffe community, this sun-drenched end unit captures the essence of effortless coastal living. Voluminous ceilings and a soft contemporary remodel fill the home with natural light, while ocean and lagoon views set the tone for relaxed mornings and golden-hour evenings. Wake up and check the surf at Ponto Beach, just moments away. The beautifully appointed kitchen offers generous counter space and storage, ideal for both everyday living and easy entertaining. French doors open to a private patio, creating a seamless indoor-outdoor flow, with greenbelts bordering two sides of the property for added privacy and serenity. Residents enjoy guard-gated living with direct beach access, two pools, tennis courts, and a playground, all just minutes from the boutiques, dining, and coastal charm of Leucadia. Complete with a large two-car garage, this home is an exceptional opportunity for full-time beach living or a highly desirable investment retreat.

1873 Haymarket Road, Encinitas

2924 Laning Rd, Point Loma (Pt Loma)
$1,995,000
3 Beds ⋅ 3 Baths ⋅ 260009888 MLS ⋅ CLOSED Status ⋅ Liberty Station BLDG.
Beacon Point Plan Three with a Third Story Loft and Owned Solar!!! This is the largest sq. ft home with only 9 total in all of Liberty Station! Exceptional in scale and versatility, this home is designed for modern living with flexible spaces for work and lifestyle. A main-level office sits near the formal living and dining rooms, while the expansive third-story loft offers potential for a fourth bedroom, additional office, or private retreat. Features include owned 6.93kW solar (2021, 21 panels), stainless steel appliances, granite countertops, and fresh interior paint. The spacious primary suite (approx. 32x22) offers a spa-like bath with soaking tub, separate shower, dual vanities, and a custom walk-in closet. Two additional bedrooms are positioned on the opposite end of the home for added privacy. The family room with gas fireplace opens to the kitchen and dining area, overlooking an extra large side yard with an added deck, ideal for entertaining. Located in the highly sought-after, walkable village of Liberty Station, just moments from a 46-acre waterfront park, THE LOT Liberty Station, The Loma Club, Trader Joe’s, Stone Brewing World Bistro & Gardens, and the vibrant Liberty Public Market.

2924 Laning Rd, Point Loma (Pt Loma)

3740 Grecourt Way, Carlsbad
$1,995,000
4 Beds ⋅ 3 Baths ⋅ NDP2603296 MLS ⋅ CLOSED Status
3740 & 3742 Grecourt offers a rare opportunity in Carlsbad, located just moments from the beach, the Village, schools, and local amenities. This permitted rebuilt residence includes a JADU with a separate address (3742), private entrance, and kitchenette. The main home features 3 bedrooms and 3 bathrooms with an open-concept floor plan designed for functional living. The interior has been extensively renovated with updated finishes and fixtures throughout. The attached JADU includes 1 bedroom and 1 bathroom, offering flexibility for extended living, guests, or potential rental use (buyer to verify all rental regulations and permitted uses). The property has been rebuilt down to the studs with a fully permitted expanded floor plan. The home features an open layout with indoor-outdoor flow and updated systems and finishes throughout. Buyer to verify all information, including permits, square footage, and use, prior to close of escrow. 3740 & 3742 Grecourt offers a rare opportunity in Carlsbad, located just moments from the beach, the Village, schools, and local amenities. This permitted rebuilt residence includes a JADU with a separate address (3742), private entrance, and kitchenette. The main home features 3 bedrooms and 3 bathrooms with an open-concept floor plan designed for functional living. The interior has been extensively renovated with updated finishes and fixtures throughout. The attached JADU includes 1 bedroom and 1 bathroom, offering flexibility for extended living, guests, or potential rental use (buyer to verify all rental regulations and permitted uses). The property has been rebuilt down to the studs with a fully permitted expanded floor plan. The home features an open layout with indoor-outdoor flow and updated systems and finishes throughout. Buyer to verify all information, including permits, square footage, and use, prior to close of escrow.

3740 Grecourt Way, Carlsbad

2503 La Macarena Ave, Carlsbad
$1,995,000
4 Beds ⋅ 3 Baths ⋅ 260008008 MLS ⋅ CLOSED Status
Discover luxury in this meticulously reimagined Rancho Ponderosa home. Ideally situated with views over Macarena Park, where families, kids and dogs gather to play and socialize. This move-in ready home offers a perfect blend of sophistication, tranquility and sweeping area views. Seamless indoor-outdoor living via a 10 ft Cantina-style door connecting the family room to a covered patio for year-round gatherings and entertaining. The south-facing backyard offers privacy, abundant sunlight, views and a refreshing coastal breeze. Thoughtfully remodeled in 2026 from top to bottom with refined finishes and quality workmanship. Sun-drenched spaces feature a soft white palette, custom cabinetry, light wood accents and brushed gold fixtures. Smooth hand-troweled walls and engineered White Oak flooring elevate the space. The designer kitchen includes state-of-the-art appliances, White Oak shaker cabinets, Taj Mahal quartzite countertops, under-cabinet lighting and a fireclay apron sink. The primary suite offers a spa-like bath, dual vanity, multiple closets and views toward Encinitas. All new landscaping with modern hardscape, Bermuda grass and drought-tolerant plants on drip irrigation. Finished garage with epoxy flooring and Hex lighting. Low HOA and top-rated Carlsbad schools including La Costa Canyon High.

2503 La Macarena Ave, Carlsbad

1351 Forest Ave, Carlsbad
$1,995,000
3 Beds ⋅ 4 Baths ⋅ SR26029355 MLS ⋅ CLOSED Status
Ocean views and contemporary coastal elegance define this exceptional Olde Carlsbad home. Filled with natural light and showcasing quality craftsmanship throughout, the residence offers a modern open floor plan that captures ocean views from multiple vantage points, including the expansive wraparound deckan ideal setting for relaxing or enjoying breathtaking sunsets over the Pacific. The freshly painted exterior enhances the homes crisp coastal presentation, while beautifully upgraded bathrooms feature stylish finishes and thoughtful design, elevating both comfort and appeal. The spacious chefs kitchen offers generous counter space, abundant cabinetry, built-in stainless steel appliances, and a Dacor professional-grade gas five-burner cooktop with a contemporary range hoodperfectly suited for everyday living and entertaining. The adjacent family room and dining area flow seamlessly to the ocean-view deck, creating effortless indoor-outdoor living. The formal living room exudes a distinctive mid-century feel, highlighted by beautiful hardwood floating shelves and double French doors that open onto a private patioan inviting space for gatherings or quiet retreat. Upstairs, the light-filled primary suite enjoys coastal views and features French doors that open directly to the wraparound deck, along with ample closet space and a newly upgraded Master Suite bathroom with dual sinks, custom cabinetry, and a walk-in glass shower. On the lower level, two additional bedrooms share a beautifully upgraded, spa-inspired Jack-and-Jill bathroom with dual sinks, and a spacious walk-in gla Ocean views and contemporary coastal elegance define this exceptional Olde Carlsbad home. Filled with natural light and showcasing quality craftsmanship throughout, the residence offers a modern open floor plan that captures ocean views from multiple vantage points, including the expansive wraparound deckan ideal setting for relaxing or enjoying breathtaking sunsets over the Pacific. The freshly painted exterior enhances the homes crisp coastal presentation, while beautifully upgraded bathrooms feature stylish finishes and thoughtful design, elevating both comfort and appeal. The spacious chefs kitchen offers generous counter space, abundant cabinetry, built-in stainless steel appliances, and a Dacor professional-grade gas five-burner cooktop with a contemporary range hoodperfectly suited for everyday living and entertaining. The adjacent family room and dining area flow seamlessly to the ocean-view deck, creating effortless indoor-outdoor living. The formal living room exudes a distinctive mid-century feel, highlighted by beautiful hardwood floating shelves and double French doors that open onto a private patioan inviting space for gatherings or quiet retreat. Upstairs, the light-filled primary suite enjoys coastal views and features French doors that open directly to the wraparound deck, along with ample closet space and a newly upgraded Master Suite bathroom with dual sinks, custom cabinetry, and a walk-in glass shower. On the lower level, two additional bedrooms share a beautifully upgraded, spa-inspired Jack-and-Jill bathroom with dual sinks, and a spacious walk-in glass shower with modern, elegant finishes. One bedroom opens out to the backyard via both French doors, and a sliding glass patio door. Additional highlights include Santos mahogany and travertine flooring, plantation shutters, a dedicated upstairs laundry room, generous storage throughout, a two-car garage, and ample parking for additional cars in the driveway. Situated on a quiet street on a 7,707-square-foot lot, the grassy backyard wraps around the home and provides multiple areas for outdoor enjoyment. Located within walking distance to Carlsbad Village, beaches, shops, dining, and local schools, this property offers the quintessential coastal lifestyle with no HOA or Mello-Roos.

1351 Forest Ave, Carlsbad

965 Rosecrans St, Point Loma (Pt Loma)
$1,995,000
4 Beds ⋅ 5 Baths ⋅ NDP2601777 MLS ⋅ CLOSED Status
Prime opportunity in the highly desirable La Playa neighborhood of Point Lomas Village. This single-level residence features 4 bedrooms, 2 bathrooms, and approximately 1,581 square feet of living space, ready for your personal touch. Original hardwood floors run through much of the home, adding warmth and character, while the spacious backyard offers endless possibilities for outdoor living, expansion, or customization. A rare value- add opportunity the property comes with approved plans for a spacious 1,200 sqft ADU above the garage, offering the potential for a private guest residence, income-producing unit, home office, or multigenerational living space. Ideally situated just steps from the scenic Bessemer Path along the bay, nestled between the San Diego and Southwestern Yacht Clubs, this location truly captures the coastal lifestyle. Enjoy being within walking distance to Humphreys concerts, Shelter Island, and the Villages charming collection of shops, restaurants, and local businesses. Everyday conveniencesincluding a pharmacy, post office, dry cleaners, bookstores, and salonsare all nearby. Liberty Station is approximately 1.5 miles away, and San Diego International Airport is just 3.5 miles from your door. A rare chance to create something special in one of Point Lomas most sought-after neighborhoods. Prime opportunity in the highly desirable La Playa neighborhood of Point Lomas Village. This single-level residence features 4 bedrooms, 2 bathrooms, and approximately 1,581 square feet of living space, ready for your personal touch. Original hardwood floors run through much of the home, adding warmth and character, while the spacious backyard offers endless possibilities for outdoor living, expansion, or customization. A rare value- add opportunity the property comes with approved plans for a spacious 1,200 sqft ADU above the garage, offering the potential for a private guest residence, income-producing unit, home office, or multigenerational living space. Ideally situated just steps from the scenic Bessemer Path along the bay, nestled between the San Diego and Southwestern Yacht Clubs, this location truly captures the coastal lifestyle. Enjoy being within walking distance to Humphreys concerts, Shelter Island, and the Villages charming collection of shops, restaurants, and local businesses. Everyday conveniencesincluding a pharmacy, post office, dry cleaners, bookstores, and salonsare all nearby. Liberty Station is approximately 1.5 miles away, and San Diego International Airport is just 3.5 miles from your door. A rare chance to create something special in one of Point Lomas most sought-after neighborhoods.

965 Rosecrans St, Point Loma (Pt Loma)

2161 Rocky Pt, San Marcos
$1,988,888
5 Beds ⋅ 4 Baths ⋅ 260008652 MLS ⋅ CLOSED Status
Golden afternoons settle over Rancho Dorado, where open skies and sweeping valley views create a sense of space both private and connected. Set within this elevated San Marcos enclave, the residence offers a refined expression of indoor outdoor living, shaped by light and landscape. Mediterranean-inspired architecture introduces a warm presence, where layered landscaping and a gently cascading entry fountain create a sense of arrival defined by sound and calm. Inside, soaring ceilings and natural stone floors reflect the light, complemented by rich wood tones and iron detailing. Spanning approximately 4,088 square feet with five bedrooms and four baths, the home represents one of the largest floorplans in the community, offering both scale and versatility for multigenerational living or elevated entertaining. The backyard unfolds as a private retreat, with a covered pavilion, built-in grilling station, and manicured lawn set against unobstructed hillside views. Golden sunsets settle beyond the horizon, creating a natural backdrop for evening gatherings and quiet moments alike. Living spaces and the kitchen connect seamlessly, allowing natural light and fresh air to move throughout. The primary suite offers a quiet escape with elevated outlooks and a spa-inspired bath, while flexible secondary spaces adapt to work, guests, or everyday living. Moments from Lake San Marcos, golf, dining, and scenic trails, this home captures a North County lifestyle defined by views, sunshine, and effortless California living, where space and setting come together in quiet distinction.

2161 Rocky Pt, San Marcos

1600 San Remo Pl Unit 102, Encinitas
$1,988,000
2 Beds ⋅ 3 Baths ⋅ NDP2603472 MLS ⋅ CLOSED Status
Located in the award-winning community of Fox Point Farms, 1600 San Remo Place, Unit 102, presents a rare opportunity to own the largest two-bedroom floorplan (Plan 9) in one of Encinitas most distinctive coastal neighborhoods. Ideally positioned with a west-facing orientation, this home enjoys an uncommon, unobstructed down-the-street view toward the ocean, allowing for exceptional natural light and sunset views from the family room, office area, and primary suite. This premium location within the community is further enhanced by one of the homes most distinctive features: its collection of four separate outdoor spaces, offering multiple areas for entertaining, relaxing, and enjoying the coastal climate, with seamless indoor-outdoor flow. The open-concept layout is enhanced by thoughtful upgrades and architectural details, including custom woodwork and exposed wood beams in both the family room and primary bedroom, adding warmth and character throughout. A dedicated built-in desk/work-from-home space provides flexibility for modern living, while additional improvements, such as brand-new stair carpeting, upgraded tile in the kitchen, primary shower, and powder bath, contribute to a cohesive, move-in-ready feel. Additional highlights include owned solar, a fully integrated smart home system with whole-home Wi-Fi, climate control, security, and keyless entry, and a whole-home water filtration system. The attached two-car garage features epoxy flooring and built-in storage, providing both functionality and convenience. Residents of Fox Point Farms enjoy a truly distinctive li Located in the award-winning community of Fox Point Farms, 1600 San Remo Place, Unit 102, presents a rare opportunity to own the largest two-bedroom floorplan (Plan 9) in one of Encinitas most distinctive coastal neighborhoods. Ideally positioned with a west-facing orientation, this home enjoys an uncommon, unobstructed down-the-street view toward the ocean, allowing for exceptional natural light and sunset views from the family room, office area, and primary suite. This premium location within the community is further enhanced by one of the homes most distinctive features: its collection of four separate outdoor spaces, offering multiple areas for entertaining, relaxing, and enjoying the coastal climate, with seamless indoor-outdoor flow. The open-concept layout is enhanced by thoughtful upgrades and architectural details, including custom woodwork and exposed wood beams in both the family room and primary bedroom, adding warmth and character throughout. A dedicated built-in desk/work-from-home space provides flexibility for modern living, while additional improvements, such as brand-new stair carpeting, upgraded tile in the kitchen, primary shower, and powder bath, contribute to a cohesive, move-in-ready feel. Additional highlights include owned solar, a fully integrated smart home system with whole-home Wi-Fi, climate control, security, and keyless entry, and a whole-home water filtration system. The attached two-car garage features epoxy flooring and built-in storage, providing both functionality and convenience. Residents of Fox Point Farms enjoy a truly distinctive lifestyle blend of connection and convenience. Picture starting your morning with coffee just steps from your door, grabbing fresh ingredients from the neighborhood market, meeting friends for an impromptu dinner or drink, fitting in a quick workout at the fitness center, and spending slow weekends poolside or wandering scenic walking paths woven throughout the community. At the center of it all is a working farm, bringing a sense of openness, seasonality, and grounded living thats rare along the coast. Walkable, social, and refreshingly different from anything else in coastal Encinitas. Just minutes to the beach and close to everything you need, yet it feels like its own private retreat. If youre looking for low-maintenance living with a high-impact lifestyle this is the one.

1600 San Remo Pl Unit 102, Encinitas

17287 Campillo Dr, Rancho Bernardo/Sabre Springs/Carmel Mt Ranch
$1,985,000
3 Beds ⋅ 3 Baths ⋅ 260019310 MLS ⋅ CLOSED Status
Located in The Greens of Rancho Bernardo, this beautifully remodeled residence offers a rare opportunity to enjoy the stunning landscape of the 7th hole at the Country Club of Rancho Bernardo, along with panoramic easterly views. Thoughtfully designed with luxury and functionality in mind, every detail of this exquisite home has been carefully curated to create a seamless and effortless indoor-outdoor living and entertaining. The open-concept floor plan showcases soaring vaulted ceilings, wood-look plank tile flooring, custom cabinetry with built-in storage, and intentionally selected custom designer finishes throughout. Expansive folding glass doors open the main living space to the beautifully designed outdoor entertaining areas, creating a seamless indoor-outdoor connection while showcasing picturesque views of the golf course and beyond. At the heart of the home, the well-appointed chef’s kitchen features a spacious center island, quality cabinetry, granite countertops, and a layout designed for both everyday living and effortless entertaining. The tranquil primary suite offers a private retreat with French doors opening directly to the backyard. The spa-inspired bath features an oversized walk-in steam shower and a walk-in closet. Two spacious secondary bedrooms share a stunningly remodeled Jack-and-Jill bath, while custom built-ins and thoughtfully designed storage solutions enhance both style and functionality throughout the home. Designed to embrace Southern California's year-round indoor-outdoor lifestyle, the backyard is an entertainer's dream. Two covered patios, outdoor kitchen with an EVO grill, fire pit, and putting green provide the perfect setting for relaxing or entertaining, all overlooking the golf course. A dedicated golf cart garage with direct access to the course offers exceptional convenience for golf enthusiasts, along with additional storage space and the flexibility to be converted into an office or additional living area. Refined details include owned solar, retractable screen doors, and a finished two-car garage with epoxy flooring, ample storage cabinets, a dedicated A/C unit, and pull-down stairs providing access to overhead storage. The versatile garage space is ideal for a workshop, gym, or home office. Ideally located near the Rancho Bernardo Inn, the Country Club of Rancho Bernardo, Bernardo Winery, Rancho Bernardo Swim and Tennis Club, shopping, dining, and recreation, this exceptional, one-of-a-kind residence offers a rare opportunity to enjoy one of Rancho Bernardo's most sought-after golf course settings.

17287 Campillo Dr, Rancho Bernardo/Sabre Springs/Carmel Mt Ranch

5063 Millay Ct, Carlsbad
$1,985,000
4 Beds ⋅ 3 Baths ⋅ NDP2604291 MLS ⋅ CLOSED Status
Discover refined coastal living in this meticulously renovated home, where thoughtful luxury meets effortless family functionality. With very low HOA fees and Mello-Roos, this residence offers exceptional value in one of Carlsbads most desirable neighborhoods of Canterbury in Kelly Ranch known for its top-rated schools, great parks, and convenient access to beaches, lagoons, shopping, world-class golf and of course The Carlsbad Village! Not a flip but completely transformed over the past year with love and precision, almost every square foot of this home has been thoughtfully renovated or tastefully updated to create a bright, modern, and move-in-ready sanctuary. Step inside to discover new pet-friendly luxury vinyl plank (LVP) flooring throughout, new baseboards, new door casings, and fresh interior paint in a sophisticated neutral palette. The heart of the home is the stunning kitchen remodel, which has completely reimagined the flow and livability. It features elegant quartz countertops, soft-close custom cabinetry offering abundant storage, and high-end finishes that make entertaining a joy. Open to the spacious family room, this is now the perfect gathering space! This flexible floor plan includes 4 generous bedrooms plus a versatile bonus roomideal as a home office, exercise studio, or kids playroomconveniently located off the family room and kitchen. The primary suite is a true retreat, featuring a spa-like bathroom with all-new, enclosed, shower vanity, countertops, and premium finishes designed for ultimate relaxation as well as convenience. All bathrooms have been Discover refined coastal living in this meticulously renovated home, where thoughtful luxury meets effortless family functionality. With very low HOA fees and Mello-Roos, this residence offers exceptional value in one of Carlsbads most desirable neighborhoods of Canterbury in Kelly Ranch known for its top-rated schools, great parks, and convenient access to beaches, lagoons, shopping, world-class golf and of course The Carlsbad Village! Not a flip but completely transformed over the past year with love and precision, almost every square foot of this home has been thoughtfully renovated or tastefully updated to create a bright, modern, and move-in-ready sanctuary. Step inside to discover new pet-friendly luxury vinyl plank (LVP) flooring throughout, new baseboards, new door casings, and fresh interior paint in a sophisticated neutral palette. The heart of the home is the stunning kitchen remodel, which has completely reimagined the flow and livability. It features elegant quartz countertops, soft-close custom cabinetry offering abundant storage, and high-end finishes that make entertaining a joy. Open to the spacious family room, this is now the perfect gathering space! This flexible floor plan includes 4 generous bedrooms plus a versatile bonus roomideal as a home office, exercise studio, or kids playroomconveniently located off the family room and kitchen. The primary suite is a true retreat, featuring a spa-like bathroom with all-new, enclosed, shower vanity, countertops, and premium finishes designed for ultimate relaxation as well as convenience. All bathrooms have been beautifully updated with new vanities, counters, modern fixtures, and elegant design. Outside, your private backyard oasis awaits. Enjoy the large sparkling saltwater pool with brand-new equipment and a soothing waterfall spa. A new removable safety fence adds peace of mind for families while preserving the resort-style aesthetic. Perfect for morning laps, sunset gatherings, or simply unwinding in your own personal retreat. Additional updates and refreshed finishes throughout ensure comfort and peace of mind for years to come. This rare offering in Canterbury blends high-end updates, thoughtful design, and an unbeatable location, this home checks every box with style and grace.

5063 Millay Ct, Carlsbad

889 Bracero Rd, Encinitas
$1,985,000
4 Beds ⋅ 4 Baths ⋅ NDP2603531 MLS ⋅ CLOSED Status
Same owners since Bracero was a dirt road in 1979! Large 13,082 sq ft lot; Keep the west half of this duplex and add on for a potential ocean view. Both units have already gone through complete remodels in recent years, so it is truly turnkey today with flexibility for the future in this thriving part of Encinitas. Encinitas duplex featuring two remodeled 2 bed / 2 bath units with tenants in place and immediate income potential. Each unit offers private outdoor space, including a spacious yard and a large wrap around yard with attached workshop or storage, along with private or off street parking and updated A/C systems. Prime location just minutes to Moonlight Beach and Swami's Beach, with easy access to downtown Encinitas, shopping, dining, and walkable to schools including San Dieguito Academy and Ocean Knoll Elementary School. Tenants in place with strong rental history. Financials available upon request. Same owners since Bracero was a dirt road in 1979! Large 13,082 sq ft lot; Keep the west half of this duplex and add on for a potential ocean view. Both units have already gone through complete remodels in recent years, so it is truly turnkey today with flexibility for the future in this thriving part of Encinitas. Encinitas duplex featuring two remodeled 2 bed / 2 bath units with tenants in place and immediate income potential. Each unit offers private outdoor space, including a spacious yard and a large wrap around yard with attached workshop or storage, along with private or off street parking and updated A/C systems. Prime location just minutes to Moonlight Beach and Swami's Beach, with easy access to downtown Encinitas, shopping, dining, and walkable to schools including San Dieguito Academy and Ocean Knoll Elementary School. Tenants in place with strong rental history. Financials available upon request.

889 Bracero Rd, Encinitas

206 Calle De Madera, Encinitas
$1,979,000
4 Beds ⋅ 3 Baths ⋅ NDP2606019 MLS ⋅ CLOSED Status
Located West of I-5 on a peaceful cul-de-sac in the heart of Leucadia, this light-filled 4-bedroom, 3-bath twin home with 2-car attached garage offers 2,062 square feet of versatility and coastal charm. The MAIN LEVEL features 3 bedroomsincluding a primary suite with walk-in closet2 full bathrooms, a spacious family room with fireplace and vaulted ceilings, an efficiently designed kitchen, and a generous dining area that opens to a large private brick patio and beautifully landscaped backyardperfect for indoor-outdoor living. UPSTAIRS, a beautifully remodeled retreat offers exceptional comfort and versatility. This private haven features a spacious bedroom with a walk-in closet, a luxurious bathroom with soaking tub and separate shower, a comfortable living area, a dining space with French doors opening to a large private deck, and a fully equipped kitchenette with a full-size refrigerator, sink with disposal, quartz countertops, and ample cabinet storage. What truly sets this home apart, however, is its remarkable flexibilitywith its own private entrance, the upper-level retreat can easily be transformed into a completely separate ADU, making it ideal for rental income, multigenerational living, extended guests, a private home office, or other flexible living arrangements. Whether you choose to enjoy the entire home as your own, live comfortably on one level while generating income from the other, or maximize earning potential by renting both levelsthe possibilities are truly endless. Adding to its appeal, this exceptional property is located within the highly acclaimed En Located West of I-5 on a peaceful cul-de-sac in the heart of Leucadia, this light-filled 4-bedroom, 3-bath twin home with 2-car attached garage offers 2,062 square feet of versatility and coastal charm. The MAIN LEVEL features 3 bedroomsincluding a primary suite with walk-in closet2 full bathrooms, a spacious family room with fireplace and vaulted ceilings, an efficiently designed kitchen, and a generous dining area that opens to a large private brick patio and beautifully landscaped backyardperfect for indoor-outdoor living. UPSTAIRS, a beautifully remodeled retreat offers exceptional comfort and versatility. This private haven features a spacious bedroom with a walk-in closet, a luxurious bathroom with soaking tub and separate shower, a comfortable living area, a dining space with French doors opening to a large private deck, and a fully equipped kitchenette with a full-size refrigerator, sink with disposal, quartz countertops, and ample cabinet storage. What truly sets this home apart, however, is its remarkable flexibilitywith its own private entrance, the upper-level retreat can easily be transformed into a completely separate ADU, making it ideal for rental income, multigenerational living, extended guests, a private home office, or other flexible living arrangements. Whether you choose to enjoy the entire home as your own, live comfortably on one level while generating income from the other, or maximize earning potential by renting both levelsthe possibilities are truly endless. Adding to its appeal, this exceptional property is located within the highly acclaimed Encinitas Union and San Dieguito Union High School Districts and is just a half-mile from Beacon's Beach and the vibrant restaurants, cafs, and shops along Highway 101offering the very best of Leucadia's coveted coastal lifestyle.

206 Calle De Madera, Encinitas

board logo

This information is deemed reliable but not guaranteed. You should rely on this information only to decide whether or not to further investigate a particular property. BEFORE MAKING ANY OTHER DECISION, YOU SHOULD PERSONALLY INVESTIGATE THE FACTS (e.g. square footage and lot size) with the assistance of an appropriate professional. You may use this information only to identify properties you may be interested in investigating further. All uses except for personal, non-commercial use in accordance with the foregoing purpose are prohibited. Redistribution or copying of this information, any photographs or video tours is strictly prohibited. This information is derived from the Internet Data Exchange (IDX) service provided by San Diego MLS®. Displayed property listings may be held by a brokerage firm other than the broker and/or agent responsible for this display. The information and any photographs and video tours and the compilation from which they are derived is protected by copyright. Compilation © 2026 San Diego MLS®,

How much is your home worth?

Get instant property value now!