Refine Search
Sort by
470 Delage Ct, Encinitas
$2,350,000
4 Beds ⋅ 3 Baths ⋅ 260013137 MLS ⋅ CLOSED Status
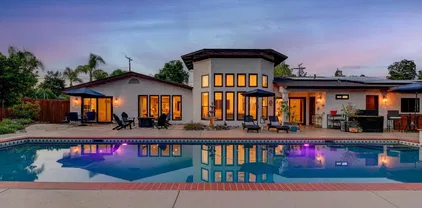
Welcome to one of the best cul-de-sacs in all of Encinitas. 470 Delage Court sits at the end of a private street in Encinitas Estates, no through traffic, great neighbors, and a location that locals know is hard to beat. Step inside and the high ceilings and open layout immediately set this home apart. The remodeled kitchen features quality cabinetry with solid plywood boxes and hardwood-framed doors paired with high-end appliances. Custom built-ins continue through the family room, under the stairs, and into the primary bath, the storage and craftsmanship throughout this home is a cut above. The layout works for real family life. A downstairs bedroom handles guests or multigenerational living with ease, and the flexible bonus room adapts to whatever you need. The primary suite is a proper retreat with a massive walk-in closet that has to be seen to be believed. The backyard is one of the best in the neighborhood. A large pool, generous grass area for kids, and expansive patio space give you everything you need to entertain or just unwind on a San Diego evening. Private, usable, and completely tucked away at the end of the cul-de-sac. Owned solar, fresh paint inside and out, and a two-car garage with new epoxy flooring. Top-rated Encinitas Union and San Dieguito schools, minutes from the beach, trails, and everything the North County coast has to offer. Homes like this don't come around often!

470 Delage Ct, Encinitas

13555 Sagewood Dr, Poway
$2,350,000
5 Beds ⋅ 5 Baths ⋅ 260010586 MLS ⋅ CLOSED Status
Newly completed master bath renovation makes this rare single-story gem better than ever. Welcome to one of Poway's most coveted finds, a fully reimagined single-story 5BR/4.5BA retreat spanning 3,864 sq ft on an expansive 24,393 sq ft lot. This home sits on over half an acre of pure California living. Light-filled and beautifully appointed, this home welcomes you with wide-plank LVP flooring, soaring ceilings in the family room, and contemporary designer finishes at every turn. The brand-new master bath is a true showstopper. It is completely transformed with a freestanding soaking tub, walk-in shower, bespoke botanical wallpaper, and all-new plumbing and fixtures. Think boutique hotel, not suburban Poway. The chef's kitchen and updated secondary baths round out an interior that's genuinely move-in ready from day one. The yard offers a private backyard oasis features a sparkling saltwater pool with new equipment and a lush mini orchard producing apple, lime, lemon, orange, guava, peach, avocado, and grapevines. Highlights to note: -Brand new master bath + full plumbing renovation (2025–2026) -Whole-home plumbing re-pipe (2022–2023) -50-year roof + skylights (2022) -Lifetime warranty windows (2023) -Interior & exterior paint (2022, 5-year warranty) -2 AC units, 2 furnaces, tankless water heater, water softener (2022) -Saltwater pool conversion + new equipment (2023) -Leased solar

13555 Sagewood Dr, Poway

7713 Ivanhoe Ave, La Jolla
$2,350,000
3 Beds ⋅ 3 Baths ⋅ 260010055 MLS ⋅ CLOSED Status ⋅ Villas Of Ivanhoe BLDG.
Offered for the first time in over 20 years, this impeccably maintained Spanish Mediterranean residence presents a rare opportunity in the heart of the Village of La Jolla. This attached home features 3 bedrooms, 2.5 bathrooms, and a versatile den, thoughtfully designed to blend timeless character with modern comfort.Lovingly maintained by a single owner since 2006, the home preserves its architectural charm while incorporating contemporary updates. The well-appointed kitchen features high-end appliances, including a Sub-Zero refrigerator, double oven, gas cooktop, wine fridge, and granite countertops with a central island.The interior offers a warm, inviting atmosphere with vaulted beam-accented ceilings, two fireplaces, and abundant natural light. Recent updates include renovated bathrooms, new carpet, fresh paint, and upgraded systems such as a tankless water heater and smart home features including a Nest thermostat and doorbell.The spacious primary suite includes a soaking tub, separate shower, and walk-in closet. Travertine flooring enhances the main level and bathrooms. Outdoor living includes two private patios and peek ocean views from the upper level. The property also offers two assigned parking spaces in a gated underground garage with additional storage. Located in The Villas of Ivanhoe, a private gated community with mature landscaping, this home offers exceptional walkability to beaches, dining, shopping, and more—placing the best of La Jolla just moments away. The community features a tranquil setting with a central fountain and lush greenery, enhancing the sense of privacy and retreat. Its prime Village location allows residents to enjoy a coastal lifestyle with easy access to renowned restaurants, boutique shops, art galleries, and everyday conveniences. This is a rare opportunity to own a well-located home that combines comfort, character, and convenience in one of La Jolla’s most desirable neighborhoods.

7713 Ivanhoe Ave, La Jolla

7324 El Fuerte St, Carlsbad
$2,350,000
4 Beds ⋅ 4 Baths ⋅ PTP2602554 MLS ⋅ CLOSED Status
A rare renovation opportunity in one of North County San Diegos most prestigious communities. Set on a lush, private acre behind gates, this resort-style estate offers a level of scale, privacy, and presence that is increasingly hard to find. A long, elegant driveway welcomes you through the gated entrance, unveiling a tranquil compound framed by mature trees, expansive grounds, and a solar-heated pool, creating a true private oasis with peaceful canyon views. Spanning approximately 6,388 square feet, the residence showcases timeless architectural design. A dramatic entry opens to expansive living spaces, including a dedicated great room ideal for entertaining. The primary suite is a true sanctuary, featuring a private view deck with canyon vistas and a peekaboo ocean view, along with a dry sauna, serene reading room, library/office, and a spa-inspired bath with a soaking tub perfectly positioned to capture the surrounding natural beauty. This property offers a spacious downstairs suite with walk-in closet, ensuite bath, and direct access to the pool for family and guests. The resort-style grounds are the heart of the property, including a solar-heated pool and surrounded by lush, established landscaping, offering both privacy and a peaceful, retreat-like setting. This four-bedroom cosmetic fixer presents an exceptional value-add opportunity, offering incredible bones, premier location, and the chance to modernize and create a true legacy estate. A rare renovation opportunity in one of North County San Diegos most prestigious communities. Set on a lush, private acre behind gates, this resort-style estate offers a level of scale, privacy, and presence that is increasingly hard to find. A long, elegant driveway welcomes you through the gated entrance, unveiling a tranquil compound framed by mature trees, expansive grounds, and a solar-heated pool, creating a true private oasis with peaceful canyon views. Spanning approximately 6,388 square feet, the residence showcases timeless architectural design. A dramatic entry opens to expansive living spaces, including a dedicated great room ideal for entertaining. The primary suite is a true sanctuary, featuring a private view deck with canyon vistas and a peekaboo ocean view, along with a dry sauna, serene reading room, library/office, and a spa-inspired bath with a soaking tub perfectly positioned to capture the surrounding natural beauty. This property offers a spacious downstairs suite with walk-in closet, ensuite bath, and direct access to the pool for family and guests. The resort-style grounds are the heart of the property, including a solar-heated pool and surrounded by lush, established landscaping, offering both privacy and a peaceful, retreat-like setting. This four-bedroom cosmetic fixer presents an exceptional value-add opportunity, offering incredible bones, premier location, and the chance to modernize and create a true legacy estate.

7324 El Fuerte St, Carlsbad

14911 Caminito Ladera, Del Mar
$2,350,000
3 Beds ⋅ 3 Baths ⋅ NDP2601806 MLS ⋅ CLOSED Status
Welcome to 14911 Caminito Ladera, a beautifully appointed single-level home in the highly desirable Las Vistas community of Del Mar, offering expansive golf course and neighborhood views with seamless indoor-outdoor living. Vaulted ceilings in both the living and family rooms create a light, airy ambiance, each anchored by a cozy fireplace. Expansive windows flood the home with natural light, complementing rich composition flooring throughout the main living areas along with cozy carpet in the living room and bedrooms. There are 3 bedrooms. One of the three bedrooms is currently set up as an office. Just off the living space, this office has sliding doors offering flexible use for work or guests, complete with direct outdoor access. This inviting office also has a custom-made built-in desk. The dining area connects effortlessly to the open kitchen, where granite countertops, wood cabinetry, a center island cooktop, and a sunlit breakfast nook provide both functionality and warmth. French doors extend the living space outdoors to a spacious brick patio showcasing sweeping golf course vistas and coastal breezes. The primary suite offers tranquil views, white built-in cabinetry, and an en-suite bath with dual sinks, soaking tub, and separate shower. Two additional bedrooms and a well-appointed half bath provide comfort for family or visitors. Additional highlights include a dedicated laundry room with sink and storage, lushly landscaped side yard, and attached two-car garage. Set within this gated enclave featuring tennis, pickleball, and a sparkling pool, the home enjoys clos Welcome to 14911 Caminito Ladera, a beautifully appointed single-level home in the highly desirable Las Vistas community of Del Mar, offering expansive golf course and neighborhood views with seamless indoor-outdoor living. Vaulted ceilings in both the living and family rooms create a light, airy ambiance, each anchored by a cozy fireplace. Expansive windows flood the home with natural light, complementing rich composition flooring throughout the main living areas along with cozy carpet in the living room and bedrooms. There are 3 bedrooms. One of the three bedrooms is currently set up as an office. Just off the living space, this office has sliding doors offering flexible use for work or guests, complete with direct outdoor access. This inviting office also has a custom-made built-in desk. The dining area connects effortlessly to the open kitchen, where granite countertops, wood cabinetry, a center island cooktop, and a sunlit breakfast nook provide both functionality and warmth. French doors extend the living space outdoors to a spacious brick patio showcasing sweeping golf course vistas and coastal breezes. The primary suite offers tranquil views, white built-in cabinetry, and an en-suite bath with dual sinks, soaking tub, and separate shower. Two additional bedrooms and a well-appointed half bath provide comfort for family or visitors. Additional highlights include a dedicated laundry room with sink and storage, lushly landscaped side yard, and attached two-car garage. Set within this gated enclave featuring tennis, pickleball, and a sparkling pool, the home enjoys close proximity to beaches, shopping, dining, and highly rated schools capturing the essence of Del Mar coastal living.

14911 Caminito Ladera, Del Mar

4585 Felton St, Normal Heights
$2,350,000
11 Beds ⋅ 11 Baths ⋅ 260001642 MLS ⋅ CLOSED Status
Palm Villas features a rare, high-demand unit mix consisting of (5) 2BR/2BA units and (2) 1BR/1BA units. This 71% ratio of two-bedroom floor plans provides significant rent upside and attracts stable, long-term tenants who prioritize the flexibility of a second bedroom for home offices or roommates. Boasting a Walk Score of 93, the property is perfectly positioned in Normal Heights, just steps from the vibrant dining and nightlife of Adams Avenue, North Park, and Kensington. This turn-key asset includes (8) dedicated parking spaces and on-site laundry, essential amenities that drive high tenant retention. Thoughtfully maintained to command top-tier rents without further capital expenditure, the property offers an immediate, reliable income stream. With current rents sitting just below market comps, investors can realize clear organic growth through annual allowable increases. This is a durable, premium acquisition designed for long-term portfolio growth in one of San Diego’s most resilient submarkets.

4585 Felton St, Normal Heights

943 F Ave, Coronado
$2,345,000
4 Beds ⋅ 4 Baths ⋅ 260017200 MLS ⋅ CLOSED Status
Completed in 2022, this detached rear residence offers the luxury of newer construction in one of Coronado Village's most desirable and walkable areas. Just a few blocks from the beach and the shop and restaurants of Orange Avenue, this approximately 1,900-square-foot home features a thoughtfully designed floor plan with four beds, four baths, a finished attic, spacious basement and a private grassy front yard. The entry level includes a bedroom with an en suite bath, direct access to the attached one-car garage, and access to the private front yard. The lower level features a spacious bedroom with an en suite bath, offering exceptional flexibility as a guest retreat, home office, media room or fitness space. The upper level serves as the heart of the home, where the kitchen, living, and dining areas come together in a bright, welcoming space that opens to a private balcony for enjoying Coronado's coastal breezes. Two additional bedrooms complete this level, including the primary suite with its own private balcony and en suite bath. Above, the finished attic provides valuable bonus space for a home office, playroom, creative studio, or additional storage. Wide-plank oak hardwood flooring, custom cabinetry, quartz countertops, and designer tile add warmth and character throughout. An attached one-car garage, an additional dedicated parking space, and an unbeatable Village location complete this exceptional offering, placing the beach, Orange Avenue, and everything Coronado has to offer just moments from your doorstep.

943 F Ave, Coronado

1987 Chalcedony St, Pacific Beach/Mission Beach
$2,340,000
4 Beds ⋅ 3 Baths ⋅ 260017137 MLS ⋅ CLOSED Status
Turnkey and rare in coveted Pacific Beach — a fully remodeled 4BR/3BA where 25-foot tall vaulted ceilings and walls of glass flood every room with coastal light. The chef's kitchen steals the show: quartzite waterfall island, high-end stainless appliances, custom cabinetry, and open flow to the living room's fireplace and built-in window seats — a layout built for holiday crowds and family gatherings. French doors open to a MASSIVE 1,000 sqft entertainer's deck and patio, complete with wood burning fire pit plus a rare private spacious backyard. You'll be in your own private oasis, surrounded by walls of mature palm trees and bamboo. Downstairs, a bedroom with a built-in queen-sized Murphy bed and full bath flexes as a nursery, in-law suite, guest room, or work-from-home office. Upstairs, two more bedrooms share a full bath while the vaulted primary retreat delivers wood-beamed ceilings, a walk-in closet, and SeaWorld fireworks from a wall of south facing windows. Bring all of your toys and store them in the attached 2-car garage. All this just four blocks to PB's jewel, Kate Sessions Park, stone's throw to tons of shops and dining, and a quick 1.5-mile bike to the beach.

1987 Chalcedony St, Pacific Beach/Mission Beach

7964 Auberge Cir, Rancho Bernardo/4S Ranch/Santaluz/Crosby Estates
$2,340,000
3 Beds ⋅ 3 Baths ⋅ 260010466 MLS ⋅ CLOSED Status
Welcome to 7964 Auberge Circle, an elegant two-story retreat in the exclusive, gated 55+ community of Auberge at Del Sur. Upon entering the 2,923 sq. ft. residence, you’re immediately greeted by an abundance of natural light, soft neutral tones, and warm natural wood flooring. At the heart of the home is a chef-inspired kitchen featuring top-of-the-line appliances, rich custom cabinetry, granite countertops, and a generous center island with seating. The kitchen seamlessly connects to the expansive great room, offering ample space for relaxation and gatherings. Glass doors disappear and open to a stunning outdoor/covered living space, complete with an outdoor fireplace, seating areas, and lush landscaping—an idyllic setting for entertaining or unwinding in total privacy. The main-level primary suite is a luxurious sanctuary with direct access to the backyard. This spacious room features a comfortable sitting area, an oversized walk-in closet, and a spa-inspired bath with dual vanities, a soaking tub, and a glass-enclosed shower. Also on the main floor is a dedicated dining room ideal for intimate dinners or hosting guests, a private home office, a guest bedroom with en-suite bath, and a full laundry room. The second level offers a peaceful escape with a generous bonus room perfect for a fitness area, media room, or creative space. An additional guest bedroom with a full bath completes the upstairs, all framed by sweeping views of Black Mountain and west-facing sunsets over rolling hills. See Supplement... Auberge residents enjoy access to a spectacular 12,000+ sq. ft. clubhouse featuring a fitness center, pool, spa, and resort-style amenities. With privacy, security, and close proximity to top-tier shopping, dining, and major freeways, this home delivers the best of serene living and modern convenience. Welcome home.

7964 Auberge Cir, Rancho Bernardo/4S Ranch/Santaluz/Crosby Estates

4893 Almondwood Way, Carmel Valley
$2,335,000
5 Beds ⋅ 3 Baths ⋅ NDP2606111 MLS ⋅ CLOSED Status
Set in the heart of central Carmel Valley near Ashley Falls, this upgraded Palisades Plan 3 offers a popular floor plan, abundant natural light, and a convenient location. Positioned above the street, the home has classic curb appeal with mature palms, a manicured lawn, and established gardens. Double doors framed by transom windows open to formal living and dining spaces with wood-look plank flooring, soaring ceilings, and high-set windows. A central staircase adds architectural character to the living room, while crown molding, a chandelier, and tall windows define the dining space. At the rear of the home, the updated kitchen opens directly to the breakfast area and family room, creating a natural hub for daily living and entertaining. White cabinetry, quartz countertops with soft veining, a gray subway tile backsplash, and stainless-steel appliances give the space a clean, cohesive look. The deep peninsula includes the sink, generous prep space, and seating for four, while surrounding cabinetry and a wall pantry add practical storage. The breakfast area overlooks the manicured backyard, and the adjoining family room features a fireplace with decorative patterned tile, crown molding, recessed lighting, and wide sliding doors opening to the covered patio. A main-level bedroom offers flexibility as a guest room or private office and has direct access to an upgraded bathroom. An updated laundry room includes a utility sink and ample cabinetry, while the three-car garage features epoxy flooring and a Tesla charger. Upstairs, the primary suite features vaulted ceilings and so Set in the heart of central Carmel Valley near Ashley Falls, this upgraded Palisades Plan 3 offers a popular floor plan, abundant natural light, and a convenient location. Positioned above the street, the home has classic curb appeal with mature palms, a manicured lawn, and established gardens. Double doors framed by transom windows open to formal living and dining spaces with wood-look plank flooring, soaring ceilings, and high-set windows. A central staircase adds architectural character to the living room, while crown molding, a chandelier, and tall windows define the dining space. At the rear of the home, the updated kitchen opens directly to the breakfast area and family room, creating a natural hub for daily living and entertaining. White cabinetry, quartz countertops with soft veining, a gray subway tile backsplash, and stainless-steel appliances give the space a clean, cohesive look. The deep peninsula includes the sink, generous prep space, and seating for four, while surrounding cabinetry and a wall pantry add practical storage. The breakfast area overlooks the manicured backyard, and the adjoining family room features a fireplace with decorative patterned tile, crown molding, recessed lighting, and wide sliding doors opening to the covered patio. A main-level bedroom offers flexibility as a guest room or private office and has direct access to an upgraded bathroom. An updated laundry room includes a utility sink and ample cabinetry, while the three-car garage features epoxy flooring and a Tesla charger. Upstairs, the primary suite features vaulted ceilings and southerly windows that bring in natural light throughout the day. The remodeled bathroom pairs patterned tile flooring with a dual-sink wood vanity, freestanding soaking tub, and oversized frameless glass shower with a built-in bench, decorative niche, and statement fixtures. Built-in cabinetry at the landing adds storage and display space, while three secondary bedrooms share a bathroom with a dual vanity and separate bathing area. The front bedroom stands out for its larger footprint and high ceilings, making it well suited as a bedroom, office, or bonus room. Outside, a spacious covered patio provides a comfortable setting for dining and relaxing beside a lawn framed by mature hedges, palms, and manicured landscaping. The homes raised position adds privacy and a sense of openness. Close to schools, parks, shopping, dining, and everyday amenities, this thoughtfully updated home offers flexible living in a highly sought-after central Carmel Valley location.

4893 Almondwood Way, Carmel Valley

13512 Caminito Carmel, Del Mar
$2,335,000
3 Beds ⋅ 3 Baths ⋅ NDP2603967 MLS ⋅ CLOSED Status ⋅ Point Del Mar BLDG.
13512 Caminito Carmel a refined & welcoming home in the gated community of Point Del Mar, offering the perfect blend of comfort, space, & coastal living. Just one mile from Torrey Pines State Natural Reserve, the beach, & the heart of Del Mar. With 3 BRs, 2.5 BAs, & approximately 2,539 square feet, the home is designed for everyday living & easy gathering. You will find spacious living areas, French Oak wide-plank wood flooring, & thoughtful updates throughout that create a warm, inviting feel from the moment you arrive. The remodeled kitchen, updated in 2022, opens to spaces where family meals & conversations naturally come together. Additional highlights include decorative wrought-iron gates & French doors, upgraded windows, numerous fireplaces, luxury freestanding tub in the primary bath, laundry room, a whole-house water softener, A/C, 2-car garage w/epoxy floors, abundant storage, & EV charging. There are simply too many upgrades to mention. The layout is especially appealing, with all bedrooms & full baths located near the primary suiteoffering comfort, convenience, & peace of mind. Outside, there is room for everyone to enjoy. Set on one of the larger lots in the neighborhood, the private backyard & courtyard create a special setting for play & relaxation. Gather around the outdoor fireplace, enjoy outdoor meals with friends at the built-in BBQ center, garden in the raised beds, & make memories in your own backyard retreat. Surrounded by palm trees, fruit trees, flowers, & lush greenery, the outdoor spaces feel peaceful, private, & made for time together. Point Del 13512 Caminito Carmel a refined & welcoming home in the gated community of Point Del Mar, offering the perfect blend of comfort, space, & coastal living. Just one mile from Torrey Pines State Natural Reserve, the beach, & the heart of Del Mar. With 3 BRs, 2.5 BAs, & approximately 2,539 square feet, the home is designed for everyday living & easy gathering. You will find spacious living areas, French Oak wide-plank wood flooring, & thoughtful updates throughout that create a warm, inviting feel from the moment you arrive. The remodeled kitchen, updated in 2022, opens to spaces where family meals & conversations naturally come together. Additional highlights include decorative wrought-iron gates & French doors, upgraded windows, numerous fireplaces, luxury freestanding tub in the primary bath, laundry room, a whole-house water softener, A/C, 2-car garage w/epoxy floors, abundant storage, & EV charging. There are simply too many upgrades to mention. The layout is especially appealing, with all bedrooms & full baths located near the primary suiteoffering comfort, convenience, & peace of mind. Outside, there is room for everyone to enjoy. Set on one of the larger lots in the neighborhood, the private backyard & courtyard create a special setting for play & relaxation. Gather around the outdoor fireplace, enjoy outdoor meals with friends at the built-in BBQ center, garden in the raised beds, & make memories in your own backyard retreat. Surrounded by palm trees, fruit trees, flowers, & lush greenery, the outdoor spaces feel peaceful, private, & made for time together. Point Del Mar amenities include a secure, gated entry, heated pool & spa, two lighted tennis & pickleball courts, basketball hoop, a spectacular ocean-view common area, beautifully maintained grounds, & trash service included with the HOA. Elegant, private, & moments away from the coastthis is a home where everyday life feels a little easier & family time comes naturally.

13512 Caminito Carmel, Del Mar

3048 Laurel St, North Park
$2,330,888
3 Beds ⋅ 3 Baths ⋅ 260014515 MLS ⋅ CLOSED Status
This iconic Burlingame residence is the rare combination of timeless character, meticulous stewardship, and thoughtful modern livability. Designated as a historic home and benefiting from the coveted Mills Act, the property offers substantial property tax savings — an extraordinary advantage paired with architectural significance. Owned and lovingly restored by the same family for the past 30 years, every inch of the home reflects a deep respect for its original craftsmanship and history, while thoughtfully integrating modern comforts including owned solar. At the heart of the home is a beautifully remodeled kitchen that perfectly captures the owners’ philosophy of restoration. When the granddaughter of the original owner visited years ago, she fondly recalled lying on the cool kitchen floor as a child, gazing up at the textured ceiling above. Inspired by that memory, the current owners painstakingly recreated the feeling of the original space — installing classic tile flooring and sourcing vintage ceiling tiles from a historic bank in Bangor, Maine. It is this level of intention and authenticity that makes the home truly unforgettable. Rich architectural details, warm living spaces, and impeccable finishes create an inviting atmosphere throughout. The stunning primary suite offers a peaceful retreat complete with a spa-inspired bath and private sitting area. Outside, exceptional outdoor living and dining spaces create the perfect backdrop for cozy evenings, intimate gatherings, and effortless entertaining. Adding to the home’s rarity is a true “unicorn” garage — beautifully finished and complemented by substantial attic storage, offering flexibility and functionality seldom found in homes of this era. This is more than a beautifully restored Burlingame home — it is a property with soul, history, and a legacy of care that is nearly impossible to replicate.

3048 Laurel St, North Park

999 N Pacific St Unit D34, Oceanside
$2,330,000
2 Beds ⋅ 2 Baths ⋅ 260019511 MLS ⋅ CLOSED Status ⋅ North Coast Village BLDG.
When only the VERY BEST will do! Experience the ultimate oceanfront lifestyle in this extraordinary top-level beach cottage, where breathtaking 180-degree panoramic views stretch from Catalina Island to La Jolla. Perched oh-so-close to the ocean, you'll enjoy front-row seats to passing sailboats, surfers, swimmers, dolphins, and colorful sunsets from the living room, balcony, kitchen, and primary bedroom. Relax on your oceanfront balcony as the waves gently roll beneath you, or take in the enchanting evening lights of the iconic Oceanside Pier. This rare corner residence is filled with natural light thanks to three additional windows and has been exquisitely remodeled with only the finest finishes. The inviting living room features a striking slate fireplace with a custom rustic wood mantel, while the designer kitchen showcases white lacquer cabinetry, quartz countertops, recessed lighting, and a wine refrigerator. Luxury vinyl wood-look flooring, plush designer carpeting, and sophisticated coastal furnishings—including a Restoration Hardware leather sleeper sofa and 2 chairs—create an elegant yet comfortable retreat. Wake to spectacular ocean views from the primary suite, and enjoy spa-inspired bathrooms in both bedrooms featuring designer-tiled walk-in showers and LED-lighted mirrors. You'll also enjoy the convenience of a washer and dryer in the condo. Every detail has been thoughtfully curated, making this one-of-a-kind oceanfront residence the perfect blend of luxury, comfort, and unforgettable coastal living. Sold mostly furnished! North Coast Village offers a wealth of amenities, including billiards, table tennis, a fitness center with saunas, tranquil Koi ponds, and a barbecue area overlooking the pool—perfect for gatherings. The community consists of charming 4-story buildings and 2-story cottages, allset amidst lush, tropical landscaping. This oceanfront oasis is just steps from the sand, ideal for romantic strolls along one of Southern California's most beautiful beaches. Residents enjoy reserved garage parking, cable TV, a recreation center, and a clubhouse complete with a newly remodeled kitchen, massive stone fireplace, cedar walls, and convenient laundry facilities. Nestled between Oceanside Harbor and Oceanside Pier, the location is a haven for outdoor enthusiasts, with scenic biking trails starting across the street and the historic Pacific Coast Highway nearby. Delight in spectacular sunsets, waterfront dining at the harbor, live music, and unique shopping. Adventure awaits with kayak, boat, and paddle boat rentals, fishing, and whale-watching excursions. Downtown Oceanside is a vibrant destination, boasting exciting new restaurants, hotels, and a lively atmosphere. Don’t miss the Main Street Oceanside Farmers Market every Thursday morning for fresh produce or the Sunset Market Thursday evenings, offering international food booths and live entertainment. Embrace the laid-back coastal lifestyle of Oceanside!

999 N Pacific St Unit D34, Oceanside

5145 San Aquario Dr, Pacific Beach/Mission Beach
$2,330,000
3 Beds ⋅ 3 Baths ⋅ 260011131 MLS ⋅ CLOSED Status
Stunning hilltop mid-century modern home in coveted North Pacific Beach, designed by William Krisel. Set on a quiet street, this light-filled home showcases expansive views of Mission Bay/ocean & downtown, with abundant windows & an open-beam ceiling enhancing its airy, luxurious feel. A rare opportunity to own an extremely unique combination of views, upgrades, and location!! Fully paid solar with low to no costs. Enjoy a large balcony, spa, & spacious pool-sized backyard-perfect for entertaining or future expansion. Perched in one of North Pacific Beach’s most desirable hilltop enclaves, this home by iconic architect William Krisel blends timeless mid-century modern design w/ high-end upgrades throughout. Located on quiet, coveted San Aquario Dr, the residence offers privacy, convenience & style—just minutes from major freeways yet tucked into a serene setting. Enjoy sweeping views of Mission Bay, the ocean & downtown from the expansive 2nd-story balcony & front yard, perfect for morning coffee or sunset evenings. Inside, open-beam wood ceilings & a bright, airy great room create a warm, sophisticated space, complemented by hardwood-scraped hickory flooring. The upstairs entertainment center w/ custom cabinetry adds function & elegance. The kitchen features premium appliances incl Sub-Zero fridge & Dacor convection range/microwave. Recent upgrades include Cortec LVP flooring, new roof, A/C & driveway, & fully paid solar (21 panels) for max efficiency. The fenced backyard offers a stamped concrete patio, spa & room for pool/expansion, plus seamless indoor-outdoor flow.

5145 San Aquario Dr, Pacific Beach/Mission Beach

5529 Caminito Mundano, Carmel Valley
$2,325,000
4 Beds ⋅ 3 Baths ⋅ OC26163486 MLS ⋅ CLOSED Status
Experience resort-style living󠃳󠂠󠂀󠂠󠃢󠂁󠂢󠃢󠂁󠂣󠃢󠂁󠂣󠃍󠂏󠃍󠂏 in Palacio Del Mar, Carmel Valleys premier guard-gated golf community. This beautifully upgraded two-story residence offers four bedrooms plus a versatile bonus room/office, three full bathrooms, a desirable main-level bedroom and bath, paid solar, and a spacious three-car garage. A dramatic entry foyer with abundant natural light creates an impressive welcome. The thoughtfully designed main level includes formal living and dining rooms, along with an inviting family room that flows seamlessly into the remodeled kitchen. Designed for both living and entertaining, the kitchen features custom cabinetry, natural quartzite countertops, a wine refrigerator, and premium stainless-steel appliances, including a 36-inch Thermador commercial-style dual-fuel range and Bosch dishwasher. La Cantina folding doors create effortless indoor-outdoor living, extending the living space to a private backyard retreat with multiple gathering areas, a raised deck, built-in barbecue, and tranquil water feature. Upstairs, the expansive primary suite offers vaulted ceilings, a large walk-in closet with custom organizer, and a spa-inspired bath with a jetted tub, oversized shower, and dual-sink vanity. Two additional bedrooms and a recently-remodeled shared bathroom complete the upper level. A dedicated bonus room/office provides flexible space for working from home, a media room, fitness area, playroom, or potential fifth bedroom. The three-car garage is equally well appointed with custom built-in storage, a workbench, epoxy flooring, and an EV charger. Fully paid solar Experience resort-style living in Palacio Del Mar, Carmel Valleys premier guard-gated golf community. This beautifully upgraded two-story residence offers four bedrooms plus a versatile bonus room/office, three full bathrooms, a desirable main-level bedroom and bath, paid solar, and a spacious three-car garage. A dramatic entry foyer with abundant natural light creates an impressive welcome. The thoughtfully designed main level includes formal living and dining rooms, along with an inviting family room that flows seamlessly into the remodeled kitchen. Designed for both living and entertaining, the kitchen features custom cabinetry, natural quartzite countertops, a wine refrigerator, and premium stainless-steel appliances, including a 36-inch Thermador commercial-style dual-fuel range and Bosch dishwasher. La Cantina folding doors create effortless indoor-outdoor living, extending the living space to a private backyard retreat with multiple gathering areas, a raised deck, built-in barbecue, and tranquil water feature. Upstairs, the expansive primary suite offers vaulted ceilings, a large walk-in closet with custom organizer, and a spa-inspired bath with a jetted tub, oversized shower, and dual-sink vanity. Two additional bedrooms and a recently-remodeled shared bathroom complete the upper level. A dedicated bonus room/office provides flexible space for working from home, a media room, fitness area, playroom, or potential fifth bedroom. The three-car garage is equally well appointed with custom built-in storage, a workbench, epoxy flooring, and an EV charger. Fully paid solar enhances the homes energy efficiency and long-term value. Palacio Del Mar residents enjoy an exceptional collection of private amenities, including a nine-hole executive golf course, swimming pools and spas, tennis and pickleball courts, basketball courts, a fitness center, clubhouse, and scenic paths and greenbelts. Ideally located near Carmel Valley shopping and dining, beaches, recreation, and highly regarded local schools, this home offers the comfort of a private retreat with convenient access to everything coastal San Diego has to offer.

5529 Caminito Mundano, Carmel Valley

427 S Clementine St, Oceanside
$2,325,000
3 Beds ⋅ 4 Baths ⋅ 260016634 MLS ⋅ CLOSED Status
Experience exceptional coastal living in one of Oceanside's most sought-after beachside neighborhoods. Located west of I-5 and just a short walk to the sand, this beautifully rebuilt and expanded home blends timeless beach cottage charm with modern luxury. Originally a 1940s bungalow and thoughtfully redesigned into a spacious contemporary residence, the home offers approximately 2,300 square feet of living space. The open-concept floor plan features soaring ceilings, abundant natural light, and high-end finishes throughout. The gourmet kitchen is equipped with custom cabinetry, granite slab countertops, premium appliances, and a breakfast bar that flows seamlessly into the living and dining areas. The home includes multiple private bedroom suites, including a luxurious primary retreat with dual walk-in closets, spa-inspired bath, and direct access to the ocean-view deck. Ideal for multigenerational living, guests, a private casita, or potential rental income, the lower level offers exceptional flexibility with its own entrance, kitchen, bathroom, washer/dryer, and studio living space. Additional highlights include a two-car garage with alley access, gated entry, mature tropical landscaping, hardwood flooring, central air conditioning, custom ironwork, high end cold plunge, and a generous walk-in workshop/storage area beneath the home. Leave the car behind and stroll to the beach, Oceanside Pier, boutique shopping, acclaimed restaurants, cafés, wine bars, breweries, and Oceanside's favorite local dining spots.

427 S Clementine St, Oceanside

248 Avenida De Los Claveles, Encinitas
$2,325,000
4 Beds ⋅ 4 Baths ⋅ 260014897 MLS ⋅ CLOSED Status
A rare offering in the heart of Encinitas, this beautifully reimagined coastal residence blends timeless architecture, designer finishes, and exceptional craftsmanship throughout. Fully renovated from top to bottom, the home offers a turnkey lifestyle where luxury, comfort, and functionality come together seamlessly. Featuring 4 bedrooms and 3.5 baths, the thoughtfully designed floor plan includes a private upstairs primary retreat, a downstairs junior suite with optional separate entry, and two additional light-filled bedrooms ideal for family, guests, home offices, or creative spaces. The main living area is anchored by a stunning European-inspired kitchen with custom cabinetry, quartz countertops, premium appliances, and a sophisticated wet bar. Vaulted ceilings, a designer fireplace, expansive sightlines, and abundant natural light create an atmosphere that is both elegant and inviting. Extensive upgrades include dual-pane windows and French doors, fresh exterior stucco, updated roof underlayment, central A/C, upgraded electrical systems, custom railings, and curated designer details throughout. Step outside to professionally designed grounds featuring multiple entertaining patios and a luxury spa hot tub, creating a private resort-like setting. Ideally located just moments from Encinitas’ renowned beaches, vibrant dining, boutique shopping, and scenic trails, this exceptional home offers the very best of coastal living.

248 Avenida De Los Claveles, Encinitas

11325 Ravensthorpe Way, Scripps Ranch
$2,325,000
5 Beds ⋅ 4 Baths ⋅ 260014288 MLS ⋅ CLOSED Status ⋅ Terraza BLDG.
Amazing two story home in coveted Scripps Highlands with panoramic westerly views from La Jolla to downtown & coastal breezes! This hilltop estate offer relax vibe & spacious floor plan. Only 5 minutes to FWY 15, superb high performing schools, all shopping centers at Westview Parkway. Dining room, family room, living room provide few options for your family to choose from. Upgraded cabinetry. Open concept gourmet kitchen with a huge marble island, double oven, quartz countertops. GE Profile s/s fridge. Samsung dishwasher & gas stove. Large pantry room. Fireplace with mantel. Convenient floor plan with one bedroom & full bath downstairs. Two bedrooms with connecting Jack & Jill full bath upstairs. Third bedroom with full bathroom in connecting hallway. Large splendid master bedroom with attached back room for extra space/office & private balcony to enjoy morning coffee. Huge master bath with his & her sinks, with double shower & jetted tub to indulge yourself. Large walk in closet separated by his & her access doors. Bonus room upstairs with kitchenette & separate entrance from garage: may be perfect for short term rental? 2 years old zoned "Trane" HVAC. 75 gl water heater. Laundry room downstairs with Samsung/LG appliances. Drought tolerant landscaping. Backyard paradise: private pool and gas BBQ island for guest entertainment. Huge 3 car attached garage with plenty of storage. Additional parking space for 4 cars in a driveway. Almost at the end of cul-de-sac, with no traffic noise. No Mello-Roose fees. HOA only $85. Only 1 house for sale currently in Scripps Highlands.

11325 Ravensthorpe Way, Scripps Ranch

12667 Intermezzo Way, Carmel Valley
$2,325,000
4 Beds ⋅ 3 Baths ⋅ NDP2602636 MLS ⋅ CLOSED Status
Nestled in one of Carmel Valleys most desirable neighborhoods, this home makes a striking first impression with lush tropical curb appeal and a warm, inviting presence. Mature palms, vibrant bougainvillea, sugar apple, and dragon fruit frame a private front courtyard, creating a peaceful sense of arrival. The grand dual door entry, accented by clerestory windows above, welcomes you inside as natural light fills the space and highlights the homes architectural design. The entry opens to a sweeping spiral staircase and elevated catwalk, creating a strong architectural focal point filled with natural light. The formal dining room features circular pillars and a statement chandelier, positioned to overlook the front courtyard. Hardwood floors lead into the expansive living room, where soaring two story ceilings and oversized windows create a bright, open space with natural flow to the backyard. The kitchen offers a warm and functional layout with cherry toned cabinetry, granite countertops, and a center island suited for everyday use. Stainless steel appliances include a KitchenAid wall oven, convection microwave, and a PacAir hood vent, bringing both performance and style. The kitchen opens seamlessly to the family room, creating a natural flow for everyday living. The expanded family room serves as the central gathering space, enhanced by motorized skylights with rain sensors, large picture windows, and direct access to the backyard. Anchored by a dual-sided fireplace, it creates a comfortable setting for hosting, relaxing, and daily living. Additional first floor spaces incl Nestled in one of Carmel Valleys most desirable neighborhoods, this home makes a striking first impression with lush tropical curb appeal and a warm, inviting presence. Mature palms, vibrant bougainvillea, sugar apple, and dragon fruit frame a private front courtyard, creating a peaceful sense of arrival. The grand dual door entry, accented by clerestory windows above, welcomes you inside as natural light fills the space and highlights the homes architectural design. The entry opens to a sweeping spiral staircase and elevated catwalk, creating a strong architectural focal point filled with natural light. The formal dining room features circular pillars and a statement chandelier, positioned to overlook the front courtyard. Hardwood floors lead into the expansive living room, where soaring two story ceilings and oversized windows create a bright, open space with natural flow to the backyard. The kitchen offers a warm and functional layout with cherry toned cabinetry, granite countertops, and a center island suited for everyday use. Stainless steel appliances include a KitchenAid wall oven, convection microwave, and a PacAir hood vent, bringing both performance and style. The kitchen opens seamlessly to the family room, creating a natural flow for everyday living. The expanded family room serves as the central gathering space, enhanced by motorized skylights with rain sensors, large picture windows, and direct access to the backyard. Anchored by a dual-sided fireplace, it creates a comfortable setting for hosting, relaxing, and daily living. Additional first floor spaces include a central bedroom with a fireplace, a dedicated laundry room with a utility sink and storage, a powder room, and a three-car garage with a built-in workbench. Upstairs, the primary suite offers a peaceful retreat with vaulted ceilings, abundant natural light, and serene backyard views. A dual-sided fireplace adds a touch of luxury between the bedroom and the spa inspired bathroom, complete with dual vanities, a soaking tub, and an oversized walk-in shower finished with decorative tile. Two additional bedrooms share a Jack and Jill style bathroom, with a dual vanity area separate from the shower and bath, allowing for added privacy and ease of use. The backyard continues the homes inviting lifestyle with a covered pergola, large patio, and a turf area that doubles as a putting green or play space. A cascading rock fountain and mature tropical landscaping provide privacy and a resort like setting, complemented by a diverse collection of fruit trees including red and white dragon fruit, passion fruit, loquat, eggfruit, lemon, pomegranate, and fig, along with Japanese maple, palms, and bird of paradise. Located in a rare Carmel Valley pocket near the Bay Club, with no HOA and low Mello-Roos, this home offers exceptional access to top rated schools, parks, shopping, dining, and coastal amenities. Recent improvements include updated roof underlayment in 2025, adding long term value and peace of mind, making this an outstanding opportunity in one of North Countys most sought-after communities.

12667 Intermezzo Way, Carmel Valley

2127-2131 1/2 Felspar, Pacific Beach/Mission Beach
$2,320,000
8 Beds ⋅ 5 Baths ⋅ 260018256 MLS ⋅ CLOSED Status
Rare North Pacific Beach Fourplex with Immediate Value-Add Opportunity! Address is 2127-2131 1/2 Felspar. Well-maintained and held as a long-term investment, this exceptional income property offers the ideal combination of strong in-place cash flow, low deferred maintenance, and significant upside potential. Featuring two separate duplexes with an attractive unit mix of two 2BR/1BA units, one 3BR/2BA unit, and one 1BR plus office, this property is perfectly positioned for both seasoned investors and 1031 exchange buyers. Zoned Rm-3. Two upcoming vacancies create an outstanding opportunity to renovate (if desired) and quickly capture market rents. One 2BR unit is vacant now, followed by the 3BR/2BA unit at the end of September, allowing a new owner to substantially increase income in the near term. An extensive list of repairs and upgrades is available, reflecting the pride of ownership and ongoing care invested in the property. Located in highly desirable North Pacific Beach, this quiet residential neighborhood consistently attracts quality tenants seeking a coastal lifestyle with everyday convenience. Just minutes from the beach, Mission Bay, shopping, restaurants, parks, and major employment centers, the property also enjoys close proximity to the local elementary school and easy freeway access. Rare North Pacific Beach Fourplex with Immediate Value-Add Opportunity! Address is 2127-2131 1/2 Felspar. Well-maintained and held as a long-term investment, this exceptional income property offers the ideal combination of strong in-place cash flow, low deferred maintenance, and significant upside potential. Featuring two separate duplexes with an attractive unit mix of two 2BR/1BA units, one 3BR/2BA unit, and one 1BR plus office, this property is perfectly positioned for both seasoned investors and 1031 exchange buyers. Zoned Rm-3 Two upcoming vacancies create an outstanding opportunity to renovate (if desired) and quickly capture market rents. One 2BR unit is vacant now, followed by the 3BR/2BA unit at the end of September, allowing a new owner to substantially increase income in the near term. Projected rental figures have been conservatively estimated, providing additional upside. The property has been consistently maintained over the course of ownership. An extensive list of repairs and upgrades is available, reflecting the pride of ownership and ongoing care invested in the property. Located in highly desirable North Pacific Beach, this quiet residential neighborhood consistently attracts quality tenants seeking a coastal lifestyle with everyday convenience. Just minutes from the beach, Mission Bay, shopping, restaurants, parks, and major employment centers, the property also enjoys close proximity to the local elementary school and easy freeway access. Investment opportunities with this combination of location, condition, unit mix, and near-term rental upside rarely become available in North Pacific Beach.

2127-2131 1/2 Felspar, Pacific Beach/Mission Beach

3822 Canon, Point Loma (Pt Loma)
$2,320,000
4 Beds ⋅ 3 Baths ⋅ 260011003 MLS ⋅ CLOSED Status
Located in Point Loma’s sought after Fleetridge neighborhood, this single level Mid-Century ranch offers 4 bedrooms, 2.5 baths and approximately 2,400 sq. ft. of well designed living space on a nearly 12,000 sq. ft. lot. Tucked away on a quiet cul-de-sac and surrounded by mature trees and lush greenery, the home enjoys a peaceful and private setting off a quiet frontage road. The home features hardwood floors throughout, spacious open living areas, large bedrooms, generous closet space, and a functional single-level layout. The remodeled kitchen includes custom cabinetry, a KitchenAid appliance suite with double ovens, quartzite countertops, and matching custom finishes carried throughout the home. A built-in office provides a dedicated work-from-home space. Recent upgrades include new front and backyard landscaping, newly installed timed irrigation and landscape lighting systems, and upgraded decorative exterior lighting. The spacious backyard offers plenty of room to entertain, relax, or customize to fit your lifestyle, all while enjoying the tranquil natural surroundings. Additional highlights include a finished epoxy-floor garage with extensive built-in storage, central heat and air, and a full ADT security system with cameras throughout. A private, move-in-ready home in one of Point Loma’s most desirable neighborhoods.

3822 Canon, Point Loma (Pt Loma)

2086 Playa Rd, Carlsbad
$2,320,000
3 Beds ⋅ 4 Baths ⋅ OC26090874 MLS ⋅ CLOSED Status
An elegant California ranch set on over a third of an acre, offering serene, bucolic views of the Omni La Costa Resort and golf course hole #1. Ideally located at the end of a quiet cul-de-sac, this single-level 3,463 sq ft residence provides exceptional privacy, enveloped by lush, mature landscaping that creates a peaceful, secluded retreat.A circular drive and charming brick courtyard introduce the home, where expansive floor-to-ceiling windows frame tranquil green vistas and bathe the interiors in natural light. A refined palette of soft neutrals enhances the seamless connection to the outdoors, establishing a calm and sophisticated ambiance throughout.The primary suite serves as a private, view-oriented sanctuary, thoughtfully positioned to capture the homes picturesque surroundings. Generous living spaces offer an ideal balance of openness and intimacy, designed for both comfortable everyday living and effortless entertaining.A rare and versatile approximately 1,000 sq ft lifestyle wing distinguishes the propertyan exceptional flex space suited for a private wellness studio, golf simulator, media room, executive office, creative space, or multigenerational living. A unique opportunity to tailor the home to your vision. Outdoor living is equally inviting, featuring an expansive covered brick patio overlooking the lush groundsperfect for quiet mornings or relaxed evening gatherings in a resort-inspired setting. The sizable lot also offers ample room to add a pool, further enhancing the indoor-outdoor lifestyle. Complete with a newer roof, 3 bedrooms, 4 baths, and a thoug An elegant California ranch set on over a third of an acre, offering serene, bucolic views of the Omni La Costa Resort and golf course hole #1. Ideally located at the end of a quiet cul-de-sac, this single-level 3,463 sq ft residence provides exceptional privacy, enveloped by lush, mature landscaping that creates a peaceful, secluded retreat.A circular drive and charming brick courtyard introduce the home, where expansive floor-to-ceiling windows frame tranquil green vistas and bathe the interiors in natural light. A refined palette of soft neutrals enhances the seamless connection to the outdoors, establishing a calm and sophisticated ambiance throughout.The primary suite serves as a private, view-oriented sanctuary, thoughtfully positioned to capture the homes picturesque surroundings. Generous living spaces offer an ideal balance of openness and intimacy, designed for both comfortable everyday living and effortless entertaining.A rare and versatile approximately 1,000 sq ft lifestyle wing distinguishes the propertyan exceptional flex space suited for a private wellness studio, golf simulator, media room, executive office, creative space, or multigenerational living. A unique opportunity to tailor the home to your vision. Outdoor living is equally inviting, featuring an expansive covered brick patio overlooking the lush groundsperfect for quiet mornings or relaxed evening gatherings in a resort-inspired setting. The sizable lot also offers ample room to add a pool, further enhancing the indoor-outdoor lifestyle. Complete with a newer roof, 3 bedrooms, 4 baths, and a thoughtfully designed layout, this is a rare offering defined by privacy, scale, and an exceptional setting within the La Costa neighborhood.

2086 Playa Rd, Carlsbad

4521 Tarantella Ln, Carmel Valley
$2,319,000
4 Beds ⋅ 3 Baths ⋅ 260009212 MLS ⋅ CLOSED Status
Discover elevated living in this exquisite executive home in the sought-after Cantamar neighborhood of Carmel Valley. Perfectly positioned on a premium cul-de-sac, this picture-perfect residence blends timeless elegance with modern style. Enter through dramatic double doors into a grand foyer, where a sweeping curved staircase and soaring two-story ceilings create an impressive, light-filled welcome. The spacious living room offers the perfect setting to entertain or unwind and flows seamlessly into the formal dining room, highlighted by a tray ceiling for added sophistication. A desirable first-floor bedroom and full bathroom provide flexibility for guests or multi-generational living. The chef’s kitchen is both beautiful and functional, featuring sleek white cabinetry with self-closing drawers, granite countertops, an oversized island with bar seating, pendant lighting, stainless steel appliances, and a large walk-in pantry. It opens effortlessly to the inviting family room with a cozy fireplace. Designed for indoor-outdoor living, glass sliders lead to a spacious, beautifully landscaped backyard complete with artificial turf and a patio ideal for relaxing, entertaining, or dining al fresco. A laundry room with sink and storage, along with a three-car garage, completes the main level. Upstairs, the primary suite serves as a private retreat, offering a fireplace, a walk-in closet with built-in organizers, and a spa-inspired bathroom with quartz countertops, a soaking tub, and a large walk-in shower accented with decorative glass tile and herringbone stone flooring. A versatile loft, two additional bedrooms—one featuring a built-in bench and wainscoting and a secondary bathroom complete the upper level. Recent additions and features include luxury vinyl plank flooring throughout, plantation shutters, tall baseboards, a redesigned kitchen island, dishwasher, designer lighting fixtures, recessed lighting, ceiling fans, water heater, and an upgraded garage with epoxy floors, built-in cabinetry, and overhead storage. Ideally located near Carmel Knolls Park, The Bay Club, top-rated schools, and premier shopping and dining at Del Mar Highlands Town Center and One Paseo. Just minutes from the iconic beaches of Del Mar and La Jolla, with convenient access to I-5 and Highway 56, this home offers an exceptional opportunity to call your own!

4521 Tarantella Ln, Carmel Valley

2626 6th Ave Unit 50, Mission Hills
$2,315,000
3 Beds ⋅ 3 Baths ⋅ 260015152 MLS ⋅ CLOSED Status ⋅ West Park BLDG.
Exclusive 5 unit building adjacent to Balboa Park. Direct elevator access into your unit. Custom Borrelli cabinetry, motorized shades and cantina style doors open up to your private covered patio. Floor-to-ceiling vistas frame breathtaking views of Balboa Park, seamlessly blending vibrant greenery with elegant city living. Harwood floors, fireplace and custom lighting. 2 secure parking spots with storage. Walk to museums, park, shops and restaurants. Dual primary suites, one with a private patio. Views of Bay and Point Loma from living room. With no shared walls on your living level and direct elevator access, 2 side by side secure parking. Outdoor common space available. Floor plan is located in the Document Tab.

2626 6th Ave Unit 50, Mission Hills

722 Nantasket Ct, Pacific Beach/Mission Beach
$2,315,000
3 Beds ⋅ 3 Baths ⋅ 250041286 MLS ⋅ CLOSED Status ⋅ Fantasket 3 BLDG.
Introducing the Fantasket 3 Townhomes, a sleek and modern coastal Cape Cod–style new construction development featuring three luxury residences on the ocean side of Mission Beach. Built by a highly reputable local builder and backed by a full builder warranty, each 3-bedroom, 3-bath home spans three thoughtfully designed levels, offering the ultimate in low-maintenance, modern beach living. The first floor includes a welcoming front porch entry and a direct-access, side-by-side two-car garage. The second floor features an open-concept living space with two balconies, a contemporary kitchen with stainless steel appliances, a dining area, a laundry closet, and a bedroom with a full bath. Upstairs, the third floor showcases a stunning primary suite with a spa-inspired bathroom and wraparound balcony, along with a secondary suite featuring its own private balcony. The private rooftop deck captures 360° panoramic views of Mission Beach, the Pacific Ocean, and Mission Bay—ideal for entertaining or soaking in the sunsets. Additional highlights include Atlantis waterproof luxury vinyl plank flooring, designer finishes, wainscoting detail, central heating and A/C splits, and in-unit laundry. Located just steps from the sand and walking distance to Belmont Park, Bonita Cove, Fit Athletic Club, The Plunge, and top local dining, this home is perfectly suited for a full-time coastal lifestyle, vacation retreat, or premium investment property. This is a rare opportunity to own a brand-new, modern coastal home in one of San Diego’s most desirable beachfront communities.

722 Nantasket Ct, Pacific Beach/Mission Beach

11766 Ashlock Way, Scripps Ranch
$2,314,750
4 Beds ⋅ 3 Baths ⋅ 260009387 MLS ⋅ CLOSED Status
This turn-key home in Scripps Highlands offers a rare combination of privacy, views, and convenience. Situated on an expansive corner lot with no neighbors on three sides, this hilltop property enjoys westerly views, mountain vistas, and a consistent coastal breeze. The thoughtfully designed layout includes a bedroom and full bathroom on the main level, formal dining and living rooms, and an open kitchen connecting to the family room and backyard. Upstairs, the spacious primary bedroom and oversized office (optional fifth bedroom) offer elevated views across San Diego to the ocean. Two additional bedrooms with a Jack-and-Jill bathroom and a convenient laundry room complete the upper level. Tastefully updated throughout, this standout home features rich, hickory-toned luxury plank flooring, elegant millwork, and a custom staircase. The bright kitchen includes white cabinetry, stone counters, and Bosch and Dacor appliances. The wrap-around yard with mature trees and refined landscaping offers privacy but still feels open and expansive. A shaded outdoor living and dining area with fireplace and chimney connects to multiple turf areas and a vine-covered side patio. Just a 10-15 minute commute from Sorrento Valley, UTC, and top hospitals. And only 15 min from Del Mar beaches, in a community known for high-performing schools, this home offers an ideal balance of comfort, flexibility, and location. Additional features include paid solar with battery and EV charger, updated A/C, updated windows, whole-home and exterior surround sound, and a three-car garage.

11766 Ashlock Way, Scripps Ranch

15027 Caminito Ladera, Del Mar
$2,312,900
3 Beds ⋅ 3 Baths ⋅ PTP2604522 MLS ⋅ CLOSED Status
Welcome to 15027 Caminito Ladera. This beautifully renovated single story home located in the gated community of Las Vistas, one of North Countys most sought-after neighborhoods is just minutes from the beaches, shops and some of Del Mar's best restaurants. Offering 2012 square feet of living space, the fully renovated 3 bedroom, 2.5 bath home opens with vaulted ceilings and plenty of natural light. The layout keeps the kitchen, dining and living areas connected and easy to move through. Out back, a private yard with a covered gazebo creates a natural extension of the home, great for relaxing and spending time outside. The community includes a pool, tennis and pickleball, with a golf course just across the way. All just minuets from the coastline! Welcome to 15027 Caminito Ladera. This beautifully renovated single story home located in the gated community of Las Vistas, one of North Countys most sought-after neighborhoods is just minutes from the beaches, shops and some of Del Mar's best restaurants. Offering 2012 square feet of living space, the fully renovated 3 bedroom, 2.5 bath home opens with vaulted ceilings and plenty of natural light. The layout keeps the kitchen, dining and living areas connected and easy to move through. Out back, a private yard with a covered gazebo creates a natural extension of the home, great for relaxing and spending time outside. The community includes a pool, tennis and pickleball, with a golf course just across the way. All just minuets from the coastline!

15027 Caminito Ladera, Del Mar

3036 Serbian, Clairemont/Bay Park
$2,310,000
4 Beds ⋅ 4 Baths ⋅ 260007366 MLS ⋅ CLOSED Status
Extraordinary Indoor-Outdoor Retreat with Ocean, Bay & City Views. Perched at the end of a coveted Bay Park cul-de-sac, this remarkable multi-level home is a rare fusion of artist's sanctuary, tropical retreat, and entertainer's dream — where every room, inside and out, is a space worth savoring. The living room commands attention with soaring cathedral beam ceilings and a dramatic floor-to-ceiling wall of glass that pours southwestern light and sweeping views into the heart of the home. The chef's kitchen is nothing short of spectacular: custom basketweave tile backsplash, solid Brazilian Rainforest granite island and counters, a custom circular glass dining area on the island, deep walk-in pantry, and premium appliances including a Wolf six-burner range top, KitchenAid, and Bosch. The adjacent dining room features a custom copper fireplace surround with raised hearth — an unforgettable focal point for intimate gatherings. A den or cozy sitting area off the kitchen offers a second fireplace and view windows, while the main-level bath impresses with a deep Kohler soaking tub, shower, and glass door opening directly to the spa and aviary garden. Slide open the full wall-of-glass system and let the private backyard oasis become part of your living space — alfresco entertaining at its absolute finest. Two-zone air conditioning throughout. Seller owned solar panels. (see supplemental) The bedrooms level offers three rooms, including one currently used as a private theater room with its own bath and private French door entry from a serene fountain courtyard. Two additional bedrooms share a well-appointed bath. The primary suite commands the entire top level, offering breathtaking water and city views, a generous deck perfect for watching shimmering firework displays, a skylight, and a dressing room with chandelier. The en-suite bath features a stunning rock-floor shower with a second door that opens wide to frame the west-facing water views. The backyard is pure magic— a meditative retreat centered around an aviary, spa, and water feature fountain. When it's time to entertain, the space transforms into a full outdoor kitchen and bar: Viking grill, food warmer, dual outdoor burners, kegerator, and TV. Orange, lemon and fig trees complete this private paradise. Artist fabricated special outside fire pit. Views, breezes, and beauty at every turn — this home is truly one of a kind.

3036 Serbian, Clairemont/Bay Park

11256 Sherrard Way, Scripps Ranch
$2,307,500
5 Beds ⋅ 4 Baths ⋅ PTP2606813 MLS ⋅ CLOSED Status
Welcome to 11256 Sherrard Way, an exceptional 5-bedroom, 4-bathroom Scripps Ranch home offering approximately 3,498 square feet of living space on a private .34-acre cul-de-sac lot in the highly desirable Lakepoint neighborhood. Designed for both comfortable everyday living and entertaining, this spacious home features soaring cathedral ceilings, an open and inviting floor plan, and a highly desirable downstairs bedroom and full bathroomideal for guests, extended family, or a private home office. The gourmet kitchen is beautifully appointed with quartz countertops, a generous walk-in pantry, and a brand-new commercial-style refrigerator. For even more storage, the KitchenAid refrigerator located in the garage will also convey with the property. The home has continued to be thoughtfully improved, including two recently and completely renovated bathrooms, adding a fresh and modern touch to the interior. Upstairs, the expansive primary suite offers its own private balcony, spacious walk-in closet, and additional storage, creating a comfortable retreat. Step outside into a backyard made for the Southern California lifestyle. Enjoy the private pool and spa, elevated patio and large turf area, with plenty of room for entertaining, relaxing, and enjoying San Diegos beautiful weather. Additional highlights include OWNED SOLAR, a 3-car attached garage, generous driveway parking, multiple fireplaces, and access to neighborhood trails leading toward Lake Miramar. Located in the heart of Scripps Ranch, with convenient access to shopping, dining, schools, recreation and freeways, 11256 Welcome to 11256 Sherrard Way, an exceptional 5-bedroom, 4-bathroom Scripps Ranch home offering approximately 3,498 square feet of living space on a private .34-acre cul-de-sac lot in the highly desirable Lakepoint neighborhood. Designed for both comfortable everyday living and entertaining, this spacious home features soaring cathedral ceilings, an open and inviting floor plan, and a highly desirable downstairs bedroom and full bathroomideal for guests, extended family, or a private home office. The gourmet kitchen is beautifully appointed with quartz countertops, a generous walk-in pantry, and a brand-new commercial-style refrigerator. For even more storage, the KitchenAid refrigerator located in the garage will also convey with the property. The home has continued to be thoughtfully improved, including two recently and completely renovated bathrooms, adding a fresh and modern touch to the interior. Upstairs, the expansive primary suite offers its own private balcony, spacious walk-in closet, and additional storage, creating a comfortable retreat. Step outside into a backyard made for the Southern California lifestyle. Enjoy the private pool and spa, elevated patio and large turf area, with plenty of room for entertaining, relaxing, and enjoying San Diegos beautiful weather. Additional highlights include OWNED SOLAR, a 3-car attached garage, generous driveway parking, multiple fireplaces, and access to neighborhood trails leading toward Lake Miramar. Located in the heart of Scripps Ranch, with convenient access to shopping, dining, schools, recreation and freeways, 11256 Sherrard Way combines space, privacy, thoughtful upgrades and an incredible indoor-outdoor lifestyle. 5 Bedrooms | 4 Bathrooms | Approx. 3,498 Sq. Ft. | .34 Acre Lot | Pool & Spa | Owned Solar | 3-Car

11256 Sherrard Way, Scripps Ranch

board logo

This information is deemed reliable but not guaranteed. You should rely on this information only to decide whether or not to further investigate a particular property. BEFORE MAKING ANY OTHER DECISION, YOU SHOULD PERSONALLY INVESTIGATE THE FACTS (e.g. square footage and lot size) with the assistance of an appropriate professional. You may use this information only to identify properties you may be interested in investigating further. All uses except for personal, non-commercial use in accordance with the foregoing purpose are prohibited. Redistribution or copying of this information, any photographs or video tours is strictly prohibited. This information is derived from the Internet Data Exchange (IDX) service provided by San Diego MLS®. Displayed property listings may be held by a brokerage firm other than the broker and/or agent responsible for this display. The information and any photographs and video tours and the compilation from which they are derived is protected by copyright. Compilation © 2026 San Diego MLS®,

How much is your home worth?

Get instant property value now!