Refine Search
Sort by
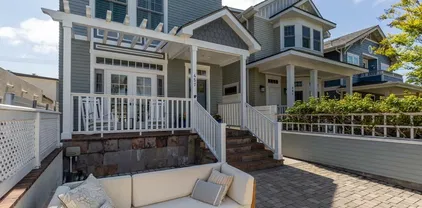
369 Alameda Blvd, Coronado
$2,400,000
3 Beds ⋅ 3 Baths ⋅ PTP2603868 MLS ⋅ CLOSED Status
Tucked behind a private gated entry and framed by lush coastal landscaping, 369 Alameda Blvd offers beautifully updated Coronado living with the comfort, privacy, and indoor-outdoor flow buyers are looking for. This 3-bedroom, 3-bath home features a bright open-concept layout with seamless flow between kitchen, dining, and living areas. The stylish kitchen offers white cabinetry, stone counters, subway tile backsplash, stainless steel appliances, designer lighting, and generous prep space. The living area is anchored by a striking stone fireplace with custom built-ins, creating an inviting setting for relaxing or entertaining. A first-floor bedroom and full bath provide flexibility for guests, multigenerational living, or an office. Upstairs, both bedrooms feature beautifully remodeled ensuite bathrooms, including glass-enclosed showers and custom tilework. Owner's recent upgrades include solar + battery (owned), new roof, central A/C, tankless water heater, remodeled bathrooms, fresh paint, and more. Fully fenced front and rear yards with lush landscaping, turf, patio space, a detached 2-car garage with attic storage turf, and detached 2-car garage with attic storage are more features youll find in this remarkable home. Close to beaches, parks, shops, dining, schools, and just steps to Naval Base Coronado. Tucked behind a private gated entry and framed by lush coastal landscaping, 369 Alameda Blvd offers beautifully updated Coronado living with the comfort, privacy, and indoor-outdoor flow buyers are looking for. This 3-bedroom, 3-bath home features a bright open-concept layout with seamless flow between kitchen, dining, and living areas. The stylish kitchen offers white cabinetry, stone counters, subway tile backsplash, stainless steel appliances, designer lighting, and generous prep space. The living area is anchored by a striking stone fireplace with custom built-ins, creating an inviting setting for relaxing or entertaining. A first-floor bedroom and full bath provide flexibility for guests, multigenerational living, or an office. Upstairs, both bedrooms feature beautifully remodeled ensuite bathrooms, including glass-enclosed showers and custom tilework. Owner's recent upgrades include solar + battery (owned), new roof, central A/C, tankless water heater, remodeled bathrooms, fresh paint, and more. Fully fenced front and rear yards with lush landscaping, turf, patio space, a detached 2-car garage with attic storage turf, and detached 2-car garage with attic storage are more features youll find in this remarkable home. Close to beaches, parks, shops, dining, schools, and just steps to Naval Base Coronado.

369 Alameda Blvd, Coronado

932 Stratford Dr, Encinitas
$2,400,000
3 Beds ⋅ 2 Baths ⋅ NDP2604598 MLS ⋅ CLOSED Status
Theres a well-known saying in real estate: location, location, location and this home truly delivers. Ideally situated west of I-5 in the highly sought-after Encinitas Highlands neighborhood, this charming single-level home offers 3 bedrooms, 2 bathrooms, and sits on an elevated nearly -acre lot. Recent improvements include interior and exterior paint, new fencing, new windows, ceiling and underfloor insulation, new interior doors and hardware, plus beautifully upgraded paver driveway and walkways. The home also features an indoor laundry area for added convenience. Filled with character and timeless appeal, the property showcases original hardwood floors, an expansive covered front porch, a private front yard, and a huge flat backyard with more than 25 mature fruit trees, native landscaping, and a new garden shed. Whether you choose to move right in and enjoy it as-is or renovate and expand the existing 1,368 square feet, or add an ADU, the possibilities are endless. Experience true coastal Encinitas living just blocks from the beach, historic Coast Highway 101s trendy shops and restaurants, renowned North County surf spots, the Coaster station, Scripps Memorial Hospital, and the Coastal Rail Trail. Encinitas is also known for its award-winning school district, abundant shopping and dining options, and convenient access to Interstate 5. Theres a well-known saying in real estate: location, location, location and this home truly delivers. Ideally situated west of I-5 in the highly sought-after Encinitas Highlands neighborhood, this charming single-level home offers 3 bedrooms, 2 bathrooms, and sits on an elevated nearly -acre lot. Recent improvements include interior and exterior paint, new fencing, new windows, ceiling and underfloor insulation, new interior doors and hardware, plus beautifully upgraded paver driveway and walkways. The home also features an indoor laundry area for added convenience. Filled with character and timeless appeal, the property showcases original hardwood floors, an expansive covered front porch, a private front yard, and a huge flat backyard with more than 25 mature fruit trees, native landscaping, and a new garden shed. Whether you choose to move right in and enjoy it as-is or renovate and expand the existing 1,368 square feet, or add an ADU, the possibilities are endless. Experience true coastal Encinitas living just blocks from the beach, historic Coast Highway 101s trendy shops and restaurants, renowned North County surf spots, the Coaster station, Scripps Memorial Hospital, and the Coastal Rail Trail. Encinitas is also known for its award-winning school district, abundant shopping and dining options, and convenient access to Interstate 5.

932 Stratford Dr, Encinitas

4161-4163 Clairemont Mesa Blvd, Clairemont/Bay Park
$2,400,000
9 Beds ⋅ 6 Baths ⋅ 260011448 MLS ⋅ CLOSED Status
We are pleased to present 4161–4163 Clairemont Mesa Boulevard, a boutique five-unit multifamily community located in the highly desirable Clairemont neighborhood of San Diego. This newly constructed and recently renovated property, completed in 2023, offers investors a rare opportunity to acquire a turnkey turnkey asset in one of the city’s most stable and supply-constrained rental corridors. The property features a versatile mix comprised of studio, one-bedroom, two-bedroom, and three- bedroom units. This thoughtful unit composition is designed to appeal to a broad tenant base, from single professionals to small families, enhancing leasing flexibility and long-term occupancy. Each residence has been upgraded with modern finishes and functional layouts that elevate the living experience. Notably, select units feature large rooftop decks and private turfed yards, offering residents rare outdoor space that enhances comfort and lifestyle — an increasingly valuable amenity in today’s rental market. These enhancements, combined with the property’s low-maintenance design, contribute to its appeal as a high-performing income-generating asset. Strategically located along Clairemont Mesa Boulevard, the property enjoys exceptional visibility and accessibility. It sits directly across the street from Clairemont Town Square, a vibrant retail and dining destination that includes national retailers, local restaurants, entertainment venues, and essential services. This walkable convenience significantly boosts tenant satisfaction and retention.

4161-4163 Clairemont Mesa Blvd, Clairemont/Bay Park

3311 James, Carlsbad
$2,400,000
5 Beds ⋅ 4 Baths ⋅ 260010395 MLS ⋅ CLOSED Status
In Olde Carlsbad, where coastal ease meets established character, this expansive residence offers a rare balance of scale, flexibility, and privacy—just 1.5 miles from the shoreline and moments from the energy of the Village. Designed with multigenerational living in mind, the layout unfolds with intention. Five bedrooms and 3.5 baths are complemented by a dedicated office and two oversized bonus rooms, creating a framework that adapts as life evolves. One of these bonus spaces features its own private entrance—ideal for a studio, guest quarters, or independent living. On the main level, a private suite anchors the home with a full bedroom, den, and bath. Adjacent, a generous bonus room presents a natural opportunity for an ADU or refined in-law retreat, offering both separation and connection. At the heart of the home, the kitchen opens seamlessly to the family room, where a fireplace and breakfast nook invite a more relaxed rhythm of living. A separate formal dining room provides a distinct setting for curated gatherings and evening rituals. Outdoors, a secluded backyard reveals a resort-like atmosphere. A pool and spa are framed by mature landscaping, creating a setting designed for long afternoons, intimate evenings, and entertaining. Owned solar adds a forward-thinking layer of efficiency, aligning comfort with long-term sustainability. Positioned near Carlsbad High and within close reach of the Village’s dining and boutiques, this is a residence that prioritizes both lifestyle and longevity—an opportunity to inhabit space with purpose and proximity. Upstairs, each bedroom is complemented by its own loft—creating layered, flexible living within every space—while new carpet introduces a fresh, tailored finish throughout. The garage is elevated with epoxy flooring and built-in cabinetry.

3311 James, Carlsbad

16138 Via Madera Circa, Rancho Santa Fe
$2,400,000
3 Beds ⋅ 3 Baths ⋅ NDP2603782 MLS ⋅ CLOSED Status
First time on the market in over 40 years, this Whispering Palms residence presents an exceptional opportunity to create your ideal home. Set on a spacious 7,800+ sqft lot, the property offers a functional layout, great natural light, and tremendous potential for renovation or reimagining. The home features a well-designed floor plan with a generous living room highlighted by vaulted ceilings and a fireplace, an adjacent dining room, and a bright kitchen that opens to the spacious family room. The entry level also includes a primary suite, den, and powder room, offering flexibility for everyday living. Upstairs, a loft, two additional bedrooms, and a full bath provide comfortable separation of space. The main living areas open to an expansive, sun-filled patio designed for seamless indoor-outdoor living. With ample space for large-scale entertaining, alfresco dining, and gatherings, the large backyard offers both privacy and the perfect setting to create a true outdoor retreat. In original condition and ready for updates, this home is an ideal canvas in a highly desirable community. Ideally located within the Solana Beach School District, just moments from the La Valle Club, with convenient access to shopping, freeways, and only minutes to the beach. First time on the market in over 40 years, this Whispering Palms residence presents an exceptional opportunity to create your ideal home. Set on a spacious 7,800+ sqft lot, the property offers a functional layout, great natural light, and tremendous potential for renovation or reimagining. The home features a well-designed floor plan with a generous living room highlighted by vaulted ceilings and a fireplace, an adjacent dining room, and a bright kitchen that opens to the spacious family room. The entry level also includes a primary suite, den, and powder room, offering flexibility for everyday living. Upstairs, a loft, two additional bedrooms, and a full bath provide comfortable separation of space. The main living areas open to an expansive, sun-filled patio designed for seamless indoor-outdoor living. With ample space for large-scale entertaining, alfresco dining, and gatherings, the large backyard offers both privacy and the perfect setting to create a true outdoor retreat. In original condition and ready for updates, this home is an ideal canvas in a highly desirable community. Ideally located within the Solana Beach School District, just moments from the La Valle Club, with convenient access to shopping, freeways, and only minutes to the beach.

16138 Via Madera Circa, Rancho Santa Fe

2910 Erie St, Clairemont/Bay Park
$2,400,000
4 Beds ⋅ 4 Baths ⋅ 260008876 MLS ⋅ CLOSED Status
A rare and elevated offering in the heart of Bay Park, this reimagined coastal residence is defined by its exceptional panoramic views, capturing the ocean, bay, SeaWorld, and Point Loma from the kitchen, family room, patio, deck, and backyard. Thoughtfully positioned to maximize sightlines, the home delivers a level of view orientation seldom found in the area, with front-row seats to vibrant sunsets and seasonal fireworks. Showcasing 4 bedrooms, including two private primary suites, and 3.5 baths, the layout is curated for both refined living and effortless entertaining. The main living space is a true statement, anchored by a bespoke chef’s kitchen with custom white oak cabinetry, waterfall-edge island, and premium finishes throughout. Expansive sightlines draw your eye outward, while a dramatic 12-ft bifolding door dissolves the boundary between interior and exterior, flooding the space with natural light. The grounds rival a private resort. A custom-designed pavilion with integrated seating, fire feature, and TV creates an intimate gathering space, complemented by a fully equipped BBQ island and beverage fridge. From every vantage point, experience seamless indoor-outdoor living paired with iconic San Diego views, an increasingly rare combination in this coveted coastal enclave.

2910 Erie St, Clairemont/Bay Park

2524 Luciernaga St, Carlsbad
$2,400,000
4 Beds ⋅ 3 Baths ⋅ 260008260 MLS ⋅ CLOSED Status
Stunning panoramic ocean and lagoon views highlight this fully remodeled home in a quiet, peaceful La Costa neighborhood of Carlsbad. Soaring high ceilings and a linear fireplace in the main living area, an open floor plan flooded with natural light, expansive grassy front and back yards, large covered back patio, remodeled kitchen and bathrooms, upgraded modern fixtures, and newer plank flooring throughout are some of the many features this home offers. Take in amazing sunsets over the water from the wide upper balcony overlooking your views. Situated walking distance to Carlsbad’s highly rated schools, nearby the shops and dining of The Forum and Bressi Ranch, and just under 15 mins to Carlsbad’s renown beaches, this home is not to be missed!

2524 Luciernaga St, Carlsbad

1730 Avenida Del Mundo Unit 610, Coronado
$2,400,000
2 Beds ⋅ 2 Baths ⋅ 260007862 MLS ⋅ CLOSED Status ⋅ Coronado Shores BLDG.
Wondrous ocean and bay views are yours to be had from this spacious, completely furnished, carefree beach house! Just bring your toothbrush- clothing is optional. Just kidding! But you won't need much in the way of clothes thanks to our worlds' best climate!! There are lots of things to love in this condo. Things like a fantastic usable balcony that views the white sand beach, hears the waves and floods your senses with salt air and gentle ocean breezes. Plus a large great room, nicely proportioned bedrooms and floor to ceiling windows in every room. Electric furling window shades, comfortable furnishings, a fully equipped kitchen, and two deeded parking spaces all make this seaside home ready for you to enjoy right now!

1730 Avenida Del Mundo Unit 610, Coronado

1 Rolling Vw, Fallbrook
$2,400,000
5 Beds ⋅ 6 Baths ⋅ 260007710 MLS ⋅ CLOSED Status
Step into serenity with this custom-built 6,200 SF estate on 3.4 acres in coveted Rolling Hills Estates. Meticulously maintained and landscaped with rose gardens, fountain, koi pond, gazebo, fruit trees and fenced grounds — plenty of room for a barn and corrals with community riding trails adjacent. Paid solar and an irrigation well help keep operating costs low. All principal living is on the main level: 5 bedrooms, 5.5 baths, family room, living room and chef’s kitchen with Viking refrigerator, La Cornue range, Danish copper hood, Bosch dishwasher, limestone floors and built-in wet bar. Soaring wood-beamed ceilings, skylights, wood-inlay and walnut flooring, two dining rooms, two multi-use rooms and a large downstairs recreation area with potential guest-house use. Outdoor kitchen patio features a stone fireplace, wood pizza oven and built-in Viking grill. Primary retreat offers vaulted ceilings, fireplace, built-in coffee/bar, expansive closets and spa-like bath with soaking tub, accent fireplace and walk-in shower. Recent HVAC and septic replacements, full security/camera system, high-end custom finishes throughout. Community amenities include 24-hour guard gate, tennis/pickleball courts, ponds, clubhouse and equestrian facilities. Ready to enjoy country-living with luxury finishes.

1 Rolling Vw, Fallbrook

3611 Monserate Hill Ct, Fallbrook
$2,400,000
4 Beds ⋅ 6 Baths ⋅ NDP2603113 MLS ⋅ CLOSED Status
Perched at the top of Monserate Hill, this exceptional Fallbrook estate offers breathtaking panoramic views that stretch for milescapturing stunning sunrises, glowing sunsets, and everything in between. Situated on expansive, highly usable land, the property provides endless opportunities for outdoor living, recreation, and future enhancements. A dramatic, high-ceiling entry makes an unforgettable first impression, showcasing elegant tile mosaic flooring and a grand dual staircase that beautifully frames the foyer and sets the tone for the homes refined design. Throughout the main living areas, rich real wood flooring adds warmth, character, and timeless appeal. The home features a chefs kitchen designed for both everyday living and entertaining, complete with Viking stainless steel appliances, including a 6-burner range and convenient pot fillercombining professional-grade performance with sleek style. A spacious office provides the perfect environment for working from home, while an upstairs theatre room offers an ideal space for movie nights and entertainment. All bedrooms are en suite, offering privacy and comfort for family and guests alike. Inside, the home impresses with generous square footage, wide hallways, and a seamless, open flow that creates a sense of comfort and sophistication. Tasteful upgrades are found throughout, blending modern convenience with elevated style. The outdoor living experience is truly exceptional. The extra-long swimming pool is complemented by a relaxing spa and enhanced with pool solar to extend your swimming season. Multiple private pat Perched at the top of Monserate Hill, this exceptional Fallbrook estate offers breathtaking panoramic views that stretch for milescapturing stunning sunrises, glowing sunsets, and everything in between. Situated on expansive, highly usable land, the property provides endless opportunities for outdoor living, recreation, and future enhancements. A dramatic, high-ceiling entry makes an unforgettable first impression, showcasing elegant tile mosaic flooring and a grand dual staircase that beautifully frames the foyer and sets the tone for the homes refined design. Throughout the main living areas, rich real wood flooring adds warmth, character, and timeless appeal. The home features a chefs kitchen designed for both everyday living and entertaining, complete with Viking stainless steel appliances, including a 6-burner range and convenient pot fillercombining professional-grade performance with sleek style. A spacious office provides the perfect environment for working from home, while an upstairs theatre room offers an ideal space for movie nights and entertainment. All bedrooms are en suite, offering privacy and comfort for family and guests alike. Inside, the home impresses with generous square footage, wide hallways, and a seamless, open flow that creates a sense of comfort and sophistication. Tasteful upgrades are found throughout, blending modern convenience with elevated style. The outdoor living experience is truly exceptional. The extra-long swimming pool is complemented by a relaxing spa and enhanced with pool solar to extend your swimming season. Multiple private patios offer peaceful spaces to unwind, while a covered outdoor patio with a gorgeous fireplace and elegant marble flooring creates the perfect setting for year-round entertaining and enjoying Fallbrooks beautiful climate. The grounds are thoughtfully designed with lush gardens, mature fruit trees, and charming gazebos, all supported by a private irrigation well that efficiently maintains the landscaping. The expansive, usable land offers incredible versatility with room for horses, additional ADUs, a vineyard, workshop, or whatever you envision to create your dream estate. Energy efficiency is a standout feature, with fully paid solar providing long-term savings and sustainability. This is a rare opportunity to own a private hilltop retreat that combines space, functionality, and truly unforgettable views. Make your appointent to view this incredible property TODAY!

3611 Monserate Hill Ct, Fallbrook

8 Country Glen Rd, Fallbrook
$2,400,000
5 Beds ⋅ 4 Baths ⋅ 260004468 MLS ⋅ CLOSED Status
Located within the󠃳󠂠󠂀󠂠󠃢󠂁󠂢󠃢󠂁󠂣󠃢󠂁󠂣󠃍󠂏󠃍󠂏 guard-gated Rolling Hills community of Fallbrook, this beautifully maintained and thoughtfully updated estate offers privacy, space, and resort-style living on a 2.52-acre playground! The home features 5 bedrooms and 4 bathrooms with a layout designed for comfortable living and effortless indoor-outdoor flow. The lush, usable grounds include numerous fruit and avocado trees and raised bed gardens, all supported by a high-producing private well dedicated to irrigation and exterior use. Outdoor amenities feature a saltwater pool and spa, outdoor fireplace, built-in BBQ area, plus zoning allowing horses and a location right on the multi-use private trail network. A recently installed private pickleball/multi-sport court with viewing area complete the superb exterior offerings. Rolling Hills residents enjoy exceptional community amenities including a guard gate, clubhouse, tennis courts, equestrian facilities, and a dedicated RV parking area. Peaceful, private, and surrounded by natural beauty, this property captures the best of Fallbrook’s serene lifestyle.

8 Country Glen Rd, Fallbrook

5238 Carlsbad Blvd, Carlsbad
$2,400,000
2 Beds ⋅ 2 Baths ⋅ NDP2601503 MLS ⋅ CLOSED Status
Ocean views in the lovely home situated in one of Carlsbads finest neighborhoods; Terramar, living here isn't just living in a home, its creating the ultimate San Diego lifestyle of beach, sunsets, and community. This charming two-bedroom, two-bath single-level beach home offers about 1,245 sq ft of comfortable living on a flat 6,600 sq ft lot. An open-concept living, dining, and kitchen area creates a seamless flow; the kitchen features granite countertops, upgraded appliances, and an abundance of beautiful cabinetry. Plantation shutters and hardwood floors throughout the main living areas add warmth and character. The bright primary suite fills with natural light and provides generous closet storage, while the well-sized second bedroom features 2 closets. An additional sunroom brings extra living area for family use, or adapts easily to a guest room, home office, or hobby space. Outside, a fully fenced private yard offers a peaceful retreat with a large patio, chicken coop and covered RV parking area The detached garage, now a Man Cave includes epoxy flooring, built in cabinetry, sink, granite counter tops. Great potential for home office or an ADU. A recently poured slab behind the garage with a shed provides additional storage. Recent improvements include new exterior paint, a brand-new roof and gutters, and refreshed front and backyard patios. As a Terramar resident, youll enjoy gated, private beach access to one of San Diegos premier beaches plus a community shower and reserved seating areas available only to the handful of Terramar neighbors perfect for relaxed beac Ocean views in the lovely home situated in one of Carlsbads finest neighborhoods; Terramar, living here isn't just living in a home, its creating the ultimate San Diego lifestyle of beach, sunsets, and community. This charming two-bedroom, two-bath single-level beach home offers about 1,245 sq ft of comfortable living on a flat 6,600 sq ft lot. An open-concept living, dining, and kitchen area creates a seamless flow; the kitchen features granite countertops, upgraded appliances, and an abundance of beautiful cabinetry. Plantation shutters and hardwood floors throughout the main living areas add warmth and character. The bright primary suite fills with natural light and provides generous closet storage, while the well-sized second bedroom features 2 closets. An additional sunroom brings extra living area for family use, or adapts easily to a guest room, home office, or hobby space. Outside, a fully fenced private yard offers a peaceful retreat with a large patio, chicken coop and covered RV parking area The detached garage, now a Man Cave includes epoxy flooring, built in cabinetry, sink, granite counter tops. Great potential for home office or an ADU. A recently poured slab behind the garage with a shed provides additional storage. Recent improvements include new exterior paint, a brand-new roof and gutters, and refreshed front and backyard patios. As a Terramar resident, youll enjoy gated, private beach access to one of San Diegos premier beaches plus a community shower and reserved seating areas available only to the handful of Terramar neighbors perfect for relaxed beach days and stunning sunsets. This home has so much to offer as is or option to convert the garage to a studio for income or add a second level to the home to create expansive ocean views. All this is just minutes from downtown Carlsbad, Encinitas, Palomar Airport and freeways.

5238 Carlsbad Blvd, Carlsbad

1501 Chatsworth Blvd, Ocean Beach (OB)
$2,400,000
4 Beds ⋅ 3 Baths ⋅ PTP2601126 MLS ⋅ CLOSED Status
Welcome to 1501 Chatsworth Blvd, a beautifully upgraded single-story home located in the highly sought-after Fleetridge neighborhood of Point Loma. This move-in ready residence blends timeless mid-century charm with modern upgrades, offering a seamless and functional floorplan designed for comfortable coastal living. Inside, youll find an open-concept layout with beamed ceilings, abundant natural light, and stylish finishes throughout. The fully remodeled kitchen features quartz countertops, custom cabinetry, stainless steel appliances, and designer touches that make it ideal for both everyday living and entertaining. The spacious primary suite offers a spa-inspired bathroom, creating a private retreat within the home. Step outside to your own resort-style backyard complete with a sparkling pool and spa, built-in BBQ, and generous patio space, perfect for hosting gatherings or enjoying San Diegos year-round sunshine. Situated on a large lot with mature landscaping, dual driveway access, a two-car garage and boat, RV or toy parking. This property offers both privacy and convenience. Just minutes from San Diego Bay, beaches, marinas, Liberty Station, and top-rated schools, this exceptional Point Loma home delivers the very best of coastal living in a quiet, established neighborhood. Welcome to 1501 Chatsworth Blvd, a beautifully upgraded single-story home located in the highly sought-after Fleetridge neighborhood of Point Loma. This move-in ready residence blends timeless mid-century charm with modern upgrades, offering a seamless and functional floorplan designed for comfortable coastal living. Inside, youll find an open-concept layout with beamed ceilings, abundant natural light, and stylish finishes throughout. The fully remodeled kitchen features quartz countertops, custom cabinetry, stainless steel appliances, and designer touches that make it ideal for both everyday living and entertaining. The spacious primary suite offers a spa-inspired bathroom, creating a private retreat within the home. Step outside to your own resort-style backyard complete with a sparkling pool and spa, built-in BBQ, and generous patio space, perfect for hosting gatherings or enjoying San Diegos year-round sunshine. Situated on a large lot with mature landscaping, dual driveway access, a two-car garage and boat, RV or toy parking. This property offers both privacy and convenience. Just minutes from San Diego Bay, beaches, marinas, Liberty Station, and top-rated schools, this exceptional Point Loma home delivers the very best of coastal living in a quiet, established neighborhood.

1501 Chatsworth Blvd, Ocean Beach (OB)

724 Seagirt Ct, Pacific Beach/Mission Beach
$2,395,000
3 Beds ⋅ 3 Baths ⋅ 260021774 MLS ⋅ CLOSED Status
Pristine and fully󠃳󠂠󠂀󠂠󠃢󠂁󠂢󠃢󠂁󠂣󠃢󠂁󠂣󠃍󠂏󠃍󠂏 furnished, this exceptional residence is ideally situated a stone’s throw from the surf, sand, and sunsets of North Mission Beach. Offering approximately 1,487 square feet, the 3-bedroom, 2.5-bath home has been professionally managed and meticulously maintained for the past 10 years, ensuring consistent care and excellent condition. The thoughtfully designed three-level floor plan places the primary retreat on the entry level, where sliding glass doors open to a private patio. The second floor features open-concept living and dining areas, a spacious kitchen, exposed wood-beam and tongue-and-groove ceilings, and dramatic 12-foot sliding glass doors opening to a covered ocean-view deck, creating a seamless indoor-outdoor connection. Upstairs, two additional bedrooms and a full bath are complemented by a balcony. Multiple outdoor living spaces capture ocean and bay views and beautiful evening light. Recent improvements include upgraded air conditioning, updated flashing, a newer washer and dryer and refrigerator, and fresh interior paint. An attached garage provides valuable off-street parking and additional storage. With an enviable location near the sand, bay, restaurants, shops, and recreation, this truly turnkey residence is ready to enjoy from day one as a primary residence, beach retreat, or investment property.

724 Seagirt Ct, Pacific Beach/Mission Beach

11222 Windbrook Way, Scripps Ranch
$2,395,000
5 Beds ⋅ 4 Baths ⋅ 260013266 MLS ⋅ CLOSED Status
Welcome to 11222 Windbrook Way—perched high on a quiet cul-de-sac in Scripps Highlands and fully aware it’s the one everyone’s been waiting for! Let’s start with the backyard, because this one doesn’t just “have” a yard—it owns it. Elevated for privacy with sweeping views, it’s made for slow mornings and even better sunsets. Add a Champagne spa, fire pit, custom BBQ island, and space to actually breathe… and suddenly staying home sounds like the best plan. Inside, soaring ceilings, abundant natural light, and an elegant staircase set the tone—open, bright, and just the right amount of dramatic. With 5 bedrooms, 4 bathrooms, and 3,215 sq ft, the layout flows effortlessly between everyday living and easy entertaining. The chef’s kitchen shows up ready, with a 36” Wolf range, Wolf double ovens, quartz countertops, and a full ceramic backsplash—equal parts functional and impressive. Upstairs, the primary suite is a retreat of its own with elevated city views and a recently renovated bathroom featuring a freestanding tub, glass-enclosed shower, and polished finishes throughout. Thoughtful details are everywhere—bamboo and travertine flooring, freshly painted, new carpeting, custom entertainment center, surround sound, central media panel, and CAT V wiring. Add in owned solar, Tesla charger, Nest Protect system, security cameras, and WiFi-enabled garage doors. Finished with a 3-car garage with custom cabinetry, this home doesn’t just check boxes—it raises the bar.

11222 Windbrook Way, Scripps Ranch

1188 Concord, Point Loma (Pt Loma)
$2,395,000
3 Beds ⋅ 3 Baths ⋅ 260009959 MLS ⋅ CLOSED Status
Perched at the top of one of Point Loma’s most coveted hillsides, 1188 Concord Street offers a rare blend of elevated design, panoramic views, and an unbeatable coastal lifestyle. Rebuilt in 2011 with quality craftsmanship and thoughtful upgrades throughout, the home spans approximately 2,095 square feet on a 5,696-square-foot lot and showcases premium appliances, refined finishes, and a highly functional layout. This two-level home features three bedrooms and two-and-a-half bathrooms, including an expansive primary suite that captures sweeping views of downtown San Diego. The retreat features a generous walk-in closet and a well-appointed ensuite bath. Two additional bedrooms are located on the main level, offering flexibility for guest rooms, a home office, or creative space. Designed to maximize its stunning surroundings, the home boasts breathtaking panoramic views of the downtown skyline and the rolling western hills, creating a serene and picturesque backdrop from multiple vantage points. The spacious backyard presents endless possibilities, ideal for a garden, pool, or personalized outdoor oasis, while an existing spa offers the perfect place to unwind. Situated on a quiet street, the property includes a one-car garage with additional street parking. Located just moments from the bay, the San Diego Yacht Club, and Point Loma Nazarene University. Enjoy easy access to local dining, shopping, beaches, and coastal trails, all while being just minutes from downtown San Diego and San Diego International Airport. Extensively Remodeled in 2011.

1188 Concord, Point Loma (Pt Loma)

7144 Via Mariposa Sur, Bonsall
$2,395,000
3 Beds ⋅ 3 Baths ⋅ NDP2603275 MLS ⋅ CLOSED Status
Stunning ranch style single level property located in the beautiful, gated community of Saratoga Estates, providing 4,182 square feet of comfortable living space. Situated on 2.52 acres, the house was fully renovated in 2013, with the grounds being completed in 2020. No spot has been untouched. The entry to the house welcomes guests with views of the property, a serene fountain, and raised bed rose garden. The charm of the main living area includes whitewashed wood ceilings with exposed beams and beautifully painted wood walls. Every inch is one of a kind. Boasting a spacious gourmet kitchen with Thermador professional appliances, solid hard wood flooring and natural stone countertops through-out. This custom, craftsman house has 3 bedrooms and 3 bathrooms. The guest bedrooms both have access to the grounds through french doors and share their own 2025 renovated bathroom, providing comfort and privacy. A large laundry room, with plenty of cabinets and a large mud room are perfect for ranch living. The home has multiple bonus rooms, including a large additional family room with a full wet bar, including a backbar, an office with lovely views of the property, and a loft. Step into the peaceful resort-style backyard, meticulously landscaped in 2020, where you can enjoy the pool and the 6-person hot tub. A restful second patio retreat is perfect for outdoor entertaining. With many other destination spots to enjoy the beauty of the grounds, rose garden or views of the surrounding hills. It is truly an oasis. The entire property is fenced, as are the stables, helping to keep you Stunning ranch style single level property located in the beautiful, gated community of Saratoga Estates, providing 4,182 square feet of comfortable living space. Situated on 2.52 acres, the house was fully renovated in 2013, with the grounds being completed in 2020. No spot has been untouched. The entry to the house welcomes guests with views of the property, a serene fountain, and raised bed rose garden. The charm of the main living area includes whitewashed wood ceilings with exposed beams and beautifully painted wood walls. Every inch is one of a kind. Boasting a spacious gourmet kitchen with Thermador professional appliances, solid hard wood flooring and natural stone countertops through-out. This custom, craftsman house has 3 bedrooms and 3 bathrooms. The guest bedrooms both have access to the grounds through french doors and share their own 2025 renovated bathroom, providing comfort and privacy. A large laundry room, with plenty of cabinets and a large mud room are perfect for ranch living. The home has multiple bonus rooms, including a large additional family room with a full wet bar, including a backbar, an office with lovely views of the property, and a loft. Step into the peaceful resort-style backyard, meticulously landscaped in 2020, where you can enjoy the pool and the 6-person hot tub. A restful second patio retreat is perfect for outdoor entertaining. With many other destination spots to enjoy the beauty of the grounds, rose garden or views of the surrounding hills. It is truly an oasis. The entire property is fenced, as are the stables, helping to keep you and your pets safe, and the property secured. This property is a turnkey equestrian estate for up to 4 horses. With a 4-stall steel barn that includes a stallion stall and a foaling stall. All stalls have outside access to their own paddock, as well. Your horses also always have water thanks to the automatic watering system. A finished tack room and a feed room round out this comfortable home for your equine friends. The property has multiple corrals, a maintained working arena installed in 2015. Wash racks, hitching post and cross ties making farrier and vet visits a breeze. Trail riding directly from the stables, you can enjoy miles of trails that meander through and around the community. This home is a one of kind property that is must-see.

7144 Via Mariposa Sur, Bonsall

8355 Caminito Linterna, La Jolla
$2,390,670
3 Beds ⋅ 3 Baths ⋅ 260014405 MLS ⋅ CLOSED Status ⋅ La Jolla Woods Ii BLDG.
Rarely available and beautifully appointed single-story home in the exclusive La Jolla Woods community, a private enclave of just 17 homes. Filled with natural light, this spacious residence features soaring vaulted ceilings, skylights throughout, open floor plan, and a stunning chef’s white kitchen with striking black granite countertops and stainless steel appliances. The oversized primary suite offers exceptional space, abundant storage, and a luxurious en-suite bath. With privacy, serenity and an unbeatable location, this won’t last. Fully renovated and waiting for you, this home represents an exceptional opportunity in one of La Jolla’s most desirable neighborhoods. Ideally located just minutes from La Jolla Shores, UCSD, Scripps Hospital, downtown La Jolla, and freeway access, while also within walking distance of Torrey Pines Elementary, the YMCA, parks, playing fields, places of worship, and the community pool and spa.

8355 Caminito Linterna, La Jolla

3533 Calle Gavanzo, Carlsbad
$2,390,000
5 Beds ⋅ 4 Baths ⋅ NDP2605029 MLS ⋅ CLOSED Status
Nestled in the exclusive enclave of La Costa Knolls, this sophisticated estate offers a rare masterclass in coastal lifestyle, distinguished by the absolute freedom of no HOA or Mello-Roos fees. Framed by immaculate, curated drought-tolerant landscaping, the property commands an elegant presence from the moment of arrival. Beyond the threshold, a luminous grand foyer impresses with soaring ceilings and bespoke white oak flooring that flows seamlessly across an expansive, intuitive floor plan. The main level hosts a serene formal parlor centered by an exquisite marble-finished fireplace, transitioning effortlessly into the dining room designed for high-profile entertaining. Culinary enthusiasts will appreciate the epicurean chefs kitchen, a functional masterpiece outfitted with premium stainless Dacor appliances, a 6-burner professional range, and striking granite slab countertops. A massive artisanal butcher-block island serves as the central anchor, offering casual bar seating. Positioned for ultimate privacy, a spacious executive office with classic double French doors opens to the grounds, serving as an optional fifth main-level bedroom adjacent to a full bath. Underscoring the estates forward-thinking design is a premium, seller-owned solar system installed in 2022, and the Dual HVAC Units were replaced in 2023, effortlessly blending eco-conscious innovation with modern luxury. The upper level is dedicated to rest and rejuvenation, featuring four oversized bedrooms and three beautifully appointed baths framing picturesque neighborhood vistas. The primary retreat is a tr Nestled in the exclusive enclave of La Costa Knolls, this sophisticated estate offers a rare masterclass in coastal lifestyle, distinguished by the absolute freedom of no HOA or Mello-Roos fees. Framed by immaculate, curated drought-tolerant landscaping, the property commands an elegant presence from the moment of arrival. Beyond the threshold, a luminous grand foyer impresses with soaring ceilings and bespoke white oak flooring that flows seamlessly across an expansive, intuitive floor plan. The main level hosts a serene formal parlor centered by an exquisite marble-finished fireplace, transitioning effortlessly into the dining room designed for high-profile entertaining. Culinary enthusiasts will appreciate the epicurean chefs kitchen, a functional masterpiece outfitted with premium stainless Dacor appliances, a 6-burner professional range, and striking granite slab countertops. A massive artisanal butcher-block island serves as the central anchor, offering casual bar seating. Positioned for ultimate privacy, a spacious executive office with classic double French doors opens to the grounds, serving as an optional fifth main-level bedroom adjacent to a full bath. Underscoring the estates forward-thinking design is a premium, seller-owned solar system installed in 2022, and the Dual HVAC Units were replaced in 2023, effortlessly blending eco-conscious innovation with modern luxury. The upper level is dedicated to rest and rejuvenation, featuring four oversized bedrooms and three beautifully appointed baths framing picturesque neighborhood vistas. The primary retreat is a true sanctuary of grand proportions, featuring a romantic fireplace, custom architectural built-ins, an expansive cedar-lined walk-in wardrobe, and a spa-inspired bath with a deep soaking tub and an oversized walk-in shower. The secondary suites are equally exceptional, showcasing unparalleled custom craftsmanship. The second bedroom enjoys a private view overlooking the pool, while the remaining suites boast tailored, built-in library desks, custom storage systems, and additional cedar closets. The rear grounds reveal a secluded, resort-caliber oasis enveloped by a screen of mature, majestic trees. Perfect for al fresco entertaining, the yard features a sparkling saltwater pool and spa with a cascading rock waterfall, a convenient outdoor shower, and a built-in BBQ pavilion with an integrated fire pit and extensive lounge seating. A pristine, finished 2-car garage rounds out the estate, complete with showroom-grade epoxy flooring, a custom artisan workbench, and abundant integrated storage. A remarkable opportunity to acquire a masterfully upgraded turn-key estate in a highly coveted Carlsbad. Please remove your shoes before entering the home. Thank you.

3533 Calle Gavanzo, Carlsbad

15864 Via Montenero, Rancho Bernardo/4S Ranch/Santaluz/Crosby Estates
$2,390,000
5 Beds ⋅ 3 Baths ⋅ NDP2604742 MLS ⋅ CLOSED Status
Set on a quiet street in the heart of Del Sur, 15864 Via Montenero blends modern design, seamless indoor-outdoor living, and sweeping 180 unobstructed mountain views. An elevated homesite with a natural hillside buffer behind creates a rare sense of privacy, separation, and scenic openness with no rear neighbors. This beautifully remodeled 5-bedroom, 3-bath home offers 3,059 square feet on an 8,406 square foot lot. Updated in 2021, it features wide-plank engineered hardwood floors, designer finishes, and a stunning custom kitchen with quartz countertops, a large center island, and newer appliances. Dual panoramic doors open completely to the backyard, creating effortless indoor-outdoor flow. Designed for entertaining, the backyard offers a built-in BBQ island with refrigerator, outdoor fireplace, and patio spaceall set against a scenic backdrop often filled with hot air balloons. Additional highlights include leased solar, a new tankless water heater, dual-zone HVAC, in-ceiling audio, recessed lighting, plantation shutters, ceiling fans throughout, and an EV charging station in the 3-car garage. Located less than a minute from Kristen Glen Park and the community pool, and walking distance to top-rated schools including Del Sur Elementary, Design39Campus, Maranatha Christian Schools, and Del Norte High School. Enjoy Del Surs parks, pools, trails, and vibrant community lifestyle in one of North Countys most sought-after neighborhoods. Set on a quiet street in the heart of Del Sur, 15864 Via Montenero blends modern design, seamless indoor-outdoor living, and sweeping 180 unobstructed mountain views. An elevated homesite with a natural hillside buffer behind creates a rare sense of privacy, separation, and scenic openness with no rear neighbors. This beautifully remodeled 5-bedroom, 3-bath home offers 3,059 square feet on an 8,406 square foot lot. Updated in 2021, it features wide-plank engineered hardwood floors, designer finishes, and a stunning custom kitchen with quartz countertops, a large center island, and newer appliances. Dual panoramic doors open completely to the backyard, creating effortless indoor-outdoor flow. Designed for entertaining, the backyard offers a built-in BBQ island with refrigerator, outdoor fireplace, and patio spaceall set against a scenic backdrop often filled with hot air balloons. Additional highlights include leased solar, a new tankless water heater, dual-zone HVAC, in-ceiling audio, recessed lighting, plantation shutters, ceiling fans throughout, and an EV charging station in the 3-car garage. Located less than a minute from Kristen Glen Park and the community pool, and walking distance to top-rated schools including Del Sur Elementary, Design39Campus, Maranatha Christian Schools, and Del Norte High School. Enjoy Del Surs parks, pools, trails, and vibrant community lifestyle in one of North Countys most sought-after neighborhoods.

15864 Via Montenero, Rancho Bernardo/4S Ranch/Santaluz/Crosby Estates

8471 Mathis Pl, Rancho Bernardo/4S Ranch/Santaluz/Crosby Estates
$2,388,000
4 Beds ⋅ 3 Baths ⋅ NDP2605466 MLS ⋅ CLOSED Status
Welcome to this exceptional residence, ideally located on one of Del Surs most sought-after streetswalking distance to Del Sur Elementary. This beautifully upgraded home offers 4 spacious bedrooms, 3 bathrooms, and an expansive loft with French doors leading to a private balcony. A first-floor bedroom and full bathroom provide ideal flexibility for guests or multigenerational living. The home features luxury vinyl plank flooring, plantation shutters, and designer finishes throughout. The remodeled kitchen showcases stainless steel appliances, a custom-painted island, gold fixtures, bar seating, and a new LG refrigerator. Upstairs includes an open loft, three additional bedrooms, a guest bathroom, and the primary suite with a spa-like ensuite featuring a separate soaking tub, dual vanities, and a walk-in closet. Energy efficiency shines with a 63 panel (15KW) owned solar system. Additional highlights include a high-efficiency water heater, water softener, oversized laundry room, and a tandem 3-car garage with epoxy flooring and flexible space for a gym or office. The backyard is designed for indoor-outdoor living with a covered Del Sur outdoor room featuring pavers, a fireplace, TV wiring, and custom lighting. Enjoy the mature fruit trees, including persimmon, tangelo, orange, and apple, plus low-maintenance turf. Located in the heart of Del Sur with access to top-rated Poway Unified schools, parks, pools, playgrounds, trails, shopping, dining, and vibrant community eventsthis home delivers the full Del Sur lifestyle. Welcome to this exceptional residence, ideally located on one of Del Surs most sought-after streetswalking distance to Del Sur Elementary. This beautifully upgraded home offers 4 spacious bedrooms, 3 bathrooms, and an expansive loft with French doors leading to a private balcony. A first-floor bedroom and full bathroom provide ideal flexibility for guests or multigenerational living. The home features luxury vinyl plank flooring, plantation shutters, and designer finishes throughout. The remodeled kitchen showcases stainless steel appliances, a custom-painted island, gold fixtures, bar seating, and a new LG refrigerator. Upstairs includes an open loft, three additional bedrooms, a guest bathroom, and the primary suite with a spa-like ensuite featuring a separate soaking tub, dual vanities, and a walk-in closet. Energy efficiency shines with a 63 panel (15KW) owned solar system. Additional highlights include a high-efficiency water heater, water softener, oversized laundry room, and a tandem 3-car garage with epoxy flooring and flexible space for a gym or office. The backyard is designed for indoor-outdoor living with a covered Del Sur outdoor room featuring pavers, a fireplace, TV wiring, and custom lighting. Enjoy the mature fruit trees, including persimmon, tangelo, orange, and apple, plus low-maintenance turf. Located in the heart of Del Sur with access to top-rated Poway Unified schools, parks, pools, playgrounds, trails, shopping, dining, and vibrant community eventsthis home delivers the full Del Sur lifestyle.

8471 Mathis Pl, Rancho Bernardo/4S Ranch/Santaluz/Crosby Estates

3312 Avenida Anacapa, Carlsbad
$2,385,000
4 Beds ⋅ 3 Baths ⋅ NDP2605750 MLS ⋅ CLOSED Status
Welcome to this beautifully remodeled and thoughtfully updated home in the desirable community of Summerwalk. Designed for today's lifestyle, the open floor plan seamlessly blends indoor and outdoor living and features a desirable main-level primary suite, three additional bedrooms and a versatile playroom or office. Designer chef's kitchen with top-of-the line Thermador appliances, designer cabinetry with a huge quartz, center island with ample seating for six. Beautiful first floor primary opens to private backyard and with stunning new bath, custom walk-in closet by California Closets and automatic window treatments. Reimagined backyard featuring covered patio with heaters for al fresco dining, BBQ island with sit-up bar and refrigerator, a gas fire pit, sauna, fruit trees and a low-maintenance turf yard. This home is energy efficient with solar electric, tankless water heater, newer lighting and drought resistant landscaping.. Extensive recent upgrades include a new roof, dual pane windows, updated electrical throughout, new forced air and A/C units, new 200 amp electrical panel, alarm system, smart home features and much more (see list of upgrades in documents). Ideally situated in one of South Carlsbad's most sought-after neighborhoods, this home is just moments from all three highly regarded schools, shopping, restaurants, and everyday conveniences. Residents also enjoy easy access to the communitys two pools and clubhouse, as well as hiking, biking, walking trails and nearby parks. Welcome to this beautifully remodeled and thoughtfully updated home in the desirable community of Summerwalk. Designed for today's lifestyle, the open floor plan seamlessly blends indoor and outdoor living and features a desirable main-level primary suite, three additional bedrooms and a versatile playroom or office. Designer chef's kitchen with top-of-the line Thermador appliances, designer cabinetry with a huge quartz, center island with ample seating for six. Beautiful first floor primary opens to private backyard and with stunning new bath, custom walk-in closet by California Closets and automatic window treatments. Reimagined backyard featuring covered patio with heaters for al fresco dining, BBQ island with sit-up bar and refrigerator, a gas fire pit, sauna, fruit trees and a low-maintenance turf yard. This home is energy efficient with solar electric, tankless water heater, newer lighting and drought resistant landscaping.. Extensive recent upgrades include a new roof, dual pane windows, updated electrical throughout, new forced air and A/C units, new 200 amp electrical panel, alarm system, smart home features and much more (see list of upgrades in documents). Ideally situated in one of South Carlsbad's most sought-after neighborhoods, this home is just moments from all three highly regarded schools, shopping, restaurants, and everyday conveniences. Residents also enjoy easy access to the communitys two pools and clubhouse, as well as hiking, biking, walking trails and nearby parks.

3312 Avenida Anacapa, Carlsbad

752 S Cedros Ave, Solana Beach
$2,385,000
3 Beds ⋅ 2 Baths ⋅ NDP2605104 MLS ⋅ CLOSED Status
Located on Cedros Avenue in the heart of Solana Beach, this property presents an exceptional opportunity in one of the areas most desirable coastal neighborhoods. The original 3-bedroom, 2-bath home with a 2-car garage is set on an approximately 8,100 sq. ft. lot with mature landscaping and a quiet, private setting. The value here is in the location and the potential. Remodel the existing home, expand, or create a new custom residence in a highly sought-after beach community known for its walkability and coastal lifestyle. Just minutes from Del Mar Dog Beach, coastal trails, the train station, race track, fairgrounds and the popular Cedros Design District, youll enjoy easy access to restaurants, cafs, shopping, live music, and everyday conveniences while still enjoying a peaceful residential setting. Rarely does an opportunity like this become available in such a prime Solana Beach location. Located on Cedros Avenue in the heart of Solana Beach, this property presents an exceptional opportunity in one of the areas most desirable coastal neighborhoods. The original 3-bedroom, 2-bath home with a 2-car garage is set on an approximately 8,100 sq. ft. lot with mature landscaping and a quiet, private setting. The value here is in the location and the potential. Remodel the existing home, expand, or create a new custom residence in a highly sought-after beach community known for its walkability and coastal lifestyle. Just minutes from Del Mar Dog Beach, coastal trails, the train station, race track, fairgrounds and the popular Cedros Design District, youll enjoy easy access to restaurants, cafs, shopping, live music, and everyday conveniences while still enjoying a peaceful residential setting. Rarely does an opportunity like this become available in such a prime Solana Beach location.

752 S Cedros Ave, Solana Beach

139 I Ave, Coronado
$2,385,000
3 Beds ⋅ 2 Baths ⋅ PTP2602735 MLS ⋅ CLOSED Status
Located half a block from Bayview Park overlooking Downtown San Diego and the San Diego Bay, this single-story cottage sits on one of Coronado's most beloved tree-lined streets. Featuring 3 bedrooms, 2 baths, and 1,406 square feet ready to make your own. The home sits on a 3,647 square foot lot with a charming enclosed front yard, a back patio perfect for alfresco dining, and a detached two-car garage on the alley a combination that's harder to find in this zip code than the price suggests. For the buyer who wants single-level living without compromise, a location that rarely comes available, and the upside of putting their own stamp on a home in one of San Diego's most coveted communities this is the one. Located half a block from Bayview Park overlooking Downtown San Diego and the San Diego Bay, this single-story cottage sits on one of Coronado's most beloved tree-lined streets. Featuring 3 bedrooms, 2 baths, and 1,406 square feet ready to make your own. The home sits on a 3,647 square foot lot with a charming enclosed front yard, a back patio perfect for alfresco dining, and a detached two-car garage on the alley a combination that's harder to find in this zip code than the price suggests. For the buyer who wants single-level living without compromise, a location that rarely comes available, and the upside of putting their own stamp on a home in one of San Diego's most coveted communities this is the one.

139 I Ave, Coronado

1388 Kettner Blvd Unit 2002, Downtown
$2,382,000
2 Beds ⋅ 2 Baths ⋅ 260016857 MLS ⋅ CLOSED Status ⋅ Savina BLDG.
Twenty floors above the waterfront, this rare northwest-corner residence at Savina delivers unobstructed views of San Diego Bay, the Pacific Ocean, the city skyline, and glowing sunsets from every room. Residence 2002 offers the most desirable orientation in the building, pairing a dramatic view experience with an exceptionally livable floor plan, open great room, west-facing balcony, oversized island kitchen, flexible den with custom Murphy bed system, two side-by-side parking spaces and storage. The generously sized gourmet kitchen is finished with Thermador stainless appliances, cabinet-front refrigerator, quartz surfaces, designer backsplash, wine chiller, and waterfall-edge island. Vivid recessed lighting, wood flooring and motorized silent shades create a warm, refined feel throughout. The primary suite features sweeping views and a spa-caliber bath with rain shower and dual vanity. The second bedroom enjoys city views, while the adjacent den functions beautifully as a home office or guest retreat. Savina’s resort-style amenities and premier Little Italy/waterfront location complete the elevated Downtown lifestyle. Savina by Bosa is San Diego’s newest luxury high-rise located just steps away from Little Italy, listed as one of Forbes “Best Neighborhoods.” Savina’s first-class amenities include amazing outdoor pool and spa, fitness center with outdoor yoga deck, steam room & sauna, dog wash and pet park, bicycle repair room, and club house/game room with BBQ deck for entertaining. Literally steps away from Waterfront Park, enjoy an array of concerts and outstanding local events. When it’s time to get away, take advantage of your close proximity to the airport, cruise terminal, and train/trolley stations. Whether winding down on the private balcony or making your way to one of Little Italy’s countless renowned restaurants, Savina is city living at its finest.

1388 Kettner Blvd Unit 2002, Downtown

6937 Waters End Dr, Carlsbad
$2,382,000
4 Beds ⋅ 3 Baths ⋅ NDP2605226 MLS ⋅ CLOSED Status ⋅ Waters End - South Carlsbad BLDG.
Crown Jewel Lot West of I-5 STUNNING premier location with a private gate and scenic walking trail to South Carlsbad State Beach, this Ralph Lauren-inspired coastal home embodies the very best of lifestyle living. Nestled within the coveted gated Waters End community, this timeless Craftsman is beautifully upgraded and sits on a rare corner lot adjacent to a lush open greenbelt, creating a sense of privacy, openness, and endless space. Featuring 4 bedrooms plus a very large office/ loft/flex room, a custom-curated designer kitchen, chic lighting, European spa baths, abundant natural light, and seamless indoor-outdoor living. Enjoy the gorgeous outdoor dining room with built-in stone fireplace, large island with Traeger BBQ, and outdoor family room designed for year-round entertaining. Complete with A/C, top-rated Carlsbad schools, and a turnkey garage with epoxy flooring, gym set-up, and custom built-ins. From sunset beach walks to evenings around the outdoor fireplace, playground, pool, and courts this is coastal living at its finest! Crown Jewel Lot West of I-5 STUNNING premier location with a private gate and scenic walking trail to South Carlsbad State Beach, this Ralph Lauren-inspired coastal home embodies the very best of lifestyle living. Nestled within the coveted gated Waters End community, this timeless Craftsman is beautifully upgraded and sits on a rare corner lot adjacent to a lush open greenbelt, creating a sense of privacy, openness, and endless space. Featuring 4 bedrooms plus a very large office/ loft/flex room, a custom-curated designer kitchen, chic lighting, European spa baths, abundant natural light, and seamless indoor-outdoor living. Enjoy the gorgeous outdoor dining room with built-in stone fireplace, large island with Traeger BBQ, and outdoor family room designed for year-round entertaining. Complete with A/C, top-rated Carlsbad schools, and a turnkey garage with epoxy flooring, gym set-up, and custom built-ins. From sunset beach walks to evenings around the outdoor fireplace, playground, pool, and courts this is coastal living at its finest!

6937 Waters End Dr, Carlsbad

11325 Caminito Rodar, Mira Mesa
$2,380,990
5 Beds ⋅ 5 Baths ⋅ 260003222 MLS ⋅ CLOSED Status
Lot 5 – New Construction, Third-Acre Homesite in Sorrento Mesa. Welcome to Tierra Alta, an intimate 8-home cul-de-sac community overlooking Los Peñasquitos Canyon Preserve. This 3,183 sq. ft. Plan 3 residence offers 5 bedrooms, 4.5 baths, a loft, tech room, and 3-car attached bay garage. Designed for comfort and style, the home features a private deck off the primary suite and an extraordinary backyard on a third-acre lot with spectacular north and east canyon views—perfect for entertaining and outdoor living. The modern kitchen showcases “seta” finish maple shaker-style cabinetry, added storage, and electrical upgrades. Owned (not leased) solar provides energy efficiency and savings. Ask about limited-time builder incentives when using our designated lender! Lot 5 – New Construction, Third-Acre Homesite in Sorrento Mesa.Welcome to Tierra Alta, an intimate 8-home cul-de-sac community overlooking Los Peñasquitos Canyon Preserve. This 3,183 sq. ft. Plan 3 residence offers 5 bedrooms, 4.5 baths, a loft, tech room, and 3-car attached bay garage. Move-in ready and designed for comfort and style, the home features a private deck off the primary suite and an extraordinary backyard on a third-acre lot with spectacular north and east canyon views—perfect for entertaining and outdoor living. The modern kitchen showcases “seta” finish maple shaker-style cabinetry, added storage, and electrical upgrades. Owned (not leased) solar provides energy efficiency and savings. Ask about limited-time builder incentives when using our designated lender!

11325 Caminito Rodar, Mira Mesa

457 D Ave, Coronado
$2,377,500
4 Beds ⋅ 5 Baths ⋅ 260016170 MLS ⋅ CLOSED Status
Welcome to this beautiful light filled fully detached home that offers multiple living spaces and is centrally located conveniently close to Coronado's top-rated schools, parks, and restaurants. This property features five spacious bedrooms, including a flexible room ideal for a home office, playroom, or guest suite, along with three full bathrooms and two half bathrooms to comfortably accommodate a growing household. The thoughtful layout includes two separate living rooms, offering versatile spaces for gatherings or private guest quarters. The open-concept main living area allows for easy connection between the upgraded kitchen, dining and living spaces. The low-maintenance front yard creates a welcoming environment with a cozy fire pit and elevated porch, while French doors open seamlessly to the light filled main living area. Additional highlights include a two-car tandem garage, a third-floor deck with sweeping views of the San Diego skyline and no HOA fees.

457 D Ave, Coronado

13610 Rostrata Rd, Poway
$2,375,000
5 Beds ⋅ 5 Baths ⋅ 260018344 MLS ⋅ CLOSED Status
Gracefully set behind mature trees and lush landscaping on approximately 1.06 flat, usable acres in Poway's prestigious Green Valley community, this exceptional North Poway Luxury Estate offers an extraordinary blend of timeless elegance, resort-inspired living, and exceptional privacy. A rare sanctuary where refined architecture meets the beauty of nature, this remarkable residence embodies the very best of Southern California luxury living. A long, private approach reveals impeccably manicured grounds designed for both grand-scale entertaining and everyday tranquility. Expansive lawns, mature gardens, and thoughtfully curated outdoor living spaces create an atmosphere reminiscent of a private resort. Enjoy sun-drenched afternoons beside the sparkling PebbleTec pool, host unforgettable gatherings on a custom paver patio with an elegant fire pit, or embrace a true farm-to-table lifestyle with a flourishing garden and substantial chicken coop—an uncommon luxury that perfectly complements the estate's peaceful setting. Spanning approximately 3,515 square feet, the residence is filled with natural light, sophisticated finishes, and effortless indoor-outdoor flow. At its heart, the beautifully remodeled chef's kitchen showcases top-of-the-line professional-grade appliances, premium finishes, generous workspace, and seamless connection to the inviting family room, creating the perfect setting for intimate family moments and elegant entertaining alike. The dramatic living room is defined by expansive Win-Dor Systems bifold doors that dissolve the boundaries between indoors and out, inviting Southern California's year-round climate into the home while framing picturesque views of the surrounding landscape. Throughout the residence, beautifully renovated spa-inspired bathrooms reflect exceptional craftsmanship, timeless design, and elevated comfort. The upper level is anchored by a serene primary suite retreat designed for ultimate relaxation, accompanied by two additional bedrooms and an optional bedroom offering exceptional flexibility for evolving lifestyle needs. Equally impressive are the expansive attached main-level guest quarters featuring two spacious bedrooms, two en-suite bathrooms, and a private kitchenette—an ideal arrangement for multigenerational living, long-term guests, executive offices, or private retreats. Beyond its striking beauty, the estate delivers remarkable efficiency and sustainability with a fully owned solar energy system complemented by four battery units, a producing irrigation well, and an oversized three-car garage. Located within the highly acclaimed Poway Unified School District, this exceptional Green Valley estate offers the perfect balance of peaceful seclusion and everyday convenience. Enjoy effortless access to upscale dining, boutique shopping, premier golf, scenic hiking and equestrian trails, Lake Poway, Blue Sky Ecological Reserve, and the vibrant lifestyle that makes North Poway one of San Diego County's most coveted luxury destinations. Rarely does an estate combine usable acreage, architectural elegance, resort-caliber amenities, sustainable living, and versatile accommodations with such effortless grace. This is more than a home—it is an exceptional North Poway Luxury Estate offering an unparalleled lifestyle in the heart of Green Valley, where privacy, sophistication, and enduring luxury come together in one of Southern California's most desirable communities.

13610 Rostrata Rd, Poway

board logo

This information is deemed reliable but not guaranteed. You should rely on this information only to decide whether or not to further investigate a particular property. BEFORE MAKING ANY OTHER DECISION, YOU SHOULD PERSONALLY INVESTIGATE THE FACTS (e.g. square footage and lot size) with the assistance of an appropriate professional. You may use this information only to identify properties you may be interested in investigating further. All uses except for personal, non-commercial use in accordance with the foregoing purpose are prohibited. Redistribution or copying of this information, any photographs or video tours is strictly prohibited. This information is derived from the Internet Data Exchange (IDX) service provided by San Diego MLS®. Displayed property listings may be held by a brokerage firm other than the broker and/or agent responsible for this display. The information and any photographs and video tours and the compilation from which they are derived is protected by copyright. Compilation © 2026 San Diego MLS®,

How much is your home worth?

Get instant property value now!