Refine Search
Sort by
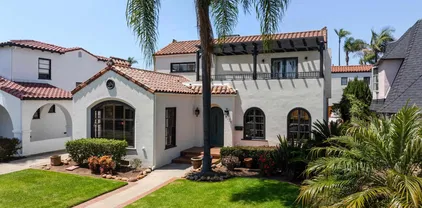
1551 Burgundy Rd, Encinitas
$2,600,000
4 Beds ⋅ 3 Baths ⋅ NDP2606782 MLS ⋅ CLOSED Status
Imagine waking up just minutes from the beach, spending your mornings with coffee on the patio, your afternoons playing pickleball in your own driveway, and your evenings gathered with family and friends around the outdoor BBQ under the coastal sky. At 1551 Burgundy Road, every detail has been thoughtfully designed to elevate the way you live. Completely renovated with timeless, design-forward finishes, this truly turnkey home offers peace of mind with a new roof, updated electrical, new HVAC system, and owned solar, blending luxury with everyday efficiency. What truly sets this home apart is its remarkable flexibility. The thoughtfully designed floor plan features two bedrooms on the upper level and two bedrooms on the lower level, each with its own private entrance. Whether you're caring for parents, welcoming long-term guests, giving teenagers the independence they crave, creating a private retreat for visiting family, or designing the ultimate home office, fitness studio, or creative workspace, this home evolves with every season of life. The newly added lower-level kitchenette transforms entertaining into a seamless experience, keeping food preparation, refreshments, and cleanup just steps from the backyard gathering spaces. A built-in outdoor BBQ station, scheduled for completion at the end of the month, completes the ultimate indoor-outdoor entertaining environment where birthdays, summer dinners, game days, and unforgettable memories naturally come to life. Both levels are wheelchair accessible and feature their own private, fully fenced outdoor living spaces, creat Imagine waking up just minutes from the beach, spending your mornings with coffee on the patio, your afternoons playing pickleball in your own driveway, and your evenings gathered with family and friends around the outdoor BBQ under the coastal sky. At 1551 Burgundy Road, every detail has been thoughtfully designed to elevate the way you live. Completely renovated with timeless, design-forward finishes, this truly turnkey home offers peace of mind with a new roof, updated electrical, new HVAC system, and owned solar, blending luxury with everyday efficiency. What truly sets this home apart is its remarkable flexibility. The thoughtfully designed floor plan features two bedrooms on the upper level and two bedrooms on the lower level, each with its own private entrance. Whether you're caring for parents, welcoming long-term guests, giving teenagers the independence they crave, creating a private retreat for visiting family, or designing the ultimate home office, fitness studio, or creative workspace, this home evolves with every season of life. The newly added lower-level kitchenette transforms entertaining into a seamless experience, keeping food preparation, refreshments, and cleanup just steps from the backyard gathering spaces. A built-in outdoor BBQ station, scheduled for completion at the end of the month, completes the ultimate indoor-outdoor entertaining environment where birthdays, summer dinners, game days, and unforgettable memories naturally come to life. Both levels are wheelchair accessible and feature their own private, fully fenced outdoor living spaces, creating comfort, privacy, and independence for everyone. Separate parking for each level adds even more convenience for guests or multigenerational living. The detached two-car garage offers generous storage today while providing exciting ADU potential for tomorrow (see attached ADU options), creating opportunities for rental income, a private guest house, or expanded living space as your needs change. Located within one of Encinitas' most sought-after neighborhoods, you'll enjoy top-rated schools, including the convenience of walking to Capri Elementary, while parks, beautiful beaches, shopping, restaurants, and the vibrant Highway 101 corridor are all just minutes away. This is more than a beautifully renovated home. It's an opportunity to upgrade your lifestyle and more unforgettable moments in one of Southern California's most desirable coastal communities. Homes that combine this level of versatility, thoughtful design, and prime Encinitas location rarely become available.

1551 Burgundy Rd, Encinitas

6530 Manana Place, La Jolla
$2,600,000
4 Beds ⋅ 3 Baths ⋅ NDP2606190 MLS ⋅ CLOSED Status
Rare lot-value opportunity󠃳󠂠󠂀󠂠󠃢󠂁󠂢󠃢󠂁󠂣󠃢󠂁󠂣󠃍󠂏󠃍󠂏 in the heart of Muirlands Village, one of La Jolla's most beloved neighborhoods. Situated on a quiet cul-de-sac with a trail at the end leading directly to the Bike Path, this property delivers something far more extraordinary than its address alone: absolutely breathtaking, unobstructed views sweeping over iconic Windansea Beach, the village rooftops, and endless Pacific sunsets from a vantage point that rivals any penthouse in the city. The existing home has foundation and slab issues and is priced accordingly as a tear-down, making this a true blank canvas for a developer or owner-user ready to build a spectacular new ocean view residence from the ground up. The combination of panoramic views, an A-plus neighborhood, and the ability to build new construction to your exact vision is as rare as it gets in La Jolla at this price point. Opportunities like this simply do not come around twice. Rare lot-value opportunity in the heart of Muirlands Village, one of La Jolla's most beloved neighborhoods. Situated on a quiet cul-de-sac with a trail at the end leading directly to the Bike Path, this property delivers something far more extraordinary than its address alone: absolutely breathtaking, unobstructed views sweeping over iconic Windansea Beach, the village rooftops, and endless Pacific sunsets from a vantage point that rivals any penthouse in the city. The existing home has foundation and slab issues and is priced accordingly as a tear-down, making this a true blank canvas for a developer or owner-user ready to build a spectacular new ocean view residence from the ground up. The combination of panoramic views, an A-plus neighborhood, and the ability to build new construction to your exact vision is as rare as it gets in La Jolla at this price point. Opportunities like this simply do not come around twice.

6530 Manana Place, La Jolla

1265 Santa Luisa Dr, Solana Beach
$2,600,000
4 Beds ⋅ 3 Baths ⋅ NDP2606091 MLS ⋅ CLOSED Status ⋅ San Elijo Hills BLDG.
Gracefully set along the rolling fairways of the Lomas Santa Fe Executive Golf Course, this refined 4-bedroom, 2.5-bath residence captures the essence of elevated coastal livingwhere light, space, and tranquility converge. Tucked within a quiet enclave of the coveted San Elijo Hills neighborhood, the home immediately impresses with soaring vaulted ceilings and an elegant, open-concept living and dining space. Sunlight pours through expansive windows, illuminating the interiors while framing serene, greenbelt and golf course vistas. A striking stone-clad (Taj Mahal Quartzite) fireplace anchors the main living area, adding warmth and architectural sophistication. Designed for seamless indoor-outdoor living, the heart of the home opens to an exceptional backyard setting. Newly reimagined with drought-tolerant landscaping, custom concrete hardscaping, and ambient landscape lighting, the grounds are both refined and low maintenance. A rare highlight is the expansive, sun-drenched grassy lawngenerous in scale and backing directly to the golf courseoffering an idyllic setting for entertaining, play, or simply enjoying the peaceful, open surroundings. The thoughtfully updated kitchen with counter seating flows effortlessly into a welcoming family room with direct access to the outdoors, enhancing the homes natural livability. Upstairs, the primary suite serves as a private retreat, complete with an adjoining office (can be converted back to the 4th bedroom) and a beautifully appointed ensuite bath featuring a walk-in shower. Two additional bedrooms and a full bath provide comfortab Gracefully set along the rolling fairways of the Lomas Santa Fe Executive Golf Course, this refined 4-bedroom, 2.5-bath residence captures the essence of elevated coastal livingwhere light, space, and tranquility converge. Tucked within a quiet enclave of the coveted San Elijo Hills neighborhood, the home immediately impresses with soaring vaulted ceilings and an elegant, open-concept living and dining space. Sunlight pours through expansive windows, illuminating the interiors while framing serene, greenbelt and golf course vistas. A striking stone-clad (Taj Mahal Quartzite) fireplace anchors the main living area, adding warmth and architectural sophistication. Designed for seamless indoor-outdoor living, the heart of the home opens to an exceptional backyard setting. Newly reimagined with drought-tolerant landscaping, custom concrete hardscaping, and ambient landscape lighting, the grounds are both refined and low maintenance. A rare highlight is the expansive, sun-drenched grassy lawngenerous in scale and backing directly to the golf courseoffering an idyllic setting for entertaining, play, or simply enjoying the peaceful, open surroundings. The thoughtfully updated kitchen with counter seating flows effortlessly into a welcoming family room with direct access to the outdoors, enhancing the homes natural livability. Upstairs, the primary suite serves as a private retreat, complete with an adjoining office (can be converted back to the 4th bedroom) and a beautifully appointed ensuite bath featuring a walk-in shower. Two additional bedrooms and a full bath provide comfortable accommodations for family and guests. Modern upgrades include newly added air conditioning, a new furnace, and a new water heater, along with a 2-car attached garageensuring both comfort and convenience. Ideally located just moments from premier dining, shopping, parks, and scenic walking trails, and only a short drive to the beaches of Solana Beach, this residence offers a rare opportunity to enjoy a refined coastal lifestyle in a truly exceptional setting. New roof in 2009 and new hot water heater in 2023.

1265 Santa Luisa Dr, Solana Beach

5615 Beaumont Ave, La Jolla
$2,600,000
3 Beds ⋅ 2 Baths ⋅ 260014672 MLS ⋅ CLOSED Status
Situated in the coveted Bird Rock/Upper Hermosa neighborhood, this coastal residence showcases exposed wood beam ceilings, clerestory windows, and inviting indoor-outdoor living. The approximately 1,349-square-foot floor plan features 3 bedrooms and 2 bathrooms, highlighted by a remodeled kitchen appointed with quartz countertops, shaker cabinetry, and generous center island seating. Sliding glass doors create a seamless connection between the living spaces and multiple outdoor areas, including an expansive turfed yard, a deck off the dining area ideal for al fresco dining, and a private backyard with a spa and plenty of space for lounging and entertaining. The primary bedroom suite is located on the entry level, while upstairs, two secondary bedrooms and a full bath are complemented by an ocean-view terrace, with ocean glimpses from both bedrooms. Bird Rock's cafés, restaurants, beaches, parks, and schools are all within easy reach.

5615 Beaumont Ave, La Jolla

418 Santa Dominga, Solana Beach
$2,600,000
4 Beds ⋅ 2 Baths ⋅ NDP2605405 MLS ⋅ CLOSED Status
Experience coastal living at its finest in this beautifully appointed single-level 4-bedroom, 2-bath residence showcasing breathtaking panoramic ocean views. Thoughtfully designed for both comfort and entertaining, the home features a remodeled chefs kitchen with high-end appliances including a 48 inch Viking Range, elegant finishes, and seamless flow into the main living spaces. Vaulted ceilings create an open, airy atmosphere filled with natural light, while expansive windows frame stunning ocean vistas. Outdoor living is equally impressive, with a covered patio featuring a cozy fireplace, built-in barbecue, and ample space for year-round gatherings. A separate fire pit area provides the perfect setting for enjoying spectacular sunsets and cool coastal evenings. Completing the property is a spacious 3-car garage and a layout that combines luxury, functionality, and effortless indoor-outdoor living. Experience coastal living at its finest in this beautifully appointed single-level 4-bedroom, 2-bath residence showcasing breathtaking panoramic ocean views. Thoughtfully designed for both comfort and entertaining, the home features a remodeled chefs kitchen with high-end appliances including a 48 inch Viking Range, elegant finishes, and seamless flow into the main living spaces. Vaulted ceilings create an open, airy atmosphere filled with natural light, while expansive windows frame stunning ocean vistas. Outdoor living is equally impressive, with a covered patio featuring a cozy fireplace, built-in barbecue, and ample space for year-round gatherings. A separate fire pit area provides the perfect setting for enjoying spectacular sunsets and cool coastal evenings. Completing the property is a spacious 3-car garage and a layout that combines luxury, functionality, and effortless indoor-outdoor living.

418 Santa Dominga, Solana Beach

15925 Lime Grove Rd, Poway
$2,600,000
5 Beds ⋅ 5 Baths ⋅ 260013218 MLS ⋅ CLOSED Status
Tucked away in the hills of Poway with sweeping mountain views, this exceptional estate blends luxury, comfort, and resort-style living on a sprawling 28,749 sq. ft. lot. Offering 5 bedrooms, 3 full bathrooms, 2 half bathrooms, and 4,201 sq. ft., the home has been thoughtfully designed for both everyday living and entertaining. The chef's kitchen is a true showpiece, featuring premium Thermador appliances, a walk-in pantry, wine fridge, and an impressive 13-foot island. The light-filled family room showcases vaulted ceilings, expansive windows, and a dramatic stacked stone fireplace. The spacious primary suite offers a gas fireplace and a beautifully renovated spa-inspired bathroom. A private bedroom suite with its own entrance and accessible features provides flexibility for guests, multigenerational living, or a home office. Step outside to your own private resort featuring a saltwater lap pool and spa, gas fire pit, fruit trees, gated dog run, expansive entertaining spaces, and even a private soccer field with lighting. Additional highlights include a 3-car garage with Tesla charging, a 600 sq. ft. basement fitness studio, owned solar, whole-house water filtration, reverse osmosis, and extensive recent upgrades including a new roof, gutters, patio cover, and updated irrigation and landscape lighting. This is more than a home—it's a private retreat designed to feel like a permanent vacation. Property Highlights & Features LUXURY LIVING • 5 bedrooms, 3 full bathrooms, and 2 half bathrooms • 4,201 square feet of living space • 28,749 square foot lot • Sweeping mountain views • Thoughtfully designed floor plan ideal for entertaining and everyday living CHEF'S KITCHEN • Premium Thermador appliance package • 6-burner gas range with griddle • Three ovens, including a steam oven • Dual dishwashers • Separate full-size refrigerator and freezer • Wine refrigerator • Walk-in pantry • Expansive 13-foot center island PRIMARY RETREAT • Spacious primary suite with gas fireplace • Recently renovated spa-inspired bathroom • Separate soaking tub • Oversized walk-in shower • Large walk-in closet FLEXIBLE LIVING SPACES • Private bedroom suite with separate entrance • Accessible features • Ideal for multigenerational living, guests, extended family, home office, or caregiver accommodations • Approximately 600 square foot basement currently used as a private fitness studio • Basement offers flexibility for a gym, media room, wellness studio, hobby room, or additional storage RESORT-STYLE BACKYARD • Newly completed saltwater lap pool and spa • Private soccer field with stadium lighting • Gas fire pit • Multiple entertaining and gathering areas • Mature fruit trees • Gated dog run • Beautifully landscaped grounds GARAGE & PARKING • Oversized 3-car garage • New aluminum garage doors • Built-in storage • Tesla charging station ENERGY EFFICIENCY & SYSTEMS • Owned solar system • Whole-house water filtration system • Water softener • Reverse osmosis drinking water system RECENT IMPROVEMENTS (2026 - $100,000+) • New roof • New gutters • New patio cover • Updated irrigation system • Updated landscape lighting A rare opportunity to own a private resort-style estate in one of Poway's most desirable locations, offering luxury, flexibility, and exceptional indoor-outdoor living.

15925 Lime Grove Rd, Poway

4939 Riding Ridge Rd, Carmel Valley
$2,600,000
3 Beds ⋅ 3 Baths ⋅ PTP2603300 MLS ⋅ CLOSED Status
Exceptional Palisades residence󠃳󠂠󠂀󠂠󠃢󠂁󠂢󠃢󠂁󠂣󠃢󠂁󠂣󠃍󠂏󠃍󠂏 in prime Carmel Valley, thoughtfully remodeled with high-end finishes throughout. This home offers 3 upstairs bedrooms, an upstairs bonus room currently used as a playroom, and a downstairs bonus room currently used as an office. Sun-filled living spaces highlight wide-plank wood flooring and a seamless indoor-outdoor flow to a private, south-facing backyard. The chefs kitchen is designed for both function and style, featuring quartz surfaces, custom cabinetry, and premium appliances. Ideally located near parks, top-rated schools, and local amenities, with owned solar. Exceptional Palisades residence in prime Carmel Valley, thoughtfully remodeled with high-end finishes throughout. This home offers 3 upstairs bedrooms, an upstairs bonus room currently used as a playroom, and a downstairs bonus room currently used as an office. Sun-filled living spaces highlight wide-plank wood flooring and a seamless indoor-outdoor flow to a private, south-facing backyard. The chefs kitchen is designed for both function and style, featuring quartz surfaces, custom cabinetry, and premium appliances. Ideally located near parks, top-rated schools, and local amenities, with owned solar.

4939 Riding Ridge Rd, Carmel Valley

14106 Summit Crst, Escondido
$2,600,000
5 Beds ⋅ 6 Baths ⋅ NDP2603829 MLS ⋅ CLOSED Status
Welcome to this private 5,713 square foot gated estate overlooking the San Pasqual Valley. This custom-built single-story home boast five bedrooms, four full bathrooms, two half baths, two extra rooms which can be used as offices or game rooms, formal living room, formal dining room, a grand entry with 14-foot ceilings, family room, kitchen, breakfast nook, and a chilled wine closet. The chefs kitchen is equipped with an eight-burner dual fuel Miele stove, 48-inch wide custom exhaust hood, two dishwashers (Miele and Bosch), side-by-side 72-inch wide built-in Dacor refrigerator and freezer, an island with sink and garbage disposal and seating for four, butler pantry, built-in Dacor microwave, warming drawer, and separate walk-in pantry. Built-in stereo inside and outside, central vacuum, three fireplaces, recessed lights, ceiling fans in all bedrooms and the family room and dual pane windows throughout. Clay title roof, high ceilings, crown moldings and a combination of marble and tumbled travertine floors throughout the home. The family room opens to a 600 square foot covered porch with built-in barbeque, electric shades and spectacular views. The attached oversized four-car garage consists of approximately 1,295 square feet of space and features built-in cabinets and countertop with a sink and connections for a second clothes washer. There is ample space in the garage for extra storage. Large room sizes throughout. The saltwater pool and spa feature both a propane fired heater and solar heating panels by Mark Naylor. The yard around the home is fenced with custom metal fen Welcome to this private 5,713 square foot gated estate overlooking the San Pasqual Valley. This custom-built single-story home boast five bedrooms, four full bathrooms, two half baths, two extra rooms which can be used as offices or game rooms, formal living room, formal dining room, a grand entry with 14-foot ceilings, family room, kitchen, breakfast nook, and a chilled wine closet. The chefs kitchen is equipped with an eight-burner dual fuel Miele stove, 48-inch wide custom exhaust hood, two dishwashers (Miele and Bosch), side-by-side 72-inch wide built-in Dacor refrigerator and freezer, an island with sink and garbage disposal and seating for four, butler pantry, built-in Dacor microwave, warming drawer, and separate walk-in pantry. Built-in stereo inside and outside, central vacuum, three fireplaces, recessed lights, ceiling fans in all bedrooms and the family room and dual pane windows throughout. Clay title roof, high ceilings, crown moldings and a combination of marble and tumbled travertine floors throughout the home. The family room opens to a 600 square foot covered porch with built-in barbeque, electric shades and spectacular views. The attached oversized four-car garage consists of approximately 1,295 square feet of space and features built-in cabinets and countertop with a sink and connections for a second clothes washer. There is ample space in the garage for extra storage. Large room sizes throughout. The saltwater pool and spa feature both a propane fired heater and solar heating panels by Mark Naylor. The yard around the home is fenced with custom metal fencing. The driveway has two electric gates. The gate to the driveway to the home is controlled by a keypad, clicker or a remote application from your phone. Owned 40-panel ground-mounted electric solar under Net Metering One means no electric costs. 24 KV Generac propane powered generator with automatic transfer switch provides power when SGD&E has an outage. Three separate newer Trane air-conditioning units with individual thermostats. New Hauge water softener. Exterior flood lights on motion sensors turn on exterior lights as you walk around the outside of the home at night. Gutter lights wrap the complete exterior of the home. Room to add additional buildings including an ADU. No HOA dues, no Mello Roos, low property tax rate. Absolutely spotless and move-in ready! Pest clearance on file. Walking distance to the Hungry Hawk Vineyard & Winery. Convenient to the San Diego Zoo Safari Park, Route 78 and to the 15 via the Via Rancho Parkway Exit. Primary bedroom: 22 x 18. Primary bedroom library: 13 x 11. Primary bedroom closet: 12 x 11. Bedroom two: 15 x 13. Bedroom three: 15 x 13. Bedroom four: 15 x 13. Bedroom five: 24 x 16. Extra room one: 19 x 15. Extra room two: 14 x 14. Family room: 22 x 19. Living room: 19 x 18. Dining room: 16.5 x 15.5. Kitchen: 24 x 19. Breakfast nook: 13 x 11.

14106 Summit Crst, Escondido

3015 Corte Tilo, Carlsbad
$2,600,000
5 Beds ⋅ 6 Baths ⋅ NDP2603698 MLS ⋅ CLOSED Status
Tucked away on a quiet cul-de-sac in the highly desirable La Costa Valley community, 3015 Corte Tilo offers the space, layout, and upgrades you are looking for. This expansive five-bedroom, five-and-a-half-bath home combines a functional floor plan with elevated finishes, creating a comfortable yet impressive living experience. Since its 2015 purchase, the home has undergone significant updates, highlighted by a beautifully remodeled kitchen and a fully transformed primary bathroom. The kitchen now serves as a true centerpiecedesigned for both daily living and entertainingwith generous prep space, modern finishes, and a seamless connection to the main living areas. The versatile layout includes a full bedroom and bathroom on the first floor, ideal for guests, multigenerational living, or a private office. Upstairs, a spacious loft provides additional flexibility as a quiet sunny ready area or secondary lounge. Each junior suite is well-sized and offers its own en-suite bath, while the primary suite delivers a private retreat with a spa-like feel and thoughtful upgrades throughout including louvered shutters. Step outside to a backyard designed for Southern California living. The private setting features mature landscaping along with inviting spaces for relaxing and entertaining, including a built-in BBQ area with prep sink, fire pit, and spa with waterfall feature. Additional highlights include a large three-car garage, multiple living areas, and access to La Costa Valleys sought-after amenities such as a resort-style pool, tennis courts, fitness center, and scenic parks an Tucked away on a quiet cul-de-sac in the highly desirable La Costa Valley community, 3015 Corte Tilo offers the space, layout, and upgrades you are looking for. This expansive five-bedroom, five-and-a-half-bath home combines a functional floor plan with elevated finishes, creating a comfortable yet impressive living experience. Since its 2015 purchase, the home has undergone significant updates, highlighted by a beautifully remodeled kitchen and a fully transformed primary bathroom. The kitchen now serves as a true centerpiecedesigned for both daily living and entertainingwith generous prep space, modern finishes, and a seamless connection to the main living areas. The versatile layout includes a full bedroom and bathroom on the first floor, ideal for guests, multigenerational living, or a private office. Upstairs, a spacious loft provides additional flexibility as a quiet sunny ready area or secondary lounge. Each junior suite is well-sized and offers its own en-suite bath, while the primary suite delivers a private retreat with a spa-like feel and thoughtful upgrades throughout including louvered shutters. Step outside to a backyard designed for Southern California living. The private setting features mature landscaping along with inviting spaces for relaxing and entertaining, including a built-in BBQ area with prep sink, fire pit, and spa with waterfall feature. Additional highlights include a large three-car garage, multiple living areas, and access to La Costa Valleys sought-after amenities such as a resort-style pool, tennis courts, fitness center, and scenic parks and trails. Located within the Encinitas School District and just minutes from top-rated schools, shopping, dining, golf, and Carlsbads renowned beaches, this home offers an exceptional blend of size, location, and modern updates in one of North Countys most established communities. Perfectly positioned in La Costaright along the border of Carlsbad and Encinitasthis location offers the best of North County living. Just minutes away are some of the nations best surf breaks and beaches, along with the vibrant coastal lifestyle that makes this area so desirable. Convenience is equally impressive, with easy access to the airport, major freeways, and key San Diego destinations including Balboa Park, the San Diego Zoo, and the Safari Park. Local attractions such as LEGOLAND are just a short drive away, while Disneyland can be reached in approximately an hour. The home is also ideally situated near major employment hubs throughout North County and greater San Diego, making it an excellent choice for those seeking both lifestyle and accessibility.

3015 Corte Tilo, Carlsbad

17007 Sienna Ridge Dr, Rancho Bernardo/4S Ranch/Santaluz/Crosby Estates
$2,600,000
4 Beds ⋅ 5 Baths ⋅ NDP2603356 MLS ⋅ CLOSED Status
If youve been waiting for the right homethis is it! Tucked away on a quiet cul-de-sac in the highly sought-after 4S Ranch community, this beautifully remodeled home delivers the perfect blend of luxury, comfort, and everyday functionalitycomplete with a resort-style backyard designed for exceptional entertaining. Enjoy a sparkling pool, outdoor kitchen, fire pit, fireplace, and expansive covered patio that create seamless indoor-outdoor living. Inside, the thoughtfully designed floor plan offers elegant formal living and dining spaces, a striking curved staircase, a downstairs office, and a dry bar that connects effortlessly to the main living area. The fully remodeled kitchen and family room serve as the heart of the home, featuring a modern electric fireplace and a showstopping kitchen with a large center island, Wolf appliances, Sub-Zero refrigerator, freezer, wine chiller, walk-in pantry, and breakfast nook. A downstairs guest bedroom with walk-in closet and full bathroom, along with a powder room, provides both comfort and flexibility. Upstairs, youll find an open loft, a den or optional bedroom, and three additional bedrooms, each complemented by three full bathrooms. The spacious primary suite offers views over Wells Fargo Park and features dual closets, a walk-in shower, soaking tub, and dual vanities. Additional upgrades include new interior and exterior paint, new carpet in bedrooms, luxury vinyl flooring downstairs, a remodeled kitchen and family room, EV charging, newer A/C units, and an owned solar system. Ideally located within 4S Ranchknown for its top-rated If youve been waiting for the right homethis is it! Tucked away on a quiet cul-de-sac in the highly sought-after 4S Ranch community, this beautifully remodeled home delivers the perfect blend of luxury, comfort, and everyday functionalitycomplete with a resort-style backyard designed for exceptional entertaining. Enjoy a sparkling pool, outdoor kitchen, fire pit, fireplace, and expansive covered patio that create seamless indoor-outdoor living. Inside, the thoughtfully designed floor plan offers elegant formal living and dining spaces, a striking curved staircase, a downstairs office, and a dry bar that connects effortlessly to the main living area. The fully remodeled kitchen and family room serve as the heart of the home, featuring a modern electric fireplace and a showstopping kitchen with a large center island, Wolf appliances, Sub-Zero refrigerator, freezer, wine chiller, walk-in pantry, and breakfast nook. A downstairs guest bedroom with walk-in closet and full bathroom, along with a powder room, provides both comfort and flexibility. Upstairs, youll find an open loft, a den or optional bedroom, and three additional bedrooms, each complemented by three full bathrooms. The spacious primary suite offers views over Wells Fargo Park and features dual closets, a walk-in shower, soaking tub, and dual vanities. Additional upgrades include new interior and exterior paint, new carpet in bedrooms, luxury vinyl flooring downstairs, a remodeled kitchen and family room, EV charging, newer A/C units, and an owned solar system. Ideally located within 4S Ranchknown for its top-rated Poway Unified schools, parks, trails, and year-round community eventsthis home is just minutes to shopping, dining, and major tech hubs, and only 15 minutes from the beaches of Del Mar and Torrey Pines.

17007 Sienna Ridge Dr, Rancho Bernardo/4S Ranch/Santaluz/Crosby Estates

3066 Via Montevina, Fallbrook
$2,600,000
4 Beds ⋅ 5 Baths ⋅ NDP2603556 MLS ⋅ CLOSED Status
Luxurious BRAND-NEW Home with Next-Level Advantages and Gorgeous JADU! Picturesquely nestled in the exclusive gated community of The Ridge, this 4BR/4.5BA, 4,295sqft residence with expansive views to the southwest affords an exquisite blend of supreme comfort and unparalleled function. Designed and constructed by seasoned builder, Leising Builders, the executive-inspired abode features a stunning stucco exterior with stone veneer, professionally landscaped 2+acre lot of usable land, fire-resistant construction, clay tile roof, and a colored concrete driveway with pavers. Impressively fashioned or entertaining, the open floorplan interior radiates elegance with beautiful hardwood flooring, vintage wood beam vaulted ceilings, custom low-E vinyl windows, stately custom built-ins, showpiece wine storage room, hand-textured finishes, party-perfect fireplace family room, and direct access to the sprawling patios boasting a woodburning fireplace. Chefs and foodies rejoice in the open concept gourmet kitchen featuring Thermador appliances, quartzite countertops, custom cabinetry, and Pinterest-ready walk-in pantry. Envision blissful relaxation in the oversized primary bedroom, which dazzles with a romantic fireplace, custom walk-in closet, patio access, and an enviable en suite boasting a curved soaking tub. Two extra bedrooms each include a walk-in closet and a full bathroom, while the attached JADU delivers multigenerational possibilities. Curated as a JADU, the space has a separate entrance, patio, full bathroom, and a chic full kitchen. Other features: finished 4-car oversized Luxurious BRAND-NEW Home with Next-Level Advantages and Gorgeous JADU! Picturesquely nestled in the exclusive gated community of The Ridge, this 4BR/4.5BA, 4,295sqft residence with expansive views to the southwest affords an exquisite blend of supreme comfort and unparalleled function. Designed and constructed by seasoned builder, Leising Builders, the executive-inspired abode features a stunning stucco exterior with stone veneer, professionally landscaped 2+acre lot of usable land, fire-resistant construction, clay tile roof, and a colored concrete driveway with pavers. Impressively fashioned or entertaining, the open floorplan interior radiates elegance with beautiful hardwood flooring, vintage wood beam vaulted ceilings, custom low-E vinyl windows, stately custom built-ins, showpiece wine storage room, hand-textured finishes, party-perfect fireplace family room, and direct access to the sprawling patios boasting a woodburning fireplace. Chefs and foodies rejoice in the open concept gourmet kitchen featuring Thermador appliances, quartzite countertops, custom cabinetry, and Pinterest-ready walk-in pantry. Envision blissful relaxation in the oversized primary bedroom, which dazzles with a romantic fireplace, custom walk-in closet, patio access, and an enviable en suite boasting a curved soaking tub. Two extra bedrooms each include a walk-in closet and a full bathroom, while the attached JADU delivers multigenerational possibilities. Curated as a JADU, the space has a separate entrance, patio, full bathroom, and a chic full kitchen. Other features: finished 4-car oversized garage w/a storage room and epoxy floors, RV parking, tankless water heater, 3-zone heating and air, seamless gutters, DSC central alarm, ERV system, Cat6 wiring, central vac, fire sprinklers, Starlink w/mesh network and security cameras, owned solar w/10kw battery storage, mudroom and laundry room. Start living the good life you deserve in this incomparable, brand-new home.

3066 Via Montevina, Fallbrook

4645 Yerba Santa Dr, Talmadge/San Diego Central
$2,600,000
4 Beds ⋅ 3 Baths ⋅ 260008373 MLS ⋅ CLOSED Status ⋅ Alvarado Estates BLDG.
Tucked behind the secured gates of Alvarado Estates, this private canyon retreat blends architectural character with effortless California living. Set on approximately sixty thousand square feet, the property offers a rare sense of space, seclusion, and uninterrupted natural backdrop. A custom bridge entry leads to a striking front door and into a light-filled interior with expansive southern views and warm, inviting living spaces. The living room opens seamlessly to the outdoors, creating a natural flow for both everyday living and entertaining. Additionally, the great room offers a nature show with a spectacular view. The kitchen is thoughtfully designed with Miele appliances, custom cabinetry, and refined finishes—anchored by spaces that invite gathering, from the built-in China cabinet, two beverage bars and a 200-bottle wine cellar. Outside, the home transforms into a true retreat. An oversized pool, multiple sun-drenched decks, and an outdoor kitchen set the stage for long afternoons and sunset evenings. Mature landscaping and tree-lined borders provide privacy, while a small orchard adds charm. In addition, you will enjoy the beautifully landscaped community park that includes a tot lot, a dog park, putting green and a place for tranquility and to socialize with neighbors. Located in one of San Diego’s most centrally positioned gated communities residents of Alvarado Estates enjoy a rare balance of security and privacy, as well as easy freeway connections, with convenient access to beaches, downtown, and beyond.

4645 Yerba Santa Dr, Talmadge/San Diego Central

4374 Adams Ave, Normal Heights
$2,600,000
5 Beds ⋅ 4 Baths ⋅ 260006352 MLS ⋅ CLOSED Status
Modern Conveniences with Historical Charm. A rare offering on the coveted Adams Avenue loop in Kensington, this extensively reimagined 1920s Spanish Revival blends timeless architecture with the comfort and functionality of modern construction. Completely renovated inside and out, the home lives like new while preserving its original character and charm. The thoughtfully designed floor plan features a full ensuite bedroom on the main level, a formal living room with original fireplace and arched picture windows, and a dedicated dining space. The chef’s kitchen has been built from the ground up with high-end appliances, custom cabinetry, and French doors that open to a private backyard retreat, ideal for indoor-outdoor living. Upstairs, a newly constructed primary suite offers a peaceful escape with a spa-inspired bath, heated floors, walk-in shower, and private deck. Two additional bedrooms and a beautifully finished secondary bath complete the upper level. A fully finished detached garage with La Cantina doors and A/C provides flexible space for a gym, studio, or office. Above, a separate 1BD/1BA guest suite offers exceptional versatility for guests, extended living, or potential rental income. Upgrades include paid solar, EV charging, new ABS plumbing, and updated electrical and HVAC systems. A truly turnkey property in one of San Diego’s most sought-after neighborhoods. Modern living meets historic charm in the heart of Kensington. Ideally positioned on the beloved Adams Avenue loop, just moments from the village yet quietly removed from through-traffic, 4374 Adams Avenue is a fully reimagined Spanish Revival that has been extensively renovated to function like a new home while honoring its 1920s roots. Originally built with classic architectural detail, the home has undergone a comprehensive transformation, with nearly every system, finish, and layout element thoughtfully upgraded. The result is a seamless blend of old-world character and modern livability. The main level is designed for both everyday comfort and entertaining, featuring a formal living room with original fireplace, expansive arched windows, and custom wood detailing. A full ensuite bedroom provides flexibility for guests or multi-generational living. The chef’s kitchen serves as the centerpiece of the home, showcasing a timeless white palette, premium appliances, custom cabinetry, and French doors that open to a private outdoor setting complete with an adobe-style fireplace. Upstairs, the newly constructed primary suite offers a true retreat with a spa-like bathroom, heated floors, designer tile work, and a private deck with treetop and neighborhood views. Two additional bedrooms include individual climate control, and the secondary bathroom features elevated finishes and radiant heat. The detached garage has been fully built out with La Cantina doors and air conditioning, creating an ideal flex space for a gym, studio, or office. Above, a separate one-bedroom, one-bath suite adds significant value and versatility, perfect for guests, a home office, or potential ADU use. Additional improvements include paid solar, EV charging, new ABS plumbing, upgraded electrical, HVAC, and thoughtfully designed landscaping with drought-tolerant elements. Kensington is one of San Diego’s most cherished historic neighborhoods, known for its tree-lined streets, architectural integrity, and strong sense of community. Residents enjoy easy access to local cafes, restaurants, boutiques, and neighborhood events, all while maintaining a peaceful, residential feel just minutes from central San Diego.

4374 Adams Ave, Normal Heights

14546 Highcrest Ct, Poway
$2,600,000
5 Beds ⋅ 5 Baths ⋅ NDP2602172 MLS ⋅ CLOSED Status
When panoramic views, privacy, and elevated living come together on over 2 acres, the result is truly spectacular. Welcome to a rare custom hilltop estate in prestigious Highcrest Court Estates where sweeping mountain vistas and tranquil surroundings create a setting that feels like your own private resort. Thoughtfully designed with both comfort and entertaining in mind, the flexible floor plan showcases exceptional craftsmanship and refined finishes throughout. The layout features a grand entry-level primary suite, dedicated downstairs office, spacious secondary bedrooms, and an oversized loft that adds versatility. At the heart of the home, a chef-caliber kitchen opens to expansive living areas filled with natural light and framed by breathtaking views. Energy-efficient features include owned solar, Tesla EV charging, LED recessed lighting, radiant roof barriers to help regulate temperatures, two tankless water heaters with on-demand pumps, low-VOC paint, dual-zone HVAC systems, and solar heating for pool and spa. Step outside to a fully custom outdoor retreat with a saltwater pool and spa overlooking the valley, view deck, two BBQ areas, putting green, batting cage, fitness space, artificial turf, outdoor shower, and multiple seating areas designed for entertaining. The extended driveway enhances the estate-like feel of the property and offers ample parking. One of just ten custom residences in this exclusive enclave, it captures the tranquility of feeling tucked away while still close to all. This is the expansive one-of-a-kind property you've been dreaming of! *The ex When panoramic views, privacy, and elevated living come together on over 2 acres, the result is truly spectacular. Welcome to a rare custom hilltop estate in prestigious Highcrest Court Estates where sweeping mountain vistas and tranquil surroundings create a setting that feels like your own private resort. Thoughtfully designed with both comfort and entertaining in mind, the flexible floor plan showcases exceptional craftsmanship and refined finishes throughout. The layout features a grand entry-level primary suite, dedicated downstairs office, spacious secondary bedrooms, and an oversized loft that adds versatility. At the heart of the home, a chef-caliber kitchen opens to expansive living areas filled with natural light and framed by breathtaking views. Energy-efficient features include owned solar, Tesla EV charging, LED recessed lighting, radiant roof barriers to help regulate temperatures, two tankless water heaters with on-demand pumps, low-VOC paint, dual-zone HVAC systems, and solar heating for pool and spa. Step outside to a fully custom outdoor retreat with a saltwater pool and spa overlooking the valley, view deck, two BBQ areas, putting green, batting cage, fitness space, artificial turf, outdoor shower, and multiple seating areas designed for entertaining. The extended driveway enhances the estate-like feel of the property and offers ample parking. One of just ten custom residences in this exclusive enclave, it captures the tranquility of feeling tucked away while still close to all. This is the expansive one-of-a-kind property you've been dreaming of! *The existing VA loan with an approximate balance of $985,000 may be assumable, offering a potential financing advantage for qualified buyers if approved.

14546 Highcrest Ct, Poway

9629 Misty Meadow Ln, Escondido
$2,600,000
4 Beds ⋅ 6 Baths ⋅ 2600056 MLS ⋅ CLOSED Status
Sat high above the clouds within the guard-gated enclave of Rimrock Estates, this extraordinary 7,000+ square foot home is enviably positioned on a 3.25 acre parcel that preserves unobstructed, panoramic vistas stretching all the way to the ocean. Designed to celebrate light, scale, and scenery, massive windows frame the picturesque views while flooding the interior space with natural light. This property is a true example of a masterclass in craftsmanship, featuring Spanish Rojo Alicante stone, high-gloss solid cherry wood kitchen cabinetry, Arabescato marble sourced from the Carrara region of Tuscany, imported Jerusalem Gold limestone, and so much more. Soaring 25-foot ceilings in the living and dining rooms create a dramatic yet refined sense of arrival. Outdoor living features an infinity-edge pool showpiece with custom surfacing intended to resemble the ocean floor, expansive covered patios, and ample seating areas ideal for both grand entertaining and quiet moments above it all. Interior living is equally compelling, featuring a wellness retreat completely outfitted with an indoor jacuzzi, sauna, steam room, and fitness area. Notable upgrades include three whole-house fans, a four-zone HVAC system with new ducting, a newer roof with hand-crafted Baja clay tiles, a 400-amp electrical panel with three subpanels, and 48 fully owned Samsung solar panels providing more than enough energy one could possibly need. This is elevated living at its finest, both figuratively and literally.

9629 Misty Meadow Ln, Escondido

1710 Avenida Del Mundo, Unit 708, Coronado
$2,600,000
2 Beds ⋅ 2 Baths ⋅ 250045374 MLS ⋅ CLOSED Status ⋅ La Playa BLDG.
Experience the best of coastal luxury living at the iconic Coronado Shores. Perfectly positioned in one of the community’s most sought-after towers, Unit 708 offers an exceptional opportunity to enjoy the effortless elegance of beachfront living just steps from the sand. Beautifully staged and filled with natural light, this spacious 2-bedroom residence features expansive living areas, a seamless indoor-outdoor feel, and the ideal lock-and-leave lifestyle for both full-time living and vacation escapes. From morning walks on the beach to breathtaking sunsets over the Pacific, every day feels like a resort getaway. Residents of the Coronado Shores enjoy access to an unmatched collection of amenities including oceanfront pools, tennis courts, fitness center, clubhouse, 24-hour security, and direct beach access — all within one of Southern California’s most prestigious oceanfront communities. Recently repositioned and now one of the best values currently available in Coronado Shores. Seller is motivated and will strongly consider all serious offers. Buyer incentives and flexible terms may be available for qualified buyers. Updated, staged, easy to show, and ready for immediate move-in.

1710 Avenida Del Mundo, Unit 708, Coronado

4250 Clearview Dr, Carlsbad
$2,599,999
4 Beds ⋅ 3 Baths ⋅ 260016800 MLS ⋅ CLOSED Status
Improved price just in time to own your dream resort style home before summer is over! Welcome to your own private resort in the highly sought-after Skyline neighborhood of Carlsbad, where coastal living meets everyday luxury. Designed for unforgettable entertaining and effortless relaxation, this exceptional 4-bedroom, 3-bath home features soaring 16-foot ceilings in the main living area, creating a bright, open space that feels both grand and inviting. At the heart of the home, the beautifully appointed kitchen seamlessly blends indoor and outdoor living with a roll-up serving window that transforms into the ultimate poolside bar, making entertaining family and friends a breeze. Thoughtful coastal-inspired finishes throughout capture the relaxed elegance of Southern California living. Step outside to a backyard worthy of a luxury resort. Enjoy the sparkling pool with an exciting water slide, unwind in the private sauna, rinse off after the beach in the outdoor shower, or take in breathtaking sunsets from the ocean-view viewing deck. A finished 16' x 20' pad is already in place and ready for a pool house, guest suite, home office, gym, art studio, or creative retreat. Upstairs, the spacious primary suite offers peaceful ocean views, while three additional bedrooms provide flexible space for family, guests, or remote work. An oversized 3-car garage with EV charging offers plenty of room for vehicles, storage, and all your beach and adventure gear. Ideally located just minutes from Carlsbad's world-class beaches, top-rated schools, shopping, dining, golf, and scenic coastal trails, this is more than a home—it's a lifestyle. HOA covers access and maintenance to Sunnyhill Park which looks over lagoon and ocean

4250 Clearview Dr, Carlsbad

888 W E St Unit 1901, Downtown
$2,599,000
2 Beds ⋅ 3 Baths ⋅ 260014036 MLS ⋅ CLOSED Status ⋅ Pacific Gate BLDG.
Experience luxury waterfront living from one of Pacific Gate's most coveted residences. Situated on the highly sought-after 01 floor plan, this 19th-floor home offers approximately 1,770 SF with 2 bedrooms, a den/office, and 2.5 baths. Curved walls of glass showcase sweeping views of San Diego Bay, the Pacific Ocean, Coronado, Point Loma, and the downtown skyline. Enjoy stunning sunsets and front-row views of the waterfront from the expansive private terrace. The bright, open-concept layout is filled with natural light and designed for effortless entertaining. At the heart of the home, the chef's kitchen is appointed with premium Wolf, Miele, and Sub-Zero appliances, sleek cabinetry, and motorized upper cabinets. The spacious living and dining areas flow seamlessly together, creating an ideal setting for hosting intimate dinners or larger gatherings. The split-bedroom floor plan offers exceptional privacy. The primary suite features a spa-inspired bath and custom California Closets walk-in wardrobe, while the secondary ensuite bedroom enjoys beautiful bay views. A powder room adds convenience for daily living. Smart Home technology provides seamless control of shades, lighting, climate, and sound throughout the residence. Additional features include 2 parking spaces and a private storage unit. Residents of Pacific Gate enjoy world-class amenities, including 24-hour concierge service, resort-style pool terrace, fitness center, residents' lounge, luxury car fleet, and 45' private yacht share. Ideally located along San Diego's vibrant waterfront for a life of comfort & style. ____Supplement text: The first all-glass Super Prime residential tower in San Diego offers an unprecedented waterfront lifestyle with sky-high amenities and picture-postcard views. Directly overlooking the waterfront, the 41-story tower contains an exclusive offering of homes designed by Hirsch Bedner Associates. Renowned New York-based architectural firm Kohn Pedersen Fox (KPF) created a landmark that reimaged the San Diego skyline. The custom-engineered glass walls dynamically reflect the hues of the sky and the Pacific Ocean. Pacific Gate has evolved the San Diego skyline and represents the future of the city. The building is comprised of two-nested curved glass towers that rise as a single column from a three-story ground-floor retail podium on the north and west sides of the tower. Because of the building’s curves and exterior glass, Pacific Gate offers a striking viewing experience from every vantage point.

888 W E St Unit 1901, Downtown

14326 Sandhill Rd, Poway
$2,597,200
4 Beds ⋅ 4 Baths ⋅ 260022345 MLS ⋅ CLOSED Status
Welcome to this beautifully updated and expanded single-level home in the highly desirable Bridlewood Lakeside community of Poway. Privately situated on a quiet cul-de-sac street with no rear neighbors, this exceptional .95-acre property offers 4BR/3.5BA, approximately 3,049 sq. ft., owned Solar electric with LG battery storage and EV charging, and a 3-car garage. An extensive architectural remodel and expansion created a light, open floor plan with an updated kitchen, wood and marble flooring, office, pantry, and folding doors that open to an expansive covered back patio overlooking the pool and private backyard—perfect for seamless indoor-outdoor living. The resort-style grounds feature a 20x40 saltwater pool and spa with solar heating, built-in BBQ, sport court, gazebo, fruit trees, and low-maintenance landscaping. The backyard extends up the private hillside, where the sport court, gazebo and upper portion of the property offer beautiful sunset views. Additional highlights include copper plumbing, tankless water heater, whole-house water filtration and fan, indoor/outdoor audio, and numerous additional improvements. No HOA fees and no Mello-Roos. Located within the award-winning Poway Unified School District. A rare opportunity combining single-level living, privacy, nearly an acre of land, extensive upgrades and resort-style amenities in one of Poway’s most desirable neighborhoods. FEATURES & UPGRADES: ENERGY EFFICIENCY & MAJOR SYSTEMS • Owned solar electric system with 30 LG solar panels, LG battery storage and EV charging outlet – 2019 • Copper plumbing throughout interior of home – 2004 • Copper water line from home to street meter – 2025 • Whole-house water filtration system – 2024 • Tankless water heater – 2023 • Whole-house fan – 2013 • LED lighting and ceiling fans throughout • Bathroom sink angle stops and faucets replaced – 2026 • Exterior stucco repaired and home repainted – 2024. EXTENSIVE REMODEL & EXPANSION – 2013–2014 • Comprehensive remodel and expansion based on architectural design • New windows and doors, including reframing to create a lighter, more open floor plan • Rear wall opened with folding doors and retractable screen, creating seamless indoor-outdoor living • Expansive covered back patio overlooking the pool and backyard • Wood and marble flooring throughout • Remodeled kitchen • New laundry room • Remodeled secondary bathroom • Added pool bathroom with steam shower • Added private office and pantry INTERIOR FEATURES • Whole-house audio system with outdoor speakers – 2010 • Intercom and security system • Custom iron front entry door and gates – 2007 • Washlet toilets • Gas line installed for cooktop POOL, SPA & OUTDOOR LIVING • 20' x 40' saltwater pool and spa – 2013 • QuartzTec pool finish • Solar pool heating • Automatic built-in pool cover; cover replaced – 2025 • Pool fountain and wireless controls • Purpose-built equipment wall designed to reduce pool equipment noise • Built-in BBQ – 2013 • Sport court and gazebo – 2010 • Mature fruit trees • Artificial turf for low-maintenance landscaping • Drip irrigation and water-efficient rotor sprinklers on hillside • Wireless irrigation controls 3-CAR GARAGE • Finished and drywalled garage • Attic storage area • EV charging outlet

14326 Sandhill Rd, Poway

1115 Savoy St, Ocean Beach (OB)
$2,596,020
4 Beds ⋅ 3 Baths ⋅ 260022534 MLS ⋅ CLOSED Status
Sitting on a 12,500-square-foot corner lot, 1115 Savoy offers one of the best perspectives in Point Loma. This 4-bedroom, 3-bath home is great as-is and a dream canvas for your coastal dreams, offering breathtaking views of downtown, the bay and mountains. From golden sunrises to front-row seats for the 4th of July fireworks, the backdrop here is truly matchless. Inside, light-filled living spaces are designed to frame the views and flow seamlessly onto a massive deck, blending the lines between indoor and outdoor living. The spacious kitchen, complete with bar seating, opens into the family room with vaulted wood ceilings and sweeping views. The split-level design has a converted garage, which historically served as a separate living area with its own bedroom and bath. It can easily be transitioned back to a garage if preferred. With alley access, the backyard is limitless and currently features a spa, pergola and 3 producing avocado trees. It offers plenty of room for additional parking/garage, an ADU or pool. Capturing the best of the Peninsula and Point Loma lifestyle, this location is superb. Just minutes from Sunset Cliffs, La Playa, Liberty Station, several yacht clubs and famous landmarks such as Point Loma Nazarene University, Cabrillo National Monument, the old Point Loma Lighthouse, and the historic, serene grounds of Fort Rosecrans. Within walking distance is Silver Gate Elementary, Jensen’s Foods, and Point Loma Park well known for its fabulous summer concert series. This is an invitation to build a legacy in one of San Diego’s most iconic neighborhoods.

1115 Savoy St, Ocean Beach (OB)

2110 Avenida De Ln Plnya Unit C, La Jolla
$2,595,000
3 Beds ⋅ 3 Baths ⋅ NDP2602106 MLS ⋅ CLOSED Status
Steps from the Sand Fully Renovated La Jolla Shores Condo Just one block from La Jolla Shores Beach, this stunning 3-bedroom, 3-bathroom condo delivers sweeping views of the La Jolla Beach & Tennis Club and the sparkling Pacific Ocean. Nestled in the heart of La Jolla Shores, you're mere steps from sun-drenched sands, acclaimed restaurants, boutique shopping, and vibrant caf culturethe quintessential California coastal lifestyle, right outside your door. Completely reimagined from the studs out, this turnkey condominium seamlessly blends timeless coastal elegance with contemporary luxury. No detail was overlooked: new Pella windows and skylights flood the home with natural light, while a brand-new roof, updated electrical and plumbing systems, and a new waterline provide total peace of mind. Full insulation, a new HVAC system, and custom high-end finishes throughout ensure year-round comfort and sophistication. Every surface has been elevated with wide-plank flooring, designer wall coverings, custom tile work, and premium appliancesall curated to complement the serene beachside setting. Plush carpeting in the bedrooms adds a warm, inviting touch. Simply move in and start living the La Jolla dreamluxury, ease, and the ocean, all at once. Steps from the Sand Fully Renovated La Jolla Shores Condo Just one block from La Jolla Shores Beach, this stunning 3-bedroom, 3-bathroom condo delivers sweeping views of the La Jolla Beach & Tennis Club and the sparkling Pacific Ocean. Nestled in the heart of La Jolla Shores, you're mere steps from sun-drenched sands, acclaimed restaurants, boutique shopping, and vibrant caf culturethe quintessential California coastal lifestyle, right outside your door. Completely reimagined from the studs out, this turnkey condominium seamlessly blends timeless coastal elegance with contemporary luxury. No detail was overlooked: new Pella windows and skylights flood the home with natural light, while a brand-new roof, updated electrical and plumbing systems, and a new waterline provide total peace of mind. Full insulation, a new HVAC system, and custom high-end finishes throughout ensure year-round comfort and sophistication. Every surface has been elevated with wide-plank flooring, designer wall coverings, custom tile work, and premium appliancesall curated to complement the serene beachside setting. Plush carpeting in the bedrooms adds a warm, inviting touch. Simply move in and start living the La Jolla dreamluxury, ease, and the ocean, all at once.

2110 Avenida De Ln Plnya Unit C, La Jolla

1388 Kettner Blvd Unit 3502, Downtown
$2,595,000
2 Beds ⋅ 2 Baths ⋅ 250018754 MLS ⋅ CLOSED Status ⋅ Savina BLDG.
The 35th floor of the iconic Savina building is a perspective like no other. This exquisite condo offers a rare opportunity to experience luxury living at its finest. One of only eight penthouses in the renowned 36-floor building. Floor-to-ceiling windows frame sweeping views of the bay, ocean, city skyline, inland mountains, and beyond. The sleek kitchen is appointed with exceptional Gaggenau appliances and is enveloped by mesmerizing views. The thoughtfully designed layout features two private balconies, an open-concept living and dining space, and a spacious primary suite with a luxurious bathroom and a custom walk-in closet. Additional highlights include a dedicated laundry room, automated blinds, contemporary finishes, three assigned parking spaces, and a large storage unit. The residence has been meticulously cared for and only occasionally occupied. This is high-rise living elevated to extraordinary heights. Built in 2019 and one of downtown San Diego's premier addresses, Savina redefines modern sophistication with its exceptional amenities and unbeatable location. Residents enjoy a stunning pool and spa terrace, state-of-the-art fitness center, yoga studio, pet retreat, dog washing station, bike repair stands, and inviting social lounges. Just outside, vibrant Little Italy and the waterfront offer a dynamic mix of world-class dining, boutique shopping, outdoor activities, scenic sights, and cultural attractions. Whether you're seeking a serene retreat or active urban lifestyle, this penthouse is your gateway to the very best of San Diego. Two photos virtually staged Living in Downtown San Diego places you at the center of a thriving urban hub, where world-class experiences await at every turn. The historic charm of Little Italy, just outside Savina's beautiful lobby, offers a vibrant blend of celebrated restaurants, quaint cafés, art galleries, and the popular weekly Mercato Farmers' Market. The nearby waterfront invites leisurely strolls along the Embarcadero, with access to Seaport Village, the USS Midway Museum, and exciting events at the Rady Shell. With a dynamic nightlife, cultural festivals, and countless entertainment options, this location seamlessly blends energy and elegance, providing a lifestyle that is as active as it is refined.

1388 Kettner Blvd Unit 3502, Downtown

13743 Recuerdo Dr, Del Mar
$2,589,900
3 Beds ⋅ 3 Baths ⋅ NDP2604640 MLS ⋅ CLOSED Status
Rarely available single-level coastal retreat west of the I-5 in Del Mar Heights. Fully remodeled and designed for effortless indoor-outdoor living, this private 3BR/3BA residence offers a resort-style courtyard pool, spacious backyard, and turnkey luxury just minutes from Del Mar beaches, Torrey Pines, One Paseo, Del Mar Highlands, top-rated schools, dining, and scenic coastal trails. Designed for the buyer seeking simplicity, privacy, and the relaxed elegance of coastal living, the home blends modern design with a true lock-and-leave lifestyle. Bright open living spaces flow seamlessly through new sliding glass doors to multiple outdoor entertaining areas, creating the ideal setting for morning coffee, evenings by the pool, or hosting friends under the coastal air. The designer kitchen features two-tone white oak and white shaker cabinetry, Bianco Mountain quartz counters, custom tilework, and premium Cafe appliances, while all three bathrooms have been thoughtfully renovated with spa-inspired finishes. Additional upgrades include engineered hardwood flooring, new windows and lighting, HVAC improvements, updated electrical, roof repairs, refreshed landscaping, and more offering true move-in ready peace of mind. A rare opportunity to own a fully remodeled west-of-the-5 Del Mar home that perfectly captures the indoor-outdoor resort lifestyle todays coastal buyers are searching for. Rarely available single-level coastal retreat west of the I-5 in Del Mar Heights. Fully remodeled and designed for effortless indoor-outdoor living, this private 3BR/3BA residence offers a resort-style courtyard pool, spacious backyard, and turnkey luxury just minutes from Del Mar beaches, Torrey Pines, One Paseo, Del Mar Highlands, top-rated schools, dining, and scenic coastal trails. Designed for the buyer seeking simplicity, privacy, and the relaxed elegance of coastal living, the home blends modern design with a true lock-and-leave lifestyle. Bright open living spaces flow seamlessly through new sliding glass doors to multiple outdoor entertaining areas, creating the ideal setting for morning coffee, evenings by the pool, or hosting friends under the coastal air. The designer kitchen features two-tone white oak and white shaker cabinetry, Bianco Mountain quartz counters, custom tilework, and premium Cafe appliances, while all three bathrooms have been thoughtfully renovated with spa-inspired finishes. Additional upgrades include engineered hardwood flooring, new windows and lighting, HVAC improvements, updated electrical, roof repairs, refreshed landscaping, and more offering true move-in ready peace of mind. A rare opportunity to own a fully remodeled west-of-the-5 Del Mar home that perfectly captures the indoor-outdoor resort lifestyle todays coastal buyers are searching for.

13743 Recuerdo Dr, Del Mar

3854-56 Via Del Mar, Carmel Valley
$2,580,000
4 Beds ⋅ 2 Baths ⋅ 260004420 MLS ⋅ CLOSED Status ⋅ Na BLDG.
Welcome to Torrey Vista Ranch. Space to grow. Room to breathe. A legacy to build. Set on over one acre and perched above the pristine beaches of Del Mar, Torrey Vista Ranch presents a rare opportunity to own a versatile property in one of North County’s most sought-after enclaves. Elevated to capture ocean breezes and sunset skies, the property offers privacy, space, and flexibility, just minutes from beaches, premier shopping, dining, and top-rated schools. The property features two separate 2-bedroom, 1-bath residences, providing ideal potential for multi-generational living, rental income, guest accommodations, or an owner-occupied residence. Two detached offices add valuable flexibility for remote work, studio space, or future use. Expansive grounds with mature landscaping and open areas offer room to expand, entertain, garden, or further enhance (subject to approvals). The generous lot size and flexible zoning provide long-term potential in a premier coastal corridor. Enjoy the balance of peaceful, elevated living with convenient access to Del Mar’s beaches, scenic trails, golf courses, and major commuter routes. Whether seeking space to grow, income opportunity, or a long-term family compound, Torrey Vista Ranch delivers land, location, and versatility in a truly exceptional setting.This is more than a duplex. More than a large lot. More than a convenient location. Torrey Vista Ranch is a place where holidays are hosted, milestones are celebrated, and generations return year after year. It is land, light, flexibility, and future—wrapped into one extraordinary offering

3854-56 Via Del Mar, Carmel Valley

1974 Manchester Ave, Cardiff-by-the-Sea
$2,575,000
3 Beds ⋅ 2 Baths ⋅ NDP2604544 MLS ⋅ CLOSED Status
First time on the market in 54 years, this rare Cardiff gem presents an incredible opportunity to own a piece of coastal charm in the highly sought-after Composer District. Full of character and timeless craftsmanship, this single-level 3-bedroom, 2-bath beach home sits on a serene and private 6,000 sq. ft. lot surrounded by mature trees with no neighbors behind. Adding to its appeal, the property includes a large additional structure (used previously as a martial arts studio), R-2 zoning, and the potential for ocean views from a future second story-offering endless possibilities for expansion, redevelopment, or creating your coastal dream retreat. Ideally located west of the freeway, this home is just a short stroll to Cardiffs iconic beaches, Seaside Market, VGs Donuts, acclaimed restaurants, the Cardiff Rail Trail, and award-winning schools. Whether you preserve its classic charm or reimagine it into something new, this property captures the very best of the Southern California coastal lifestyle! First time on the market in 54 years, this rare Cardiff gem presents an incredible opportunity to own a piece of coastal charm in the highly sought-after Composer District. Full of character and timeless craftsmanship, this single-level 3-bedroom, 2-bath beach home sits on a serene and private 6,000 sq. ft. lot surrounded by mature trees with no neighbors behind. Adding to its appeal, the property includes a large additional structure (used previously as a martial arts studio), R-2 zoning, and the potential for ocean views from a future second story-offering endless possibilities for expansion, redevelopment, or creating your coastal dream retreat. Ideally located west of the freeway, this home is just a short stroll to Cardiffs iconic beaches, Seaside Market, VGs Donuts, acclaimed restaurants, the Cardiff Rail Trail, and award-winning schools. Whether you preserve its classic charm or reimagine it into something new, this property captures the very best of the Southern California coastal lifestyle!

1974 Manchester Ave, Cardiff-by-the-Sea

16117 Martincoit Rd, Poway
$2,575,000
5 Beds ⋅ 3 Baths ⋅ 260008854 MLS ⋅ CLOSED Status
This stunning 5 bedroom 3 bath custom home offers panoramic VIEWS and is thoughtfully designed for both everyday living and elevated entertaining, blending timeless appeal with modern touches. Beautifully designed kitchen and family room seamlessly connects to the expansive patio and pool area for effortless indoor-outdoor living. Rich hardwood floors run throughout the home, adding warmth and elegance. Spacious kitchen offers Euro-style cabinetry, large island, and a casual dining space. Outdoor living is second to none. A fully equipped outdoor kitchen showcases a Twin Eagles restaurant-style wood-fired grill, gas grill, dual-burner gas cooker, and stainless steel cabinetry, all flowing into multiple seating and entertaining areas designed for hosting or relaxing under the open sky. Designed for modern efficiency, the home includes paid solar with a 14.4kWh NeoVolta energy storage system, along with two 240V fast EV charging outlets in the garage. Additional features include a tankless water heater, security screens with locks on all sliders, and RV hookups. The grounds are a private retreat, highlighted by smooth Santa Barbara-style stucco, custom decking and railings, planter boxes, and a sparkling saltwater pool. A charming walkway leads down to a private bocce ball court, complemented by two storage sheds.

16117 Martincoit Rd, Poway

602 Fresca St, Solana Beach
$2,571,500
3 Beds ⋅ 2 Baths ⋅ PTP2606650 MLS ⋅ CLOSED Status
Set on a corner lot in one of Solana Beach's most coveted neighborhoods, this fully reimagined single-story ranch delivers refined design and effortless coastal living from the moment you arrive. A gated courtyard entry sets the tone before you've even stepped inside. Step inside to a bright foyer where wide-plank engineered wood floors carry seamlessly throughout. The great room flows effortlessly between a living area anchored by a fireplace, a dining space beneath a sculptural pendant, and a chef's kitchen all opening to the backyard through oversized bifold doors that create a true indoor-outdoor connection. The kitchen is the clear design standout cream shaker cabinetry punctuated by counter-to-ceiling fluted glass cabinets, a dramatic slab aurora blue backsplash with sweeping veining, a 6-burner range with pot filler, and a black-framed pass-through window that keeps the backyard connection alive even while cooking. The warm oak island, crowned in matching aurora blue stone and fitted with a prep sink, seats four and anchors the space beautifully. Step outside and the backyard delivers a concrete patio flows into a sprawling turf lawn framed by soaring palms, tropical plantings, and new privacy fencing. The primary suite is a private sanctuary with direct patio access through a glass slider and an en suite that feels both timeless and considered a traditional dual vanity with champagne fixtures, framed by a gold scalloped mirror and globe sconces. The frameless glass shower makes a quiet statement with floor-to-ceiling alternating marble and travertine, a full-len Set on a corner lot in one of Solana Beach's most coveted neighborhoods, this fully reimagined single-story ranch delivers refined design and effortless coastal living from the moment you arrive. A gated courtyard entry sets the tone before you've even stepped inside. Step inside to a bright foyer where wide-plank engineered wood floors carry seamlessly throughout. The great room flows effortlessly between a living area anchored by a fireplace, a dining space beneath a sculptural pendant, and a chef's kitchen all opening to the backyard through oversized bifold doors that create a true indoor-outdoor connection. The kitchen is the clear design standout cream shaker cabinetry punctuated by counter-to-ceiling fluted glass cabinets, a dramatic slab aurora blue backsplash with sweeping veining, a 6-burner range with pot filler, and a black-framed pass-through window that keeps the backyard connection alive even while cooking. The warm oak island, crowned in matching aurora blue stone and fitted with a prep sink, seats four and anchors the space beautifully. Step outside and the backyard delivers a concrete patio flows into a sprawling turf lawn framed by soaring palms, tropical plantings, and new privacy fencing. The primary suite is a private sanctuary with direct patio access through a glass slider and an en suite that feels both timeless and considered a traditional dual vanity with champagne fixtures, framed by a gold scalloped mirror and globe sconces. The frameless glass shower makes a quiet statement with floor-to-ceiling alternating marble and travertine, a full-length recessed niche, and rainfall head. Two additional bedrooms are served by a hall bath ready to make a splash bold black-and-white abstract wallpaper, a bubble-framed arched mirror, a warm oak vanity with matte black hardware, and a tub-shower wrapped in sandy stacked tile with a matte black rainfall head, all grounded by dark charcoal stone floors. New HVAC, windows, and electrical panel complete a renovation finished with a level of design detail rarely found at any price point. Minutes from pristine beaches, top-tier dining, and the Del Mar Racetrack Solana Beach living at its finest.

602 Fresca St, Solana Beach

12797 Jordan Ridge Ct, Carmel Valley
$2,570,000
5 Beds ⋅ 3 Baths ⋅ 260015520 MLS ⋅ CLOSED Status
Situated at the end of a private cul-de-sac in one of Carmel Valley's most sought after neighborhoods, this beautiful 5 bedroom 3 bath home checks every box. Nearly 3,000 square feet of living space with high ceilings and loads of natural light give this home a warm, open feel from the moment you walk in. The sprawling 3 car garage and generous lot size round out a package that is truly hard to beat in today's market. What really sets this home apart is the location. You can walk the kids to Ashley Falls Elementary, one of the top rated schools in all of San Diego, and Pacific Trails/CV Middle and Torrey Pines High School are just minutes away. Carmel Valley consistently draws families for exactly this reason and it's easy to see why once you're here. The neighborhood is also lined with scenic walking and hiking trails perfect for morning runs, evening strolls, or weekend adventures with the whole family. When it's time to get out and explore, Del Mar Highlands, One Paseo, and Pacific Highlands Ranch are right around the corner offering some of the best restaurants, shopping, and entertainment in North San Diego County. Everything you need is within a few minutes drive yet the cul-de-sac setting keeps things peaceful and private at home. Opportunities like this don't come up often in Carmel Valley. This is your chance to get into one of San Diego's most beloved communities in a home that truly has it all!!

12797 Jordan Ridge Ct, Carmel Valley

6222 Rancho Bravado, Carlsbad
$2,570,000
5 Beds ⋅ 5 Baths ⋅ 260010977 MLS ⋅ CLOSED Status ⋅ The Estates BLDG.
Welcome to elevated living behind the gates of “The Estates” at Rancho Carrillo in prestigious Carlsbad, where timeless sophistication meets modern luxury at 6222 Rancho Bravado. Set on an expansive nearly ¼-acre lot, this exceptional 5-bedroom residence plus office immediately captivates with soaring ceilings, elegant architectural details, and a dramatic winding staircase that creates a grand first impression, while a secondary staircase off the kitchen offers added convenience and functionality. Thoughtfully remodeled throughout with exceptional craftsmanship, the home showcases stunning new engineered hardwood flooring, plush designer carpeting, fresh interior paint, curated lighting, and beautifully reimagined living spaces with today’s most sought-after finishes. The magazine-worthy chef’s kitchen is a true showpiece, featuring white oak slim shaker cabinetry, striking Bianco Cloud quartz countertops and backsplash, stainless steel appliances, and seamless indoor-outdoor flow ideal for refined entertaining and everyday living. The luxurious primary suite offers its own private retreat complete with a spa-inspired bath featuring Taj Mahal quartz, a soaking tub, glass-enclosed shower, and an oversized walk-in closet, while additional designer bathrooms showcase custom slim shaker vanities, curated quartz selections, elegant tilework, custom mirrors, and sophisticated glass enclosures. The resort-inspired backyard is equally impressive, offering an incredible outdoor setting with a pergola, outdoor fireplace, and expansive entertaining spaces surrounded by lush grounds and tranquil privacy. Additional upgrades include new HVAC systems with Nest thermostats, updated vents and grills, recessed lighting, chandeliers, new toilets, closet doors, and a sophisticated designer finish palette that elevates every room. Residents enjoy access to miles of scenic walking and hiking trails, along with resort-style amenities including a sparkling pool, relaxing spa, recreation area, and clubhouse. Ideally located just moments from top-rated schools, beautiful parks, shopping, dining, and the vibrant lifestyle offerings of Bressi Ranch Square, this extraordinary estate embodies the very best of luxury coastal living in one of Carlsbad’s most sought-after gated communities. Truly a rare offering and a must-see.

6222 Rancho Bravado, Carlsbad

board logo

This information is deemed reliable but not guaranteed. You should rely on this information only to decide whether or not to further investigate a particular property. BEFORE MAKING ANY OTHER DECISION, YOU SHOULD PERSONALLY INVESTIGATE THE FACTS (e.g. square footage and lot size) with the assistance of an appropriate professional. You may use this information only to identify properties you may be interested in investigating further. All uses except for personal, non-commercial use in accordance with the foregoing purpose are prohibited. Redistribution or copying of this information, any photographs or video tours is strictly prohibited. This information is derived from the Internet Data Exchange (IDX) service provided by San Diego MLS®. Displayed property listings may be held by a brokerage firm other than the broker and/or agent responsible for this display. The information and any photographs and video tours and the compilation from which they are derived is protected by copyright. Compilation © 2026 San Diego MLS®,

How much is your home worth?

Get instant property value now!