Refine Search
Sort by
5202 San Elijo Ave, Rancho Santa Fe
$7,495,000
5 Beds ⋅ 6 Baths ⋅ NDP2607075 MLS ⋅ CLOSED Status
8,573 SF custom󠃳󠂠󠂀󠂠󠃢󠂁󠂢󠃢󠂁󠂣󠃢󠂁󠂣󠃍󠂏󠃍󠂏 single-level Spanish estate 2.05 acres South-facing golf course views 5 Bds, executive office, children's bonus room & oversized 3-car garage Soccer field sized grass yard Walk to the Rancho Santa Fe Village, Roger Rowe School, Golf Club, The Inn and More In one of the Covenant's most desirable walk-to-the-Village locations, 5202 San Elijo Avenue is a custom single-level Spanish estate set on 2.05 south-facing acres overlooking the 14th green of the Rancho Santa Fe Golf Club in addition to multiple fairways. Offering 8,573 square feet of thoughtfully planned living space, the home captures the effortless indoor-outdoor lifestyle that defines Rancho Santa Fe. Ideally sited to capture the cool ocean breezes that flow through the valley, the residence offers the comfort and ease of true single-level living with not a single step throughout the home. Created for both everyday living and memorable gatherings, the residence features five spacious bedroom suites including guest quarters and exercise room with an exterior entrance, a dedicated executive office, a generous children's bonus room, a magnificent walk-in wine cellar and an intuitive single-level floor plan that flows seamlessly to expansive covered loggias and outdoor entertaining spaces. Rich walnut flooring, authentic architectural details, and sun-filled interiors create a warm, welcoming atmosphere throughout. Beyond the home, the grounds unfold as a destination of their own. The estate boasts mature specimen olive trees, while the resort-style pool, expansive soccer field sized lawn, and profe 8,573 SF custom single-level Spanish estate 2.05 acres South-facing golf course views 5 Bds, executive office, children's bonus room & oversized 3-car garage Soccer field sized grass yard Walk to the Rancho Santa Fe Village, Roger Rowe School, Golf Club, The Inn and More In one of the Covenant's most desirable walk-to-the-Village locations, 5202 San Elijo Avenue is a custom single-level Spanish estate set on 2.05 south-facing acres overlooking the 14th green of the Rancho Santa Fe Golf Club in addition to multiple fairways. Offering 8,573 square feet of thoughtfully planned living space, the home captures the effortless indoor-outdoor lifestyle that defines Rancho Santa Fe. Ideally sited to capture the cool ocean breezes that flow through the valley, the residence offers the comfort and ease of true single-level living with not a single step throughout the home. Created for both everyday living and memorable gatherings, the residence features five spacious bedroom suites including guest quarters and exercise room with an exterior entrance, a dedicated executive office, a generous children's bonus room, a magnificent walk-in wine cellar and an intuitive single-level floor plan that flows seamlessly to expansive covered loggias and outdoor entertaining spaces. Rich walnut flooring, authentic architectural details, and sun-filled interiors create a warm, welcoming atmosphere throughout. Beyond the home, the grounds unfold as a destination of their own. The estate boasts mature specimen olive trees, while the resort-style pool, expansive soccer field sized lawn, and professional outdoor kitchen provide an extraordinary backdrop for everything from quiet afternoons to milestone celebrations. Every element has been carefully curated to embrace the beauty of its surroundings while creating spaces where family and friends naturally gather. Modern convenience is equally considered with connected 10-gigabit high-speed internet service, blending today's technology with a timeless Rancho Santa Fe lifestyle. Just moments from the Rancho Santa Fe Village, Roger Rowe School, the Golf Club, Tennis Club, dining, The Inn and more, and adjacent to the Covenant's renowned 60 miles of private equestrian and pedestrian trails, this is a rare opportunity to own a legacy property in one of Rancho Santa Fe's most sought-after settingswhere exceptional location, timeless architecture, and an unforgettable landscape come together as one

5202 San Elijo Ave, Rancho Santa Fe

1939 S Pacific St, Oceanside
$7,450,000
4 Beds ⋅ 4 Baths ⋅ NDP2608517 MLS ⋅ CLOSED Status
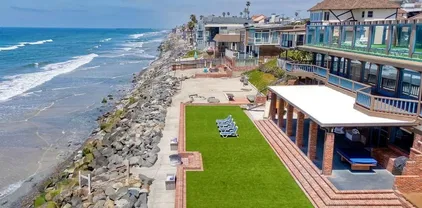
Welcome to 1939󠃳󠂠󠂀󠂠󠃢󠂁󠂢󠃢󠂁󠂣󠃢󠂁󠂣󠃍󠂏󠃍󠂏 S. Pacific Street, an extraordinary oceanfront retreat offering a rare combination of space, privacy, flexibility, and direct connection to the Southern California coast. Ideally positioned south of Cassidy on the ocean side of S. Pacific Street, the residence is set back from the road behind mature landscaping and a welcoming front courtyard, creating an uncommon sense of privacy and separation from the street. Ideally situated to take full advantage of its oceanfront setting, the home captures spectacular panoramic views extending up and down the coastline, across the beach and out to the Pacific horizon. What truly distinguishes 1939 S. Pacific is not any one feature, but the remarkable combination found on a single property: an oversized oceanfront lot, private beach area, ADU, private pool, beach-level cabana, 2-car garage, a private elevator providing access all the way to the beach, flexible indoor-outdoor living, and commanding panoramic ocean, beach and coastline views. Offered for sale for the first time, 1939 S. Pacific is a true legacy property. Thoughtfully built by Wardell Builders for its original owner and lovingly held by the same family for decades, the home was created as a special gathering place for family and friends and has been the setting for generations of memories along the coast. Its history and sense of place add a dimension that simply cannot be recreatedan opportunity for the next owner to become the steward of a truly special piece of Oceanside's oceanfront. The residence occupies an exceptional 10,627 sq ft lotapproximately 0 Welcome to 1939 S. Pacific Street, an extraordinary oceanfront retreat offering a rare combination of space, privacy, flexibility, and direct connection to the Southern California coast. Ideally positioned south of Cassidy on the ocean side of S. Pacific Street, the residence is set back from the road behind mature landscaping and a welcoming front courtyard, creating an uncommon sense of privacy and separation from the street. Ideally situated to take full advantage of its oceanfront setting, the home captures spectacular panoramic views extending up and down the coastline, across the beach and out to the Pacific horizon. What truly distinguishes 1939 S. Pacific is not any one feature, but the remarkable combination found on a single property: an oversized oceanfront lot, private beach area, ADU, private pool, beach-level cabana, 2-car garage, a private elevator providing access all the way to the beach, flexible indoor-outdoor living, and commanding panoramic ocean, beach and coastline views. Offered for sale for the first time, 1939 S. Pacific is a true legacy property. Thoughtfully built by Wardell Builders for its original owner and lovingly held by the same family for decades, the home was created as a special gathering place for family and friends and has been the setting for generations of memories along the coast. Its history and sense of place add a dimension that simply cannot be recreatedan opportunity for the next owner to become the steward of a truly special piece of Oceanside's oceanfront. The residence occupies an exceptional 10,627 sq ft lotapproximately 0.24 acres and nearly twice the median lot size among single-family homes on the ocean front in Oceanside. The property ranks among the largest approximately 1012% of lots in this coveted coastal corridor. Adding to its rarity is its own private beach area, creating an intimate connection to the sand and sea that few coastal properties can offer. The 3,920 sq ft of living area is larger than most single-family homes along this stretch and offers a flexible compound-style configuration designed for both everyday coastal living and extended stays with family and friends. The main residence features 3 bedrooms and 2 baths, complemented by a 1-bedroom, 1-bath ADU and a beach-level cabana with a half bath, creating a highly functional 4-bedroom, 3.5-bath configuration. A 2-car garage adds another valuable convenience to the oceanfront lifestyle. The private below-ground pool, built by highly regarded Mission Pools, creates a resort-like setting just steps from the ocean. Together with the beach-level cabana and expansive outdoor areas, it provides an exceptional environment for entertaining, relaxing, and moving effortlessly between poolside and beachside livinga combination that is exceedingly uncommon among single-family oceanfront homes. The ADU provides exceptional versatility for guests, extended family, multi-generational living, a private retreat, or potential rental income. The expansive property provides space to gather, entertain, retreat, and experience the coast in a way that is increasingly difficult to find. Mornings begin with the sound of the surf, days unfold between the pool and beach, and evenings are framed by sunsets over the Pacific. Beyond the privacy of home, Oceanside has evolved into one of Southern California's most dynamic coastal destinations, offering year-round surfing, biking, harbor activities, weekly markets, acclaimed restaurants, boutique resorts, and an energetic calendar of community and sporting events. 1939 S. Pacific Street is more than an oceanfront residence. It is a private coastal compounda rare convergence of land, lifestyle, flexibility, craftsmanship, and oceanfront setting, offering its next owner the opportunity to create an extraordinary legacy on the Southern California coast.

1939 S Pacific St, Oceanside

8033 E Entrada De Luz, Rancho Bernardo/4S Ranch/Santaluz/Crosby Estates
$7,400,000
6 Beds ⋅ 8 Baths ⋅ NDP2607266 MLS ⋅ CLOSED Status
GORGEOUS is an understatement. Perched atop a private 1+ acre homesite, this extraordinary custom estate captures unobstructed panoramic views of rolling hills, sparkling evening lights, breathtaking sunsets, and refreshing Pacific breezes. Designed with a seamless, mostly single-level floor plan, the residence offers five spacious en-suite bedrooms in the main home, plus a private attached casita with its own separate entranceideal for guests, extended family, or multigenerational living. At the heart of the home is a spectacular gourmet kitchen featuring incredible natural light, stunning views, an oversized center island, custom cabinetry, a generous walk-in pantry, and a separate butler's pantryperfectly designed for both everyday living and entertaining. The main living spaces flow effortlessly from one room to the next. The elegant formal living room showcases unforgettable views, while the formal dining room is enhanced by custom designer lighting. The expansive great room, anchored by a striking custom fireplace, opens through disappearing glass doors to a covered outdoor loggia with a built-in BBQ, creating the ultimate indoor-outdoor lifestyle. Beyond, a sparkling pool and bubbling spa invite you to relax and unwind in complete privacy. Luxury appointments abound, including remotely controlled draperies and shades, Savant home automation, and owned solar. Additional highlights include a handsome executive library with boxed beam ceilings and custom wood paneling, an impressive theater room, game room, dedicated exercise/studio suite, and a stunning primary retreat GORGEOUS is an understatement. Perched atop a private 1+ acre homesite, this extraordinary custom estate captures unobstructed panoramic views of rolling hills, sparkling evening lights, breathtaking sunsets, and refreshing Pacific breezes. Designed with a seamless, mostly single-level floor plan, the residence offers five spacious en-suite bedrooms in the main home, plus a private attached casita with its own separate entranceideal for guests, extended family, or multigenerational living. At the heart of the home is a spectacular gourmet kitchen featuring incredible natural light, stunning views, an oversized center island, custom cabinetry, a generous walk-in pantry, and a separate butler's pantryperfectly designed for both everyday living and entertaining. The main living spaces flow effortlessly from one room to the next. The elegant formal living room showcases unforgettable views, while the formal dining room is enhanced by custom designer lighting. The expansive great room, anchored by a striking custom fireplace, opens through disappearing glass doors to a covered outdoor loggia with a built-in BBQ, creating the ultimate indoor-outdoor lifestyle. Beyond, a sparkling pool and bubbling spa invite you to relax and unwind in complete privacy. Luxury appointments abound, including remotely controlled draperies and shades, Savant home automation, and owned solar. Additional highlights include a handsome executive library with boxed beam ceilings and custom wood paneling, an impressive theater room, game room, dedicated exercise/studio suite, and a stunning primary retreat featuring a spa-inspired bath with dual vanities and an expansive custom walk-in wardrobe. Every day feels like a luxury resort vacation in this remarkable estate. Additional features include a four-car garage, gated courtyard entry, new professional landscaping, a whole-house Leak Defense System, Ember Pro Protection System, pool safety fencing, and an extensive list of premium upgrades. Seeing is believing. Impeccably maintained and truly turnkey, this is a rare opportunity to own an exceptional estate offered for the first time ever on the market.

8033 E Entrada De Luz, Rancho Bernardo/4S Ranch/Santaluz/Crosby Estates

7105 Country Club Dr, La Jolla
$7,400,000
3 Beds ⋅ 3 Baths ⋅ 260006388 MLS ⋅ CLOSED Status
Sweeping, unobstructed panoramic ocean views beyond the rolling green hills of La Jolla Country Club are found at this mid-century modern masterpiece by noted architect Dale Naegle. Known as the Mills, Mansfield Residence, the Mills Act-qualified and designated historic home is organized into three distinct volumes arranged around a secluded courtyard. Jaw-dropping views are seen from the step-down living room and bedrooms, artfully featuring double-height windows, rafters, and additional hallmark elements of mid-century design. The primary bedroom retreat incorporates a private terrace. The front entry patio, with reflective pool and subtle landscaping, abuts an exterior, shaded garden room with space for respite and work. Thoughtfully-designed low maintenance pebbled gardens and intimate outdoor niches provide privacy and charm throughout the property.

7105 Country Club Dr, La Jolla

16636 El Zorro Vis, Rancho Santa Fe
$7,400,000
5 Beds ⋅ 9 Baths ⋅ 2600862 MLS ⋅ CLOSED Status
Located at the end of a quiet cul-de-sac in the heart of the Covenant, this exceptional Spanish Revival estate offers approximately 10,000 sq. ft. of luxury living on 1.77 private acres with sweeping western views. Designed and built with extraordinary attention to detail, the home seamlessly blends historic architectural integrity with modern functionality, creating a timeless Rancho Santa Fe retreat. The main residence features an oversized primary suite with dual bathrooms and walk-in closets, fireplace, coffee bar, and a covered veranda overlooking the backyard. Secondary bedroom suites are all generously sized and privately situated, each with convenient access to the state-of-the-art home theater. Custom finishes throughout include arched hallways, groin-vaulted ceilings with herringbone brick detailing, exposed wood beams, hand-carved stone fireplaces, reclaimed oak and chestnut flooring, leathered Saltillo tile, hand-painted Mexican tiles, and custom wrought-iron railings and gates. Intimate courtyards and covered loggias create seamless indoor-outdoor living in true California hacienda style. The resort-style grounds feature a 1 bd 1 bath guest house, resort style pool, sports court, chicken coop, expansive patios, manicured landscaping, and serene outdoor entertaining areas, all set within one of Rancho Santa Fe’s most coveted and private Covenant locations.

16636 El Zorro Vis, Rancho Santa Fe

5424 El Cielito, Rancho Santa Fe
$7,300,000
5 Beds ⋅ 7 Baths ⋅ 260006031 MLS ⋅ CLOSED Status
~Welcome to effortless Southern California Living in this NEWLY RENOVATED an impressively redesigned custom home on a beautiful elevated View lot with "sun kissed" southwest exposure and a storybook cul-de-sac neighborhood on the desirable west side of Rancho Santa Fe Covenant. Open spaces and disappearing walls seamlessly blend indoor and outdoor spaces as one. Every detail was impeccably thought through ~ Chef's kitchen with connecting full expansive pantry & back kitchen, wet bar area looks like a page out of AD Magazine, impressive dining room plus wine wall, His and Her office with doors inviting you to go outside. First floor Primary Suite with separate Her & His SPA BATHS plus a closet of your dreams. Additional game room/media area off great room, designated Wellness Gym, and 4 generous secondary bedroom suites all with European white oak wood floors. Additional amenities include flat grass play ares, Bocce ball, and room to add more. This home offers total Peace and Privacy in an uplifting location that will only be going up in value!

5424 El Cielito, Rancho Santa Fe

1931 S Pacific St, Oceanside
$7,300,000
7 Beds ⋅ 6 Baths ⋅ NDP2504234 MLS ⋅ CLOSED Status
ONCE-IN-A-LIFETIME Beachfront Opportunity-100 Feet of Oceanfront Living! Welcome to your dream estate--pristine beachfront, over 6,700 sq ft of living space & a 16,000+ sq ft lot designed for ultimate relaxation & entertainment. This rare oceanfront property features 7 bedrooms, 6 bathrooms & three full kitchensone on each levelmaking it ideal for multi-generational living or large-scale entertaining. Step through the front door & be greeted by a dramatic staircase leading down to the expansive Primary Suite & oversized living room. Just off the main entry, you'll find a private office, guest bedroom & full bath, perfect for guests or a home workspace. The office features stunning ocean views & opens to a large private patio. On this main level, enjoy 3 more bedrooms-one is ensuite, 2 baths, a spacious dining room, sitting area & a full kitchen w/ eat-in bar. From here, step out onto an oversized patio or take the private beach access stairs down to the sandor simply ride the elevator for convenience. Up a charming winding staircase from the kitchen is a cozy maid's quarters with its own Oceanview deck, providing a peaceful retreat. The 2nd level features the Primary Suite with a private balcony, two separate bathrooms, dual walk-in closets, and a dressing area that opens to an additional outdoor space. The adjacent living room is massive, perfect for family gatherings, and showcases the Pacific Ocean through walls of glass. A second kitchen and wet bar complete this level, with a nearby laundry room for convenience. Head to the beach level & youll find an entertainers para ONCE-IN-A-LIFETIME Beachfront Opportunity-100 Feet of Oceanfront Living! Welcome to your dream estate--pristine beachfront, over 6,700 sq ft of living space & a 16,000+ sq ft lot designed for ultimate relaxation & entertainment. This rare oceanfront property features 7 bedrooms, 6 bathrooms & three full kitchensone on each levelmaking it ideal for multi-generational living or large-scale entertaining. Step through the front door & be greeted by a dramatic staircase leading down to the expansive Primary Suite & oversized living room. Just off the main entry, you'll find a private office, guest bedroom & full bath, perfect for guests or a home workspace. The office features stunning ocean views & opens to a large private patio. On this main level, enjoy 3 more bedrooms-one is ensuite, 2 baths, a spacious dining room, sitting area & a full kitchen w/ eat-in bar. From here, step out onto an oversized patio or take the private beach access stairs down to the sandor simply ride the elevator for convenience. Up a charming winding staircase from the kitchen is a cozy maid's quarters with its own Oceanview deck, providing a peaceful retreat. The 2nd level features the Primary Suite with a private balcony, two separate bathrooms, dual walk-in closets, and a dressing area that opens to an additional outdoor space. The adjacent living room is massive, perfect for family gatherings, and showcases the Pacific Ocean through walls of glass. A second kitchen and wet bar complete this level, with a nearby laundry room for convenience. Head to the beach level & youll find an entertainers paradise! This floor boasts a third kitchen, huge bar, shuffleboard table, full bathroom w/ two showers, a fun bunk room & direct access to the beach. Step outside to a sprawling patio, giant turf play area, sandbox w/ a custom wooden pirate ship & your very own private boardwalk with steps leading directly to the sand. Own your own slice of oceanfront paradise!

1931 S Pacific St, Oceanside

8076 Entrada De Luz E, Rancho Bernardo/4S Ranch/Santaluz/Crosby Estates
$7,150,000
5 Beds ⋅ 7 Baths ⋅ 260013067 MLS ⋅ CLOSED Status
Positioned at one of the highest points in Santaluz on approximately 0.7 acres, this custom Tuscan estate offers a rare, unobstructed vantage point. With true west-facing orientation, it captures panoramic views across rolling hills, evening lights, and the Pacific Ocean, creating a daily experience defined by light and horizon. A gated courtyard framed by fountains introduces a residence that balances presence with privacy. Spanning approximately 6,655 square feet and living primarily as a single-level home, it offers five ensuite bedrooms, 6.5 baths, a pub-style sports bar, private theater, and a richly appointed office. The main living spaces flow effortlessly, anchored by a formal dining room and a great room with an oversized fireplace, opening through disappearing glass walls to a covered loggia. The kitchen pairs design and function with Taj Mahal quartzite, a powder blue LaCanche range, dual farmhouse sinks, dual dishwashers, and a butler’s pantry with additional Sub-Zero refrigeration. The primary suite is a private retreat with its own lounge, fireplace, and exclusive outdoor hot tub. The spa-like bath features dual vanities, steam shower, separate water closets, and a generous walk-in wardrobe. Outdoors, the home lives like a resort with a pool, spa, BBQ bar, pizza oven, putting green, and multiple gathering areas. Smart home technology, owned solar, whole-house filtration, central vacuum, and dual two-car garages complete the offering. A truly exceptional view property within Santaluz.

8076 Entrada De Luz E, Rancho Bernardo/4S Ranch/Santaluz/Crosby Estates

6324 La Pintura Dr, La Jolla
$7,109,436
6 Beds ⋅ 7 Baths ⋅ 260018439 MLS ⋅ CLOSED Status
Nestled on a private half-acre in La Jolla’s prestigious Muirlands, this exceptional Craftsman-inspired estate offers luxury, comfort, and timeless design. Featuring a detached guest suite, sparkling pool, spa, and five garage spaces, the home is thoughtfully designed for both everyday living and entertaining. Soaring ceilings, hardwood floors, and abundant natural light create an inviting atmosphere throughout. The chef’s kitchen is the heart of the home, showcasing dual oversized islands, premium stainless-steel appliances, custom cabinetry, a hidden butler’s pantry, and direct garage access. The spacious great room features vaulted ceilings, a fireplace, built-in wet bar, and seamless indoor-outdoor flow. The main-level primary suite opens to the backyard and is accompanied by a home office, secondary ensuite bedroom, powder room, and laundry room. Upstairs offers an additional ensuite bedroom, fitness area, and flexible media room with adjacent full bath. The resort-style backyard is surrounded by mature landscaping and features a pool, spa, outdoor cabana with TV, built-in BBQ, and multiple entertaining spaces. A private guest suite above the detached three-car garage provides ideal accommodations for visitors, multigenerational living, or a home office. Complete with owned solar, central A/C, and exceptional privacy, this rare offering captures the best of La Jolla living!

6324 La Pintura Dr, La Jolla

4250 Beyer Blvd, San Ysidro
$7,100,000
33 Beds ⋅ 33 Baths ⋅ 250035765 MLS ⋅ CLOSED Status
Vista del Rio󠃳󠂠󠂀󠂠󠃢󠂁󠂢󠃢󠂁󠂣󠃢󠂁󠂣󠃍󠂏󠃍󠂏 is a 33-unit seniors apartment complex situated on a 30,492 square foot lot in San Ysidro. The approximately 18,400 square feet of stucco and frame structures were built in 1987 and feature two stories with pitched roofs. There are 21 parking spaces with a recently resurfaced parking lot. There are multiple storage areas, a large laundry room with 3 washers and 3 dryers as well as an onsite manager’s office and workshop. There is new fencing, landscaping, and signage. All units have their own patio areas. This is a turnkey asset for an investor. Close to markets, trolley/bus, San Diego Public Library, and the San Ysidro Health Center. DO NOT WALK ON THE PROPERTY OR DISTURB TENANTS.

4250 Beyer Blvd, San Ysidro

460 Palmitas St, Solana Beach
$7,050,000
4 Beds ⋅ 5 Baths ⋅ 260014197 MLS ⋅ CLOSED Status
Morning walks to the beach, sunset gatherings, and dinner steps away in Cedros—this is Solana Beach living at its finest. Set on a private corner lot with ocean views and a detached guest house completed in 2022, this exceptional residence blends organic design, mid-century influence, and effortless coastal style. Fleetwood glass doors throughout create seamless indoor-outdoor living, filling the open spaces with natural light. The chef’s kitchen anchors the home, while multiple outdoor areas invite year-round enjoyment with a full outdoor kitchen, courtyard fireplace, fire pit, lush landscaping, and spa with sunset and ocean views. The detached guest house offers flexibility for visitors, office, studio, gym, or income potential. The primary suite feels like a private retreat among the trees, offering a peaceful escape surrounded by nature. Thoughtful craftsmanship, quality finishes, and a seamless floor plan create an inviting atmosphere for everyday living and entertaining alike. Moments from Fletcher Cove, Dog Beach, Cedros Design District, restaurants, shops, and top-rated schools, this rare property combines privacy, walkability, ocean views, and exceptional design in one of Solana Beach’s best locations.

460 Palmitas St, Solana Beach

1970 Zapo St, Del Mar
$7,034,835
4 Beds ⋅ 4 Baths ⋅ 260002492 MLS ⋅ CLOSED Status
Set on a quiet, charming street in one of Del Mar’s most desirable coastal neighborhoods, 1970 Zapo is a custom-built modern residence that perfectly balances luxury, privacy, and an effortless lock-and-go lifestyle. Built in 2019, this 4 bedroom, 3.5 bath, 2,922 square foot home captures sweeping ocean views that feel equally special at sunrise and sunset, while remaining just a short walk to Del Mar’s beaches, The Del Mar Plaza, restaurants, and village amenities. Designed for both everyday comfort and refined entertaining, the main living level features an expansive great room framed by walls of glass bifold doors that seamlessly connect indoors and out. Rich Ipe wood ceilings and Gascon Blue limestone floors set a warm, contemporary tone, while the open floor plan allows the kitchen, dining, and living spaces to flow together with ease. The gourmet kitchen is a true centerpiece, appointed with Wolf appliances, a built-in cappuccino maker, dual Fisher & Paykel dishwashers, Sub-Zero refrigeration, Italian laminate cabinetry, and striking Taj Mahal quartzite countertops—equally suited for casual mornings or hosting at scale. The ocean-view primary suite offers a private retreat, complete with its own deck, a spa-like bath featuring a Jacuzzi soaking tub, double rain-head shower, and a generous walk-in closet with custom cabinetry. Downstairs, a thoughtfully designed guest wing includes three additional bedrooms and a spacious media room with wet bar, ideal for movie nights or extended stays. A temperature-controlled wine cellar with capacity for over 500 bottles adds a r A temperature-controlled wine cellar with capacity for over 500 bottles adds a refined touch for collectors and entertainers alike. Throughout the home, the quality of construction and attention to detail are immediately apparent, with custom cabinetry inserts, upgraded lighting, tailored drapery, enhanced HVAC filtration, and integrated smart features that make day-to-day living both comfortable and efficient. Outdoor spaces are equally inviting, with updated landscaping, a side yard with grass and ocean views perfect for relaxing or gardening, a fire pit, and a top-of-the-line spa for year-round enjoyment. Practical upgrades such as storm shutters, EV charging for two vehicles, and gated side access for privacy and pets further elevate the home’s functionality. Modern, private, and exceptionally easy to live in, 1970 Zapo offers a rare opportunity to enjoy contemporary coastal living in Del Mar—where panoramic ocean views, walkability, and refined design come together in a home that feels as luxurious as it is livable.

1970 Zapo St, Del Mar

5528 La Crescenta, Rancho Santa Fe
$7,000,000
6 Beds ⋅ 13 Baths ⋅ NDP2606437 MLS ⋅ CLOSED Status
Stunning Mountain Views Private Cul-De-Sac Street 6 Bedroom Estate 3 Car Garage + 5 Car Detached. Perched atop a private hilltop setting on a quiet cul-de-sac street, this extraordinary Rancho Santa Fe estate captures sweeping mountain, valley, and evening-light views while offering an exceptional sense of privacy. The residence blends timeless architecture with a thoughtful floor plan that accommodates both grand entertaining and comfortable everyday living. The home was designed to foster connection while allowing for individual retreats, creating an environment that effortlessly serves families of all ages and lifestyles. Expansive living spaces are filled with natural light and framed by picturesque vistas, while understated finishes and a refined palette provide a sophisticated backdrop for a variety of design aesthetics. The main-level primary suite offers a peaceful sanctuary complete with dual bathrooms, separate walk-in closets, and a private setting removed from the home's entertaining areas. Formal and informal gathering spaces include elegant living and dining rooms, a welcoming family room with a sunken bar, and seamless access to outdoor terraces and a covered loggia with fireplace. Designed with flexibility in mind, the residence includes six ensuite bedrooms, eight full baths, five powder baths, a dedicated office, media room, fitness room, sauna, wine cellar, and a private lower-level apartment ideal for extended family, guests, or staff accommodations. The resort-inspired grounds are equally impressive, featuring beautifully landscaped gardens, a pool, Stunning Mountain Views Private Cul-De-Sac Street 6 Bedroom Estate 3 Car Garage + 5 Car Detached. Perched atop a private hilltop setting on a quiet cul-de-sac street, this extraordinary Rancho Santa Fe estate captures sweeping mountain, valley, and evening-light views while offering an exceptional sense of privacy. The residence blends timeless architecture with a thoughtful floor plan that accommodates both grand entertaining and comfortable everyday living. The home was designed to foster connection while allowing for individual retreats, creating an environment that effortlessly serves families of all ages and lifestyles. Expansive living spaces are filled with natural light and framed by picturesque vistas, while understated finishes and a refined palette provide a sophisticated backdrop for a variety of design aesthetics. The main-level primary suite offers a peaceful sanctuary complete with dual bathrooms, separate walk-in closets, and a private setting removed from the home's entertaining areas. Formal and informal gathering spaces include elegant living and dining rooms, a welcoming family room with a sunken bar, and seamless access to outdoor terraces and a covered loggia with fireplace. Designed with flexibility in mind, the residence includes six ensuite bedrooms, eight full baths, five powder baths, a dedicated office, media room, fitness room, sauna, wine cellar, and a private lower-level apartment ideal for extended family, guests, or staff accommodations. The resort-inspired grounds are equally impressive, featuring beautifully landscaped gardens, a pool, two spas, multiple outdoor living areas, and a spacious motor court. Additional amenities include an attached three-car garage and a detached five-car garage/flex space, completing this exceptional estate that embodies the privacy, scale, and lifestyle synonymous with Rancho Santa Fe.

5528 La Crescenta, Rancho Santa Fe

9450 La Jolla Farms Rd, La Jolla
$7,000,000
8 Beds ⋅ 8 Baths ⋅ 260010039 MLS ⋅ CLOSED Status
Unlock the Potential, Ocean Views, A Rare Offering! Opportunities within La Jolla Farms are few and far between, especially those that offer this level of scale, positioning, and potential. Set along the coveted west side of La Jolla Farms and surrounded by some of the coast’s most magnificent estates. This property presents a rare chance to secure a foothold in one of San Diego’s most exclusive enclaves. Ocean views and an expansive lot create a beautiful coastal backdrop, while the existing residence offers a substantial footprint with the flexibility to be reimagined. Whether envisioning a more refined home with expanded outdoor living, or a complete transformation, the possibilities are many. There is the advantage of utilizing the existing structure as part of the transformation, offering the potential to significantly streamline the permitting process and preserve valuable time and resources while bringing a custom coastal estate to life. What makes this offering particularly notable is its rarity. Properties of this size and location within La Jolla Farms seldom come to market, and even fewer present such a clear opportunity to shape and add long term value. For those who have been waiting for the right moment to enter this prestigious community, this is that moment. Secure your place in La Jolla Farms and create something truly your own.

9450 La Jolla Farms Rd, La Jolla

6870 La Valle Plateada, Rancho Santa Fe
$7,000,000
6 Beds ⋅ 7 Baths ⋅ NDP2600613 MLS ⋅ CLOSED Status
Welcome to Rancho De Los Olivos a pristine single-level Spanish Revival estate on 2.56 west-facing acres in the heart of the Rancho Santa Fe Covenant. Custom designed and built with uncompromising craftsmanship, this single-level hacienda offers approximately 8,207 square feet of beautifully executed living space, 5 bedrooms and 5.5 baths in the main house and a sizable detached one-bedroom guest house. The gated, pebble-stone driveway leads to a striking faade of arched windows and doors, authentic Spanish tile roof, hand-troweled plaster, and lush mature landscaping. Inside: Saltillo tile floors, exposed wood beams, four wood-burning fireplaces, and custom ceiling designs. A true chef's kitchen flows to expansive entertaining grounds with a sparkling pool. The large primary bedroom offers a sitting room, fireplace, and his-and-her walk-in closets. Solar with battery backup. Four-car garage. Covenant ownership includes a Social Membership at the Rancho Santa Fe Golf Club, with the opportunity for residents to separately apply for golf and tennis memberships, while also enjoying nearly 60 miles of private equestrian and pedestrian trails. The Del Mar beaches are close by. The Covenant Roger Rowe K8 school and four top public and several private high schools offer an excellent educational experience. Some photos have been digitally staged, for all altered and unaltered photos, visit SothebysRealty.com. Welcome to Rancho De Los Olivos a pristine single-level Spanish Revival estate on 2.56 west-facing acres in the heart of the Rancho Santa Fe Covenant. Custom designed and built with uncompromising craftsmanship, this single-level hacienda offers approximately 8,207 square feet of beautifully executed living space, 5 bedrooms and 5.5 baths in the main house and a sizable detached one-bedroom guest house. The gated, pebble-stone driveway leads to a striking faade of arched windows and doors, authentic Spanish tile roof, hand-troweled plaster, and lush mature landscaping. Inside: Saltillo tile floors, exposed wood beams, four wood-burning fireplaces, and custom ceiling designs. A true chef's kitchen flows to expansive entertaining grounds with a sparkling pool. The large primary bedroom offers a sitting room, fireplace, and his-and-her walk-in closets. Solar with battery backup. Four-car garage. Covenant ownership includes a Social Membership at the Rancho Santa Fe Golf Club, with the opportunity for residents to separately apply for golf and tennis memberships, while also enjoying nearly 60 miles of private equestrian and pedestrian trails. The Del Mar beaches are close by. The Covenant Roger Rowe K8 school and four top public and several private high schools offer an excellent educational experience. Some photos have been digitally staged, for all altered and unaltered photos, visit SothebysRealty.com.

6870 La Valle Plateada, Rancho Santa Fe

8341 La Jolla Scenic Dr N, La Jolla
$6,900,000
5 Beds ⋅ 6 Baths ⋅ NDP2603148 MLS ⋅ CLOSED Status
Perched along one of the most coveted ridgelines, 8341 La Jolla Scenic Drive North is a once in a lifetime opportunity offeringa rare blend of luxury, functionality, and architectural presence. Designed with a refined modern aesthetic and focus on indoor-outdoor living in mind,this brand new build offers sweeping panoramicviews stretching from Sorrento Valley to the Downtown San Diego.An awe inspiringliving space showcases elegant herringbone flooring flowingseamlessly into the backyard creating your own resort style escape. The chef-designed kitchen is a true centerpiece, anchored by an expansive island and appointed with a built in refrigerator, professional grade Viking 48 range.A thoughtfully designed butlers pantry offers flexibility and can easily be converted into a full kosher kitchen.Unwind after a long day in thegenerous primary suite with its own private patio, spa inspired bath with dual showers, a striking freestanding concrete soaking tub and custom closet.A first floor in-law suite with ensuite bath provides ideal accommodations for guests or multigenerational living with easy pool access plus a mudroom with additional laundry connections. Energy efficiency and conservation was at utmost importance in the design as the property features owned solar panels, heat pump water heaters, electric vehicle plug and low maintenance landscaping. Close proximity to award winning shopping, dining, schools, beaches and downtown and everything that the San Diego lifestyle has to offer.8341 La Jolla Scenic Drive North where luxury living meets timeless design! Perched along one of the most coveted ridgelines, 8341 La Jolla Scenic Drive North is a once in a lifetime opportunity offeringa rare blend of luxury, functionality, and architectural presence. Designed with a refined modern aesthetic and focus on indoor-outdoor living in mind,this brand new build offers sweeping panoramicviews stretching from Sorrento Valley to the Downtown San Diego.An awe inspiringliving space showcases elegant herringbone flooring flowingseamlessly into the backyard creating your own resort style escape. The chef-designed kitchen is a true centerpiece, anchored by an expansive island and appointed with a built in refrigerator, professional grade Viking 48 range.A thoughtfully designed butlers pantry offers flexibility and can easily be converted into a full kosher kitchen.Unwind after a long day in thegenerous primary suite with its own private patio, spa inspired bath with dual showers, a striking freestanding concrete soaking tub and custom closet.A first floor in-law suite with ensuite bath provides ideal accommodations for guests or multigenerational living with easy pool access plus a mudroom with additional laundry connections. Energy efficiency and conservation was at utmost importance in the design as the property features owned solar panels, heat pump water heaters, electric vehicle plug and low maintenance landscaping. Close proximity to award winning shopping, dining, schools, beaches and downtown and everything that the San Diego lifestyle has to offer.8341 La Jolla Scenic Drive North where luxury living meets timeless design!

8341 La Jolla Scenic Dr N, La Jolla

6336 El Sicomoro, Rancho Santa Fe
$6,875,000
4 Beds ⋅ 6 Baths ⋅ 260009931 MLS ⋅ CLOSED Status
An Extraordinary Opportunity: A single-level Modern Mediterranean on a fully usable acre. Four ensuite bedrooms, a stunning office, with the guest suite thoughtfully positioned in its own wing for privacy. The floor plan is intentional — open, connected, and effortless to maintain. Pocket doors dissolve the line between the living room and outdoor living area, where a saltwater pool, spa, flat artificial turf, and mature landscaping with fruit trees create the kind of backyard that works for everyone. For the buyer who wants the location, the lifestyle, and the ease — this is the one. A Mark Radford designed and Paul Munsch built masterpiece in a tranquil and serene location on the West side of the Covenant.

6336 El Sicomoro, Rancho Santa Fe

5875 La Jolla Mesa Dr, La Jolla
$6,800,000
5 Beds ⋅ 5 Baths ⋅ NDP2607575 MLS ⋅ CLOSED Status
One of a kind single story home with 10 ft ceilings, high-end finishes and best views in all of La Jolla. The kitchen and massive pantry room feature custom white oak cabinets, with Taj Mahal counters and full slab backsplash, oversized 13 ft island with waterfall edges, high end appliances which include 60 inch wolf range, Viking 30 inch column fridge and freezer including a 18 inch wine fridge. The floors are oversized white oak hardwood floors that are 11.5 inches wide and 12 ft long runs. The fireplace has large slab face surrounded by custom white oak built ins with dado lighting. The powder bathroom has full backsplash stone with built in sink. All the bathrooms have custom vanities and tile floors and showers. The master has stone fireplace gray Taj Mahal slab with custom built ins with lighting. The large walk in closet features custom cabinets, island with white Taj Mahal slab and custom dado lighting. There is also a custom wine and coffee station with white Taj Mahal counters and full slab backsplash. The mater bathroom features 2 shower systems, stand alone tub, 9 foot double vanity with waterfall edge. Speaker systems, WiFi, security and cameras throughout the home. Private driveway gate, pedestrian door and courtyard door for extra security and privacy on a 3/4 acre lot. House is set back on the canyon! No Road Noise and one of the most quiet/peaceful homes you will find. (Some photos have been digitally enhanced with AI image creation) One of a kind single story home with 10 ft ceilings, high-end finishes and best views in all of La Jolla. The kitchen and massive pantry room feature custom white oak cabinets, with Taj Mahal counters and full slab backsplash, oversized 13 ft island with waterfall edges, high end appliances which include 60 inch wolf range, Viking 30 inch column fridge and freezer including a 18 inch wine fridge. The floors are oversized white oak hardwood floors that are 11.5 inches wide and 12 ft long runs. The fireplace has large slab face surrounded by custom white oak built ins with dado lighting. The powder bathroom has full backsplash stone with built in sink. All the bathrooms have custom vanities and tile floors and showers. The master has stone fireplace gray Taj Mahal slab with custom built ins with lighting. The large walk in closet features custom cabinets, island with white Taj Mahal slab and custom dado lighting. There is also a custom wine and coffee station with white Taj Mahal counters and full slab backsplash. The mater bathroom features 2 shower systems, stand alone tub, 9 foot double vanity with waterfall edge. Speaker systems, WiFi, security and cameras throughout the home. Private driveway gate, pedestrian door and courtyard door for extra security and privacy on a 3/4 acre lot. House is set back on the canyon! No Road Noise and one of the most quiet/peaceful homes you will find. (Some photos have been digitally enhanced with AI image creation)

5875 La Jolla Mesa Dr, La Jolla

309 Pacific Ave, Solana Beach
$6,755,000
3 Beds ⋅ 4 Baths ⋅ 260009364 MLS ⋅ CLOSED Status
Rare bluff-front opportunity set along 50 feet of ocean frontage. With 2,852 square feet of generous space across two stories, existing entitlements represent a significant advantage. The home captures sweeping coastline and whitewater views and includes a seawall. The current floor plan features two bedrooms on the main level and an upstairs primary suite with office, positioned to take in the panoramic setting. Rich with coastal charm, the home showcases hardwood floors, wainscoting, beamed ceilings, skylights, and inviting brick patios, offering a unique chance to renovate, reimagine, or create a custom oceanfront retreat in a premier seaside location, just moments from Fletcher Cove Beach Park, Belly Up Tavern, and the Cedros Design District.

309 Pacific Ave, Solana Beach

6871 Las Colinas, Rancho Santa Fe
$6,700,000
5 Beds ⋅ 7 Baths ⋅ 260012295 MLS ⋅ CLOSED Status
Located on one of the most desirable streets within the Covenant of Rancho Santa Fe, this gated estate spans 2.5 beautifully landscaped acres designed by renowned landscape designer Theresa Clark. Blending timeless European architecture with relaxed Santa Barbara style, the home offers exceptional privacy, quality craftsmanship, and seamless indoor-outdoor living within the highly acclaimed Roger Rowe School District. Designed primarily as a single-level residence, the home features all main living areas and four en-suite bedrooms on the first floor, including a luxurious primary suite with a marble fireplace, custom walk-in closet, and direct access to a mirrored yoga studio/gym and outdoor spaces. An upstairs en-suite bedroom currently serves as an executive office with custom built-ins and panoramic views. The chef’s kitchen features Taj Mahal quartzite countertops and a professional grade appliance suite with Wolf, BlueStar, Sub-Zero, and Miele appliances. Pocket doors from the great room disappear seamlessly into the walls, opening to a covered loggia complete with a fireplace, outdoor kitchen, and stunning 40-foot infinity-edge pool. The grounds capture beautiful southwestern views and all-day afternoon sun, creating the perfect setting for relaxing poolside and effortless entertaining. Additional features include a temperature-controlled wine cellar with capacity for 700+ bottles, steam shower in the primary bath, gym with beverage refrigeration, outdoor shower, Sonos sound system, 14.25kW SunPower solar system and EV charging. Thoughtfully selected finishes throughout the home create warmth and character, including Venetian plaster walls and Jerusalem stone in the entry and powder room, French pavers in the kitchen, marble in the primary bath, honed limestone in secondary baths, and pegged walnut flooring throughout the main living spaces. Outdoors, travertine and river rock continue the natural indoor-outdoor connection. Solid alder doors by Old World Doors and custom cabinetry by French Tradition including cherry, mahogany, and alder woods add timeless elegance throughout. Albertini tilt-and-turn windows fill the home with natural light and refreshing coastal breezes. A private herb garden features ten raised planters with irrigation and drainage, enclosed by mature hedging and a wrought iron gate. Creating a private and functional garden retreat.

6871 Las Colinas, Rancho Santa Fe

520 N Cedros Ave, Solana Beach
$6,676,087
4 Beds ⋅ 5 Baths ⋅ 260019135 MLS ⋅ CLOSED Status
Modern organic design meets effortless coastal living in this exceptional custom residence. Inspired by the iconic Sea Ranch architecture of Northern California, the home blends natural materials with sophisticated craftsmanship on a cul-de-sac just moments from the beach, Cedros Design District, shopping and dining. Since its completion in 2024, the property has been thoughtfully enhanced with a reimagined office (formerly a wine room), striking stone fireplace, expanded cabinetry and storage, and magical landscaping by Chris Drayer, landscape architect. Mature greenery, enhanced fencing, gated pedestrian access, and an automatic driveway gate create extraordinary privacy while framing the home’s distinctive architecture. The dramatic great room showcases soaring ceilings, clerestory windows, and three sets of LaCantina pocket doors opening to the pool and spa with water features, generous lawn, covered outdoor kitchen, and dining area with a dual-sided fireplace. The chef’s kitchen is appointed with Caesarstone countertops, oversized island, custom cabinetry, and high-end appliances. The main floor encompasses the primary suite with vaulted ceiling, walk-in closet, spa-inspired bath and steam shower, plus an additional bedroom suite. Upstairs, two en suite bedrooms share an art studio/common area, west-facing balcony, and deck with fireplace. Highlights include 12 owned solar panels, Sonos sound, electric shades, and whole-house water filtration. Designed by Brian Church Architects, this private oasis pairs a bold aesthetic with an inviting sense of warmth and livability.

520 N Cedros Ave, Solana Beach

15739 El Camino Real, Rancho Santa Fe
$6,595,000
5 Beds ⋅ 6 Baths ⋅ NDP2606813 MLS ⋅ CLOSED Status
Situated on one of the Covenant's most coveted west-side settings, this timeless Santa Barbara/Spanish Mediterranean estate embodies the effortless elegance and relaxed sophistication that define Rancho Santa Fe living. Privately tucked behind mature landscaping on approximately 2.67 beautifully curated acres, the residence blends exceptional craftsmanship with a warm, inviting floorplan designed for effortless everyday living and unforgettable entertaining. Spanning approximately 5,750 square feet, the custom-built home offers four-bedroom suites, gracious living spaces, and a seamless connection to the outdoors through walls of glass and expansive patios. Every detail reflects enduring quality, from handcrafted finishes and rich architectural character to more than $500,000 in custom stonework throughout the estate. Thoughtfully enhanced for modern living, the property also features an oversize 1,000+ sqft 3-car garage, owned solar energy system and whole-home water filtration. The grounds are equally impressive, creating a true private resort. Lush gardens surround a sparkling pool, spa, and outdoor cabana that invite year-round entertaining or quiet afternoons in complete serenity. Additional amenities include a one-bedroom guest house, temperature-controlled wine cellar, and mature grounds offering exceptional privacy just minutes from the Rancho Santa Fe Village, golf, award-winning schools, and the coast. A rare opportunity to own an iconic west-side Covenant estate where timeless architecture, remarkable craftsmanship, and an extraordinary lifestyle come together. Situated on one of the Covenant's most coveted west-side settings, this timeless Santa Barbara/Spanish Mediterranean estate embodies the effortless elegance and relaxed sophistication that define Rancho Santa Fe living. Privately tucked behind mature landscaping on approximately 2.67 beautifully curated acres, the residence blends exceptional craftsmanship with a warm, inviting floorplan designed for effortless everyday living and unforgettable entertaining. Spanning approximately 5,750 square feet, the custom-built home offers four-bedroom suites, gracious living spaces, and a seamless connection to the outdoors through walls of glass and expansive patios. Every detail reflects enduring quality, from handcrafted finishes and rich architectural character to more than $500,000 in custom stonework throughout the estate. Thoughtfully enhanced for modern living, the property also features an oversize 1,000+ sqft 3-car garage, owned solar energy system and whole-home water filtration. The grounds are equally impressive, creating a true private resort. Lush gardens surround a sparkling pool, spa, and outdoor cabana that invite year-round entertaining or quiet afternoons in complete serenity. Additional amenities include a one-bedroom guest house, temperature-controlled wine cellar, and mature grounds offering exceptional privacy just minutes from the Rancho Santa Fe Village, golf, award-winning schools, and the coast. A rare opportunity to own an iconic west-side Covenant estate where timeless architecture, remarkable craftsmanship, and an extraordinary lifestyle come together.

15739 El Camino Real, Rancho Santa Fe

7839 Camino De Arriba, Rancho Santa Fe
$6,500,000
5 Beds ⋅ 7 Baths ⋅ 260020051 MLS ⋅ CLOSED Status
Ocean views and mountain views, why choose? A stone foyer beneath a vaulted timber ceiling draws you in, then suddenly everything opens to light, glass and the Panoramic VIEWS. From the great room, expansive sliding glass doors reveal the Pacific Ocean, surrounding mountains, Rancho Santa Fe and city lights across the horizon. Set high above it all on 1.93 acres, this custom-built, five-plus-bedroom estate offers over 8,300 square feet with an extraordinary sense of privacy and lives primarily as a one-story, with two suites upstairs. The kitchen sits at the heart of the home with a large center island, stone countertops, extensive cabinetry and stainless-steel appliances. An interior courtyard, wine cellar, private office and gym create distinct spaces throughout. The main-level primary suite is a private escape with a fireplace, walls of glass, direct outdoor access, spa bath and oversized walk-in closet. Slide open the glass doors and the view gets even bigger with an infinity-edge pool and spa, fire pit and outdoor living areas seemingly suspended above the landscape. A private balcony looks out across layer upon layer of mountains, then leads into a guest suite all its own, with a fireside sitting room, kitchenette and separate bedroom. Four-car garage. 24-hour guard-gated Cielo in Rancho Santa Fe. Roger Rowe Schools. Stay for sunset, then watch the city begin to sparkle below. This, you don’t want to miss.

7839 Camino De Arriba, Rancho Santa Fe

571 Marina Ave, Coronado
$6,500,000
4 Beds ⋅ 3 Baths ⋅ 260017209 MLS ⋅ CLOSED Status
Opportunities of this scale and location in one of southern California's most desirable coastal communities are increasingly rare. Ideally positioned on Marina Avenue, less than one block from the world-renowned Coronado Beach, this lot spans nearly 8,000sq.ft. and presents myriad possibilities to renovate, expand, or build a custom residence, with potential for upper-level ocean and sunset views. With easy and quick access to the beach, the Hotel del Coronado, Orange Avenue's boutiques and dining, and scenic parks, it presents the opportunity for all that defines Coronado’s cherished lifestyle. The existing home offers 4 bedrooms and 2.5 bathrooms and provides a functional residence while future plans come to life.

571 Marina Ave, Coronado

8084 Entrada De Luz E, Rancho Bernardo/4S Ranch/Santaluz/Crosby Estates
$6,500,000
4 Beds ⋅ 6 Baths ⋅ 260012744 MLS ⋅ CLOSED Status
Subject to cancellation of prior escrow. Where Water Meets Zen — A Masterwork of Minimalist Luxury in Santaluz. An Extraordinary Estate in San Diego's Most Exclusive Guard-Gated Enclave. Poised above the shimmering landscape of San Diego with panoramic water views that stretch to the horizon, this architectural gem redefines the art of refined living. Nestled within the exclusive, guard-gated community of Santaluz — where privacy, prestige, and natural beauty converge — this impeccably designed residence is a rare offering for the most discerning buyer. From the moment you arrive, the home commands attention. A dramatic entry sets the tone for what unfolds within: an immersive world of minimalist, zen-inspired design where every surface, material, and sightline has been curated with intentional precision. Clean lines, natural textures, and an effortless flow of indoor-outdoor living create an atmosphere of absolute serenity without sacrificing grandeur. The main home presents a thoughtful collection of living spaces designed for both intimate daily life and spectacular entertaining. Throughout the main living areas and the primary bedroom, walls of glass slide open and disappear entirely — dissolving the boundary between indoors and out and inviting the San Diego light and air to become part of the home itself. The Great Room flows seamlessly to the outdoors, where the views demand your gaze. See Supplement. The Formal Dining Room, currently reimagined as a sophisticated secondary sitting and entertainment salon, speaks to the flexibility this home offers — spaces that adapt to your lifestyle, not the other way around. The Primary Suite is a sanctuary unto itself — graced by a fireplace and opening directly onto the outdoor living area via its own patio area. The primary bathroom is equally exceptional, featuring dual, separate water closets for the ultimate in privacy and comfort. The Game Room is an entertainer's dream — anchored by a statement fireplace, a custom bar, and banquette seating that invites lingering evenings among friends. The Theater, converted from the fourth bedroom, transports you beneath a breathtaking night sky — stars overhead and shooting stars streaking across the ceiling in cinematic splendor, offering an experience unlike any other — a space where the outside world disappears entirely. The secondary bedrooms are generously appointed and a total of 4.5 beautifully finished baths complete the main residence, offering comfort and privacy for owners, family and guests alike. THE CASITA: A fully self-contained Guest Casita with its own full bathroom provides an exceptional retreat for extended family, visiting guests, or the opportunity for a private home office or studio. Discreet yet beautifully appointed, it perfectly complements the main residence. OUTDOOR LIVING: Step outside and discover an entertainer's paradise. The Loggia — complete with a fireplace, large motorized shades that fully enclose the space for year-round comfort, and multiple entertainment zones — blurs the boundary between inside and out. A spectacular vanishing-edge pool and spa anchors the outdoor space — the spa disappearing seamlessly beneath the pool's surface in a breathtaking design gesture. Immersed speakers fill the water with sound, while color-changing pool and spa lighting transforms the water into a living canvas of light and color, equally suited to an elegant evening soirée or a playful afternoon in the sun. The vanishing-edge pool and spa are flanked by a fully equipped BBQ area that makes al fresco dining a daily indulgence. Whether hosting an intimate sunset gathering or a grand celebration, the outdoor spaces perform magnificently at every scale. The property's 4-car garage plus parking for 10 additional vehicles ensures that no occasion, however grand, presents a logistical challenge. SANTALUZ: Santaluz is San Diego's crown jewel of private residential communities — a masterfully planned 3,800-acre development of rolling hills, preserved open space, and architecturally distinguished homes, laced with 25 miles of hiking and biking trails. With 24-hour guard-gated security and a world-class private club (available with private membership), residents enjoy championship golf, tennis, swimming, gym, an indoor basketball court, a full-service spa with 7 treatment rooms, and three exceptional on-site restaurants — all within the gates of one of Southern California's most coveted addresses. This is not simply a home. It is a philosophy made manifest — a place where ocean and water views inspire, where design elevates the everyday, and where every detail has been considered. This is Santaluz living at its absolute finest.

8084 Entrada De Luz E, Rancho Bernardo/4S Ranch/Santaluz/Crosby Estates

2170 Via Nina, La Jolla
$6,450,000
5 Beds ⋅ 7 Baths ⋅ PTP2601001 MLS ⋅ CLOSED Status
Showcasing never to be obstructed, breathtaking 360-degree views with sweeping ocean, coastline, mountain, and scenic panoramas, while tucked away on a quiet cul-de-sac in one of La Jollas most coveted neighborhoods, La Jolla Alta, this custom-built modern masterpiece estate redefines luxury coastal living. From the moment you arrive, it is immediately evident that no detail was overlooked and no expense was spared in crafting this extraordinary residence. The home is thoughtfully designed to capture natural light from every angle. Expansive windows and wraparound balconies flood the interiors with sunlight, highlighting the natural stone finishes and refined architectural elements that flow seamlessly throughout. This one-of-a-kind property offers five generously appointed bedrooms, each complete with its own private en-suite bathroom and walk-in closet, creating the ultimate sense of comfort and privacy for both family and guests. The grand primary suite is truly unparalleled, featuring towering Pacific Ocean, La Jolla, Pacific Beach, Mission Bay and scenic views, along with a spa-like bathroom that includes one of the most expansive walk-in closets imaginable, a showroom-worthy space that feels like a private boutique. Designed for both elevated everyday living and unforgettable entertaining, the resort-style saltwater pool is solar-heated for year-round enjoyment and features a cabana bathroom separate from the main home, to rinse off after a beach or pool day. The intelligent whole-home sound system and state-of-the-art security infrastructure provide effortless conven Showcasing never to be obstructed, breathtaking 360-degree views with sweeping ocean, coastline, mountain, and scenic panoramas, while tucked away on a quiet cul-de-sac in one of La Jollas most coveted neighborhoods, La Jolla Alta, this custom-built modern masterpiece estate redefines luxury coastal living. From the moment you arrive, it is immediately evident that no detail was overlooked and no expense was spared in crafting this extraordinary residence. The home is thoughtfully designed to capture natural light from every angle. Expansive windows and wraparound balconies flood the interiors with sunlight, highlighting the natural stone finishes and refined architectural elements that flow seamlessly throughout. This one-of-a-kind property offers five generously appointed bedrooms, each complete with its own private en-suite bathroom and walk-in closet, creating the ultimate sense of comfort and privacy for both family and guests. The grand primary suite is truly unparalleled, featuring towering Pacific Ocean, La Jolla, Pacific Beach, Mission Bay and scenic views, along with a spa-like bathroom that includes one of the most expansive walk-in closets imaginable, a showroom-worthy space that feels like a private boutique. Designed for both elevated everyday living and unforgettable entertaining, the resort-style saltwater pool is solar-heated for year-round enjoyment and features a cabana bathroom separate from the main home, to rinse off after a beach or pool day. The intelligent whole-home sound system and state-of-the-art security infrastructure provide effortless convenience and peace of mind. Fully solar-powered with 41 owned, free-and-clear solar panels, this home offers exceptional efficiency and sustainability. The property also features a spacious three-car garage with two EV-ready spaces, perfectly aligned with modern luxury living. Set on an expansive 19,800 sq. ft. lot, just under half an acre, this remarkable property offers rare versatility and endless potential. Envision adding a large ADU, designing a spectacular sunrise-to-sunset ocean-view deck, or creating your own private garden sanctuary. Whether for a guest house, creative studio, or income-producing opportunity, the possibilities are extraordinary. This is more than a home, it is a legacy property, a statement of architectural excellence, and a rare offering in one of La Jollas most prestigious enclaves. A residence of this caliber, on this cul-de-sac, is simply irreplaceable.

2170 Via Nina, La Jolla

6089 Avenida Alteras, Rancho Santa Fe
$6,450,000
6 Beds ⋅ 10 Baths ⋅ 240023820 MLS ⋅ CLOSED Status
Experience the epitome of luxury in this custom European-inspired estate with a modern twist, beautifully situated on 1.33 acres in the prestigious gated community of Fairbanks Ranch. This 6+ bedroom residence offers breathtaking westerly panoramic VIEWS and showcases elegant design throughout. A grand porte-cochere welcomes you into a light-filled interior featuring soaring ceilings, expansive windows, and timeless stone flooring. Upon entry, you are greeted by an intimate living room and open dining area, perfect for formal gatherings. Two staircases with exquisite ironwork lead to separate wings, framing a central courtyard. The primary suite, located in one wing, offers a luxurious retreat with a fireplace, private balcony for sunset views, and an oversized layout. The opposite wing boasts 3+ spacious bedrooms, ideal for children, extended family, or guests. The heart of the home lies in the expansive family room, adjacent to a chef’s kitchen complete with an intimate breakfast nook, substantial island, and state-of-the-art appliances. A 16-foot glass wall opens seamlessly to an outdoor paradise, featuring a resort-style saltwater pool with spa, a fireplace-adorned patio, a putting and chipping green, and a sprawling grassy yard with sweeping views. An additional guest house offers a serene space for visitors or serves as a pool house, enhancing the estate’s versatility. This home includes 6 en-suite bedrooms with private balconies, 8 full baths, 2 half baths, 4 fireplaces, an office, movie theater, game room with a built-in bar, loft areas, and 2 bonus rooms perfect for a yoga studio, office, or nursery. Outdoor living is further elevated with a gourmet kitchen and bar, a natural rock waterfall cascading into the pool, a cozy courtyard fireplace, and a 4-car garage. Fairbanks Ranch offers the ultimate private retreat with 24-hour security, guarded gates, and a host of amenities, including a stunning clubhouse for events, twin lakes for paddle-boating, walking and jogging trails, playgrounds, basketball, volleyball, tennis, and pickleball courts. This estate embodies elegance, comfort, and unparalleled luxury in the heart of Rancho Santa Fe.

6089 Avenida Alteras, Rancho Santa Fe

5811 Box Canyon Rd, La Jolla
$6,435,000
5 Beds ⋅ 4 Baths ⋅ 250046054 MLS ⋅ CLOSED Status
Recently remodeled to perfection, this uber luxurious custom contemporary offers a striking panorama of ocean, bay and City views. Setting the bar high with top-of-the-line amenities, appliances and designer elements, the home’s interior spaces offer high ceilings to maximize scale without sacrificing intimacy. Living spaces are oriented to the captivating views while a nuanced interplay of sunlight enlightens the home’s modern aesthetic. Privacy abounds throughout the property, providing an exceptional foundation for intimate or large-scale gatherings. The home’s expansive exteriors offer a plethora of opportunities in which to play, relax, and congregate. Three firepits surround the sparkling pool and spa denoting the entertaining terrace as an ideal place to gather for meals, amusement and conversation. A flexible guest house acts as a residence for extended stays, workspace, or private studio. Anchored by views that cannot be replicated, this special home embodies the highly sought-after La Jolla lifestyle.

5811 Box Canyon Rd, La Jolla

board logo

This information is deemed reliable but not guaranteed. You should rely on this information only to decide whether or not to further investigate a particular property. BEFORE MAKING ANY OTHER DECISION, YOU SHOULD PERSONALLY INVESTIGATE THE FACTS (e.g. square footage and lot size) with the assistance of an appropriate professional. You may use this information only to identify properties you may be interested in investigating further. All uses except for personal, non-commercial use in accordance with the foregoing purpose are prohibited. Redistribution or copying of this information, any photographs or video tours is strictly prohibited. This information is derived from the Internet Data Exchange (IDX) service provided by San Diego MLS®. Displayed property listings may be held by a brokerage firm other than the broker and/or agent responsible for this display. The information and any photographs and video tours and the compilation from which they are derived is protected by copyright. Compilation © 2026 San Diego MLS®,