Refine Search
Sort by
$729,000
3 Beds 3 Baths NDP2607570 MLS ACTIVE Status
Welcome to 437 Carina Glen, an exceptional townhome in the desirable Eclipse community of Escondido. Ideally positioned with a southwest-facing orientation, this home enjoys a premium setting overlooking the sparkling pool and spa, while its corner location provides abundant natural light and enhanced privacy. Offering 3 bedrooms, 3 bathrooms, and 1,568 sqft of thoughtfully designed living space, this sophisticated residence blends modern elegance, comfort, and effortless Southern California living. The open-concept floor plan is filled with natural light and features a spacious living area highlighted by premium woodwork and integrated storage. The beautifully appointed kitchen features energy-efficient stainless-steel appliances. Additional upgrades include a fully paid-for solar system, epoxy garage floor, ceiling fans in the bedrooms and office, luxury vinyl plank flooring, custom woodwork in the bedrooms and behind the entertainment center, a whole-house fan, on-demand tankless water heater, providing energy-conscious living and added long-term value. Generously sized bedrooms offer peaceful private retreats, complemented by well-appointed bathrooms for everyday comfort and convenience. Enjoy resort-style amenities just steps from home, including a sparkling pool and spa, spacious clubhouse, and dedicated playground. Ideally located near shopping, dining, recreation, and everything Escondido has to offer, 437 Carina Glen presents a rare opportunity to enjoy modern upgrades, energy efficiency, privacy, and one of the communitys most desirable pool-and-spa views. Dont mi Welcome to 437 Carina Glen, an exceptional townhome in the desirable Eclipse community of Escondido. Ideally positioned with a southwest-facing orientation, this home enjoys a premium setting overlooking the sparkling pool and spa, while its corner location provides abundant natural light and enhanced privacy. Offering 3 bedrooms, 3 bathrooms, and 1,568 sqft of thoughtfully designed living space, this sophisticated residence blends modern elegance, comfort, and effortless Southern California living. The open-concept floor plan is filled with natural light and features a spacious living area highlighted by premium woodwork and integrated storage. The beautifully appointed kitchen features energy-efficient stainless-steel appliances. Additional upgrades include a fully paid-for solar system, epoxy garage floor, ceiling fans in the bedrooms and office, luxury vinyl plank flooring, custom woodwork in the bedrooms and behind the entertainment center, a whole-house fan, on-demand tankless water heater, providing energy-conscious living and added long-term value. Generously sized bedrooms offer peaceful private retreats, complemented by well-appointed bathrooms for everyday comfort and convenience. Enjoy resort-style amenities just steps from home, including a sparkling pool and spa, spacious clubhouse, and dedicated playground. Ideally located near shopping, dining, recreation, and everything Escondido has to offer, 437 Carina Glen presents a rare opportunity to enjoy modern upgrades, energy efficiency, privacy, and one of the communitys most desirable pool-and-spa views. Dont miss the opportunity to make this exceptional home your own!

437 Carina Gln, Escondido

$1,999,999
6 Beds 4 Baths PTP2606113 MLS ACTIVE Status
Modern Luxury Meets Ultimate Comfort in Peppertree Estates! Welcome home to this jaw-dropping, fully transformed ranch-style masterpiece in prime Chula Vista! Perfectly blending mid-century scale with high-end designer finishes, this stunning single-story estate offers unparalleled indoor-outdoor living on a massive, beautifully landscaped 0.37-acre lot. Step inside a sun-drenched, custom-designed foyer that flows effortlessly into expansive formal living, dining, and family rooms framed by soaring ceilings and cozy fireplaces. At the heart of the home is a luxury chefs dream kitchen featuring a massive statement island, premium GE Caf appliances, bespoke lighting, and custom cabinetry. Entertain with ease from your sleek, custom wine bar, where slider windows open directly onto a covered patio oasis accessible from all sides of the property. The resort-style backyard is an entertainer's paradise, boasting a sparkling refinished lap pool, custom-built outdoor living spaces, and a separate 700 sq. ft. pool house / guest suite (ADU)perfect for multi-generational living, a private home office, or a premium rental asset. Modern Luxury Meets Ultimate Comfort in Peppertree Estates! Welcome home to this jaw-dropping, fully transformed ranch-style masterpiece in prime Chula Vista! Perfectly blending mid-century scale with high-end designer finishes, this stunning single-story estate offers unparalleled indoor-outdoor living on a massive, beautifully landscaped 0.37-acre lot. Step inside a sun-drenched, custom-designed foyer that flows effortlessly into expansive formal living, dining, and family rooms framed by soaring ceilings and cozy fireplaces. At the heart of the home is a luxury chefs dream kitchen featuring a massive statement island, premium GE Caf appliances, bespoke lighting, and custom cabinetry. Entertain with ease from your sleek, custom wine bar, where slider windows open directly onto a covered patio oasis accessible from all sides of the property. The resort-style backyard is an entertainer's paradise, boasting a sparkling refinished lap pool, custom-built outdoor living spaces, and a separate 700 sq. ft. pool house / guest suite (ADU)perfect for multi-generational living, a private home office, or a premium rental asset.

169 Via De Laurencio, Chula Vista

$26,995,000
8 Beds 13 Baths 260019577 MLS ACTIVE Status
THE VERSAILLES OF LA JOLLA One of California’s great private estates is now available for sale! A once-in-a-generation opportunity to acquire one of California’s truly great estates. There are beautiful homes. There are extraordinary homes. And then there are estates that transcend real estate—properties that become part of the architectural and cultural fabric of a place. The Versailles of La Jolla is one of those estates. Commanding an extraordinary setting in the coveted Muirlands, this magnificent historic estate offers an exceptional combination of architectural pedigree, extraordinary scale, privacy, resort-style amenities, and panoramic Pacific views. Designed by esteemed architect Edgar Ulrich, the residence is a remarkable expression of European elegance infused with a distinctly California sensibility. Its architectural and historical significance is further distinguished by its coveted Mills Act designation. Thoughtfully expanded and modernized by the current owner in collaboration with Island Architects, the estate preserves its historic character and original charm while providing the sophistication, comfort, and livability expected of a world-class private residence. A LEGACY IN LANDSCAPE Set on approximately 2.65 irreplaceable acres, the grounds are an extraordinary estate within the estate. Inspired by the grandeur of Balboa Park and associated with the landscape vision of legendary horticulturist Kate Sessions, the “Mother of Balboa Park,” the gardens unfold through mature landscaping, formal gardens, secluded pathways, terraces, and exceptional outdoor entertaining spaces. Then there is the view. Sweeping, uninterrupted panoramas stretch across the Pacific and along the California coastline, with spectacular ocean vistas and extraordinary sunsets providing a breathtaking backdrop from the property. The setting is simply irreplaceable. A PRIVATE RESORT Designed as a private resort, The Versailles of La Jolla offers an extraordinary collection of amenities rarely found within a single residential estate. A magnificent saltwater pool and spa anchor the grounds, complemented by a luxurious pool cabana with full kitchen and bath. A regulation tennis court provides a private venue for competitive play or leisurely matches. Two beautifully appointed guest residences offer exceptional accommodations for family, friends, distinguished guests, or staff—creating privacy and flexibility rarely possible within a single residential compound. THE ART OF ENTERTAINING Inside, the estate rivals the finest private clubs. A spectacular Hollywood-style theater, expansive game room, and sophisticated billiard and bar lounge create extraordinary spaces for entertaining. A dedicated music room and study provide an inspiring environment for creativity, work, or quiet reflection. The chef’s kitchen, outfitted with top-tier appliances, combines exceptional functionality with refined design. A gracious formal sitting room offers an elegant setting for intimate entertaining and conversation. For the ultimate enthusiast, a state-of-the-art golf simulator brings the game home, adding another dimension to this remarkable private resort. Grandly proportioned interiors, soaring ceilings, exquisite architectural detailing, and expansive walls of glass further elevate the residence, while the seamless connection between interior spaces and the extraordinary grounds embraces the quintessential La Jolla lifestyle.

1205 Muirlands Dr, La Jolla

$2,600,000
6 Beds 5 Baths 260019496 MLS ACTIVE Status
Welcome to this exceptional true single-level property in Poway's desirable Silver Saddle Ranch neighborhood, offering privacy, space, and an indoor-outdoor lifestyle on a large, flat, usable lot. The 3,723 sq ft main home features 5 bedrooms, 3.5 baths, high ceilings, an open floor plan, and an inviting 24x16 family room with wet bar and sliding barn door. The spacious eat-in kitchen offers granite countertops, breakfast bar, stainless steel appliances, double oven, and a pass-through to the dining area. There is a versatile oversized bonus room with options galore; bedroom, den, game room, gym, theater, hobby area, golf simulator, yoga studio.....you get the idea! The real show stopper is the remodeled 655 sq ft detached ADU featuring a bedroom, living room, kitchenette, and full bath—perfect for guests or multigenerational living. Step outside to your private resort featuring a pool, spa, BBQ island, covered patio, seating areas, grassy play area, and mature landscaping. Additional highlights include owned solar, two whole-house fans, water filtration, smart thermostats, Ring security, tankless water heater, gutters and garage doors with smart openers, variable-speed pool pump, rain barrels, RV parking, and a 3-car garage with deep driveway parking for approximately four additional vehicles. Enjoy miles of community trails through Poway's lush green valley, with access to Painted Rock Elementary via the trails. Located in the highly acclaimed Poway Unified School District, this rare property offers the perfect blend of privacy, versatility, and resort-style living. Run!!

13126 Silver Saddle Ln, Poway

$405,000
2 Beds 3 Baths PTP2606036 MLS ACTIVE Status Cherrywood Park BLDG.
Welcome to Cherrywood Park! This charming 2-bedrrom, 1.5-bath townhome-style condo offers 1,024 sqft of confortable living space in a gated El CAjon community. Ideally located directly across from the community pool. This home offers a spacious living area that flows into the dining space and kitchen, creating a warm and funstional layout for everyday living and entertaining.Upstairs, you will find two bedrooms, including a primary bedroom with a balcony. Enjoy the convenience of an in-unit full size laundry area, a private patio and an assigned parking. WATER IS INCLUDED IN THE HOA DUES. Welcome to Cherrywood Park! This charming 2-bedrrom, 1.5-bath townhome-style condo offers 1,024 sqft of confortable living space in a gated El CAjon community. Ideally located directly across from the community pool. This home offers a spacious living area that flows into the dining space and kitchen, creating a warm and funstional layout for everyday living and entertaining.Upstairs, you will find two bedrooms, including a primary bedroom with a balcony. Enjoy the convenience of an in-unit full size laundry area, a private patio and an assigned parking. WATER IS INCLUDED IN THE HOA DUES.

888 Cherrywood Way Unit 14, El Cajon

$2,249,000
4 Beds 4 Baths NDP2607460 MLS ACTIVE Status
Beautifully remodeled in Carlsbad's highly sought-after Aviara community, this exceptional home offers privacy, luxury, and effortless coastal living. Backing to peaceful open space with no rear neighbors, the backyard feels like a private resort with a remodeled saltwater pool and spa, spacious patio and pergola, updated lighting, and mature landscaping. Inside, enjoy engineered hardwood flooring, new baseboards, fresh interior paint, and a stunning remodeled kitchen with custom cabinetry, leathered-finish countertops, pull-out shelving, and new Caf double-oven, gas range and beverage fridge. Main floor includes a bedroom and ensuite bathroom, ideal for guests or multigen living. Remodeled bathrooms showcase Italian tile and Kohler fixtures, while the primary bath features a freestanding soaking tub and designer finishes. Thoughtful improvements extend throughout the home, including new Milgard energy-efficient windows throughout, a whole-home copper re-pipe, HALO 5 water filtration system, new exterior paint, sealed roof tiles, updated lighting, and refreshed landscaping. Spacious 3-car garage with upper storage racks. Located within the award-winning Aviara Oaks Elementary and Middle School boundaries and Carlsbad or Sage Creek High School, just minutes from the Park Hyatt Aviara Resort, Batiquitos Lagoon, beaches, golf, shopping, dining, and freeway access. Enjoy the best of North County coastal living in one of Carlsbad's most desirable neighborhoods. Beautifully remodeled in Carlsbad's highly sought-after Aviara community, this exceptional home offers privacy, luxury, and effortless coastal living. Backing to peaceful open space with no rear neighbors, the backyard feels like a private resort with a remodeled saltwater pool and spa, spacious patio and pergola, updated lighting, and mature landscaping. Inside, enjoy engineered hardwood flooring, new baseboards, fresh interior paint, and a stunning remodeled kitchen with custom cabinetry, leathered-finish countertops, pull-out shelving, and new Caf double-oven, gas range and beverage fridge. Main floor includes a bedroom and ensuite bathroom, ideal for guests or multigen living. Remodeled bathrooms showcase Italian tile and Kohler fixtures, while the primary bath features a freestanding soaking tub and designer finishes. Thoughtful improvements extend throughout the home, including new Milgard energy-efficient windows throughout, a whole-home copper re-pipe, HALO 5 water filtration system, new exterior paint, sealed roof tiles, updated lighting, and refreshed landscaping. Spacious 3-car garage with upper storage racks. Located within the award-winning Aviara Oaks Elementary and Middle School boundaries and Carlsbad or Sage Creek High School, just minutes from the Park Hyatt Aviara Resort, Batiquitos Lagoon, beaches, golf, shopping, dining, and freeway access. Enjoy the best of North County coastal living in one of Carlsbad's most desirable neighborhoods.

6658 Towhee Ln, Carlsbad

$2,769,900
2 Beds 3 Baths 260019298 MLS ACTIVE Status Pacific Gate BLDG.
Imagine waking up to a living canvas where the boundaries between sea, sky, and city completely melt away. This 26th-floor northwest corner haven at Pacific Gate commands a continuous, architectural arc of floor-to-ceiling glass that captures San Diego’s ultimate waterfront vantage point. Your daily backdrop sweeps seamlessly from the historic Embarcadero and Point Loma’s rolling hills, across deep-water shipping channels, down to the illuminated curves of the Coronado Bridge. Inside, the open-concept design and versatile den space prioritize effortless flow and panoramic vistas over structural clutter, creating a sophisticated environment anchored by a premium chef's kitchen and a private wine display. Situated at the front edge of the coveted Columbia District, this tower offers a lifestyle akin to a permanent stay at a world-class resort. From the moment the 24/7 doorman greets you or the dedicated Chef Concierge seamlessly handles your day's reservations and personal requests, the experience opens into curated luxury. Enjoy a morning workout in the state-of-the-art fitness deck, an afternoon lounging in a private poolside cabana, or an evening watching the sunset over the Pacific. True urban sophistication means absolute convenience, from pet-friendly perks like an on-site spa to the ultimate maritime indulgence: setting sail via the building’s exclusive private yacht share program with unrestricted ocean access. This is more than an apartment; it is a front-row seat to the very best of downtown waterfront living.

888 W E St Unit 2602, Downtown

$1,175,000
4 Beds 3 Baths NDP2607410 MLS ACTIVE UNDER CONTRACT Status
Pool days, sunset views, fresh fruit from your own backyard, and a home where the work has already been donethis is the kind of property that makes it easy to fall in love with where you live. Located in the highly desired Candlelight Hills gated community, this turnkey home blends comfort, functionality, and outdoor living. The backyard is designed to be enjoyed year-round, featuring a pool and hot tub, panoramic views, fresh mulch, a restored patio cover, and a thriving garden space with young cherry, apple, peach, and banana trees, plus a vegetable garden ready for your next harvest. Inside, pride of ownership is evident throughout. Recent improvements include full HVAC and ductwork replacement, natural gas backup generator hardwired into home, upgraded garage flooring and cabinetry, and a high-producing paid solar system that helps keep energy costs in check. Candlelight Hills residents enjoy a lifestyle with hiking trails, parks, playgrounds, tennis and pickleball courts, basketball and volleyball courts, BBQ and picnic areas, and ample guest parking. Conveniently located near shopping, dining, top-rated schools, golf courses, wineries, and easy freeway access, this move-in ready home offers everything you've been looking for in one of Southwest Escondido's most sought-after gated communities. Whether you're entertaining poolside, gardening in the morning, or simply taking in the view at the end of the day, this move-in ready property offers a lifestyle that's hard to find and even harder to leave. Pool days, sunset views, fresh fruit from your own backyard, and a home where the work has already been donethis is the kind of property that makes it easy to fall in love with where you live. Located in the highly desired Candlelight Hills gated community, this turnkey home blends comfort, functionality, and outdoor living. The backyard is designed to be enjoyed year-round, featuring a pool and hot tub, panoramic views, fresh mulch, a restored patio cover, and a thriving garden space with young cherry, apple, peach, and banana trees, plus a vegetable garden ready for your next harvest. Inside, pride of ownership is evident throughout. Recent improvements include full HVAC and ductwork replacement, natural gas backup generator hardwired into home, upgraded garage flooring and cabinetry, and a high-producing paid solar system that helps keep energy costs in check. Candlelight Hills residents enjoy a lifestyle with hiking trails, parks, playgrounds, tennis and pickleball courts, basketball and volleyball courts, BBQ and picnic areas, and ample guest parking. Conveniently located near shopping, dining, top-rated schools, golf courses, wineries, and easy freeway access, this move-in ready home offers everything you've been looking for in one of Southwest Escondido's most sought-after gated communities. Whether you're entertaining poolside, gardening in the morning, or simply taking in the view at the end of the day, this move-in ready property offers a lifestyle that's hard to find and even harder to leave.

1356 Blackhawk Gln, Escondido

$1,949,000
5 Beds 3 Baths TR26170068 MLS ACTIVE Status
Beautiful Ocean views and sunsets from this lovely 5 bedroom 3 bath home situated on 2.1 usable acres. Horses are definitely allowed with Direct access to the trail system from the driveway. The home has been completely remodeled and includes solar thats owned. $0 electric bill. New Roof, new exterior and interior paint, new wood flooring, all bathrooms have been remodeled with all new plumbing and lighting. Kitchen has Quartz countertops and new appliances. Pool has been resurfaced with brand new coping, pavers, turf and new pool equipment. New windows and doors. The lot size is 2.1acres and allows for up to 10 horses per acre. The property is within the Rancho Santa Fe school district. No HOA. No one can build next door, secluded with lots of privacy. 7 miles to the beach and shopping and restaurants about 1mi away. Beautiful Ocean views and sunsets from this lovely 5 bedroom 3 bath home situated on 2.1 usable acres. Horses are definitely allowed with Direct access to the trail system from the driveway. The home has been completely remodeled and includes solar thats owned. $0 electric bill. New Roof, new exterior and interior paint, new wood flooring, all bathrooms have been remodeled with all new plumbing and lighting. Kitchen has Quartz countertops and new appliances. Pool has been resurfaced with brand new coping, pavers, turf and new pool equipment. New windows and doors. The lot size is 2.1acres and allows for up to 10 horses per acre. The property is within the Rancho Santa Fe school district. No HOA. No one can build next door, secluded with lots of privacy. 7 miles to the beach and shopping and restaurants about 1mi away.

19808 Fortuna Del Este, Escondido

$925,000
3 Beds 2 Baths 260019073 MLS ACTIVE Status
Enjoy warm summer days and family/friends gatherings in this beautifully upgraded pool home, complete with a spa, sauna, and covered patio. Energy-efficient home with newer owned solar. The inviting backyard offers peaceful hillside and mountain views, creating the perfect setting for relaxation and entertaining in the highly desirable Oak Hill neighborhood. Double-door entry welcomes you into an open floor plan featuring vaulted ceilings, recessed lighting, and rich hardwood flooring. A charming bay window fills the space with natural light and enhances the home’s spacious feel. The upgraded kitchen is equipped with maple cabinetry, granite countertops, gas cooking, and stainless steel appliances. Additional highlights include upgraded vinyl windows and generously sized bedrooms, with the primary suite offering dual closets. The property also features an extra-large driveway with ample parking, including space for an RV. Conveniently located near downtown Escondido, North County Mall, and local schools, this home combines comfort, style, and accessibility.

1872 Craigmore, Escondido

$419,000
2 Beds 2 Baths NDP2607324 MLS ACTIVE Status
Welcome to this beautifully maintained and move-in-ready ground-level condominium located in the heart of Escondido. This spacious 2-bedroom, 2-bathroom home offers 913 square feet of thoughtfully designed living space with a highly desirable single-story layoutideal for comfortable everyday living. The open-concept kitchen features granite countertops, ample cabinetry, stainless steel appliances, and a large breakfast bar that flows seamlessly into the living and dining areas. Perfect for entertaining, working from home, or enjoying quiet evenings in, the layout maximizes both function and space. The bright living room is filled with natural light and opens directly to a private patioideal for morning coffee, evening relaxation, or creating your own outdoor retreat. Neutral flooring and clean finishes throughout give the home a modern, turnkey feel. The primary bedroom offers generous closet space and a private ensuite bathroom, providing comfort and privacy. The secondary bedroom is well-sized and versatileperfect for guests, a home office, or additional family members. A second full bathroom adds convenience for daily living. Additional highlights include in-unit laundry, central heating and air conditioning, and two assigned parking spaces. The community is well-maintained and offers a peaceful residential setting while remaining close to everything Escondido has to offer. Conveniently located near shopping, dining, parks, schools, and Downtown Escondido, with easy access to Centre City Parkway and major commuter routes. Whether youre a first-time buyer, downsizing, or Welcome to this beautifully maintained and move-in-ready ground-level condominium located in the heart of Escondido. This spacious 2-bedroom, 2-bathroom home offers 913 square feet of thoughtfully designed living space with a highly desirable single-story layoutideal for comfortable everyday living. The open-concept kitchen features granite countertops, ample cabinetry, stainless steel appliances, and a large breakfast bar that flows seamlessly into the living and dining areas. Perfect for entertaining, working from home, or enjoying quiet evenings in, the layout maximizes both function and space. The bright living room is filled with natural light and opens directly to a private patioideal for morning coffee, evening relaxation, or creating your own outdoor retreat. Neutral flooring and clean finishes throughout give the home a modern, turnkey feel. The primary bedroom offers generous closet space and a private ensuite bathroom, providing comfort and privacy. The secondary bedroom is well-sized and versatileperfect for guests, a home office, or additional family members. A second full bathroom adds convenience for daily living. Additional highlights include in-unit laundry, central heating and air conditioning, and two assigned parking spaces. The community is well-maintained and offers a peaceful residential setting while remaining close to everything Escondido has to offer. Conveniently located near shopping, dining, parks, schools, and Downtown Escondido, with easy access to Centre City Parkway and major commuter routes. Whether youre a first-time buyer, downsizing, or looking for a solid investment opportunity, this property checks all the boxes. Homes in this community rarely become available. Dont miss your opportunity to own a move-in-ready condominium in a prime North County location.

1075 N Escondido Unit 104, Escondido

$1,154,900
4 Beds 3 Baths SW26168935 MLS ACTIVE Status
Location Location Location! Opportunity awaits! This beautiful spacious home offers an exceptional combination of location, amenities, and value. Located approximately 4 miles from the beach and just a short walk to local hiking trails, the property also enjoys convenient access to shopping, dining, and community amenities. The home features four upstairs bedrooms, two and one-half bathrooms, separate living and family rooms, indoor laundry area, and a three-car garage with additional RV and/or boat parking. The kitchen offers updated white shaker cabinetry, granite countertops, dual ovens, built in stove, lovely glass upper cabinets to show off your beautiful dishes and generous storage, while engineered cherry wood flooring enhances much of the living space. An enclosed sunroom provides additional usable space and is not included in the recorded square footage. The backyard is designed for year-round enjoyment with a sparkling blue swimming pool, cascading spa, and putting green, perfect for making this your dream resort backyard. While the pool and spa tile would benefit from repair and replacement, the pool and spa are working perfectly. The home has been thoughtfully priced to reflect updates a buyer may wish to make, including some cosmetic improvements such as bathroom renovations, dual-pane window installation, and an electrical panel upgrade. This is an opportunity for buyers to purchase a home with outstanding features at a price that takes future improvements into consideration. The sellers have intentionally priced the property accordingly. Located on a private Location Location Location! Opportunity awaits! This beautiful spacious home offers an exceptional combination of location, amenities, and value. Located approximately 4 miles from the beach and just a short walk to local hiking trails, the property also enjoys convenient access to shopping, dining, and community amenities. The home features four upstairs bedrooms, two and one-half bathrooms, separate living and family rooms, indoor laundry area, and a three-car garage with additional RV and/or boat parking. The kitchen offers updated white shaker cabinetry, granite countertops, dual ovens, built in stove, lovely glass upper cabinets to show off your beautiful dishes and generous storage, while engineered cherry wood flooring enhances much of the living space. An enclosed sunroom provides additional usable space and is not included in the recorded square footage. The backyard is designed for year-round enjoyment with a sparkling blue swimming pool, cascading spa, and putting green, perfect for making this your dream resort backyard. While the pool and spa tile would benefit from repair and replacement, the pool and spa are working perfectly. The home has been thoughtfully priced to reflect updates a buyer may wish to make, including some cosmetic improvements such as bathroom renovations, dual-pane window installation, and an electrical panel upgrade. This is an opportunity for buyers to purchase a home with outstanding features at a price that takes future improvements into consideration. The sellers have intentionally priced the property accordingly. Located on a private cul-de-sac with plenty of parking, and on over 10,000 square foot lot, this home and property are perfect for all of your needs. This is a Must See Home!

4566 Dunhill Ct, Oceanside

$1,075,000
4 Beds 3 Baths NDP2607261 MLS ACTIVE Status
Price improvement to motivate buyers. This property has fresh new outside paint, and the downstairs bathroom was remodeled in the last couple of weeks. One bedroom and a full bathroom downstairs, two full bathrooms, a bonus room that could be an office or an extra bedroom, and three bedrooms upstairs. A living room, a separate family room, a nice open concept kitchen, a pool and spa, large lot with a canopy for family gatherings or Sunday afternoon BBQ next to the pool and a barn style shed that is conveying with the property. There is also a big solar panel system that is fully paid off, and the garage was converted into a 2-bedroom ADU. There is no HOA or Mello-Roos. The property is also nearby Casitas academy and other major schools. Easy access to highway 78, shopping, and dinning. Landes Park is just around the corner. There may be video and audio security system in the property. Price improvement to motivate buyers. This property has fresh new outside paint, and the downstairs bathroom was remodeled in the last couple of weeks. One bedroom and a full bathroom downstairs, two full bathrooms, a bonus room that could be an office or an extra bedroom, and three bedrooms upstairs. A living room, a separate family room, a nice open concept kitchen, a pool and spa, large lot with a canopy for family gatherings or Sunday afternoon BBQ next to the pool and a barn style shed that is conveying with the property. There is also a big solar panel system that is fully paid off, and the garage was converted into a 2-bedroom ADU. There is no HOA or Mello-Roos. The property is also nearby Casitas academy and other major schools. Easy access to highway 78, shopping, and dinning. Landes Park is just around the corner. There may be video and audio security system in the property.

2077 Westwood Rd, Vista

$709,000
2 Beds 2 Baths PTP2605826 MLS ACTIVE Status
**Rare Opportunity in One of San Diego's Most Coveted Park-Side Communities** Homes in this highly desirable community rarely become available, making this a unique opportunity to own a beautifully renovated residence just steps from Balboa Park. Combining premium upgrades, abundant natural light, and thoughtful design, this home offers features that are difficult to find at this price point. Inside, you'll immediately notice the open-concept layout that creates a bright, spacious feel, enhanced by oversized windows and two private balconies that flood the home with natural light. The standout feature is the expansive corner balcony, complete with sliding glass doors on two sides, creating a seamless indoor-outdoor living experience while overlooking the sparkling community pool. Every detail has been thoughtfully upgraded with premium-quality finishes, custom niche lighting, elegant under-cabinet kitchen lighting, and a clean, modern aesthetic throughout. The kitchen flows effortlessly into the living and dining areas, making the home equally suited for entertaining or everyday living. Designed for both comfort and privacy, the split-bedroom floor plan features two spacious primary-style suites, each with its own full en-suite bathroom. Every room is equipped with its own energy-efficient mini-split climate control system, allowing personalized comfort throughout the home, while a new central A/C system provides additional cooling and peace of mind. Additional highlights include assigned garage parking spaces, along with parking behind the building, a private storage close **Rare Opportunity in One of San Diego's Most Coveted Park-Side Communities** Homes in this highly desirable community rarely become available, making this a unique opportunity to own a beautifully renovated residence just steps from Balboa Park. Combining premium upgrades, abundant natural light, and thoughtful design, this home offers features that are difficult to find at this price point. Inside, you'll immediately notice the open-concept layout that creates a bright, spacious feel, enhanced by oversized windows and two private balconies that flood the home with natural light. The standout feature is the expansive corner balcony, complete with sliding glass doors on two sides, creating a seamless indoor-outdoor living experience while overlooking the sparkling community pool. Every detail has been thoughtfully upgraded with premium-quality finishes, custom niche lighting, elegant under-cabinet kitchen lighting, and a clean, modern aesthetic throughout. The kitchen flows effortlessly into the living and dining areas, making the home equally suited for entertaining or everyday living. Designed for both comfort and privacy, the split-bedroom floor plan features two spacious primary-style suites, each with its own full en-suite bathroom. Every room is equipped with its own energy-efficient mini-split climate control system, allowing personalized comfort throughout the home, while a new central A/C system provides additional cooling and peace of mind. Additional highlights include assigned garage parking spaces, along with parking behind the building, a private storage closet in the secure gated garage, and electrical receptacles in both bathrooms for smart toilet installation. Located just moments from Balboa Park, the San Diego Zoo, museums, restaurants, coffee shops, Hillcrest, North Park, and Downtown San Diego, you'll enjoy one of the city's most walkable and vibrant lifestyles while coming home to the tranquility of a private, park-side community. Whether you're looking for a primary residence, a lock-and-leave second home, or a high-demand investment property, this is a rare chance to own one of the community's most upgraded and distinctive residences. Come experience the difference for yourself.

3431 Park Blv, Mission Hills

$975,000
2 Beds 2 Baths 260018804 MLS ACTIVE Status Cityfront Terrace BLDG.
Experience resort-style living at the prestigious CityFront Terrace. From the moment you arrive, you are welcomed by valet service, a doorman, and attentive concierge staff creating an elevated, executive-style living experience. Located on the ideal 6th floor, this beautifully updated residence offers premium views overlooking the historic Soap Factory, Convention Center, Petco Park, and surrounding green space and walking paths. This spacious condo features an updated kitchen, new flooring, fresh paint, and a private balcony perfect for enjoying the city views. Both bathrooms have been tastefully renovated, and the newer refrigerator, washer, and dryer add modern convenience. Located just moments from the trolley, Seaport Village, dining, shopping, and entertainment.

500 W Hbr Unit 619, Downtown

$1,999,000
4 Beds 3 Baths 260018762 MLS ACTIVE Status
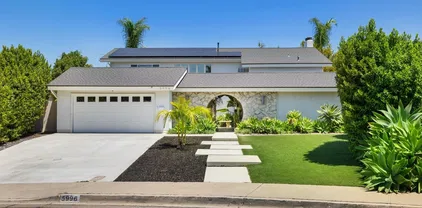
This University City gem perfectly blends mid-century charm with modern comfort and efficiency. When you step inside, you'll appreciate the vaulted ceilings and abundance of natural light that create an open atmosphere. The heart of the home features an inviting kitchen, complemented by two separate dining areas. Two cozy fireplaces bring warmth to the living spaces, while the giant upstairs bonus room could be turned into a home gym, music studio, or game room. This home includes PAID SOLAR and landscaping filled with native plants and succulents for minimal maintenance. Step outside to your private backyard saltwater pool and awesome canyon views. Located minutes from Rose Canyon hiking trail, family friendly Marcy Park and world-famous La Jolla beaches.

5596 Bloch St, University City/UTC

$740,000
4 Beds 2 Baths 260018596 MLS ACTIVE Status Strawberry Hills BLDG.
Welcome to this rare opportunity in Strawberry Hills of La Mesa, near Lake Murray. It's most distinctive of residences. This 4-bedroom, 2-bath townhome-style home offers 1,432 sq. ft. and a flexible multi-level layout found nowhere else in the community. Originally used as the builder’s sales office/model, it remains the only 4-bedroom floor plan of its kind in the complex. Upstairs, the home presents a remarkable showcase of Arts and Crafts–inspired Mission style, with rich woodwork, decorative glass accents, custom built-ins, exposed architectural details, and an exceptional level of craftsmanship and detail throughout. Nearly every inch of this has been touched & remodeled. The main living level also includes a spacious living room with vaulted ceilings, dining area, kitchen, two bedrooms, a full bath, and a balcony that sits amidst the trees and birds. Downstairs, two additional bedrooms, a second recently-remodeled full bath, kitchenette, and direct patio access create outstanding flexibility for extended family, guests, roommates, students, rentability, a home office, or a more private living arrangement. Additional features include an attached 2-car garage, mature landscaping, and a peaceful setting within the community. Strawberry Hills offers pools, spas, clubhouse amenities, and a convenient La Mesa location near Lake Murray, shopping, dining, schools, and freeway access. A truly unique home with character, craftsmanship, and versatile living space.

5430 Baltimore Dr Unit 1, La Mesa

$1,349,000
4 Beds 4 Baths PTP2605750 MLS ACTIVE Status
One-acre Mediterranean-style estate in one of El Cajon's most sought after neighborhoods, Granite Hills. Set with a southwest-facing orientation to soak in golden sunsets over the valley, this home offers the rare combination of space, privacy, and genuine upgrades, not just a fresh coat of paint. Step onto the entry patio and you will find a detached casita, a flexible bonus space perfect for a home gym, studio, or private office separate from the main house, with its own charm and not counted toward the home's square footage. Inside the main residence, cherry dark-stained hardwood floors run through the living and dining areas, anchored by a stacked river-rock fireplace. The kitchen features white shaker cabinetry, granite countertops, and terracotta tile flooring, opening to a great room. Plantation shutters dress the windows throughout, and the primary suite is a bright, vaulted retreat with its own walk-in closet and en-suite bath. BONUS-Downstairs, a private-entrance guest space near the garage adds even more flexibility for extended family or visitors. Step outside and the real magic happens. The recently remodeled pool has a pebble finish, a stacked-stone bench to sit and relax to overlook the sweeping views of the entire El Cajon Valley. A separate boulder-lined pond sits tucked into a shaded grove of mature palms, and lemon and orange trees add a true backyard-orchard feel. The grounds are gated and fully fenced, with ample parking and lush, mature landscaping. This home has been genuinely cared for: a new roof, new water heater, owned solar (fully paid off), a tr One-acre Mediterranean-style estate in one of El Cajon's most sought after neighborhoods, Granite Hills. Set with a southwest-facing orientation to soak in golden sunsets over the valley, this home offers the rare combination of space, privacy, and genuine upgrades, not just a fresh coat of paint. Step onto the entry patio and you will find a detached casita, a flexible bonus space perfect for a home gym, studio, or private office separate from the main house, with its own charm and not counted toward the home's square footage. Inside the main residence, cherry dark-stained hardwood floors run through the living and dining areas, anchored by a stacked river-rock fireplace. The kitchen features white shaker cabinetry, granite countertops, and terracotta tile flooring, opening to a great room. Plantation shutters dress the windows throughout, and the primary suite is a bright, vaulted retreat with its own walk-in closet and en-suite bath. BONUS-Downstairs, a private-entrance guest space near the garage adds even more flexibility for extended family or visitors. Step outside and the real magic happens. The recently remodeled pool has a pebble finish, a stacked-stone bench to sit and relax to overlook the sweeping views of the entire El Cajon Valley. A separate boulder-lined pond sits tucked into a shaded grove of mature palms, and lemon and orange trees add a true backyard-orchard feel. The grounds are gated and fully fenced, with ample parking and lush, mature landscaping. This home has been genuinely cared for: a new roof, new water heater, owned solar (fully paid off), a transferable lifetime exterior paint warranty ( fire-resistant exterior paint). It's an all-electric home with dual-pane windows throughout for efficiency and comfort. And for the right buyer, there's a rare opportunity here too: an assumable VA loan at 2.125%, with a current balance of approximately $425,033 financing . Peaceful. Private. Move-in ready with real upgrades behind it. This is a home that earns the word "estate."

2410 Euclid Ave, El Cajon

$349,000
1 Beds 1 Baths SW26154675 MLS ACTIVE Status
Welcome home to this bright and beautifully maintained ground floor condo in the heart of Imperial Beach! Offering 1 bedroom and 1 full bathroom, this move-in-ready unit features a functional layout with easy-maintenance tile flooring entry and cozy carpet in the main living areas and bedroom. The efficient galley kitchen comes fully equipped with all appliances included, making your move a breeze. Nestled within a pristine, gated community, you'll love the lush green spaces and top-notch groundskeeping inside and out. Enjoy sunny San Diego days lounging by the sparkling complex pool, and appreciate the peace of mind that comes with your own designated assigned parking space. Unbeatable Location: Ideal for military personnel, downtown commuters, or anyone wanting quick access to the best of South Bay and Central San Diego. Minutes from major highways and interstates (I-5, Hwy 75), the beach, dining, and local parks. Whether you're looking for your primary residence, a convenient base near local bases, or a low-maintenance home, this unit checks all the boxes! Welcome home to this bright and beautifully maintained ground floor condo in the heart of Imperial Beach! Offering 1 bedroom and 1 full bathroom, this move-in-ready unit features a functional layout with easy-maintenance tile flooring entry and cozy carpet in the main living areas and bedroom. The efficient galley kitchen comes fully equipped with all appliances included, making your move a breeze. Nestled within a pristine, gated community, you'll love the lush green spaces and top-notch groundskeeping inside and out. Enjoy sunny San Diego days lounging by the sparkling complex pool, and appreciate the peace of mind that comes with your own designated assigned parking space. Unbeatable Location: Ideal for military personnel, downtown commuters, or anyone wanting quick access to the best of South Bay and Central San Diego. Minutes from major highways and interstates (I-5, Hwy 75), the beach, dining, and local parks. Whether you're looking for your primary residence, a convenient base near local bases, or a low-maintenance home, this unit checks all the boxes!

1450 Iris Ave Unit 4, Imperial Beach

$575,000
1 Beds 1 Baths 260018459 MLS ACTIVE Status The Pinnacle Marina Tower BLDG.
LUXURY URBAN LIVING! Experience modern elegance at the coveted Pinnacle Marina Tower. Marina District is considered the most prestigious area in downtown San Diego, and the Pinnacle Marina Tower is one of the most sought-after condo buildings. This beautifully maintained residence features soaring 10-foot ceilings, gleaming marble flooring, and floor-to-ceiling windows that bathe the space in natural light. The open kitchen showcases premium Snaidero Italian Cabinetry, a Sub-Zero refrigerator, granite countertops, new Bosch dishwasher, and gas cooktop. The spa-inspired bathroom features marble tile, a Jacuzzi tub/shower combo, and updated Kohler fixtures. The spacious bedroom offers new carpet and dual mirrored closets for ample storage. You will love the expansive 25ft x 7.5ft (Approx.) east-facing private balcony with views of the beautifully landscaped pool deck and downtown cityscape. Home also includes an electric fireplace, a stackable washer/dryer unit, one assigned parking space, and a large storage unit. The Pinnacle Marina Tower delivers an unparalleled lifestyle with full-service concierge, 24-hour security personnel, state-of-the-art fitness center with sauna and steam room, lap pool and whirlpool, outdoor kitchen with BBQ area, remodeled community room with full kitchen, conference room, bicycle storage, and guest suite for visiting family and friends. On-site HOA management office. This turnkey residence is steps from the Waterfront, Seaport Village, the Rady Shell at Jacobs Park, Gaslamp, Petco Park, and Little Italy.

550 Front St Unit 302, Downtown

$5,900,000
5 Beds 6 Baths NDP2607085 MLS ACTIVE Status
Nestled at the end of a private cul-de-sac on the west side of the Covenant of Rancho Santa Fe, this 4.27-acre estate offers a luxurious and sporty lifestyle. The estate boasts a spacious 5,745 sf single-story residence with five ensuite bedrooms, a private library, two offices, and a craft room. One bedroom offers the possibility of a J-ADU with separate entrance. Beautiful views of the canyon and eucalyptus trees can be seen from all of the main living areas and the primary bedroom. The property includes a three-car garage with ample storage space. For outdoor enthusiasts, theres a newly resurfaced private full-sized tennis court, a 60-foot pool, a jacuzzi with an automatic pool cover plus pool house with a full bathroom and storage. A large grassy area is perfect for games, picnics, and stargazing. As a premier equestrian-zoned property, the acreage offers flexibility to build horse facilities with access to the Covenants 60-mile private trail network plus the home is connected to the public sewer system. and high speed fiber internet RACE. Located within the award-winning Roger Rowe School, the estate is just minutes away from world-famous beaches and restaurants. Furthermore, ownership within the historic Rancho Santa Fe Covenant grants eligibility to join the acclaimed Rancho Santa Fe Golf Club, the Tennis & Pickleball Club, and the private Clubhouse. Nestled at the end of a private cul-de-sac on the west side of the Covenant of Rancho Santa Fe, this 4.27-acre estate offers a luxurious and sporty lifestyle. The estate boasts a spacious 5,745 sf single-story residence with five ensuite bedrooms, a private library, two offices, and a craft room. One bedroom offers the possibility of a J-ADU with separate entrance. Beautiful views of the canyon and eucalyptus trees can be seen from all of the main living areas and the primary bedroom. The property includes a three-car garage with ample storage space. For outdoor enthusiasts, theres a newly resurfaced private full-sized tennis court, a 60-foot pool, a jacuzzi with an automatic pool cover plus pool house with a full bathroom and storage. A large grassy area is perfect for games, picnics, and stargazing. As a premier equestrian-zoned property, the acreage offers flexibility to build horse facilities with access to the Covenants 60-mile private trail network plus the home is connected to the public sewer system. and high speed fiber internet RACE. Located within the award-winning Roger Rowe School, the estate is just minutes away from world-famous beaches and restaurants. Furthermore, ownership within the historic Rancho Santa Fe Covenant grants eligibility to join the acclaimed Rancho Santa Fe Golf Club, the Tennis & Pickleball Club, and the private Clubhouse.

18081 Avenida Alondra, Rancho Santa Fe

$5,950,000
4 Beds 6 Baths 260018355 MLS ACTIVE Status
Beautiful custom Covenant Estate on nearly 5 acres with beautiful vistas and gentle breezes. Built with Exceptional Quality and Timeless Design, the ideal Single Level home offers high ceilings with incredible natural light plus sought-after seamless indoor/outdoor living. Handcrafted cabinetry, custom wood floors and an incredible open floor plan that is perfect for entertaining large groups. Luxurious primary bedroom suite, dedicated office, flexible guest space, game room, generous dining area and gourmet kitchen. The Detached Guest House 1br/1ba with full kitchen, provide added comfort and privacy. Equestrian amenities include a beautifully finished GUCCI four-stall Barn, riding arena, and turnout pastures with direct access to the Covenant trail system. On Sewer and Owned SOLAR too. Located in the prestigious Rancho Santa Fe Covenant, with access to the highly regarded Roger Rowe School, golf, tennis, and an unmatched lifestyle. Don't miss this rare opportunity!

7030 Caminito De Conejos, Rancho Santa Fe

$550,000
3 Beds 2 Baths OC26144821 MLS ACTIVE UNDER CONTRACT Status
Welcome to one of the most desirably located homes in Whelan Ranch! Perfectly positioned as a private end-unit on a picturesque greenbelt, this highly sought-after single-level home offers the rare combination of no neighbors above or below, exceptional privacy, and an unbeatable location within close proximity to the community pool, clubhouse and park. The open-concept floor plan seamlessly connects the living room, dining room area, kitchen, and expansive outdoor patio. Open the sliding doors to enjoy true indoor-outdoor living from your dining space to the large outdoor space with direct gate access to the lush greenbelt creating the perfect setting for relaxing, entertaining, or simply enjoying the peaceful surroundings. This updated home features a MAJOR system upgrade including a newly installed furnace, central air conditioning, and all new ductwork for year-round comfort and efficiency. Beautifully maintained tile flooring throughout also helps keep the home naturally cool. The updated kitchen is both functional and inviting, complete with stainless steel appliances, soft close cabinetry, and a new garbage disposal. The convenience continues with an interior laundry area, making everyday living even easier. Retreat to the spacious primary suite featuring two closets, an updated vanity, and desirable walk-in shower. The secondary bathroom is also updated and features a shower in tub combo. Parking is effortless with a TWO-CAR GARAGE plus abundant street parking for guests nearby. Located just minutes from Oceansides beautiful beaches, downtown Oceanside, shopping, di Welcome to one of the most desirably located homes in Whelan Ranch! Perfectly positioned as a private end-unit on a picturesque greenbelt, this highly sought-after single-level home offers the rare combination of no neighbors above or below, exceptional privacy, and an unbeatable location within close proximity to the community pool, clubhouse and park. The open-concept floor plan seamlessly connects the living room, dining room area, kitchen, and expansive outdoor patio. Open the sliding doors to enjoy true indoor-outdoor living from your dining space to the large outdoor space with direct gate access to the lush greenbelt creating the perfect setting for relaxing, entertaining, or simply enjoying the peaceful surroundings. This updated home features a MAJOR system upgrade including a newly installed furnace, central air conditioning, and all new ductwork for year-round comfort and efficiency. Beautifully maintained tile flooring throughout also helps keep the home naturally cool. The updated kitchen is both functional and inviting, complete with stainless steel appliances, soft close cabinetry, and a new garbage disposal. The convenience continues with an interior laundry area, making everyday living even easier. Retreat to the spacious primary suite featuring two closets, an updated vanity, and desirable walk-in shower. The secondary bathroom is also updated and features a shower in tub combo. Parking is effortless with a TWO-CAR GARAGE plus abundant street parking for guests nearby. Located just minutes from Oceansides beautiful beaches, downtown Oceanside, shopping, dining and Camp Pendleton! As an added bonus, this community is VA approved, the HOA includes water and trash, and the washer, dryer, and refrigerator are all included, making this home a move in ready opportunity you won't want to miss!

4236 Half Moon Bay, Oceanside

$7,495,000
6 Beds 10 Baths NDP2607066 MLS ACTIVE Status
FEATURED IN ELLE DECOR Welcome to 7891 Muirfield Way, an extraordinary estate set on the largest and one of the most coveted lots within the prestigious guard-gated community of The Farms at Rancho Santa Fe. Perfectly positioned at the end of a quiet cul-de-sac, this remarkable residence offers an unparalleled combination of privacy, scale, and resort-inspired livingan offering that is exceptionally rare within the community. What truly distinguishes this estate is its breathtaking outdoor setting. Rarely found in The Farms, the property features expansive, flat, usable grounds enveloped by mature landscaping, creating an environment that feels both grand and remarkably private. The sweeping lawns provide endless opportunities for recreation, entertaining, and family living, making this one of the most desirable homesites in the entire neighborhood. Further enhancing its appeal is private gated access to the world-renowned Rancho Valencia Resort & Spa (with membership), allowing residents to enjoy effortless access to Relais & Chteaux hospitality, award-winning wellness amenities, exceptional dining, tennis, and one of Southern California's most celebrated luxury resorts. Inside, a dramatic entry introduces a home defined by soaring ceilings, abundant natural light, and timeless architectural design. Thoughtfully updated throughout, the residence showcases wide-plank hardwood flooring, beautifully redesigned landscaping with curated architectural lighting, solar, surround sound, a new ADT security system, and countless designer upgrades that blend modern comfort with refine FEATURED IN ELLE DECOR Welcome to 7891 Muirfield Way, an extraordinary estate set on the largest and one of the most coveted lots within the prestigious guard-gated community of The Farms at Rancho Santa Fe. Perfectly positioned at the end of a quiet cul-de-sac, this remarkable residence offers an unparalleled combination of privacy, scale, and resort-inspired livingan offering that is exceptionally rare within the community. What truly distinguishes this estate is its breathtaking outdoor setting. Rarely found in The Farms, the property features expansive, flat, usable grounds enveloped by mature landscaping, creating an environment that feels both grand and remarkably private. The sweeping lawns provide endless opportunities for recreation, entertaining, and family living, making this one of the most desirable homesites in the entire neighborhood. Further enhancing its appeal is private gated access to the world-renowned Rancho Valencia Resort & Spa (with membership), allowing residents to enjoy effortless access to Relais & Chteaux hospitality, award-winning wellness amenities, exceptional dining, tennis, and one of Southern California's most celebrated luxury resorts. Inside, a dramatic entry introduces a home defined by soaring ceilings, abundant natural light, and timeless architectural design. Thoughtfully updated throughout, the residence showcases wide-plank hardwood flooring, beautifully redesigned landscaping with curated architectural lighting, solar, surround sound, a new ADT security system, and countless designer upgrades that blend modern comfort with refined elegance. At the heart of the home, the chef's kitchen is both sophisticated and inviting, featuring premium appliances, Carrara marble and Basaltina countertops, custom walnut cabinetry, and generous gathering spaces designed for everything from intimate family dinners to large-scale entertaining. Designed with today's lifestyle in mind, the floor plan offers an exceptional balance of connection and privacy. A dedicated children's wing features three spacious en-suite bedrooms, a private family room, homework room, and its own separate entrance leading directly to the basketball courtcreating an incredible retreat where friends naturally gather and lifelong memories are made. It is a layout that perfectly supports modern family living while allowing every generation to enjoy their own space. Five generously appointed bedroom suites are conveniently located on the main level alongside elegant formal living spaces and comfortable family gathering areas. Occupying the upper level, the primary suite is a private sanctuary complete with dual terraces, an expansive walk-in wardrobe, and a beautifully reimagined spa-inspired bathroom. Adjacent, a fireplace-warmed office with its own outdoor terrace and sweeping views offers exceptional flexibility as a private executive office, creative studio, or additional bedroom suite. The resort-caliber backyard was designed for effortless year-round indoor-outdoor living. Host unforgettable gatherings beneath the pergola-covered dining pavilion accommodating up to 25 guests, complete with a built-in barbecue and outdoor fireplace, or relax beside the spectacular 70-foot lap pool surrounded by multiple entertaining spaces, expansive lawns, and complete privacy. Residents of The Farms enjoy access to one of Rancho Santa Fe's premier golf clubs, recently transformed through a comprehensive renovation that has further elevated its reputation as one of Southern California's finest private golf experiences. The home is also served by the award-winning Solana Santa Fe School (K6), which has recently completed an extensive campus modernization. Just minutes from Rancho Valencia Resort & Spa, award-winning schools, fine dining, shopping, equestrian amenities, and the Del Mar coastline, 7891 Muirfield Way represents a rare opportunity to own one of the most exceptional estates in The Farms! Welcome Home!

7891 Muirfield Way, Rancho Santa Fe

$399,000
2 Beds 2 Baths PTP2605602 MLS ACTIVE Status
Beautifully updated 2-bedroom, 1.5-bath townhome in the heart of El Cajon! This move-in-ready home features an open and functional floor plan, spacious bedrooms, updated finishes, and in-unit laundry. Enjoy two assigned parking spaces, a community pool, and a convenient location close to shopping, dining, schools, and easy freeway access. A perfect opportunity for first-time buyers or investors looking for a low-maintenance property in a desirable community. Beautifully updated 2-bedroom, 1.5-bath townhome in the heart of El Cajon! This move-in-ready home features an open and functional floor plan, spacious bedrooms, updated finishes, and in-unit laundry. Enjoy two assigned parking spaces, a community pool, and a convenient location close to shopping, dining, schools, and easy freeway access. A perfect opportunity for first-time buyers or investors looking for a low-maintenance property in a desirable community.

481 S Lincoln Ave, El Cajon

$674,977
3 Beds 4 Baths IG26160068 MLS ACTIVE UNDER CONTRACT Status
Welcome home to this stunning townhome in Treviso community - offering the perfect blend of comfort, privacy, and convenience. This thoughtfully designed layout features three spacious bedrooms, each with its own en-suite bathroom including a coveted downstairs bedroom, perfect for guests, multigenerational living, or a private home office. The inviting living room centers around a cozy fireplace, creating the perfect space to relax and unwind. The well-appointed kitchen boasts gleaming granite countertops and abundant cabinetry, offering plenty of storage and prep space for the home chef. Retreat to the luxurious master suite, complete with a huge walk-in closet for all your storage needs. The spacious garage comes equipped with EV charging, offering added convenience for effortless at-home charging." Enjoy resort-style living with the community pool and spa just steps from your front door and with easy access to the freeway, top-rated schools, and shopping, everything you need is within reach. Don't miss your chance to own this exceptional home in Treviso schedule your private tour today! Welcome home to this stunning townhome in Treviso community - offering the perfect blend of comfort, privacy, and convenience. This thoughtfully designed layout features three spacious bedrooms, each with its own en-suite bathroom including a coveted downstairs bedroom, perfect for guests, multigenerational living, or a private home office. The inviting living room centers around a cozy fireplace, creating the perfect space to relax and unwind. The well-appointed kitchen boasts gleaming granite countertops and abundant cabinetry, offering plenty of storage and prep space for the home chef. Retreat to the luxurious master suite, complete with a huge walk-in closet for all your storage needs. The spacious garage comes equipped with EV charging, offering added convenience for effortless at-home charging." Enjoy resort-style living with the community pool and spa just steps from your front door and with easy access to the freeway, top-rated schools, and shopping, everything you need is within reach. Don't miss your chance to own this exceptional home in Treviso schedule your private tour today!

170 Via Montisi, Santee

$2,299,000
6 Beds 4 Baths PW26154805 MLS ACTIVE Status
Perched atop a scenic hill in the exclusive gated enclave of The Reservea boutique community of just 22 residences in highly sought-after Southwest Escondidothis exceptional estate showcases resort-inspired amenities, and an expansive lot with usable level land designed for elevated everyday living. Thoughtfully crafted for both grand-scale entertaining and relaxed family enjoyment, the backyard is a private resort unlike any other. Two custom palapas, a fully appointed outdoor kitchen and bar complete with a built-in gas grill, refrigerator, and sink, a cozy gas fire pit, sparkling pool and spa, and an extraordinary 4,400-square-foot artificial turf recreation area create an unrivaled outdoor experience with ample space for recreation, gatherings, and year-round enjoyment. Inside, the chef's kitchen serves as the heart of the home, featuring a center island, granite countertops, stainless steel appliances, abundant custom cabinetry, and a walk-in pantry. Rich engineered hardwood flooring and elegant travertine span the main level, while plush premium carpeting enhances the upper floor. Extensive crown molding throughout adds an extra layer of architectural sophistication. The luxurious primary suite is a true retreat, opening to a private balcony overlooking the resort-style backyard. Custom-designed walk-in closets and a beautifully appointed spa-inspired bath with upgraded finishes complete the suite. A spacious secondary guest suite offers exceptional flexibility with its own private bathroom and balcony, making it ideal as a second primary suite or luxurious accommodat Perched atop a scenic hill in the exclusive gated enclave of The Reservea boutique community of just 22 residences in highly sought-after Southwest Escondidothis exceptional estate showcases resort-inspired amenities, and an expansive lot with usable level land designed for elevated everyday living. Thoughtfully crafted for both grand-scale entertaining and relaxed family enjoyment, the backyard is a private resort unlike any other. Two custom palapas, a fully appointed outdoor kitchen and bar complete with a built-in gas grill, refrigerator, and sink, a cozy gas fire pit, sparkling pool and spa, and an extraordinary 4,400-square-foot artificial turf recreation area create an unrivaled outdoor experience with ample space for recreation, gatherings, and year-round enjoyment. Inside, the chef's kitchen serves as the heart of the home, featuring a center island, granite countertops, stainless steel appliances, abundant custom cabinetry, and a walk-in pantry. Rich engineered hardwood flooring and elegant travertine span the main level, while plush premium carpeting enhances the upper floor. Extensive crown molding throughout adds an extra layer of architectural sophistication. The luxurious primary suite is a true retreat, opening to a private balcony overlooking the resort-style backyard. Custom-designed walk-in closets and a beautifully appointed spa-inspired bath with upgraded finishes complete the suite. A spacious secondary guest suite offers exceptional flexibility with its own private bathroom and balcony, making it ideal as a second primary suite or luxurious accommodations for extended family and guests. Offering four bedrooms plus two dedicated offices that can easily function as additional bedrooms, the home's versatile floor plan adapts effortlessly to today's lifestyle needs. The property includes 36 paid solar panels, two Tesla Powerwall backup batteries, a whole-house water filtration system, and a dual-zone central HVAC system, providing exceptional comfort, sustainability, and peace of mind. Perfectly positioned on a quiet cul-de-sac, the home offers convenient access to I-15 fwy. Close by are North County Mall & Lake Hodges; award-winning Bernardo Elementary School & the natural beauty of Felicita Park are both walking distance. This is a rare opportunity to own a truly exceptional residence that seamlessly blends luxury, privacy, modern efficiency, and resort-style living in one of Southwest Escondido's most desirable gated communities.

2477 Saffron Gln, Escondido

$2,799,000
5 Beds 5 Baths PTP2605514 MLS ACTIVE Status
Spectacular Poway estate with infinity pool and incredible mountain views. This home offers 5 bedrooms, 4.5 baths, plus 3 bonus rooms, as well as expansive outdoor space for entertaining, play, RV and boat parking. Enter through the large double doors into formal living and dining room with high ceilings and sweeping mountain views. Continue into the open concept kitchen and family room with large center island, dining nook, and relaxing fireplace. The spacious primary suite is on the main level and features a private balcony and stunning spa bathroom with extra large soaking tub and walk-in shower. Two of the additional bedrooms on the second level have en suite bathrooms, and two share a jack and jill style bathroom. The first bonus room is set up as a home office. The second bonus room has built in kitchenette and laundry, making it perfect for a guest suite or multi-generational living. The third bonus room is set up as a small home gym / dance studio. The backyard is an entertainers paradise with an outdoor kitchen, large deck, covered patio, infinity pool and spa. One side of the house has a basketball court and the other is a fully fenced in dog run. The attached garage offers 3 parking spaces plus storage and provides easy access for unloading into the kitchen. Additionally, there is extensive driveway space large enough for RV / boat parking and multiple vehicles. This property offers ultimate privacy, but is close to all that Poway has to offer, including award-winning PUSD schools! Spectacular Poway estate with infinity pool and incredible mountain views. This home offers 5 bedrooms, 4.5 baths, plus 3 bonus rooms, as well as expansive outdoor space for entertaining, play, RV and boat parking. Enter through the large double doors into formal living and dining room with high ceilings and sweeping mountain views. Continue into the open concept kitchen and family room with large center island, dining nook, and relaxing fireplace. The spacious primary suite is on the main level and features a private balcony and stunning spa bathroom with extra large soaking tub and walk-in shower. Two of the additional bedrooms on the second level have en suite bathrooms, and two share a jack and jill style bathroom. The first bonus room is set up as a home office. The second bonus room has built in kitchenette and laundry, making it perfect for a guest suite or multi-generational living. The third bonus room is set up as a small home gym / dance studio. The backyard is an entertainers paradise with an outdoor kitchen, large deck, covered patio, infinity pool and spa. One side of the house has a basketball court and the other is a fully fenced in dog run. The attached garage offers 3 parking spaces plus storage and provides easy access for unloading into the kitchen. Additionally, there is extensive driveway space large enough for RV / boat parking and multiple vehicles. This property offers ultimate privacy, but is close to all that Poway has to offer, including award-winning PUSD schools!

14040 Iris Ln, Poway

$449,000
2 Beds 2 Baths PTP2605513 MLS ACTIVE Status
Discover the charm of urban living at this inviting 2-bedroom condo located at 818 E Washington Ave, Escondido. Boasting a spacious and welcoming interior, this home features a modern kitchen with stainless steel appliances and granite countertops, perfect for culinary enthusiasts. Relax in the bright bedrooms offering ample natural light, and enjoy the convenience of updated bathrooms with contemporary fixtures. Step out onto your private balcony to unwind or entertain guests. Ideally situated near local amenities and transportation options, this condo offers both comfort and convenience. Don't miss the chance to make this desirable Escondido address your new home. Schedule your viewing today! Discover the charm of urban living at this inviting 2-bedroom condo located at 818 E Washington Ave, Escondido. Boasting a spacious and welcoming interior, this home features a modern kitchen with stainless steel appliances and granite countertops, perfect for culinary enthusiasts. Relax in the bright bedrooms offering ample natural light, and enjoy the convenience of updated bathrooms with contemporary fixtures. Step out onto your private balcony to unwind or entertain guests. Ideally situated near local amenities and transportation options, this condo offers both comfort and convenience. Don't miss the chance to make this desirable Escondido address your new home. Schedule your viewing today! Discover the charm of urban living at this inviting 2-bedroom condo located at 818 E Washington Ave, Escondido. Boasting a spacious and welcoming interior, this home features a modern kitchen with stainless steel appliances and granite countertops, perfect for culinary enthusiasts. Relax in the bright bedrooms offering ample natural light, and enjoy the convenience of updated bathrooms with contemporary fixtures. Step out onto your private balcony to unwind or entertain guests. Ideally situated near local amenities and transportation options, this condo offers both comfort and convenience. Don't miss the chance to make this desirable Escondido address your new home. Schedule your viewing today! Discover the charm of urban living at this inviting 2-bedroom condo located at 818 E Washington Ave, Escondido. Boasting a spacious and welcoming interior, this home features a modern kitchen with stainless steel appliances and granite countertops, perfect for culinary enthusiasts. Relax in the bright bedrooms offering ample natural light, and enjoy the convenience of updated bathrooms with contemporary fixtures. Step out onto your private balcony to unwind or entertain guests. Ideally situated near local amenities and transportation options, this condo offers both comfort and convenience. Don't miss the chance to make this desirable Escondido address your new home. Schedule your viewing today!

818 E Washington Ave, Escondido

$2,499,000
5 Beds 3 Baths NDP2606921 MLS ACTIVE Status
GREAT NEW PRICE! Perched above historic Old Town in the coveted Mission Hills neighborhood, this exceptional mid-centuryhome is being offered for the first time in nearly 30 years. Tucked away at the end of a peaceful cul-de-sac on an expansive, nearly half-acre lota true rarity in Mission Hillsthis private retreat offers timeless character, generous living spaces, views,and endless possibilities.The main level welcomes you into a light-filled spaciousliving area with vaulted cielings and beautifularchitecture alongwith three spacious bedrooms, two bathrooms, and a large den or home office, thoughtfully designed for both everyday living and entertaining. Warm adobe-style fireplaces anchor the inviting living and family spaces, while walls of French doors fill the home with natural light and create a seamless indoor-outdoor lifestyle. Step onto more than 400 square feet of view decking overlooking the sparkling pool, jacuzzi, raised vegetable garden, lush mature landscaping, and sweeping vistas stretching toward Fiesta Island.Theres even a hidden tree house. Downstairs, two additional bedrooms and a full bath with direct access to the pool create incredible flexibility. Whether you're envisioning private guest quarters, multigenerational living, a media room, home gym, game room, or additional family space, this level offers endless opportunities to make the home your own.Freshly prepared for its next chapter, the home features newly painted interiors, brand-new carpeting, updated lighting throughout the interior and exterior, and owned solar for energy efficiency.Perfectly GREAT NEW PRICE! Perched above historic Old Town in the coveted Mission Hills neighborhood, this exceptional mid-centuryhome is being offered for the first time in nearly 30 years. Tucked away at the end of a peaceful cul-de-sac on an expansive, nearly half-acre lota true rarity in Mission Hillsthis private retreat offers timeless character, generous living spaces, views,and endless possibilities.The main level welcomes you into a light-filled spaciousliving area with vaulted cielings and beautifularchitecture alongwith three spacious bedrooms, two bathrooms, and a large den or home office, thoughtfully designed for both everyday living and entertaining. Warm adobe-style fireplaces anchor the inviting living and family spaces, while walls of French doors fill the home with natural light and create a seamless indoor-outdoor lifestyle. Step onto more than 400 square feet of view decking overlooking the sparkling pool, jacuzzi, raised vegetable garden, lush mature landscaping, and sweeping vistas stretching toward Fiesta Island.Theres even a hidden tree house. Downstairs, two additional bedrooms and a full bath with direct access to the pool create incredible flexibility. Whether you're envisioning private guest quarters, multigenerational living, a media room, home gym, game room, or additional family space, this level offers endless opportunities to make the home your own.Freshly prepared for its next chapter, the home features newly painted interiors, brand-new carpeting, updated lighting throughout the interior and exterior, and owned solar for energy efficiency.Perfectly positioned just minutes from the vibrant restaurants, boutiques, waterfront, and rich history of Old Town, this is a rare opportunity to own a home that combines privacy, space, breathtaking views, and an unbeatable Mission Hills location. Homes with this setting, lot size, and versatility seldom become availabledon't miss the chance to make this extraordinary property your own.

2170 Mergho Impasse, Old Town, Old Town

board logo

This information is deemed reliable but not guaranteed. You should rely on this information only to decide whether or not to further investigate a particular property. BEFORE MAKING ANY OTHER DECISION, YOU SHOULD PERSONALLY INVESTIGATE THE FACTS (e.g. square footage and lot size) with the assistance of an appropriate professional. You may use this information only to identify properties you may be interested in investigating further. All uses except for personal, non-commercial use in accordance with the foregoing purpose are prohibited. Redistribution or copying of this information, any photographs or video tours is strictly prohibited. This information is derived from the Internet Data Exchange (IDX) service provided by San Diego MLS®. Displayed property listings may be held by a brokerage firm other than the broker and/or agent responsible for this display. The information and any photographs and video tours and the compilation from which they are derived is protected by copyright. Compilation © 2026 San Diego MLS®,