Refine Search
Sort by
119 Montezuma Rd, Borrego
$495,000
2 Beds ⋅ 2 Baths ⋅ 260010468 MLS ⋅ ACTIVE Status
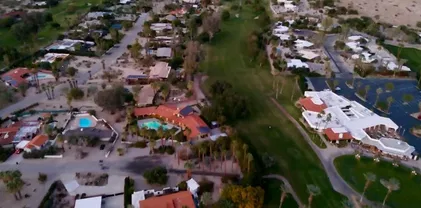
Fine De Anza󠃳󠂠󠂀󠂠󠃢󠂁󠂢󠃢󠂁󠂣󠃢󠂁󠂣󠃍󠂏󠃍󠂏 home nestled across the street from the mountain where the wild Borrego Sheep frequent and the golf course. No HOA! Located on the 5th green De Anza Golf Course. The views are just dramatic! The views in the back look across the pool area, through the palm trees and onto the golf course to the east. The house has a warm and inviting feel to it and makes a great desert home! Private back yard and pool area. This home has family and living areas with an open floor plan. Indoor jacuzzi tub located off the master bedroom bath. Bedrooms are on opposite sides of the house. 1 car garage & 1 carport. New Kitchen Door! Borrego Springs is one of only a handful of International Dark Sky Communities in the world. Borrego Springs is located in the low desert unincorporated area of northeastern San Diego County. Borrego Springs is a winter resort destination and we welcome the "snow birds" who arrive from colder climates to warm up during the winter. Borrego Springs is less than a 2 hour drive from San Diego or Palm Springs. Borrego Springs is a village within a park, completely surrounded and protected by the Anza-Borrego Desert State Park, is the largest desert state park in the contiguous United States with over 660,000 acres. This desert community is miles away from the nearest stoplight and we have no big box stores. The slower uncomplicated pace and the scenic beauty, add to your rustic, authentic, desert experience. It is a special place, in all seasons. Activities include, nature walks, off-roading, hiking, biking, watching the wildlife, photography or star gazing. Borrego Springs is an active community for young and old alike with a desirable small town atmosphere. The elevation of the Borrego Valley Airport is approximately 520.

119 Montezuma Rd, Borrego

8187 Run Of The Knls, Rancho Bernardo/4S Ranch/Santaluz/Crosby Estates
$11,800,000
5 Beds ⋅ 7 Baths ⋅ 260009906 MLS ⋅ ACTIVE Status
Discover unparalleled luxury in this GROUND UP BRAND NEW CONSTRUCTION, offering breathtaking panoramic golf course views. Nestled within an exclusive, guard-gated golf community, this never-lived-in home is a masterpiece of modern design. The single-level floor plan is open, airy, and flooded with natural light. Almost every room offers stunning golf course vistas, creating a serene, resort-like ambiance. The expansive covered patios seamlessly extend the living space, ideal for year-round entertaining, as they flow effortlessly through disappearing glass doors into the main home. The gourmet kitchen is a chef’s dream, featuring high-end appliances, custom cabinetry, and an open flow to the dining and living areas. A grand game room, complete with a wet bar and home theater, provides endless entertainment possibilities. Work from home in one of two private offices, each with sweeping golf views. A detached casita offers a fully equipped kitchen, perfect for guests or multi-generational living. This home is a rare gem in a prime location, combining sophisticated design, resort-style living, and elite golf course access. Don’t miss this extraordinary opportunity. Please watch video. . House is currently under construction, will be done by the end of 2026, buyer may customize some options if purchased promptly. Members of Santaluz enjoy world-class amenities, including a Reese Jones–designed championship golf course, a luxurious clubhouse, sparkling pools, and multiple recreational areas, all within a gated community offering 24-hour security. Conveniently located near top-rated schools, this home harmoniously blends refined living, modern comfort, and lifestyle convenience. Every detail reflects timeless design and thoughtful craftsmanship, creating a rare opportunity to experience serene luxury in one of San Diego’s most coveted addresses. Schedule a private tour today and immerse yourself in this extraordinary retreat.

8187 Run Of The Knls, Rancho Bernardo/4S Ranch/Santaluz/Crosby Estates

8235 Caminito, Rancho Bernardo/4S Ranch/Santaluz/Crosby Estates
$3,999,000
4 Beds ⋅ 5 Baths ⋅ 260009745 MLS ⋅ ACTIVE Status
Welcome to the󠃳󠂠󠂀󠂠󠃢󠂁󠂢󠃢󠂁󠂣󠃢󠂁󠂣󠃍󠂏󠃍󠂏 prestigious gated community of Santaluz, where tranquility, security, and natural beauty define everyday living. Ideally situated on the east side of the guarded gates, this stunning single-level estate is just a short walk to the Club, offering effortless access to world-class amenities. Set on more than two acres of meticulously manicured grounds, the property offers an extraordinary sense of privacy and serenity. Enjoy sweeping southwest views from the resort-style backyard. Featuring a luxurious stone pool and spa with Baja shelf, cascading waterfall, and an elevated lounge area perfect for sunset gatherings. The outdoor spaces are designed for year-round enjoyment with a wraparound covered patio, two private enclosed courtyards, elegant landscape lighting, a charming rose garden, and an outdoor kitchen ideal for entertaining. A vine-covered entry welcomes you into a light-filled interior defined by soaring ceilings and expansive windows that frame the spectacular backyard views. The pool and panoramic scenery serve as the focal point of the home, visible from the formal living and dining rooms, kitchen, family room, and private primary wing. The spacious chef’s kitchen flows seamlessly into the inviting family room, highlighted by Saltillo tile flooring, vaulted ceilings, and a cozy fireplace entertainment area. Thoughtfully designed with family living in mind, the home features multiple private wings. Two generously sized bedrooms with en-suite baths share a flexible living space perfect for children or teens. (See supplement for more.) Separated by a tranquil courtyard and dedicated office area. The office and additional bonus room could be optional bedrooms. The primary suite occupies its own wing and offers a private sitting area, 2 walk-in closet, views and access to the pool, and a private courtyard. On the opposite side of the home, a guest bedroom with its own en-suite bath provides comfort and privacy for visitors. Additional highlights include a newly installed zoned HVAC system, rich hardwood flooring, a dramatic slate tile entry, elegant coffered ceilings, 3 fireplaces, a large 4 car garage, 2 car side spaces, plus room for 6 more cars in the driveway, and more! All of this is just moments from the Hacienda Club at Santaluz, where residents enjoy access to the club, fitness center, pool, café, and miles of scenic hiking trails.

8235 Caminito, Rancho Bernardo/4S Ranch/Santaluz/Crosby Estates

7756 St Andrews, Rancho Santa Fe
$8,250,000
5 Beds ⋅ 9 Baths ⋅ 260007973 MLS ⋅ ACTIVE Status
Experience elevated luxury living from one of the finest view lots within the exclusive guard-gated community of The Farms in Rancho Santa Fe. This extraordinary custom estate spans over 10,000 square feet and showcases sweeping 270+ degree views of the newly renovated Farms Golf Club, surrounding mountains, and the Pacific Ocean. Designed for seamless indoor-outdoor living, the residence is filled with natural light through soaring ceilings, expansive windows, and French doors that open to multiple outdoor entertaining spaces and view terraces. A grand courtyard entry leads to elegant formal living and dining rooms, private office/library, and an exceptional chef’s kitchen featuring top-tier appliances, oversized island, butler’s pantry, and casual dining area opening to the inviting family room and expansive veranda. The luxurious primary suite offers dual spa-inspired baths, spacious dressing rooms, and a private balcony with breathtaking golf course and ocean views. Four additional ensuite bedrooms provide comfort and privacy for family and guests. Resort-style amenities include a private theater, gym, wine cellar, sauna, elevator, pool, spa, and oversized four-car garage. A rare opportunity to own a premier estate within one of Rancho Santa Fe’s most sought-after communities.

7756 St Andrews, Rancho Santa Fe

7729 Calle Amanacer, Rancho Santa Fe
$3,999,000
5 Beds ⋅ 6 Baths ⋅ NDP2601748 MLS ⋅ ACTIVE UNDER CONTRACT Status
A rare opportunity in Rancho Santa Fe's prestigious guard-gated Cielo community, where breathtaking panoramic views, a highly usable 1.5-acre lot, sought-after Roger Rowe School zoning, and owned solar set this exceptional estate apart. Enjoy sweeping vistas of Black Mountain and the surrounding rolling hills from nearly every room, surrounded by beautifully landscaped gardens that create an extraordinary sense of privacy and tranquility. One of the property's most distinctive features is its expansive, highly usable 1.5-acre lot, offering exceptional flexibility and potential for a guest house, ADU, vineyard, or additional outdoor amenities (subject to applicable approvals and buyer verification). Combined with the remarkable views, this rare combination of usable land and natural beauty offers an opportunity to create a truly personalized estate. Thoughtfully designed with 5 bedrooms and 5.5 baths, including two luxurious primary suitesone with its own private entranceand two dedicated home offices, this residence beautifully accommodates modern living. Whether hosting family and friends, working remotely, or enjoying quiet moments at home, the versatile floor plan adapts effortlessly to your lifestyle. An upstairs bonus family room offers additional flexibility for movie nights, recreation, playtime, or relaxation. Inside, abundant natural light pours through oversized windows, framing the spectacular scenery beyond. The open and airy floor plan creates a seamless connection between indoor and outdoor living, allowing the surrounding landscape to become part of the every A rare opportunity in Rancho Santa Fe's prestigious guard-gated Cielo community, where breathtaking panoramic views, a highly usable 1.5-acre lot, sought-after Roger Rowe School zoning, and owned solar set this exceptional estate apart. Enjoy sweeping vistas of Black Mountain and the surrounding rolling hills from nearly every room, surrounded by beautifully landscaped gardens that create an extraordinary sense of privacy and tranquility. One of the property's most distinctive features is its expansive, highly usable 1.5-acre lot, offering exceptional flexibility and potential for a guest house, ADU, vineyard, or additional outdoor amenities (subject to applicable approvals and buyer verification). Combined with the remarkable views, this rare combination of usable land and natural beauty offers an opportunity to create a truly personalized estate. Thoughtfully designed with 5 bedrooms and 5.5 baths, including two luxurious primary suitesone with its own private entranceand two dedicated home offices, this residence beautifully accommodates modern living. Whether hosting family and friends, working remotely, or enjoying quiet moments at home, the versatile floor plan adapts effortlessly to your lifestyle. An upstairs bonus family room offers additional flexibility for movie nights, recreation, playtime, or relaxation. Inside, abundant natural light pours through oversized windows, framing the spectacular scenery beyond. The open and airy floor plan creates a seamless connection between indoor and outdoor living, allowing the surrounding landscape to become part of the everyday experience. From morning sunlight illuminating the hills to the changing colors of the evening sky, the views provide a captivating backdrop throughout the home. Step outside to discover a beautifully landscaped outdoor retreat designed for relaxation and entertaining. Begin your mornings with coffee beneath the sun-dappled loggia, accompanied by gentle breezes, birdsong, and visiting hummingbirds. As evening approaches, gather for al fresco dining beneath the pergola, thoughtfully equipped with built-in heaters for year-round enjoyment. A sparkling pool invites refreshing dips, while the built-in BBQ and inviting fire pit create the perfect setting for memorable evenings under the stars. Lush gardens and expansive grounds complete this private outdoor sanctuary. The residence offers an impressive collection of recent improvements and practical amenities, including 28 owned, ground-mounted solar panels with surplus capacity, more than 55 recently installed windows, updated wood flooring, and upgraded systems and appliances. Improvements include a new air-conditioning system, water softener, dishwasher, and washer and dryer. An oversized three-car garage with abundant storage closets adds convenience and functionality. Located on a peaceful cul-de-sac, the estate enjoys a tranquil setting within the vibrant Cielo community. Residents have access to resort-style amenities, including a fitness center, pickleball and tennis courts, two community swimming pools, and a variety of social eventsall with no Mello-Roos. The property is zoned for the highly regarded Roger Rowe School and the San Dieguito school district, offering another compelling advantage for buyers seeking this desirable Rancho Santa Fe location. Beyond Cielo's gates, residents enjoy convenient access to world-class dining, shopping, recreation, and the natural beauty that defines the Rancho Santa Fe lifestyle. More than a beautiful home, this is an opportunity to enjoy extraordinary views, exceptional usable acreage, thoughtfully designed living spaces, and the privacy of a remarkable estate in one of Rancho Santa Fe's most sought-after communities. A place to entertain, unwind, embrace nature, and create lasting memories.

7729 Calle Amanacer, Rancho Santa Fe

1515 El Camino Del Teatro, La Jolla
$17,500,000
5 Beds ⋅ 7 Baths ⋅ 260004089 MLS ⋅ ACTIVE Status
Tucked behind gates󠃳󠂠󠂀󠂠󠃢󠂁󠂢󠃢󠂁󠂣󠃢󠂁󠂣󠃍󠂏󠃍󠂏 on 1.47 acres in La Jolla’s coveted Olde Muirlands, this panoramic ocean-view estate presents a rare opportunity for those seeking privacy, property and architectural substance in a premier coastal location. The single level home encompasses 7,590 square feet of volume ceilings and uninterrupted sightlines toward the Pacific Ocean and La Jolla Country Club golf course from all the primary rooms. Not offered for purchase in 35 years – an estate for the buyer who values timeless assets and the quiet confidence of a legacy property. Encompassing 7,590 square feet the floor plan is composed to accommodate large formal gatherings, as well as family friendly living, and offers 5 bedrooms, 2 offices, 5 full and 2 half baths, a custom designed gourmet kitchen with abundant views and outdoor terraces designed for gracious gathering. The grounds function as a private resort and include a regulation tennis court, pool with Baja ledge and spa, and manicured acreage provides both recreation and retreat. Dual motor courts, a four-car garage, and two gated entries underscore the property’s emphasis on discretion and security. Not offered for purchase in 35 years – an estate for the buyer who values timeless assets, irreplaceable land, scarcity and the quiet confidence of a legacy property in one of California's most desirable coastal communities.

1515 El Camino Del Teatro, La Jolla

8287 Run Of The Knls, Rancho Bernardo/4S Ranch/Santaluz/Crosby Estates
$9,999,000
7 Beds ⋅ 10 Baths ⋅ NDP2601563 MLS ⋅ ACTIVE Status
Welcome to the pinnacle of luxury living in Santaluz, nestled on nearly 3 acres of resort-style grounds. This magnificent estate encompasses 12,826 square feet of elegance and sophistication. As you approach the gated entrance, you're welcomed by impeccably landscaped grounds and breathtaking west-facing panoramic views of the Santaluz golf course, mountains, and ocean. Step inside, and the interior unfolds seamlessly with classic and contemporary design elements. High ceilings, large windows, and open-concept spaces create an airy, light-filled environment. The heart of the home is a gourmet kitchen equipped with top-of-the-line appliances, a large center island, custom cabinetry, and a large butler's pantry. Adjacent to the kitchen is an elegant dining room and great room that opens to the outdoor living spaces, allowing for effortless indoor-outdoor entertaining. Step outside to a backyard oasis. The home backs to the prestigious Santaluz golf course and sits majestically on Hole 1. You will also find a vanishing edge swimming pool that seemingly merges with the horizon, offering breathtaking sunset views. The expansive patios and covered loggias provide multiple settings for relaxation or hosting large gatherings. A BBQ area with a smoker, EVO, pizza oven, and fully equipped outdoor kitchen invites you to enjoy alfresco dining. There's a putting green for golf enthusiasts, a batting cage for sports lovers, and multiple lounging areas to soak in the serene ambiance. The main residence lives like a single-story home, featuring seven large bedrooms, each with an ensuite ba Welcome to the pinnacle of luxury living in Santaluz, nestled on nearly 3 acres of resort-style grounds. This magnificent estate encompasses 12,826 square feet of elegance and sophistication. As you approach the gated entrance, you're welcomed by impeccably landscaped grounds and breathtaking west-facing panoramic views of the Santaluz golf course, mountains, and ocean. Step inside, and the interior unfolds seamlessly with classic and contemporary design elements. High ceilings, large windows, and open-concept spaces create an airy, light-filled environment. The heart of the home is a gourmet kitchen equipped with top-of-the-line appliances, a large center island, custom cabinetry, and a large butler's pantry. Adjacent to the kitchen is an elegant dining room and great room that opens to the outdoor living spaces, allowing for effortless indoor-outdoor entertaining. Step outside to a backyard oasis. The home backs to the prestigious Santaluz golf course and sits majestically on Hole 1. You will also find a vanishing edge swimming pool that seemingly merges with the horizon, offering breathtaking sunset views. The expansive patios and covered loggias provide multiple settings for relaxation or hosting large gatherings. A BBQ area with a smoker, EVO, pizza oven, and fully equipped outdoor kitchen invites you to enjoy alfresco dining. There's a putting green for golf enthusiasts, a batting cage for sports lovers, and multiple lounging areas to soak in the serene ambiance. The main residence lives like a single-story home, featuring seven large bedrooms, each with an ensuite bathroom, offering comfort and privacy for family and guests. The primary suite boasts a spacious bedroom with a sitting area, a spa-like bathroom with a soaking tub, a walk-in shower, dual vanities, and a custom walk-in closet. The downstairs bonus room offers additional flexible space, with four secondary bedrooms set off this main room. It is perfect for a playroom, art studio, or game room. Also downstairs is a large office with built-ins and a fireplace, wine cellar, two laundry rooms, and a music room. A 7-car garage is ideal for car enthusiasts! The home's upper level opens to a large bonus room, an entertainer's dream, featuring a full bar and a state-of-the-art movie theatre room designed by Digital Concierge. This theatre provides an immersive cinematic experience with plush seating, lounge chaises, and cutting-edge audio-visual technology, ideal for movie nights or hosting the ultimate watch party. For fitness enthusiasts, a dedicated gym allows for daily workouts without leaving the comfort of home. The property also includes a one-bedroom, one-bathroom casita (the 7th bedroom), ideal for extended stays for family, guests, or live-in staff. This private guest house is thoughtfully designed with its own living area, ensuring comfort and independence. This estate is more than just a home; it's a lifestyle destination, offering unparalleled luxury, privacy, and convenience. The energy-efficient home has owned solar. With its prime location on the Santaluz golf course, resort-style amenities, and exquisite design, this property truly represents the pinnacle of Southern California living.

8287 Run Of The Knls, Rancho Bernardo/4S Ranch/Santaluz/Crosby Estates

7795 Sendero Angelica, Rancho Bernardo/4S Ranch/Santaluz/Crosby Estates
$7,295,000
5 Beds ⋅ 7 Baths ⋅ 260003767 MLS ⋅ ACTIVE Status
Resting behind the󠃳󠂠󠂀󠂠󠃢󠂁󠂢󠃢󠂁󠂣󠃢󠂁󠂣󠃍󠂏󠃍󠂏 gates and above the 13th green of the award winning Santaluz golf course, this home blends timeless design with effortless California living. Vaulted and groin ceilings, arched passages, hand-finished stone, and rich wood beams create interiors that feel both elevated and inviting, while walls of glass frame uninterrupted fairway views. The elegant kitchen—anchored by Taj Mahal quartzite, tailored cabinetry, and top of the line appliances—opens seamlessly to refined gathering spaces designed for intimate evenings and elegant entertaining. The 1st floor master suite is a private sanctuary with marble finishes, heated floors, dual dressing rooms, and its own fireplace. A guest casita, home theater, wine cellar, executive office, and billiards lounge complete the experience. As you step outside, you'll find a saltwater pool and spa, culinary pavilion, outdoor fireplace, and citrus grove unfold against panoramic golf course vistas—creating a setting that feels quietly resort-like. Owned solar, integrated Savant smart-home technology, advanced water filtration, and energy-efficient systems are seamlessly woven into the home’s timeless aesthetic, delivering modern sustainability without compromise. An elevated retreat within the gates of Santaluz—where design, privacy, and lifestyle align.

7795 Sendero Angelica, Rancho Bernardo/4S Ranch/Santaluz/Crosby Estates

623 Quail Gardens Ln, Encinitas
$8,400,000
4 Beds ⋅ 3 Baths ⋅ NDP2601390 MLS ⋅ ACTIVE Status
Seldom-available 3.54-acre OCEAN VIEW property located approximately 2 miles from the famous Moonlight Beach (a short bike ride to the beach!), backing directly to Encinitas Ranch Golf Course. Offered for the first time in 40 years, this rare property combines size, serenity, and paradise-like privacy with mature landscaping on a re-imagined private street of custom homes in one of Encinitas most desirable areas. Currently configured as an equestrian haven with seven custom corrals and stalls, an 80160 riding arena, and a well-equipped barn, plus RV and trailer carport parking. Two separate electronic gate entrances from private roads enhance privacy and security, while the expansive usable grounds offer flexible potential, including an option to make this a multi-family compound. This rare coastal offering presents an exceptional opportunity with multiple potential configurations. The entire 3.54-acre property may offer the potential to be divided into three lots. Seller is currently in the process of subdividing 1 acre from the 3.54-acre property; the 1-acre parcel includes water, a water meter, and power available onsite. Currently, the entire 3.54 acres is offered for sale. Upon completion of the subdivision, anticipated potentially within the coming year, the resulting 1-acre parcel may be available for separate sale, while the remaining approximately 2.54-acre parcel would remain. Listing photos reference the upcoming 1-acre subdivision may not reflect exact scale or configuration. Buyer to independently verify all parcel configurations, subdivision potential, utiliti Seldom-available 3.54-acre OCEAN VIEW property located approximately 2 miles from the famous Moonlight Beach (a short bike ride to the beach!), backing directly to Encinitas Ranch Golf Course. Offered for the first time in 40 years, this rare property combines size, serenity, and paradise-like privacy with mature landscaping on a re-imagined private street of custom homes in one of Encinitas most desirable areas. Currently configured as an equestrian haven with seven custom corrals and stalls, an 80160 riding arena, and a well-equipped barn, plus RV and trailer carport parking. Two separate electronic gate entrances from private roads enhance privacy and security, while the expansive usable grounds offer flexible potential, including an option to make this a multi-family compound. This rare coastal offering presents an exceptional opportunity with multiple potential configurations. The entire 3.54-acre property may offer the potential to be divided into three lots. Seller is currently in the process of subdividing 1 acre from the 3.54-acre property; the 1-acre parcel includes water, a water meter, and power available onsite. Currently, the entire 3.54 acres is offered for sale. Upon completion of the subdivision, anticipated potentially within the coming year, the resulting 1-acre parcel may be available for separate sale, while the remaining approximately 2.54-acre parcel would remain. Listing photos reference the upcoming 1-acre subdivision may not reflect exact scale or configuration. Buyer to independently verify all parcel configurations, subdivision potential, utilities, zoning, and development opportunities.

623 Quail Gardens Ln, Encinitas

1758 Pala Lk, Fallbrook
$379,000
1 Beds ⋅ 1 Baths ⋅ SW26005980 MLS ⋅ ACTIVE Status
A nice condo in a very nice community couple with golf course view! The community of Pala Mesa provides resort style living while maintaining close proximity to freeways. Situated between Oceanside and Temecula, this is perfect place for those who commute. This community features like a clubhouse, golf course, a community pool, and plenty of walking grounds for yourself and your animals. Well maintained and upgraded to include granite counter tops, newer carpet, stainless steel appliances, and high ceilings. There is also a one car detached garage for private parking. A nice condo in a very nice community couple with golf course view! The community of Pala Mesa provides resort style living while maintaining close proximity to freeways. Situated between Oceanside and Temecula, this is perfect place for those who commute. This community features like a clubhouse, golf course, a community pool, and plenty of walking grounds for yourself and your animals. Well maintained and upgraded to include granite counter tops, newer carpet, stainless steel appliances, and high ceilings. There is also a one car detached garage for private parking.

1758 Pala Lk, Fallbrook

9607 Misty Meadow Ln, Escondido
$2,845,000
5 Beds ⋅ 6 Baths ⋅ NDP2600185 MLS ⋅ ACTIVE Status
**LIVE ON TOP OF THE WORLD**NEW CONSTRUCTION**MULTI-GENERATIONAL LIVING Seller Offering a $50,000 Credit To Be Used However Buyer Chooses. Buy down interest rate or reduce price. Unprecedented privacy and ocean views. Located in the exclusive gate guarded community of Rimrock Estates. This 4500+ s.f. home is designed to capture sweeping views of the Hyatt Vacation Club and Golf Course as well as Catalina Island. It has 5 bedrooms with 5-1/2 baths, it is dual level use the ELEVATOR to have ease of access between levels. It can live as two complete homes for multi-generational living or accommodate your family. Three bedrooms on the main level all with their own bathrooms and baloneys. Livingroom, dining and kitchen have open floor plan with large outdoor living space with amazing views. Main level also has an office and laundry room. Lower level has its own entrance, two bedrooms with their own bathrooms, full kitchen and laundry room. Its own large outdoor patio area again with fantastic views. The lanai will surprise you! New construction. Overlooks the Hyatt Vacation Club and Golf Course. Home has fully paid solar with a Powerwall 3 in the garage. Call to schedule a showing appointment today, you will fall in love. **LIVE ON TOP OF THE WORLD**NEW CONSTRUCTION**MULTI-GENERATIONAL LIVING Seller Offering a $50,000 Credit To Be Used However Buyer Chooses. Buy down interest rate or reduce price. Unprecedented privacy and ocean views. Located in the exclusive gate guarded community of Rimrock Estates. This 4500+ s.f. home is designed to capture sweeping views of the Hyatt Vacation Club and Golf Course as well as Catalina Island. It has 5 bedrooms with 5-1/2 baths, it is dual level use the ELEVATOR to have ease of access between levels. It can live as two complete homes for multi-generational living or accommodate your family. Three bedrooms on the main level all with their own bathrooms and baloneys. Livingroom, dining and kitchen have open floor plan with large outdoor living space with amazing views. Main level also has an office and laundry room. Lower level has its own entrance, two bedrooms with their own bathrooms, full kitchen and laundry room. Its own large outdoor patio area again with fantastic views. The lanai will surprise you! New construction. Overlooks the Hyatt Vacation Club and Golf Course. Home has fully paid solar with a Powerwall 3 in the garage. Call to schedule a showing appointment today, you will fall in love.

9607 Misty Meadow Ln, Escondido

Camino De Arriba Unit 148, Rancho Santa Fe
$1,450,000
250045896 MLS ⋅ ACTIVE Status
Ultra Premium View Lot in RSF School District with Available Seller Financing. Discover this premium view lot in Rancho Santa Fe's prestigious scenic community of Cielo. Offering an unparalleled opportunity to build your custom estate. Included is one distinct 6,000 sqft modern architectural plan. The 1.29-acre lot features a large, flat buildable area with unparalleled panoramic ocean, mountain, and valley views. Enjoy the security and tranquility of the gated Cielo community, which offers a wealth of amenities, including an oversized swimming pool, tennis and pickleball courts, a fitness center, a park/playground, and more. Top RSF School District with Seller Financing Available. This premium 1.29-acre lot in Rancho Santa Fe's gated Cielo community offers a large, flat buildable area with panoramic views. Modern architectural plans included for a 6,000 sqft estate. Enjoy amenities such as an oversized pool, tennis and pickleball courts, fitness center, and playground.

Camino De Arriba Unit 148, Rancho Santa Fe

4346 Los Padres Dr, Fallbrook
$625,000
2 Beds ⋅ 2 Baths ⋅ SW25242197 MLS ⋅ ACTIVE UNDER CONTRACT Status
Welcome to the󠃳󠂠󠂀󠂠󠃢󠂁󠂢󠃢󠂁󠂣󠃢󠂁󠂣󠃍󠂏󠃍󠂏 Pala Mesa Villas and this beautifully updated two-bedroom, two-bathroom home offering an exceptional blend of comfort and sophistication. It features a bright, airy open-concept layout, ceiling fans throughout, and a cozy fireplace that enhances the inviting atmosphere. The redesigned kitchen is equipped with soft-close cabinetry with pull-out drawers, a refrigerator, dishwasher, microwave, and a five-burner gas range, all thoughtfully selected to combine style with functionality. Ample storage is provided by two spacious hallway closets, complemented by additional built-in cabinetry. Both bathrooms convey a modern feel, and the generously sized bedrooms feature custom-built closet designs. Outside, the home is fully fenced and includes a private courtyard, easy-care landscaping with an automated sprinkler system, and a spacious back patio. Additional features include solar panels, rain gutters, newer energy-efficient windows, and a two-car garage outfitted with upper storage, built-in cabinetry, and an automatic garage door opener. Year-round, you will enjoy the serene golf course views, the beautifully manicured community grounds, sparkling pools, and relaxing spas. Conveniently located near Interstate 15 and Highway 76, this property provides easy access to the best of San Diego County, Temecula Wine Country, and beyond. See agent notes about Seller Financing Option... Welcome to the Pala Mesa Villas and this beautifully updated two-bedroom, two-bathroom home offering an exceptional blend of comfort and sophistication. It features a bright, airy open-concept layout, ceiling fans throughout, and a cozy fireplace that enhances the inviting atmosphere. The redesigned kitchen is equipped with soft-close cabinetry with pull-out drawers, a refrigerator, dishwasher, microwave, and a five-burner gas range, all thoughtfully selected to combine style with functionality. Ample storage is provided by two spacious hallway closets, complemented by additional built-in cabinetry. Both bathrooms convey a modern feel, and the generously sized bedrooms feature custom-built closet designs. Outside, the home is fully fenced and includes a private courtyard, easy-care landscaping with an automated sprinkler system, and a spacious back patio. Additional features include solar panels, rain gutters, newer energy-efficient windows, and a two-car garage outfitted with upper storage, built-in cabinetry, and an automatic garage door opener. Year-round, you will enjoy the serene golf course views, the beautifully manicured community grounds, sparkling pools, and relaxing spas. Conveniently located near Interstate 15 and Highway 76, this property provides easy access to the best of San Diego County, Temecula Wine Country, and beyond. See agent notes about Seller Financing Option...

4346 Los Padres Dr, Fallbrook

5893 Winland Hills Dr, Rancho Santa Fe
$15,495,000
9 Beds ⋅ 14 Baths ⋅ 250041028 MLS ⋅ ACTIVE Status
Awe inspiring are the words that come to mind as you approach "The Eagle's Nest." The quality of construction and grandeur of the estate is unparalleled. Resting atop one of the highest hills in Rancho Santa Fe on a private, gated street, this masterpiece features 360-degree ocean, golf, and mountain views, impeccably manicured grounds, and materials sourced from around the world. Upon entering the home, the sheer scale and beauty are breathtaking. The home features a home theater, two-story library, roof deck, numerous balconies, fountains that rival the Bellagio, a gym, private guest quarters, and so much more. Pictures truly don't do this estate justice, one must see the home in person to appreciate just how spectacular it is.

5893 Winland Hills Dr, Rancho Santa Fe

7138 Romero Loop Unit Lot 3, La Jolla
$27,500,000
7 Beds ⋅ 10 Baths ⋅ 250033241 MLS ⋅ ACTIVE Status ⋅ Foxhill La BLDG.
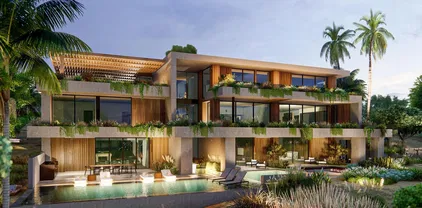
Located in the heart of Foxhill La Jolla, the newest and most exclusive, private coastal community, this extraordinary property with fully-approved CDP includes a soon-to-be-built exquisite residence set on a 31,147-SF lot and offering stunning ocean views. The proposed residence is a nearly 13,000-square foot modern sanctuary that seamlessly blends bold urban design with lush tropical vitality. This 7-bedroom, 8 full + 2 half bath retreat showcases a dynamic interplay of geometry and nature, with cascading greenery softening its striking, minimalist concrete architecture. Layered overhangs, brimming with vibrant plants, imbue the home with an organic energy, making it feel both commanding and alive. To compliment the raw concrete, warm wood accents are elegantly woven into the design. Vertical slats and detailed paneling lend a tactile richness, softening the home’s aesthetic while reinforcing its connection to the natural environment. These elements create a welcoming warmth, transforming the modernist lines into an inviting and livable space. Expansive glass walls blur the boundaries between indoors and out, allowing natural light to flood the interiors while framing unobstructed views of the surrounding greenery. Each level offers new discoveries, from shaded terraces to overhanging outdoor spaces embraced by tropical foliage. The design achieves a rare harmony between urban sophistication and natural beauty. The home’s plans also feature a gym, movie room, and entertainment/bar space, including a back kitchen/pantry and laundry/mudroom, and a 3-car garage.

7138 Romero Loop Unit Lot 3, La Jolla

438 De Anza Spur, Borrego
$2,000,000
4 Beds ⋅ 5 Baths ⋅ 200014567 MLS ⋅ ACTIVE Status
For desert lovers, golfers, and those seeking serenity, this extraordinary 4,742 sq ft estate in De Anza Golf Estates is truly one-of-a-kind. Set on an ultra-premium lot directly across from the 10th hole of the De Anza Country Club — a lot never part of the original 262-lot subdivision recorded in 1956, but held separately by the Club for decades before finally being released for residential development in the 1980s — this 4-bedroom + office, 5-bath home with a detached guest house, 4-car garage, and resort-style pool is in a class by itself. From the moment you pass through the front entry gate, the golf course frames itself perfectly through the living room windows — a view that shifts beautifully from dawn to dusk, and gives way to a star-filled sky at night. Dramatic soaring ceilings in the living room, cathedral ceilings in several other rooms, and a deep covered front porch extending the full length of the home set the architectural tone. All on one level.The main house offers an open, light-filled floor plan with seamless flow between the living room (fireplace, two sliding glass doors), family room (vaulted ceiling, wall of windows, built-in shelving), formal dining room, sunroom, kitchen with golf course views, breakfast area, and laundry room. The primary suite is a true retreat: vaulted ceiling, wall of windows, his-and-hers walk-in closets, indoor sauna, Jacuzzi bath, sitting area, separate shower, dual sinks, and sweeping views. The attached guest house offers 2 br/2 ba and a living room with kitchenette. Soon new restaurant at club 100 yards away! No HOA fees A Rare and Storied Lot-This is not just another home — it begins with the land itself. The property occupies one of Borrego Springs' most coveted kot: a choice lot directly across from the De Anza Country Club that was never part of the original 262-lot subdivision platted in 1956. Instead, the Club held it privately for decades, reserving it for future development, before finally releasing it for residential sale in the 1980s. The result is a setting with space, separation, and stature that simply cannot be replicated elsewhere in the community. Approach the property and the design intention is immediately clear: a gated entry and lushly landscaped walkway draw your eye straight through the living room to the golf course beyond. The house sits behind a large swimming pool to the left, shielded from the street by a privacy gate, while a deep covered front porch extends the full length of the structure — from the main entry all the way to the guest house — creating a gracious, resort-like arrival experience. Inside, dramatic soaring ceilings in the living room and cathedral ceilings in several other rooms establish an architectural grandeur that carries throughout. Everything is on one level, making it as livable as it is impressive. With views at every turn it is genuinely hard not to be captivated. From the front, the pool and mountain ranges command the scene. From the back, the lush, tree-lined fairway of the 10th hole stretches out beneath a vast desert sky. The view shifts beautifully from dawn to dusk — and at night, the stars take over. Nearly every principal room shares in this outlook: the living room through two sets of sliding glass doors, the family room through a wall of windows, the kitchen through a wide picture window, and the sunroom through its own sliding glass access to the dining area and fairway beyond. The second bedroom in the main house looks out through 9-foot sliding and stationary glass doors to the backyard, the country club, and the golf course — framed by a shared patio and pergola. The primary bedroom suite is a sanctuary unto itself: vaulted ceiling, a wall lined with windows, his-and-hers large walk-in closets, an indoor sauna, a sun-drenched Jacuzzi bath, a sitting area, separate shower, dual sinks, & an adjoining office or optional fifth bedroom. Privacy, luxury, and views — all in one. The main house floor plan flows naturally, with light and sight lines connecting the living room, family room, formal dining room, sunroom, kitchen, breakfast area, and laundry room without obstruction. Guests move easily from dining to conversation to relaxation. Couples can cook together while watching the fairway. The family room — vaulted, windowed, and equipped with built-in shelving & a ceiling fan — doubles as a media or flex room with an extraordinary outlook. Two roof-mounted photovoltaic solar systems provide substantial energy offset. Two newer central air conditioning systems with updated ducting, a 40-foot rear attached trellis, an indoor sauna, Jacuzzi tub, dedicated RV covered parking, and a storage shed round out the list. Separate and self-contained, the guest house offers 2 br, 2 ba & a living room with kitchenette — ideal for extended family, frequent visitors, or vacation rental income. New photos are available on Evolve Vacation Rentals. The De Anza Country Club is strengthening its long-term position as the social and recreational anchor of Borrego Springs. A beautiful new restaurant is currently under construction at the Club — just 100 yards from this property. No HOA fees. The surrounding desert offers world-class hiking, golf, stargazing, and natural wonders in Anza-Borrego Desert State Park within easy reach. The original builder of this home, retired Bay Area surgeon Dr. W. Shelby Oliver, put it best. He called Borrego Springs "the last paradise in California" — & from this lot, on this street, looking out across the fairway at dusk, it is easy to understand exactly what he meant.

438 De Anza Spur, Borrego

1410 Inspiration Dr, La Jolla
$26,500,000
6 Beds ⋅ 8 Baths ⋅ NDP2404254 MLS ⋅ ACTIVE Status
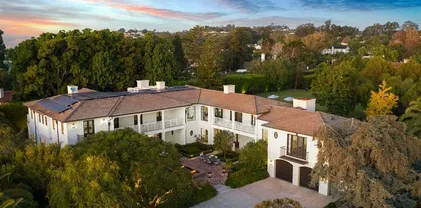
Built in 2013 to the highest standards, this exceptional home embodies timeless quality, design, and an A+ location, making it one of La Jolla's finest estates. Offering immeasurable pleasure, comfort, and inspiration, this private residence captures the essence of luxury living. Thoughtfully constructed on 2 of 3 parcels totaling nearly 1.4 acres, the fully gated property is surrounded by beautiful landscaping and mature hedges, ensuring privacy. With a California Traditional style that is barely visible from the street, this exquisite home features two above-grade levels. The main level includes a spacious living room, dining room, and family room designed by renowned designer Jeffrey Bilhuber for seamless flow and entertaining. There are also home offices located off the kitchen and primary suite. Pocketing screen doors create a seamless connection between indoor and outdoor spaces, including a covered patio off the family room that epitomizes La Jolla's beloved indoor/outdoor living experience. The upper level boasts an impressive primary bedroom suite with sitting areas, a fireplace, large shower, his and hers closets and toilets, and a private balcony with a therapeutic spa and fireplace. There are also 4 additional bedroom suites on this upper level, and a secondary primary suite on the entry level. Additional features of this remarkable home include a wine cellar, theater room with bar, extensive storage, and an 18+ car showroom that offers incredible flexibility for various uses such as a gym, golf simulator, recording studio, and/or bowling alley. The meticulously Built in 2013 to the highest standards, this exceptional home embodies timeless quality, design, and an A+ location, making it one of La Jolla's finest estates. Offering immeasurable pleasure, comfort, and inspiration, this private residence captures the essence of luxury living. Thoughtfully constructed on 2 of 3 parcels totaling nearly 1.4 acres, the fully gated property is surrounded by beautiful landscaping and mature hedges, ensuring privacy. With a California Traditional style that is barely visible from the street, this exquisite home features two above-grade levels. The main level includes a spacious living room, dining room, and family room designed by renowned designer Jeffrey Bilhuber for seamless flow and entertaining. There are also home offices located off the kitchen and primary suite. Pocketing screen doors create a seamless connection between indoor and outdoor spaces, including a covered patio off the family room that epitomizes La Jolla's beloved indoor/outdoor living experience. The upper level boasts an impressive primary bedroom suite with sitting areas, a fireplace, large shower, his and hers closets and toilets, and a private balcony with a therapeutic spa and fireplace. There are also 4 additional bedroom suites on this upper level, and a secondary primary suite on the entry level. Additional features of this remarkable home include a wine cellar, theater room with bar, extensive storage, and an 18+ car showroom that offers incredible flexibility for various uses such as a gym, golf simulator, recording studio, and/or bowling alley. The meticulously designed grounds include a large UV pool with underwater speakers, ample lawn and garden areas designed by Art Luna. There is also potential to build a pool house, sport court, or re-partition and sell or develop the land. A new home built on the annexed lot would also have ocean views from the second story. In-wall speakers, laundry facilities on both levels, bathrooms with Toto washlets, polished nickel Waterworks Plumbing fixtures with Speakman showerheads, heated floors, elevator access to all levels, and extensive smart home technology are just a few examples of the attention to detail and luxurious amenities that make this home so special.

1410 Inspiration Dr, La Jolla

board logo

This information is deemed reliable but not guaranteed. You should rely on this information only to decide whether or not to further investigate a particular property. BEFORE MAKING ANY OTHER DECISION, YOU SHOULD PERSONALLY INVESTIGATE THE FACTS (e.g. square footage and lot size) with the assistance of an appropriate professional. You may use this information only to identify properties you may be interested in investigating further. All uses except for personal, non-commercial use in accordance with the foregoing purpose are prohibited. Redistribution or copying of this information, any photographs or video tours is strictly prohibited. This information is derived from the Internet Data Exchange (IDX) service provided by San Diego MLS®. Displayed property listings may be held by a brokerage firm other than the broker and/or agent responsible for this display. The information and any photographs and video tours and the compilation from which they are derived is protected by copyright. Compilation © 2026 San Diego MLS®,

How much is your home worth?

Get instant property value now!