Refine Search
Sort by
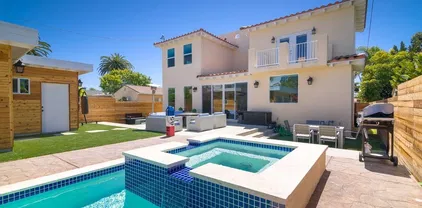
4720 Borden, Carlsbad
$3,299,000
5 Beds ⋅ 6 Baths ⋅ 260020076 MLS ⋅ ACTIVE Status
Set within the󠃳󠂠󠂀󠂠󠃢󠂁󠂢󠃢󠂁󠂣󠃢󠂁󠂣󠃍󠂏󠃍󠂏 gated Terraces at Robertson Ranch, this beautifully designed 5-bedroom, 5.5-bath residence offers 4,440 square feet of refined living with a floor plan made for both effortless everyday living and memorable entertaining. From the moment you arrive, a private courtyard with dramatic fire and water elements sets the tone for the thoughtfully curated spaces found throughout the home. The main level unfolds into bright, open living areas anchored by a chef's kitchen with generous cabinetry, double ovens, a six-burner cooktop with griddle, and ample space for gathering. Just beyond, a striking climate-controlled wine room accommodating more than 200 bottles adds an unexpected touch to the entertaining experience. A private ensuite bedroom and dedicated office complete the first floor, offering flexibility for guests or working from home. Designed to embrace Southern California's indoor-outdoor lifestyle, approximately 20 feet of disappearing glass doors open the main living space directly to the backyard. The result is a natural extension of the home, where a black-bottom saltwater pool and spa, fire and water features, outdoor kitchen, and multiple lounge and dining areas create a private setting for everything from quiet afternoons to evenings spent entertaining. Upstairs, a spacious loft provides an additional gathering space alongside four ensuite bedrooms. The primary suite is a relaxing retreat with a spa-like bath featuring a soaking tub, oversized walk-in shower, and a generous walk-in closet with custom organization. Owned solar, thoughtful upgrades, and an exceptionally versatile layout further enhance the home, while its Robertson Ranch setting places residents near Carlsbad's beaches, shopping, dining, recreation, and everyday conveniences. Sophisticated yet inviting, 4720 Borden Court captures the ease of coastal North County living with spaces designed to be enjoyed inside and out.

4720 Borden, Carlsbad

28382 Calle Pinon, San Juan Capistrano
$3,299,000
5 Beds ⋅ 5 Baths ⋅ OC26162693 MLS ⋅ ACTIVE Status
Located on a prime lot in the upper hills of gated Capistrano Estates, this expansive residence seamlessly combines luxury, functionality, and timeless design. Offering nearly a 15,000 square foot lot, this estate features 5 bedrooms, 4.5 baths, including a main floor bedroom and full bath, additional 1/2 bath, PLUS main floor den/office, AND a flexible bonus room/loft upstairs, 2 laundry rooms and a rare 4-car garage with EV charger- this home leaves nothing to be desired! A dramatic foyer with 1 of 2 staircases welcomes you into light-filled formal living and dining rooms adorned with crown molding, fireplace, and an ornate chandelier. The recently remodeled gourmet kitchen serves as the heart of the home, featuring top-of-the-line stainless steel appliances, custom cabinetry, Caesarstone countertops with a full slab backsplash, a walk-in pantry, 2 entertainer's islands with power outlets, 2 sinks, reverse osmosis drinking system, filtered pebble ice machine and recessed lighting. It opens seamlessly to a spacious family room equipped with custom built-ins, dedicated wine storage, and a second fireplace. The main level also conveniently hosts a full bedroom and bath, a versatile den/office or 6th bedroom, the primary laundry room, and a secondary staircase to the upper wing. Upstairs, the expansive primary suite acts as a private sanctuary, complete with a dedicated sitting retreat, high ceilings, a 3rd fireplace, a multi-blade ceiling fan, spa-inspired bath offering a deep soaking tub, walk-in shower, dual vanities, a walk-in closet, and an additional laundry room. Three Located on a prime lot in the upper hills of gated Capistrano Estates, this expansive residence seamlessly combines luxury, functionality, and timeless design. Offering nearly a 15,000 square foot lot, this estate features 5 bedrooms, 4.5 baths, including a main floor bedroom and full bath, additional 1/2 bath, PLUS main floor den/office, AND a flexible bonus room/loft upstairs, 2 laundry rooms and a rare 4-car garage with EV charger- this home leaves nothing to be desired! A dramatic foyer with 1 of 2 staircases welcomes you into light-filled formal living and dining rooms adorned with crown molding, fireplace, and an ornate chandelier. The recently remodeled gourmet kitchen serves as the heart of the home, featuring top-of-the-line stainless steel appliances, custom cabinetry, Caesarstone countertops with a full slab backsplash, a walk-in pantry, 2 entertainer's islands with power outlets, 2 sinks, reverse osmosis drinking system, filtered pebble ice machine and recessed lighting. It opens seamlessly to a spacious family room equipped with custom built-ins, dedicated wine storage, and a second fireplace. The main level also conveniently hosts a full bedroom and bath, a versatile den/office or 6th bedroom, the primary laundry room, and a secondary staircase to the upper wing. Upstairs, the expansive primary suite acts as a private sanctuary, complete with a dedicated sitting retreat, high ceilings, a 3rd fireplace, a multi-blade ceiling fan, spa-inspired bath offering a deep soaking tub, walk-in shower, dual vanities, a walk-in closet, and an additional laundry room. Three secondary bedrooms, two full baths, and a large bonus activity loft- easily convertible to a 6th or 7th bedroom - complete the upper level. Outside, the resort-style backyard is designed for high-end entertaining and everyday relaxation, featuring mature landscaping, a PebbleTec pool with a cascading waterfall, an integrated spa, a built-in BBQ island, a private putting green, a covered patio, and a separate shade pergola for lounging. Additional highlights include a fully PAID OFF solar system, dual-pane vinyl windows and sliders, luxury panel flooring, and custom window coverings throughout. RE-PIPED IN 2019! Ideally situated very close to equestrian and hiking trails, elite private schools such as St. Margaret's and JSerra, historic downtown San Juan Capistrano, the Mission, shopping, dining, and local beaches, this exceptional home offers the ultimate Southern California lifestyle!

28382 Calle Pinon, San Juan Capistrano

24 Buckskin Ln, Rolling Hills Estates
$3,299,000
4 Beds ⋅ 4 Baths ⋅ SB26150268 MLS ⋅ ACTIVE Status
Welcome to 24󠃳󠂠󠂀󠂠󠃢󠂁󠂢󠃢󠂁󠂣󠃢󠂁󠂣󠃍󠂏󠃍󠂏 Buckskin Lane, a rare opportunity to own a beautifully reimagined custom home in the coveted Dapplegray Lanes of Rolling Hills Estates. Set on one of the neighborhoods larger, nearly half-acre usable lots, this private retreat backs directly to scenic horse trails, offering the perfect blend of luxury, tranquility, and the unique equestrian lifestyle the Lanes are known for. Designed for effortless indoor-outdoor living, the home is an entertainers dream. Expansive accordion glass doors open from the chefs kitchen to a spacious deck overlooking the sparkling stone pool, lush grounds, and peaceful trail views. The gourmet kitchen is a showpiece, featuring a stunning La Canche range, premium stainless steel appliances, an oversized island, and a beverage refrigerator and bar. Thoughtfully designed, the flexible floor plan includes a main-level bedroom with an ensuite bath, a spacious living area, a dedicated office space, a separate laundry room, and an inviting Moroccan-inspired den that serves as the perfect media room, lounge, or bonus living space. Upstairs, the luxurious primary suite offers a private balcony with tranquil views, a spa-inspired bathroom complete with a soaking tub and oversized double shower, and generous closet space. Two additional bedrooms share a beautifully remodeled bathroom. The expansive flat backyard is a true private oasis with a lush lawn, mature landscaping, a charming chicken coop, and a stunning stone pool, all with direct access to the communitys picturesque riding trails. A barn converted into a versatile bonus room has incr Welcome to 24 Buckskin Lane, a rare opportunity to own a beautifully reimagined custom home in the coveted Dapplegray Lanes of Rolling Hills Estates. Set on one of the neighborhoods larger, nearly half-acre usable lots, this private retreat backs directly to scenic horse trails, offering the perfect blend of luxury, tranquility, and the unique equestrian lifestyle the Lanes are known for. Designed for effortless indoor-outdoor living, the home is an entertainers dream. Expansive accordion glass doors open from the chefs kitchen to a spacious deck overlooking the sparkling stone pool, lush grounds, and peaceful trail views. The gourmet kitchen is a showpiece, featuring a stunning La Canche range, premium stainless steel appliances, an oversized island, and a beverage refrigerator and bar. Thoughtfully designed, the flexible floor plan includes a main-level bedroom with an ensuite bath, a spacious living area, a dedicated office space, a separate laundry room, and an inviting Moroccan-inspired den that serves as the perfect media room, lounge, or bonus living space. Upstairs, the luxurious primary suite offers a private balcony with tranquil views, a spa-inspired bathroom complete with a soaking tub and oversized double shower, and generous closet space. Two additional bedrooms share a beautifully remodeled bathroom. The expansive flat backyard is a true private oasis with a lush lawn, mature landscaping, a charming chicken coop, and a stunning stone pool, all with direct access to the communitys picturesque riding trails. A barn converted into a versatile bonus room has incredible potential as a future ADU and income producing potential. Other features include a brand new roof (2025), solar heated pool and tankless water heater. Located in the highly sought-after Dapplegray Lanes, residents enjoy a vibrant community with neighborhood events, a community riding ring, equestrian facilities, and community area. Just moments from Dapplegray Elementary School, local parks, shopping, dining, and all that the Palos Verdes has to offer, this exceptional property offers a lifestyle that is truly second to none.

24 Buckskin Ln, Rolling Hills Estates

28714 Palisades, Lake Arrowhead
$3,299,000
5 Beds ⋅ 5 Baths ⋅ IG26148424 MLS ⋅ ACTIVE Status
Unforgettable lake and mountain views take center stage from this exceptional Lake Arrowhead waterfront retreat, where panoramic vistas stretch across the lake and surrounding mountains~Perfectly positioned with coveted west-facing exposure, enjoy breathtaking sunsets that paint the sky each evening and front-row seats to Lake Arrowhead's spectacular Fourth of July fireworks~Designed to maximize the scenery, soaring ceilings and dramatic walls of glass flood the home with natural light while framing the breathtaking views from nearly every room~The open-concept great room is ideal for entertaining, featuring a spacious rustic wet bar with abundant storage that seamlessly connects the living room, dining area, and kitchen~Air conditioning on the main level keeps you comfortable during warm summer days~Offering four spacious bedrooms, a large family room, and three expansive view decks, there's plenty of room for family and friends to relax while taking in the incredible setting~A detached guest suite includes a full kitchen, and water views creating the perfect separated space for extended family or overnight guests~Your very own single slip deep water dock with electricity is visible from the home just steps away, making morning paddle board sessions, afternoon cruises, and evenings on the water effortless~The oversized two-car garage provides ample room for a boat and two SUVs, with additional parking for four more vehicles off street this is rare for this neighborhood~Whether arriving by car, boat or stroll along the ALA trail, you'll appreciate the convenience of being j Unforgettable lake and mountain views take center stage from this exceptional Lake Arrowhead waterfront retreat, where panoramic vistas stretch across the lake and surrounding mountains~Perfectly positioned with coveted west-facing exposure, enjoy breathtaking sunsets that paint the sky each evening and front-row seats to Lake Arrowhead's spectacular Fourth of July fireworks~Designed to maximize the scenery, soaring ceilings and dramatic walls of glass flood the home with natural light while framing the breathtaking views from nearly every room~The open-concept great room is ideal for entertaining, featuring a spacious rustic wet bar with abundant storage that seamlessly connects the living room, dining area, and kitchen~Air conditioning on the main level keeps you comfortable during warm summer days~Offering four spacious bedrooms, a large family room, and three expansive view decks, there's plenty of room for family and friends to relax while taking in the incredible setting~A detached guest suite includes a full kitchen, and water views creating the perfect separated space for extended family or overnight guests~Your very own single slip deep water dock with electricity is visible from the home just steps away, making morning paddle board sessions, afternoon cruises, and evenings on the water effortless~The oversized two-car garage provides ample room for a boat and two SUVs, with additional parking for four more vehicles off street this is rare for this neighborhood~Whether arriving by car, boat or stroll along the ALA trail, you'll appreciate the convenience of being just minutes from Lake Arrowhead Village for waterfront dining, boutique shopping, and year-round events~Rarely does a waterfront property combine extraordinary views, deep water dock, generous parking, and exceptional livability ~This is more than a home, it's a legacy property where generations will gather and create memories on the lake for years to come.

28714 Palisades, Lake Arrowhead

11200 Santa Rosa Rd, Santa Rosa
$3,299,000
6 Beds ⋅ 7 Baths ⋅ SR26121374 MLS ⋅ ACTIVE Status
Designed to make a lasting impression, this stunning Rae Coastal Contemporary residence showcases exceptional architecture, luxurious finishes, and grand-scale living. A spacious 4-car garage and private gated entry lead to an impressive double-door entrance, opening to a dramatic dual-staircase foyer with soaring 20-foot ceilings that extend through the expansive great room. Offering over 5,000 square feet in the main residence, this thoughtfully designed home features 5 bedrooms, 5.5 bathrooms, and an ideal balance of elegance and functionality. The gourmet kitchen, featuring Wolf and Subzero appliances, flows seamlessly into the great room which is highlighted by a spectacular Expansive Glass Wall, creating a breathtaking wall of glass that fills the home with natural light while enhancing the indoor-outdoor living experience. A versatile downstairs flex room provides endless possibilities as a home office, media room, game room, or additional living space. For extended family or long-term guests, the detached 749-square-foot guest house offers complete privacy and independence with its own bedroom and bathroom, kitchen, and laundry closet. For a limited-time, personalize the interior design by selecting the flooring and countertops at our award-winning design studio. Schedule your private appointment today to experience this exceptional home before it's gone. Designed to make a lasting impression, this stunning Rae Coastal Contemporary residence showcases exceptional architecture, luxurious finishes, and grand-scale living. A spacious 4-car garage and private gated entry lead to an impressive double-door entrance, opening to a dramatic dual-staircase foyer with soaring 20-foot ceilings that extend through the expansive great room. Offering over 5,000 square feet in the main residence, this thoughtfully designed home features 5 bedrooms, 5.5 bathrooms, and an ideal balance of elegance and functionality. The gourmet kitchen, featuring Wolf and Subzero appliances, flows seamlessly into the great room which is highlighted by a spectacular Expansive Glass Wall, creating a breathtaking wall of glass that fills the home with natural light while enhancing the indoor-outdoor living experience. A versatile downstairs flex room provides endless possibilities as a home office, media room, game room, or additional living space. For extended family or long-term guests, the detached 749-square-foot guest house offers complete privacy and independence with its own bedroom and bathroom, kitchen, and laundry closet. For a limited-time, personalize the interior design by selecting the flooring and countertops at our award-winning design studio. Schedule your private appointment today to experience this exceptional home before it's gone.

11200 Santa Rosa Rd, Santa Rosa

3180 Roma Ct, Chino Hills
$3,299,000
5 Beds ⋅ 7 Baths ⋅ TR26073229 MLS ⋅ ACTIVE Status
Located in the 24-hour guard-gated luxury community of Vellano, known for its Tuscan-style estates, rolling hills, and scenic canyon views, 3180 Roma Ct is ideally positioned within the first gate, offering privacy, tranquility, and convenience with easy access to the 71 Freeway connecting to the 60 and 91. Assessor data shows 5,654 sq ft on a 23,272 sq ft lot; however, an attached approximately 100 sq ft pool house expands the functional living space to about 5,754 sq ft, creating a dedicated resort-style wellness retreat. This south-facing residence features 5 bedrooms and 6.5 bathrooms, including a private casita, inviting open front courtyard, and a true resort-style side and backyard. The long frontage provides ample street parking, ideal for large gatherings. An extra 20-foot-wide private driveway with Copper Mountain porphyry pavers leads to the three-car garage with newly re-stained doors. The entire exterior has been freshly repainted, including the main residence, cabanas, patios, walls, and metal railings, creating a cohesive, move-in-ready presentation. Inside, the dramatic formal entry with soaring ceilings leads to an elegant living room featuring Venetian Old World plaster walls, fireplace, and abundant natural light. The layout seamlessly connects indoor living to the resort-style backyard and attached 13-foot-high cabana, perfect for entertaining. Terraced patio areas above the spa capture beautiful canyon and hillside views. The gourmet kitchen features a large center island, granite countertops, and stainless-steel appliances, opening to a spacious family Located in the 24-hour guard-gated luxury community of Vellano, known for its Tuscan-style estates, rolling hills, and scenic canyon views, 3180 Roma Ct is ideally positioned within the first gate, offering privacy, tranquility, and convenience with easy access to the 71 Freeway connecting to the 60 and 91. Assessor data shows 5,654 sq ft on a 23,272 sq ft lot; however, an attached approximately 100 sq ft pool house expands the functional living space to about 5,754 sq ft, creating a dedicated resort-style wellness retreat. This south-facing residence features 5 bedrooms and 6.5 bathrooms, including a private casita, inviting open front courtyard, and a true resort-style side and backyard. The long frontage provides ample street parking, ideal for large gatherings. An extra 20-foot-wide private driveway with Copper Mountain porphyry pavers leads to the three-car garage with newly re-stained doors. The entire exterior has been freshly repainted, including the main residence, cabanas, patios, walls, and metal railings, creating a cohesive, move-in-ready presentation. Inside, the dramatic formal entry with soaring ceilings leads to an elegant living room featuring Venetian Old World plaster walls, fireplace, and abundant natural light. The layout seamlessly connects indoor living to the resort-style backyard and attached 13-foot-high cabana, perfect for entertaining. Terraced patio areas above the spa capture beautiful canyon and hillside views. The gourmet kitchen features a large center island, granite countertops, and stainless-steel appliances, opening to a spacious family room with direct access to a three-wall enclosed outdoor kitchen with built-in BBQ grills, specialty wok and simmer burners, outdoor dining, and bar seatingideal for year-round entertaining. Additional features include a formal dining room, main-level private office, and a convenient downstairs suite with direct courtyard access. Upstairs, the luxurious primary suite offers Venetian plaster walls, retreat area, fireplace, kitchenette, balcony, and spacious bath with jetted tub, oversized shower, separate his-and-her toilets, and dual walk-in closets. Two additional en-suite bedrooms, an office with built-ins, and a large covered balcony complete the upper level. Fresh interior paint, new carpeting, and new hardwood and laminate flooring complete this exceptional home. Listing agent is also owner. Furniture is negotiable?

3180 Roma Ct, Chino Hills

1220 Emerald St, Pacific Beach/Mission Beach
$3,299,000
5 Beds ⋅ 4 Baths ⋅ 260002650 MLS ⋅ ACTIVE Status
Just blocks from the sand, boardwalk, and vibrant heart of Pacific Beach, this 2017-built coastal retreat blends modern design with the relaxed elegance of Southern California living. An open-concept layout showcases a chef’s kitchen with Viking appliances, quartz countertops, and a built-in wine fridge, seamlessly connecting to spacious living areas and a private backyard oasis with a resort-style pool and spa. Entertain in style on the rooftop deck, where panoramic ocean and sunset views stretch from Mission Bay to the cliffs of La Jolla. Built for versatility, this home is equally perfect for raising a family, hosting unforgettable gatherings, or operating as a high-income producing short-term rental. Additional highlights include dual EV chargers, integrated sound throughout, and an unbeatable walkable location near top restaurants, boutiques, and outdoor activities. Experience Pacific Beach living at its finest in one of San Diego’s most coveted neighborhoods.

1220 Emerald St, Pacific Beach/Mission Beach

13656 Clover Hill Way, Carmel Valley
$3,298,800
5 Beds ⋅ 5 Baths ⋅ 260021688 MLS ⋅ ACTIVE Status
The backyard stops people cold. A fully equipped outdoor kitchen with natural gas grill, stovetop, sink, and fridge sits alongside a gas firepit, in-ground jacuzzi, putting green, and a zen garden with water features, color-changing lights, and a Buddha statue. Then there's the rose garden in five colors and an edible garden that produces passion fruit, dragon fruit, mango, banana, fig, guava, pomegranate, loquat, and more. This is not a backyard you maintain. It's one you live in. The floor plan is equally well considered. A huge dedicated bonus room and separate bedroom with a full ensuite bath on the main level make multi-generational living or long-term guests genuinely comfortable, with no need to share the upstairs. The great room flows from a gourmet kitchen with a large island, stone countertops, walk-in pantry, and premium appliances. Multiple fireplaces, soaring ceilings, and a bonus room round out a home that has space for every version of how life actually gets lived. Dual zone A/C, tankless water heater, prewired home theater, and a weekly gardener already in place mean the infrastructure is handled before you move in. Watermark residents enjoy a resort-style pool, clubhouse, fitness center, trails, and playground, all within one of Pacific Highlands Ranch's most coveted addresses. This home is eligible for the annual selection process to attend Canyon Crest Academy, one of the district's top-ranked schools of choice, and The Village at Pacific Highlands Ranch is just minutes away.

13656 Clover Hill Way, Carmel Valley

31 Silver Cres, Irvine
$3,298,000
4 Beds ⋅ 4 Baths ⋅ OC26204456 MLS ⋅ ACTIVE Status
Welcome to 31 Silver Crescent, a beautifully renovated detached residence in the desirable Highland Lusk neighborhood of Turtle Rock. Situated on an expansive approximately 8,280 SF lot, this 4-bedroom, 4-full-bath home offers approximately 2,796 SF of thoughtfully designed living space. The bright interior features high ceilings, abundant natural light, French-style windows, elegant wrought-iron details, and refined finishes throughout. A main-level bedroom with a full bath offers excellent flexibility for guests, extended family, or a home office. The renovated kitchen provides generous workspace and connects seamlessly with the living and dining areas, creating an inviting setting for everyday living and entertaining. The private backyard is surrounded by mature landscaping and features a tranquil rock waterfall, offering a relaxing indoor-outdoor lifestyle. Additional highlights include fully paid-off solar panels, a water filtration system, and a finished garage with cabinetry, workspace, and ample storage. A rare opportunity to enjoy a beautifully updated home on a generous lot in the heart of Turtle Rock. Welcome to 31 Silver Crescent, a beautifully renovated detached residence in the desirable Highland Lusk neighborhood of Turtle Rock. Situated on an expansive approximately 8,280 SF lot, this 4-bedroom, 4-full-bath home offers approximately 2,796 SF of thoughtfully designed living space. The bright interior features high ceilings, abundant natural light, French-style windows, elegant wrought-iron details, and refined finishes throughout. A main-level bedroom with a full bath offers excellent flexibility for guests, extended family, or a home office. The renovated kitchen provides generous workspace and connects seamlessly with the living and dining areas, creating an inviting setting for everyday living and entertaining. The private backyard is surrounded by mature landscaping and features a tranquil rock waterfall, offering a relaxing indoor-outdoor lifestyle. Additional highlights include fully paid-off solar panels, a water filtration system, and a finished garage with cabinetry, workspace, and ample storage. A rare opportunity to enjoy a beautifully updated home on a generous lot in the heart of Turtle Rock.

31 Silver Cres, Irvine

16455 Ladona Cir, Huntington Beach
$3,298,000
4 Beds ⋅ 4 Baths ⋅ OC26183969 MLS ⋅ ACTIVE Status
This exclusive waterfront home is located on prestigious Humboldt Island in Huntington Harbour, offering direct water access and panoramic harbor views. This stunning two story residence features four bedrooms, three and a half bathrooms, and an open, airy floor plan designed for both everyday living and entertaining. Enjoy your private dock with space for a boat or yacht up to approximately 35 feet, plus additional storage for paddleboards and kayaks. The home includes fully paid off solar panels with battery storage, providing maximum energy efficiency and long term savings. Interior highlights include gleaming hardwood floors, a gourmet kitchen, and a luxurious primary suite with a walk in closet, a steam shower with a rainfall showerhead, and a heated towel rack. Outdoor living spaces feature a charming front courtyard with a fountain, a backyard entertaining area with a built in fireplace and BBQ, paver landscaping throughout, and an upper deck with breathtaking harbor views. The two car garage offers epoxy flooring and a custom built in kitchenette, ideal for hobbies, entertaining overflow, or extra workspace. Located in a highly desirable and secure harbor community, this home is within walking distance to beaches, dining, shopping, and scenic coastal trails. Experience the ultimate Southern California harbor lifestyle, with endless water activities right at your doorstep. This exclusive waterfront home is located on prestigious Humboldt Island in Huntington Harbour, offering direct water access and panoramic harbor views. This stunning two story residence features four bedrooms, three and a half bathrooms, and an open, airy floor plan designed for both everyday living and entertaining. Enjoy your private dock with space for a boat or yacht up to approximately 35 feet, plus additional storage for paddleboards and kayaks. The home includes fully paid off solar panels with battery storage, providing maximum energy efficiency and long term savings. Interior highlights include gleaming hardwood floors, a gourmet kitchen, and a luxurious primary suite with a walk in closet, a steam shower with a rainfall showerhead, and a heated towel rack. Outdoor living spaces feature a charming front courtyard with a fountain, a backyard entertaining area with a built in fireplace and BBQ, paver landscaping throughout, and an upper deck with breathtaking harbor views. The two car garage offers epoxy flooring and a custom built in kitchenette, ideal for hobbies, entertaining overflow, or extra workspace. Located in a highly desirable and secure harbor community, this home is within walking distance to beaches, dining, shopping, and scenic coastal trails. Experience the ultimate Southern California harbor lifestyle, with endless water activities right at your doorstep.

16455 Ladona Cir, Huntington Beach

4842 Fulton Ave, Sherman Oaks
$3,298,000
6 Beds ⋅ 8 Baths ⋅ OC26171159 MLS ⋅ ACTIVE Status
Welcome to your dream homean extraordinary new construction that blends timeless elegance with modern luxury in the heart of Sherman Oaks. Thoughtfully designed with impeccable craftsmanship and premium finishes throughout, this exceptional estate features a stunning main residence and a beautifully appointed detached ADU, offering the perfect balance of sophisticated living and versatile functionality. The main home boasts five spacious bedrooms and six luxurious bathrooms, centered around an expansive open-concept floor plan designed for both everyday comfort and effortless entertaining. At the heart of the home is a showstopping chef's kitchen featuring a dramatic quartzite island with seating for six, custom Italian cabinetry, and a premium suite of luxury appliances, including a 72-inch built-in refrigerator, 48-inch professional range, French door wall oven, drawer microwave, wine cooler, and more. The seamless flow between the living room, dining area, and kitchen creates an inviting atmosphere, while a built-in fireplace and flat-screen TV add warmth and style. Expansive floor-to-ceiling sliding glass doors, opening the entire main level to a spectacular resort-inspired backyard complete with a sparkling pool, BBQ, spacious patio, and exceptional indoor-outdoor living. Upstairs, the luxurious primary suite offers a true private retreat with a custom-designed walk-in closet, spa-inspired bathroom featuring a steam shower, and a private balcony overlooking the pool. Built-in outdoor heaters allow you to enjoy the space comfortably throughout the year. Every detail has Welcome to your dream homean extraordinary new construction that blends timeless elegance with modern luxury in the heart of Sherman Oaks. Thoughtfully designed with impeccable craftsmanship and premium finishes throughout, this exceptional estate features a stunning main residence and a beautifully appointed detached ADU, offering the perfect balance of sophisticated living and versatile functionality. The main home boasts five spacious bedrooms and six luxurious bathrooms, centered around an expansive open-concept floor plan designed for both everyday comfort and effortless entertaining. At the heart of the home is a showstopping chef's kitchen featuring a dramatic quartzite island with seating for six, custom Italian cabinetry, and a premium suite of luxury appliances, including a 72-inch built-in refrigerator, 48-inch professional range, French door wall oven, drawer microwave, wine cooler, and more. The seamless flow between the living room, dining area, and kitchen creates an inviting atmosphere, while a built-in fireplace and flat-screen TV add warmth and style. Expansive floor-to-ceiling sliding glass doors, opening the entire main level to a spectacular resort-inspired backyard complete with a sparkling pool, BBQ, spacious patio, and exceptional indoor-outdoor living. Upstairs, the luxurious primary suite offers a true private retreat with a custom-designed walk-in closet, spa-inspired bathroom featuring a steam shower, and a private balcony overlooking the pool. Built-in outdoor heaters allow you to enjoy the space comfortably throughout the year. Every detail has been carefully curated, including custom Italian cabinetry throughout both the main residence and detached ADU, solid white oak interior doors, 9-inch engineered white oak plank flooring, integrated indoor and outdoor speaker systems, smart home automation with remote control for security and surveillance, and an extensive list of high-end designer upgrades available in the property supplements. The detached ADU provides exceptional flexibility for guests, extended family, a private office, or rental income potential. Ideally located in one of Sherman Oaks' most desirable neighborhoods, this exceptional home is just minutes from premier shopping, dining, and entertainment, with convenient access to the 101, 405, and 170 freeways. This is more than a homeit's a statement of luxury, craftsmanship, and California living at its finest.

4842 Fulton Ave, Sherman Oaks

200 W Pamela Rd, Arcadia
$3,298,000
5 Beds ⋅ 6 Baths ⋅ TR26119398 MLS ⋅ ACTIVE UNDER CONTRACT Status
An extraordinary opportunity to own a prestigious custom-built estate in one of Arcadia's most coveted addresses a neighborhood celebrated for its excellent schools, harmonious community, and outstanding quality of life. Built in 2015 and impeccably maintained by its proud owners, this magnificent 5-bedroom, 5.5-bathroom residence offers 5,166 sq ft of refined, comfortable living an ideal setting for multi-generational living and gracious entertaining. Designed with exceptional feng shui in mind, the home's bright, open floor plan maximizes natural light and promotes a natural, welcoming flow of energy throughout. A commanding heavy steel arched double-entry makes an unforgettable first impression and signals the quality that awaits within. Step inside to soaring 25-foot vaulted ceilings and a breathtaking curved wooden staircase with ornate cast iron decorative balustrades and railing. The formal living room features a classic fireplace and a beautifully appointed tray ceiling with recessed lighting perfect for warm gatherings. The adjacent formal dining room, ideal for reunion dinners and festive celebrations, mirrors this elegance with its own tray ceiling, and recessed lighting. The gourmet chef's kitchen is appointed with premium Thermador stainless steel appliances, a large center island, food pantry, and breakfast nook. A fully equipped separate prep kitchen with a 6-burner gas cooktop, dedicated sink, and ample cabinetry is perfectly suited for preparing elaborate meals without disrupting the main kitchen. A stylish wet bar and walk-in temperature-controlled wine An extraordinary opportunity to own a prestigious custom-built estate in one of Arcadia's most coveted addresses a neighborhood celebrated for its excellent schools, harmonious community, and outstanding quality of life. Built in 2015 and impeccably maintained by its proud owners, this magnificent 5-bedroom, 5.5-bathroom residence offers 5,166 sq ft of refined, comfortable living an ideal setting for multi-generational living and gracious entertaining. Designed with exceptional feng shui in mind, the home's bright, open floor plan maximizes natural light and promotes a natural, welcoming flow of energy throughout. A commanding heavy steel arched double-entry makes an unforgettable first impression and signals the quality that awaits within. Step inside to soaring 25-foot vaulted ceilings and a breathtaking curved wooden staircase with ornate cast iron decorative balustrades and railing. The formal living room features a classic fireplace and a beautifully appointed tray ceiling with recessed lighting perfect for warm gatherings. The adjacent formal dining room, ideal for reunion dinners and festive celebrations, mirrors this elegance with its own tray ceiling, and recessed lighting. The gourmet chef's kitchen is appointed with premium Thermador stainless steel appliances, a large center island, food pantry, and breakfast nook. A fully equipped separate prep kitchen with a 6-burner gas cooktop, dedicated sink, and ample cabinetry is perfectly suited for preparing elaborate meals without disrupting the main kitchen. A stylish wet bar and walk-in temperature-controlled wine cellar add further distinction for hosting and entertaining. The luxurious master suite offers two generous walk-in closets, a Jacuzzi tub, dual sinks, and a separate steam shower. All five bedrooms are spacious en-suites with custom-designed bathrooms. One en-suite is conveniently located on the main level. Further premium amenities include a 6-seat home theater, an executive office and library with coffered ceiling and built-in bookcase, a seller-owned 13KW photovoltaic array (solar panels), and an attached 3-car garage. The large, private backyard offers a serene retreat and ample space for outdoor gatherings and celebration. The property is situated within the highly sought-after award-winning Arcadia Unified School District, close to Arcadia High School. World-class shopping including the Shops at Santa Anita mall is just minutes away.

200 W Pamela Rd, Arcadia

1705 West Dr, San Marino
$3,295,000
4 Beds ⋅ 4 Baths ⋅ OC26226567 MLS ⋅ ACTIVE Status
Location, Location, Location. This charming spacious home is close to the Crowell library, Lacy Park Huntington Gardens and reputed San Marino schools. The oversized lot features landscaped lans in the front and backyards. The gated backyard has numerous fruit trees including Persimmons, lemon, guavas and more. The large living room opens into a family room with numerous built-in bookshelves and space for your entertainment center. The cozy fireplace is very inviting during the cold winters. This freshly painted home has four bedrooms upstairs with two primary suites for your Buyers to choose from. In addition to the 3 bathrooms upstairs, the entry level has an additional shower in the downstairs bathroom. The remodeled kitchen has ample counter space to delight the gourmet cook with the built-in range, dishwasher, garbage disposal and bonus refrigerator. Fresh paint and renewed landscaping make it move-in ready for the Buyer wanting to make this property their own. Let's go to escrow. Location, Location, Location. This charming spacious home is close to the Crowell library, Lacy Park Huntington Gardens and reputed San Marino schools. The oversized lot features landscaped lans in the front and backyards. The gated backyard has numerous fruit trees including Persimmons, lemon, guavas and more. The large living room opens into a family room with numerous built-in bookshelves and space for your entertainment center. The cozy fireplace is very inviting during the cold winters. This freshly painted home has four bedrooms upstairs with two primary suites for your Buyers to choose from. In addition to the 3 bathrooms upstairs, the entry level has an additional shower in the downstairs bathroom. The remodeled kitchen has ample counter space to delight the gourmet cook with the built-in range, dishwasher, garbage disposal and bonus refrigerator. Fresh paint and renewed landscaping make it move-in ready for the Buyer wanting to make this property their own. Let's go to escrow.

1705 West Dr, San Marino

3863 Marks Rd, Agoura Hills
$3,295,000
5 Beds ⋅ 5 Baths ⋅ SR26225877 MLS ⋅ ACTIVE Status
Welcome to a truly exceptional estate, nestled on over an acre within The Heritage View Estates, an exclusive enclave surrounded by the breathtaking Santa Monica Mountains. Offering a rare blend of luxury, privacy, and tranquility, this turnkey residence is a private sanctuary designed for elevated living and effortless entertaining. A grand entry through custom doors welcomes you into a residence defined by soaring ceilings, 10-inch-wide plank oak floors, and a dramatic curved staircase that makes an unforgettable first impression. Natural materials, expansive windows, and thoughtfully curated finishes create a warm yet sophisticated ambiance throughout. The beautifully remodeled kitchen blends timeless design with modern functionality, featuring top-of-the-line appliances, elegant countertops, designer lighting, and a custom pantry. The kitchen flows seamlessly into the expansive family room, highlighted by a wall-to-wall custom white oak dry bar and magnificent sliding glass doors that open to the grounds beyond, creating a seamless connection between indoor and outdoor living. The main level also features a chic powder room, a private en-suite bedroom ideal for a home office or guest accommodations, and a well-appointed laundry room. Upstairs, the luxurious primary suite serves as a serene retreat, bathed in natural light and opening onto an expansive wraparound balcony. A custom-built walk-in closet adds style and functionality, while the spa-inspired bathroom showcases white oak cabinetry and an oversized shower with a soaking tub. An additional en-suite bedroom and t Welcome to a truly exceptional estate, nestled on over an acre within The Heritage View Estates, an exclusive enclave surrounded by the breathtaking Santa Monica Mountains. Offering a rare blend of luxury, privacy, and tranquility, this turnkey residence is a private sanctuary designed for elevated living and effortless entertaining. A grand entry through custom doors welcomes you into a residence defined by soaring ceilings, 10-inch-wide plank oak floors, and a dramatic curved staircase that makes an unforgettable first impression. Natural materials, expansive windows, and thoughtfully curated finishes create a warm yet sophisticated ambiance throughout. The beautifully remodeled kitchen blends timeless design with modern functionality, featuring top-of-the-line appliances, elegant countertops, designer lighting, and a custom pantry. The kitchen flows seamlessly into the expansive family room, highlighted by a wall-to-wall custom white oak dry bar and magnificent sliding glass doors that open to the grounds beyond, creating a seamless connection between indoor and outdoor living. The main level also features a chic powder room, a private en-suite bedroom ideal for a home office or guest accommodations, and a well-appointed laundry room. Upstairs, the luxurious primary suite serves as a serene retreat, bathed in natural light and opening onto an expansive wraparound balcony. A custom-built walk-in closet adds style and functionality, while the spa-inspired bathroom showcases white oak cabinetry and an oversized shower with a soaking tub. An additional en-suite bedroom and two appointed bedrooms connected by a dual bathroom complete the upper level. The grounds unfold into a tranquil, resort-inspired setting designed for both relaxation and entertaining. A large covered outdoor living area, a spacious pool and spa, and a park-like grassy lawn create the perfect backdrop for leisurely afternoons and outdoor gatherings. A separate pool house, complete with a beautifully designed bathroom, offers exceptional versatility for guests and poolside living. Additional amenities include a four-car garage with custom epoxy flooring, a whole-house water filtration system, smart home technology, and fully paid-off solar panels. Located within the coveted Las Virgenes Unified School District and just minutes from freeway access, dining, and shopping, this remarkable estate offers an exceptional balance of privacy, convenience, and refined California living.

3863 Marks Rd, Agoura Hills

2898 Corte Morera, Carlsbad
$3,295,000
5 Beds ⋅ 5 Baths ⋅ 260024900 MLS ⋅ ACTIVE Status
Nestled on a quiet cul-de-sac in the highly sought-after La Costa Valley community, this beautifully updated 5-bedroom, 3,590-square-foot residence sits on an expansive lot, offering an exceptional blend of sophisticated design, comfort, and resort-style living. Thoughtfully renovated with refined finishes, warm natural textures, and abundant natural light, the home features generous living spaces designed for effortless entertaining and everyday enjoyment. The beautifully appointed kitchen flows seamlessly into the main living areas, while a downstairs bedroom and full bathroom provide flexibility for guests, multigenerational living, or a private office. Step outside to an extraordinary backyard retreat, extensively reimagined to take full advantage of the property's generous outdoor space. A sparkling pool and spa anchor this private oasis, complemented by a built-in barbecue, outdoor dining area, expansive tilework, artificial turf, and multiple inviting spaces to relax and entertain. Additional highlights include owned solar and a desirable Carlsbad location near beautiful beaches, parks, shopping, dining, and highly regarded schools. From sun-filled afternoons by the pool to evenings entertaining under the stars, this exceptional property captures the very best of Southern California living.

2898 Corte Morera, Carlsbad

10 Skylark Way, Trabuco Canyon
$3,295,000
5 Beds ⋅ 5 Baths ⋅ OC26211778 MLS ⋅ ACTIVE Status
10 Skylark Way | Coto de Caza, CA 5 Bedrooms | 4.5 Bathrooms | 4,697 SF | 18,295 SF Corner Lot | North Course Golf Views | $300,000+ in Upgrades Nestled within the exclusive guard-gated community of Coto de Caza, this exceptional residence blends refined elegance, breathtaking North Course views, and resort-inspired living. Situated on a premium corner lot with a long private driveway, the home welcomes you with double-door entry, soaring ceilings, abundant natural light, and rich hardwood flooring. Designed for elegant entertaining and comfortable everyday living, the home features a formal living room with a wood-burning fireplace, a private office with its own fireplace and golf-course views, a formal dining room, and a main-level guest suite ideal for multigenerational living. The chefs kitchen showcases professional-grade appliances, including a 48-inch Viking 8-burner cooktop, a 48-inch Sub-Zero French-door refrigerator, and a built-in Miele coffee maker and microwave. An installed water purification system adds everyday convenience. The adjoining family room, stylish wet bar, and glass-enclosed wine cellar create an inviting setting for entertaining. Upstairs, the luxurious primary suite features soaring ceilings, a fireplace, panoramic views, and dual walk-in closets. The Tuscan-inspired primary bathroom overlooks mature trees and lush greenery. An additional en-suite bedroom and two secondary bedrooms with walk-in closets complete the upper level. The resort-style backyard offers a heated pool and spa, built-in barbecue, mature landscaping, and sweeping golf-course 10 Skylark Way | Coto de Caza, CA 5 Bedrooms | 4.5 Bathrooms | 4,697 SF | 18,295 SF Corner Lot | North Course Golf Views | $300,000+ in Upgrades Nestled within the exclusive guard-gated community of Coto de Caza, this exceptional residence blends refined elegance, breathtaking North Course views, and resort-inspired living. Situated on a premium corner lot with a long private driveway, the home welcomes you with double-door entry, soaring ceilings, abundant natural light, and rich hardwood flooring. Designed for elegant entertaining and comfortable everyday living, the home features a formal living room with a wood-burning fireplace, a private office with its own fireplace and golf-course views, a formal dining room, and a main-level guest suite ideal for multigenerational living. The chefs kitchen showcases professional-grade appliances, including a 48-inch Viking 8-burner cooktop, a 48-inch Sub-Zero French-door refrigerator, and a built-in Miele coffee maker and microwave. An installed water purification system adds everyday convenience. The adjoining family room, stylish wet bar, and glass-enclosed wine cellar create an inviting setting for entertaining. Upstairs, the luxurious primary suite features soaring ceilings, a fireplace, panoramic views, and dual walk-in closets. The Tuscan-inspired primary bathroom overlooks mature trees and lush greenery. An additional en-suite bedroom and two secondary bedrooms with walk-in closets complete the upper level. The resort-style backyard offers a heated pool and spa, built-in barbecue, mature landscaping, and sweeping golf-course views, complemented by a newly planted 10-foot privacy hedge. Over $300,000 in upgrades include renovated bathrooms (2026), custom windows and shutters (2024), a redesigned primary closet (2024), new HVAC (2026), a new water heater (2025), updated lighting (2026), a fully paid-off solar system, water-efficient drip irrigation, and an EV charger. Enjoy the scenic beauty and privacy of Coto de Caza, with convenient access to private club amenities, hiking trails, shopping, fine dining, and highly regarded public and private schools. 10 Skylark Way offers an exceptional blend of luxury, privacy, and golf-course living in one of Orange Countys most sought-after communities.

10 Skylark Way, Trabuco Canyon

13 Barberry, Lake Forest
$3,295,000
5 Beds ⋅ 6 Baths ⋅ V1-39187 MLS ⋅ ACTIVE Status
Welcome to 13 Barberry! This modern smart home is designed with all the comforts and features you need to enjoy a relaxing, peaceful lifestyle in the highly sought-after Baker Ranch. Imagine waking up to *unobstructed views* of the city lights, living on a premium lot, and having a resort-style pool, spa, and even a second kitchen! This beautifully maintained and manicured home boasts 5 bedrooms, 5.5 bathrooms, and a modern designer creates an elegant atmosphere. This luxurious property includes the following features: a built-in 48' KitchenAid refrigerator with custom cabinetry, upgraded countertops and backsplash throughout, beautiful hardwood floors, accent lighting, a surround sound system in the great room, tailor-built wall shelves with architectural lighting details, a designer fireplace, custom extra interior insulation for energy efficiency, and upgraded dual HVAC units. There's plenty of space for storage, and four of the bedrooms are suites. Plus, there's an added master retreat with a balcony, and a prep kitchen. Imagine waking up to breathtaking views from the great room's expansive sliding glass doors or relaxing on the master balcony--it's a joy! Plus, you'll have the control4 smart home automation and control monitoring system to make your home even more convenient and safe. This home is located next to the huge, centrally located Baker Ranch Park, making it convenient to enjoy the upscale amenities the community offers, hiking trails, including seven parks, three beautiful and private pool facilities, and two tennis courts. And the best news for the homeown Welcome to 13 Barberry! This modern smart home is designed with all the comforts and features you need to enjoy a relaxing, peaceful lifestyle in the highly sought-after Baker Ranch. Imagine waking up to *unobstructed views* of the city lights, living on a premium lot, and having a resort-style pool, spa, and even a second kitchen! This beautifully maintained and manicured home boasts 5 bedrooms, 5.5 bathrooms, and a modern designer creates an elegant atmosphere. This luxurious property includes the following features: a built-in 48' KitchenAid refrigerator with custom cabinetry, upgraded countertops and backsplash throughout, beautiful hardwood floors, accent lighting, a surround sound system in the great room, tailor-built wall shelves with architectural lighting details, a designer fireplace, custom extra interior insulation for energy efficiency, and upgraded dual HVAC units. There's plenty of space for storage, and four of the bedrooms are suites. Plus, there's an added master retreat with a balcony, and a prep kitchen. Imagine waking up to breathtaking views from the great room's expansive sliding glass doors or relaxing on the master balcony--it's a joy! Plus, you'll have the control4 smart home automation and control monitoring system to make your home even more convenient and safe. This home is located next to the huge, centrally located Baker Ranch Park, making it convenient to enjoy the upscale amenities the community offers, hiking trails, including seven parks, three beautiful and private pool facilities, and two tennis courts. And the best news for the homeowner is that you'll be living in a well-planned community with no Mello-Roos! The property is being sold with paid for solar panels! Please come visit this magnificent property.

13 Barberry, Lake Forest

4433 Kraft, Studio City
$3,295,000
6 Beds ⋅ 7 Baths ⋅ SR26217286 MLS ⋅ ACTIVE Status
Set on a quiet stretch of Kraft Avenue in one of Studio City's most sought-after pockets, this newly built residence is a study in modern elegance and refined comfort. Six bedrooms and seven bathrooms are arranged across 4,000 square feet on a 6,571 lot, in a thoughtfully designed open floor plan with vaulted ceilings and an easy flow from room to room. At the heart of the home, the custom chef's kitchen is appointed with bespoke cabinetry, high-end appliances and an oversized island built for gathering. It opens directly to a warm and inviting family room, the natural center of everyday life and effortless entertaining. Just off the main living area, a dedicated home theater sets the stage for private screenings at home. The main house offers five generously sized bedrooms, each with a full en suite bath, including a primary suite that reads as a serene hideaway, complete with a spa-inspired bath and sophisticated finishes throughout. Outside, the private backyard retreat features a sparkling pool and spa, a built-in BBQ and multiple areas designed for hosting or unwinding in the California sun. A detached one bedroom, one bath ADU adds genuine versatility, ideal for guests, a creative studio or a private office. Moments from Tujunga Village, the Studio City Farmers Market and the premier shopping and dining along Ventura Boulevard, 4433 Kraft Avenue offers a rare opportunity to own new construction in the heart of Studio City. Set on a quiet stretch of Kraft Avenue in one of Studio City's most sought-after pockets, this newly built residence is a study in modern elegance and refined comfort. Six bedrooms and seven bathrooms are arranged across 4,000 square feet on a 6,571 lot, in a thoughtfully designed open floor plan with vaulted ceilings and an easy flow from room to room. At the heart of the home, the custom chef's kitchen is appointed with bespoke cabinetry, high-end appliances and an oversized island built for gathering. It opens directly to a warm and inviting family room, the natural center of everyday life and effortless entertaining. Just off the main living area, a dedicated home theater sets the stage for private screenings at home. The main house offers five generously sized bedrooms, each with a full en suite bath, including a primary suite that reads as a serene hideaway, complete with a spa-inspired bath and sophisticated finishes throughout. Outside, the private backyard retreat features a sparkling pool and spa, a built-in BBQ and multiple areas designed for hosting or unwinding in the California sun. A detached one bedroom, one bath ADU adds genuine versatility, ideal for guests, a creative studio or a private office. Moments from Tujunga Village, the Studio City Farmers Market and the premier shopping and dining along Ventura Boulevard, 4433 Kraft Avenue offers a rare opportunity to own new construction in the heart of Studio City.

4433 Kraft, Studio City

15145 Almond Orch, Scripps Ranch
$3,295,000
5 Beds ⋅ 6 Baths ⋅ 260024108 MLS ⋅ ACTIVE Status
A stunning Spanish-inspired󠃳󠂠󠂀󠂠󠃢󠂁󠂢󠃢󠂁󠂣󠃢󠂁󠂣󠃍󠂏󠃍󠂏 retreat on over half an acre in Tiburon at Stonebridge Estates, exquisitely upgraded with Old World charm. A gorgeous tiled entry and mosaic medallion welcome you inside, where a central Spanish courtyard with hand-picked Talavera tile, fountains, and a rustic fireplace sits at the heart of the home. Dark hardwood floors, dramatic planked ceilings, stained radius doors, hand-troweled walls, and custom millwork create warmth and character throughout. The great room features a built-in entertainment center with surround sound, and the floor plan includes a dedicated billiards room, a library with built-in bookshelves, and a spacious upstairs loft set up as a movie theater. Every bedroom has its own en suite bath, including a convenient downstairs bedroom suite. The primary retreat opens to a large, north-facing oversized balcony and features his-and-hers closets, vanities, and showers. The gourmet kitchen offers exotic granite, a tumbled travertine backsplash, glass-front cabinetry, and a butler's pantry. The backyard is a private resort with a large saltwater pool, spa, cascading waterfall, and waterslide, plus an in-ground trampoline, a second rustic outdoor fireplace, and a large fire pit area with built-in seating. The outdoor kitchen features a built-in BBQ, bar top, and sinks, and the California room, gazebo, and multiple sitting areas make it easy to entertain. A pool bath with outdoor shower and changing room keeps swim days easy. Beyond the pool, a huge grassy area with a majestic Live Oak, garden beds, peach treas, orange trees, lemon, tangerines, and fresh berries offers room to play and grow. An attached approx. 535 sq. ft. 1-bedroom, 1-bath dual-story casita with private entrance and family room offers flexibility for extended family, guests, or potential rental use. The 4-car garage includes a dedicated workout facility, and the home has leased solar. Surrounded by trails, parks, and open space in the Rancho Encantada community, with HOA amenities and highly regarded Poway Unified schools. Movie nights in the loft, cannonballs off the waterslide, citrus picked fresh for Sunday brunch, and evenings by the fire under the stars. This is the home where every day feels like a getaway and everyone wants to gather. Welcome to your own private resort.

15145 Almond Orch, Scripps Ranch

1920 Lorain, San Marino
$3,295,000
5 Beds ⋅ 4 Baths ⋅ PW26209150 MLS ⋅ ACTIVE Status
This property meets󠃳󠂠󠂀󠂠󠃢󠂁󠂢󠃢󠂁󠂣󠃢󠂁󠂣󠃍󠂏󠃍󠂏 the "Golden Rule" of Real Estate: find a "challenged" property in an amazing neighborhood. You've found it! Five bed / Four bath two story home; over 4,000 square feet on a 12,638 square foot lot. Comes with an ADDITIONAL permitted separate 875 square foot 1 bd/ 1 bath pool house with living room and own fireplace at the rear of the property. Owned solar panels on both structures. First time on the market in over 40 years. Interior of both structures could use some updating, but imagine the possibilities and value. Spacious pool and hot tub with private backyard. Located in prestigious San Marino and one of the most sought-after neighborhoods around! Opportunities like this don't come around often! Broker(s)/Agent(s)/Seller(s) do not guarantee the accuracy of any information provided including square footage, bed/bath count, lot size, lot dimensions, ordinances, zoning, rent control, permits, use code, permitted/unpermitted spaces, school boundary lines or eligibility, and/or other information concerning the conditions or features of the property provided by the Seller, obtained from public records, or other sources. Buyer is advised to independently verify the accuracy of all information through personal inspection and with appropriate professionals and rely on their own personal findings, investigations and professional sources. This property meets the "Golden Rule" of Real Estate: find a "challenged" property in an amazing neighborhood. You've found it! Five bed / Four bath two story home; over 4,000 square feet on a 12,638 square foot lot. Comes with an ADDITIONAL permitted separate 875 square foot 1 bd/ 1 bath pool house with living room and own fireplace at the rear of the property. Owned solar panels on both structures. First time on the market in over 40 years. Interior of both structures could use some updating, but imagine the possibilities and value. Spacious pool and hot tub with private backyard. Located in prestigious San Marino and one of the most sought-after neighborhoods around! Opportunities like this don't come around often! Broker(s)/Agent(s)/Seller(s) do not guarantee the accuracy of any information provided including square footage, bed/bath count, lot size, lot dimensions, ordinances, zoning, rent control, permits, use code, permitted/unpermitted spaces, school boundary lines or eligibility, and/or other information concerning the conditions or features of the property provided by the Seller, obtained from public records, or other sources. Buyer is advised to independently verify the accuracy of all information through personal inspection and with appropriate professionals and rely on their own personal findings, investigations and professional sources.

1920 Lorain, San Marino

1630 Miguel Ave, Coronado
$3,295,000
3 Beds ⋅ 3 Baths ⋅ 260022318 MLS ⋅ ACTIVE Status
Ideally situated on󠃳󠂠󠂀󠂠󠃢󠂁󠂢󠃢󠂁󠂣󠃢󠂁󠂣󠃍󠂏󠃍󠂏 coveted Miguel Avenue, this charming and beautifully maintained Coronado residence offers an exceptional combination of location, space, and timeless appeal. A mature magnolia tree creates a picturesque welcome, setting the tone for the warmth and character found throughout the home. Offering over 2,100sq.ft of living space, the thoughtfully designed floor plan features three bedrooms and three full bathrooms, along with a separate dining room ideal for entertaining and everyday gatherings. Generous living spaces provide comfort and versatility, while the home’s well-maintained condition offers the opportunity to enjoy immediately or personalize over time. Outside, a private backyard creates a peaceful retreat for dining, entertaining, or simply enjoying Coronado’s enviable year-round climate. A two-car tandem garage provides convenient parking and additional storage. Set in an idyllic Coronado location, this special Miguel Avenue property presents a wonderful opportunity to enjoy the very best of island living.

1630 Miguel Ave, Coronado

30531 Steeplechase, San Juan Capistrano
$3,295,000
5 Beds ⋅ 5 Baths ⋅ IG26173667 MLS ⋅ ACTIVE Status
Located among the󠃳󠂠󠂀󠂠󠃢󠂁󠂢󠃢󠂁󠂣󠃢󠂁󠂣󠃍󠂏󠃍󠂏 peaceful equestrian trails of the prestigious guard-gated Hunt Club community, this beautifully renovated custom estate is nestled at the base of a scenic hillside on an expansive lot offering exceptional privacy, views and endless possibilities. With nearly 5,000 sq ft across three spacious levels, the home blends modern elegance with timeless sophistication. The expansive grounds offer tremendous potential to create a resort-style retreat with a custom pool, outdoor kitchen and multiple entertaining spaces, while the surrounding hillside provides the rare opportunity to enjoy hiking from your own backyard. The main level offers an ideal guest or in-law retreat with a bedroom, full bath, oversized walk-in closet, den and a separate family room featuring a custom wet bar with sink, wine and mini refrigerators, butcher-block counters and shaker cabinetry. The second level features an additional bedroom and full bath, along with a stunning chef's kitchen showcasing an oversized waterfall island, porcelain countertops, herringbone backsplash, abundant white cabinetry, distressed floating shelves, walk-in pantry and premium Thor and Viking appliances. The kitchen flows seamlessly into the dining and living areas, creating an impressive setting for entertaining, complemented by panoramic hillside and city views. The third level features two additional spacious bedrooms (or multi purpose rooms) and the impressive primary retreat with fireplace, spectacular views, custom walk-in closet and luxurious ensuite bath with custom walk-in shower and freestanding soaking Located among the peaceful equestrian trails of the prestigious guard-gated Hunt Club community, this beautifully renovated custom estate is nestled at the base of a scenic hillside on an expansive lot offering exceptional privacy, views and endless possibilities. With nearly 5,000 sq ft across three spacious levels, the home blends modern elegance with timeless sophistication. The expansive grounds offer tremendous potential to create a resort-style retreat with a custom pool, outdoor kitchen and multiple entertaining spaces, while the surrounding hillside provides the rare opportunity to enjoy hiking from your own backyard. The main level offers an ideal guest or in-law retreat with a bedroom, full bath, oversized walk-in closet, den and a separate family room featuring a custom wet bar with sink, wine and mini refrigerators, butcher-block counters and shaker cabinetry. The second level features an additional bedroom and full bath, along with a stunning chef's kitchen showcasing an oversized waterfall island, porcelain countertops, herringbone backsplash, abundant white cabinetry, distressed floating shelves, walk-in pantry and premium Thor and Viking appliances. The kitchen flows seamlessly into the dining and living areas, creating an impressive setting for entertaining, complemented by panoramic hillside and city views. The third level features two additional spacious bedrooms (or multi purpose rooms) and the impressive primary retreat with fireplace, spectacular views, custom walk-in closet and luxurious ensuite bath with custom walk-in shower and freestanding soaking tub. Wraparound balconies on the second and third levels are accessible from nearly every room, extending the living spaces outdoors with captivating views, refreshing breezes and opportunities for al fresco dining. Extensive improvements include a new tile roof, whole-house repiping, tankless water heater, gutters/downspouts, skylights, electric blinds, custom closets, window seals, elevator, garage door openers, EV charger and home automation. All appliances are included. Enjoy the privacy and serenity of this distinctive equestrian community while remaining close to everything San Juan Capistrano has to offer. Ideally located near historic downtown, the Mission, Los Rios District, excellent schools, shopping, dining, entertainment, beaches, world-class resorts and renowned surf destinations, with convenient access to I-5, 73 and 74. An exceptional Southern California lifestyle!

30531 Steeplechase, San Juan Capistrano

115 Via Ensueno, San Clemente
$3,295,000
4 Beds ⋅ 3 Baths ⋅ OC26161622 MLS ⋅ ACTIVE Status
Spectacular SINGLE LEVEL & CUSTOM built. Welcome home to this Ocean & Canyon View Estate! which boasts 3,170 sq. ft. Open concept, with family room and kitchen. Showcasing 4 generous Bedrooms, 3 Baths, 3 Fireplaces, plus an Office. With a spacious 2 car garage, and 2 car parking driveway. This is a very quiet cul de sac street. All situated on just shy of an acre of beautifully landscaped with many varieties of Cactus, some very rare!, the lot size is 37,470 Sq. Ft.. Featuring a very private and resort inspired Pool, Spa, Rock waterfall & slide! Perfect for the kids, or grandkids! Outdoor BBQ & bar. Plenty of outdoor seating. Perfect for summertime parties and special events. This kind of a property with this large piece of land, is VERY hard to find in San Clemente! Check with the city, and explore the opportunities for ADU's, work shops, sport courts, etc.. Grow your own vegetables, citrus grove, vineyard, etc.. Golf cart to San Clemente Municipal Golf Course, Surf spots, like State Beach, Trestles, T Street, etc.. Downtown San Clemente, restaurants, & wine bars, shops, Library, & San Clemente Pier. NO HOA, NO MELLO ROOS TAX. You won't want to miss this one! Don't wait! Your private oasis awaits! Spectacular SINGLE LEVEL & CUSTOM built. Welcome home to this Ocean & Canyon View Estate! which boasts 3,170 sq. ft. Open concept, with family room and kitchen. Showcasing 4 generous Bedrooms, 3 Baths, 3 Fireplaces, plus an Office. With a spacious 2 car garage, and 2 car parking driveway. This is a very quiet cul de sac street. All situated on just shy of an acre of beautifully landscaped with many varieties of Cactus, some very rare!, the lot size is 37,470 Sq. Ft.. Featuring a very private and resort inspired Pool, Spa, Rock waterfall & slide! Perfect for the kids, or grandkids! Outdoor BBQ & bar. Plenty of outdoor seating. Perfect for summertime parties and special events. This kind of a property with this large piece of land, is VERY hard to find in San Clemente! Check with the city, and explore the opportunities for ADU's, work shops, sport courts, etc.. Grow your own vegetables, citrus grove, vineyard, etc.. Golf cart to San Clemente Municipal Golf Course, Surf spots, like State Beach, Trestles, T Street, etc.. Downtown San Clemente, restaurants, & wine bars, shops, Library, & San Clemente Pier. NO HOA, NO MELLO ROOS TAX. You won't want to miss this one! Don't wait! Your private oasis awaits!

115 Via Ensueno, San Clemente

4525-27 Conrad Dr, La Mesa
$3,295,000
6 Beds ⋅ 4 Baths ⋅ 260012081 MLS ⋅ ACTIVE Status
Fall in love with this exquisite Mount Helix Dream Home, featuring a private detached two-bedroom guest house and a 70-foot saltwater lap pool and spa—offered fully furnished and truly move-in ready! This masterpiece is a testament to stylish, modern living with seamless indoor/outdoor living, creating a personal resort ideal for relaxing, dining al fresco, swimming, or entertaining across multiple expansive decks and outdoor spaces. Over $435,000 in recent upgrades highlight the impeccable attention to detail throughout both the main residence and guest house, including newly refreshed hardwood flooring, interior paint, custom window treatments, motorized shades, air conditioning, security and surround-sound systems, cutting edge WiFi, pool pump, rain gutters, stove/oven, and a custom-designed primary walk-in closet. Architectural features include soaring ceilings from 11 to 20 feet, multiple levels, and a dynamic layout that offers exceptional flow and visual interest. The gourmet chef’s kitchen is a showpiece with premium cabinetry, quartz countertops, decorative tile backsplash, a massive waterfall island, high-end stainless steel appliances, pendant lighting, and a reeded-glass walk-in pantry, opening seamlessly to the dining area. The living room offers warmth and sophistication with a striking stone fireplace and built-in library, while an additional flex room with built-in cabinetry and desk provides ideal space for work or relaxation, plus a cozy reading nook with bench seating. Upstairs, the luxurious primary suite features a private deck, fireplace, custom walk-in closet, and spa-inspired bathroom with walk-in shower, freestanding soaking tub, dual-sink vanity, and separate makeup vanity. Secondary bedrooms are generously sized with custom closets, including one with a built-in loft, and designer bathrooms continue the home’s upscale finishes with quartz counters and decorative tile. Additional highlights include a spacious laundry room, detached two-car garage, and ample extra parking. The detached guest house mirrors the quality of the main home, offering two bedrooms, a stylish full bathroom with walk-in shower and floating vanity, a full kitchen with quartz countertops and stainless appliances, LVP flooring, a private deck, and a separate driveway—ideal for guests, multigenerational living, or rental income. Don’t miss this opportunity to live your most luxurious life in the iconic Mount Helix neighborhood, conveniently located near Murdock Elementary and minutes to entertainment, fine dining, shopping, downtown, airport, mountains, and our beautiful beaches!

4525-27 Conrad Dr, La Mesa

2508 Platt Pl, Tustin
$3,295,000
5 Beds ⋅ 6 Baths ⋅ PW26101962 MLS ⋅ ACTIVE Status
Welcome to 2508 Platt Place, a Custom Estate Situated on a Private Cul-de-Sac within the Gated Emerson Community. This Immaculate Tustin Ranch Home Showcases Five Bedrooms, Five and a Half Bathrooms (One Bedroom with Full Bathroom Located on the Main Floor), Bonus Room/Gym, New Wood Floors, Newer Carpet, New Window Shades, New Stairs & Railing, and Newer Garage Doors. Additional Owner Upgrades Include New Interior Paint Throughout the Upstairs Bedrooms and Recently Remodeled Downstairs Bathrooms. The Formal Living Room is Currently Used as a Wine Room, with Two Built-In Wine Fridges, and Sits Across from the Formal Dining Room. The Newly Remodeled Gourmet Kitchen Enjoys High-End Marble Counters, Soft-Close Custom Cabinetry with Pull-Out Drawers, Large Island with Cooktop, Wolf Stainless Steel Appliances, Built-In Fridge with Wine Fridge, Dual Ovens, Walk-In Pantry, and a Breakfast Nook Overlooking the Backyard. The Kitchen Opens to the Cozy Family Room with a Newly Remodeled Shiplap Fireplace, Built-In Bench Seating, and Backyard Access. The Spacious Master Suite Enjoys a Cozy Reading Nook and Access to a Private Balcony. The Master Bathroom Enjoys Dual Vanities, Make-Up Vanity, Walk-In Shower, Separate Jacuzzi Tub, and His/Hers Walk-In Closets with Custom Organizers. The Bonus Room Sits on the Opposite Side of the House, Currently Used as a Gym, Complete with Custom Brick Walls, Mirrors, and Balcony Access. The Backyard Showcases a PebbleTec Pool/Spa With Waterfall and Water Slide, Built-In BBQ Area, Built-In Stone Fireplace, Large Patio, Lush Landscaping, and Full Pool Ba Welcome to 2508 Platt Place, a Custom Estate Situated on a Private Cul-de-Sac within the Gated Emerson Community. This Immaculate Tustin Ranch Home Showcases Five Bedrooms, Five and a Half Bathrooms (One Bedroom with Full Bathroom Located on the Main Floor), Bonus Room/Gym, New Wood Floors, Newer Carpet, New Window Shades, New Stairs & Railing, and Newer Garage Doors. Additional Owner Upgrades Include New Interior Paint Throughout the Upstairs Bedrooms and Recently Remodeled Downstairs Bathrooms. The Formal Living Room is Currently Used as a Wine Room, with Two Built-In Wine Fridges, and Sits Across from the Formal Dining Room. The Newly Remodeled Gourmet Kitchen Enjoys High-End Marble Counters, Soft-Close Custom Cabinetry with Pull-Out Drawers, Large Island with Cooktop, Wolf Stainless Steel Appliances, Built-In Fridge with Wine Fridge, Dual Ovens, Walk-In Pantry, and a Breakfast Nook Overlooking the Backyard. The Kitchen Opens to the Cozy Family Room with a Newly Remodeled Shiplap Fireplace, Built-In Bench Seating, and Backyard Access. The Spacious Master Suite Enjoys a Cozy Reading Nook and Access to a Private Balcony. The Master Bathroom Enjoys Dual Vanities, Make-Up Vanity, Walk-In Shower, Separate Jacuzzi Tub, and His/Hers Walk-In Closets with Custom Organizers. The Bonus Room Sits on the Opposite Side of the House, Currently Used as a Gym, Complete with Custom Brick Walls, Mirrors, and Balcony Access. The Backyard Showcases a PebbleTec Pool/Spa With Waterfall and Water Slide, Built-In BBQ Area, Built-In Stone Fireplace, Large Patio, Lush Landscaping, and Full Pool Bathroom. The Porte Cochere Leads to a Two Car Garage with Direct Access, Built-In Storage, and Separate Third Car Garage. Well-Designed Second Floor Laundry Room with Built-In Cabinets and Sink. Award Winning Tustin Unified Schools: Peters Canyon Elementary, Pioneer Middle, and Beckman High. Easy Access to the Toll Roads, 5 Freeway, Peters Canyon/Irvine Regional Parks, Tustin Ranch Golf Course, and Numerous Hiking & Biking Trails. 2508 Platt Place is a Must See!

2508 Platt Pl, Tustin

31280 Pescado, Temecula
$3,295,000
7 Beds ⋅ 8 Baths ⋅ SW26056989 MLS ⋅ ACTIVE Status
****A TRULY MAGNIFICENT󠃳󠂠󠂀󠂠󠃢󠂁󠂢󠃢󠂁󠂣󠃢󠂁󠂣󠃍󠂏󠃍󠂏 LUXURY MEDITERRANEAN ESTATE LOCATED IN THE HEART OF TEMECULA IN SANTIAGO ESTATES!!*** PRICE IMPROVED** Over 6,500sf with 7 en suite bedrooms plus 7.5 Bathrooms are included here with a Pool House and a separate Guest House, ALL with the finest quality features. Inviting resort style pool and spa with expansive decks and sunning areas. Three Tiered European Fountain at Entryway. Full size Tennis Court for your sports enthusiasts, Custom Car Fans will love the 6 car attached garage with 3car/ 3 car configuration. Plus a gigantic RV Barn/ extra car storage, or 3 stall horse barn or ADU. Equestrians can also partake of the horse arena area and local trails. The Gourmet's delight Kitchen with high end 6 burner stove, vegetable sink, Farmer's sink, Built in GE super size refrigerator/ freezer all with plenty of areas for entertaining your guests. The property is very private with security gated entry gates, fully fenced, and high hedges amid mature landscaping throughout. Ample on site parking, massive motor court, multiple driveways, and room for all your toys! Properties such as this one rarely come on the market. You are centrally close to all schools, shopping, Old Town, freeways, wineries, Casino. Don't miss out on this incredible opportunity as there is only one, and you deserve to be the winner! ****A TRULY MAGNIFICENT LUXURY MEDITERRANEAN ESTATE LOCATED IN THE HEART OF TEMECULA IN SANTIAGO ESTATES!!*** PRICE IMPROVED** Over 6,500sf with 7 en suite bedrooms plus 7.5 Bathrooms are included here with a Pool House and a separate Guest House, ALL with the finest quality features. Inviting resort style pool and spa with expansive decks and sunning areas. Three Tiered European Fountain at Entryway. Full size Tennis Court for your sports enthusiasts, Custom Car Fans will love the 6 car attached garage with 3car/ 3 car configuration. Plus a gigantic RV Barn/ extra car storage, or 3 stall horse barn or ADU. Equestrians can also partake of the horse arena area and local trails. The Gourmet's delight Kitchen with high end 6 burner stove, vegetable sink, Farmer's sink, Built in GE super size refrigerator/ freezer all with plenty of areas for entertaining your guests. The property is very private with security gated entry gates, fully fenced, and high hedges amid mature landscaping throughout. Ample on site parking, massive motor court, multiple driveways, and room for all your toys! Properties such as this one rarely come on the market. You are centrally close to all schools, shopping, Old Town, freeways, wineries, Casino. Don't miss out on this incredible opportunity as there is only one, and you deserve to be the winner!

31280 Pescado, Temecula

1677 Rising Star Pl, Cayucos
$3,295,000
4 Beds ⋅ 4 Baths ⋅ NS26044484 MLS ⋅ ACTIVE Status
Now offered at an exceptional new price, this remarkable coastal ranch presents a rare opportunity to own two custom homes on approximately 40 private acres just minutes from the surf, beaches, and historic downtown Cayucos. Offering an exceptional blend of privacy, versatility, and refined Central Coast living, this one-of-a-kind estate is surrounded by mature oaks and breathtaking panoramic vistas. The approximately 3,249 square foot main residence features 3 bedrooms and 2.5 baths, showcasing quality craftsmanship and timeless design throughout. Tumbled travertine flooring, spacious living areas, and a warm, inviting atmosphere create the perfect setting for both everyday living and entertaining. The gourmet kitchen serves as the heart of the home, featuring premium appliances, quality finishes, thoughtful upgrades throughout, and seamless flow into the surrounding living and dining areas. The luxurious primary suite offers a spacious bedroom, spa-inspired bath, and generous proportions designed for comfort and relaxation. A detached three-car garage provides abundant space for vehicles, storage, hobbies, or workshop use, while the separate approximately 1,089 square foot guest home features one bedroom and one bath, offering outstanding flexibility for guests, extended family, caretakers, or potential income opportunities. The approximately 40 acre setting offers open pasture, mature trees, and exceptional privacy while remaining just minutes from the restaurants, shops, beaches, and laid-back charm of Cayucos. The area's mild year-round climate makes it easy to enjoy o Now offered at an exceptional new price, this remarkable coastal ranch presents a rare opportunity to own two custom homes on approximately 40 private acres just minutes from the surf, beaches, and historic downtown Cayucos. Offering an exceptional blend of privacy, versatility, and refined Central Coast living, this one-of-a-kind estate is surrounded by mature oaks and breathtaking panoramic vistas. The approximately 3,249 square foot main residence features 3 bedrooms and 2.5 baths, showcasing quality craftsmanship and timeless design throughout. Tumbled travertine flooring, spacious living areas, and a warm, inviting atmosphere create the perfect setting for both everyday living and entertaining. The gourmet kitchen serves as the heart of the home, featuring premium appliances, quality finishes, thoughtful upgrades throughout, and seamless flow into the surrounding living and dining areas. The luxurious primary suite offers a spacious bedroom, spa-inspired bath, and generous proportions designed for comfort and relaxation. A detached three-car garage provides abundant space for vehicles, storage, hobbies, or workshop use, while the separate approximately 1,089 square foot guest home features one bedroom and one bath, offering outstanding flexibility for guests, extended family, caretakers, or potential income opportunities. The approximately 40 acre setting offers open pasture, mature trees, and exceptional privacy while remaining just minutes from the restaurants, shops, beaches, and laid-back charm of Cayucos. The area's mild year-round climate makes it easy to enjoy outdoor living and the very best of the Central Coast lifestyle throughout every season. Whether you're seeking a private family retreat, a multi-generational estate, an equestrian property, or a peaceful ranch compound, this exceptional property offers endless possibilities in one of California's most sought-after coastal communities. A rare opportunity to create a lasting legacy while enjoying the very best of California's Central Coast. Please do not disturb the tenants. Shown by appointment only.

1677 Rising Star Pl, Cayucos

44930 Via Renaissance, Temecula
$3,295,000
7 Beds ⋅ 8 Baths ⋅ OC25266615 MLS ⋅ ACTIVE Status
A breathtaking luxury estate in the prestigious gated Renaissance Estates community where timeless architecture converges on five acres and over 7,000 square feet of living space. Masterfully built, this residence has panoramic picturesque views of surrounding hills and valleys, tranquility and privacy. Experience high-end living, impeccably maintained landscapes, and various fruit trees, creating an atmosphere that elevates daily living just minutes from Old Town Temecula. The main residence welcomes you through glass double doors and cathedral ceilings with clerestory windows, illuminating the living room with Temeculas stunning sunrise. Downstairs unveils a unique theater space and a ready-to-install elevator that makes this home stand out from all the rest. A formal dining room with a fireplace is adjacent to the gourmet kitchen that includes a center island with granite countertops, wine rack, butler's kitchen, high-quality milled wood cabinetry, reverse osmosis water system, and top of the line Bertazzoni six burner stove top with electric griddle. In the right wing, youll find the primary spa-like suite, which includes a jetted tub, double vanities, oversized closets, and double doors leading to the sweeping terrace overlooking majestic hills. The left wing offers another commodious guest suite with its own entry doors to the home. As you pass through corinthian marble pillars and walk up the grand staircase, youll find five spacious ensuite bedrooms with generous closet spaces, bathrooms, and a bonus room with built-in shelving. Additional home features include thir A breathtaking luxury estate in the prestigious gated Renaissance Estates community where timeless architecture converges on five acres and over 7,000 square feet of living space. Masterfully built, this residence has panoramic picturesque views of surrounding hills and valleys, tranquility and privacy. Experience high-end living, impeccably maintained landscapes, and various fruit trees, creating an atmosphere that elevates daily living just minutes from Old Town Temecula. The main residence welcomes you through glass double doors and cathedral ceilings with clerestory windows, illuminating the living room with Temeculas stunning sunrise. Downstairs unveils a unique theater space and a ready-to-install elevator that makes this home stand out from all the rest. A formal dining room with a fireplace is adjacent to the gourmet kitchen that includes a center island with granite countertops, wine rack, butler's kitchen, high-quality milled wood cabinetry, reverse osmosis water system, and top of the line Bertazzoni six burner stove top with electric griddle. In the right wing, youll find the primary spa-like suite, which includes a jetted tub, double vanities, oversized closets, and double doors leading to the sweeping terrace overlooking majestic hills. The left wing offers another commodious guest suite with its own entry doors to the home. As you pass through corinthian marble pillars and walk up the grand staircase, youll find five spacious ensuite bedrooms with generous closet spaces, bathrooms, and a bonus room with built-in shelving. Additional home features include thirteen foot ceilings, a laundry chute, and lots of storage space. Entertain with ease when you step into the outdoor living space where youll find a spa, pool with its own paid-off solar, and a winding path leading you down to multiple fruit trees and vines. The separate guest house above a two car garage offers multi-generational living and includes a full kitchen, living room, one bedroom, and a full bath. Outdoors youll also find an additional car garage, comprehensive security system, and a brand new Generac generator with wifi. This home is a rare opportunity to own a private luxury residence in the heart of De Luz with close access to the 15 freeway.

44930 Via Renaissance, Temecula

1231 Blair Ave, South Pasadena
$3,290,000
5 Beds ⋅ 4 Baths ⋅ TR26210839 MLS ⋅ ACTIVE Status
Beautifully remodeled and thoughtfully updated, this South Pasadena hillside home is a special place to enjoy both everyday living and beautiful panoramic views. The multi-level floor plan offers 4 bedrooms, plus a flexible bonus room that can easily serve as a home office, gym, playroom, or possible 5th bedroom. At the heart of the home is the remodeled kitchen, featuring a generous center island, quality finishes, and wonderful views that make the space feel open and inviting. The adjoining dining area creates an easy flow for family meals and entertaining. The spacious living room is filled with natural light and features soaring cathedral ceilings, a fireplace, and direct access to a balcony where you can sit back and take in the surrounding views. A separate family room provides another comfortable space to gather, relax, or simply enjoy some quiet time. The primary suite offers a peaceful retreat with a spa-inspired bathroom and an oversized custom closet. A large laundry room, abundant storage, and a finished 3-car garage add to the home's everyday functionality. Over the years, the home has been extensively improved with newer doors, dual-pane windows, flooring, fixtures, roof, and major systemscreating a home that feels fresh, comfortable, and truly move-in ready. Set in the hills of South Pasadena and close to its highly regarded schools, local restaurants, shops, and the charm of the community, this is a home that offers more than beautiful finishes. It offers space, views, comfort, and a wonderful place to call home. Beautifully remodeled and thoughtfully updated, this South Pasadena hillside home is a special place to enjoy both everyday living and beautiful panoramic views. The multi-level floor plan offers 4 bedrooms, plus a flexible bonus room that can easily serve as a home office, gym, playroom, or possible 5th bedroom. At the heart of the home is the remodeled kitchen, featuring a generous center island, quality finishes, and wonderful views that make the space feel open and inviting. The adjoining dining area creates an easy flow for family meals and entertaining. The spacious living room is filled with natural light and features soaring cathedral ceilings, a fireplace, and direct access to a balcony where you can sit back and take in the surrounding views. A separate family room provides another comfortable space to gather, relax, or simply enjoy some quiet time. The primary suite offers a peaceful retreat with a spa-inspired bathroom and an oversized custom closet. A large laundry room, abundant storage, and a finished 3-car garage add to the home's everyday functionality. Over the years, the home has been extensively improved with newer doors, dual-pane windows, flooring, fixtures, roof, and major systemscreating a home that feels fresh, comfortable, and truly move-in ready. Set in the hills of South Pasadena and close to its highly regarded schools, local restaurants, shops, and the charm of the community, this is a home that offers more than beautiful finishes. It offers space, views, comfort, and a wonderful place to call home.

1231 Blair Ave, South Pasadena

board logo

This information is deemed reliable but not guaranteed. You should rely on this information only to decide whether or not to further investigate a particular property. BEFORE MAKING ANY OTHER DECISION, YOU SHOULD PERSONALLY INVESTIGATE THE FACTS (e.g. square footage and lot size) with the assistance of an appropriate professional. You may use this information only to identify properties you may be interested in investigating further. All uses except for personal, non-commercial use in accordance with the foregoing purpose are prohibited. Redistribution or copying of this information, any photographs or video tours is strictly prohibited. This information is derived from the Internet Data Exchange (IDX) service provided by San Diego MLS®. Displayed property listings may be held by a brokerage firm other than the broker and/or agent responsible for this display. The information and any photographs and video tours and the compilation from which they are derived is protected by copyright. Compilation © 2026 San Diego MLS®,

How much is your home worth?

Get instant property value now!