Refine Search
Sort by
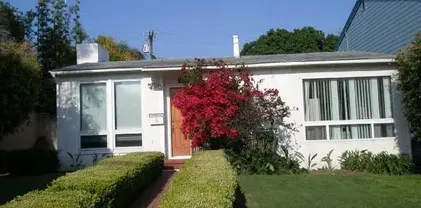
31964 10th Ave, Laguna Beach
$3,495,000
3 Beds ⋅ 2 Baths ⋅ LG26213638 MLS ⋅ ACTIVE Status
Some homes just get Laguna Beach right. A walk to the beach in the morning. Bare feet through the garden in the afternoon. An outdoor shower after a swim. Dinner in town without ever needing to move the car. Set in South Laguna with ocean and Catalina Island views, this freshly remodeled cottage has the kind of character that is increasingly hard to find. Beamed ceilings, hardwood floors, a natural stone fireplace and Dutch door give the home its soul, while thoughtful updates make it feel fresh, easy and ready for what comes next. The outdoor spaces are just as special. Lush gardens, brick terraces and a large ocean-view deck create places to gather, read, dine or simply watch the light change over the water. The garage has room for the boards and bikes, 1,000 Steps Beach is close by, and the trolley makes getting into the Village part of the fun. And for anyone thinking ahead, the property comes with plans to add an additional bedroom beneath the home, creating an opportunity to expand without losing what already makes it so good. It is charming without trying too hard, updated without losing its history, and very much the kind of place that makes South Laguna feel like South Laguna. Some homes just get Laguna Beach right. A walk to the beach in the morning. Bare feet through the garden in the afternoon. An outdoor shower after a swim. Dinner in town without ever needing to move the car. Set in South Laguna with ocean and Catalina Island views, this freshly remodeled cottage has the kind of character that is increasingly hard to find. Beamed ceilings, hardwood floors, a natural stone fireplace and Dutch door give the home its soul, while thoughtful updates make it feel fresh, easy and ready for what comes next. The outdoor spaces are just as special. Lush gardens, brick terraces and a large ocean-view deck create places to gather, read, dine or simply watch the light change over the water. The garage has room for the boards and bikes, 1,000 Steps Beach is close by, and the trolley makes getting into the Village part of the fun. And for anyone thinking ahead, the property comes with plans to add an additional bedroom beneath the home, creating an opportunity to expand without losing what already makes it so good. It is charming without trying too hard, updated without losing its history, and very much the kind of place that makes South Laguna feel like South Laguna.

31964 10th Ave, Laguna Beach

17030 Countess, Encino
$3,495,000
3 Beds ⋅ 4 Baths ⋅ SR26212035 MLS ⋅ ACTIVE Status
Perched in the hills of Encino, this extensively remodeled 3-bedroom, 3.5-bathroom residence offers 3,512 square feet of sophisticated living space with breathtaking mountain views and twinkling city lights. Thoughtfully reimagined from top to bottom, the home blends luxury finishes, quality craftsmanship, and modern design throughout. The expansive primary suite serves as a private retreat, featuring a spacious layout and a unique dual-bathroom configuration seamlessly connected as one luxurious space. At the heart of the home, the chef's kitchen showcases premium cabinetry with 3/4-inch prefinished oak plywood interiors, imported melamine cabinet fronts from Spain, and American-made ZLINE appliances. Enjoy stunning views directly from the kitchen, creating the perfect backdrop for everyday living and entertaining. Elegant Italian porcelain flooring and wall finishes enhance the main living areas and bathrooms, while brand-new laminate flooring adds warmth and comfort throughout the bedrooms. A striking oversized pivot entry door welcomes you into the home, offering a direct view of the pool beyond, and a fully opening bifold door adjacent to the bar seamlessly connects the indoor and outdoor living spaces. No detail was overlooked during the renovation, with major upgrades including a new roof, HVAC system, electrical system and panels, plumbing, gas lines, sewer line, doors, windows, and garage door with automatic opener. The resort-inspired backyard features porcelain hardscaping, a sparkling pool, and sweeping mountain views complemented by beautiful city lights in the Perched in the hills of Encino, this extensively remodeled 3-bedroom, 3.5-bathroom residence offers 3,512 square feet of sophisticated living space with breathtaking mountain views and twinkling city lights. Thoughtfully reimagined from top to bottom, the home blends luxury finishes, quality craftsmanship, and modern design throughout. The expansive primary suite serves as a private retreat, featuring a spacious layout and a unique dual-bathroom configuration seamlessly connected as one luxurious space. At the heart of the home, the chef's kitchen showcases premium cabinetry with 3/4-inch prefinished oak plywood interiors, imported melamine cabinet fronts from Spain, and American-made ZLINE appliances. Enjoy stunning views directly from the kitchen, creating the perfect backdrop for everyday living and entertaining. Elegant Italian porcelain flooring and wall finishes enhance the main living areas and bathrooms, while brand-new laminate flooring adds warmth and comfort throughout the bedrooms. A striking oversized pivot entry door welcomes you into the home, offering a direct view of the pool beyond, and a fully opening bifold door adjacent to the bar seamlessly connects the indoor and outdoor living spaces. No detail was overlooked during the renovation, with major upgrades including a new roof, HVAC system, electrical system and panels, plumbing, gas lines, sewer line, doors, windows, and garage door with automatic opener. The resort-inspired backyard features porcelain hardscaping, a sparkling pool, and sweeping mountain views complemented by beautiful city lights in the distance. A rare opportunity to own a turnkey luxury residence in one of Encino's most desirable hillside neighborhoods.

17030 Countess, Encino

4538 Wortser Ave, Studio City
$3,495,000
5 Beds ⋅ 6 Baths ⋅ SR26196024 MLS ⋅ ACTIVE Status
Stunning traditional new home and accessory dwelling unit, in a desirable neighborhood in prime Studio City! Another custom home designed and built by Dwell Homes, featuring unique and custom finishes throughout, with 5 BR 5.5 BA in approx. 3,500 sqft home and ADU. Gourmet kitchen features custom cabinetry, island with bar seating, stainless-steel appliances (including 8 burner/double oven range), walk-in pantry, marble countertops and backsplash, beam design and sliding glass doors to patio. Kitchen opens to adjacent dining area and family room with custom built-ins/shelving, fireplace, and sliding doors to yard. Backyard features pavestone patios, BBQ area, pool/spa, and 1 BR 1 BA ADU with separate laundry hook-ups. Primary suite features pitched ceiling, balcony with marble tiles, spacious walk-in closet, and primary bath with marble counters, soaking tub, and walk-in shower with marble shower pan and custom porcelain tilework. Home is completed with designer finishes such as inset white oak cabinetry, designer lighting and plumbing fixtures, limestone exterior accents, custom woodwork/tilework throughout, pavestone driveway and patios, smart home system, surround sound speakers, security cameras, and solar panel system. This unique home is a must see! Stunning traditional new home and accessory dwelling unit, in a desirable neighborhood in prime Studio City! Another custom home designed and built by Dwell Homes, featuring unique and custom finishes throughout, with 5 BR 5.5 BA in approx. 3,500 sqft home and ADU. Gourmet kitchen features custom cabinetry, island with bar seating, stainless-steel appliances (including 8 burner/double oven range), walk-in pantry, marble countertops and backsplash, beam design and sliding glass doors to patio. Kitchen opens to adjacent dining area and family room with custom built-ins/shelving, fireplace, and sliding doors to yard. Backyard features pavestone patios, BBQ area, pool/spa, and 1 BR 1 BA ADU with separate laundry hook-ups. Primary suite features pitched ceiling, balcony with marble tiles, spacious walk-in closet, and primary bath with marble counters, soaking tub, and walk-in shower with marble shower pan and custom porcelain tilework. Home is completed with designer finishes such as inset white oak cabinetry, designer lighting and plumbing fixtures, limestone exterior accents, custom woodwork/tilework throughout, pavestone driveway and patios, smart home system, surround sound speakers, security cameras, and solar panel system. This unique home is a must see!

4538 Wortser Ave, Studio City

1447 Parkview Ave, Pasadena
$3,495,000
4 Beds ⋅ 4 Baths ⋅ P1-28717 MLS ⋅ ACTIVE UNDER CONTRACT Status
Perched majestically on󠃳󠂠󠂀󠂠󠃢󠂁󠂢󠃢󠂁󠂣󠃢󠂁󠂣󠃍󠂏󠃍󠂏 Linda Vista's most desirable street, this breathtaking 1926 Tudor Revival landmark estate on Parkview Avenue seamlessly blends storybook old-world romance with a comprehensive 2018 down-to-the-studs remodel that remains perfectly true to its original footprint. The corner location allows for the most sensational panoramic views of the San Gabriel Mountains and Brookside Golf Course. Inside this sophisticated French Normandy-influenced home, soaring arched ceilings with exposed beams, Chambord smoked French oak floors, and numerous beautiful, functional built-ins complement a formal living room featuring a focal fireplace and elegant French doors. Designed for modern living, the heart of the home is an entertainer's dream where a bright gourmet chef's kitchen--complete with a premium Lacanche range, eat-in island, and butler's pantry--opens effortlessly to the family room and dining area. A wood paneled dedicated office captures stunning views of the front gardens and mountains. The main level offers a complete bedroom suite, laundry room, and powder bath, while a wood staircase leads upstairs to two additional bedroom suites, including a luxurious primary retreat featuring vaulted ceilings, a finished closet, and front-row seats to sensational panoramic views of the San Gabriel Mountains. The secondary suite on the upper level includes two built-in twin beds, a custom closet, and a 3/4 bathroom. Complete with an authentic wine cellar in the California basement, a detached garage with attic storage, and newly landscaped gardens with tranquil fountains Perched majestically on Linda Vista's most desirable street, this breathtaking 1926 Tudor Revival landmark estate on Parkview Avenue seamlessly blends storybook old-world romance with a comprehensive 2018 down-to-the-studs remodel that remains perfectly true to its original footprint. The corner location allows for the most sensational panoramic views of the San Gabriel Mountains and Brookside Golf Course. Inside this sophisticated French Normandy-influenced home, soaring arched ceilings with exposed beams, Chambord smoked French oak floors, and numerous beautiful, functional built-ins complement a formal living room featuring a focal fireplace and elegant French doors. Designed for modern living, the heart of the home is an entertainer's dream where a bright gourmet chef's kitchen--complete with a premium Lacanche range, eat-in island, and butler's pantry--opens effortlessly to the family room and dining area. A wood paneled dedicated office captures stunning views of the front gardens and mountains. The main level offers a complete bedroom suite, laundry room, and powder bath, while a wood staircase leads upstairs to two additional bedroom suites, including a luxurious primary retreat featuring vaulted ceilings, a finished closet, and front-row seats to sensational panoramic views of the San Gabriel Mountains. The secondary suite on the upper level includes two built-in twin beds, a custom closet, and a 3/4 bathroom. Complete with an authentic wine cellar in the California basement, a detached garage with attic storage, and newly landscaped gardens with tranquil fountains, the outdoor spaces boast a delightful front yard perch and two back patios equipped with a built-in grill and fire pit. The multiple patios have been re-landscaped with an eye toward beauty, low maintenance, and relaxation. Ideally positioned on Parkview Avenue for an active lifestyle, this premier property places Rose Bowl runs, walks, cycling, concerts, sporting events, and Brookside Golf Course right at your doorstep. Updated infrastructure fully supports additional amenities, including new HVAC, a new sewer line, a water softener, and a comprehensive security camera system. Don't miss the front row views paired with custom quality construction and design. A true rose in Pasadena!

1447 Parkview Ave, Pasadena

405 Avenida Salvador, San Clemente
$3,495,000
4 Beds ⋅ 5 Baths ⋅ OC26192329 MLS ⋅ ACTIVE Status
405 Avenida Salvador The Finest Newly Reimagined Home in the Region Rarely does a home deliver on every level: exceptional craftsmanship, refined luxury finishes, and views that are truly unparalleled. This is that home. Just minutes from downtown San Clementes restaurants, the iconic Pier, Trestles, and the Metrolink, yet elevated above it all to offer the privacy and tranquility of a coastal retreat. Completely taken down to the studs and meticulously rebuilt in 2026 by Well Done Building & Design, one of Orange Countys premier builders, and thoughtfully designed by the acclaimed LL Design, this 4-bedroom, 4.5-bath residence sets a new standard for craftsmanship, sophistication, and intentional design in San Clemente. The Views Are Uncompromising. From nearly every room, sweeping 270 panoramic views showcase the very best of Southern Californias coastline. Unobstructed ocean vistas, the full expanse of Dana Point Harbor, Catalina Island, San Clemente Island, and the surrounding mountains and valleys create a breathtaking backdrop. Every room offers a remarkable perspective, but the views from the primary suite are truly unmatched. Every Detail Speaks to Quality. At the heart of the home, a beautifully appointed kitchen anchors an expansive open concept living space, seamlessly connecting the indoors with the backyard. A premium Thermador appliance package, custom built island, and thoughtfully curated finishes throughout reflect a commitment to quality, timeless design, and understated elegance. The primary suite is a retreat of its own, where mornings begin with sweepin 405 Avenida Salvador The Finest Newly Reimagined Home in the Region Rarely does a home deliver on every level: exceptional craftsmanship, refined luxury finishes, and views that are truly unparalleled. This is that home. Just minutes from downtown San Clementes restaurants, the iconic Pier, Trestles, and the Metrolink, yet elevated above it all to offer the privacy and tranquility of a coastal retreat. Completely taken down to the studs and meticulously rebuilt in 2026 by Well Done Building & Design, one of Orange Countys premier builders, and thoughtfully designed by the acclaimed LL Design, this 4-bedroom, 4.5-bath residence sets a new standard for craftsmanship, sophistication, and intentional design in San Clemente. The Views Are Uncompromising. From nearly every room, sweeping 270 panoramic views showcase the very best of Southern Californias coastline. Unobstructed ocean vistas, the full expanse of Dana Point Harbor, Catalina Island, San Clemente Island, and the surrounding mountains and valleys create a breathtaking backdrop. Every room offers a remarkable perspective, but the views from the primary suite are truly unmatched. Every Detail Speaks to Quality. At the heart of the home, a beautifully appointed kitchen anchors an expansive open concept living space, seamlessly connecting the indoors with the backyard. A premium Thermador appliance package, custom built island, and thoughtfully curated finishes throughout reflect a commitment to quality, timeless design, and understated elegance. The primary suite is a retreat of its own, where mornings begin with sweeping ocean views. Its spa inspired bathroom features dual vanities, a luxurious soaking tub, and a beautifully designed shower overlooking the valley and mountains. An additional ensuite bedroom on the main level offers flexibility, comfort, and effortless livability. An Extraordinary Location. Thoughtful Design. Flawless Execution. A rare opportunity to experience one of San Clementes best kept secrets. Grace! Grace!

405 Avenida Salvador, San Clemente

933 Coast Vw, Laguna Beach
$3,495,000
3 Beds ⋅ 3 Baths ⋅ LG26191940 MLS ⋅ ACTIVE UNDER CONTRACT Status
Perched above the󠃳󠂠󠂀󠂠󠃢󠂁󠂢󠃢󠂁󠂣󠃢󠂁󠂣󠃍󠂏󠃍󠂏 heart of Laguna Beach, this one-of-a-kind coastal cottage delivers the kind of views and lifestyle that are almost impossible to find in one property. From Catalina Island and Rancho Palos Verdes to the white water, coastline, and downtown city lights, the outlook is expansive, ever-changing, and truly spectacular. And yet, unlike many of Lagunas hillside view homes, you are still connected to town. Set on a rare street-to-street lot of more than 8,600 square feet, private steps lead directly down to Thalia Street, putting the beach, village, restaurants, galleries, shops, and coffee spots just a few blocks away. Spend the morning watching the ocean from your deck, walk down for lunch or a swim, then come home to sunset over Catalina and an evening soak in the outdoor hot tuball without ever getting in the car. Inside, the three-bedroom, three-bath home has the timeless charm of a classic Laguna Beach cottage, with true craftsmanship and character throughout. Hardwood floors, open-beamed ceilings, paneled walls, a brick fireplace, period details, and abundant natural light create a warm and distinctive setting that feels authentic to Laguna. A remodeled kitchen opens to the main living areas, while AC adds modern-day comfort. The expansive ocean-view deck creates an effortless indoor-outdoor setting for entertaining, dining, or simply taking in the coastline. A detached casita with its own bath offers flexible space for guests, an office, gym, or studio, while a separate den, finished cellar, indoor laundry room, generous storage, and a two-car garage add Perched above the heart of Laguna Beach, this one-of-a-kind coastal cottage delivers the kind of views and lifestyle that are almost impossible to find in one property. From Catalina Island and Rancho Palos Verdes to the white water, coastline, and downtown city lights, the outlook is expansive, ever-changing, and truly spectacular. And yet, unlike many of Lagunas hillside view homes, you are still connected to town. Set on a rare street-to-street lot of more than 8,600 square feet, private steps lead directly down to Thalia Street, putting the beach, village, restaurants, galleries, shops, and coffee spots just a few blocks away. Spend the morning watching the ocean from your deck, walk down for lunch or a swim, then come home to sunset over Catalina and an evening soak in the outdoor hot tuball without ever getting in the car. Inside, the three-bedroom, three-bath home has the timeless charm of a classic Laguna Beach cottage, with true craftsmanship and character throughout. Hardwood floors, open-beamed ceilings, paneled walls, a brick fireplace, period details, and abundant natural light create a warm and distinctive setting that feels authentic to Laguna. A remodeled kitchen opens to the main living areas, while AC adds modern-day comfort. The expansive ocean-view deck creates an effortless indoor-outdoor setting for entertaining, dining, or simply taking in the coastline. A detached casita with its own bath offers flexible space for guests, an office, gym, or studio, while a separate den, finished cellar, indoor laundry room, generous storage, and a two-car garage add valuable functionality. The oversized lot also presents exciting possibilities for future expansion, an ADU, pool, additional parking, or enhanced outdoor living. This is the rare Laguna Beach home that gives you both worlds: the sweeping views and privacy of the hills with the walkability and energy of village life just below. A truly special property, and a lifestyle that is exceptionally hard to replicate..

933 Coast Vw, Laguna Beach

265 Orchid Ct, Montebello
$3,495,000
7 Beds ⋅ 7 Baths ⋅ TR26191508 MLS ⋅ ACTIVE Status
Contemporary elegance and refined craftmanship comes together in this exceptional Toll Brothers Westridge Collection home situated in one of the most desired exclusive gated communities in the San Gabriel Valley area. Situated on a premier lot overlooking the LA Basin with a 145 degree view from every floor of the home . The result is a thoughtfully curated indoor/outdoor living experience defined by sophistication, comfort and quality. Spanning home over 4300+ square feet, offers 7 bedrooms and 6.5 bathrooms. The main level is anchored by a dramatic and bright layout, where the living and dinning spaces flow seamlessly into a sleek modern kitchen and the tranquil outdoor living space. With the abundance of natural light, it accentuates the open floorplan concept with the distinct floating staircase and the European finishes that elevate the senses of interior luxury. The master suite is thoughtfully designed to be your personal oasis with a private balcony with a modern fireplace and spa-like bath appeal. The chef's kitchen offers oversized island, quarts countertop, floor to ceiling contemporary cabinets, oversized side-by-side built in fridge, 48" dual range oven & cooktop, and built-in microwave. All the modern convenience you would expect in a home of this caliber. The back yard has been beautifully designed to capture the breathtaking panoramic sunset view and overlooking the city lights. The home is also upgraded with solar(paid), upgraded interior doors, upgraded tile & wood floors, epoxy garage floor, and more. The Club House in this exclusive community offers amen Contemporary elegance and refined craftmanship comes together in this exceptional Toll Brothers Westridge Collection home situated in one of the most desired exclusive gated communities in the San Gabriel Valley area. Situated on a premier lot overlooking the LA Basin with a 145 degree view from every floor of the home . The result is a thoughtfully curated indoor/outdoor living experience defined by sophistication, comfort and quality. Spanning home over 4300+ square feet, offers 7 bedrooms and 6.5 bathrooms. The main level is anchored by a dramatic and bright layout, where the living and dinning spaces flow seamlessly into a sleek modern kitchen and the tranquil outdoor living space. With the abundance of natural light, it accentuates the open floorplan concept with the distinct floating staircase and the European finishes that elevate the senses of interior luxury. The master suite is thoughtfully designed to be your personal oasis with a private balcony with a modern fireplace and spa-like bath appeal. The chef's kitchen offers oversized island, quarts countertop, floor to ceiling contemporary cabinets, oversized side-by-side built in fridge, 48" dual range oven & cooktop, and built-in microwave. All the modern convenience you would expect in a home of this caliber. The back yard has been beautifully designed to capture the breathtaking panoramic sunset view and overlooking the city lights. The home is also upgraded with solar(paid), upgraded interior doors, upgraded tile & wood floors, epoxy garage floor, and more. The Club House in this exclusive community offers amenities that you would expect in 5 star resort including a park lined with BBQ picnic & lounge areas, Olympic-sized pool & a secondary pool, multiple jacuzzi, and state-of-the-art fitness center. This exceptional residence offers an elevated lifestyle for those who value impeccable design, enduring quality, and the very best of California living.

265 Orchid Ct, Montebello

1360 Red Brome Pl, Arroyo Grande
$3,495,000
4 Beds ⋅ 4 Baths ⋅ SC26179828 MLS ⋅ ACTIVE Status
Behind the gates of Varian Ranch, this exceptional single-level custom estate offers approximately 4,034 sq.ft. of combined living space with 4 bedrooms, 4 bathrooms, an office, detached guest studio and 4-car garage capacity on 0.68 acres. Designed to embrace its extraordinary surroundings, the residence blends refined craftsmanship with relaxed Central Coast luxury. Warm beamed ceilings, rich granite surfaces, expansive windows and French doors create an inviting connection to the landscape, while fireplaces in both the kitchen and living room add warmth, character and an effortless sense of comfort. The thoughtfully designed floor plan features generous living and entertaining spaces, 3 bedrooms within the main residence, an office and a detached guest studio offering exceptional flexibility for visiting family and friends, multigenerational living, a private executive office or creative retreat. Natural light fills the interiors, while the homes timeless finishes and easy indoor-outdoor flow create a setting that feels equally suited for intimate evenings or memorable gatherings. Outdoors, the property unfolds as a private sanctuary beneath mature oaks, with a beautifully landscaped courtyard surrounding the pool and spa. A low garden wall enhances the sense of privacy, while multiple areas for lounging and entertaining, along with a welcoming fire pit, create an ideal setting for quiet mornings, sun-filled afternoons and evenings beneath the stars as the surrounding hills glow at sunset. An attached 2-car garage is complemented by a detached 2-car garage, providing spa Behind the gates of Varian Ranch, this exceptional single-level custom estate offers approximately 4,034 sq.ft. of combined living space with 4 bedrooms, 4 bathrooms, an office, detached guest studio and 4-car garage capacity on 0.68 acres. Designed to embrace its extraordinary surroundings, the residence blends refined craftsmanship with relaxed Central Coast luxury. Warm beamed ceilings, rich granite surfaces, expansive windows and French doors create an inviting connection to the landscape, while fireplaces in both the kitchen and living room add warmth, character and an effortless sense of comfort. The thoughtfully designed floor plan features generous living and entertaining spaces, 3 bedrooms within the main residence, an office and a detached guest studio offering exceptional flexibility for visiting family and friends, multigenerational living, a private executive office or creative retreat. Natural light fills the interiors, while the homes timeless finishes and easy indoor-outdoor flow create a setting that feels equally suited for intimate evenings or memorable gatherings. Outdoors, the property unfolds as a private sanctuary beneath mature oaks, with a beautifully landscaped courtyard surrounding the pool and spa. A low garden wall enhances the sense of privacy, while multiple areas for lounging and entertaining, along with a welcoming fire pit, create an ideal setting for quiet mornings, sun-filled afternoons and evenings beneath the stars as the surrounding hills glow at sunset. An attached 2-car garage is complemented by a detached 2-car garage, providing space for vehicles, recreational equipment, storage or a workshop. Set among rolling hills, ancient oaks and expansive preserved ranchland, Varian Ranch is one of Arroyo Grandes most distinctive gated communities, with only 48 homesites surrounded by more than 3,000 acres of open space and agricultural land. Residents enjoy miles of private trails, a renovated Ranch House, tennis courts, community pool and spa, and extensive equestrian amenities including a 40-stall barn complex, riding arena, round pen and pastures. Just minutes from the Village of Arroyo Grande and downtown San Luis Obispo, this remarkable estate offers the rare ability to live surrounded by nature, privacy and open space without sacrificing convenience. It is a lifestyle defined by quiet mornings, golden-hour views, gracious entertaining and the unmistakable romance of a private California ranch on the Central Coast.

1360 Red Brome Pl, Arroyo Grande

8251 Friesland Dr, Huntington Beach
$3,495,000
7 Beds ⋅ 8 Baths ⋅ OC26165844 MLS ⋅ ACTIVE UNDER CONTRACT Status
2 CUSTOM HOMES󠃳󠂠󠂀󠂠󠃢󠂁󠂢󠃢󠂁󠂣󠃢󠂁󠂣󠃍󠂏󠃍󠂏 IN ONE LOT/CORNER LOT - Brand New Construction (2026) in the heart of Huntington Beach. Dont miss this rare opportunity to own a luxury single family residence with a newly built ADU, ideal for investors, 1031 exchange buyers, or owner-occupiers seeking strong rental income and long-term appreciation. Unit 1 Main House | Stunning modern two-story luxury single-family residence offering 4 bedrooms and 5 bathrooms with approximately 3,373 square feet of living space. Highlights include an expansive upstairs loft, private balcony, a spacious outdoor California room ideal for indoor-outdoor living, and an attached 2-car garage that is EV-ready. Unit 2 ADU | Beautiful two-story modern home featuring 3 bedrooms and 2.5 bathrooms with approximately 1,200 square feet of living space. This home offers a second-floor deck perfect for outdoor relaxation and an attached 2-car garage that is EV-ready. Property Highlights: Corner Lot with separate access to each home Total Market Rent Combined: $20,000/month Total Living Area: Approx. 4,573 SF Total: 7 Bedrooms / 7.5 Bathrooms Garages: 4-car attached (two 2-car garages) 2 Full Kitchens Separate water, gas, and electricity meters per unit Central HVAC systems for both units In-unit washer/dryer hookups High-End New Construction Features Include: Custom aluminum windows, quartz countertops throughout, oak wood flooring, custom oak cabinetry, LED-lit oak walk-in closet cabinetry, designer tile, recessed LED lighting, LED mirrors, frameless glass shower doors, Venetian plaster wall finishes, and striking modern arch 2 CUSTOM HOMES IN ONE LOT/CORNER LOT - Brand New Construction (2026) in the heart of Huntington Beach. Dont miss this rare opportunity to own a luxury single family residence with a newly built ADU, ideal for investors, 1031 exchange buyers, or owner-occupiers seeking strong rental income and long-term appreciation. Unit 1 Main House | Stunning modern two-story luxury single-family residence offering 4 bedrooms and 5 bathrooms with approximately 3,373 square feet of living space. Highlights include an expansive upstairs loft, private balcony, a spacious outdoor California room ideal for indoor-outdoor living, and an attached 2-car garage that is EV-ready. Unit 2 ADU | Beautiful two-story modern home featuring 3 bedrooms and 2.5 bathrooms with approximately 1,200 square feet of living space. This home offers a second-floor deck perfect for outdoor relaxation and an attached 2-car garage that is EV-ready. Property Highlights: Corner Lot with separate access to each home Total Market Rent Combined: $20,000/month Total Living Area: Approx. 4,573 SF Total: 7 Bedrooms / 7.5 Bathrooms Garages: 4-car attached (two 2-car garages) 2 Full Kitchens Separate water, gas, and electricity meters per unit Central HVAC systems for both units In-unit washer/dryer hookups High-End New Construction Features Include: Custom aluminum windows, quartz countertops throughout, oak wood flooring, custom oak cabinetry, LED-lit oak walk-in closet cabinetry, designer tile, recessed LED lighting, LED mirrors, frameless glass shower doors, Venetian plaster wall finishes, and striking modern architectural design with premium materials throughout. With brand-new construction and luxury finishes, this is a low-maintenance property built for the next decade and beyond. Located in a prime Huntington Beach neighborhood, close to top-rated schools, shopping, dining, beaches, and convenient freeway access. A truly rare turnkey dual-unit opportunity in one of Orange Countys most desirable coastal markets.

8251 Friesland Dr, Huntington Beach

20703 Quedo Dr, Woodland Hills
$3,495,000
5 Beds ⋅ 6 Baths ⋅ OC26154063 MLS ⋅ ACTIVE Status
Completely rebuilt from󠃳󠂠󠂀󠂠󠃢󠂁󠂢󠃢󠂁󠂣󠃢󠂁󠂣󠃍󠂏󠃍󠂏 the studs, this exceptional contemporary estate blends timeless architecture with impeccable craftsmanship on a private corner lot. Offering five bedrooms, five-and-a-half designer bathrooms, a dedicated home theater, and resort-inspired outdoor living, every inch of this residence has been thoughtfully curated to deliver an uncompromising luxury lifestyle. A striking modern faade sets the tone, while soaring ceilings and expansive open-concept living spaces are flooded with natural light through oversized, high-performance double-pane windows and walls of glass that seamlessly connect the interior to the backyard. Wide-plank select-grade engineered hardwood flooring, custom European-style white oak cabinetry, rich dark oak architectural accents, and carefully selected designer lighting create an atmosphere of warmth and sophistication. At the heart of the home, the chefs kitchen is a true statement piece, featuring premium Thermador appliances, custom cabinetry, dramatic Macchia Vecchia natural stone countertops and full-height backsplash, and a stunning polished Onyx Black island designed for both everyday living and effortless entertaining. The adjoining dining and living areas flow seamlessly outdoors, embracing the best of California indoor-outdoor living. The luxurious primary suite serves as a private retreat with a spa-inspired bath showcasing exquisite imported marble, designer finishes, and premium Kohler fixtures, while every secondary bathroom is finished to the same exceptional standard. Designed for year-round entertaining, the resort-s Completely rebuilt from the studs, this exceptional contemporary estate blends timeless architecture with impeccable craftsmanship on a private corner lot. Offering five bedrooms, five-and-a-half designer bathrooms, a dedicated home theater, and resort-inspired outdoor living, every inch of this residence has been thoughtfully curated to deliver an uncompromising luxury lifestyle. A striking modern faade sets the tone, while soaring ceilings and expansive open-concept living spaces are flooded with natural light through oversized, high-performance double-pane windows and walls of glass that seamlessly connect the interior to the backyard. Wide-plank select-grade engineered hardwood flooring, custom European-style white oak cabinetry, rich dark oak architectural accents, and carefully selected designer lighting create an atmosphere of warmth and sophistication. At the heart of the home, the chefs kitchen is a true statement piece, featuring premium Thermador appliances, custom cabinetry, dramatic Macchia Vecchia natural stone countertops and full-height backsplash, and a stunning polished Onyx Black island designed for both everyday living and effortless entertaining. The adjoining dining and living areas flow seamlessly outdoors, embracing the best of California indoor-outdoor living. The luxurious primary suite serves as a private retreat with a spa-inspired bath showcasing exquisite imported marble, designer finishes, and premium Kohler fixtures, while every secondary bathroom is finished to the same exceptional standard. Designed for year-round entertaining, the resort-style backyard offers complete privacy with a heated sparkling pool, expansive lawn, covered cabana, outdoor kitchen, and multiple gathering spaces that create an unparalleled outdoor experience. Every detailfrom the premium imported stone and custom millwork to the state-of-the-art windows and thoughtfully executed designreflects an extraordinary level of quality rarely found in todays market. This is a truly turnkey residence where modern elegance, exceptional craftsmanship, and effortless luxury come together in one remarkable home.

20703 Quedo Dr, Woodland Hills

1201 Via La Jolla, San Clemente
$3,495,000
4 Beds ⋅ 3 Baths ⋅ OC26136194 MLS ⋅ ACTIVE Status
ICONIC Chris Abel Home with Panoramic Ocean Views! BRAND NEW flooring, paint, dual ac units and newly revised kitchen and bathrooms. A rare offering of iconic mid-century modern architecture, this extraordinary coastal residence located on the FRONT ROW showcases sweeping UNOBSTRUCTED panoramic ocean and coastline views from every room. Perfectly positioned just moments from the heart of downtown San Clemente, the home captures the essence of Southern California coastal living. A dramatic entry welcomes you with a contemporary fountain and striking spiral staircase, setting the tone for the homes distinctive style. The main-level primary suite enjoys breathtaking ocean views, a cozy fireplace, and a beautifully remodeled spa-inspired bathroom featuring dual vanities and an oversized walk-in shower. The thoughtfully updated kitchen blends style and function with warm wood cabinetry, quartz countertops, a custom designer backsplash, and a casual dining area perfectly positioned to take in the spectacular coastal views. Upstairs, three spacious guest bedrooms are surrounded by floor-to-ceiling windows that showcase the ever-changing Pacific coastline, filling the home with natural light and unforgettable scenery. Expansive wraparound decks on both levels, accented with sleek glass railings, provide the perfect setting for entertaining or simply enjoying sunsets, ocean breezes, and the sound of the waves. Recent improvements include new luxury vinyl plank flooring throughout the main level, new carpet upstairs, and fresh interior paint. Combining architectural significance, sop ICONIC Chris Abel Home with Panoramic Ocean Views! BRAND NEW flooring, paint, dual ac units and newly revised kitchen and bathrooms. A rare offering of iconic mid-century modern architecture, this extraordinary coastal residence located on the FRONT ROW showcases sweeping UNOBSTRUCTED panoramic ocean and coastline views from every room. Perfectly positioned just moments from the heart of downtown San Clemente, the home captures the essence of Southern California coastal living. A dramatic entry welcomes you with a contemporary fountain and striking spiral staircase, setting the tone for the homes distinctive style. The main-level primary suite enjoys breathtaking ocean views, a cozy fireplace, and a beautifully remodeled spa-inspired bathroom featuring dual vanities and an oversized walk-in shower. The thoughtfully updated kitchen blends style and function with warm wood cabinetry, quartz countertops, a custom designer backsplash, and a casual dining area perfectly positioned to take in the spectacular coastal views. Upstairs, three spacious guest bedrooms are surrounded by floor-to-ceiling windows that showcase the ever-changing Pacific coastline, filling the home with natural light and unforgettable scenery. Expansive wraparound decks on both levels, accented with sleek glass railings, provide the perfect setting for entertaining or simply enjoying sunsets, ocean breezes, and the sound of the waves. Recent improvements include new luxury vinyl plank flooring throughout the main level, new carpet upstairs, and fresh interior paint. Combining architectural significance, sophisticated updates, and one of San Clementes most coveted locations just minutes from world-class beaches, Avenida Del Mar, fine dining, boutique shopping, and the coastal trail, this is a truly exceptional opportunity to own a landmark residence with some of the areas most captivating ocean views.

1201 Via La Jolla, San Clemente

6931 Sierra, Agua Dulce
$3,495,000
6 Beds ⋅ 4 Baths ⋅ SR26144462 MLS ⋅ ACTIVE Status
160 acres of󠃳󠂠󠂀󠂠󠃢󠂁󠂢󠃢󠂁󠂣󠃢󠂁󠂣󠃍󠂏󠃍󠂏 combined land of seven parcels with sunset sky, mountain and neighborhood views with Sierra Hwy access!!!! This is a RARE offering to obtain six connecting parcels with this much acreage with Sierra Hwy frontage and access!!! Currently set up as a working ranch and family compound! This property gives true meaning to 'off grid' living, and you will be impressed with how the current owners live on the land and utilize its resources. There are three artesian natural springs, and two wells not in use. On one of the sixty acre parcels, tax records show zoning as a 'duplex' built in 1932, however, the following 'modifications' have been done without the benefit of county permits. There are two homes, one custom built from the ground up in 2015 (approximately 1,200 square feet, 2-bedroom, 1 bath), very tastefully appointed with authentic ranch style, modern updates include HVAC, built in appliances, and a covered patio! The other is a manufactured home (purchased new approximately 2008) 1,100 square feet with three bedrooms, and two bathrooms, a very comfortable set up. There is also a mobile trailer with a lower skirt detail to give the trailer a finished look, and a spacious personal patio outdoor area. There is another RV hook up, as well, all locations have their own personal space. Additionally, there is a block construction HUGE approximately 2,400 square feet barn/workshop circa estimated 1930's that has tremendous space and features a ranch hand 'rest quarters'. Horse stalls, turn out, round pen, additional animal pen, green house, playground, and an observat 160 acres of combined land of seven parcels with sunset sky, mountain and neighborhood views with Sierra Hwy access!!!! This is a RARE offering to obtain six connecting parcels with this much acreage with Sierra Hwy frontage and access!!! Currently set up as a working ranch and family compound! This property gives true meaning to 'off grid' living, and you will be impressed with how the current owners live on the land and utilize its resources. There are three artesian natural springs, and two wells not in use. On one of the sixty acre parcels, tax records show zoning as a 'duplex' built in 1932, however, the following 'modifications' have been done without the benefit of county permits. There are two homes, one custom built from the ground up in 2015 (approximately 1,200 square feet, 2-bedroom, 1 bath), very tastefully appointed with authentic ranch style, modern updates include HVAC, built in appliances, and a covered patio! The other is a manufactured home (purchased new approximately 2008) 1,100 square feet with three bedrooms, and two bathrooms, a very comfortable set up. There is also a mobile trailer with a lower skirt detail to give the trailer a finished look, and a spacious personal patio outdoor area. There is another RV hook up, as well, all locations have their own personal space. Additionally, there is a block construction HUGE approximately 2,400 square feet barn/workshop circa estimated 1930's that has tremendous space and features a ranch hand 'rest quarters'. Horse stalls, turn out, round pen, additional animal pen, green house, playground, and an observation deck. The current owners had a site review conceptual design completed long ago, to develop 47 two-acre parcel homes for a new home development, conceptual design (report available), these are not approved plans, but a conceptual design. There are seven parcels, six of which are contiguous and 160 acres. The parcels may be adjusted/customized larger by doing a lot line adjustment. Adjacent and behind are the Sierra Pelona Mountains and much of the land is owned by the Santa Monica Mountains Conservancy and the Archaeological Society. Three artesian springs provide water to the property and two wells are available but not in use. Other possible considerations, a horse ranch for training, boarding or rescue, animal sanctuary, retreat, survivalist compount, personal campground, farming and ranching, this much land with Sierra Hwy frontage has a myriad of possibilities!

6931 Sierra, Agua Dulce

36910 Pauba Rd, Temecula
$3,495,000
7 Beds ⋅ 7 Baths ⋅ NDP2606192 MLS ⋅ ACTIVE Status
Experience one of Temecula Wine Country's finest European-inspired vineyard estates, ideally situated on approximately 10 acres along the prestigious De Portola Wine Trail. Privately gated with dual entrances from both De Portola Road and Pauba Road, this extraordinary estate offers an exceptional blend of timeless architecture, luxury living, and authentic vineyard lifestyle. The magnificent 5,924-square-foot main residence welcomes you with soaring ceilings, a dramatic curved staircase, handcrafted millwork, a stately library, multiple formal and informal entertaining spaces, and elegant architectural details that evoke the charm of a classic European manor. A separate 1,100-square-foot guest residence above the detached garage features 1 bedroom, 1 bathroom, a full kitchen, and private living space, making it ideal for extended family, guests, on-site management, or a private office. Beyond the residence lies approximately 7.5 acres of producing vineyard with an established production history. The property also includes a complete wine-making facility and equipment, allowing the next owner to continue the vineyard operation from harvest through production. Designed for both everyday enjoyment and unforgettable entertaining, the expansive outdoor living areas overlook rolling vineyards and the surrounding hills, creating an exceptional setting for private gatherings, wine tastings, and breathtaking Wine Country sunsets. With dual gated access, a producing vineyard, complete wine-making infrastructure, guest residence, and nearly 10 acres of prime Wine Country land, this i Experience one of Temecula Wine Country's finest European-inspired vineyard estates, ideally situated on approximately 10 acres along the prestigious De Portola Wine Trail. Privately gated with dual entrances from both De Portola Road and Pauba Road, this extraordinary estate offers an exceptional blend of timeless architecture, luxury living, and authentic vineyard lifestyle. The magnificent 5,924-square-foot main residence welcomes you with soaring ceilings, a dramatic curved staircase, handcrafted millwork, a stately library, multiple formal and informal entertaining spaces, and elegant architectural details that evoke the charm of a classic European manor. A separate 1,100-square-foot guest residence above the detached garage features 1 bedroom, 1 bathroom, a full kitchen, and private living space, making it ideal for extended family, guests, on-site management, or a private office. Beyond the residence lies approximately 7.5 acres of producing vineyard with an established production history. The property also includes a complete wine-making facility and equipment, allowing the next owner to continue the vineyard operation from harvest through production. Designed for both everyday enjoyment and unforgettable entertaining, the expansive outdoor living areas overlook rolling vineyards and the surrounding hills, creating an exceptional setting for private gatherings, wine tastings, and breathtaking Wine Country sunsets. With dual gated access, a producing vineyard, complete wine-making infrastructure, guest residence, and nearly 10 acres of prime Wine Country land, this is far more than a luxury homeit is a true legacy estate offering a rare combination of lifestyle, agricultural production, and future potential. Buyers may appreciate opportunities for vineyard-related hospitality, private entertaining, and other potential future uses, subject to buyer verification and applicable County approvals. A truly rare opportunity to own one of Temecula Wine Country's signature vineyard estates.

36910 Pauba Rd, Temecula

459 Hilledge Dr, Laguna Beach
$3,495,000
4 Beds ⋅ 3 Baths ⋅ OC26139665 MLS ⋅ ACTIVE UNDER CONTRACT Status
Among the finest󠃳󠂠󠂀󠂠󠃢󠂁󠂢󠃢󠂁󠂣󠃢󠂁󠂣󠃍󠂏󠃍󠂏 unobstructed ocean views available in Laguna Beach, this rare Laguna Beach property presents a once-in-a-lifetime opportunity to create a dream coastal residence in one of Southern California's most coveted communities. Perfectly positioned to capture breathtaking Pacific Ocean views from the main living area and primary suite, this nearly 2,400 square foot home offers a front-row seat to the ever-changing beauty of the coastline. Watch waves break along the shore, enjoy spectacular sunsets, and experience the unmistakable serenity that comes with true oceanfront livingwithout sacrificing the privacy and charm of a hillside neighborhood. The existing residence is ready for transformation, offering a unique opportunity for those with vision to reimagine, renovate, or create a custom home perfectly suited to its exceptional setting. The foundation is already in place: an extraordinary location, an unobstructed coastal view, and the rare convenience of a detached two-car garage with driveway parking. Imagine opening the windows to welcome the ocean breeze, enjoying evenings beneath the glow of coastal sunsets, and unwinding on the bedroom balcony while city lights sparkle in the distance. The home's connection to the surrounding landscape, the sound of nearby waves, and the familiar charm of Laguna Beach create an atmosphere that is impossible to duplicate. Located in lower Mystic Hills, this property offers an ideal blend of tranquility and accessibility. Walk or bike to Laguna Village, Broadway Street, world-class dining, boutique shopping, art galleries, be Among the finest unobstructed ocean views available in Laguna Beach, this rare Laguna Beach property presents a once-in-a-lifetime opportunity to create a dream coastal residence in one of Southern California's most coveted communities. Perfectly positioned to capture breathtaking Pacific Ocean views from the main living area and primary suite, this nearly 2,400 square foot home offers a front-row seat to the ever-changing beauty of the coastline. Watch waves break along the shore, enjoy spectacular sunsets, and experience the unmistakable serenity that comes with true oceanfront livingwithout sacrificing the privacy and charm of a hillside neighborhood. The existing residence is ready for transformation, offering a unique opportunity for those with vision to reimagine, renovate, or create a custom home perfectly suited to its exceptional setting. The foundation is already in place: an extraordinary location, an unobstructed coastal view, and the rare convenience of a detached two-car garage with driveway parking. Imagine opening the windows to welcome the ocean breeze, enjoying evenings beneath the glow of coastal sunsets, and unwinding on the bedroom balcony while city lights sparkle in the distance. The home's connection to the surrounding landscape, the sound of nearby waves, and the familiar charm of Laguna Beach create an atmosphere that is impossible to duplicate. Located in lower Mystic Hills, this property offers an ideal blend of tranquility and accessibility. Walk or bike to Laguna Village, Broadway Street, world-class dining, boutique shopping, art galleries, beaches, and the iconic coastal lifestyle that has made Laguna Beach one of California's most desirable destinations. Whether creating a private coastal retreat, a full-time residence, or a family getaway for generations to come, this is a rare opportunity to transform a remarkable piece of Laguna Beach into something truly extraordinary.

459 Hilledge Dr, Laguna Beach

4326 Coronet Dr, Encino
$3,495,000
5 Beds ⋅ 6 Baths ⋅ SR26125884 MLS ⋅ ACTIVE Status
Commanding 180 valley󠃳󠂠󠂀󠂠󠃢󠂁󠂢󠃢󠂁󠂣󠃢󠂁󠂣󠃍󠂏󠃍󠂏 views from a rare, elevated perch above Encino with great privacy. Adjacent to the Encino Reservoir and perched to capture sweeping 180-degree panoramas across the San Fernando Valley, the home feels suspended above it all: quiet, luminous, and profoundly private. Spanning approximately 4,755 square feet, this 5-bedroom, 5.5-bath home is a refined contemporary reimagining of its mid-century origins, fully rebuilt in 2019 with exceptional taste and architectural restraint. Walls of glass dissolve the boundary between indoors and out, framing the ever-changing valley below and bathing the interiors in natural light from dawn through dusk. A long, gated approach heightens the sense of arrival. Inside, a dramatic great room unfolds with soaring vaulted, beam-accented ceilings, and oversized statement fireplacean expansive yet intimate space designed for both quiet evenings and large-scale entertaining. The home flows effortlessly to outdoor terraces, where the view remains the constant focal point. The open kitchen is sleek and purposeful with contemporary aesthetic and high-end appliances, with a sunlit breakfast area positioned to take full advantage of the vistas. Multiple living areas and ensuite bedrooms provide flexibility for entertaining, guests, office, gym, or other uses. Upstairs, the primary suite is a true sanctuary, featuring dual walk-in closets, a spa-caliber bath, and a private glass-railed balcony floating above the valley. Outdoors, the property becomes a private hillside resort designed to maximize privacy and the heart stopping views: Commanding 180 valley views from a rare, elevated perch above Encino with great privacy. Adjacent to the Encino Reservoir and perched to capture sweeping 180-degree panoramas across the San Fernando Valley, the home feels suspended above it all: quiet, luminous, and profoundly private. Spanning approximately 4,755 square feet, this 5-bedroom, 5.5-bath home is a refined contemporary reimagining of its mid-century origins, fully rebuilt in 2019 with exceptional taste and architectural restraint. Walls of glass dissolve the boundary between indoors and out, framing the ever-changing valley below and bathing the interiors in natural light from dawn through dusk. A long, gated approach heightens the sense of arrival. Inside, a dramatic great room unfolds with soaring vaulted, beam-accented ceilings, and oversized statement fireplacean expansive yet intimate space designed for both quiet evenings and large-scale entertaining. The home flows effortlessly to outdoor terraces, where the view remains the constant focal point. The open kitchen is sleek and purposeful with contemporary aesthetic and high-end appliances, with a sunlit breakfast area positioned to take full advantage of the vistas. Multiple living areas and ensuite bedrooms provide flexibility for entertaining, guests, office, gym, or other uses. Upstairs, the primary suite is a true sanctuary, featuring dual walk-in closets, a spa-caliber bath, and a private glass-railed balcony floating above the valley. Outdoors, the property becomes a private hillside resort designed to maximize privacy and the heart stopping views: pool with Baja shelf and spa, firepit, outdoor kitchen, wraparound patios, lush landscaping, and abundant rose gardens. Thoughtfully rebuilt with luxury finishes and high-end upgrades, this is a home where design, engineering, and setting alignminutes from Ventura Boulevard, Mulholland, and the Sepulveda Pass. This is not simply a house with a view, but a rare vantage point above the city.

4326 Coronet Dr, Encino

8780 Hillcrest Rd, Buena Park
$3,495,000
6 Beds ⋅ 4 Baths ⋅ PW26098287 MLS ⋅ ACTIVE Status
This prestigious estate in Buena Parks most exclusive enclave, the historic Bellehurst neighborhood, offers unparalleled golf course living on the 6th fairway of the Los Coyotes Country Club. As the first home built in Bellehurst by the developer of the country club (part of the Velturon Corporation development from 1957), this residence embodies timeless elegance and mid-century modern roots in a prime golf course setting. Spanning approximately 5,098 square feet on a generous ~0.57-acre (half-acre+) lot, the home features 6 bedrooms (five on the main level) and 4 bathrooms. It boasts sweeping views of the clubhouse, fairways, and lush surroundings, with a stunning pool deck overlooking the golf course. The property includes a massive game room with floor-to-ceiling windows framing the pool and course, multiple fireplaces, vaulted wood ceilings, and high-end updates like a copper range hood in the kitchen. Dual HVAC, dual water heaters, a 3-car garage, and an asphalt shingle roof (installed 2011) ensure comfort and low maintenance. Ideally located near Clark Park (with exclusive entrance access) and in the highly rated school district (Emery, Beatty, Sunny Hills), this rare offering combines privacy, views, and resort-style living in one of Orange Countys most sought-after pockets. Built in 1957, it represents the pioneering spirit of Bellehursts luxury golf course community. This prestigious estate in Buena Parks most exclusive enclave, the historic Bellehurst neighborhood, offers unparalleled golf course living on the 6th fairway of the Los Coyotes Country Club. As the first home built in Bellehurst by the developer of the country club (part of the Velturon Corporation development from 1957), this residence embodies timeless elegance and mid-century modern roots in a prime golf course setting. Spanning approximately 5,098 square feet on a generous ~0.57-acre (half-acre+) lot, the home features 6 bedrooms (five on the main level) and 4 bathrooms. It boasts sweeping views of the clubhouse, fairways, and lush surroundings, with a stunning pool deck overlooking the golf course. The property includes a massive game room with floor-to-ceiling windows framing the pool and course, multiple fireplaces, vaulted wood ceilings, and high-end updates like a copper range hood in the kitchen. Dual HVAC, dual water heaters, a 3-car garage, and an asphalt shingle roof (installed 2011) ensure comfort and low maintenance. Ideally located near Clark Park (with exclusive entrance access) and in the highly rated school district (Emery, Beatty, Sunny Hills), this rare offering combines privacy, views, and resort-style living in one of Orange Countys most sought-after pockets. Built in 1957, it represents the pioneering spirit of Bellehursts luxury golf course community.

8780 Hillcrest Rd, Buena Park

500 Acacia, Corona Del Mar
$3,495,000
2 Beds ⋅ 2 Baths ⋅ NP26093750 MLS ⋅ ACTIVE Status
This quintessential Corona󠃳󠂠󠂀󠂠󠃢󠂁󠂢󠃢󠂁󠂣󠃢󠂁󠂣󠃍󠂏󠃍󠂏 del Mar cottage sits proudly on a sunny, west-facing, corner lot in the coveted south side of PCH in the Flower Streets, an address prized for its charm, privacy, and effortless walkability. The transferable short-term rental permit is a rare and highly valuable asset in CdM, transforming the home into both a coastal retreat and a reliable income-producing investment. Thoughtfully updated while preserving its timeless character, the 2-bedroom, 2-bath residence features refinished floors, premium stainless-steel appliances, and elevated designer finishes throughout. Organic lighting fills the living areas, with walls of windows and bifold doors creating a seamless flow to the wraparound elevated patios, providing a standout amenity for guests and entertaining, and maximizing outdoor desirability. The well-appointed kitchen includes premier VIking and Gaggenau appliances, ample cabinetry, and a classic breakfast nook with built-in seating. A ground-level bedroom enjoys convenient access to a nearby bath, while the upstairs primary suite offers a walk-in closet, a built-in wardrobe cabinet with storage, and an en-suite bath. Additional features include central air conditioning, a fireplace with mantel, in-home laundry with stacked washer and dryer, and a one-car garage with driveway. A treasured piece of Corona del Mar history, the home is recognized among the communitys celebrated Top 100 Cottages, offering timeless architectural charm rarely found today. Live the Corona del Mar Lifestyle, just moments from the beach, boutiques, restaurants, and Fas This quintessential Corona del Mar cottage sits proudly on a sunny, west-facing, corner lot in the coveted south side of PCH in the Flower Streets, an address prized for its charm, privacy, and effortless walkability. The transferable short-term rental permit is a rare and highly valuable asset in CdM, transforming the home into both a coastal retreat and a reliable income-producing investment. Thoughtfully updated while preserving its timeless character, the 2-bedroom, 2-bath residence features refinished floors, premium stainless-steel appliances, and elevated designer finishes throughout. Organic lighting fills the living areas, with walls of windows and bifold doors creating a seamless flow to the wraparound elevated patios, providing a standout amenity for guests and entertaining, and maximizing outdoor desirability. The well-appointed kitchen includes premier VIking and Gaggenau appliances, ample cabinetry, and a classic breakfast nook with built-in seating. A ground-level bedroom enjoys convenient access to a nearby bath, while the upstairs primary suite offers a walk-in closet, a built-in wardrobe cabinet with storage, and an en-suite bath. Additional features include central air conditioning, a fireplace with mantel, in-home laundry with stacked washer and dryer, and a one-car garage with driveway. A treasured piece of Corona del Mar history, the home is recognized among the communitys celebrated Top 100 Cottages, offering timeless architectural charm rarely found today. Live the Corona del Mar Lifestyle, just moments from the beach, boutiques, restaurants, and Fashion Island, this cottage delivers the quintessential CDM lifestyle - with the added advantage of ongoing income potential thanks to its rare, transferable STR permit.

500 Acacia, Corona Del Mar

1417 Foothill Rd, Ojai
$3,495,000
4 Beds ⋅ 3 Baths ⋅ V1-35310 MLS ⋅ ACTIVE Status
Hawks Landing - A Rare Hilltop Retreat Above the Ojai ValleyWelcome to Hawks Landing, a stunning hilltop sanctuary where panoramic views stretch for miles and the beauty of Ojai unfolds from a breathtaking bird's-eye perspective. Perched above the valley on over an acre along coveted Foothill Road, this special property lives up to its name offering a vantage point where hawks soar overhead and the surrounding mountains, valley, and open sky become part of everyday life.Completely reimagined in 2023, the home blends the charm of a classic Ojai ranch with the comfort and efficiency of a fully modern renovation. Nearly every element has been thoughtfully updated, including plumbing, electrical, HVAC, kitchen, bathrooms, and major systems, creating a truly turn-key residence designed for today's lifestyle. Expansive windows throughout the home frame the ever-changing scenery and fill the interiors with natural light. The open living spaces feel warm and welcoming, flowing effortlessly between indoor and outdoor areas ideal for relaxing, entertaining, or simply enjoying the spectacular setting.The flexible layout offers four bedrooms and three bathrooms, including a separate guest or mother-in-law suite with its own private entrance perfect for extended family, guests, or a private retreat. An additional upper-level bedroom creates a unique perch of its own, offering elevated views and quiet separation from the main living spaces. Outside, the property captures the essence of Ojai living. Sun-drenched patios, open skies, and peaceful garden spaces provide countless places to ga Hawks Landing - A Rare Hilltop Retreat Above the Ojai ValleyWelcome to Hawks Landing, a stunning hilltop sanctuary where panoramic views stretch for miles and the beauty of Ojai unfolds from a breathtaking bird's-eye perspective. Perched above the valley on over an acre along coveted Foothill Road, this special property lives up to its name offering a vantage point where hawks soar overhead and the surrounding mountains, valley, and open sky become part of everyday life.Completely reimagined in 2023, the home blends the charm of a classic Ojai ranch with the comfort and efficiency of a fully modern renovation. Nearly every element has been thoughtfully updated, including plumbing, electrical, HVAC, kitchen, bathrooms, and major systems, creating a truly turn-key residence designed for today's lifestyle. Expansive windows throughout the home frame the ever-changing scenery and fill the interiors with natural light. The open living spaces feel warm and welcoming, flowing effortlessly between indoor and outdoor areas ideal for relaxing, entertaining, or simply enjoying the spectacular setting.The flexible layout offers four bedrooms and three bathrooms, including a separate guest or mother-in-law suite with its own private entrance perfect for extended family, guests, or a private retreat. An additional upper-level bedroom creates a unique perch of its own, offering elevated views and quiet separation from the main living spaces. Outside, the property captures the essence of Ojai living. Sun-drenched patios, open skies, and peaceful garden spaces provide countless places to gather, unwind, and take in the sweeping mountain and valley vistas.Just minutes from downtown Ojai yet feeling wonderfully removed from it all, Hawks Landing offers a rare opportunity to experience the valley from above where the views are endless, the sunsets unforgettable, and nature surrounds you from every angle.

1417 Foothill Rd, Ojai

31913 9th, Laguna Beach
$3,495,000
5 Beds ⋅ 5 Baths ⋅ OC26019517 MLS ⋅ ACTIVE Status
This property truly󠃳󠂠󠂀󠂠󠃢󠂁󠂢󠃢󠂁󠂣󠃢󠂁󠂣󠃍󠂏󠃍󠂏 stands out amongst its peers, offering sweeping ocean views that set the tone for exceptional coastal living. The main residence features 3 bedrooms and 3 bathrooms with soaring ceilings, open-concept living and kitchen spaces, a wrap-around deck, and three fireplaces-all designed to capture and showcase the views. From the living room to the family room, ocean vistas and refreshing sea breezes flow effortlessly through the home, creating an airy, indoor-outdoor lifestyle framed by the Pacific. Upgraded finishes through support easy beach living, including quartz kitchen countertops, a sea-foam blue primary shower, and a newly remodeled downstairs bathroom with a coastal modern aesthetic. Thoughtful storage abounds with a walk-in pantry, cedar-lined closets, a storage garage large enough for a golf cart, an additional storage closet, and a full laundry room. In addition to the main residence, the property includes separate living quarters with two bedrooms and one and a half bathrooms. Whether used as guest accommodations, a rental opportunity or a private coastal retreat, this space offers flexibility along with a secluded garden, raised deck and perrgola-ideal for al fresco living. Completing the offering, this oversized property provides parking for up to seven vehicles, a rare and valuable luxury at the beach-because ocean view-homes should never come with parking compromises. This property truly stands out amongst its peers, offering sweeping ocean views that set the tone for exceptional coastal living. The main residence features 3 bedrooms and 3 bathrooms with soaring ceilings, open-concept living and kitchen spaces, a wrap-around deck, and three fireplaces-all designed to capture and showcase the views. From the living room to the family room, ocean vistas and refreshing sea breezes flow effortlessly through the home, creating an airy, indoor-outdoor lifestyle framed by the Pacific. Upgraded finishes through support easy beach living, including quartz kitchen countertops, a sea-foam blue primary shower, and a newly remodeled downstairs bathroom with a coastal modern aesthetic. Thoughtful storage abounds with a walk-in pantry, cedar-lined closets, a storage garage large enough for a golf cart, an additional storage closet, and a full laundry room. In addition to the main residence, the property includes separate living quarters with two bedrooms and one and a half bathrooms. Whether used as guest accommodations, a rental opportunity or a private coastal retreat, this space offers flexibility along with a secluded garden, raised deck and perrgola-ideal for al fresco living. Completing the offering, this oversized property provides parking for up to seven vehicles, a rare and valuable luxury at the beach-because ocean view-homes should never come with parking compromises.

31913 9th, Laguna Beach

2240 Foothill Blvd, Santa Ana
$3,495,000
3 Beds ⋅ 4 Baths ⋅ PW25101030 MLS ⋅ ACTIVE UNDER CONTRACT Status
Welcome to Casa󠃳󠂠󠂀󠂠󠃢󠂁󠂢󠃢󠂁󠂣󠃢󠂁󠂣󠃍󠂏󠃍󠂏 de Griffin! You're on top of the world inside this Spanish Style custom home built in 1988, located in coveted Lemon Heights neighborhood in North Tustin at the top of Foothill Ave. Starting from the outside, you have a beautifully maintained lawn on the south and west wide with pathways weaving in-between. You enter your home starting from a gated driveway as you go up either by bricked capped steps to your front porch, or pull into your ground level garage and head up a flight of stairs to your porcelain marbled floor foyer. From the foyer on your left, a family room with beamed ceilings, gas fireplace featuring a marble front with a wood mantle, with a porcelain marble floor outlined with wood accents. To the right of the foyer, a living room with 2 sliding wood glass doors leading to the side seating patio. Connected to the living room, a formal dining room that is just off the kitchen. The kitchen features custom cabinets topped with marble and a powered center island. You have a built-in gas stove with overhead range hood, dishwasher and a built-in oven. Off the hallway coming out of the kitchen, a convenient half bathroom, in addition to a sitting room in the center of the home with an additional room to the right, both have glass sliding doors out to the red paver patio on the west side of the house. Up the staircase, the primary bedroom with access to the 2nd story patio overlooking West Tustin and beyond. You have an ensuite bathroom with tile flooring, walk-in closet, dual vanity sink, walk-in shower, and seperate tub. Down the hallway you have 2 Welcome to Casa de Griffin! You're on top of the world inside this Spanish Style custom home built in 1988, located in coveted Lemon Heights neighborhood in North Tustin at the top of Foothill Ave. Starting from the outside, you have a beautifully maintained lawn on the south and west wide with pathways weaving in-between. You enter your home starting from a gated driveway as you go up either by bricked capped steps to your front porch, or pull into your ground level garage and head up a flight of stairs to your porcelain marbled floor foyer. From the foyer on your left, a family room with beamed ceilings, gas fireplace featuring a marble front with a wood mantle, with a porcelain marble floor outlined with wood accents. To the right of the foyer, a living room with 2 sliding wood glass doors leading to the side seating patio. Connected to the living room, a formal dining room that is just off the kitchen. The kitchen features custom cabinets topped with marble and a powered center island. You have a built-in gas stove with overhead range hood, dishwasher and a built-in oven. Off the hallway coming out of the kitchen, a convenient half bathroom, in addition to a sitting room in the center of the home with an additional room to the right, both have glass sliding doors out to the red paver patio on the west side of the house. Up the staircase, the primary bedroom with access to the 2nd story patio overlooking West Tustin and beyond. You have an ensuite bathroom with tile flooring, walk-in closet, dual vanity sink, walk-in shower, and seperate tub. Down the hallway you have 2 additional bedroom, both with closets and stellar window views. Each bedroom has an attached full bathroom. On the 2nd level you have a dedicated laundry room with washer/dryer hookups, utility sink, overhead cabinets and a storage closet. The casita in the backyard features porcelain marble floors, a full bathroom with shower tub and a kitchenette that is open to the living area with white cabinets. Lastly, the exterior is accented with manicured trees, rose bushes, hedges, and emerald green grass. This is one of the best locations, at the end of Skyline!

2240 Foothill Blvd, Santa Ana

15566 Rising River Pl S, Rancho Bernardo/4S Ranch/Santaluz/Crosby Estates
$3,490,000
5 Beds ⋅ 4 Baths ⋅ PTP2606156 MLS ⋅ ACTIVE Status
Experience elevated living󠃳󠂠󠂀󠂠󠃢󠂁󠂢󠃢󠂁󠂣󠃢󠂁󠂣󠃍󠂏󠃍󠂏 in this exceptional home within the prestigious guard-gated community of Avaron in Del Sur. Showcasing timeless architecture and modern luxury, this stunning residence offers approximately five spacious bedrooms, four and a half bathrooms, a formal dining room, expansive living and family rooms, and a versatile bonus space ideal for a home office, gym, media room, or game room. Designed to impress, the home features soaring ceilings, abundant natural light, and a seamless open-concept floor plan that effortlessly blends indoor and outdoor living. The heart of the home is the spectacular great room, where the chef's kitchen flows seamlessly into the living and family rooms, creating an ideal setting for both everyday living and grand-scale entertaining. Thoughtfully curated designer finishes, premium stainless-steel appliances further enhance the home's appeal. A desirable first-floor bedroom and full bath provide flexibility for guests or multigenerational living, while four additional bedrooms upstairs offer privacy and comfort for family and visitors alike. Step outside to your private resort-style backyard, perfect for Southern California's year-round lifestyle. The expansive California Room overlooks a sparkling pool and spa, creating a true indoor-outdoor experience. Entertain with ease at the built-in barbecue island featuring stainless steel amenities. Residents enjoy an unparalleled lifestyle with proximity to the charming Village of Rancho Santa Fe, premier shopping, dining, and convenient access to I-15 and SR-56. The home is located in Experience elevated living in this exceptional home within the prestigious guard-gated community of Avaron in Del Sur. Showcasing timeless architecture and modern luxury, this stunning residence offers approximately five spacious bedrooms, four and a half bathrooms, a formal dining room, expansive living and family rooms, and a versatile bonus space ideal for a home office, gym, media room, or game room. Designed to impress, the home features soaring ceilings, abundant natural light, and a seamless open-concept floor plan that effortlessly blends indoor and outdoor living. The heart of the home is the spectacular great room, where the chef's kitchen flows seamlessly into the living and family rooms, creating an ideal setting for both everyday living and grand-scale entertaining. Thoughtfully curated designer finishes, premium stainless-steel appliances further enhance the home's appeal. A desirable first-floor bedroom and full bath provide flexibility for guests or multigenerational living, while four additional bedrooms upstairs offer privacy and comfort for family and visitors alike. Step outside to your private resort-style backyard, perfect for Southern California's year-round lifestyle. The expansive California Room overlooks a sparkling pool and spa, creating a true indoor-outdoor experience. Entertain with ease at the built-in barbecue island featuring stainless steel amenities. Residents enjoy an unparalleled lifestyle with proximity to the charming Village of Rancho Santa Fe, premier shopping, dining, and convenient access to I-15 and SR-56. The home is located in the Poway Unified School District. At the center of the community, The Crosby Club at Rancho Santa Fe offers membership opportunities, providing access to world-class golf, exceptional dining, tennis, pickleball, a state-of-the-art fitness center, and an active social calendar-completing the luxury lifestyle that makes this neighborhood so sought after.

15566 Rising River Pl S, Rancho Bernardo/4S Ranch/Santaluz/Crosby Estates

1505 Ocean Dr, Oxnard
$3,490,000
4 Beds ⋅ 3 Baths ⋅ SR26174470 MLS ⋅ ACTIVE Status
Discover the extraordinary󠃳󠂠󠂀󠂠󠃢󠂁󠂢󠃢󠂁󠂣󠃢󠂁󠂣󠃍󠂏󠃍󠂏 opportunity to own a stunning 4-bedroom, 3-bath single-family residence positioned directly along the sought-after Silver Strand coastline. Framed by sweeping ocean views, this exceptional property captures the essence of sophisticated coastal living, with the Pacific Ocean showcased from the private balcony and select interior windows. Beautifully remodeled, the home blends effortless coastal elegance with modern comfort. The updated kitchen features refined finishes and a stylish design, while the remodeled bathrooms add an elevated touch throughout. Thoughtfully designed living spaces provide an inviting setting for entertaining, relaxing, and enjoying spectacular sunsets and the ever-changing beauty of the coastline. Beyond its exceptional lifestyle appeal, this property presents a compelling investment opportunity. Its prime beachfront setting and desirable floor plan offer potential for short-term rental income, subject to local regulations and requirements. Whether envisioned as a luxurious coastal retreat, primary residence, or income-producing asset, this rare Silver Strand offering represents an exceptional opportunity to own beachfront real estate in one of Ventura Countys most coveted coastal destinations. Call today for a private showing! Discover the extraordinary opportunity to own a stunning 4-bedroom, 3-bath single-family residence positioned directly along the sought-after Silver Strand coastline. Framed by sweeping ocean views, this exceptional property captures the essence of sophisticated coastal living, with the Pacific Ocean showcased from the private balcony and select interior windows. Beautifully remodeled, the home blends effortless coastal elegance with modern comfort. The updated kitchen features refined finishes and a stylish design, while the remodeled bathrooms add an elevated touch throughout. Thoughtfully designed living spaces provide an inviting setting for entertaining, relaxing, and enjoying spectacular sunsets and the ever-changing beauty of the coastline. Beyond its exceptional lifestyle appeal, this property presents a compelling investment opportunity. Its prime beachfront setting and desirable floor plan offer potential for short-term rental income, subject to local regulations and requirements. Whether envisioned as a luxurious coastal retreat, primary residence, or income-producing asset, this rare Silver Strand offering represents an exceptional opportunity to own beachfront real estate in one of Ventura Countys most coveted coastal destinations. Call today for a private showing!

1505 Ocean Dr, Oxnard

251 N Eureka Dr, Big Bear
$3,490,000
5 Beds ⋅ 6 Baths ⋅ CV26016141 MLS ⋅ ACTIVE UNDER CONTRACT Status
This centrally located Eagle Point custom built lakefront home offers spectacular lake views with an incredible floor plan that provides plenty of room for family, friends, and entertaining with a spectacular setting, situated on over half an acre of beautifully landscaped lakeside grounds surrounded by soaring eagle-perch pines. While located just minutes to the slopes, village, and shopping, this quiet neighborhood still provides the peace and serenity you're looking for in a mountain getaway. The 5500+ square feet of living space with 5 beds, 6 baths and game room offers a spacious place to spend time and make memories with all your loved ones. An open floor plan showcases that mountain feel you're looking for with lodge style stone fireplaces, knotty pine T&G ceilings with open beams, hardwood floors and those amazing views! Three levels of expansive decking overlooking Big Bear Lake make for an ideal place to sit and relax amongst the great outdoors and to entertain and socialize alike. Don't forget the 8-person spa on the lower deck overlooking the lake or the lakeside sand volleyball court. Of course you have full lake access with over 80 feet of lake frontage and your very own boat dock. An oversized 4-car garage provides more than enough room for all your mountain toys and winter boat storage. Come take a look at Big Bear lakefront living at its finest! This centrally located Eagle Point custom built lakefront home offers spectacular lake views with an incredible floor plan that provides plenty of room for family, friends, and entertaining with a spectacular setting, situated on over half an acre of beautifully landscaped lakeside grounds surrounded by soaring eagle-perch pines. While located just minutes to the slopes, village, and shopping, this quiet neighborhood still provides the peace and serenity you're looking for in a mountain getaway. The 5500+ square feet of living space with 5 beds, 6 baths and game room offers a spacious place to spend time and make memories with all your loved ones. An open floor plan showcases that mountain feel you're looking for with lodge style stone fireplaces, knotty pine T&G ceilings with open beams, hardwood floors and those amazing views! Three levels of expansive decking overlooking Big Bear Lake make for an ideal place to sit and relax amongst the great outdoors and to entertain and socialize alike. Don't forget the 8-person spa on the lower deck overlooking the lake or the lakeside sand volleyball court. Of course you have full lake access with over 80 feet of lake frontage and your very own boat dock. An oversized 4-car garage provides more than enough room for all your mountain toys and winter boat storage. Come take a look at Big Bear lakefront living at its finest!

251 N Eureka Dr, Big Bear

163 Fieldwood, Irvine
$3,488,000
5 Beds ⋅ 6 Baths ⋅ PW26190993 MLS ⋅ ACTIVE Status
RARELY AVAILABLE - ONE OF GREAT PARK'S LARGEST PREMIUM CORNER LOTS Real estate is about recognizing rare value, and 163 Fieldwood represents the smartest acquisition in Irvine. Offering the lowest price per square foot in Pavilion Park at an unbeatable $839.27, this artfully crafted Mediterranean-inspired estate sits on a premium 6,800-plus-square-foot corner lot with zero front-facing neighbors and ample guest parking. Corner lots of this magnitudeboasting 4,156 square feet of luxury living spaceare generational holds in Great Parks premier established enclave because they offer a level of sweeping space and privacy that interior lots simply cannot match. Inside, soaring two-story ceilings and a tranquil outdoor atrium set a tone of timeless elegance, perfectly complemented by brand-new imported Italian Lalegno-Incanto engineered oak flooring. Designed for grand-scale entertaining, the expansive great room features a multi-panel sliding glass door that seamlessly connects the interior to the covered California Room and patio. The chef-inspired gourmet kitchen is a striking centerpiece with a sweeping oversized island, elegant granite countertops, custom cabinetry, and professional-grade GE Monogram stainless steel appliances, including dual ovens and a 6-burner stove. A formal dining room offers an intimate space for evening meals. The highly functional floor plan includes five bedrooms and an office, highlighted by a private main-level en-suite bedroom ideal for guests or multi-generational living, and a separate home office that easily serves as a playroom or sixth bedro RARELY AVAILABLE - ONE OF GREAT PARK'S LARGEST PREMIUM CORNER LOTS Real estate is about recognizing rare value, and 163 Fieldwood represents the smartest acquisition in Irvine. Offering the lowest price per square foot in Pavilion Park at an unbeatable $839.27, this artfully crafted Mediterranean-inspired estate sits on a premium 6,800-plus-square-foot corner lot with zero front-facing neighbors and ample guest parking. Corner lots of this magnitudeboasting 4,156 square feet of luxury living spaceare generational holds in Great Parks premier established enclave because they offer a level of sweeping space and privacy that interior lots simply cannot match. Inside, soaring two-story ceilings and a tranquil outdoor atrium set a tone of timeless elegance, perfectly complemented by brand-new imported Italian Lalegno-Incanto engineered oak flooring. Designed for grand-scale entertaining, the expansive great room features a multi-panel sliding glass door that seamlessly connects the interior to the covered California Room and patio. The chef-inspired gourmet kitchen is a striking centerpiece with a sweeping oversized island, elegant granite countertops, custom cabinetry, and professional-grade GE Monogram stainless steel appliances, including dual ovens and a 6-burner stove. A formal dining room offers an intimate space for evening meals. The highly functional floor plan includes five bedrooms and an office, highlighted by a private main-level en-suite bedroom ideal for guests or multi-generational living, and a separate home office that easily serves as a playroom or sixth bedroom. Upstairs, a spacious loft with balcony access joins three generous en-suite secondary bedrooms. The indulgent primary suite is a true sanctuary with massive proportions, an extensively organized walk-in closet, and a spa-inspired bath with a separate soaking tub and large shower. Additional upgrades include custom window coverings, a finished three-car tandem garage with epoxy flooring and an EV charger, and dual tankless water heaters. Residents enjoy world-class Great Park amenities including 21 pools, sports courts, scenic trails, and clubhouses, plus the highly anticipated Canopy retail and dining destination opening in late 2026. Zoned for award-winning Portola High and Beacon Park K-8, this corner-lot anomaly is a fleeting opportunity to secure uncompromising luxury and unmatched value before the benchmark resets.

163 Fieldwood, Irvine

2 Ali Ln, Ladera Ranch
$3,488,000
5 Beds ⋅ 5 Baths ⋅ OC26120890 MLS ⋅ ACTIVE Status
Nestled w/in the prestigious guard-gated community of Covenant Hills in Ladera Ranch, this exceptional Warmington-built estate blends timeless architecture w/ extensive modern upgrades. Situated on a nearly 0.30-acre homesite, the home offers approximately 4,300 square feet w/5 bedrooms,1 downstairs bedroom, + downstairs library/office, 4 full baths, a powder room & a thoughtfully designed floor plan ideal for entertaining & everyday living. A charming private courtyard with an outdoor fireplace welcomes you into the home, where soaring ceilings, custom crown molding, rich millwork, designer lighting, wrought iron accents & abundant natural light create an elegant ambiance. Formal living & dining rooms flow into the family room with fireplace, while the morning room overlooks the backyard. The gourmet kitchen features granite countertops, an oversized center island, breakfast bar, walk-in pantry, premium Thermador appliances including a six-burner cooktop with griddle & double ovens, upgraded Bosch dishwasher, built-in Breville microwave, custom cabinetry & generous prep space. Oversized French doors create seamless indoor-outdoor living, opening to a private backyard w/ample space for entertaining & relaxation. The interior courtyard provides an additional outdoor gathering area with its inviting fireplace. The primary suite offers a sitting area, viewing deck, elegant tray ceiling w/ crown molding, oversized custom walk-in closet & spa-inspired bath w/dual vanities, soaking tub, frameless glass shower & refined finishes. Secondary bedrooms feature plantation shutters & fl Nestled w/in the prestigious guard-gated community of Covenant Hills in Ladera Ranch, this exceptional Warmington-built estate blends timeless architecture w/ extensive modern upgrades. Situated on a nearly 0.30-acre homesite, the home offers approximately 4,300 square feet w/5 bedrooms,1 downstairs bedroom, + downstairs library/office, 4 full baths, a powder room & a thoughtfully designed floor plan ideal for entertaining & everyday living. A charming private courtyard with an outdoor fireplace welcomes you into the home, where soaring ceilings, custom crown molding, rich millwork, designer lighting, wrought iron accents & abundant natural light create an elegant ambiance. Formal living & dining rooms flow into the family room with fireplace, while the morning room overlooks the backyard. The gourmet kitchen features granite countertops, an oversized center island, breakfast bar, walk-in pantry, premium Thermador appliances including a six-burner cooktop with griddle & double ovens, upgraded Bosch dishwasher, built-in Breville microwave, custom cabinetry & generous prep space. Oversized French doors create seamless indoor-outdoor living, opening to a private backyard w/ample space for entertaining & relaxation. The interior courtyard provides an additional outdoor gathering area with its inviting fireplace. The primary suite offers a sitting area, viewing deck, elegant tray ceiling w/ crown molding, oversized custom walk-in closet & spa-inspired bath w/dual vanities, soaking tub, frameless glass shower & refined finishes. Secondary bedrooms feature plantation shutters & flexible space for family & guests. Extensive upgrades include owned 9.1 kW SunPower solar, Noritz tankless water heater w/ hot water recirculation, 240-volt EV charging outlet, 220-volt wiring in garage & upstairs laundry room, smart thermostats, smart doorbells, smart irrigation controls, custom home theater cabinetry & wiring, LED lighting, designer fixtures, upgraded electrical outlets, switches & dimmers, upgraded plumbing fixtures, Kohler soft-close toilet seats, upgraded garage door openers, upgraded water spigots & custom interior/exterior paint. Additional features include dual-zone air conditioning, Low-E dual-pane windows, copper plumbing & a three-car garage. Enjoy resort-style pools, newly remodeled water park, clubhouses, parks, sport courts, hiking & biking trails, community events, highly rated schools, shopping, dining, entertainment & OCs world-famous beaches nearby.

2 Ali Ln, Ladera Ranch

44880 Via Vaquero, Temecula
$3,488,000
7 Beds ⋅ 6 Baths ⋅ SW26136342 MLS ⋅ ACTIVE Status
Welcome to this extraordinary Modern Farmhouse Vineyard Estate, privately nestled on over 5.80 acres of gentle, usable land in the prestigious De Luz area of Temecula. Built in 2017, this custom-designed property offers a rare multi-generational living opportunity with a main residence, detached second home, private upstairs apartment, dedicated office, and fully paid solar system. Surrounded by rolling hills and vineyard views, the estate features a newly planted vineyard with Cabernet and Sauvignon Blanc varietals, creating the perfect blend of luxury living and wine country charm. Offering exceptional privacy while remaining just minutes from town, this property embodies the very best of Southern California country living. The main residence showcases a bright and open floor plan with soaring ceilings, wide hallways, beautiful wood flooring, crown molding, and refined custom finishes throughout. At the heart of the home is a chef's dream kitchen designed for entertaining, featuring top-of-the-line stainless steel appliances, a Wolf range with double ovens, pot filler, oversized center island, wine chiller, custom cabinetry and abundant storage. The luxurious primary suite serves as a private retreat with a spa-inspired bath featuring a pedestal soaking tub, oversized walk-in shower, dual vanities, and generous walk-in closets. Additional bedrooms are spacious, light-filled, and thoughtfully designed. A large theater room with custom seating and surround sound offers the ultimate movie-night experience, while the oversized laundry room and mudroom provide extensive storag Welcome to this extraordinary Modern Farmhouse Vineyard Estate, privately nestled on over 5.80 acres of gentle, usable land in the prestigious De Luz area of Temecula. Built in 2017, this custom-designed property offers a rare multi-generational living opportunity with a main residence, detached second home, private upstairs apartment, dedicated office, and fully paid solar system. Surrounded by rolling hills and vineyard views, the estate features a newly planted vineyard with Cabernet and Sauvignon Blanc varietals, creating the perfect blend of luxury living and wine country charm. Offering exceptional privacy while remaining just minutes from town, this property embodies the very best of Southern California country living. The main residence showcases a bright and open floor plan with soaring ceilings, wide hallways, beautiful wood flooring, crown molding, and refined custom finishes throughout. At the heart of the home is a chef's dream kitchen designed for entertaining, featuring top-of-the-line stainless steel appliances, a Wolf range with double ovens, pot filler, oversized center island, wine chiller, custom cabinetry and abundant storage. The luxurious primary suite serves as a private retreat with a spa-inspired bath featuring a pedestal soaking tub, oversized walk-in shower, dual vanities, and generous walk-in closets. Additional bedrooms are spacious, light-filled, and thoughtfully designed. A large theater room with custom seating and surround sound offers the ultimate movie-night experience, while the oversized laundry room and mudroom provide extensive storage and a built-in desk area. The detached second home featuring 2 bedrooms, 2 bathrooms, and a private 1-car garage. Above the garage of the main residence, you'll find a private 1-bedroom, 1-bath apartment complete with its own living room and in-unit washer and dryer. A separate private office with an expansive balcony captures breathtaking panoramic views of the surrounding countryside and vineyards, making it an ideal work-from-home retreat. Additional amenities include a finished 3-car garage with custom cabinetry and a Tesla charging station, extensive parking areas, and ample room to add a pool, spa, guest amenities, or additional agricultural improvements. The gentle topography offers endless possibilities for expansion while maintaining the property's peaceful vineyard estate atmosphere. Buyer to verify square footage, lot size and condition of the property.

44880 Via Vaquero, Temecula

31687 Via Cervantes, San Juan Capistrano
$3,485,000
4 Beds ⋅ 4 Baths ⋅ NP26116281 MLS ⋅ ACTIVE Status
Set within the prestigious gated community of Hidden Mountain, this impeccably remodeled residence showcases sweeping panoramic canyon, hillside, and city-light views from one of the neighborhoods most desirable cul-de-sac locations. Designed for effortless indoor-outdoor living, the home features soaring cathedral ceilings, an open-concept floorplan, designer finishes, and a gourmet kitchen appointed with custom cabinetry, JennAir appliances, an oversized island, and Carrera marble countertops. Four-panel Cantina doors open to an extraordinary backyard retreat complete with a StruXure louvered pergola system, built-in BBQ, firepit lounge, and breathtaking sunset views. Situated on a fully usable 10,000-square-foot lot with raised garden beds, the property also offers dual primary suites, newer dual-zone HVAC, dual-pane windows, a newer concrete roof, and a three-car garage with epoxy flooring and EV charging. Adding a meaningful touch to the homes curb appeal, the oak tree in the front yard was a gift from the Ronald Reagan Presidential Library in Simi Valley. Moments from downtown San Juan Capistrano, River Street Marketplace, riding trails, award-winning schools, and Doheny Beach, this exceptional home blends luxury, privacy, and coastal convenience in one unforgettable setting. Set within the prestigious gated community of Hidden Mountain, this impeccably remodeled residence showcases sweeping panoramic canyon, hillside, and city-light views from one of the neighborhoods most desirable cul-de-sac locations. Designed for effortless indoor-outdoor living, the home features soaring cathedral ceilings, an open-concept floorplan, designer finishes, and a gourmet kitchen appointed with custom cabinetry, JennAir appliances, an oversized island, and Carrera marble countertops. Four-panel Cantina doors open to an extraordinary backyard retreat complete with a StruXure louvered pergola system, built-in BBQ, firepit lounge, and breathtaking sunset views. Situated on a fully usable 10,000-square-foot lot with raised garden beds, the property also offers dual primary suites, newer dual-zone HVAC, dual-pane windows, a newer concrete roof, and a three-car garage with epoxy flooring and EV charging. Adding a meaningful touch to the homes curb appeal, the oak tree in the front yard was a gift from the Ronald Reagan Presidential Library in Simi Valley. Moments from downtown San Juan Capistrano, River Street Marketplace, riding trails, award-winning schools, and Doheny Beach, this exceptional home blends luxury, privacy, and coastal convenience in one unforgettable setting.

31687 Via Cervantes, San Juan Capistrano

31 Prairie, Irvine
$3,480,000
5 Beds ⋅ 5 Baths ⋅ OC26215592 MLS ⋅ ACTIVE Status
Discover exceptional space, comfort, and timeless elegance in this beautifully upgraded residence located in the highly desirable Portola Springs community of Irvine. Offering 5 bedrooms and 4.5 bathrooms, this impressive home combines generous living spaces, thoughtful upgrades, and outstanding indoor-outdoor living. Step inside to a bright and inviting interior highlighted by soaring ceilings, custom lighting, and elegant limestone and marble flooring. At the heart of the home, the expansive great room features a striking stone fireplace with custom built-in cabinetry, creating a warm and sophisticated gathering space. The chef-inspired kitchen is designed for both everyday living and entertaining, featuring an oversized center island, rich granite countertops, a custom white marble backsplash, and a full suite of KitchenAid stainless steel appliances, including an impressive 8-burner range and wine refrigerator. A rare and highly desirable feature of this floor plan is the exceptional main-level bedroom arrangement. Two spacious bedrooms are located downstairs, along with a full bathroom featuring a walk-in shower, making the space ideal for guests, extended family, multigenerational living, or a private home office. An additional powder room provides extra convenience. The beautifully redesigned backyard offers a private retreat surrounded by mature, lush landscaping, complemented by a putting green and an oversized built-in BBQ island with granite countertopsperfect for enjoying Southern Californias year-round indoor-outdoor lifestyle. Upstairs, custom metal stair rail Discover exceptional space, comfort, and timeless elegance in this beautifully upgraded residence located in the highly desirable Portola Springs community of Irvine. Offering 5 bedrooms and 4.5 bathrooms, this impressive home combines generous living spaces, thoughtful upgrades, and outstanding indoor-outdoor living. Step inside to a bright and inviting interior highlighted by soaring ceilings, custom lighting, and elegant limestone and marble flooring. At the heart of the home, the expansive great room features a striking stone fireplace with custom built-in cabinetry, creating a warm and sophisticated gathering space. The chef-inspired kitchen is designed for both everyday living and entertaining, featuring an oversized center island, rich granite countertops, a custom white marble backsplash, and a full suite of KitchenAid stainless steel appliances, including an impressive 8-burner range and wine refrigerator. A rare and highly desirable feature of this floor plan is the exceptional main-level bedroom arrangement. Two spacious bedrooms are located downstairs, along with a full bathroom featuring a walk-in shower, making the space ideal for guests, extended family, multigenerational living, or a private home office. An additional powder room provides extra convenience. The beautifully redesigned backyard offers a private retreat surrounded by mature, lush landscaping, complemented by a putting green and an oversized built-in BBQ island with granite countertopsperfect for enjoying Southern Californias year-round indoor-outdoor lifestyle. Upstairs, custom metal stair railings and designer lighting lead to a spacious loft with built-in media cabinetry. Two additional secondary bedrooms each offer generous proportions, walk-in closets, and private bathrooms. The expansive primary suite provides a peaceful escape with an oversized retreat area and dual walk-in closets. The luxurious primary bathroom is beautifully finished with marble flooring, marble countertops, marble tile surrounds, custom mirrors, and upgraded lighting. Adding exceptional value and energy efficiency, the property is equipped with more than 60 purchased solar panels, providing substantial energy production and the potential for significantly reduced electricity costs. With its flexible floor plan, extensive upgrades, impressive energy features, and serene Portola Springs setting, this exceptional residence offers a wonderful opportunity to enjoy the best of Irvine living.

31 Prairie, Irvine

718 Burleigh Dr, Pasadena
$3,475,000
3 Beds ⋅ 5 Baths ⋅ P1-28932 MLS ⋅ ACTIVE UNDER CONTRACT Status
Nestled on beautifully󠃳󠂠󠂀󠂠󠃢󠂁󠂢󠃢󠂁󠂣󠃢󠂁󠂣󠃍󠂏󠃍󠂏 landscaped private grounds, this exceptional 1925 residence is rich in character, timelwss charm, and architectural detail. A formal entry welcomes you into the impressive home, leading into a barrel-vaulted living room, with beautiful windows thoughout the living room, dining room, and den framing picturesque treetop views and filling the home with natural light. Both the living room and den feature inviting fireplaces, and original hardwood floors extend throughout most of the main level. Designed with the home chef in mind, the remodeled kitchen is exceptionally appointed with premium appliances, including a Wolf gas double oven with four burners and a French cooktop, Sub -Zero glass front refrigerator/freezer, Dacor warming drawer, Bosch dishwasher, Sharp under- counter microwave and a wine refrigerator. Great storage space, and a double door pantry complete the kitchen.An oversized den opens seamlessly to a covered patio, expansive deck, and out door area complete with a built-in barbecue. A trickling water fountain enhances the peaceful, secluded setting, creating the perfect place to relax or entertain.A dramatic picture window highlights the staircase leading to the upper level. The spacious primary suite enjoys tranquil treetop views and features an en-suite bath, dressing area, and a separate entrance to an oversized walk in closet. Two additional upstairs bedrooms each offer their own en-suite bathrooms, providing comfort and privacy for family or guests.The beautifully landscaped grounds include mature citrus and fruit trees, raised vegeta Nestled on beautifully landscaped private grounds, this exceptional 1925 residence is rich in character, timelwss charm, and architectural detail. A formal entry welcomes you into the impressive home, leading into a barrel-vaulted living room, with beautiful windows thoughout the living room, dining room, and den framing picturesque treetop views and filling the home with natural light. Both the living room and den feature inviting fireplaces, and original hardwood floors extend throughout most of the main level. Designed with the home chef in mind, the remodeled kitchen is exceptionally appointed with premium appliances, including a Wolf gas double oven with four burners and a French cooktop, Sub -Zero glass front refrigerator/freezer, Dacor warming drawer, Bosch dishwasher, Sharp under- counter microwave and a wine refrigerator. Great storage space, and a double door pantry complete the kitchen.An oversized den opens seamlessly to a covered patio, expansive deck, and out door area complete with a built-in barbecue. A trickling water fountain enhances the peaceful, secluded setting, creating the perfect place to relax or entertain.A dramatic picture window highlights the staircase leading to the upper level. The spacious primary suite enjoys tranquil treetop views and features an en-suite bath, dressing area, and a separate entrance to an oversized walk in closet. Two additional upstairs bedrooms each offer their own en-suite bathrooms, providing comfort and privacy for family or guests.The beautifully landscaped grounds include mature citrus and fruit trees, raised vegetable beds, lush lawn areas and a vibrant rose garden. Completing the property is a two car attached garage with a newly remodeled laundry room and a convenient half bath.Located in the highly desirable South San Rafael neighborhood, this remarkable property offers a rare combination of privacy, character, a truly special retreat to call home.

718 Burleigh Dr, Pasadena

board logo

This information is deemed reliable but not guaranteed. You should rely on this information only to decide whether or not to further investigate a particular property. BEFORE MAKING ANY OTHER DECISION, YOU SHOULD PERSONALLY INVESTIGATE THE FACTS (e.g. square footage and lot size) with the assistance of an appropriate professional. You may use this information only to identify properties you may be interested in investigating further. All uses except for personal, non-commercial use in accordance with the foregoing purpose are prohibited. Redistribution or copying of this information, any photographs or video tours is strictly prohibited. This information is derived from the Internet Data Exchange (IDX) service provided by San Diego MLS®. Displayed property listings may be held by a brokerage firm other than the broker and/or agent responsible for this display. The information and any photographs and video tours and the compilation from which they are derived is protected by copyright. Compilation © 2026 San Diego MLS®,

How much is your home worth?

Get instant property value now!